
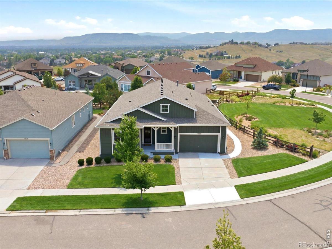
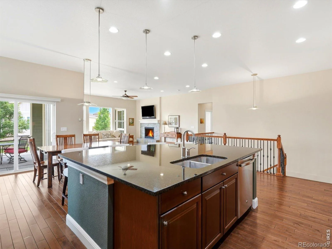
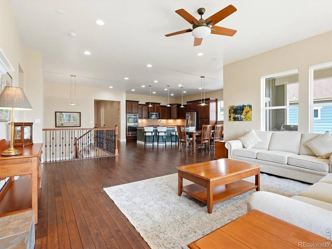
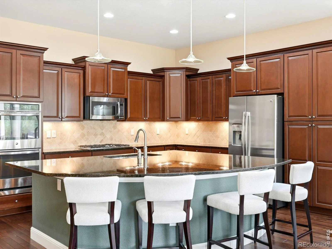
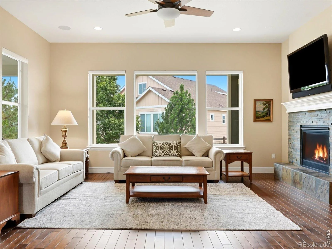
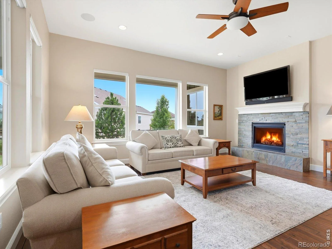
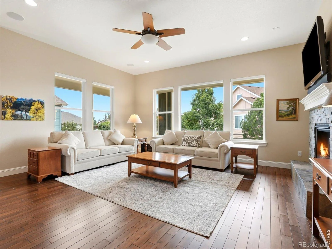
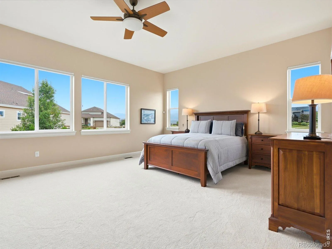
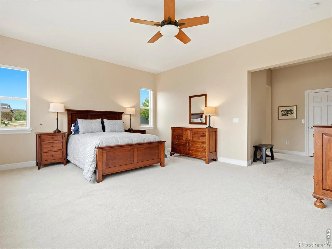
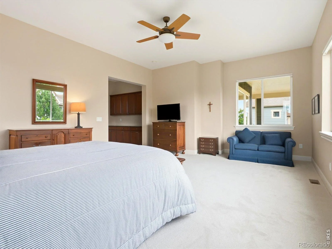
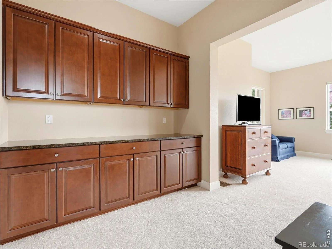
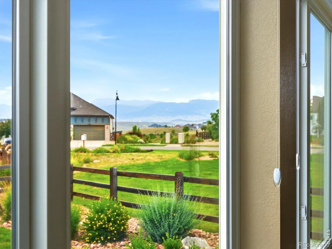
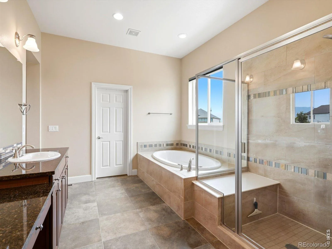
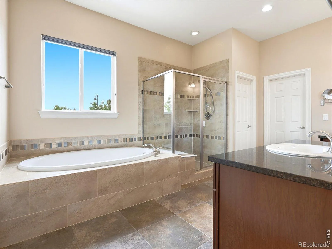
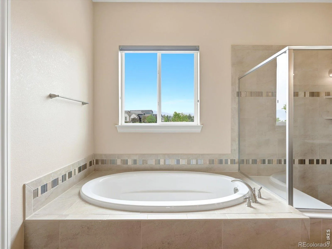
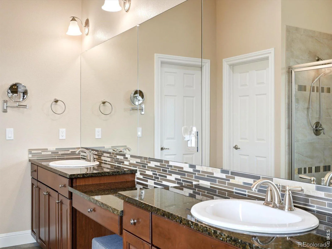
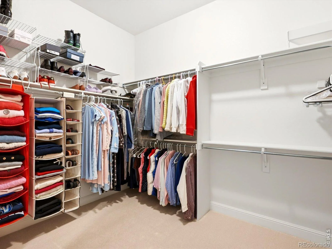
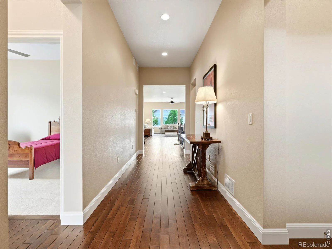
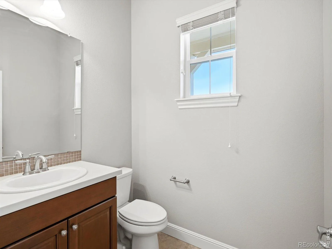
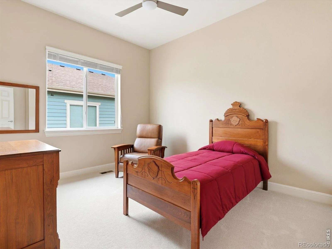
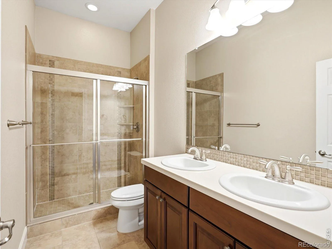
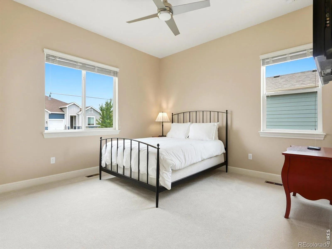
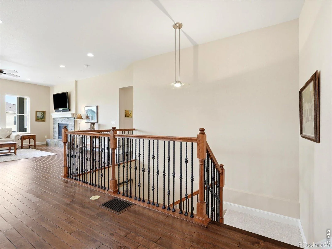
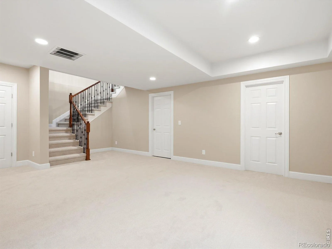
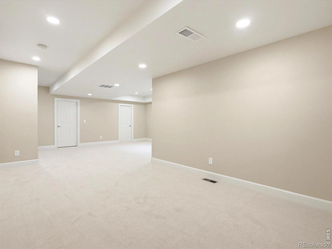
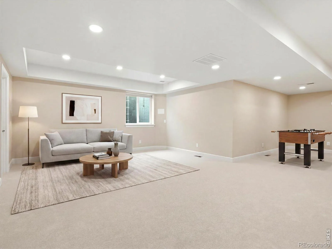
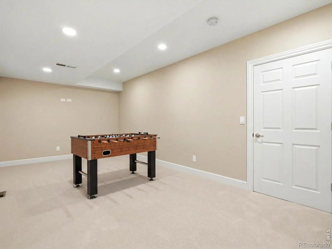
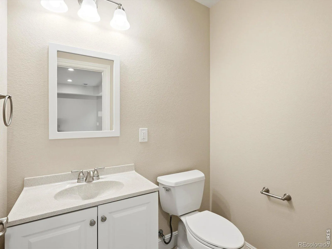
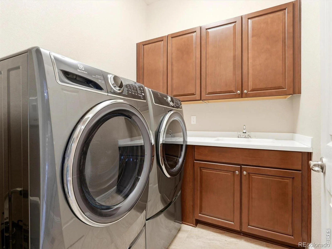
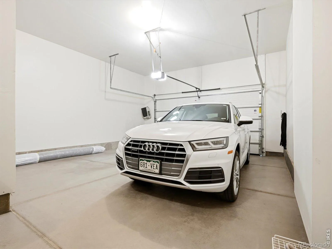
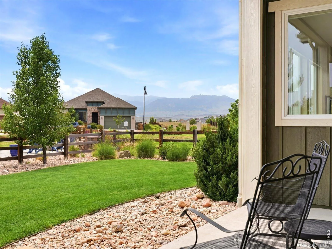
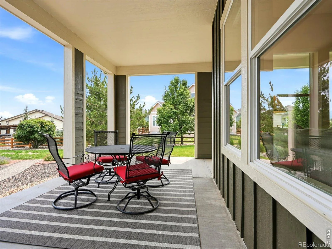
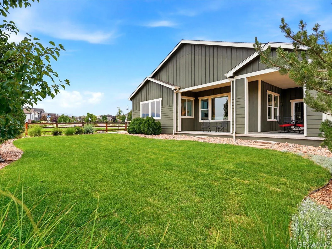
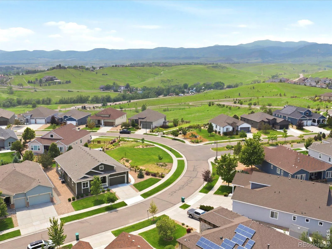
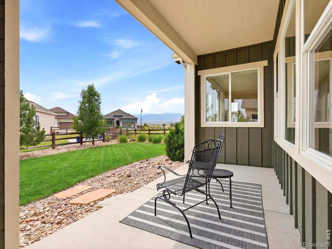
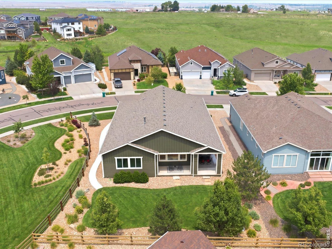
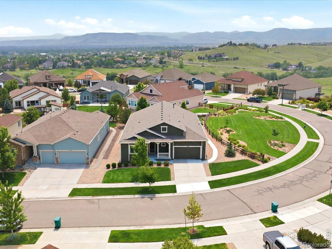
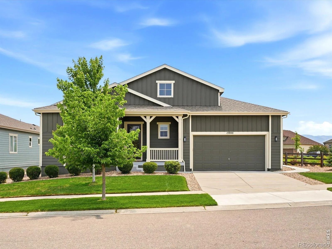
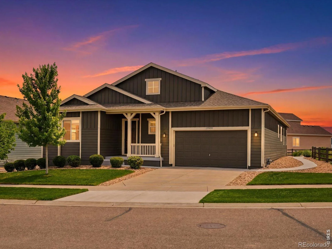
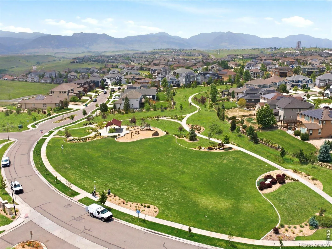
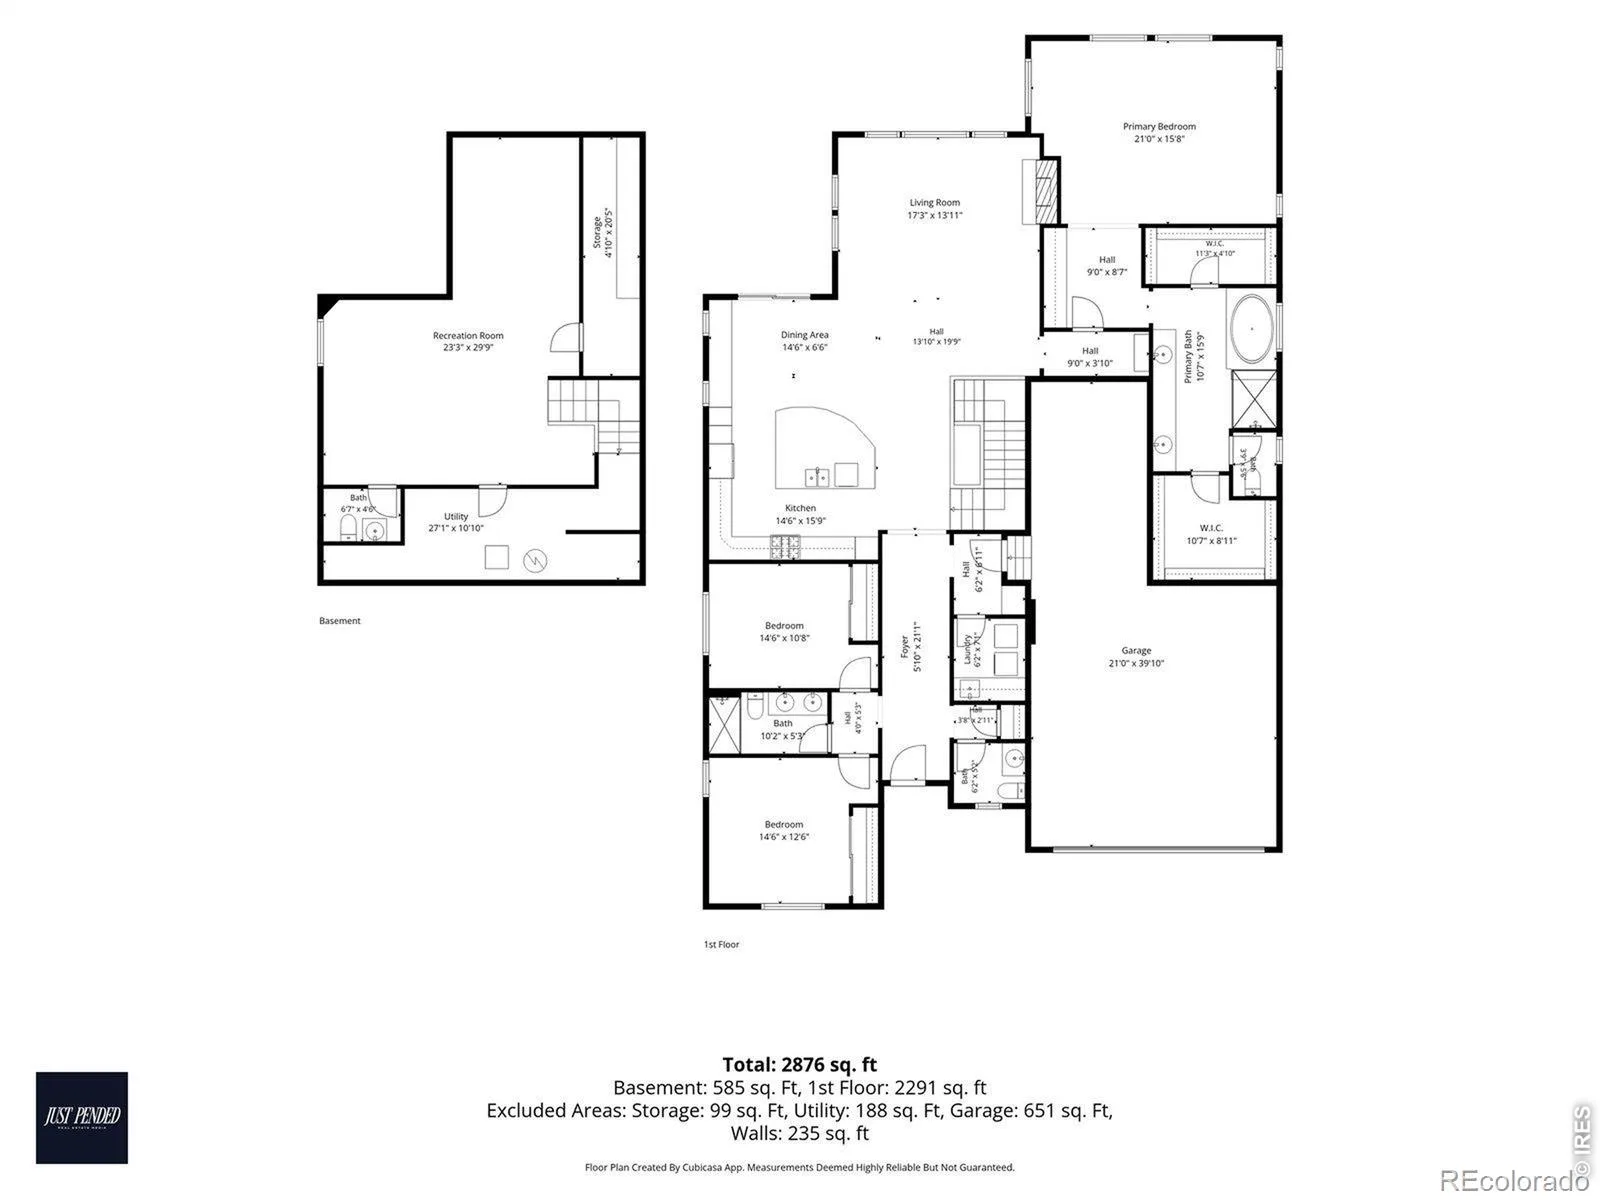
This luxury ranch-style home in West Arvada is the one you’ve been waiting for. This home is as perfect as the day it was built, gleaming with pride of ownership, showcasing its upgrades and pristine condition. As you enter the home you’ll notice the fresh exterior paint, lush green lawn and welcoming front porch. The entry foyer provides a direct line of sight to the main living room, dining area and kitchen, for open concept living. Soaring 10 foot ceilings and real wood floors add to the expansive feel of the home. Large windows with custom Hunter Douglas blinds will draw your eyes to the backyard space, boasting mountain views and a fully covered patio for taking in the Colorado lifestyle and western foothills sunsets. Your main floor primary bedroom is expansive, with built in storage, a full 5 piece luxury bathroom, and large dual closets. The main floor laundry room was also built out with cabinetry and a utility sink with easy access to the garage and mudroom drop zone. Two secondary bedrooms, a full bathroom, and an additional powder room for guests complete the first floor. Downstairs, the professionally finished basement offers a sizable living room, additional half bathroom, and two storage areas. The owners also added wired speakers and are including a whole home control system with the sale. The 3 car garage is sizable for vehicles and storage. This property is across the street from two trail systems running through the neighborhood, adjacent to a pocket park adding more privacy to the lot, and just down the street from the larger neighborhood park. West Arvada provides easy access to Boulder, Golden, and Denver, and it’s just a short drive away to many foothills hikes and mountain recreation.
Property Details
Price:
$950,000
MLS #:
RECIR1063357
Status:
Active Under Contract
Beds:
3
Baths:
4
Type:
Single Family
Subtype:
Single Family Residence
Subdivision:
Leyden Ranch West
Finished Sq Ft:
2,481
Total Sq Ft:
3,461
Lot Size:
10,106 sqft / 0.23 acres (approx)
Year Built:
2015
Schools
School District:
Jefferson County R-1
Elementary School:
Meiklejohn
Middle School:
Wayne Carle
High School:
Ralston Valley
Interior
Above Grade Finished Area
2481
Appliances
Dishwasher, Disposal, Double Oven, Dryer, Microwave, Oven, Refrigerator, Washer
Bathrooms
1 Full Bathroom, 1 Three Quarter Bathroom, 2 Half Bathrooms
Below Grade Unfinished Area
980
Cooling
Central Air
Flooring
Tile, Wood
Heating
Forced Air
Interior Features
Five Piece Bath, Open Floorplan, Walk-In Closet(s)
Laundry Features
In Unit
Levels
One
Main Level Bathrooms
3
Main Level Bedrooms
3
Exterior
Association Amenities
Park
Attached Garage YN
1
Construction Materials
Frame
Fencing
Partial
Garage Spaces
3
Lot Features
Level, Sprinklers In Front
Parking Features
Tandem
Parking Spots
3
Parking Total
3
Patio And Porch Features
Patio
Roof
Composition
Security Features
Smoke Detector(s)
View
Mountain(s)
Window Features
Double Pane Windows
Financial
HOA Fee
$150
HOA Fee Frequency
Monthly
HOA Includes
Reserves, Trash
HOA Name
Leyden Ranch
Tax Year
2025
Taxes
$6,775
Map
Contact Us
Mortgage Calculator
Property Summary
- Located in the Leyden Ranch West subdivision, 15900 W 83rd Place Arvada CO is a Single Family for sale in Arvada, CO, 80007. It is listed for $950,000 and features 3 beds, 4 baths, and has approximately 3,461 square feet of living space, and was originally constructed in 2015. The current price per square foot is $274. The average price per square foot for Single Family listings in Arvada is $288. The average listing price for Single Family in Arvada is $811,198. To schedule a showing of MLS#recir1063357 at 15900 W 83rd Place in Arvada, CO, contact your Smart Sale AI agent at 3039066915.
Similar Listings Nearby

Additional Details
MLS ID : RECIR1063357
Listing Key : REC2055380741
Parcel Number : 461990
Zip Code : 80007
City : Arvada
State : CO
Building if Condo :
Full Street: 15900 W 83rd Place
Address : 15900
Address Prefix :
Address Suffix : Place
Street : 83rd
Street Prefix : W
Street Suffix :
Unit if Condo :
Latitude : 39.847111
Longitude : -105.177803
Property Type : singlefamily
Property Sub Type : Single Family Residence
Stories Total if Condo :
Lot Size : 10,106 sqft / 0.23 acres (approx)
Ownership : Individual
Zoning : Res
Condition :
Renovation :
Pets Allowed :
Special Conditions :
Possession : Closing/DOD
Original Price : 950000
Close Price :
Close Date :
List Date : Jul 4, 2026
List Contract Date : 2026-07-04
Off Market Date : 2026-07-12
Purchase Contract Date : 2026-07-12
Days on Market : 57
Concessions Amount :
Concession Comment :
Renovation :
Company : Real

Copyright 2026. All rights reserved.
15900 W 83rd Place
Arvada, CO