
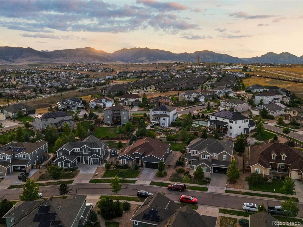
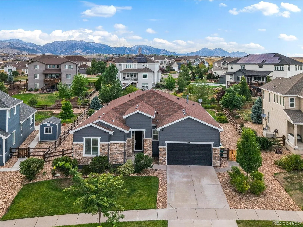
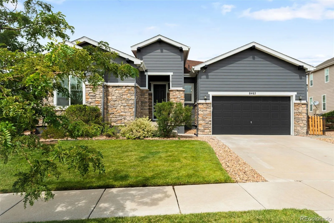
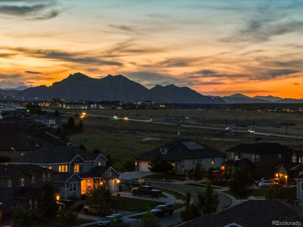
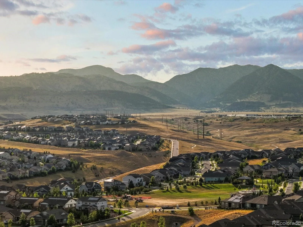
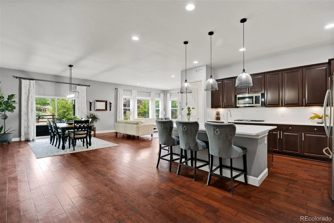
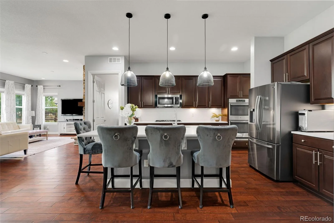
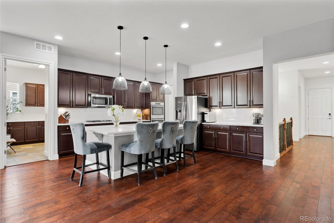
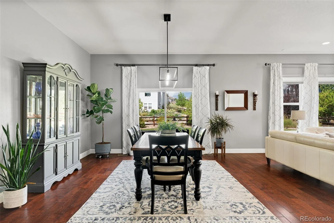
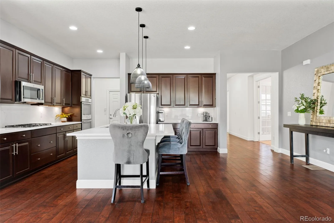
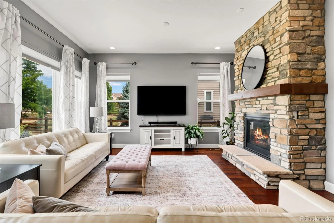
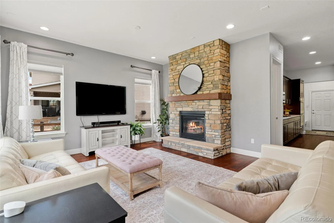
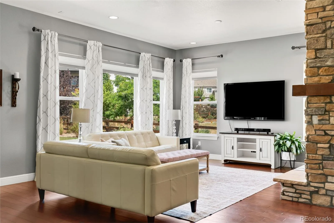
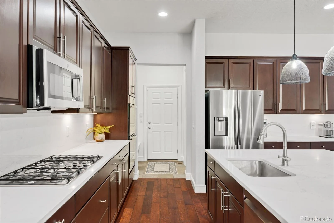
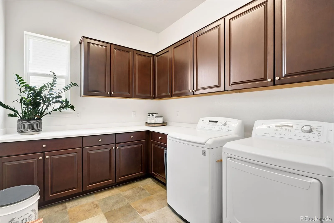
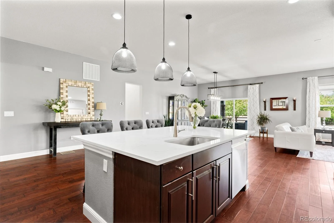
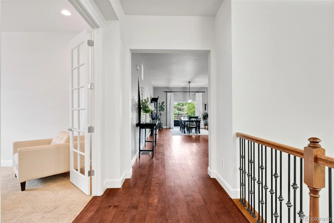
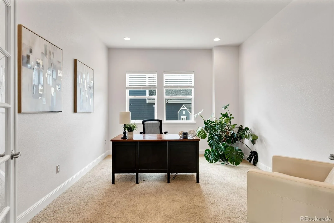
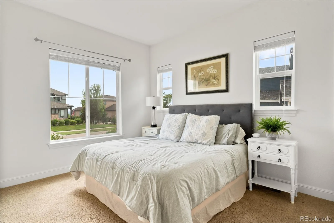
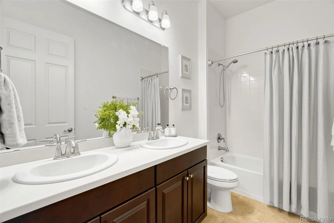
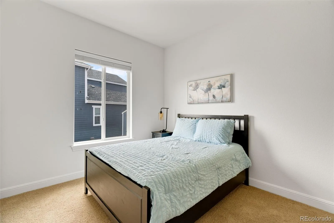
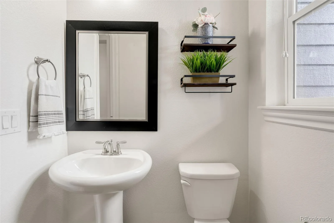
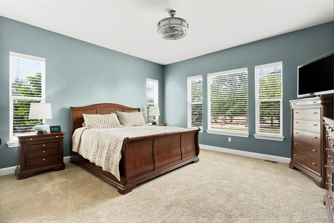
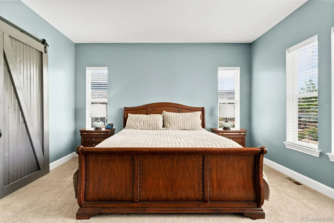
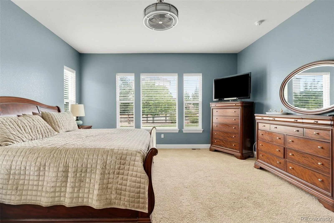
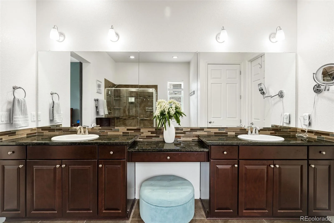
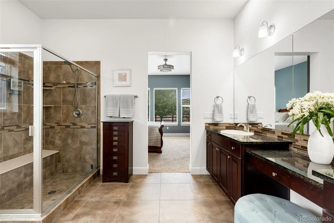
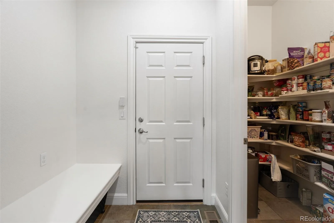
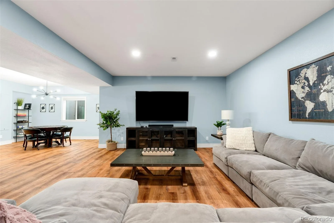
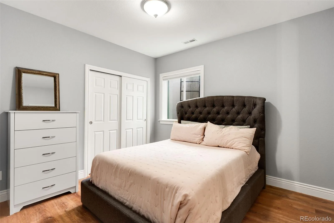
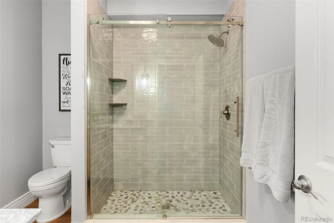
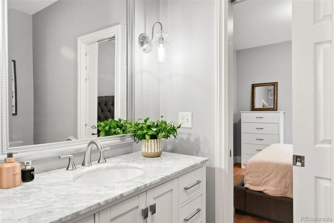
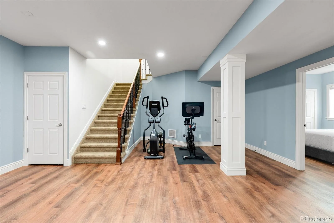
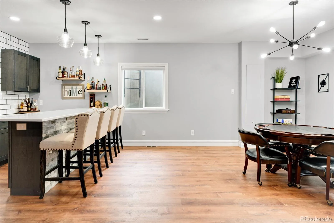
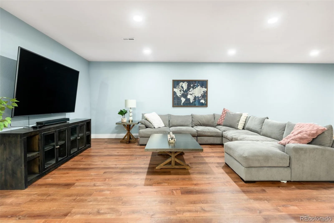
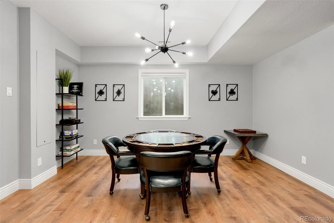
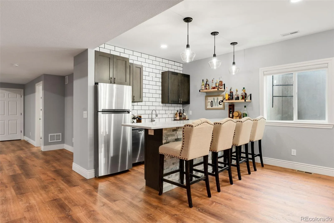
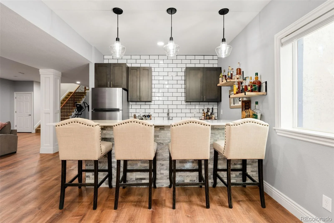
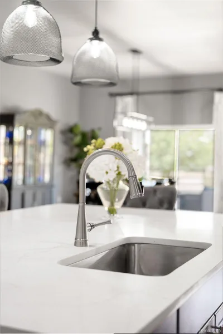
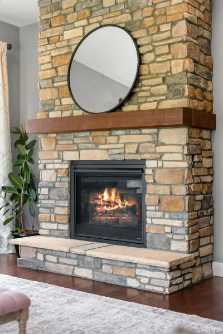
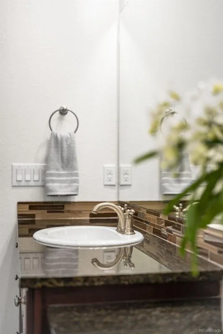
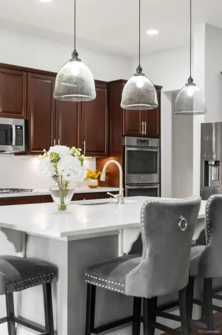
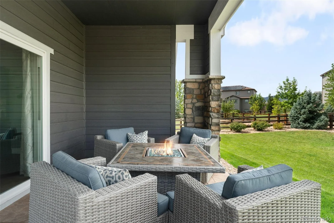
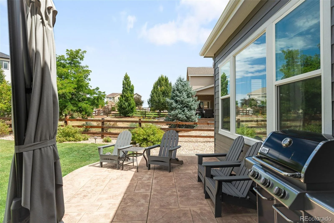
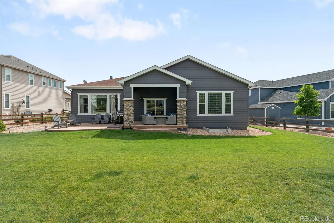
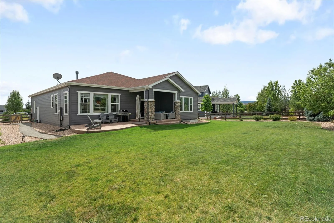
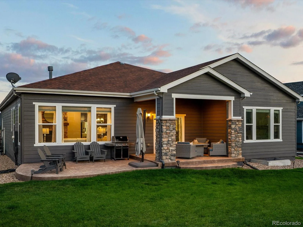
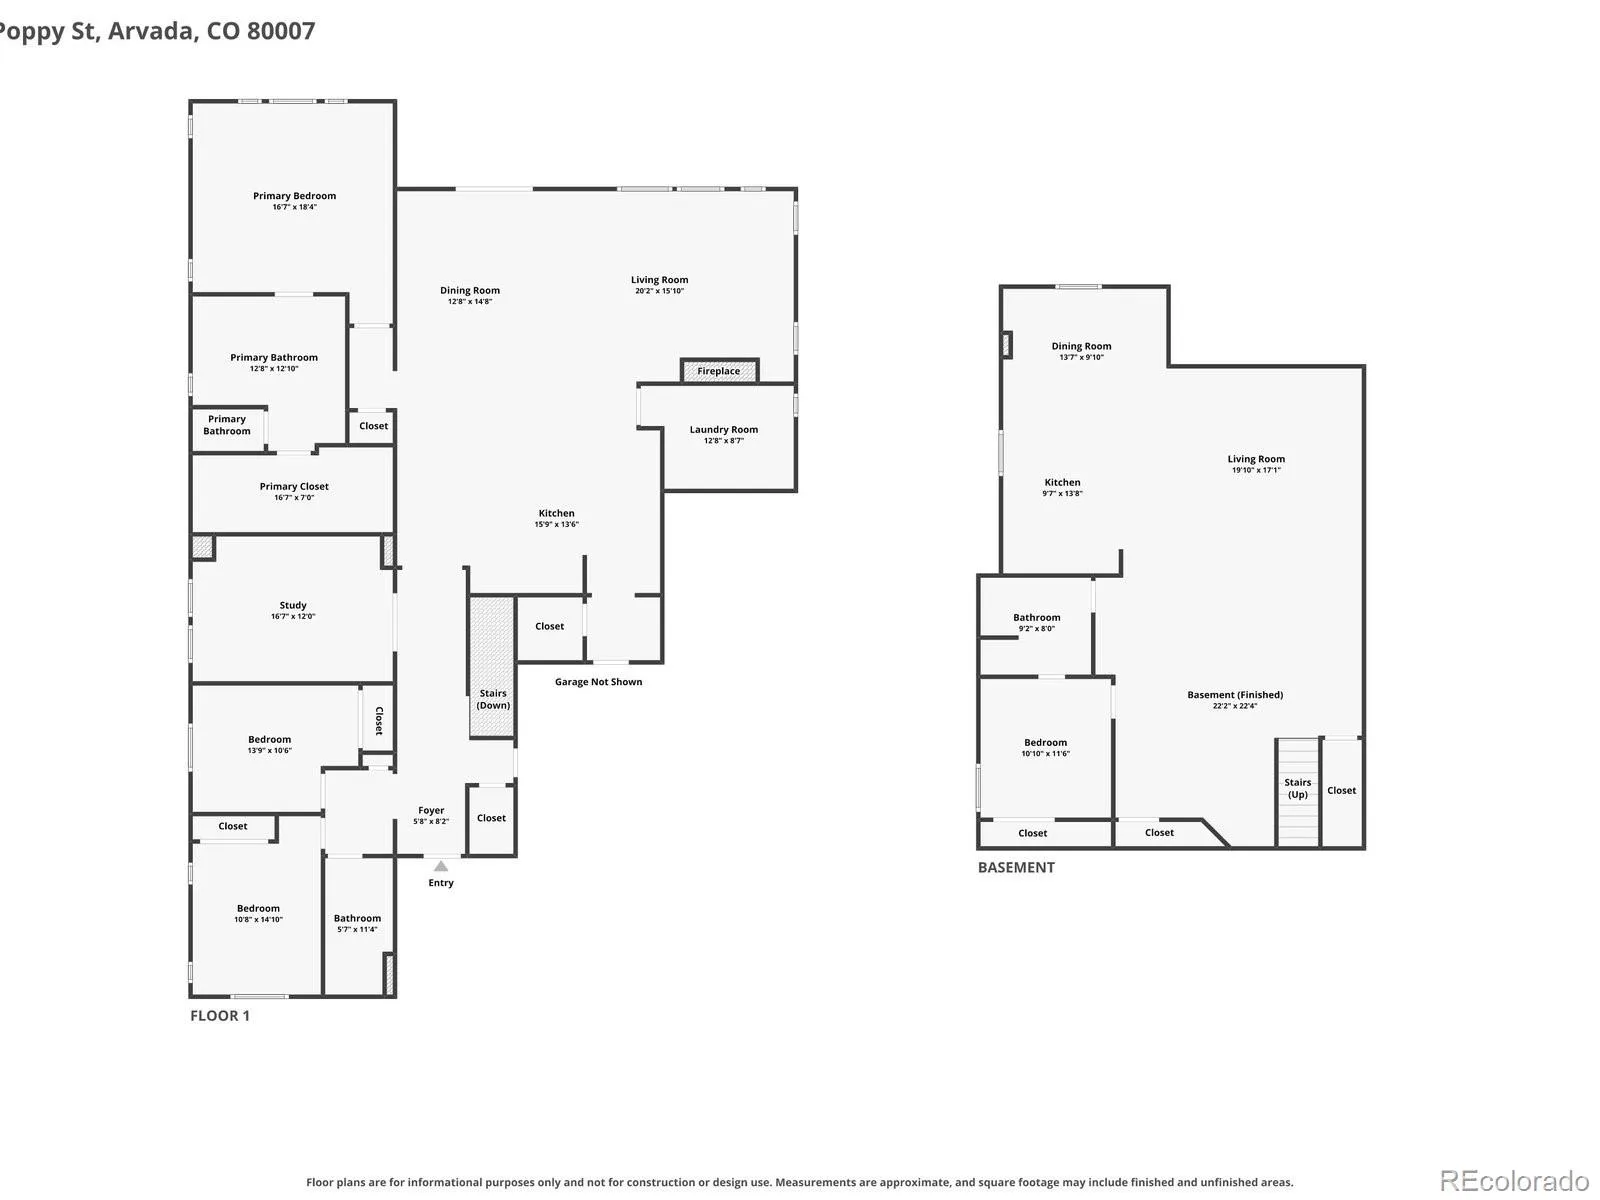
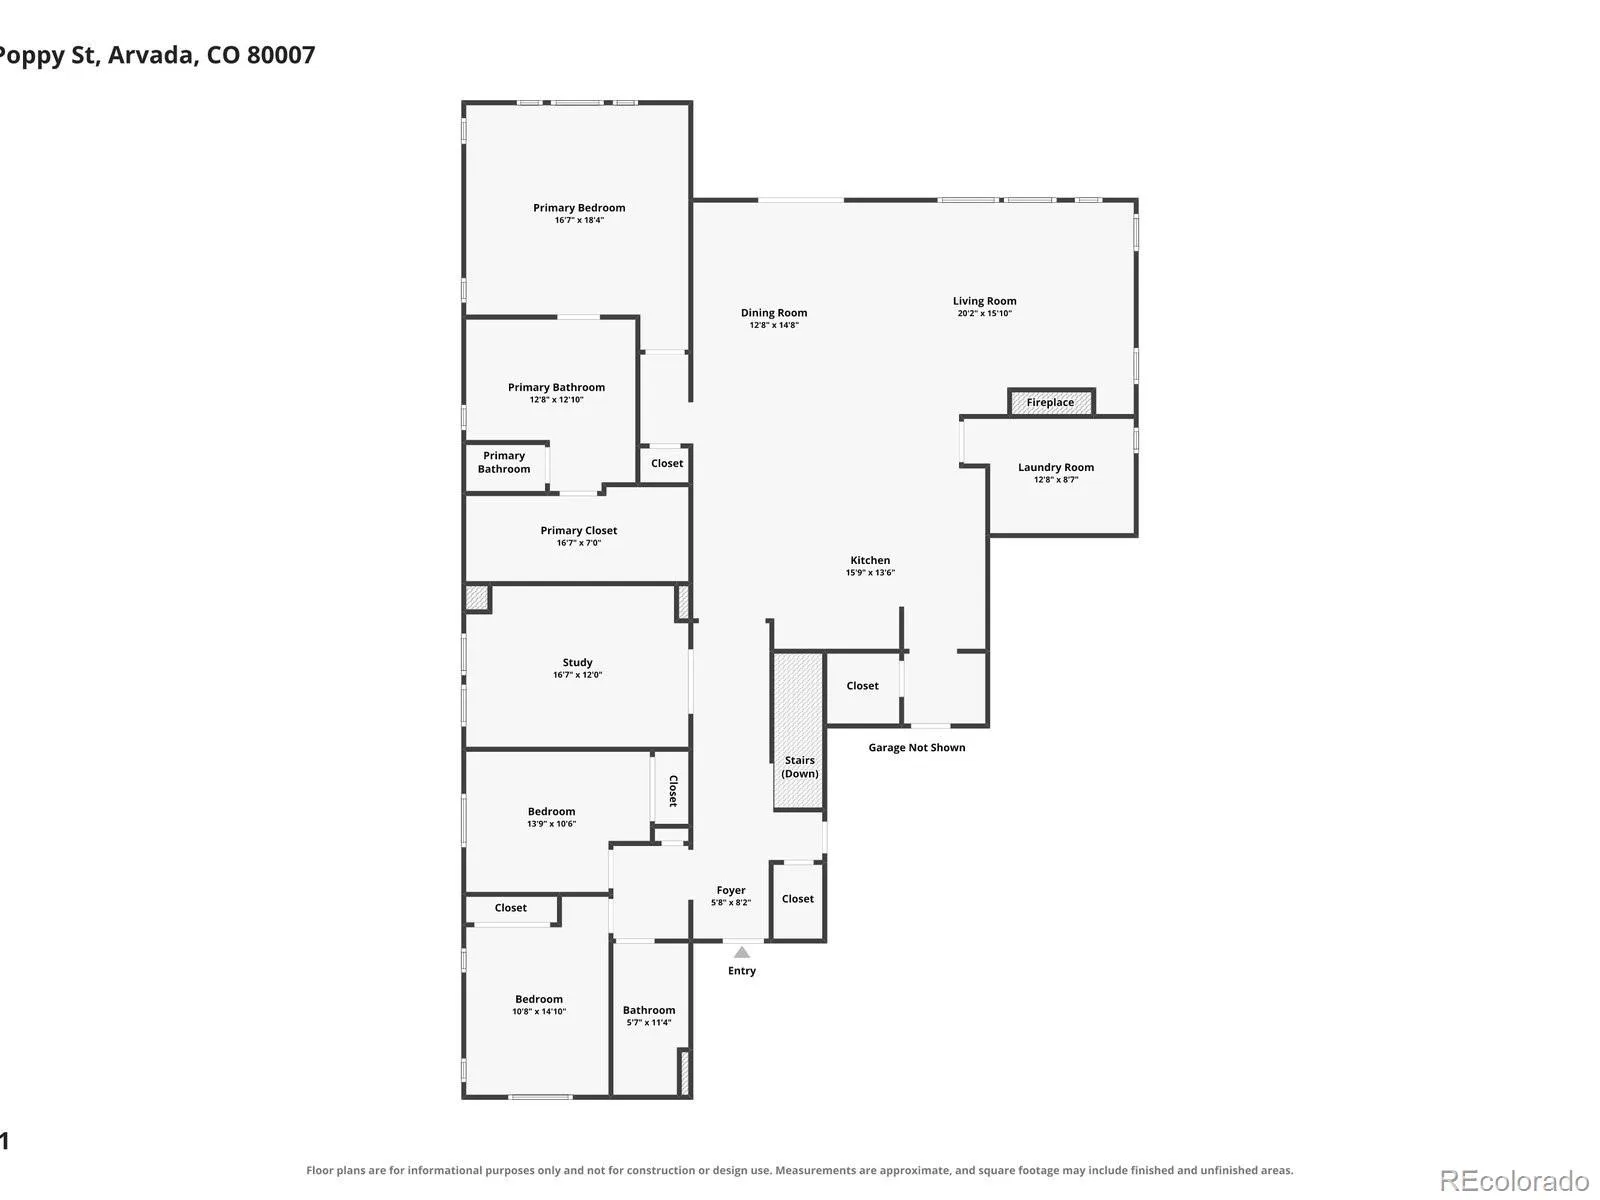
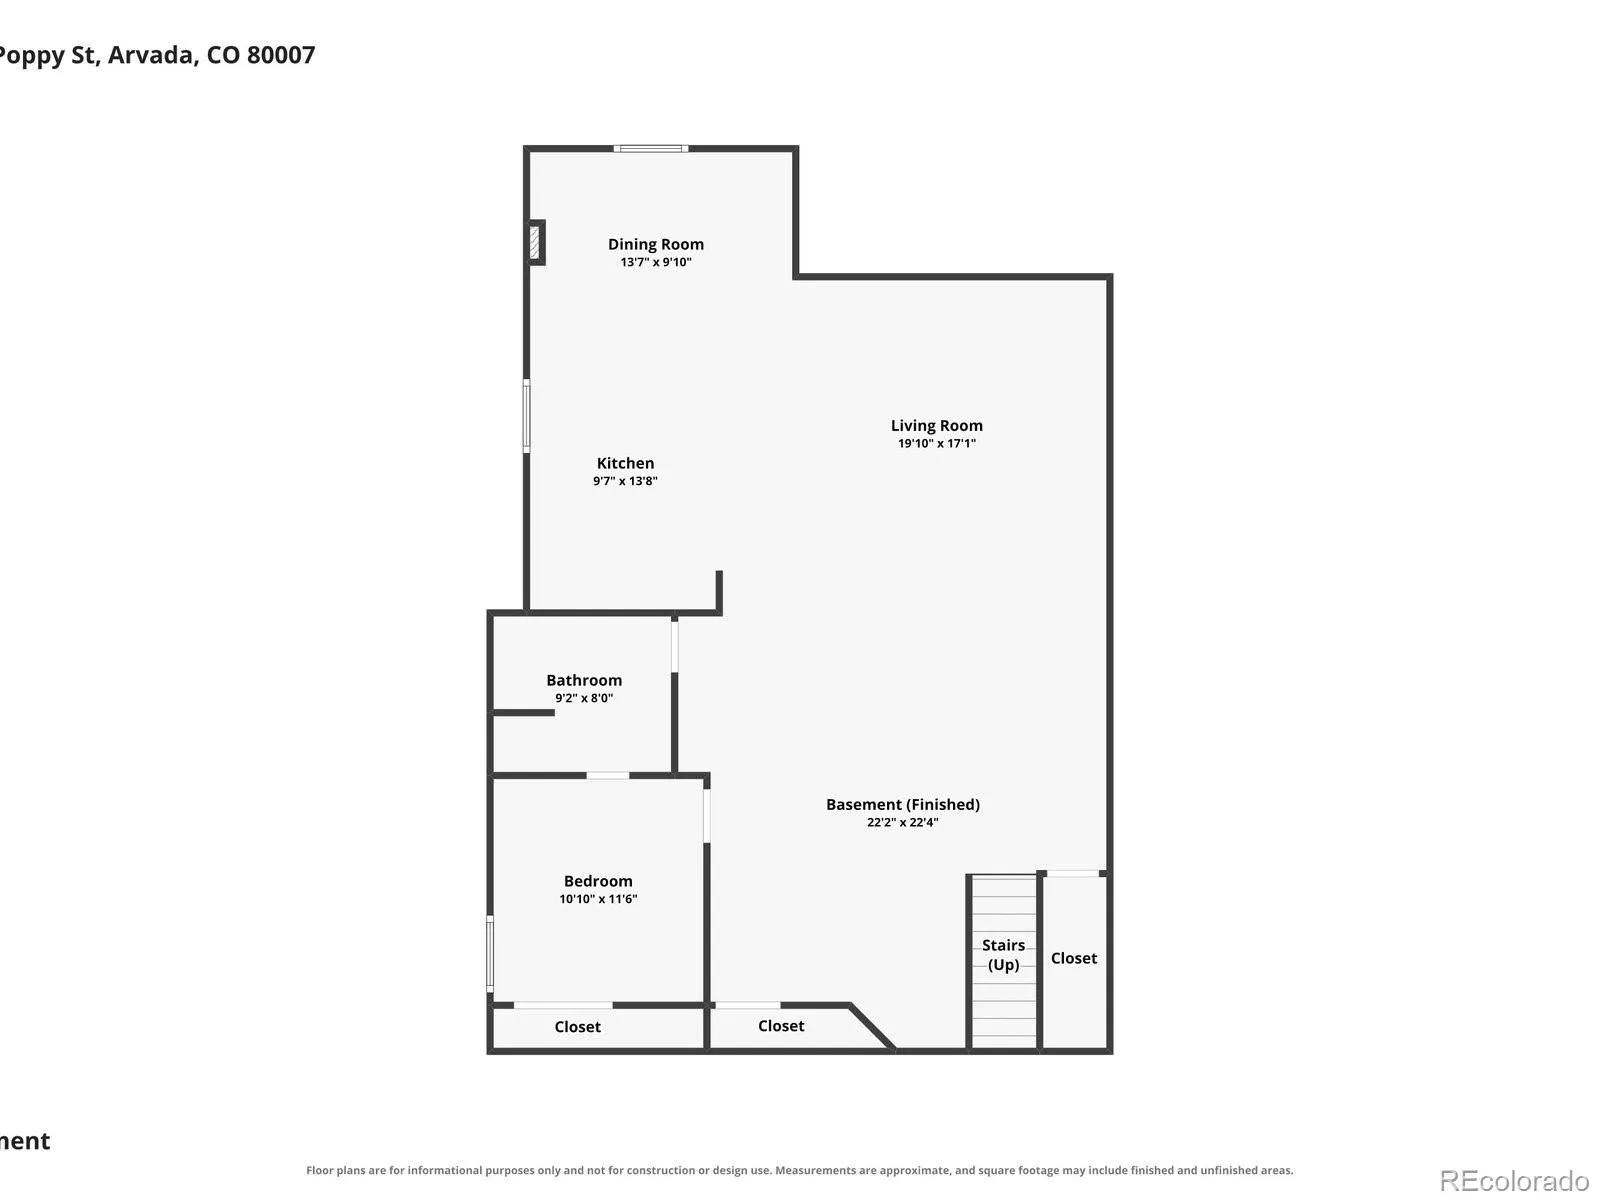
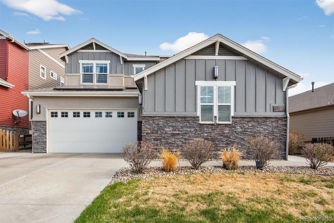
**OPEN HOUSE SATURDAY 8/29 10AM-12PM** Leyden Ranch is known for mountain views, Colorado sunsets, trails, inviting streets and covered porches built for outdoor living. Just a short drive to Golden for coffee, Boulder for dinner and West Woods Golf Club—one of Colorado’s most popular public courses. This is one of the community’s largest ranch-style floor plans, offering true main-level living with a fully finished basement. Engineered hardwood floors run throughout the main level. The updated kitchen features new countertops and backsplash, dual ovens, a gas cooktop, stainless steel appliances and a large island with room to cook, bake and gather. The open layout connects the kitchen to the dining area and family room with a gas fireplace. The private primary suite includes a walk-in closet and an updated bath with custom tile, a glass-enclosed shower and dual vanity. Two additional bedrooms, a full bath, powder bath, mudroom and large pantry complete the main level. The finished basement has space for a large sectional, pool table and game area. A wet bar with a dishwasher and beverage refrigerator adds flexibility for entertaining or extended stays. The lower level also includes a fourth bedroom with an attached bath, large laundry room, oversized pantry and ample storage. Outside, enjoy a covered patio, extended entertaining area, landscaped backyard and views from the patio. A three-car tandem garage completes this spacious ranch designed for easy living.
Property Details
Price:
$939,500
MLS #:
REC4744534
Status:
Active
Beds:
4
Baths:
4
Type:
Single Family
Subtype:
Single Family Residence
Subdivision:
Leyden Ranch
Finished Sq Ft:
4,404
Total Sq Ft:
4,404
Lot Size:
12,720 sqft / 0.29 acres (approx)
Year Built:
2015
Schools
School District:
Jefferson County R-1
Elementary School:
Meiklejohn
Middle School:
Wayne Carle
High School:
Ralston Valley
Interior
Above Grade Finished Area
2717
Appliances
Bar Fridge, Dishwasher, Disposal, Double Oven, Dryer, Microwave, Refrigerator, Washer
Bathrooms
1 Full Bathroom, 2 Three Quarter Bathrooms, 1 Half Bathroom
Below Grade Finished Area
1687
Cooling
Central Air
Fireplaces Total
1
Flooring
Carpet, Tile, Vinyl, Wood
Heating
Forced Air
Interior Features
Eat-in Kitchen, Kitchen Island, Open Floorplan, Primary Suite, Walk-In Closet(s), Wet Bar
Levels
One
Main Level Bathrooms
3
Main Level Bedrooms
3
Exterior
Architectural Style
Contemporary
Association Amenities
Park, Playground, Trail(s)
Attached Garage YN
1
Construction Materials
Frame, Other, Wood Siding
Exterior Features
Private Yard, Rain Gutters
Fencing
Partial
Garage Spaces
3
Lot Features
Sprinklers In Front, Sprinklers In Rear
Parking Features
Tandem
Parking Spots
3
Parking Total
3
Patio And Porch Features
Covered, Front Porch, Patio
Roof
Composition
View
Mountain(s)
Window Features
Window Coverings
Financial
HOA Fee
$150
HOA Fee Frequency
Monthly
HOA Includes
Recycling, Snow Removal, Trash
HOA Name
Advanced HOA
HOA Phone
303-482-2213
Tax Year
2025
Taxes
$9,080
Map
Contact Us
Mortgage Calculator
Property Summary
- Located in the Leyden Ranch subdivision, 8465 Poppy Street Arvada CO is a Single Family for sale in Arvada, CO, 80007. It is listed for $939,500 and features 4 beds, 4 baths, and has approximately 4,404 square feet of living space, and was originally constructed in 2015. The current price per square foot is $213. The average price per square foot for Single Family listings in Arvada is $288. The average listing price for Single Family in Arvada is $810,523. To schedule a showing of MLS#rec4744534 at 8465 Poppy Street in Arvada, CO, contact your Smart Sale AI agent at 3039066915.
Similar Listings Nearby

Additional Details
MLS ID : REC4744534
Listing Key : REC2056334751
Parcel Number : 462031
Zip Code : 80007
City : Arvada
State : CO
Building if Condo :
Full Street: 8465 Poppy Street
Address : 8465
Address Prefix :
Address Suffix : Street
Street : Poppy
Street Prefix :
Street Suffix :
Unit if Condo :
Latitude : 39.850197
Longitude : -105.182182
Property Type : singlefamily
Property Sub Type : Single Family Residence
Stories Total if Condo :
Lot Size : 12,720 sqft / 0.29 acres (approx)
Ownership : Individual
Zoning :
Condition : Updated/Remodeled
Renovation :
Pets Allowed :
Special Conditions : None
Possession :
Original Price : 939500
Close Price :
Close Date :
List Date : Aug 27, 2026
List Contract Date : 2026-08-27
Off Market Date :
Purchase Contract Date :
Days on Market : 3
Concessions Amount :
Concession Comment :
Renovation :
Company : RE/MAX Alliance – Olde Town

Copyright 2026. All rights reserved.
8465 Poppy Street
Arvada, CO