
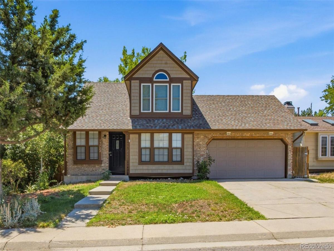
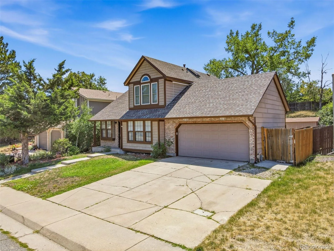
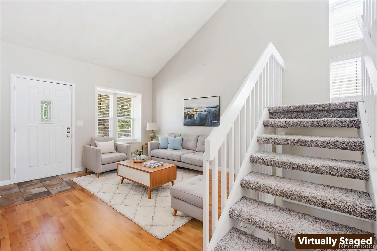
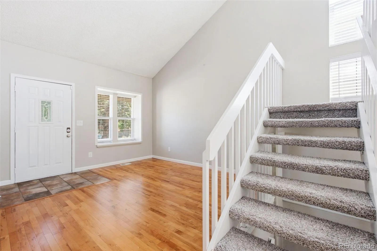
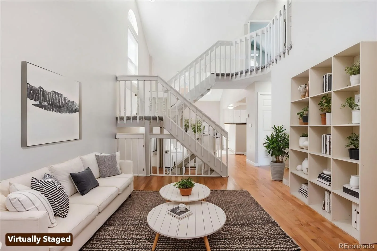
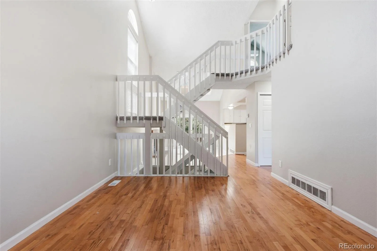
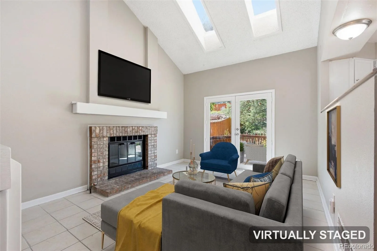
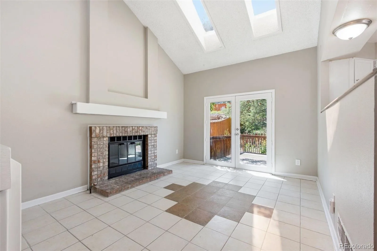
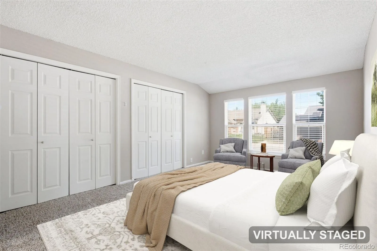
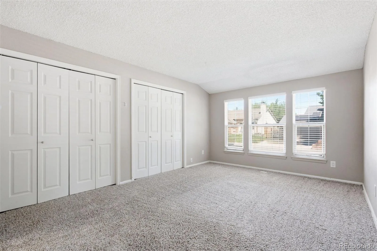
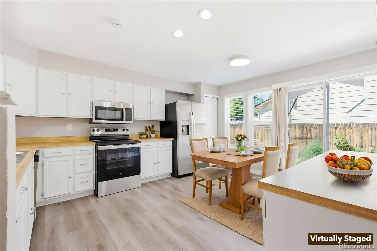
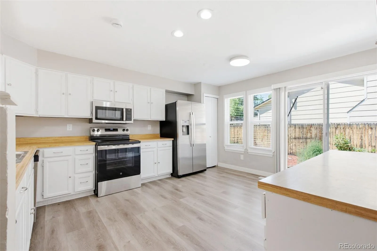
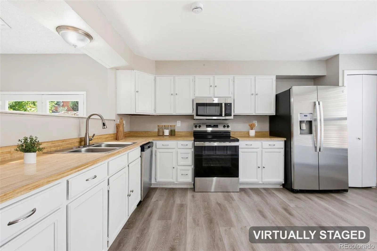
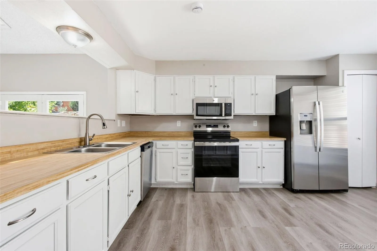
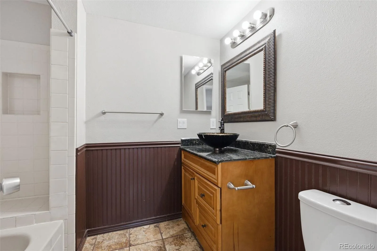
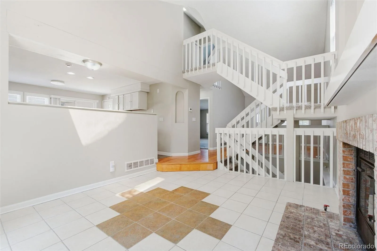
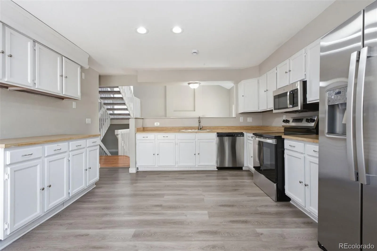
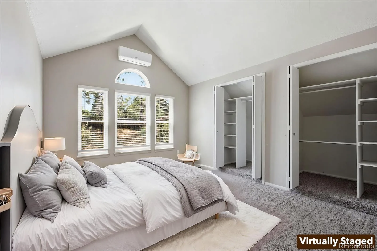
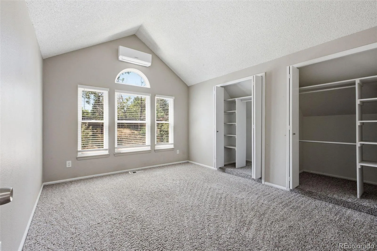
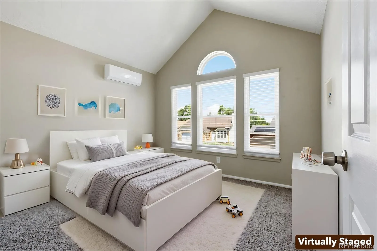
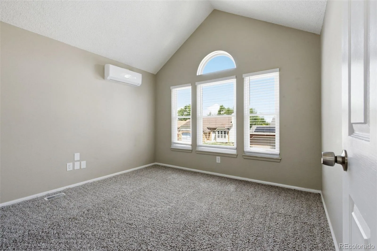
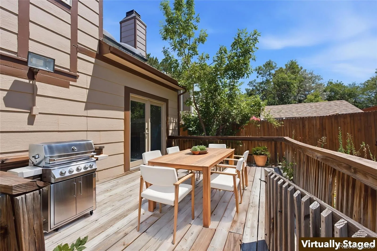
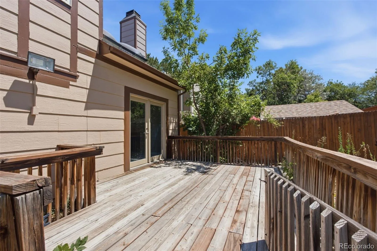
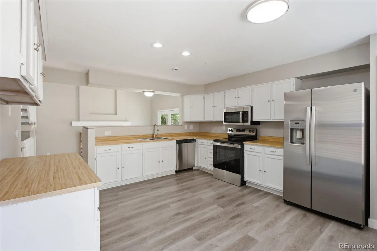
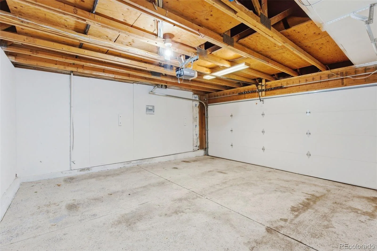
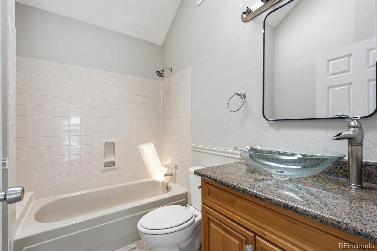
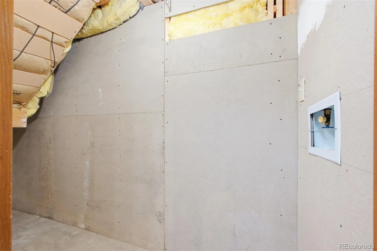
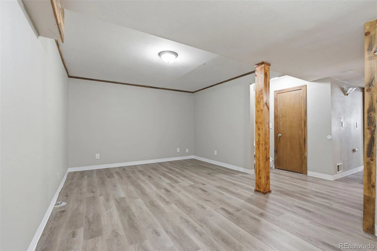
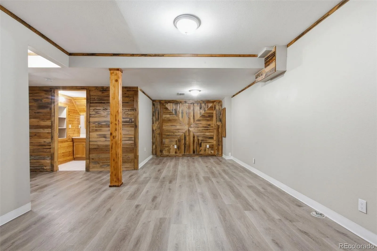
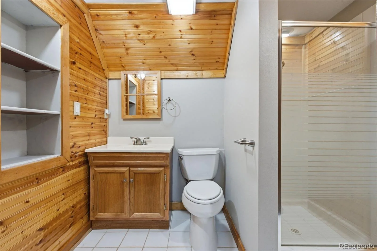
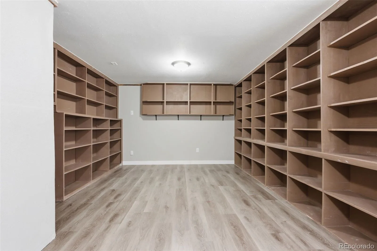
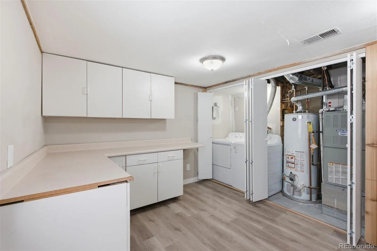
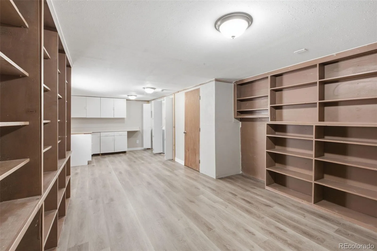
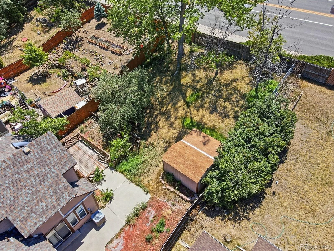
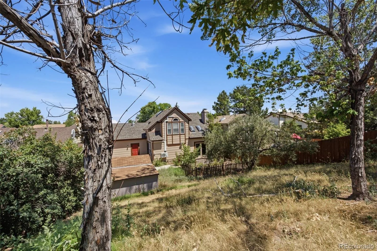
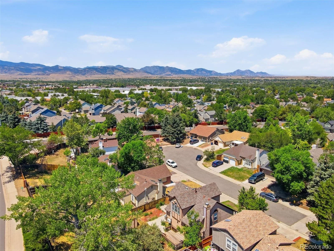
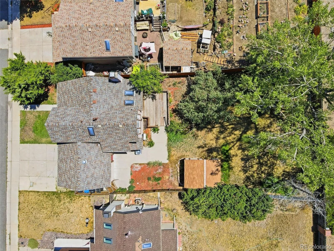
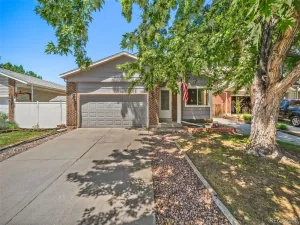
Welcome home to Comfort, Convenience & Colorado Living! Come see this clean, move-in-ready tri-level in a desirable Arvada location, offering a versatile floor plan with plenty of space for everyday living. The main-level primary suite features a private en suite bath, while the upstairs bedrooms provide added flexibility and privacy. Central air plus mini-split systems in the upstairs bedrooms help keep everyone comfortable during Colorado’s warmer months. The kitchen features newer laminate flooring and overlooks the inviting family room, where a cozy fireplace creates the perfect gathering spot on chilly evenings. Step outside to a good-sized backyard with room for gardening, play, entertaining, or relaxing, plus a convenient storage shed for outdoor equipment. One of the home’s standout features is its convenient location. An impressive variety of shopping, dining, services, entertainment, grocery stores, major retailers, restaurants, coffee shops, fitness centers, salons, pet services, and home improvement stores are all nearby. Whether you’re running errands, grabbing dinner, meeting friends for coffee, or picking up takeout, you’ll find plenty of options just minutes from home. And when you’re ready to enjoy the outdoors, the best of Colorado is close at hand. Head west for approximately 10 minutes toward the foothills and mountains for hiking, biking, scenic drives, and outdoor adventures. Easy access to major roads also makes commuting to downtown Denver and surrounding communities convenient. With a comfortable layout, private outdoor space, abundant nearby amenities, and quick access to the mountains, this home offers an appealing blend of comfort, convenience, and Colorado lifestyle. Come take a look and discover how easily this home can fit the way you live!
Property Details
Price:
$543,500
MLS #:
REC7852637
Status:
Active
Beds:
3
Baths:
3
Type:
Single Family
Subtype:
Single Family Residence
Subdivision:
Maple Ridge
Finished Sq Ft:
2,274
Total Sq Ft:
2,318
Lot Size:
7,187 sqft / 0.16 acres (approx)
Year Built:
1984
Schools
School District:
Jefferson County R-1
Elementary School:
Stott
Middle School:
Oberon
High School:
Arvada West
Interior
Above Grade Finished Area
1446
Appliances
Cooktop, Dishwasher, Dryer, Oven, Refrigerator, Washer
Bathrooms
2 Full Bathrooms, 1 Three Quarter Bathroom
Below Grade Finished Area
828
Below Grade Unfinished Area
44
Cooling
Air Conditioning-Room, Other
Fireplaces Total
1
Flooring
Carpet, Laminate, Tile, Wood
Heating
Forced Air, Natural Gas
Interior Features
Eat-in Kitchen, Laminate Counters, Vaulted Ceiling(s), Walk-In Closet(s)
Levels
Two
Main Level Bedrooms
1
Exterior
Attached Garage YN
1
Construction Materials
Brick, Frame
Exterior Features
Dog Run, Garden
Fencing
Full
Garage Spaces
2
Lot Features
Sloped
Parking Features
Concrete, Exterior Access Door, Lighted
Parking Spots
2
Parking Total
2
Patio And Porch Features
Patio
Roof
Composition
Financial
Tax Year
2025
Taxes
$3,619
Map
Contact Us
Mortgage Calculator
Property Summary
- Located in the Maple Ridge subdivision, 13722 W 64th Drive Arvada CO is a Single Family for sale in Arvada, CO, 80004. It is listed for $543,500 and features 3 beds, 3 baths, and has approximately 2,318 square feet of living space, and was originally constructed in 1984. The current price per square foot is $234. The average price per square foot for Single Family listings in Arvada is $288. The average listing price for Single Family in Arvada is $813,864. To schedule a showing of MLS#rec7852637 at 13722 W 64th Drive in Arvada, CO, contact your Smart Sale AI agent at 3039066915.
Similar Listings Nearby

Additional Details
MLS ID : REC7852637
Listing Key : REC2056232788
Parcel Number : 172221
Zip Code : 80004
City : Arvada
State : CO
Building if Condo :
Full Street: 13722 W 64th Drive
Address : 13722
Address Prefix :
Address Suffix : Drive
Street : 64th
Street Prefix : W
Street Suffix :
Unit if Condo :
Latitude : 39.812969
Longitude : -105.151428
Property Type : singlefamily
Property Sub Type : Single Family Residence
Stories Total if Condo :
Lot Size : 7,187 sqft / 0.16 acres (approx)
Ownership : Corporation/Trust
Zoning :
Condition :
Renovation :
Pets Allowed :
Special Conditions : None
Possession : Closing/DOD,Immediate
Original Price : 543500
Close Price :
Close Date :
List Date : Aug 14, 2026
List Contract Date : 2026-08-14
Off Market Date :
Purchase Contract Date :
Days on Market : 18
Concessions Amount :
Concession Comment :
Renovation :
Company : RE/MAX Professionals

Copyright 2026. All rights reserved.
13722 W 64th Drive
Arvada, CO