
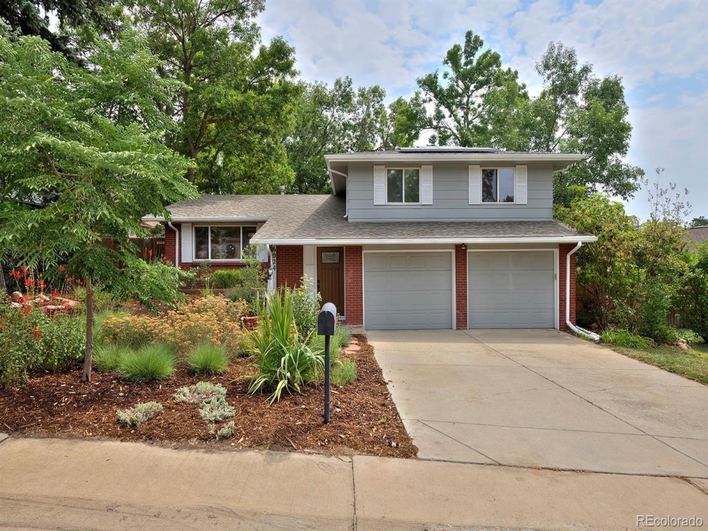
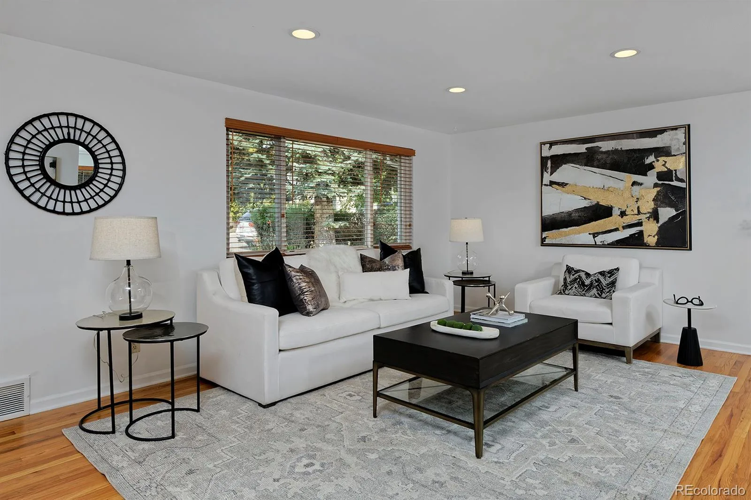
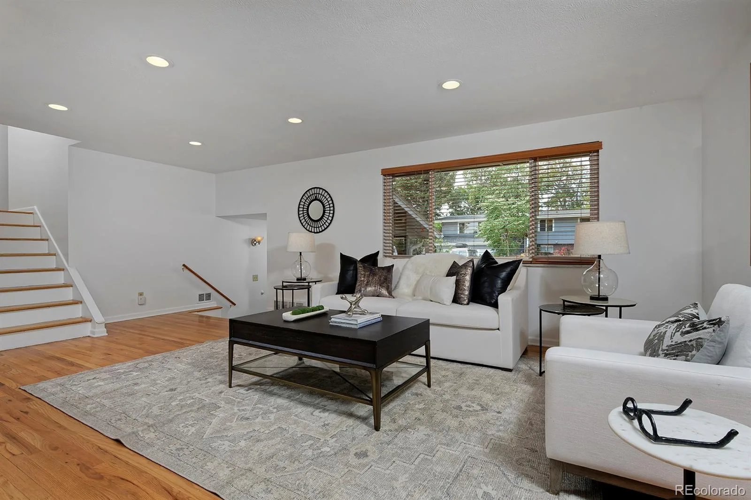
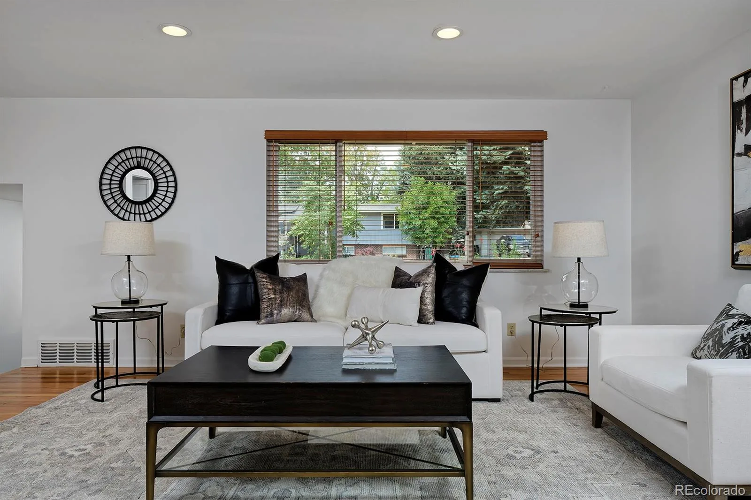
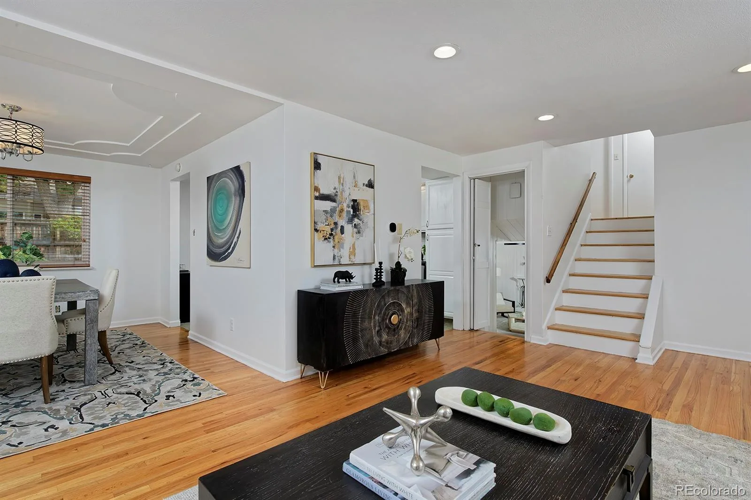
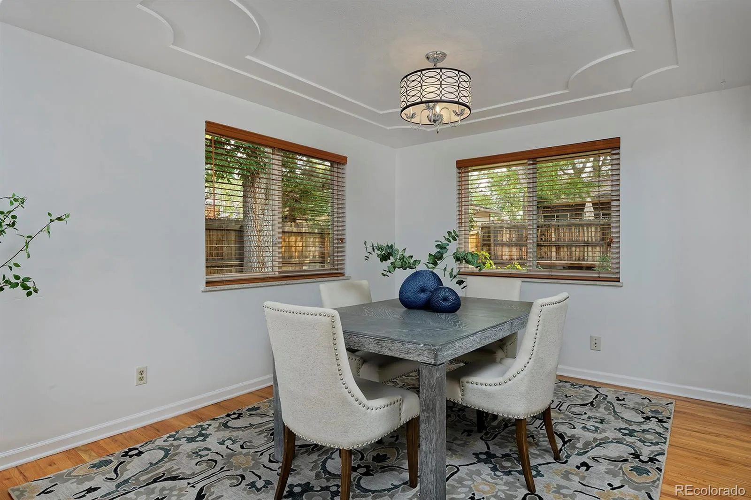
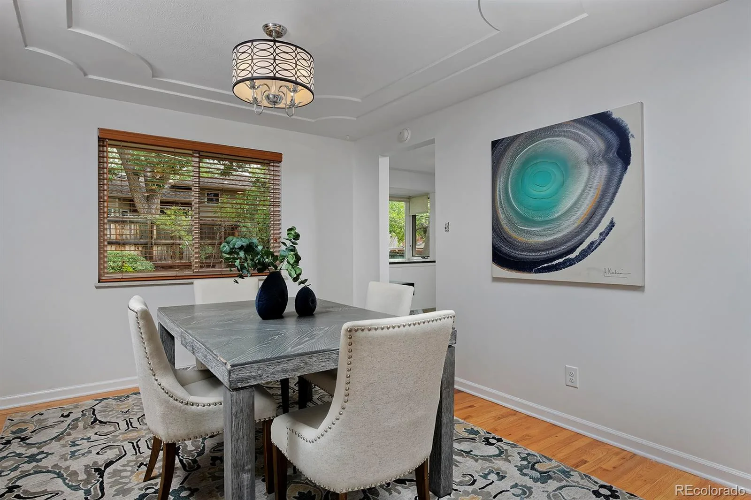
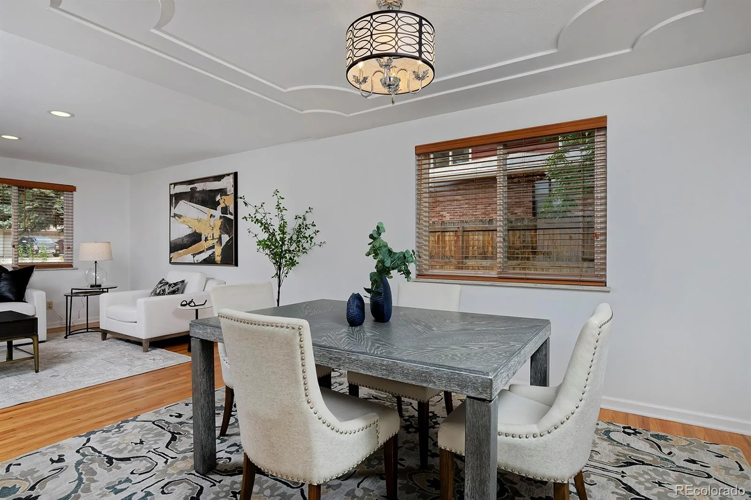
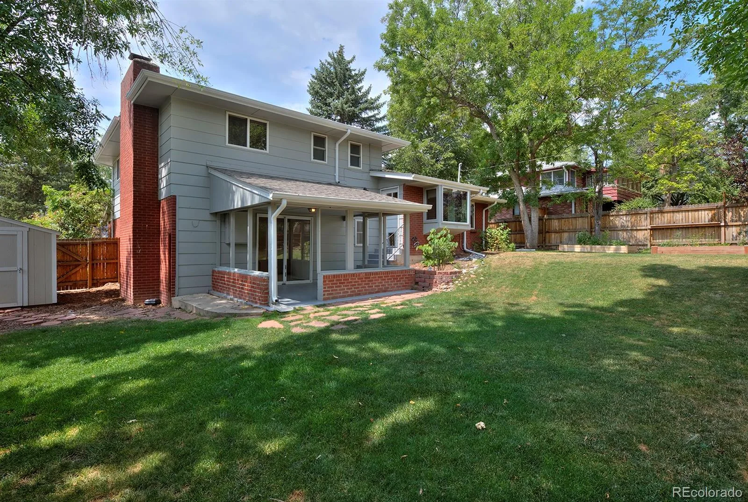
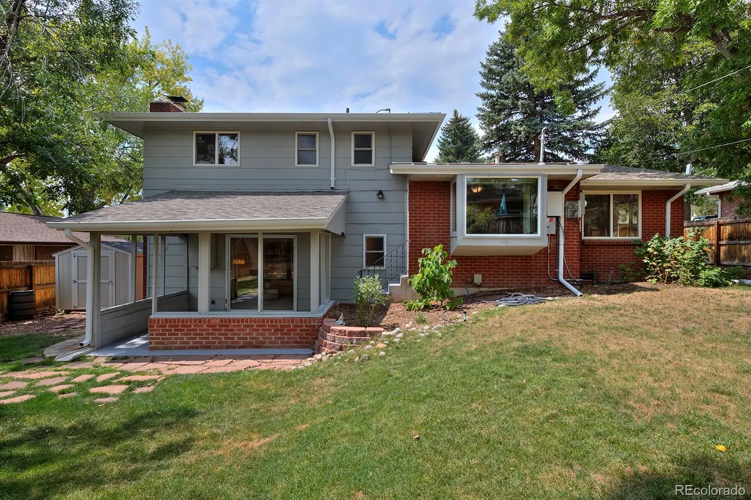
If you’re allergic to the word “project,” you’ll love this effortless, peaceful and move-in-ready home near Olde Town Arvada’s locally loved shops and eateries, tree-lined Meadowlake Park and the G Line light rail to Denver. On a wide, leafy lane with great community vibes, you’ll unlock a simpler life, close to everything you need: community, gyms, grocery stores, paths, parks and more.
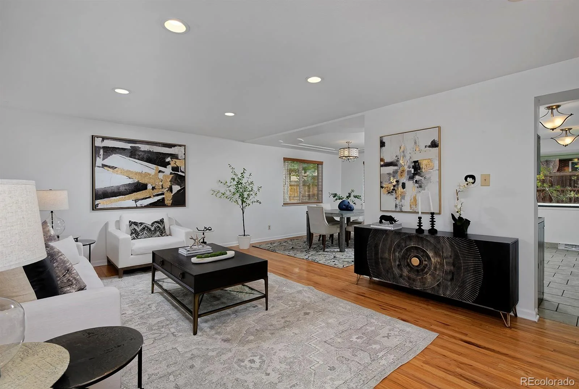
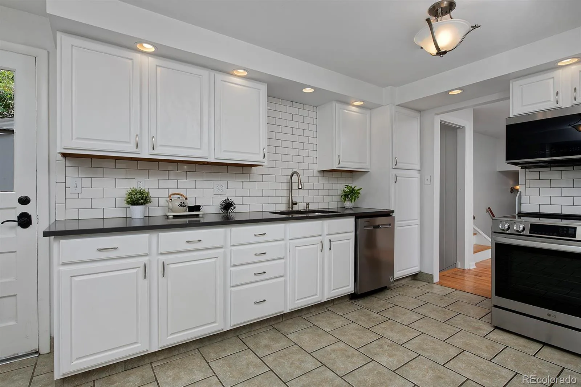
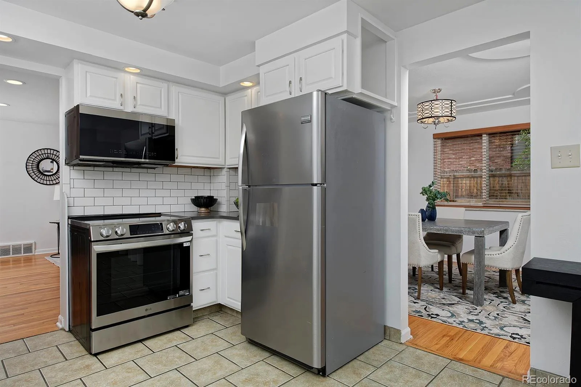
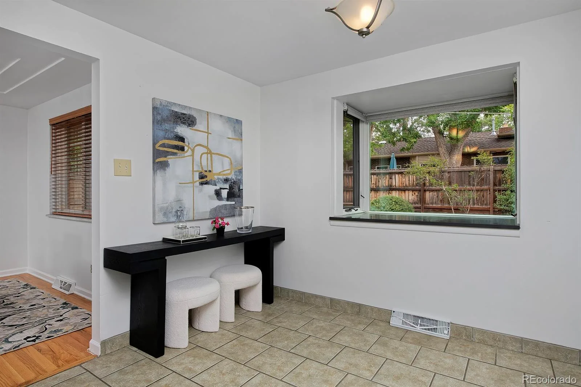
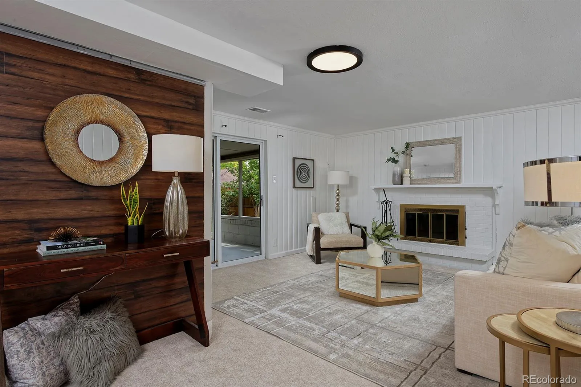
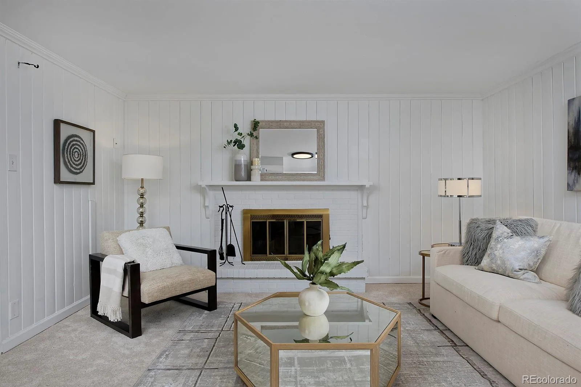
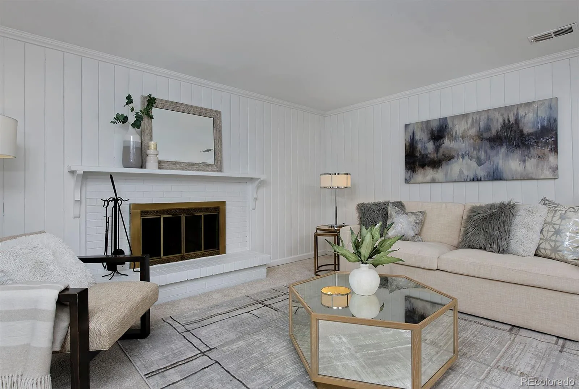
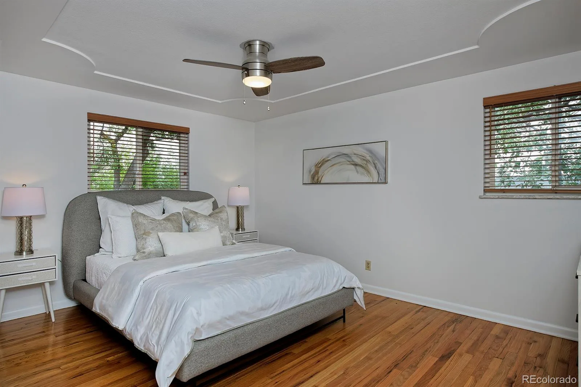
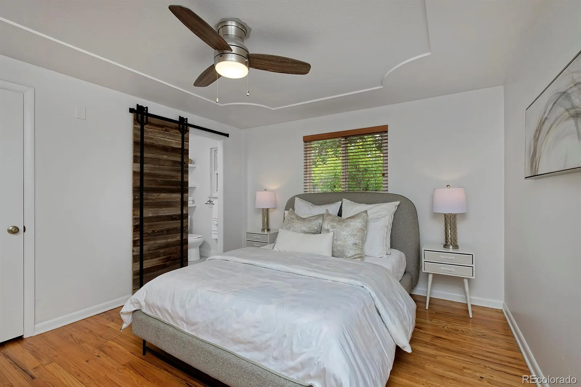
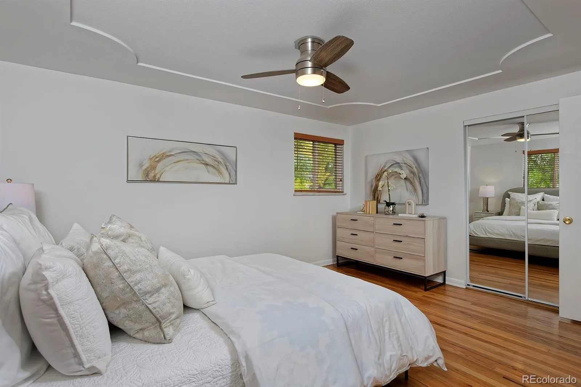
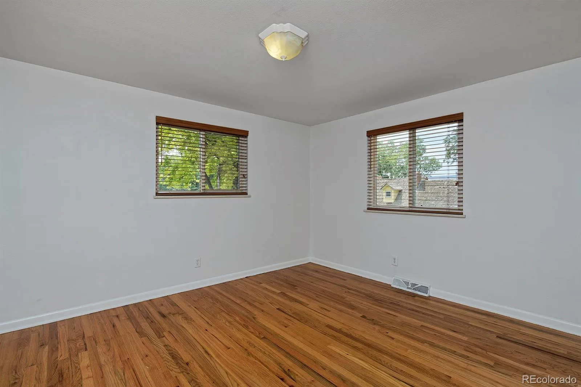
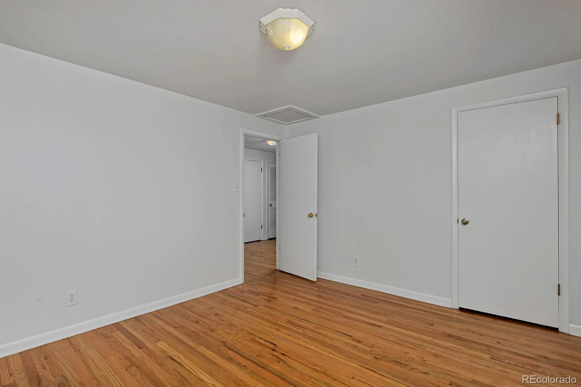
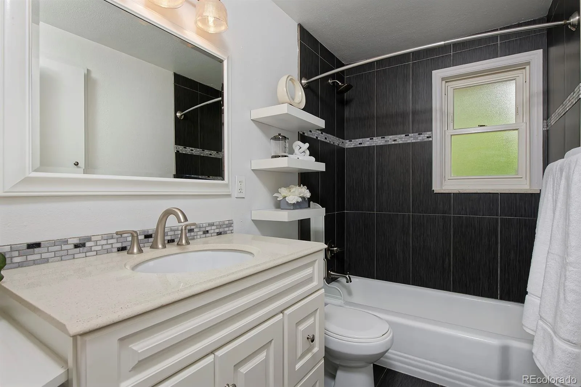
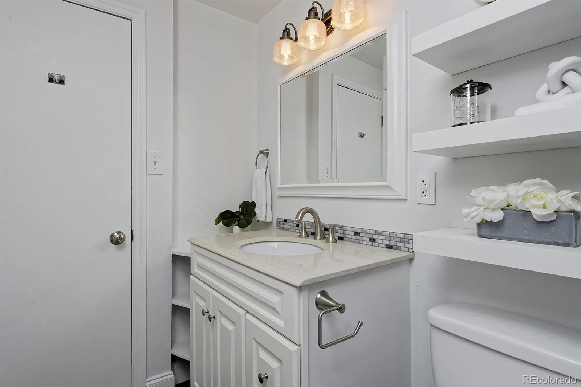
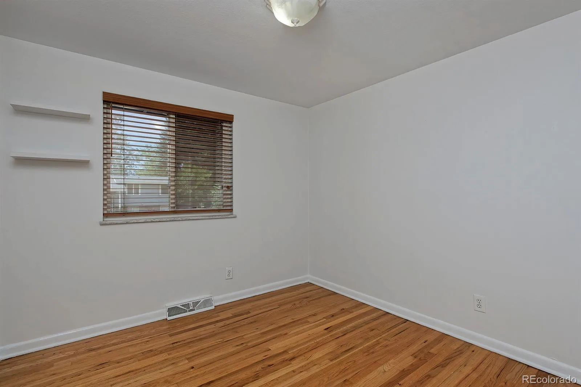
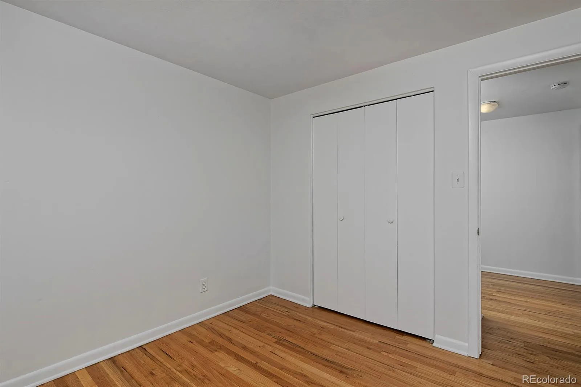
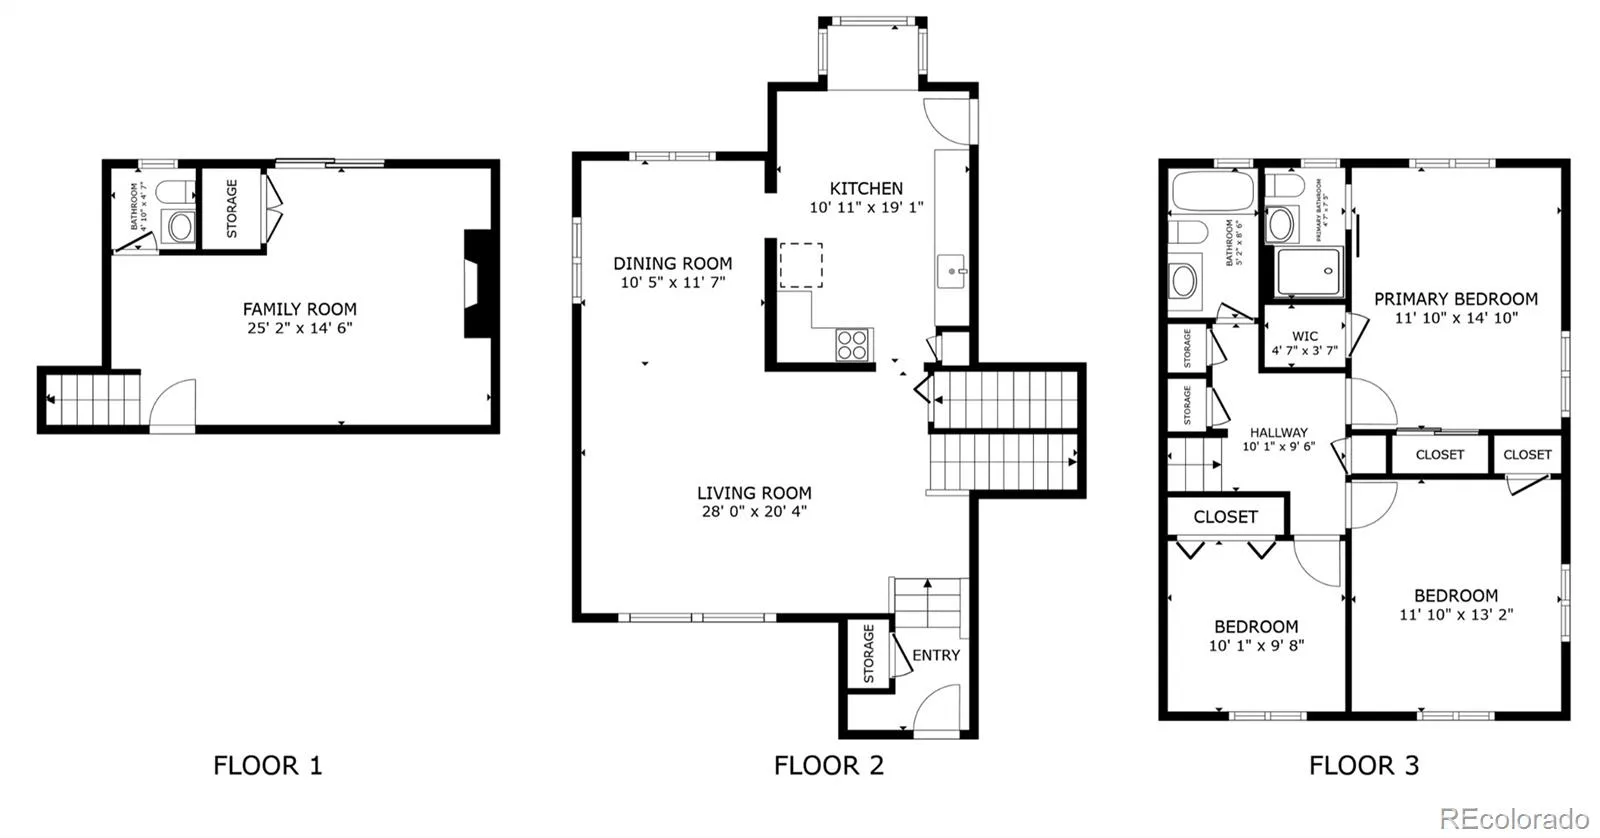
Sleep easy knowing all big-ticket appliance and home systems have been replaced or upgraded, including fresh interior paint and carpet, an owned solar energy system, and a new heat pump/AC and gas furnace in 2024. Not to mention it’s just a delight to come home to, with a pleasant layout, natural light, warm hardwood floors and spots to fall in love with. There’s the kitchen’s ample workspace and a cheery window overlooking the backyard, a favorite spot for morning coffee or turning farmers’ market finds into dinner. Or settle in by the family room’s wood-burning fireplace on cooler days. Extra storage, including a huge crawl space, helps keep it all uncluttered.
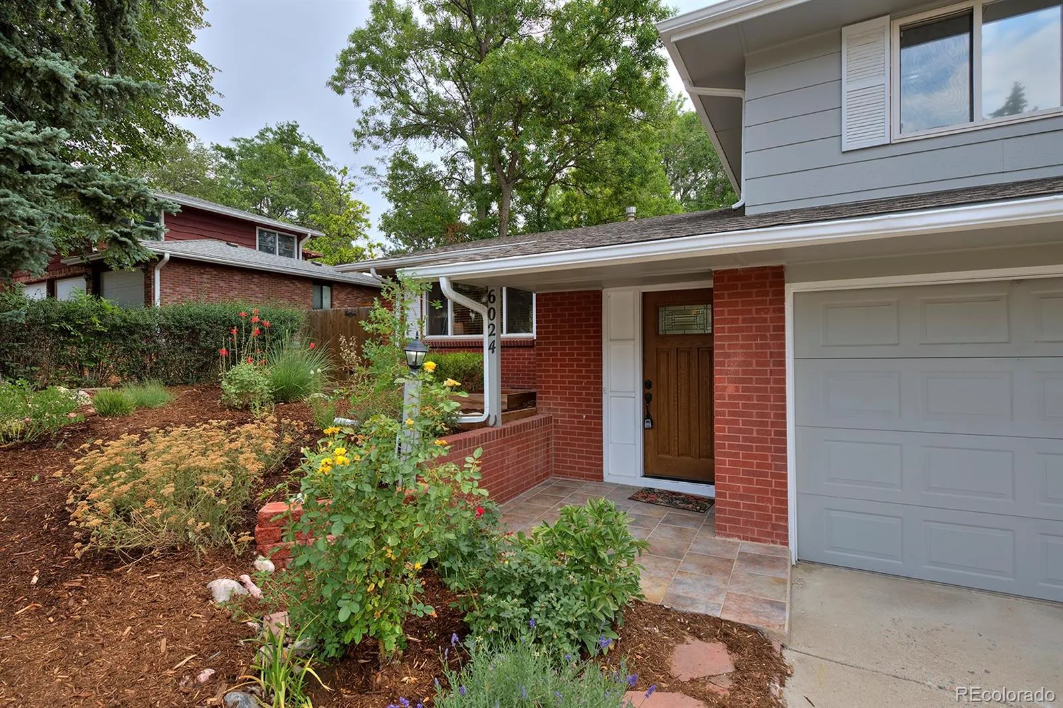
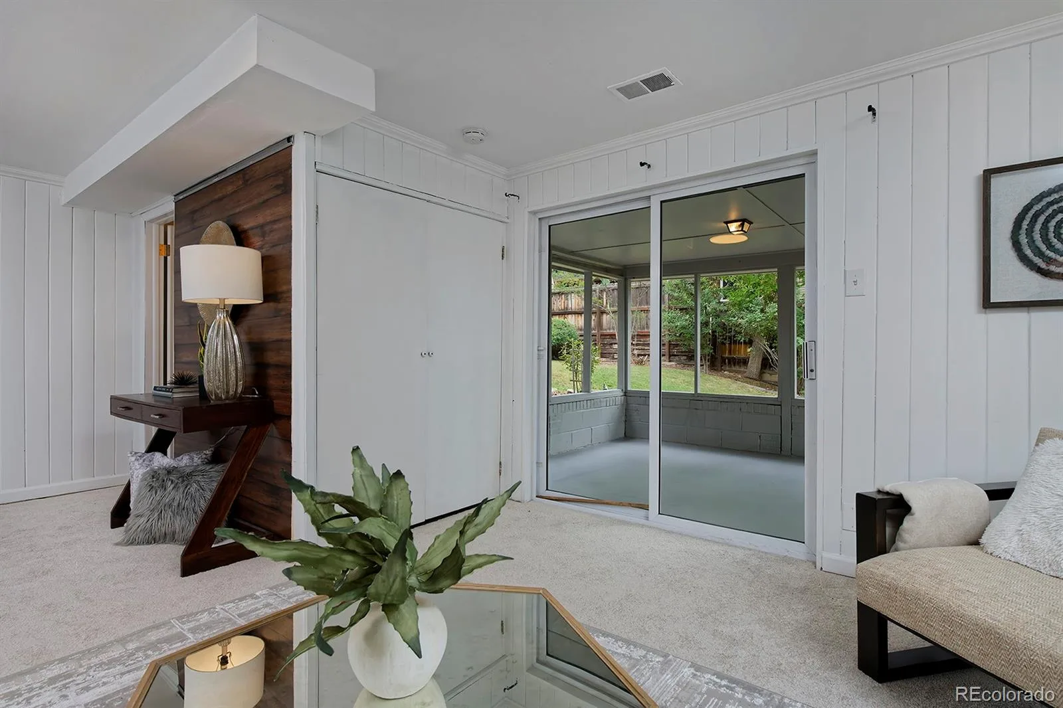
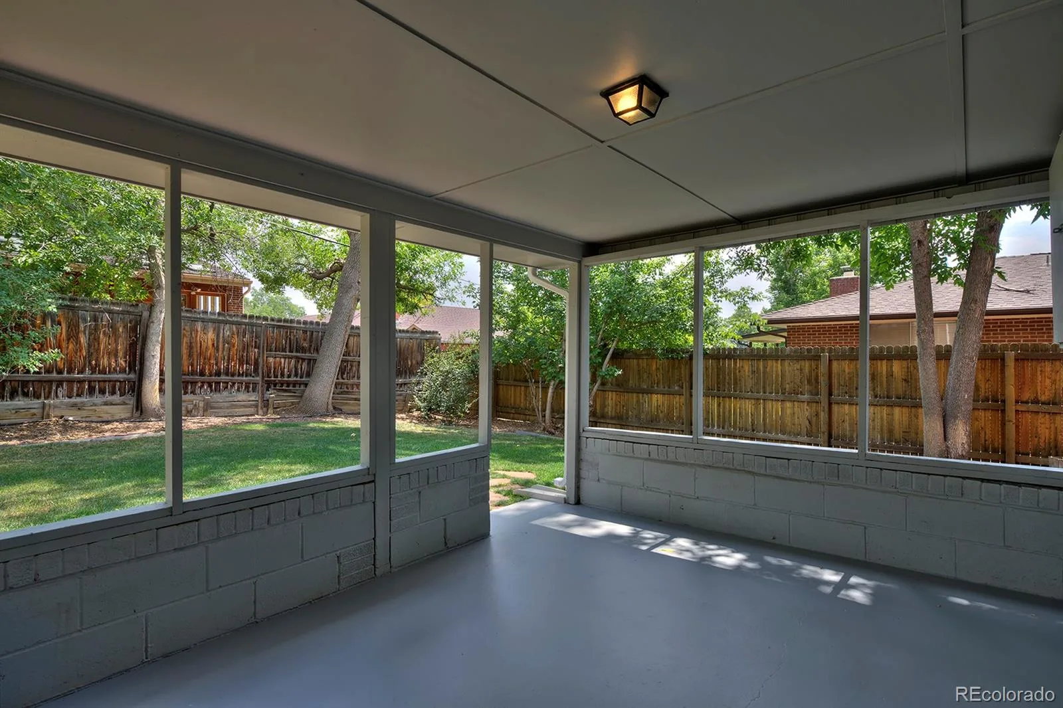
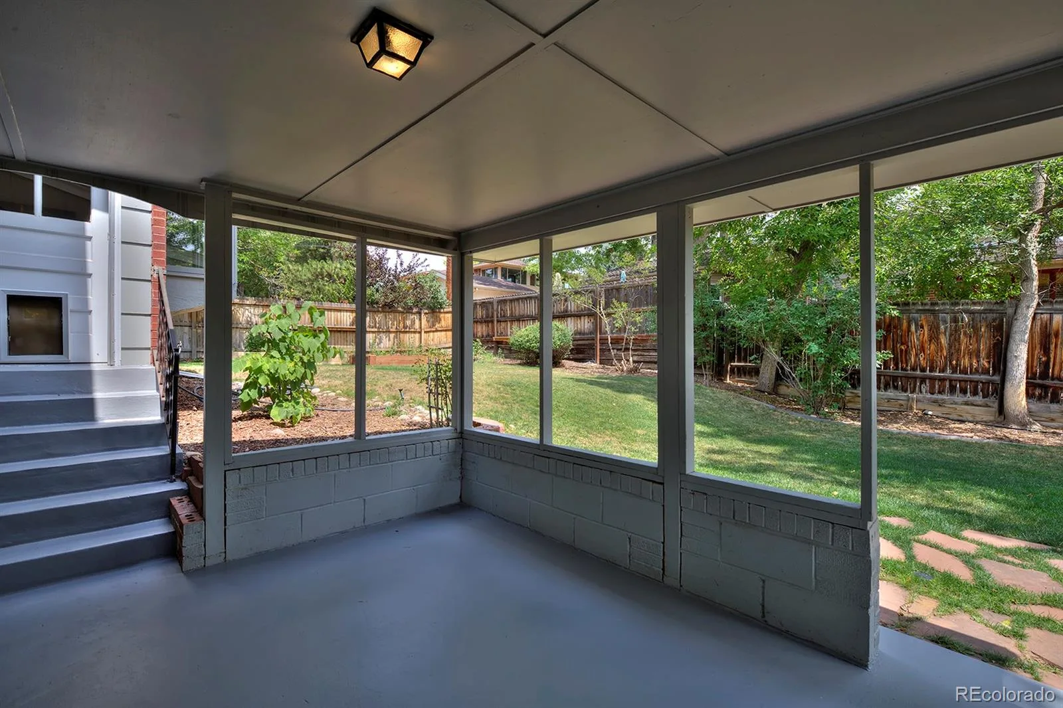
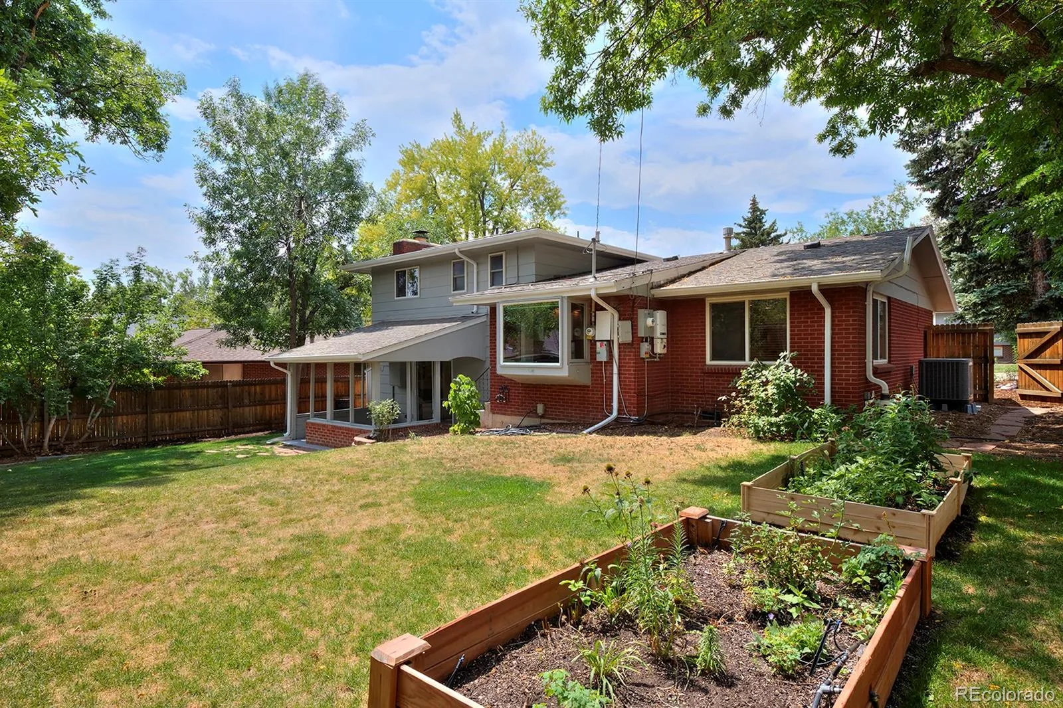
Then there’s the backyard, a dreamy, flourishing green space surrounded by trees, bushes and birdsong plus a covered patio for fresh-air meals and endless, shaded outdoor relaxing. A Wi-Fi-enabled smart sprinkler system keeps it lush, while the front yard is its own mini botanic garden, thoughtfully xeriscaped through Arvada’s Garden in a Box program with native, low-water flowering plants and greenery.
Nature-lovers will enjoy being in a home near Van Biber Open Space and North Table Mountain for trails and parks, with quick access to I-70 for more mountain playgrounds. Consider it your beloved (and project-free) home base for the best of Colorado’s urban and outdoor fun!
Sleep easy knowing all big-ticket appliance and home systems have been replaced or upgraded, including fresh interior paint and carpet, an owned solar energy system, and a new heat pump/AC and gas furnace in 2024. Not to mention it’s just a delight to come home to, with a pleasant layout, natural light, warm hardwood floors and spots to fall in love with. There’s the kitchen’s ample workspace and a cheery window overlooking the backyard, a favorite spot for morning coffee or turning farmers’ market finds into dinner. Or settle in by the family room’s wood-burning fireplace on cooler days. Extra storage, including a huge crawl space, helps keep it all uncluttered.
Then there’s the backyard, a dreamy, flourishing green space surrounded by trees, bushes and birdsong plus a covered patio for fresh-air meals and endless, shaded outdoor relaxing. A Wi-Fi-enabled smart sprinkler system keeps it lush, while the front yard is its own mini botanic garden, thoughtfully xeriscaped through Arvada’s Garden in a Box program with native, low-water flowering plants and greenery.
Nature-lovers will enjoy being in a home near Van Biber Open Space and North Table Mountain for trails and parks, with quick access to I-70 for more mountain playgrounds. Consider it your beloved (and project-free) home base for the best of Colorado’s urban and outdoor fun!
Property Details
Price:
$599,000
MLS #:
REC5100782
Status:
Active Under Contract
Beds:
3
Baths:
3
Type:
Single Family
Subtype:
Single Family Residence
Subdivision:
Meadow Lake Estates
Finished Sq Ft:
1,713
Total Sq Ft:
1,713
Lot Size:
7,609 sqft / 0.17 acres (approx)
Year Built:
1963
Schools
School District:
Jefferson County R-1
Elementary School:
Vanderhoof
Middle School:
Drake
High School:
Arvada West
Interior
Above Grade Finished Area
1713
Bathrooms
1 Full Bathroom, 1 Three Quarter Bathroom, 1 Half Bathroom
Cooling
Central Air
Fireplaces Total
1
Flooring
Carpet, Tile, Wood
Heating
Active Solar, Heat Pump, Natural Gas
Interior Features
Ceiling Fan(s), Eat-in Kitchen, Open Floorplan, Primary Suite, Smoke Free
Levels
Tri-Level
Exterior
Attached Garage YN
1
Construction Materials
Brick, Wood Siding
Exterior Features
Garden, Private Yard, Smart Irrigation
Fencing
Full
Garage Spaces
2
Lot Features
Landscaped, Near Public Transit, Sprinklers In Front, Sprinklers In Rear
Parking Spots
2
Parking Total
2
Patio And Porch Features
Covered, Front Porch
Roof
Composition
Window Features
Bay Window(s), Double Pane Windows
Financial
Tax Year
2025
Taxes
$3,645
Map
Contact Us
Mortgage Calculator
Property Summary
- Located in the Meadow Lake Estates subdivision, 6024 Youngfield Street Arvada CO is a Single Family for sale in Arvada, CO, 80004. It is listed for $599,000 and features 3 beds, 3 baths, and has approximately 1,713 square feet of living space, and was originally constructed in 1963. The current price per square foot is $350. The average price per square foot for Single Family listings in Arvada is $288. The average listing price for Single Family in Arvada is $811,198. To schedule a showing of MLS#rec5100782 at 6024 Youngfield Street in Arvada, CO, contact your Smart Sale AI agent at 3039066915.
Similar Listings Nearby


Additional Details
MLS ID : REC5100782
Listing Key : REC2056095052
Parcel Number : 018944
Zip Code : 80004
City : Arvada
State : CO
Building if Condo :
Full Street: 6024 Youngfield Street
Address : 6024
Address Prefix :
Address Suffix : Street
Street : Youngfield
Street Prefix :
Street Suffix :
Unit if Condo :
Latitude : 39.806419
Longitude : -105.141930
Property Type : singlefamily
Property Sub Type : Single Family Residence
Stories Total if Condo :
Lot Size : 7,609 sqft / 0.17 acres (approx)
Ownership : Individual
Zoning :
Condition :
Renovation :
Pets Allowed :
Special Conditions : None
Possession : Closing/DOD
Original Price : 599000
Close Price :
Close Date :
List Date : Aug 12, 2026
List Contract Date : 2026-08-12
Off Market Date : 2026-08-14
Purchase Contract Date : 2026-08-14
Days on Market : 18
Concessions Amount :
Concession Comment :
Renovation :
Company : eXp Realty, LLC

Copyright 2026. All rights reserved.
6024 Youngfield Street
Arvada, CO