
**Mountain Views + Main-Floor Primary in Ralston Estates**
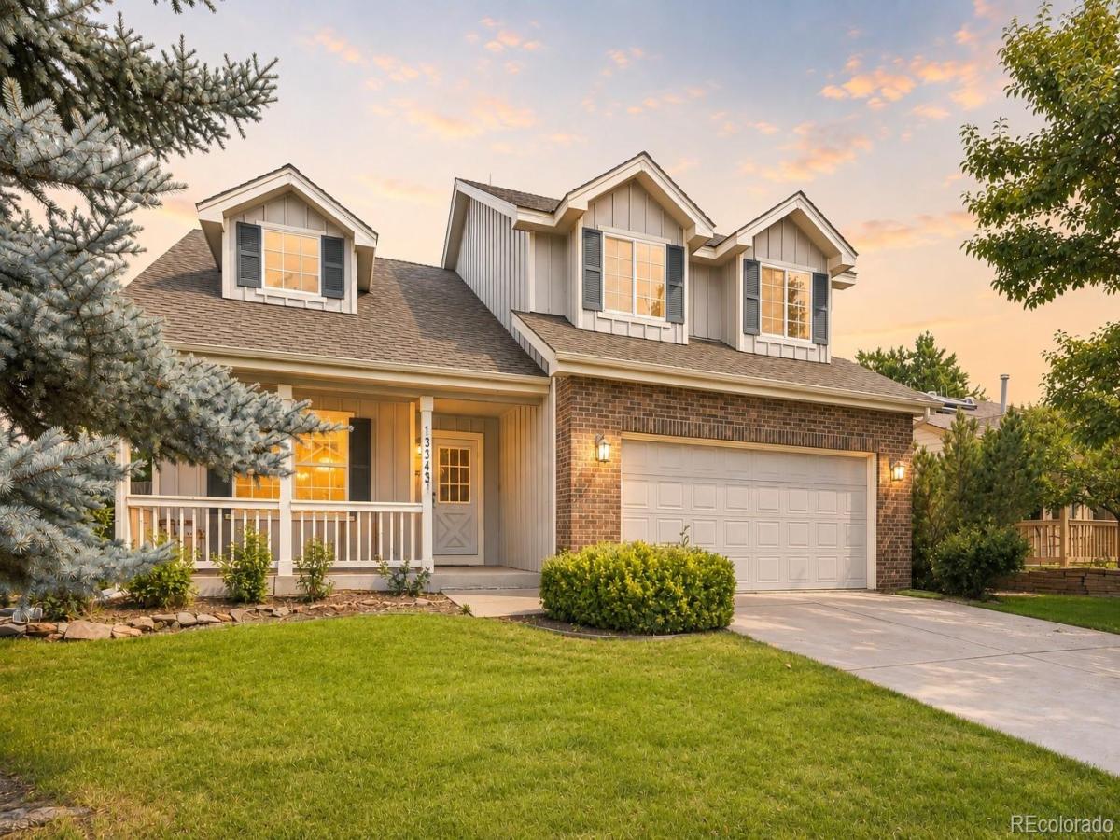
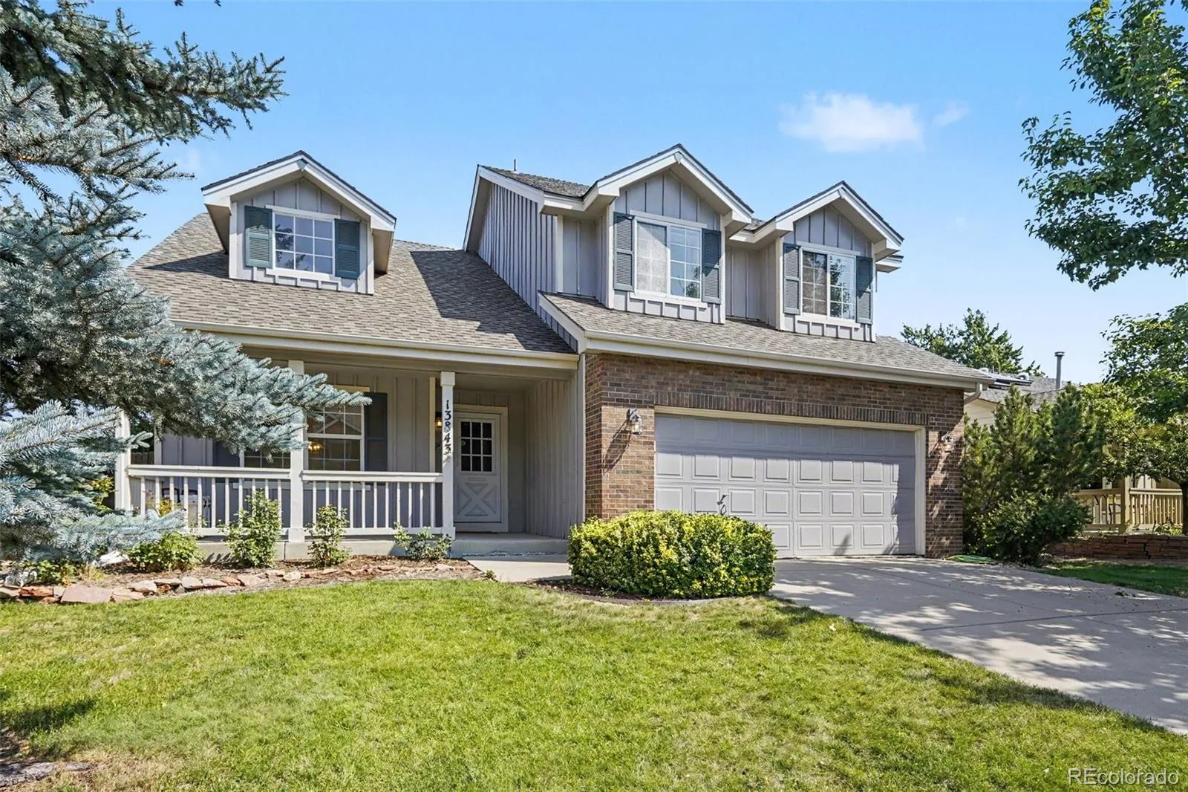
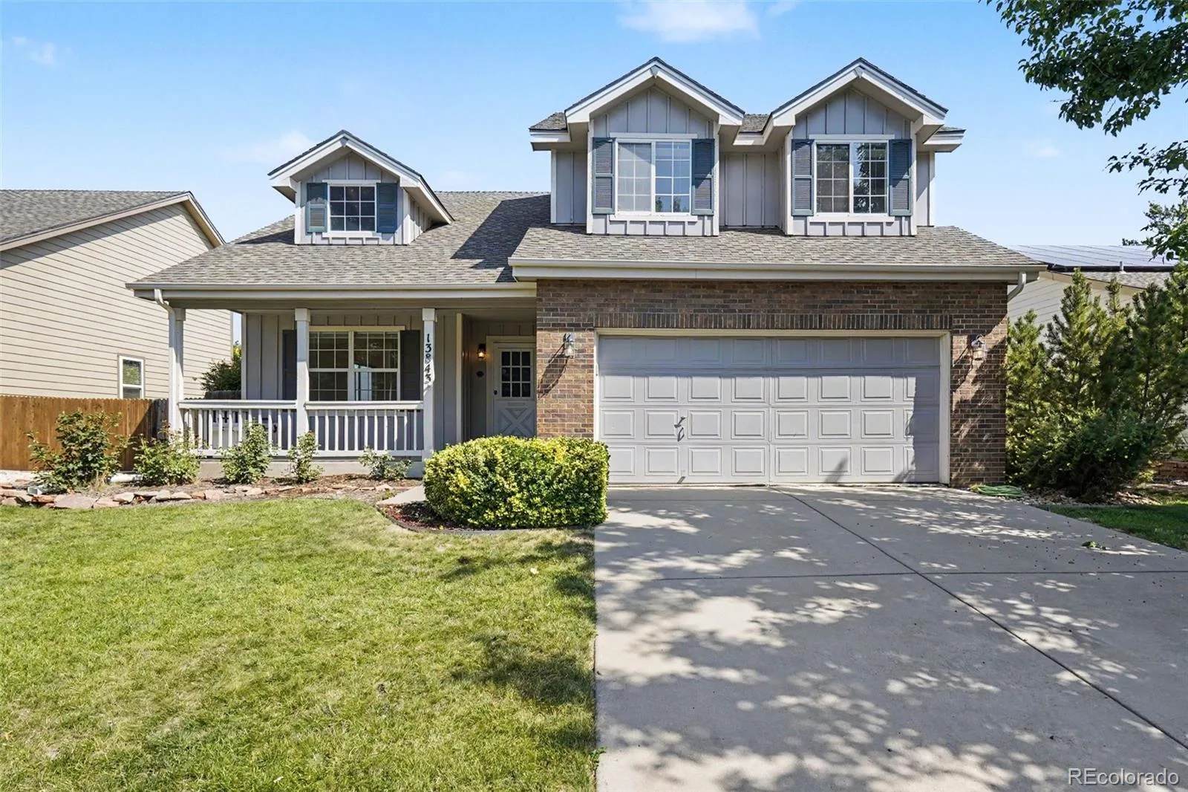
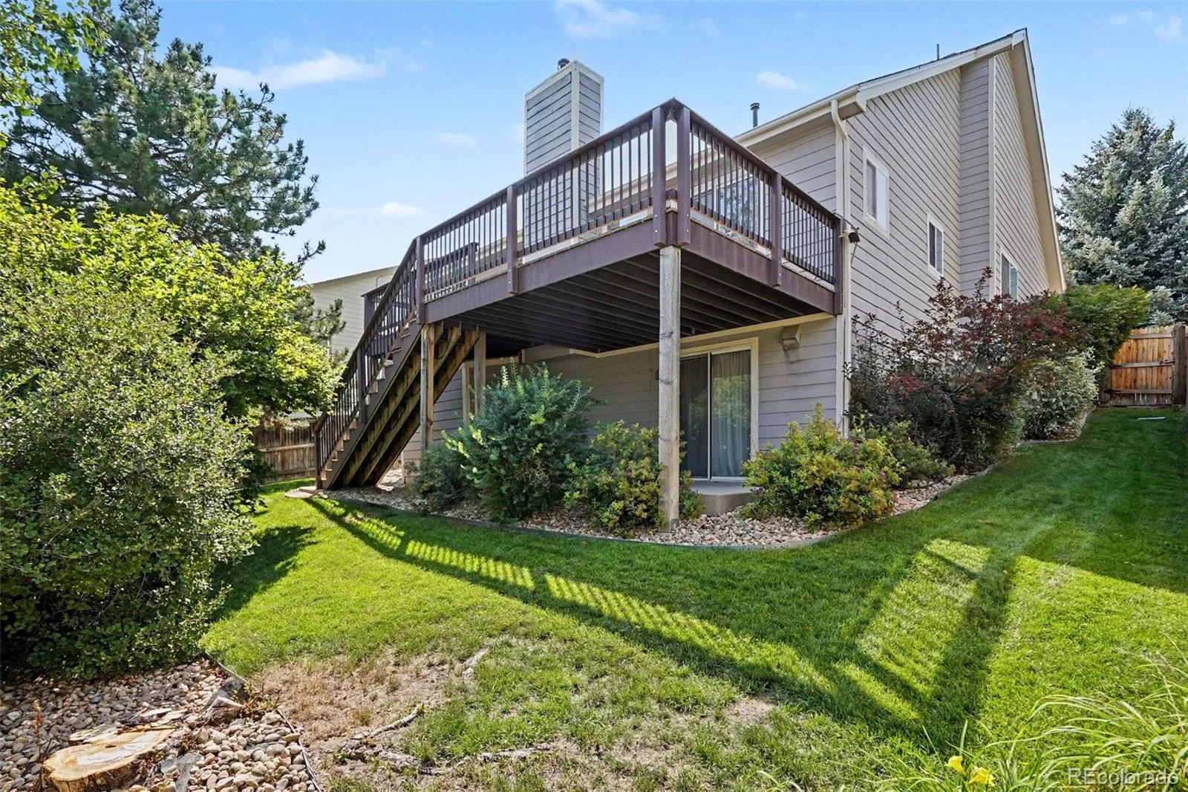
Welcome to this well-maintained two-story home with mountain views, a main-floor primary suite, walkout basement, and private backyard in Arvada’s desirable Ralston Estates neighborhood.
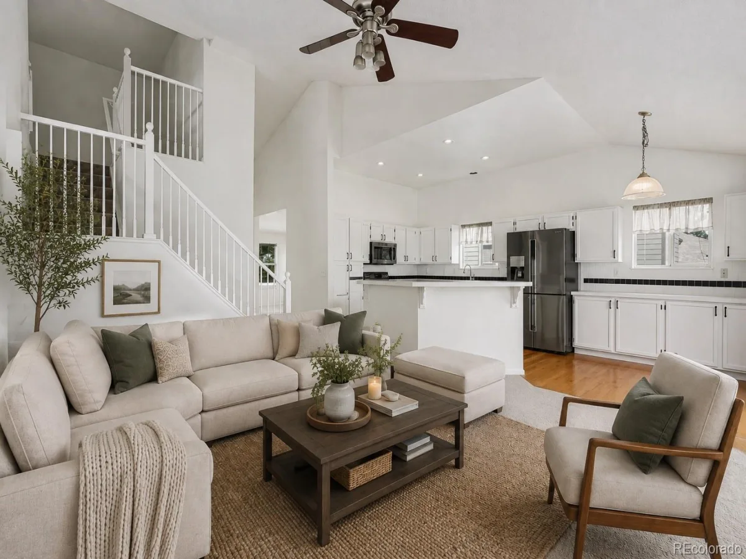
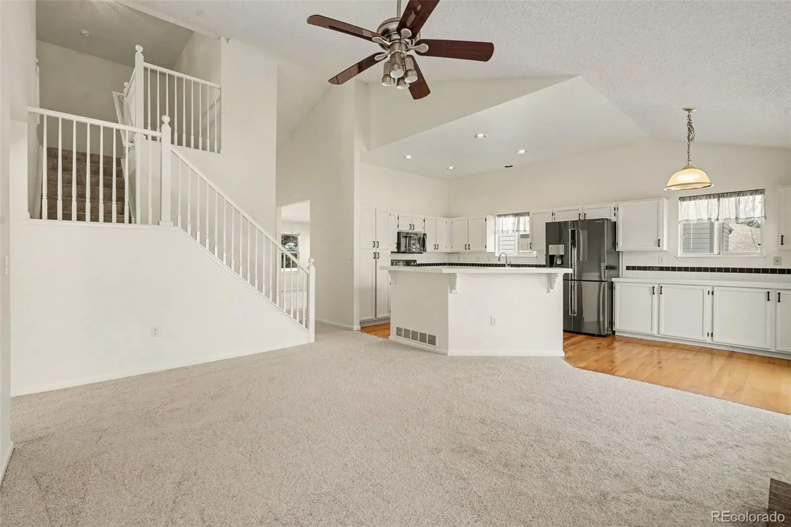
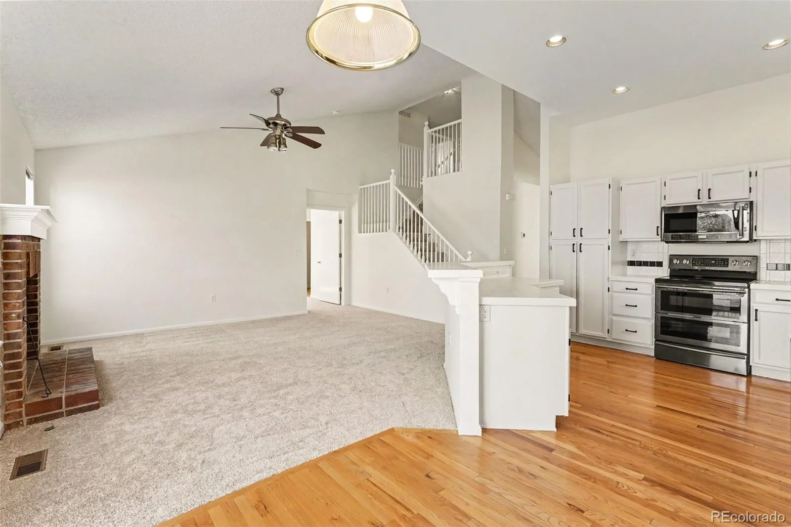
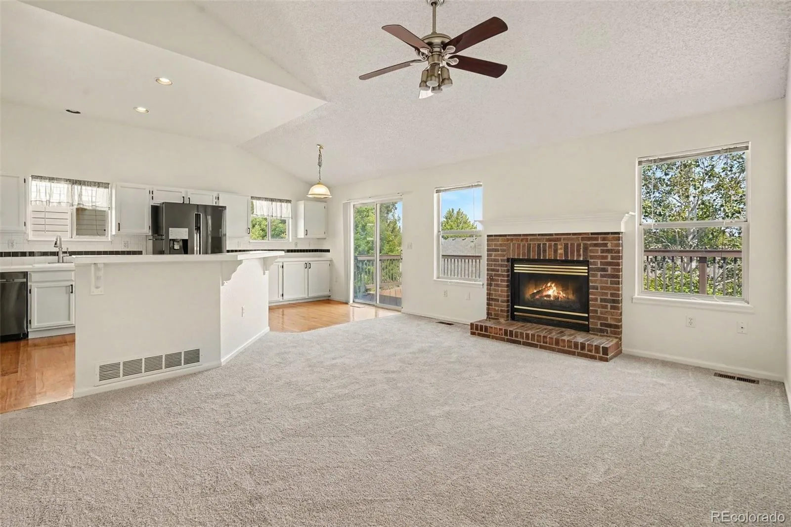
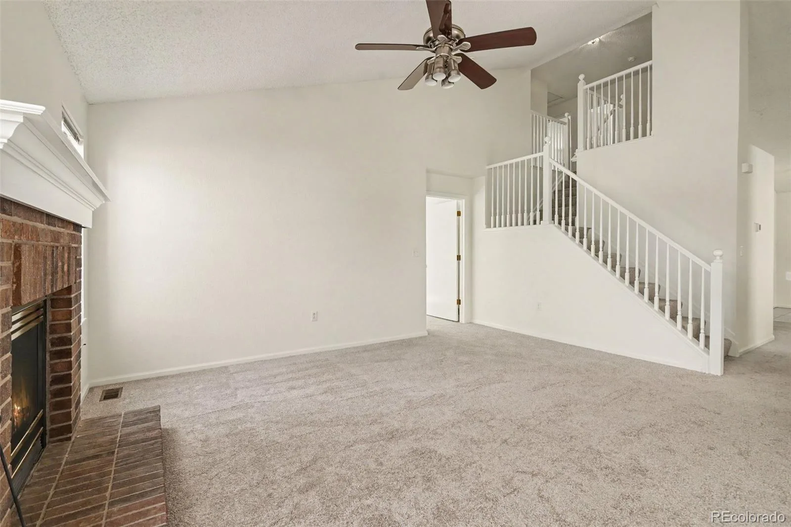
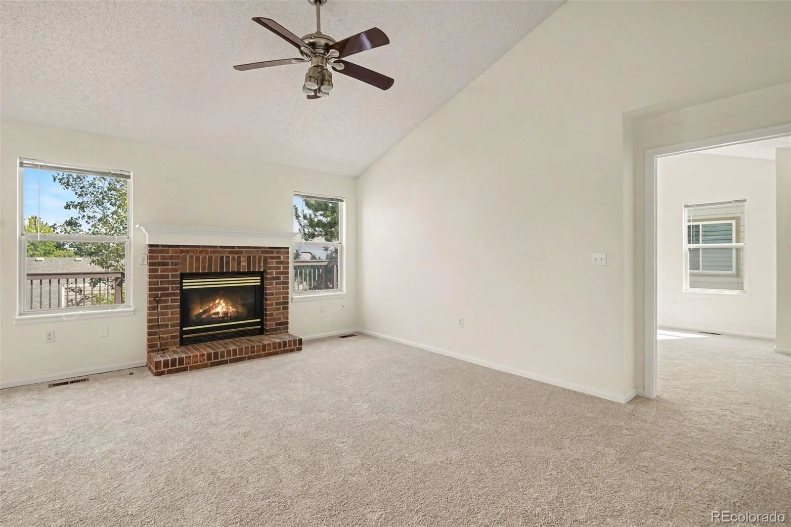
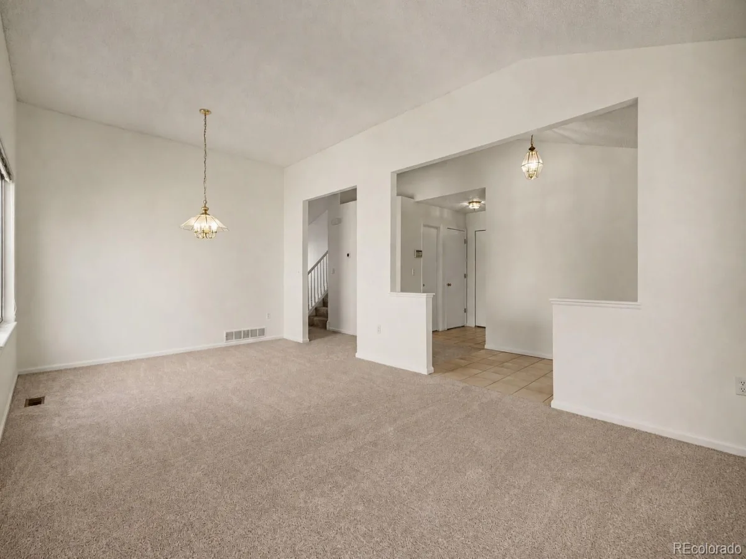
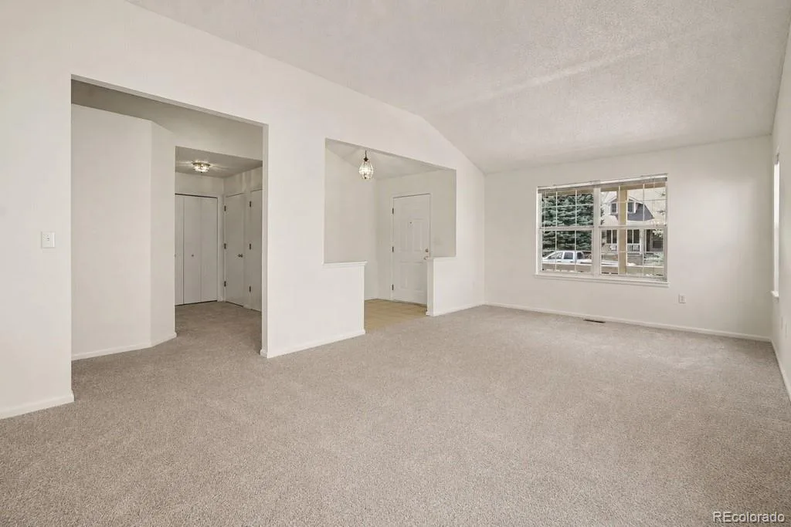
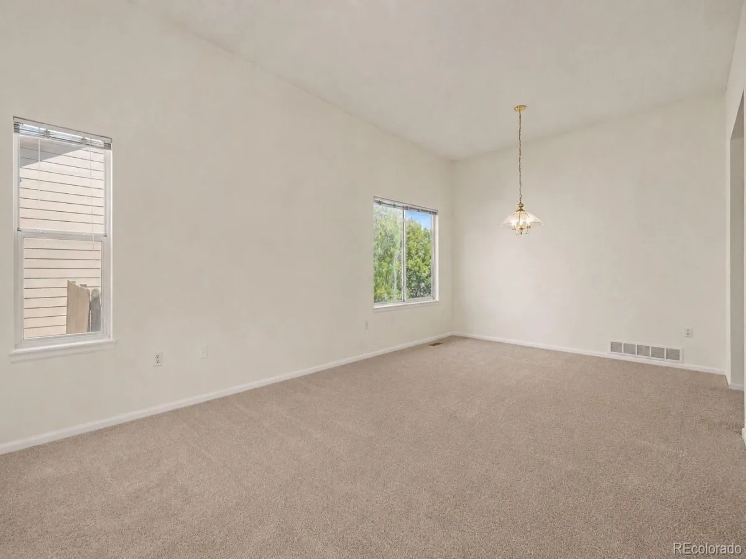
Step onto the covered front porch and inside to soaring vaulted ceilings and a bright, open layout. A flexible front room offers the perfect space for a home office, formal dining room, or second living area. Continue into the spacious living room, where a cozy brick-surround fireplace creates an inviting gathering space in the large family room with vaulted ceilings.
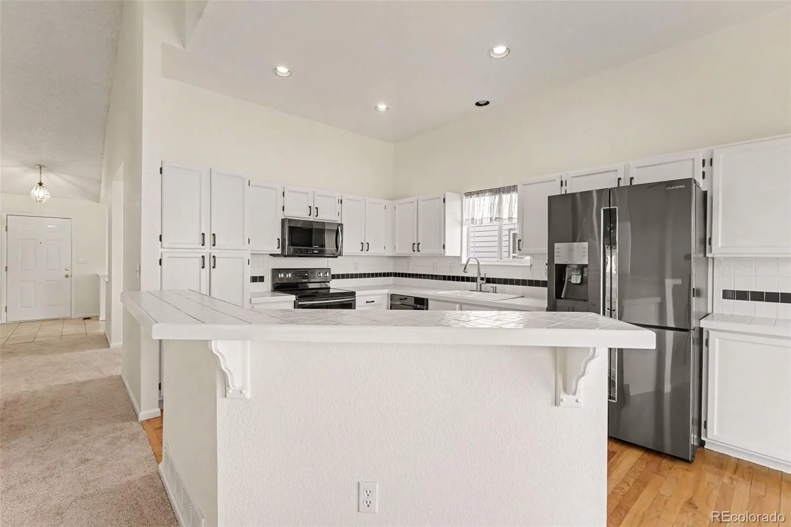
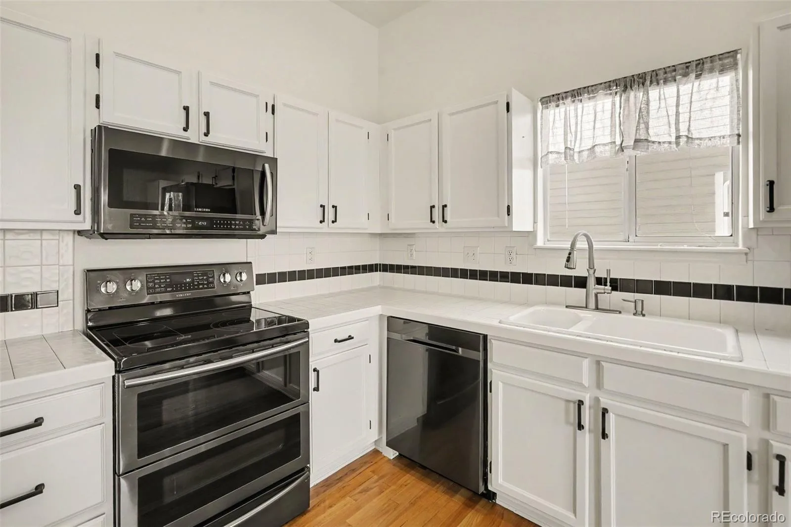
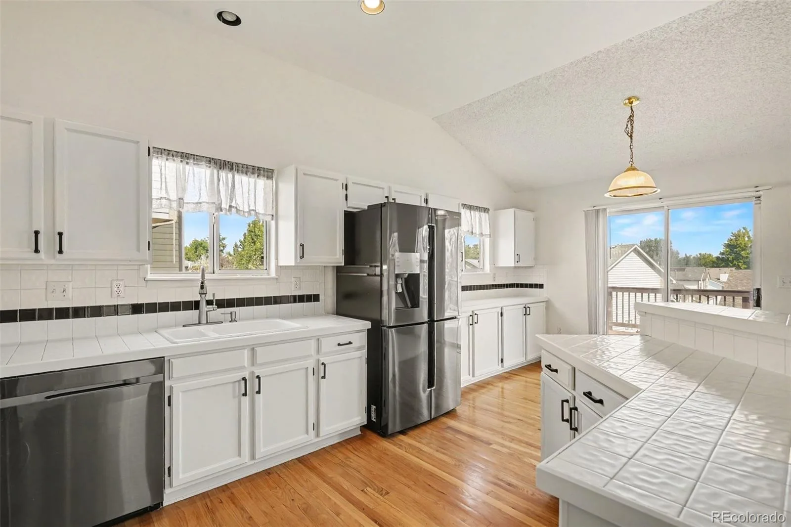
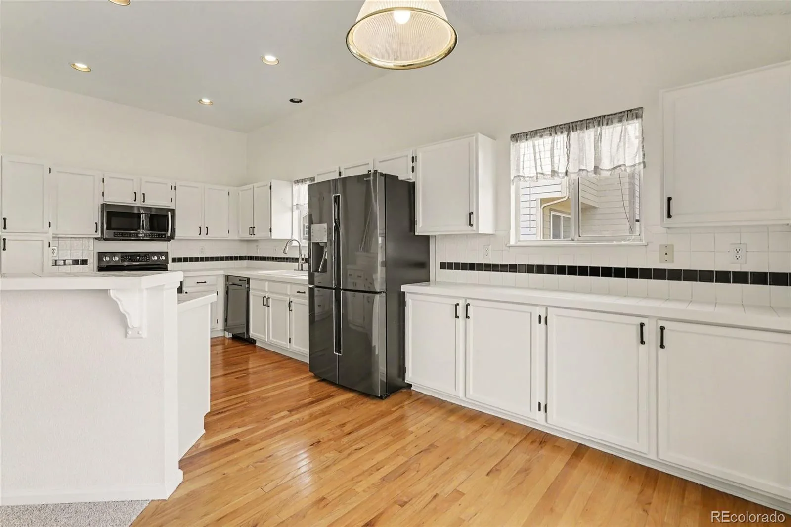
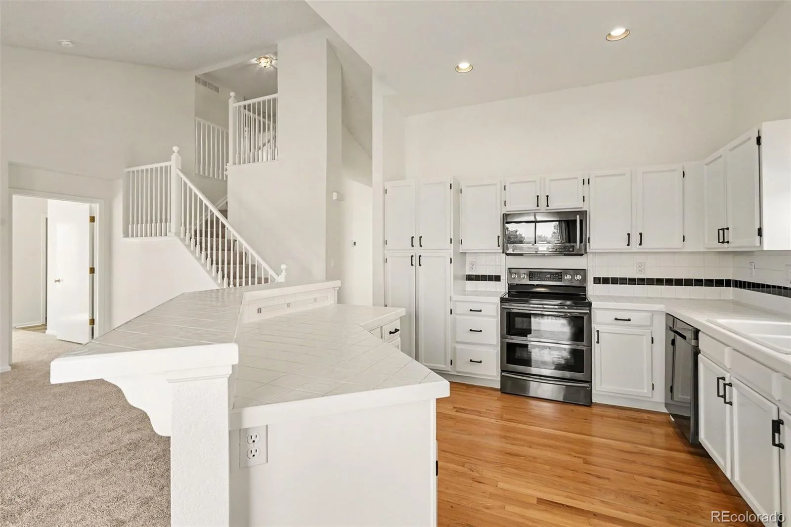
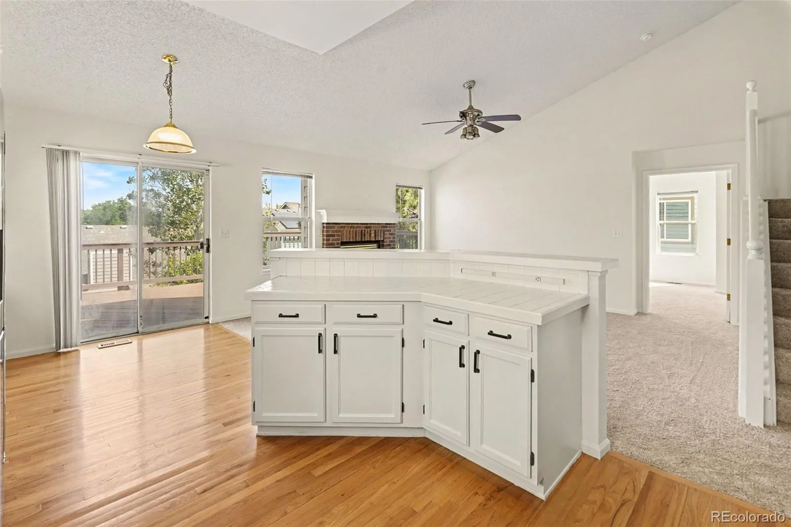
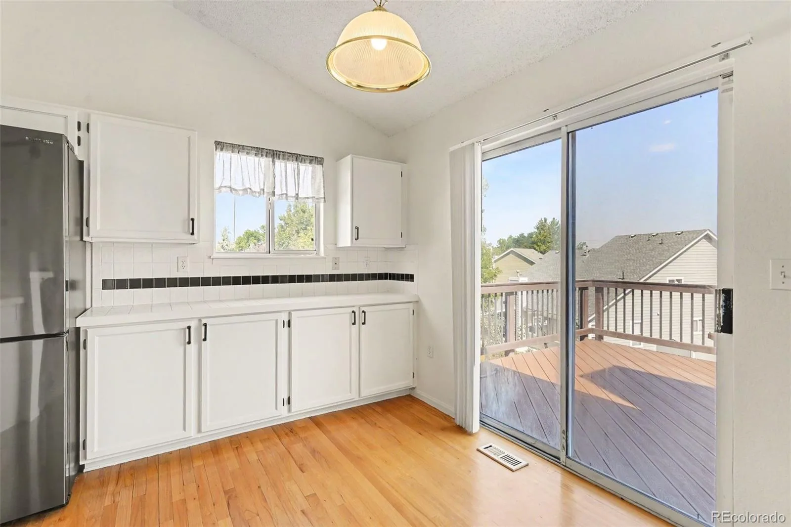
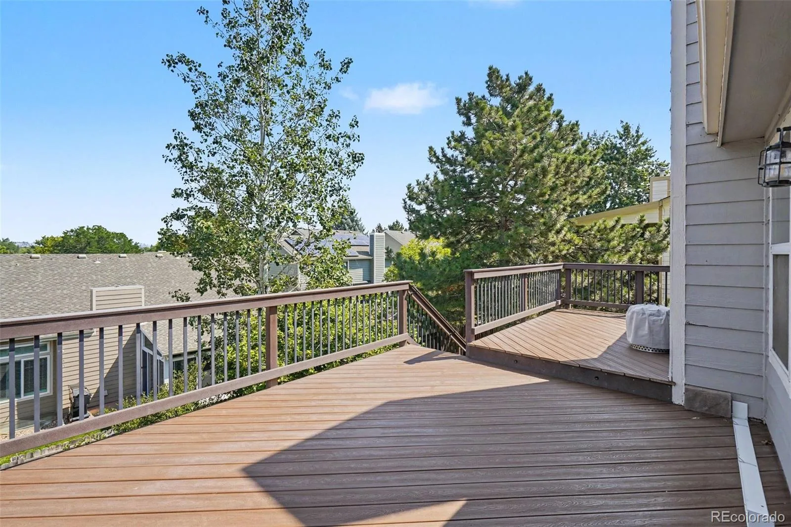
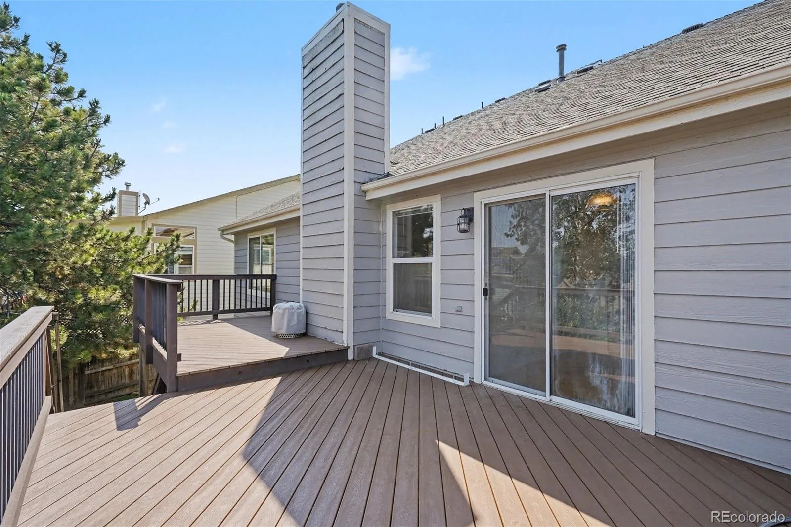
The eat-in kitchen features freshly painted cabinets and modern hardware, stainless steel appliances, abundant cabinetry, pantry storage, and a breakfast nook with direct access to the back deck. Step outside to enjoy outdoor dining, morning coffee, and beautiful Colorado mountain views.
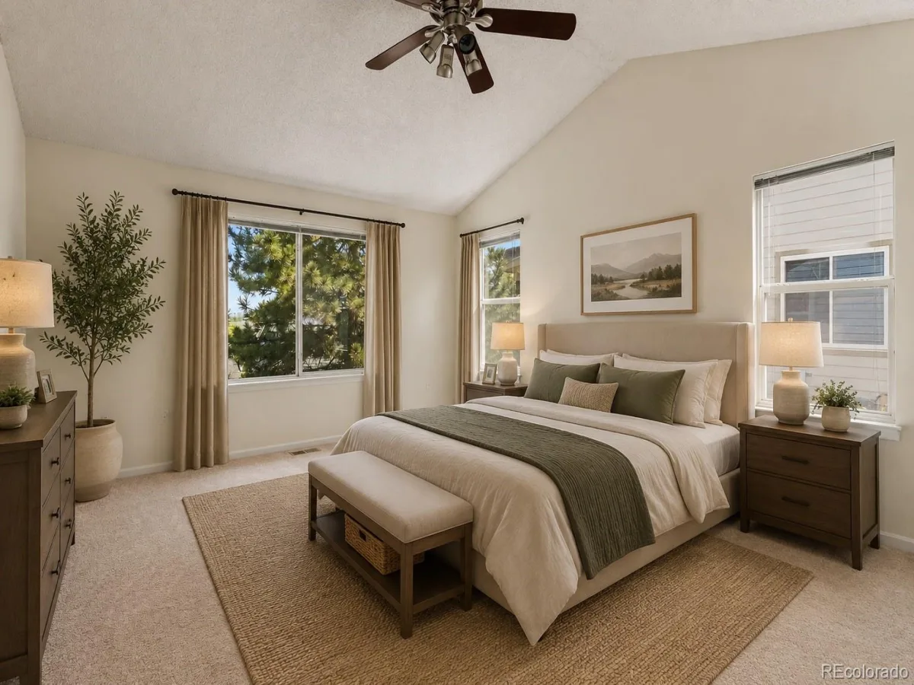
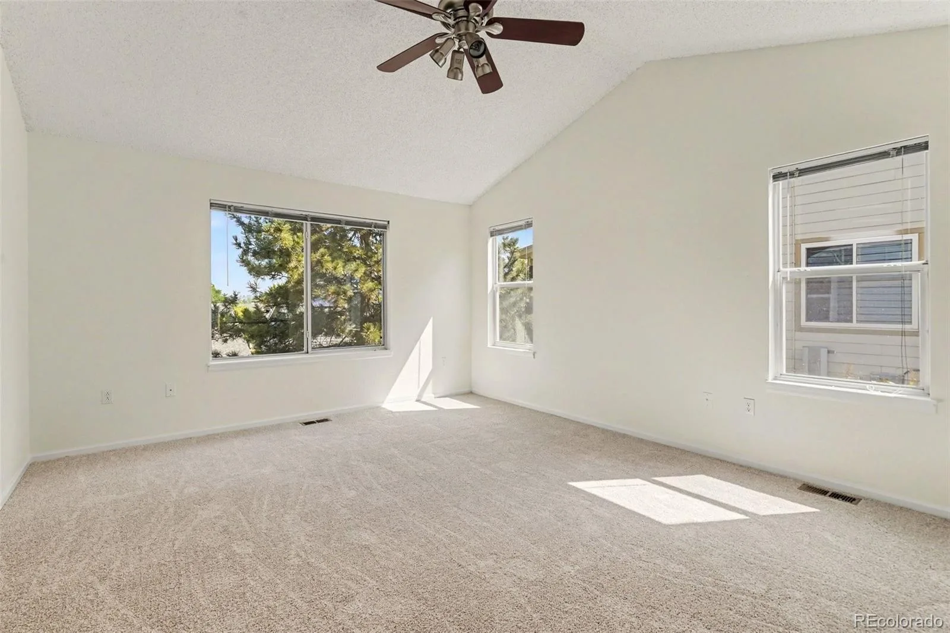
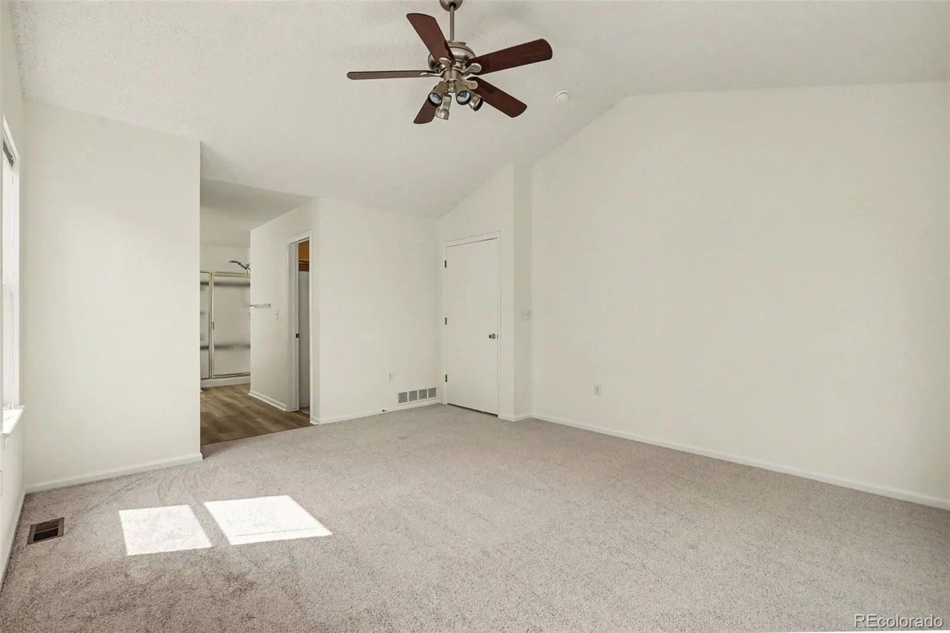
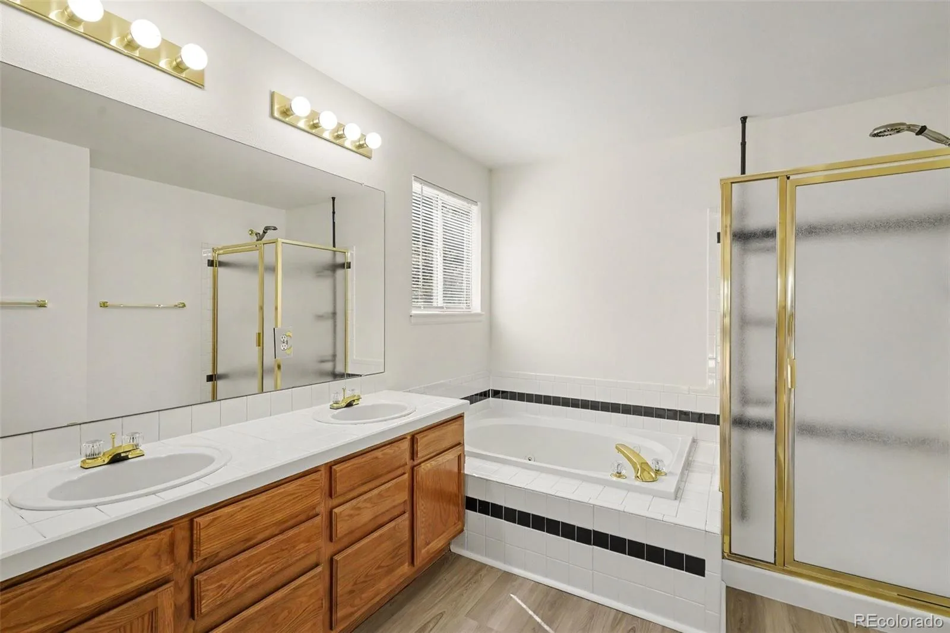
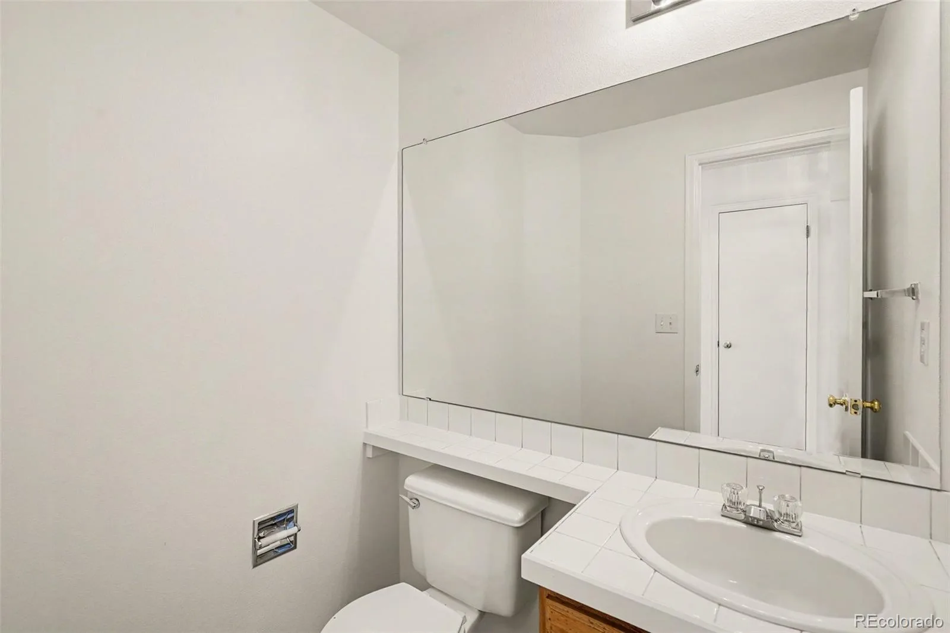
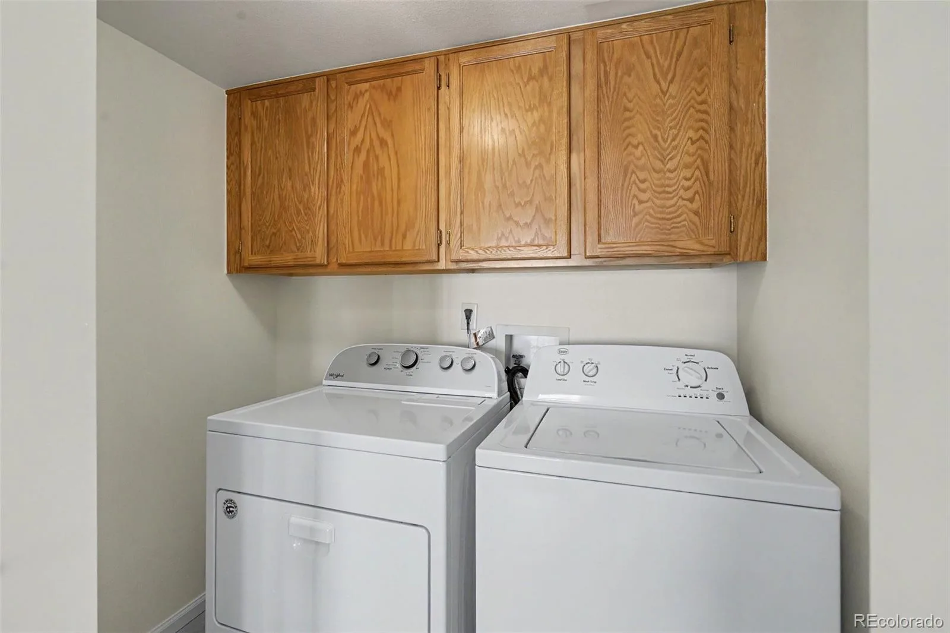
Back inside, the main-floor primary suite offers convenient one-level living with a walk-in closet and ensuite bath featuring dual vanities, soaking tub, and separate walk-in shower. A powder bath and laundry area completes the main level.
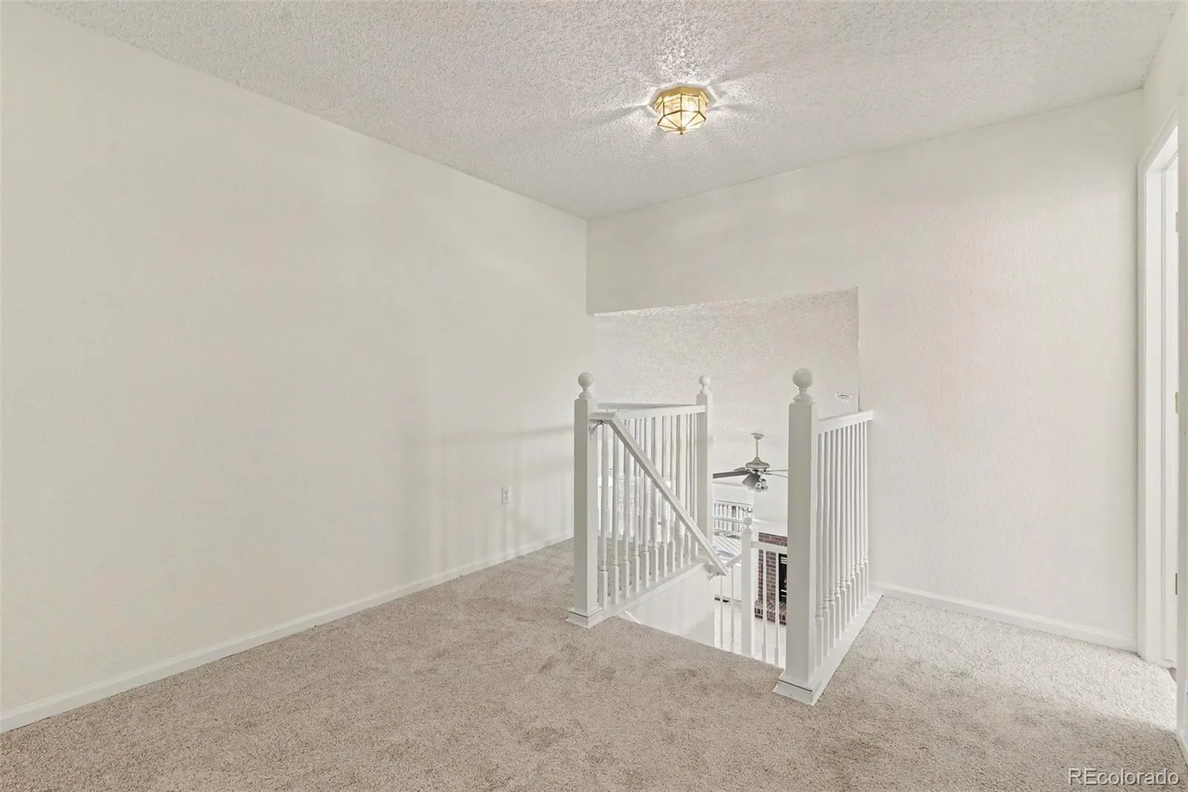
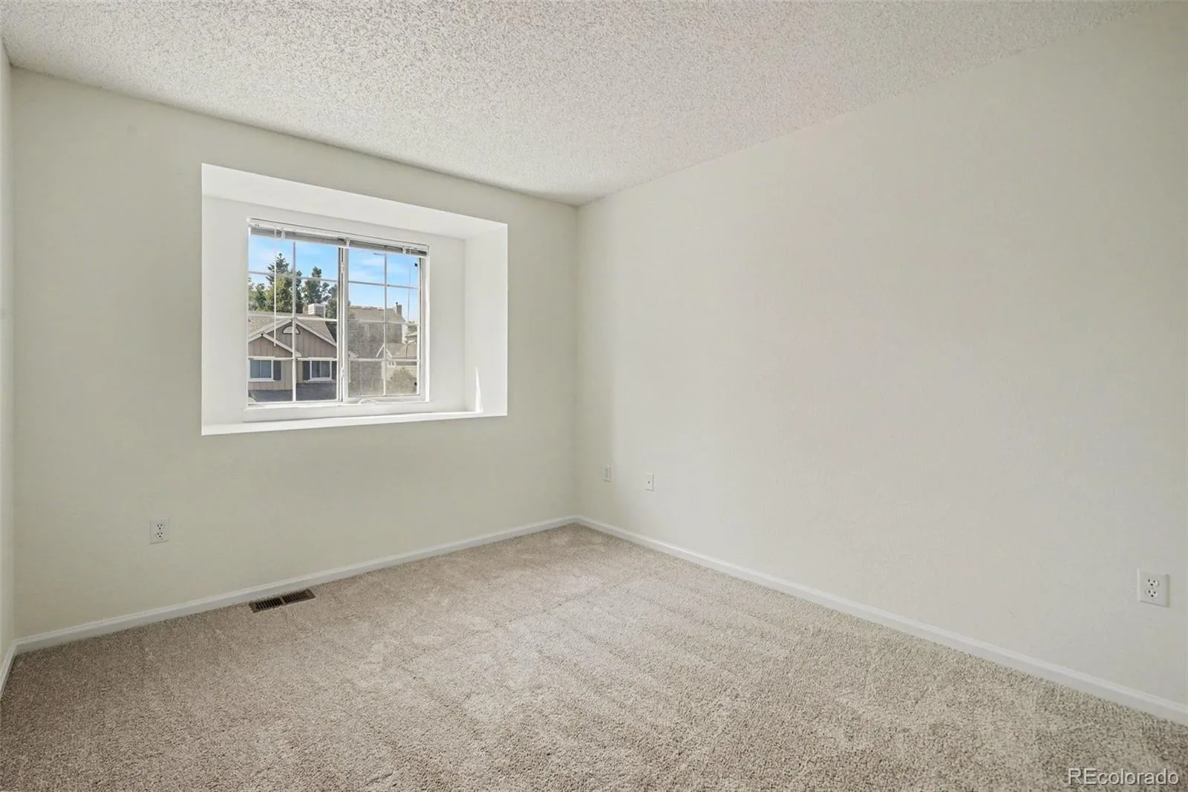
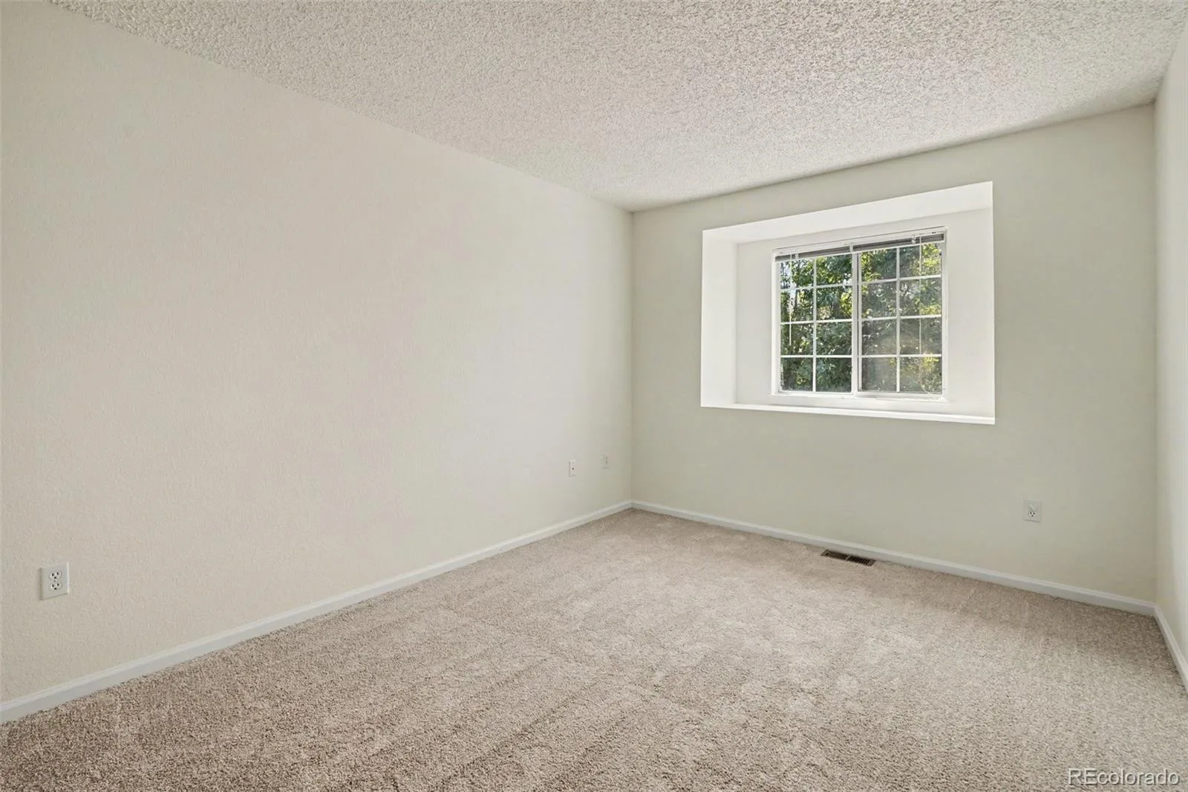
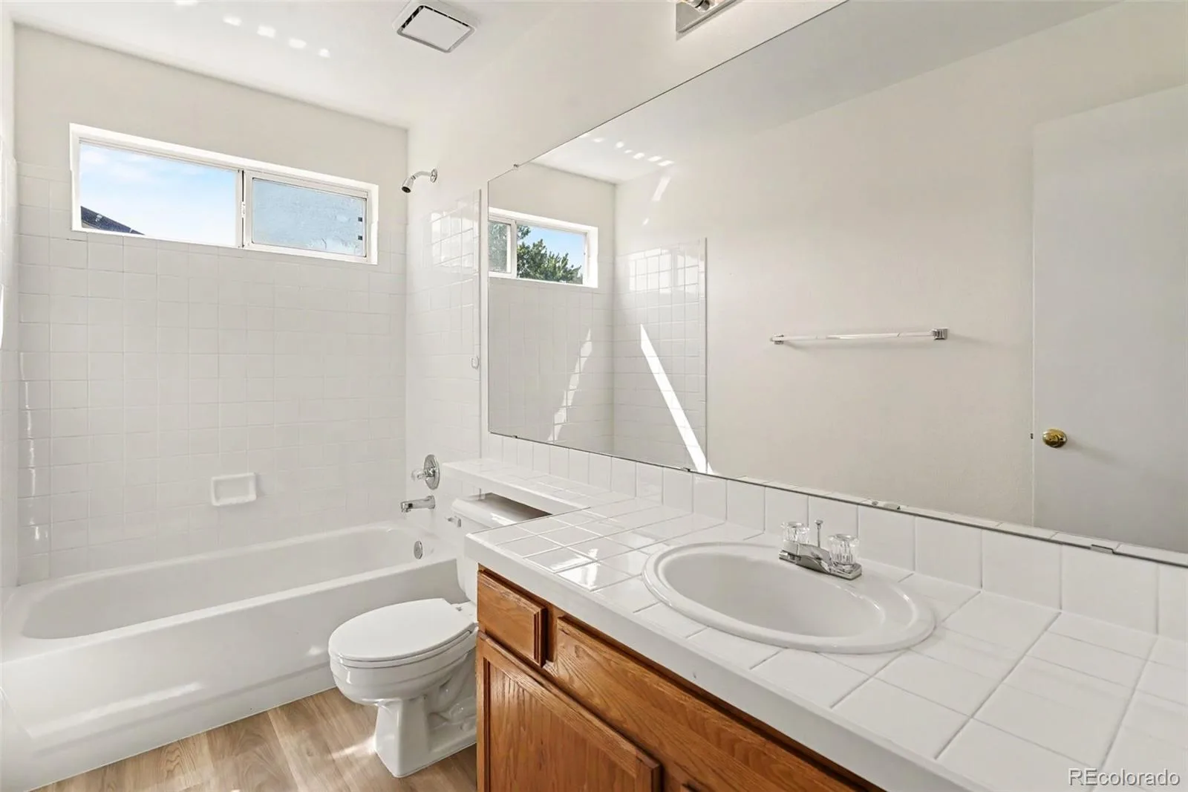
Upstairs, you’ll find two generously sized bedrooms and a shared full bath.
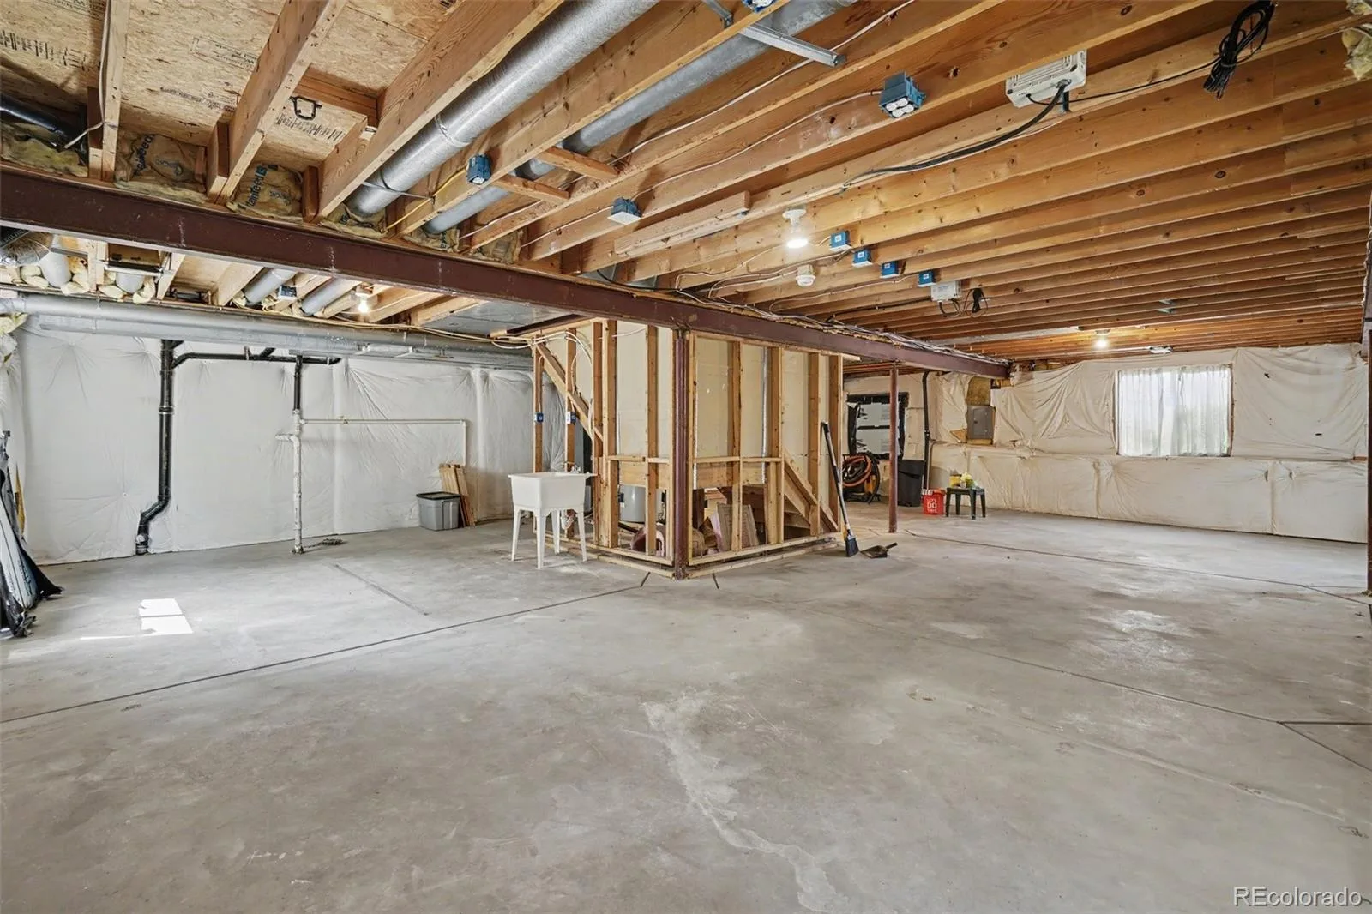
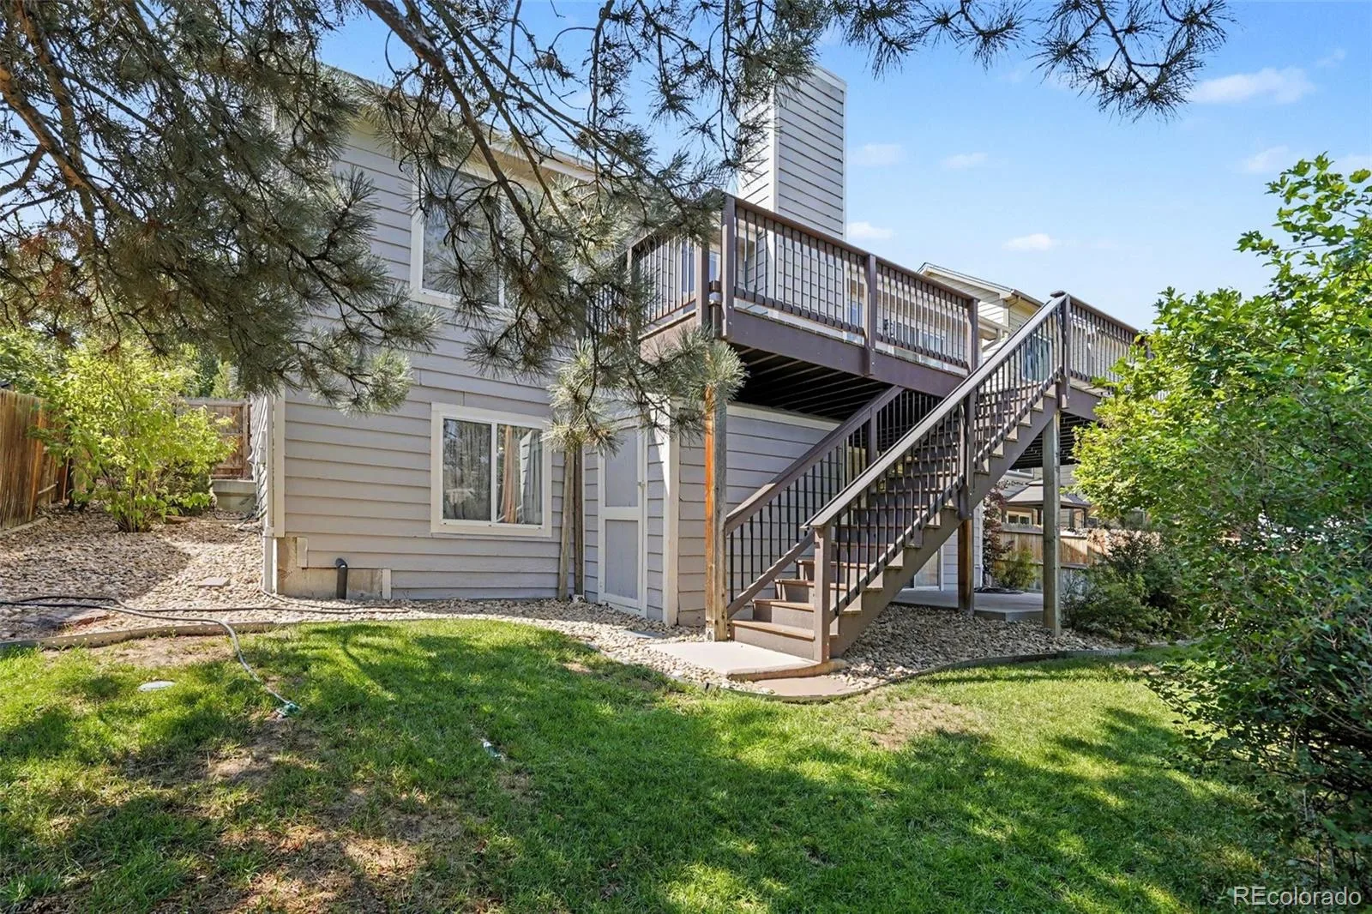
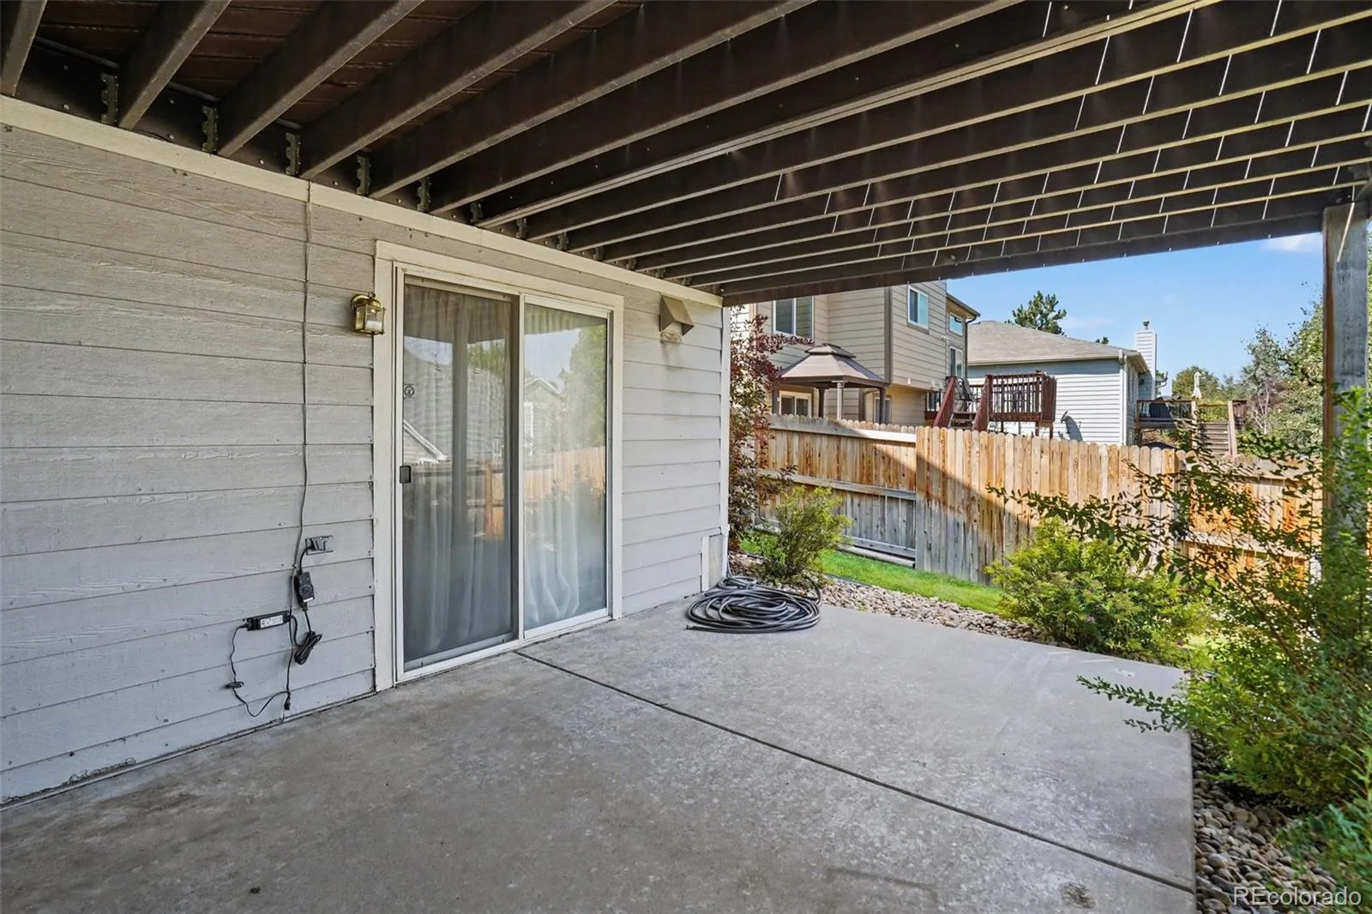
The unfinished walkout basement provides excellent potential for future bedrooms, recreation space (with mountain views), a home gym, or additional living area. Walk directly outside to the lower patio and private backyard, creating even more space to relax and entertain.
Ideally located near Arvada parks, trails, shopping, dining, schools, and major commuter routes, this home combines mountain views, flexible living space, and room to make it your own.
Click the Virtual Tour for the 3D walkthrough. Discounted rate options and no-lender-fee future refinancing may be available to qualified buyers.
Welcome to this well-maintained two-story home with mountain views, a main-floor primary suite, walkout basement, and private backyard in Arvada’s desirable Ralston Estates neighborhood.
Step onto the covered front porch and inside to soaring vaulted ceilings and a bright, open layout. A flexible front room offers the perfect space for a home office, formal dining room, or second living area. Continue into the spacious living room, where a cozy brick-surround fireplace creates an inviting gathering space in the large family room with vaulted ceilings.
The eat-in kitchen features freshly painted cabinets and modern hardware, stainless steel appliances, abundant cabinetry, pantry storage, and a breakfast nook with direct access to the back deck. Step outside to enjoy outdoor dining, morning coffee, and beautiful Colorado mountain views.
Back inside, the main-floor primary suite offers convenient one-level living with a walk-in closet and ensuite bath featuring dual vanities, soaking tub, and separate walk-in shower. A powder bath and laundry area completes the main level.
Upstairs, you’ll find two generously sized bedrooms and a shared full bath.
The unfinished walkout basement provides excellent potential for future bedrooms, recreation space (with mountain views), a home gym, or additional living area. Walk directly outside to the lower patio and private backyard, creating even more space to relax and entertain.
Ideally located near Arvada parks, trails, shopping, dining, schools, and major commuter routes, this home combines mountain views, flexible living space, and room to make it your own.
Click the Virtual Tour for the 3D walkthrough. Discounted rate options and no-lender-fee future refinancing may be available to qualified buyers.
Property Details
Price:
$675,000
MLS #:
REC7070269
Status:
Active Under Contract
Beds:
3
Baths:
3
Type:
Single Family
Subtype:
Single Family Residence
Subdivision:
Ralston Estates West Flg # 4
Finished Sq Ft:
2,837
Total Sq Ft:
3,418
Lot Size:
6,011 sqft / 0.14 acres (approx)
Year Built:
1995
Schools
School District:
Jefferson County R-1
Elementary School:
Stott
Middle School:
Oberon
High School:
Arvada West
Interior
Above Grade Finished Area
1987
Appliances
Dishwasher, Disposal, Microwave, Range, Refrigerator
Bathrooms
2 Full Bathrooms, 1 Half Bathroom
Below Grade Finished Area
850
Below Grade Unfinished Area
581
Cooling
Central Air
Fireplaces Total
1
Flooring
Carpet, Wood
Heating
Forced Air
Interior Features
Ceiling Fan(s), Eat-in Kitchen, Entrance Foyer, High Ceilings, Kitchen Island, Open Floorplan, Pantry, Primary Suite, Tile Counters, Vaulted Ceiling(s), Walk-In Closet(s)
Laundry Features
In Unit
Levels
Two
Main Level Bathrooms
2
Main Level Bedrooms
1
Exterior
Architectural Style
Contemporary
Attached Garage YN
1
Construction Materials
Brick, Frame, Wood Siding
Exterior Features
Lighting, Private Yard, Rain Gutters
Fencing
Full
Garage Spaces
2
Lot Features
Level
Parking Spots
2
Parking Total
2
Patio And Porch Features
Covered, Deck, Front Porch
Roof
Composition
Window Features
Double Pane Windows, Window Coverings
Financial
HOA Fee
$550
HOA Fee Frequency
Annually
HOA Name
Hillcrest Hoa
HOA Phone
303-420-4433
Tax Year
2025
Taxes
$4,689
Map
Contact Us
Mortgage Calculator
Property Summary
- Located in the Ralston Estates West Flg # 4 subdivision, 13843 W 64th Place Arvada CO is a Single Family for sale in Arvada, CO, 80004. It is listed for $675,000 and features 3 beds, 3 baths, and has approximately 3,418 square feet of living space, and was originally constructed in 1995. The current price per square foot is $197. The average price per square foot for Single Family listings in Arvada is $288. The average listing price for Single Family in Arvada is $811,102. To schedule a showing of MLS#rec7070269 at 13843 W 64th Place in Arvada, CO, contact your Smart Sale AI agent at 3039066915.
Similar Listings Nearby

Additional Details
MLS ID : REC7070269
Listing Key : REC2055974449
Parcel Number : 411356
Zip Code : 80004
City : Arvada
State : CO
Building if Condo :
Full Street: 13843 W 64th Place
Address : 13843
Address Prefix :
Address Suffix : Place
Street : 64th
Street Prefix : W
Street Suffix :
Unit if Condo :
Latitude : 39.814083
Longitude : -105.153732
Property Type : singlefamily
Property Sub Type : Single Family Residence
Stories Total if Condo :
Lot Size : 6,011 sqft / 0.14 acres (approx)
Ownership : Individual
Zoning :
Condition :
Renovation :
Pets Allowed :
Special Conditions : None
Possession :
Original Price : 675000
Close Price :
Close Date :
List Date : Aug 8, 2026
List Contract Date : 2026-08-08
Off Market Date : 2026-08-10
Purchase Contract Date : 2026-08-10
Days on Market : 22
Concessions Amount :
Concession Comment :
Renovation :
Company : Orchard Brokerage LLC

Copyright 2026. All rights reserved.
13843 W 64th Place
Arvada, CO