


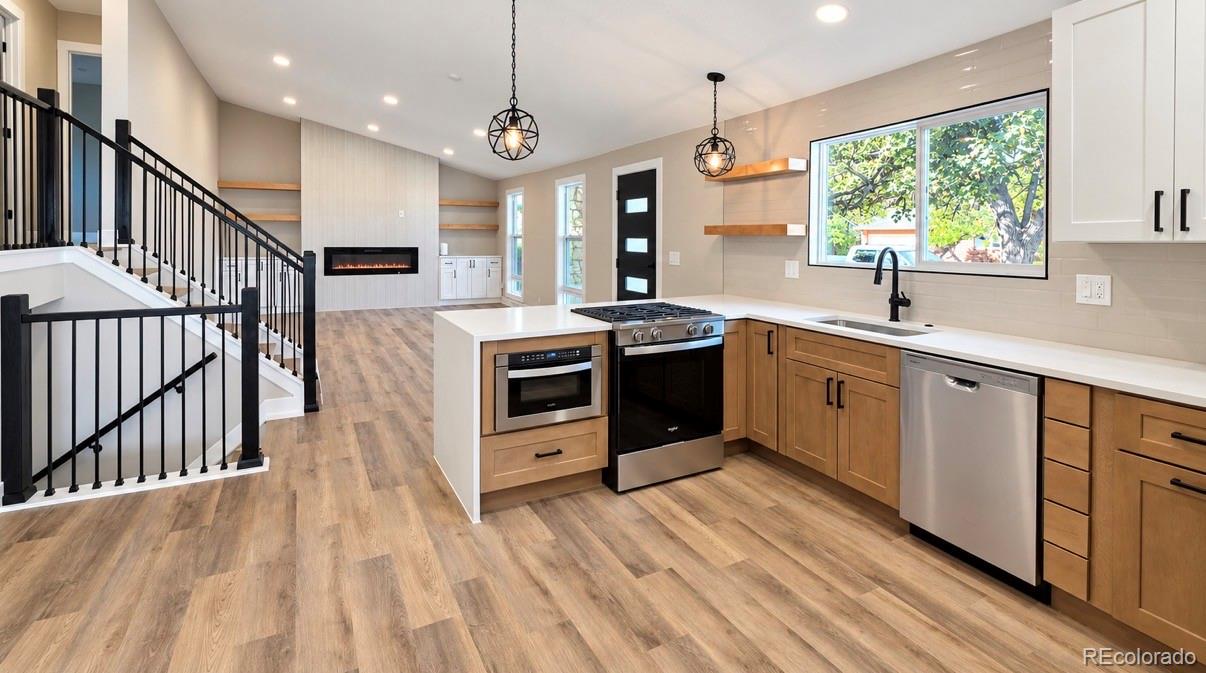
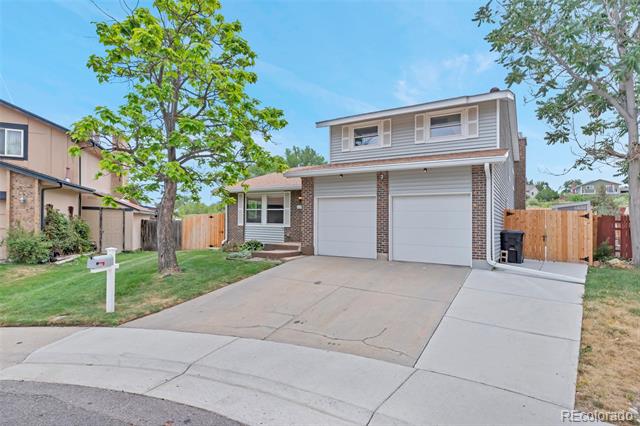
*Opportunity* Great home for this reduced price! Seller says, “sell it!” Welcome to this beautifully updated home located in highly sought after and outstanding Meadowglen Community in Arvada, offering exceptional amenities and year round activities, including clubhouse, swimming pool/award winning Swim Team, tennis/pickleball courts, scenic walking trails, and a peaceful neighborhood lake w breathtaking Mountain Sunset/Sunrise Views. Step inside, you’ll find exquisite upgrades throughout. The warmth of laminated wood floors will lead you to the updated kitchen w spacious pantry and kitchen island is perfect for cooking & enjoyment indoor or outdoor all year round. Fully landscaped back yard located on the south side provides sunlit warmth and is thoughtfully designed for entertaining. Spacious family room connecting to the kitchen includes a wood burning fireplace and ample space for large gatherings. Improvements throughout the home create just the home you’ve been waiting for in Meadowglen. This designer upgraded home combines modern finishes and provides access to outstanding community amenities—ready for you to move in and enjoy. Enjoy beautiful evenings walking around the lake, spending those summer days at the pool, playing a fun game of tennis or pickle ball, or utilizing the clubhouse to host parties. Located 20 minutes to Boulder, 20 minutes to Downtown Denver and 20 minutes to The Rocky Mountains this home is just where you want to be. Walk to shopping, Coffee, Restaurants, etc or hop in the car and you are 5 minutes to Old Town Arvada. Meadowglen voted “Best Place to Be” to Celebrate 4th of July historically! Arvada Fire Truck lead Parade Sprays the Crowd(when not drought year)from fire hose/Water Slide/ Pool Games/Corn Hole Tournament/Belly Flop Contest/Delicious Food & Beverages and fun for all. Best Community w affordable $100 per month HOA!
Property Details
Price:
$720,000
MLS #:
3720916
Status:
Active
Beds:
4
Baths:
4
Type:
Single Family
Subtype:
Single Family Residence
Subdivision:
Meadowglen
Finished Sq Ft:
3,481
Lot Size:
6,752 sqft / 0.16 acres (approx)
Year Built:
1978
Schools
School District:
Jefferson County R-1
Elementary School:
Weber
Middle School:
Pomona
High School:
Pomona
Interior
Appliances
Convection Oven, Dishwasher, Disposal, Double Oven, Gas Water Heater, Microwave, Oven, Refrigerator, Self Cleaning Oven, Sump Pump, Trash Compactor, Wine Cooler
Bathrooms
3 Full Bathrooms, 1 Half Bathroom
Cooling
Air Conditioning-Room
Fireplaces Total
1
Flooring
Carpet, Laminate, Tile
Heating
Forced Air, Natural Gas
Interior Features
Butcher Counters, Ceiling Fan(s), Eat-in Kitchen, Granite Counters, High Ceilings, Kitchen Island, Open Floorplan, Pantry, Primary Suite, Quartz Counters, Smoke Free, Vaulted Ceiling(s), Walk-In Closet(s)
Levels
Two
Exterior
Architectural Style
Traditional
Association Amenities
Clubhouse, Parking, Playground, Pond Seasonal, Pool, Tennis Court(s)
Attached Garage YN
1
Construction Materials
Brick, Frame, Wood Siding
Direction Faces
North
Exterior Features
Lighting, Private Yard
Fencing
Full
Garage Spaces
2
Lot Features
Landscaped, Level, Near Public Transit, Sprinklers In Front, Sprinklers In Rear
Parking Features
Concrete
Patio And Porch Features
Patio
Roof
Composition
Window Features
Double Pane Windows, Window Coverings
Financial
HOA Fee
$100
HOA Fee Frequency
Monthly
HOA Includes
Reserve Fund, Maintenance Grounds, Recycling, Trash
Taxes
$3,916
Map
Contact Us
Mortgage Calculator
Property Summary
- Located in the Meadowglen subdivision, 8830 W 80th Drive Arvada CO is a Single Family for sale in Arvada, CO, 80005. It is listed for $720,000 and features 4 beds, 4 baths, and has approximately 3,481 square feet of living space, and was originally constructed in 1978. The current price per square foot is $207. The average price per square foot for Single Family listings in Arvada is $320. The average listing price for Single Family in Arvada is $773,233. To schedule a showing of MLS#3720916 at 8830 W 80th Drive in Arvada, CO, contact your Smart Sale AI agent at 3039066915.
Similar Listings Nearby


Additional Details
MLS ID : 3720916
Listing Key : ff209950e8de2f13710cdf071ca2970b
Parcel Number : 125121
Zip Code : 80005
City : Arvada
State : CO
Building if Condo :
Full Street: 8830 W 80th Drive
Address : 8830
Address Prefix :
Address Suffix : Drive
Street : 80th
Street Prefix : W
Street Suffix :
Unit if Condo :
Latitude : 39.842083
Longitude : -105.095238
Property Type : singlefamily
Property Sub Type : Single Family Residence
Stories Total if Condo :
Lot Size : 6,752 sqft / 0.16 acres (approx)
Ownership :
Zoning :
Condition :
Renovation :
Pets Allowed :
Special Conditions : None Known
Possession :
Original Price :
Close Price :
Close Date :
List Date : Jul 7, 2026
List Contract Date : 2026-07-07
Off Market Date :
Purchase Contract Date :
Days on Market : 105
Concessions Amount :
Concession Comment :
Company : Khaya Real Estate LLC

Copyright 2026. All rights reserved.
8830 W 80th Drive
Arvada, CO