
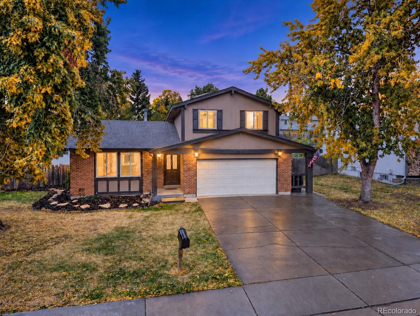
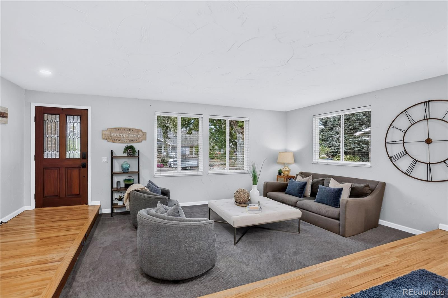
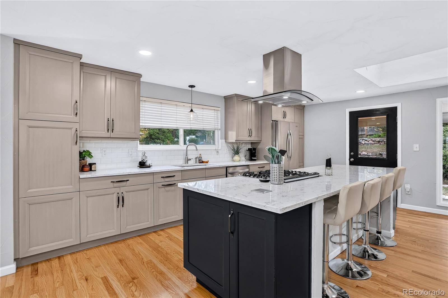
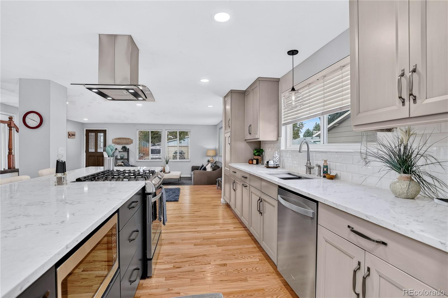
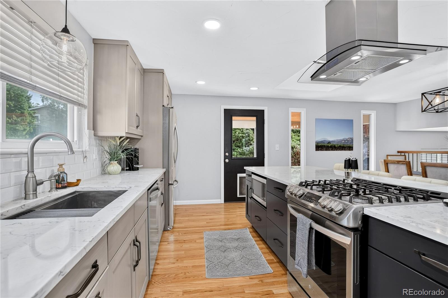
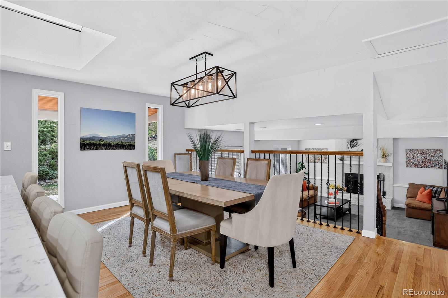
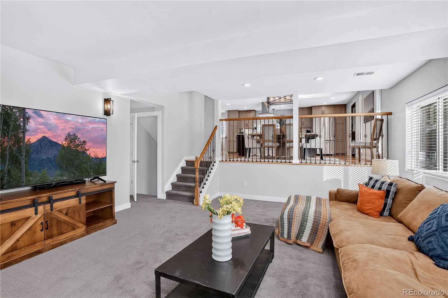
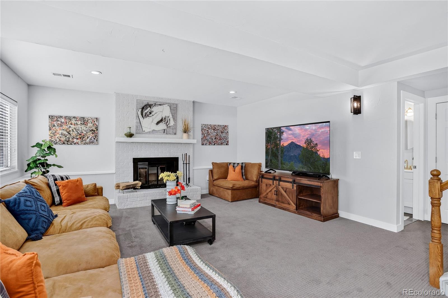
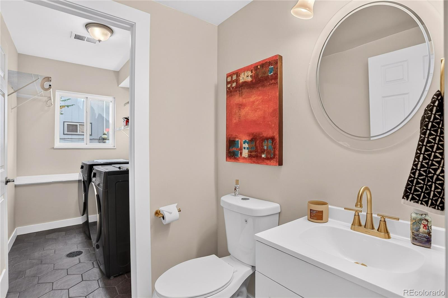
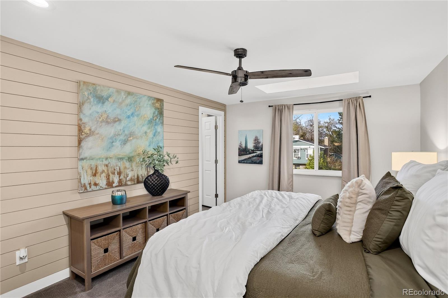
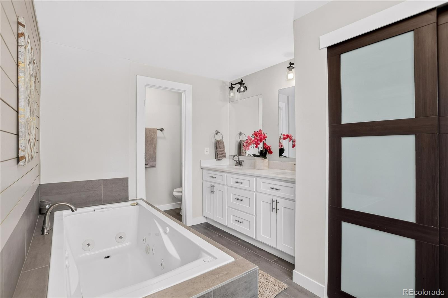
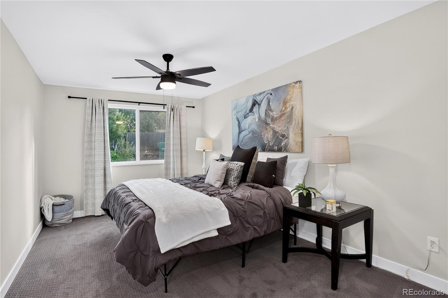
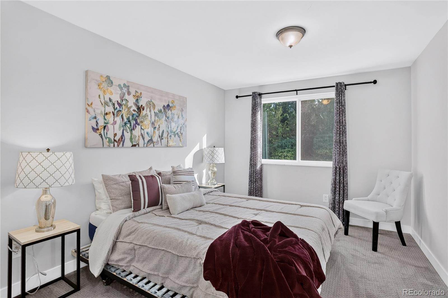
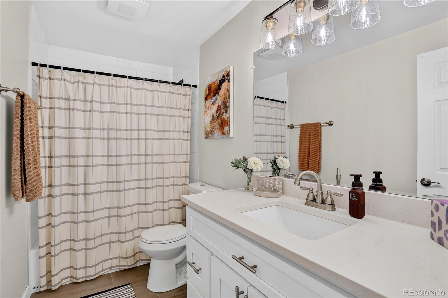
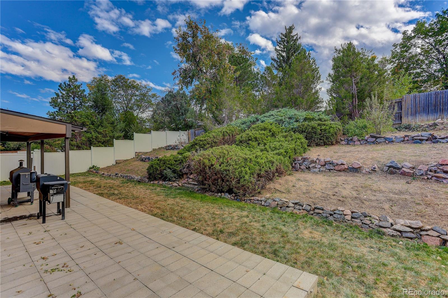
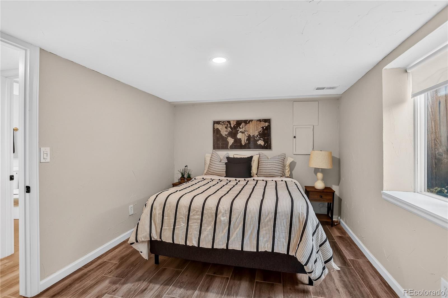
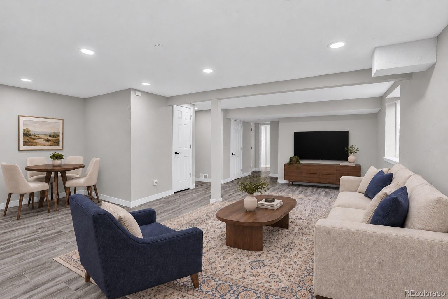
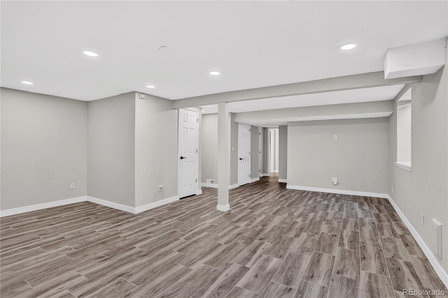
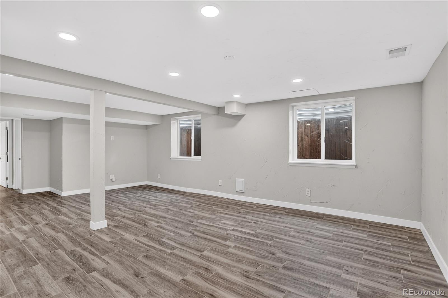
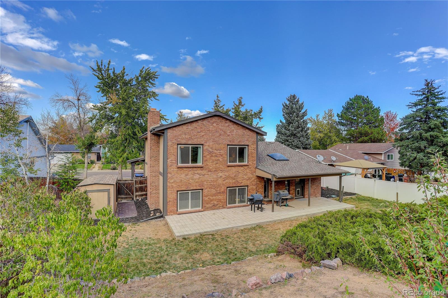
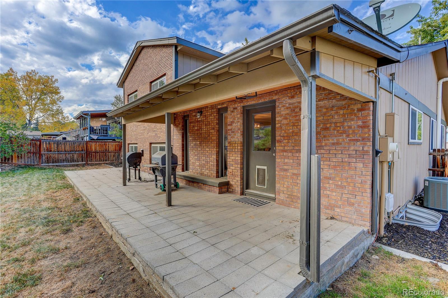
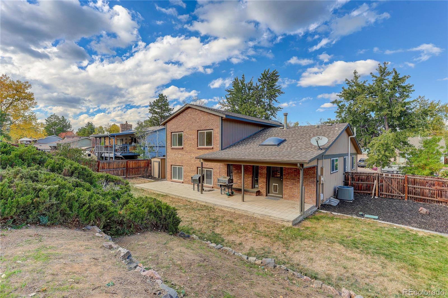
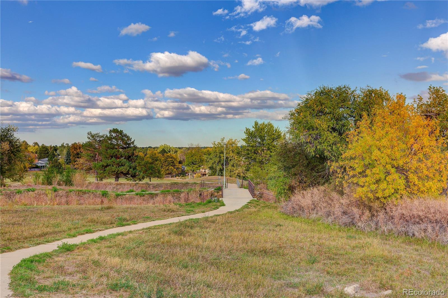
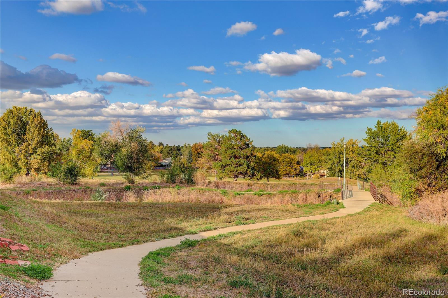
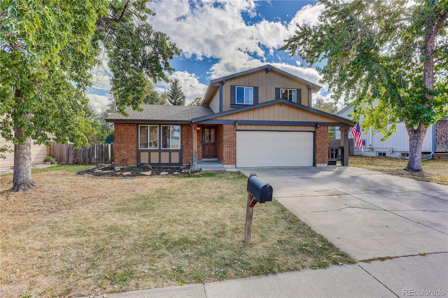
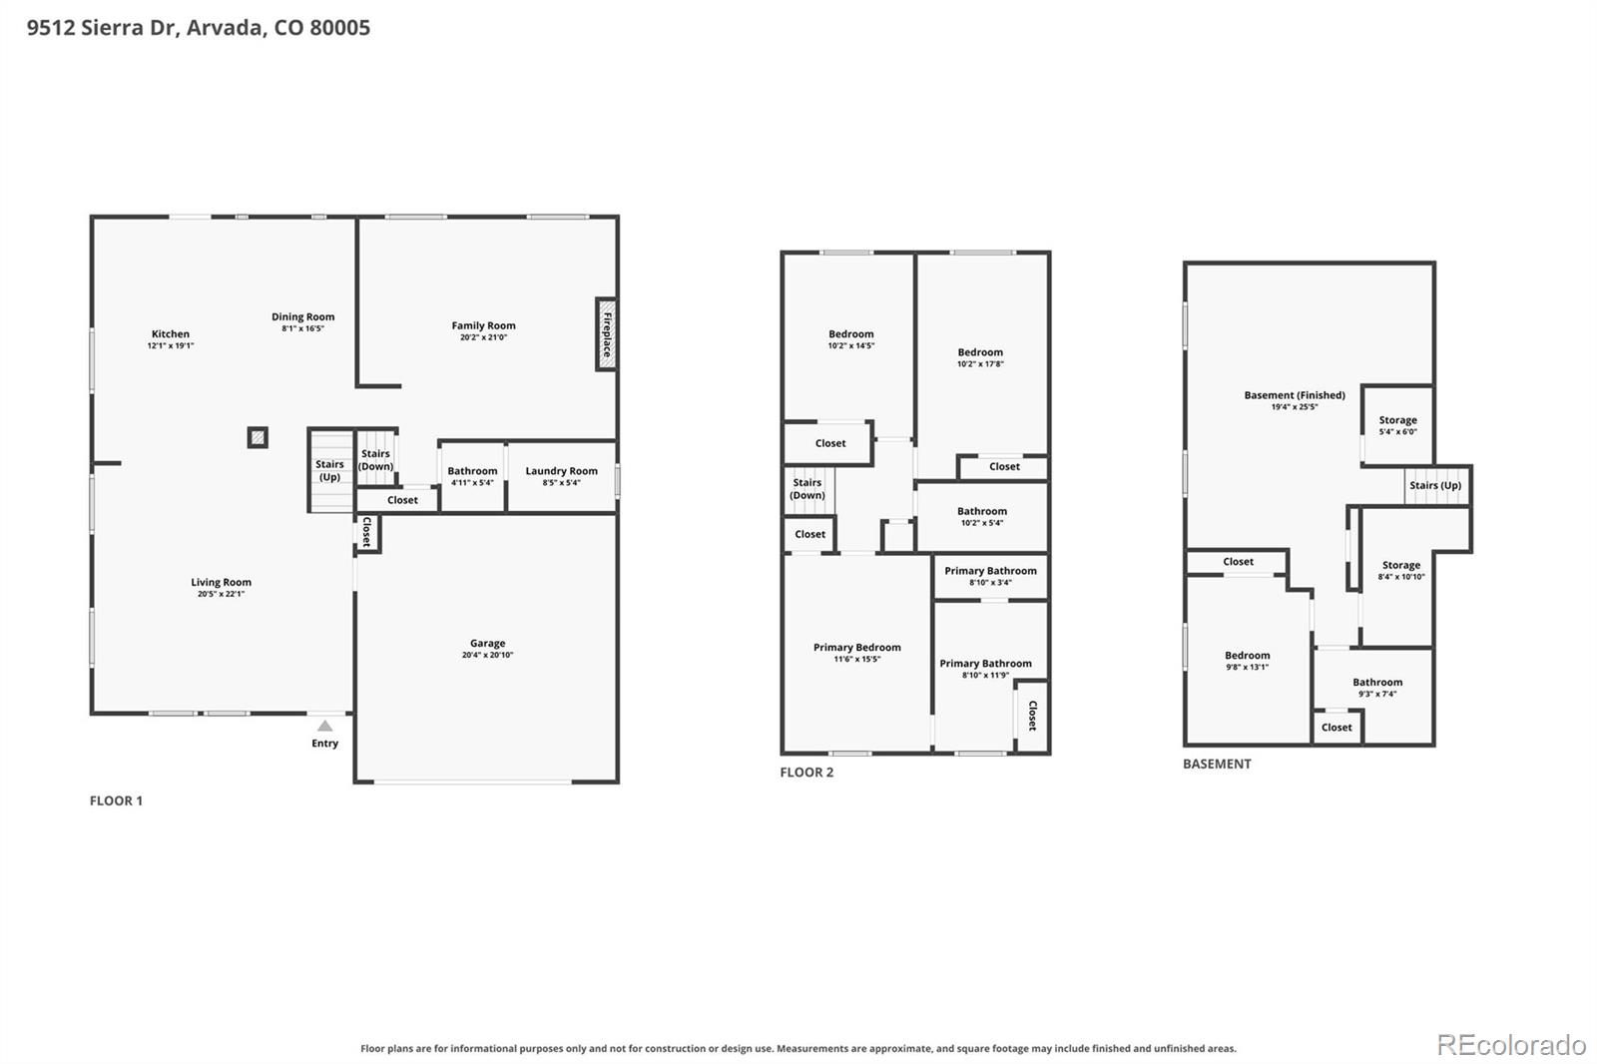
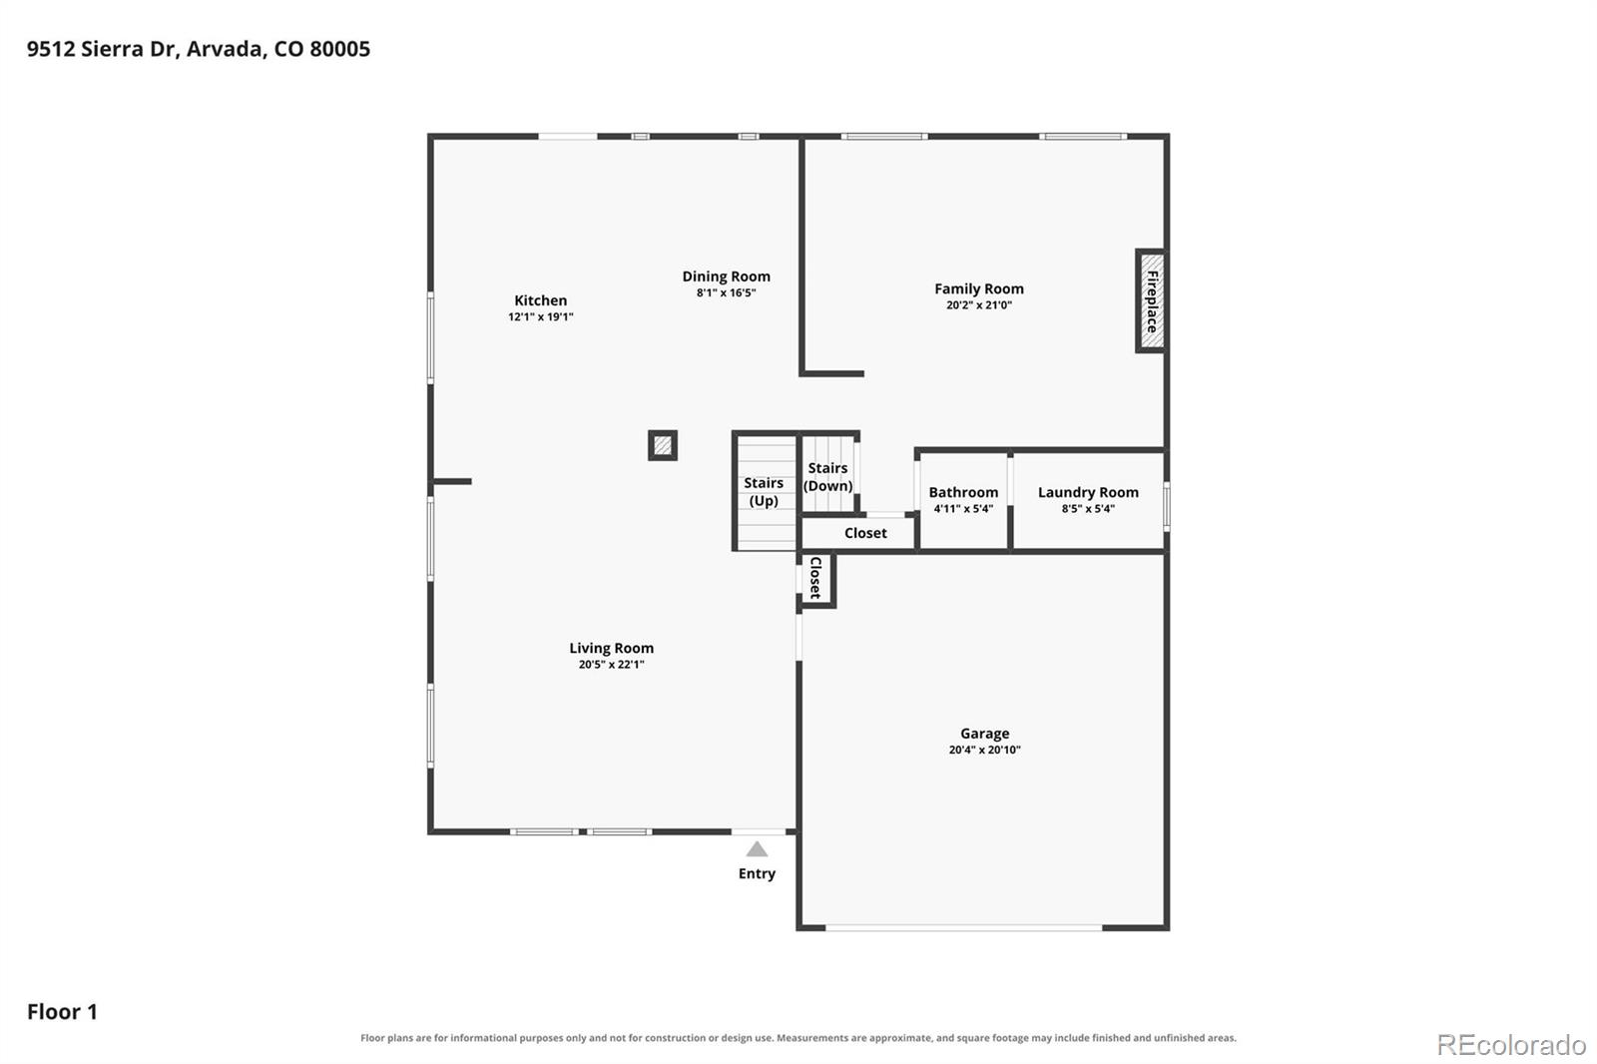
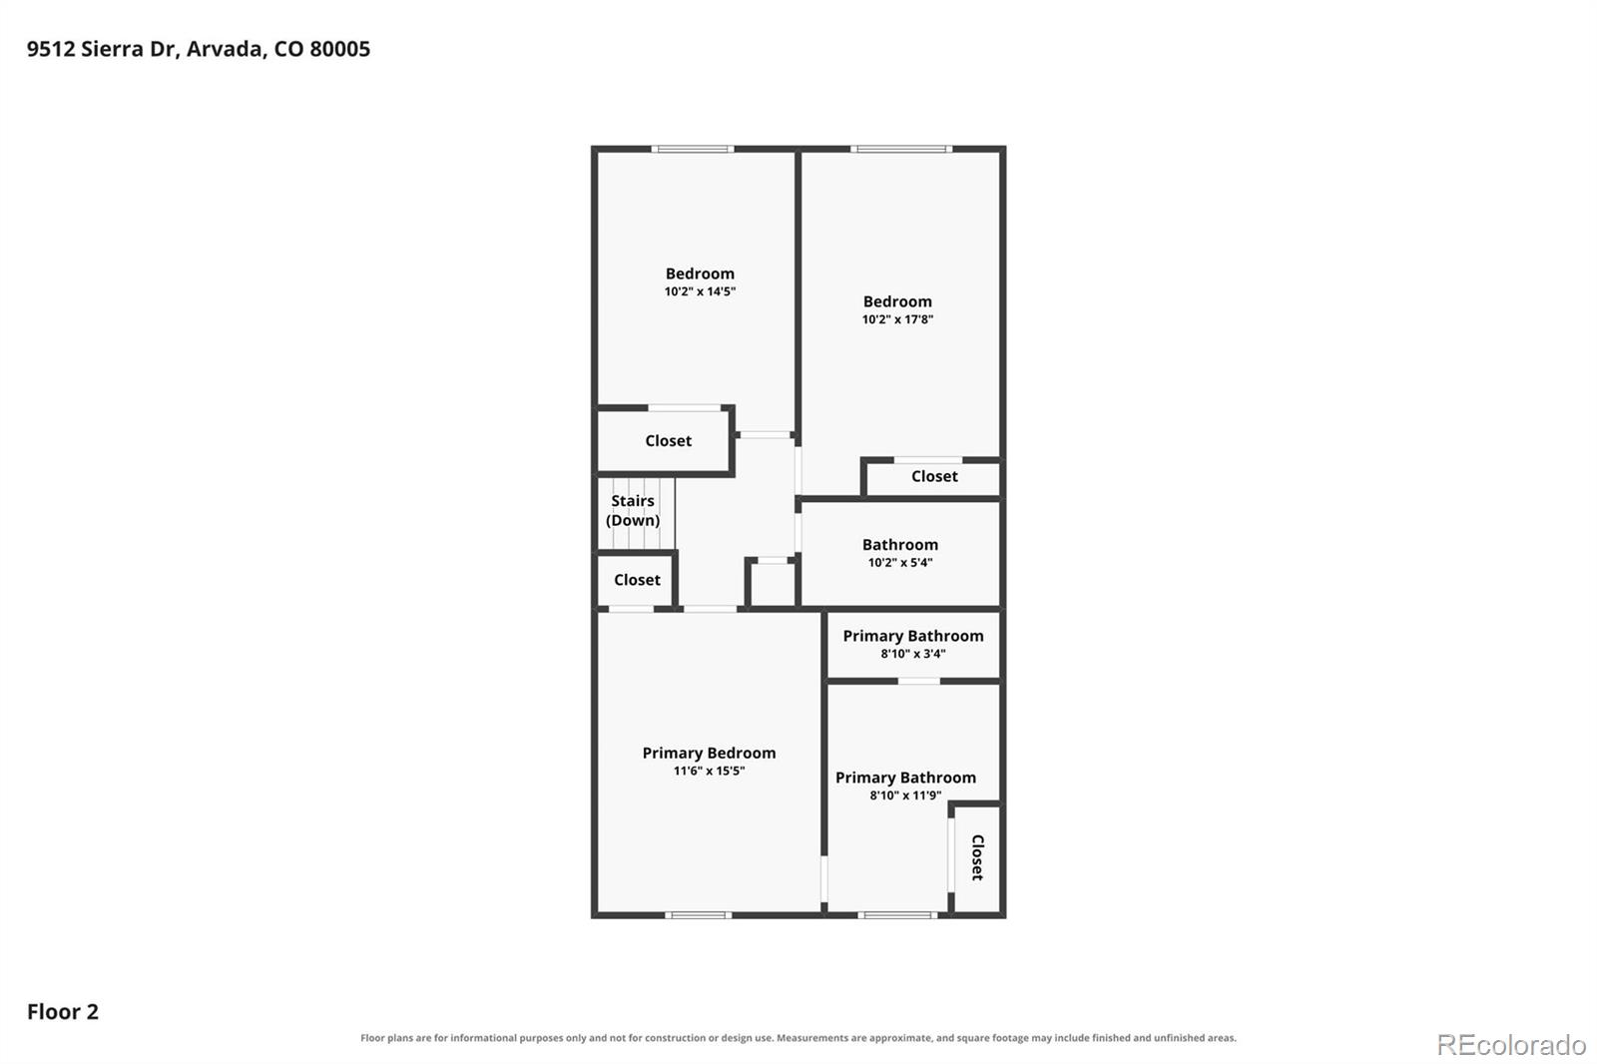
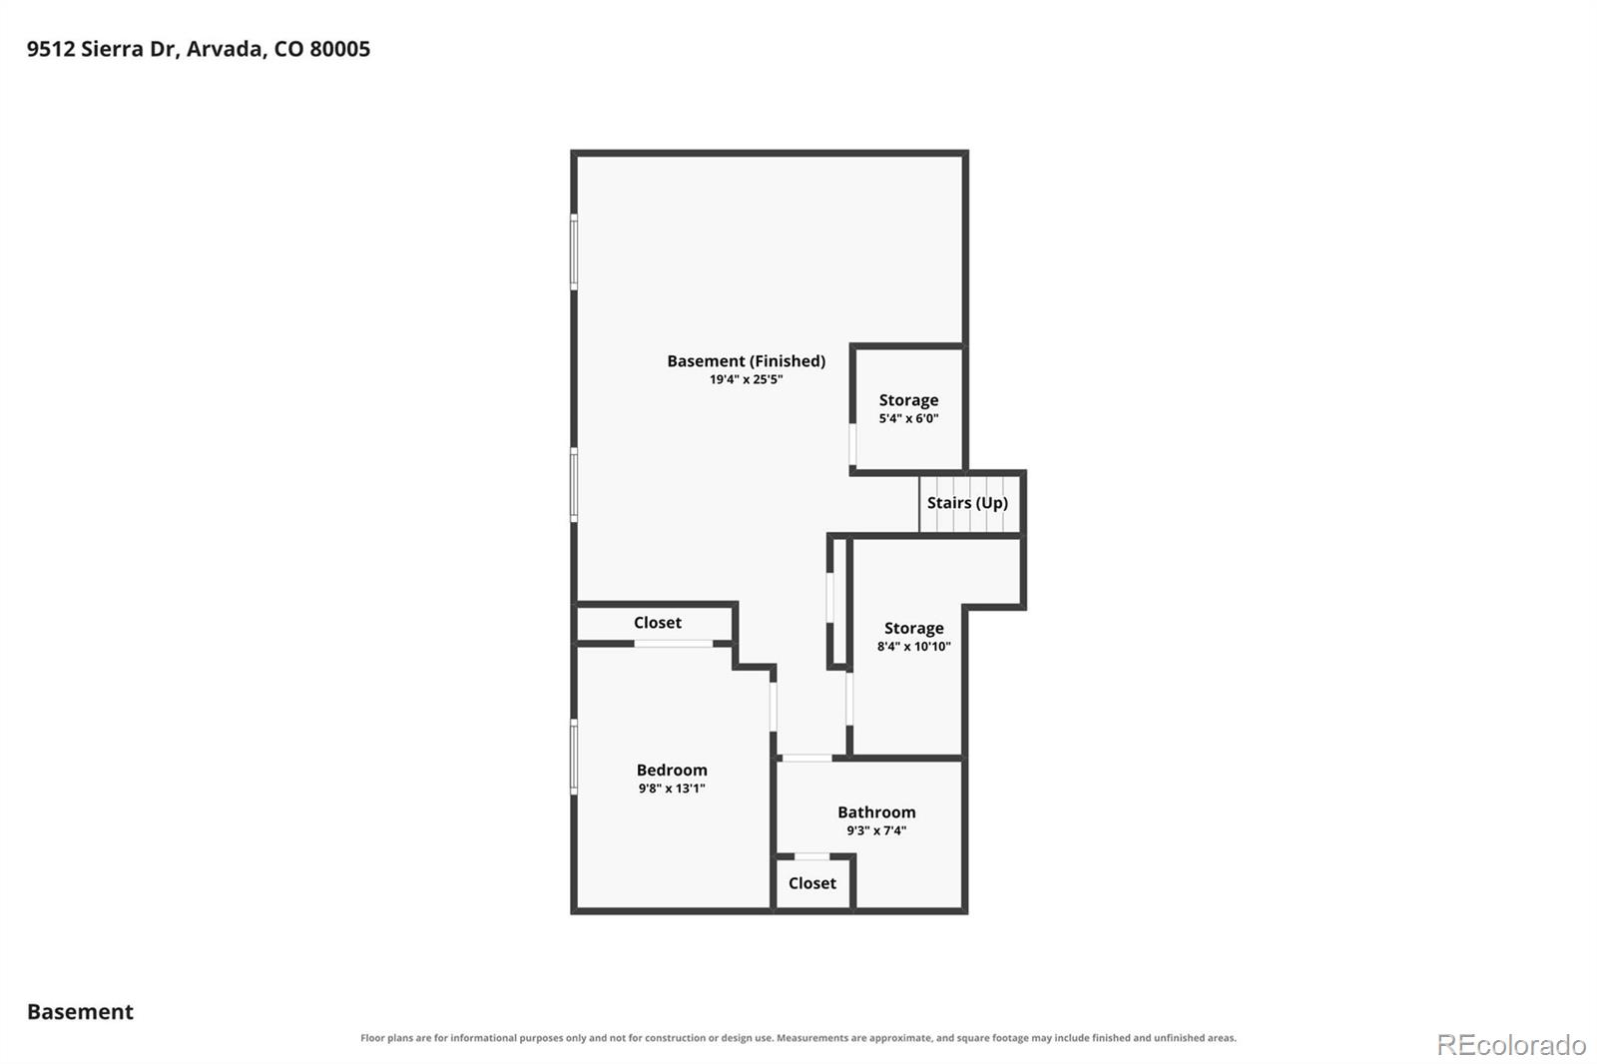
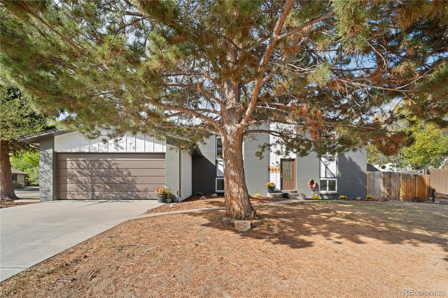
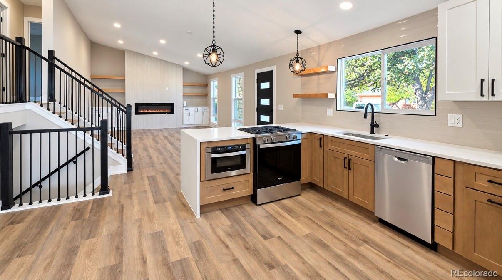
Welcome home to this beautiful home where timeless charm meets comfortable, modern living! Featuring an open-concept layout, gorgeous hardwood floors, and multiple inviting living spaces. Huge lot and no HOA! on a cozy cul de sac just steps to the neighborhood trails with access to trails and parks! The spacious, updated kitchen is truly the heart of the home, boasting a large island, gas range, pantry, and an abundance of cabinetry and storage space—perfect for everyday living and entertaining alike. The adjoining living areas create a warm, welcoming atmosphere, while the cozy family room with a fireplace provides the perfect place to relax and unwind. Downstairs, the finished basement offers even more versatile living space with an additional family room, bedroom, and full bathroom, ideal for guests, a private retreat, or a home office. Step outside to enjoy the large covered patio and 1/4 acre lot, offering plenty of room for outdoor dining, entertaining, gardening, or simply enjoying the peaceful surroundings. Situated on a quiet street in a desirable neighborhood, this home offers the added benefit of no HOA while providing the space, charm, and flexibility to fit a variety of lifestyles. This is a home you won’t want to miss!
Property Details
Price:
$775,000
MLS #:
9110946
Status:
Active
Beds:
4
Baths:
4
Type:
Single Family
Subtype:
Single Family Residence
Subdivision:
Sierra Estates Flg #4
Finished Sq Ft:
3,045
Lot Size:
10,019 sqft / 0.23 acres (approx)
Year Built:
1977
Schools
School District:
Jefferson County R-1
Elementary School:
Warder
Middle School:
Pomona
High School:
Pomona
Interior
Appliances
Dishwasher, Disposal, Dryer, Microwave, Oven, Range, Refrigerator, Washer
Bathrooms
3 Full Bathrooms, 1 Half Bathroom
Cooling
Central Air
Fireplaces Total
1
Flooring
Carpet, Tile, Wood
Heating
Forced Air
Interior Features
Eat-in Kitchen, Open Floorplan, Pantry, Primary Suite, Quartz Counters, Radon Mitigation System
Laundry Features
In Unit
Levels
Multi/Split
Exterior
Attached Garage YN
1
Construction Materials
Brick, Frame, Wood Siding
Fencing
Full
Garage Spaces
2
Lot Features
Cul-De-Sac, Sprinklers In Front, Sprinklers In Rear
Patio And Porch Features
Covered, Patio
Roof
Shingle
Window Features
Egress Windows, Skylight(s)
Financial
Taxes
$4,959
Map
Contact Us
Mortgage Calculator
Property Summary
- Located in the Sierra Estates Flg #4 subdivision, 9512 Sierra Drive Arvada CO is a Single Family for sale in Arvada, CO, 80005. It is listed for $775,000 and features 4 beds, 4 baths, and has approximately 3,045 square feet of living space, and was originally constructed in 1977. The current price per square foot is $255. The average price per square foot for Single Family listings in Arvada is $320. The average listing price for Single Family in Arvada is $773,233. To schedule a showing of MLS#9110946 at 9512 Sierra Drive in Arvada, CO, contact your Smart Sale AI agent at 3039066915.
Similar Listings Nearby


Additional Details
MLS ID : 9110946
Listing Key : 6d584154254d800fcc3f0e546949841a
Parcel Number : 110808
Zip Code : 80005
City : Arvada
State : CO
Building if Condo :
Full Street: 9512 Sierra Drive
Address : 9512
Address Prefix :
Address Suffix : Drive
Street : Sierra
Street Prefix :
Street Suffix :
Unit if Condo :
Latitude : 39.834793
Longitude : -105.102928
Property Type : singlefamily
Property Sub Type : Single Family Residence
Stories Total if Condo :
Lot Size : 10,019 sqft / 0.23 acres (approx)
Ownership :
Zoning :
Condition :
Renovation :
Pets Allowed :
Special Conditions : None Known
Possession :
Original Price :
Close Price :
Close Date :
List Date : Oct 16, 2026
List Contract Date : 2026-10-16
Off Market Date :
Purchase Contract Date :
Days on Market : 4
Concessions Amount :
Concession Comment :
Company : Coldwell Banker Realty 56

Copyright 2026. All rights reserved.
9512 Sierra Drive
Arvada, CO