
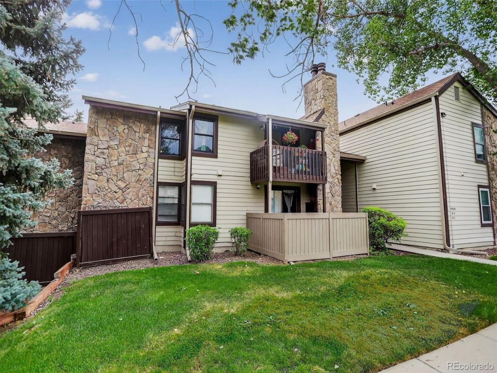
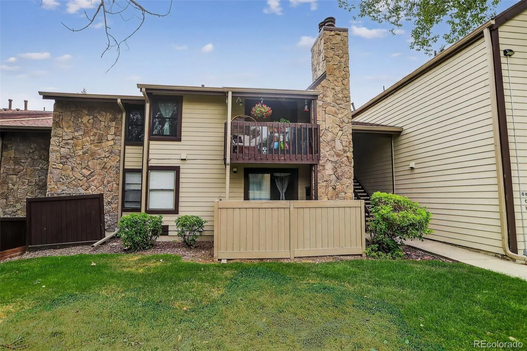
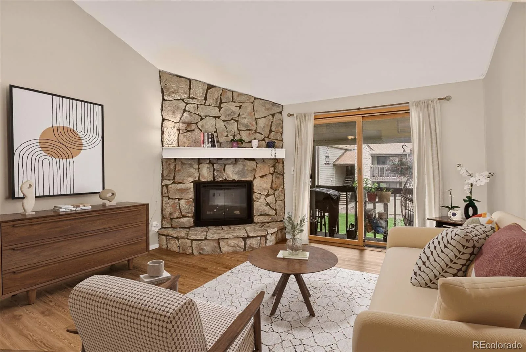
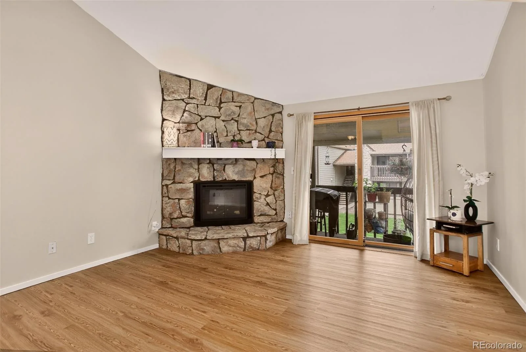
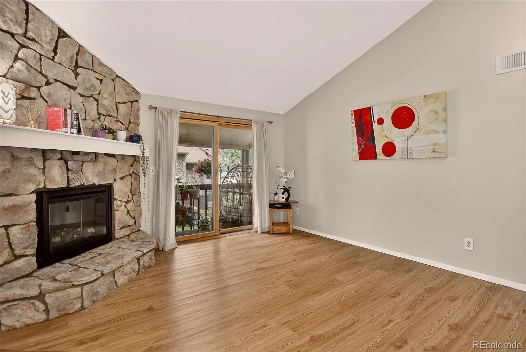
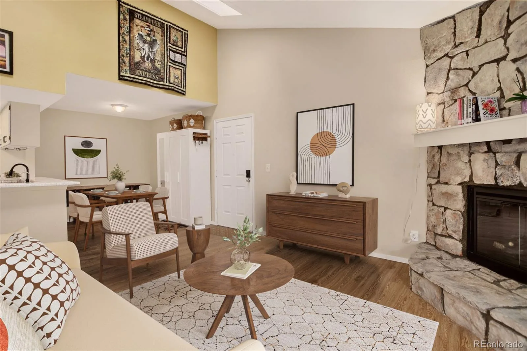
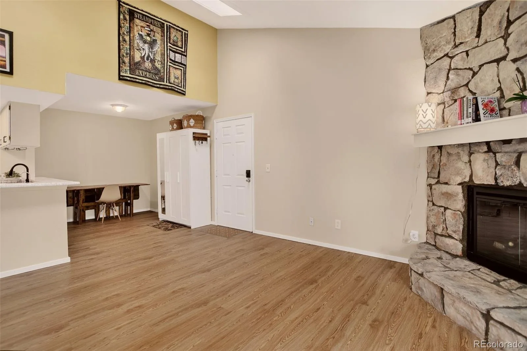
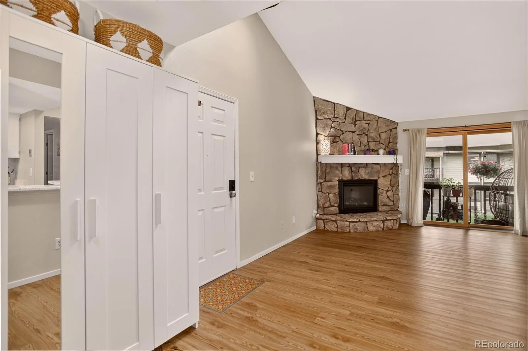
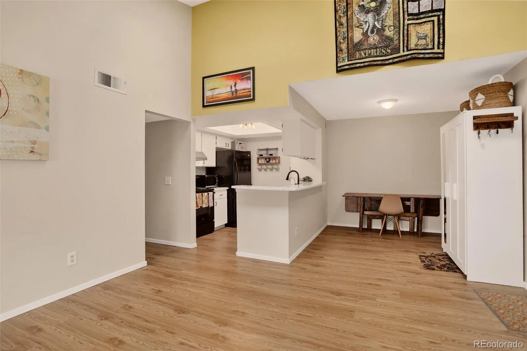
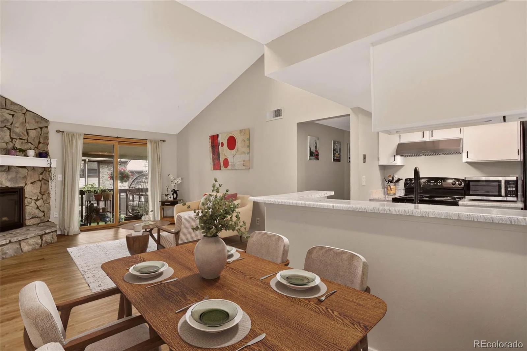
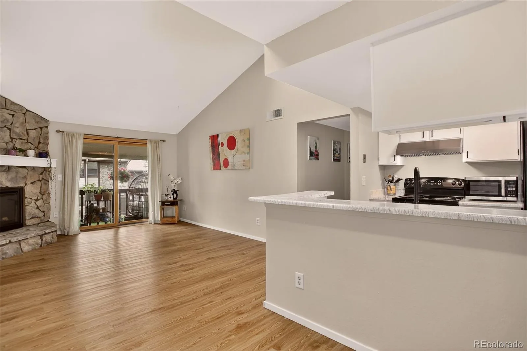
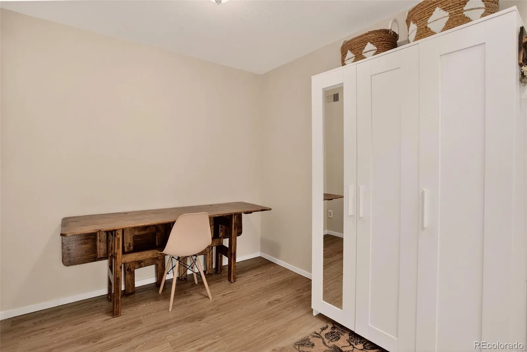
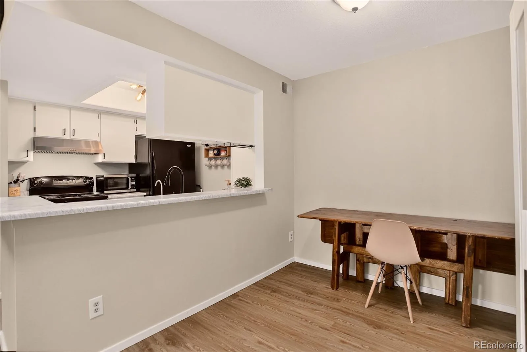
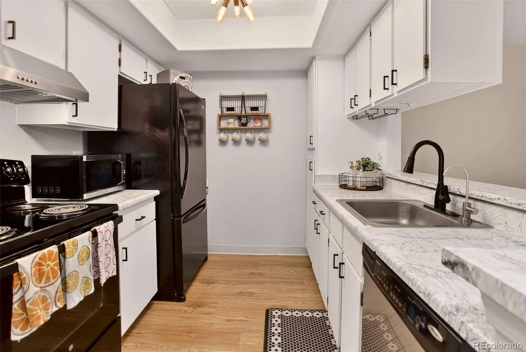
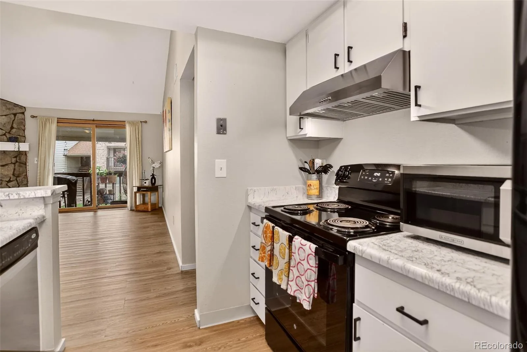
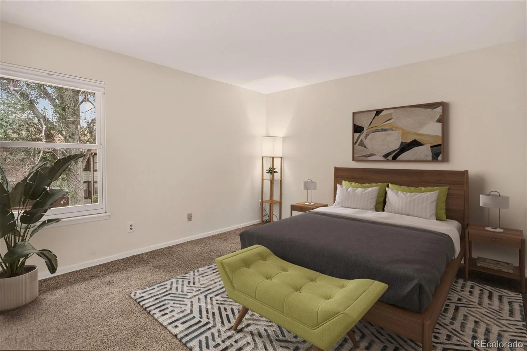
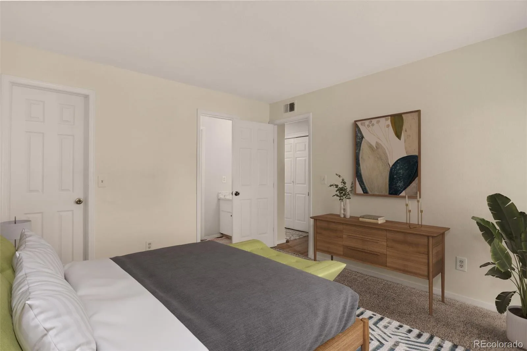
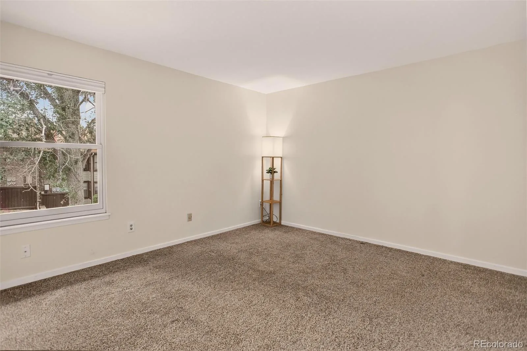

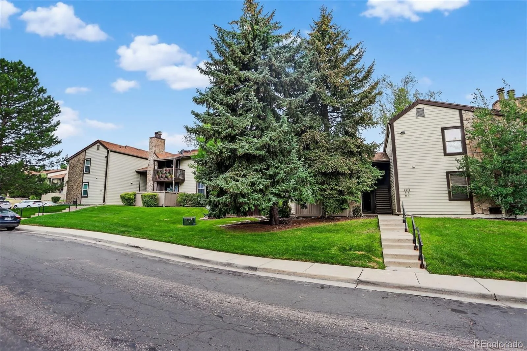
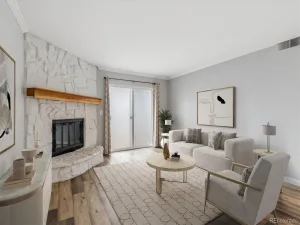
Step into this beautifully updated 2-bedroom, 1¼-bath upper-level condo, overflowing with natural light, character, and the kind of warmth that instantly feels like home. Vaulted ceilings, skylights, and a cozy fireplace create an inviting atmosphere the moment you walk in.
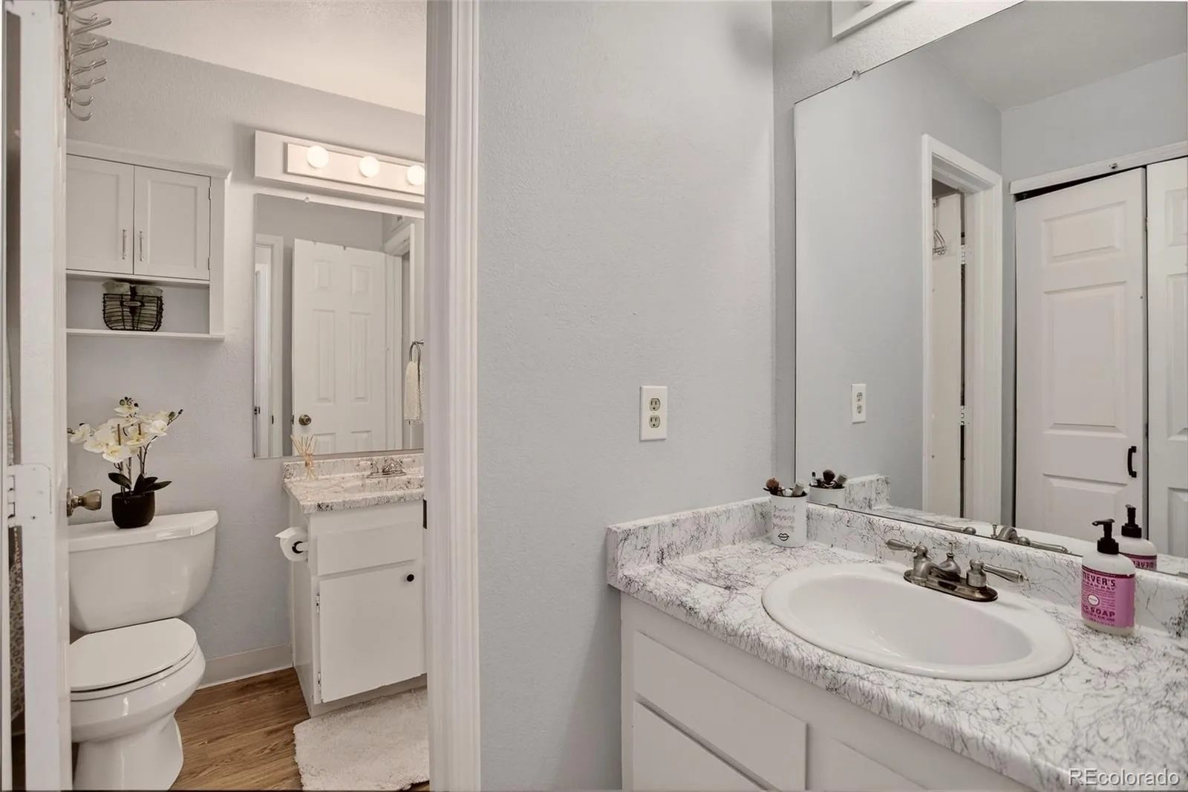
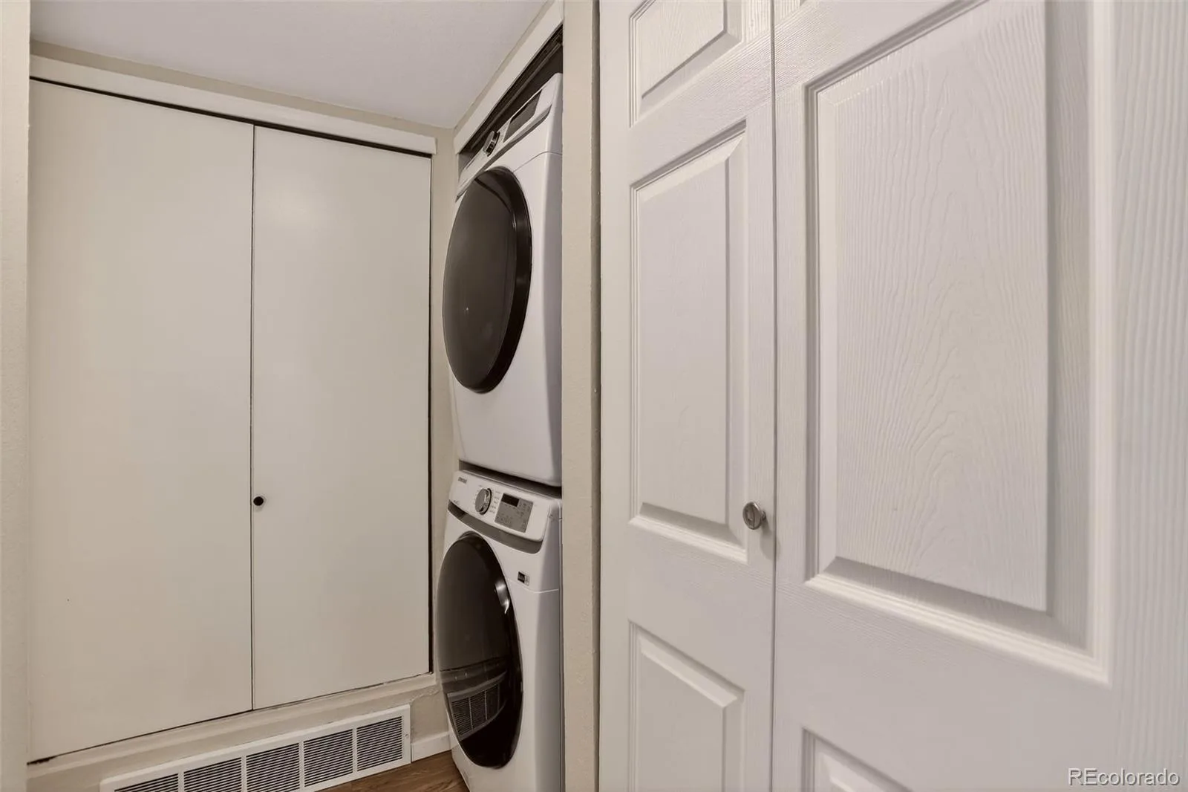
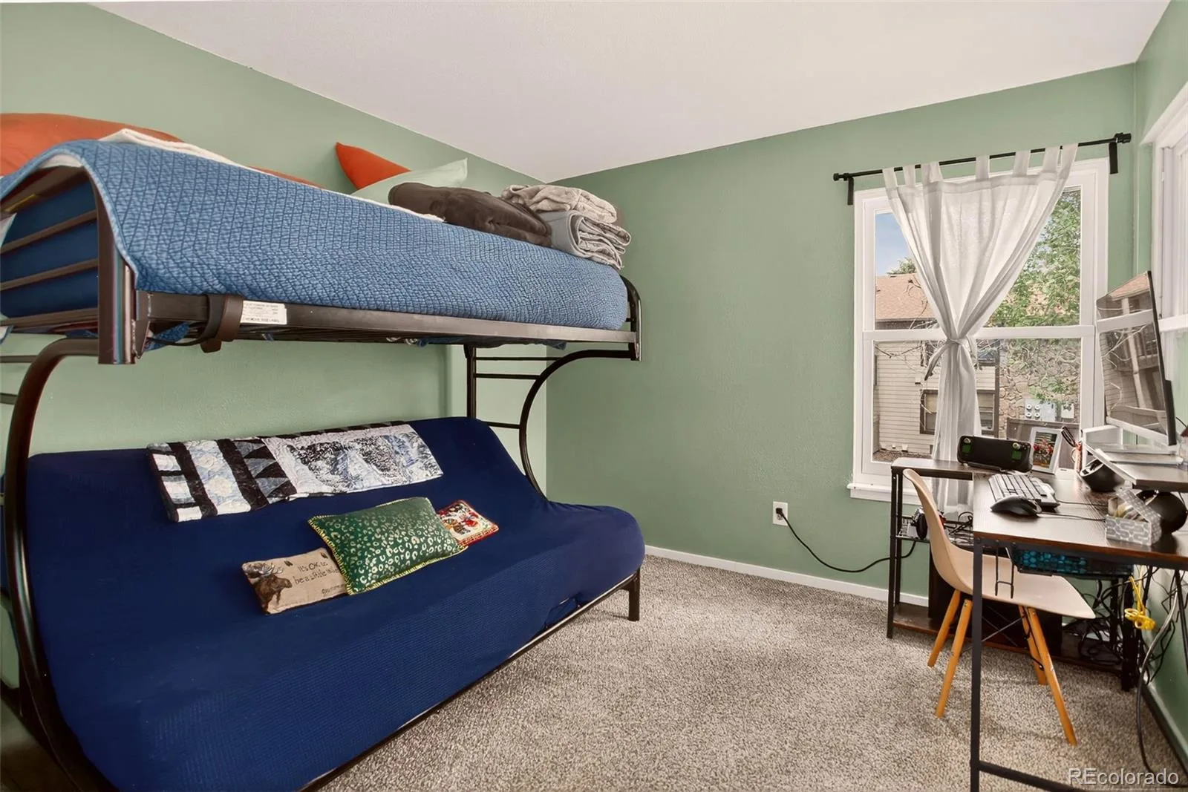
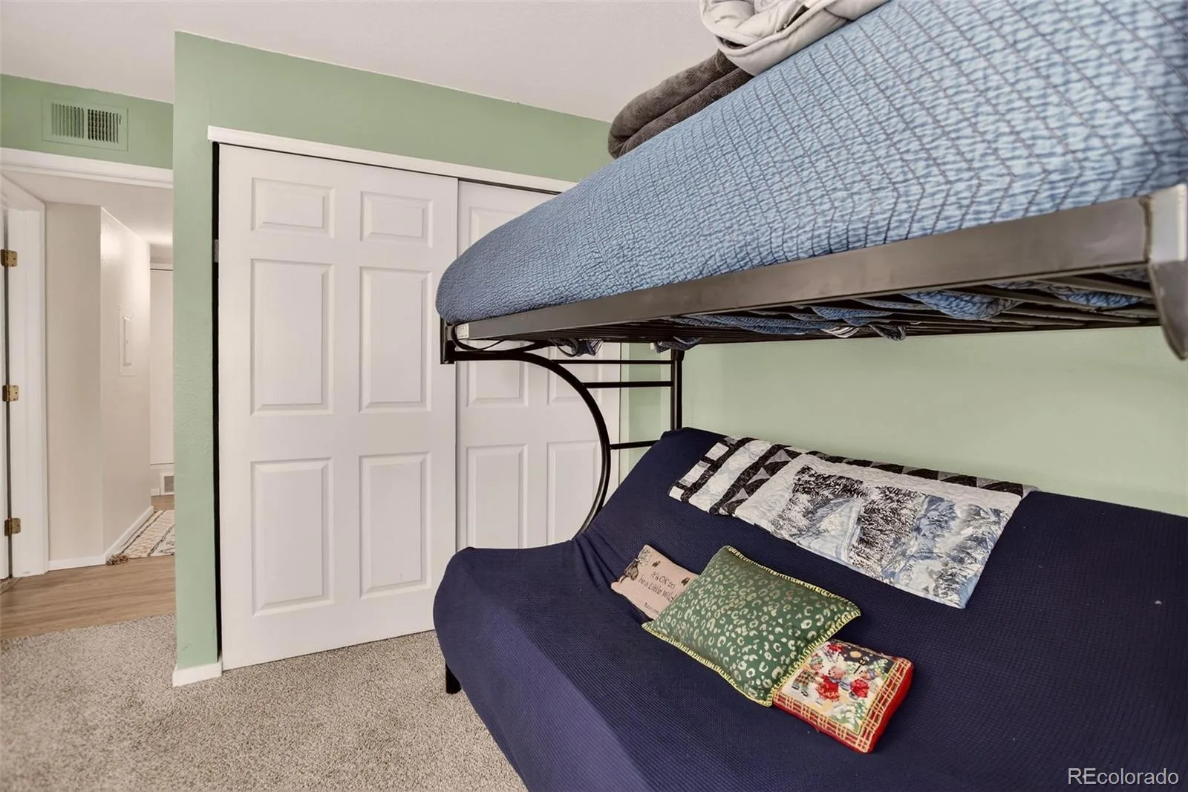
The open-concept kitchen features updated appliances and a dedicated dining area perfect for hosting friends or enjoying quiet meals at home. The spacious primary bedroom offers a peaceful retreat with an en-suite bath and a generous walk-in closet. The second bedroom is ideal as a guest room, home office, workout space- whatever fits your lifestyle. In-unit washer and dryer included.
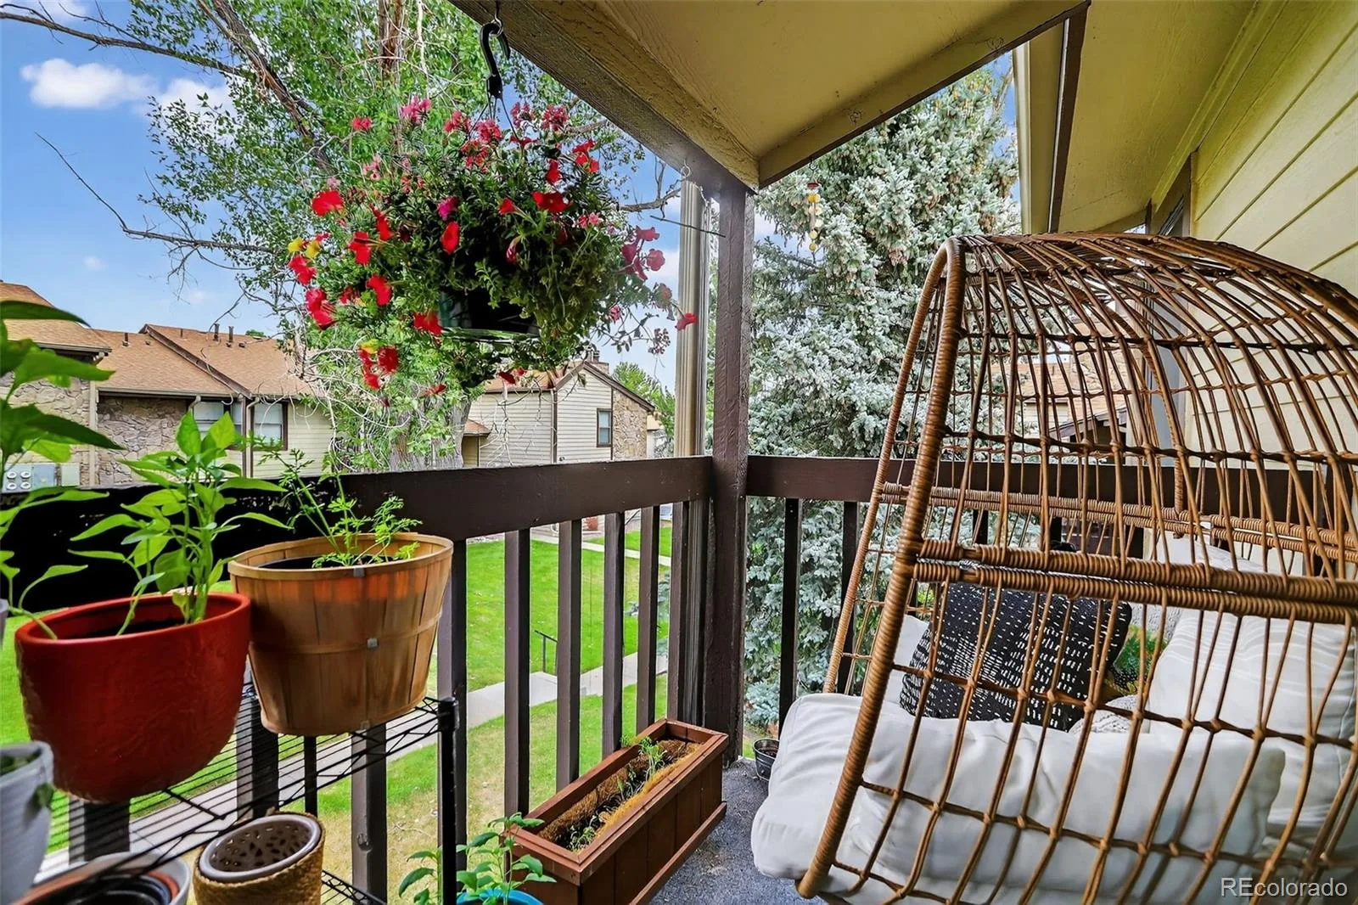
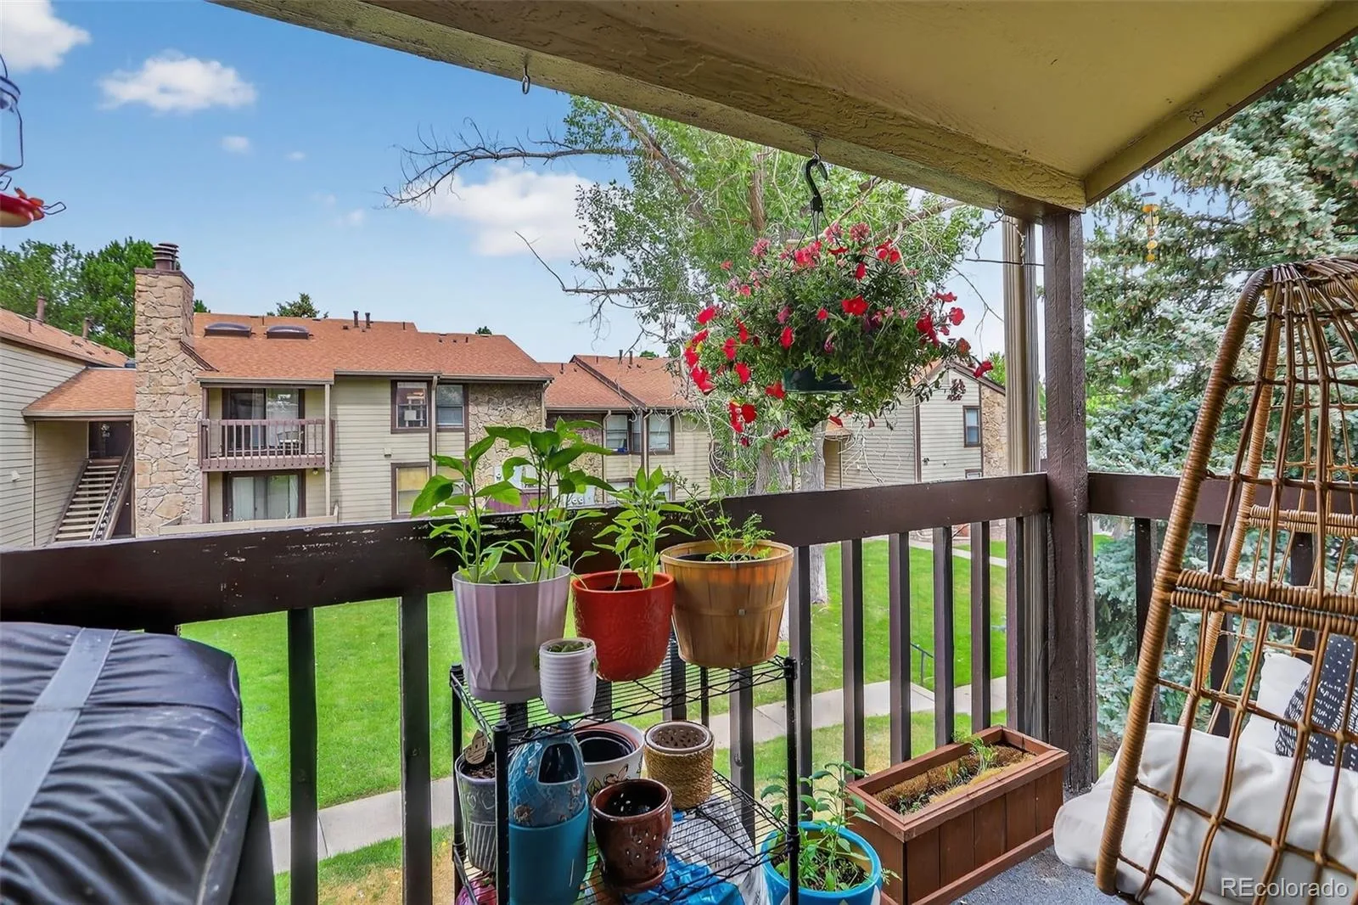
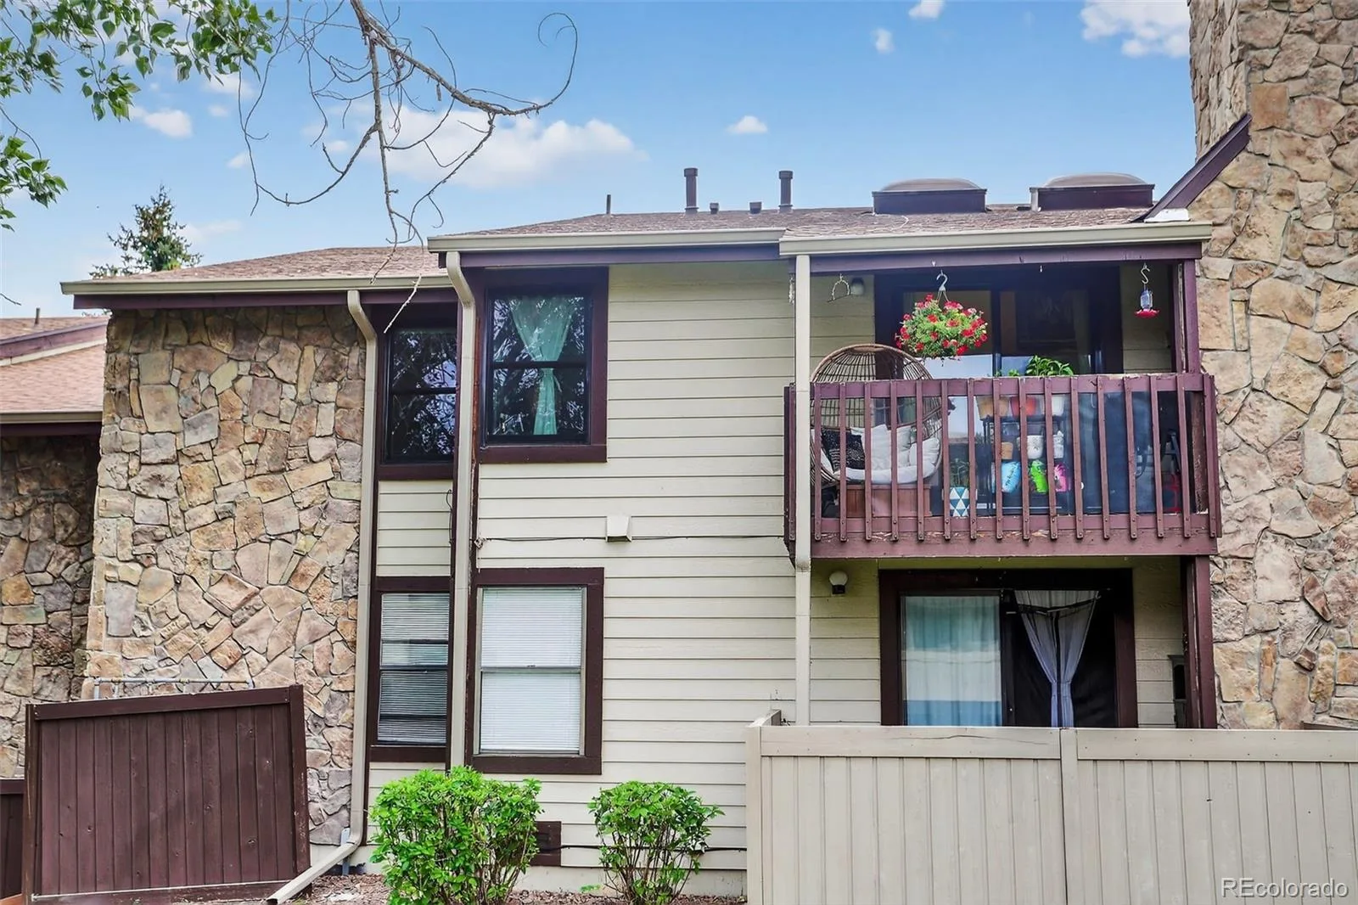
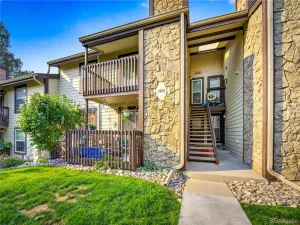
Your private balcony is a true standout, overlooking a serene courtyard with mature trees and beautifully maintained landscaping. It’s the perfect spot for morning coffee or unwinding at sunset. Additional perks include a private storage closet and easy access to the community pool just steps away.
Outdoor lovers will appreciate the proximity to walking and biking trails, Standley Lake, and endless recreation. Major upgrades include new Renewal by Andersen windows and patio door (2022) with transferable warranty and a brand-new water heater installed October 2025.
An incredible investment opportunity—this unit is easy to rent! Seller is willing to cover HOA dues through the end of 2026.
For quick mortgage approval- preferred lender is offering a $3,500 credit towards financing costs for a buyer who uses him for the mortgage.
The open-concept kitchen features updated appliances and a dedicated dining area perfect for hosting friends or enjoying quiet meals at home. The spacious primary bedroom offers a peaceful retreat with an en-suite bath and a generous walk-in closet. The second bedroom is ideal as a guest room, home office, workout space- whatever fits your lifestyle. In-unit washer and dryer included.
Your private balcony is a true standout, overlooking a serene courtyard with mature trees and beautifully maintained landscaping. It’s the perfect spot for morning coffee or unwinding at sunset. Additional perks include a private storage closet and easy access to the community pool just steps away.
Outdoor lovers will appreciate the proximity to walking and biking trails, Standley Lake, and endless recreation. Major upgrades include new Renewal by Andersen windows and patio door (2022) with transferable warranty and a brand-new water heater installed October 2025.
An incredible investment opportunity—this unit is easy to rent! Seller is willing to cover HOA dues through the end of 2026.
For quick mortgage approval- preferred lender is offering a $3,500 credit towards financing costs for a buyer who uses him for the mortgage.
Property Details
Price:
$230,000
MLS #:
REC5469126
Status:
Active
Beds:
2
Baths:
1
Type:
Condo
Subtype:
Condominium
Subdivision:
Mountain Vista Village
Finished Sq Ft:
1,011
Total Sq Ft:
1,011
Year Built:
1983
Schools
School District:
Jefferson County R-1
Elementary School:
Weber
Middle School:
Pomona
High School:
Pomona
Interior
Above Grade Finished Area
1011
Appliances
Dishwasher, Disposal, Dryer, Microwave, Oven, Range, Range Hood, Refrigerator, Washer
Bathrooms
1 Full Bathroom
Cooling
Central Air
Fireplaces Total
1
Heating
Forced Air
Interior Features
Ceiling Fan(s), High Ceilings, Open Floorplan, Vaulted Ceiling(s), Walk-In Closet(s)
Laundry Features
In Unit
Levels
One
Main Level Bathrooms
1
Main Level Bedrooms
2
Exterior
Association Amenities
Parking, Pool, Tennis Court(s)
Common Walls
Something Below
Construction Materials
Wood Siding
Direction Faces
West
Exterior Features
Balcony, Lighting
Lot Features
Landscaped, Master Planned, Near Public Transit
Parking Spots
2
Parking Total
2
Patio And Porch Features
Covered, Deck
Roof
Composition
Security Features
Smart Locks
Window Features
Double Pane Windows
Financial
HOA Fee
$443
HOA Fee Frequency
Monthly
HOA Includes
Insurance, Maintenance Grounds, Maintenance Structure, Sewer, Snow Removal, Trash, Water
HOA Name
Mountain Vista Village Condominium Association
HOA Phone
303-420-4433
Tax Year
2024
Taxes
$1,476
Map
Contact Us
Mortgage Calculator
Property Summary
- Located in the Mountain Vista Village subdivision, 8695 Yukon Street #O Arvada CO is a Condo for sale in Arvada, CO, 80005. It is listed for $230,000 and features 2 beds, 1 baths, and has approximately 1,011 square feet of living space, and was originally constructed in 1983. The current price per square foot is $227. The average price per square foot for Condo listings in Arvada is $312. The average listing price for Condo in Arvada is $334,616. To schedule a showing of MLS#rec5469126 at 8695 Yukon Street #O in Arvada, CO, contact your Smart Sale AI agent at 3039066915.
Similar Listings Nearby

Additional Details
MLS ID : REC5469126
Listing Key : REC2055716356
Parcel Number : 173119
Zip Code : 80005
City : Arvada
State : CO
Building if Condo :
Full Street: 8695 Yukon Street #O
Address : 8695
Address Prefix :
Address Suffix : Street
Street : Yukon
Street Prefix :
Street Suffix :
Unit if Condo : O
Latitude : 39.852680
Longitude : -105.083672
Property Type : condo
Property Sub Type : Condominium
Stories Total if Condo :
Lot Size :
Ownership : Individual
Zoning :
Condition : Updated/Remodeled
Renovation :
Pets Allowed : Cats OK,Dogs OK
Special Conditions : None
Possession : Closing/DOD
Original Price : 250000
Close Price :
Close Date :
List Date : Jul 23, 2026
List Contract Date : 2026-07-23
Off Market Date :
Purchase Contract Date :
Days on Market : 38
Concessions Amount :
Concession Comment :
Renovation :
Company : Coldwell Banker Realty 24

Copyright 2026. All rights reserved.
8695 Yukon Street #O
Arvada, CO