
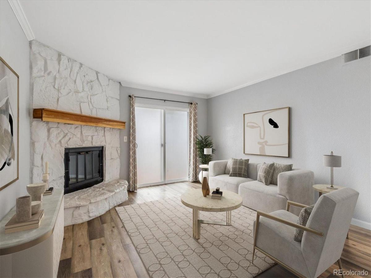
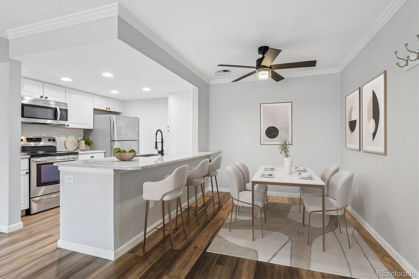
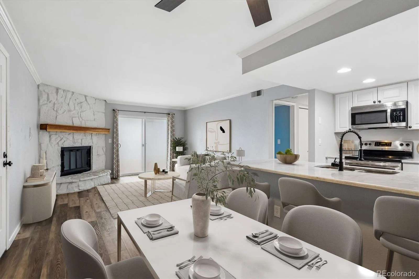
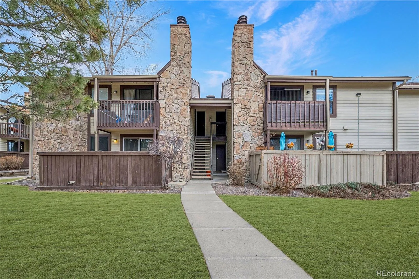
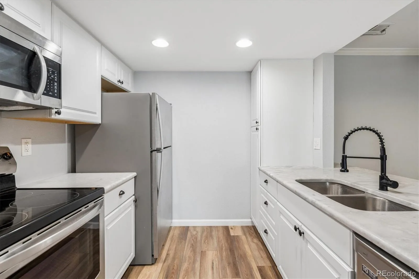
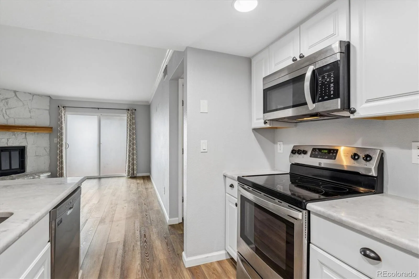
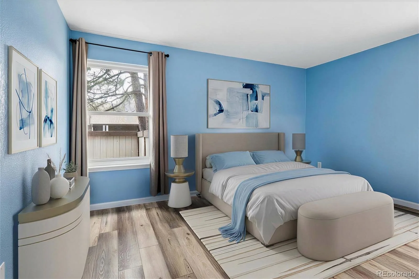
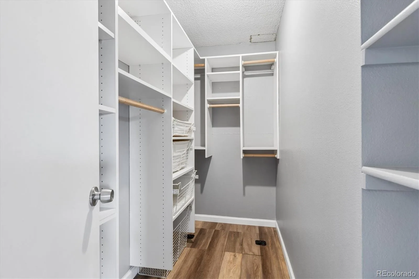
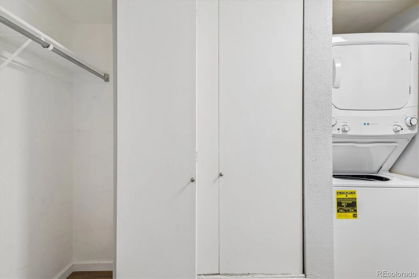
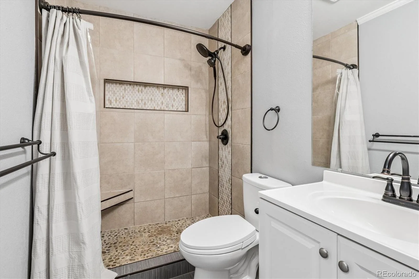
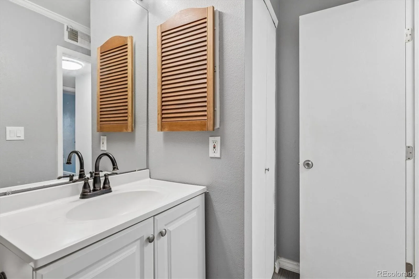
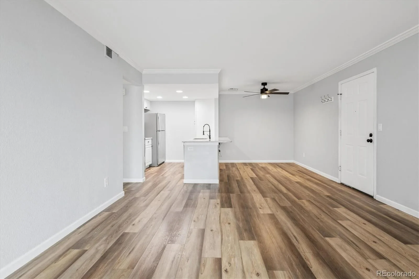
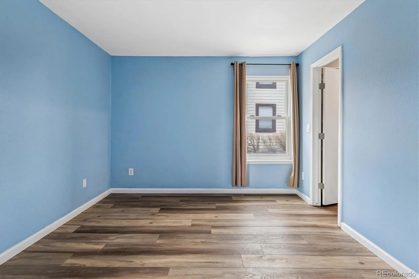
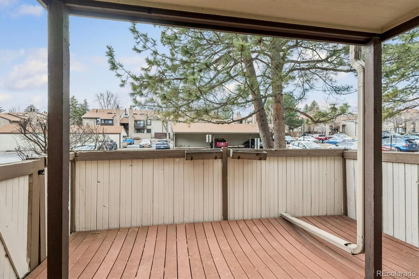
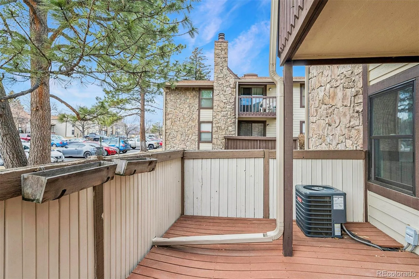
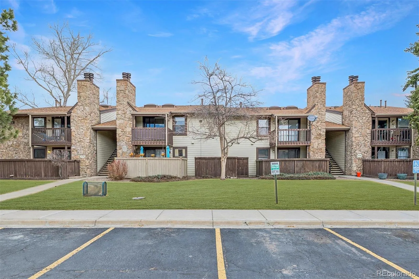
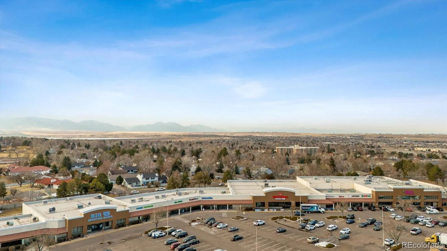
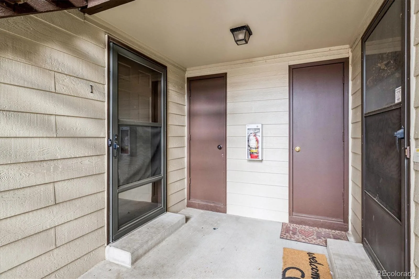
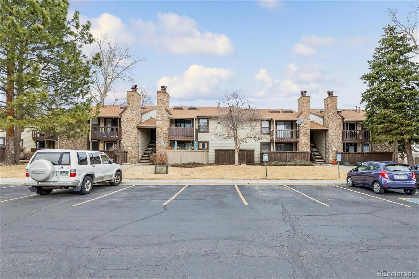
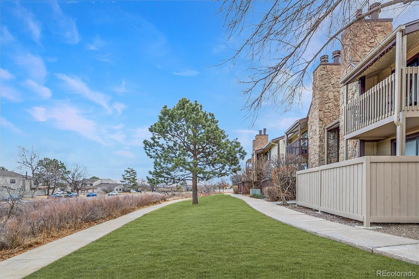
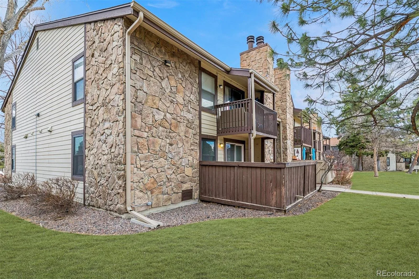
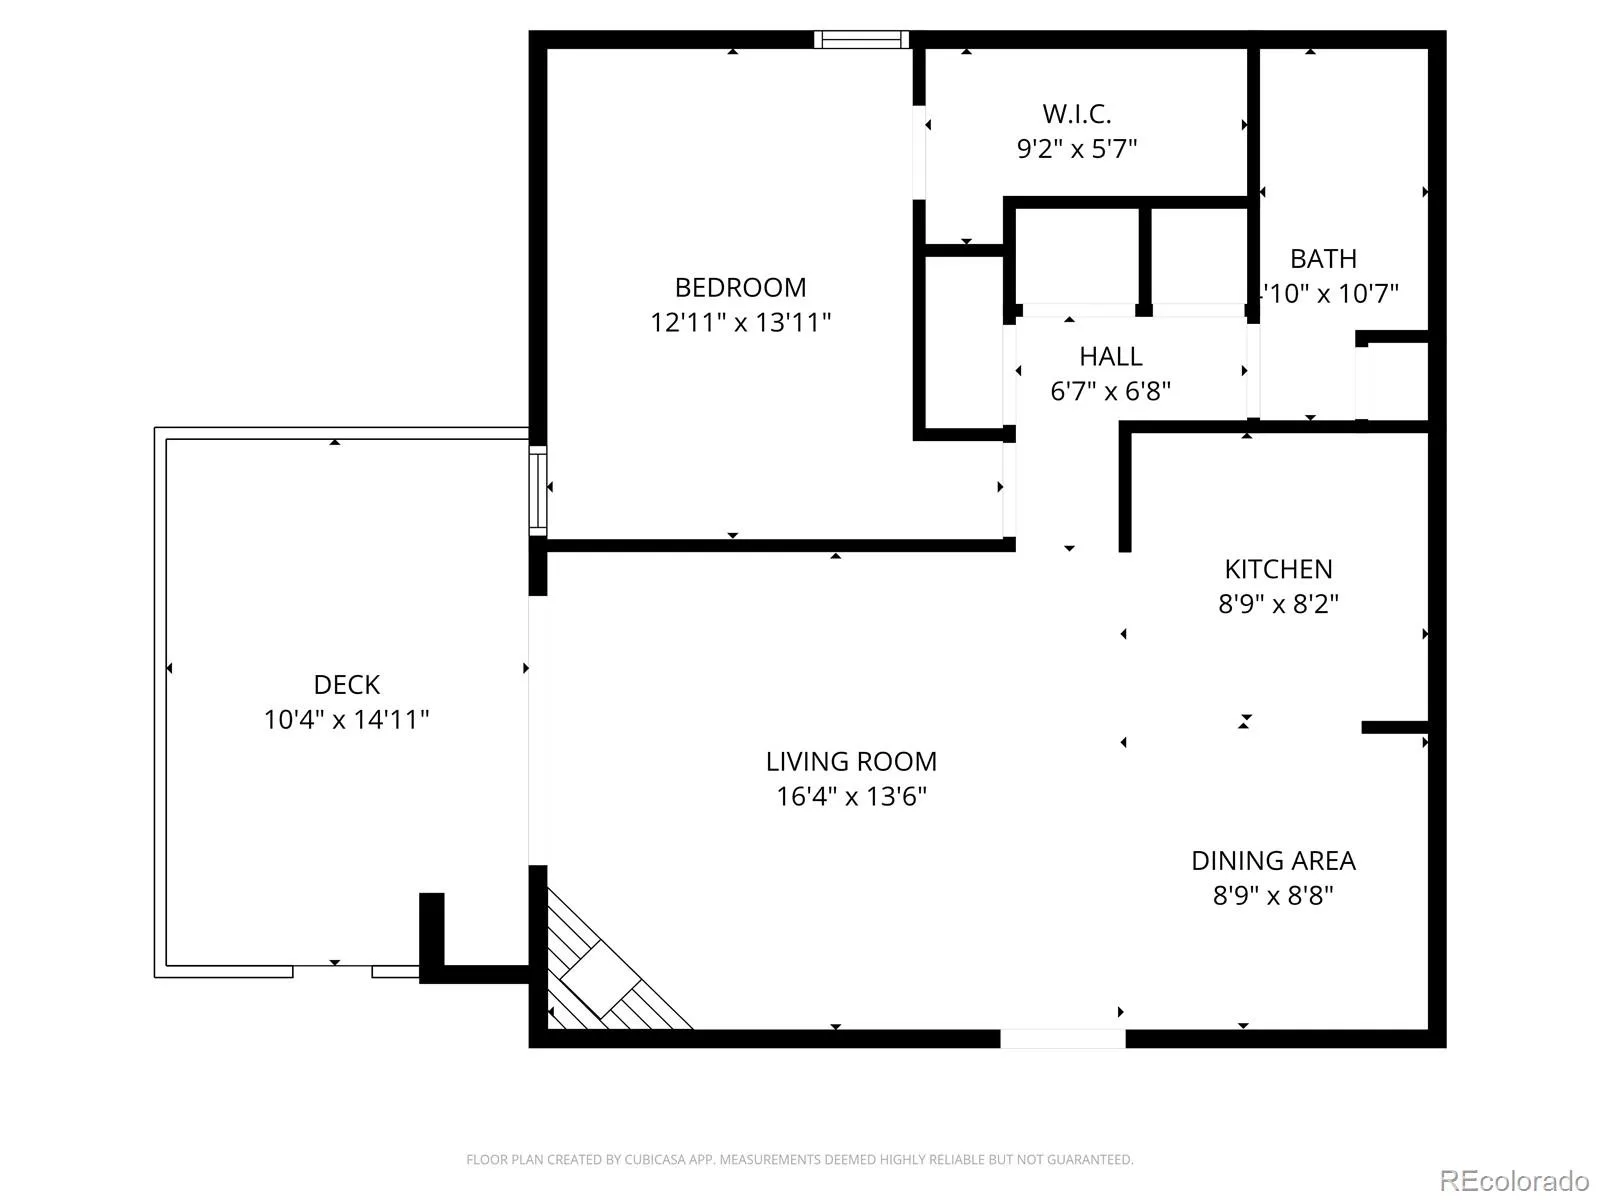
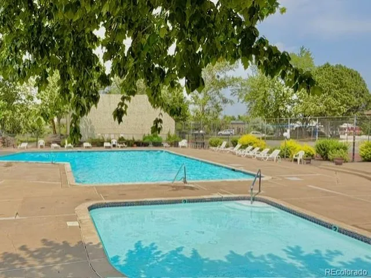
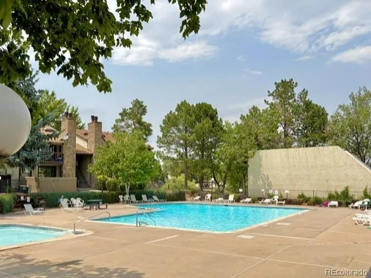
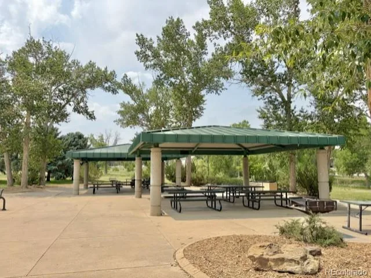
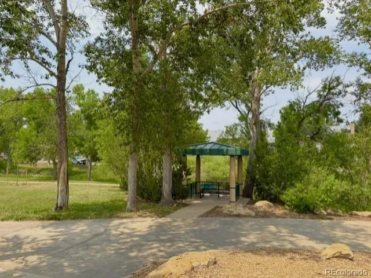
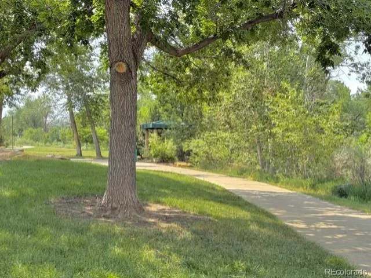
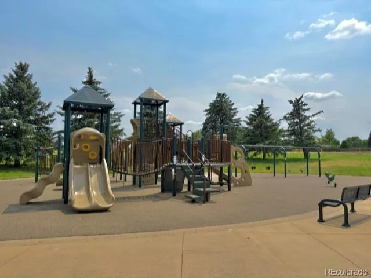
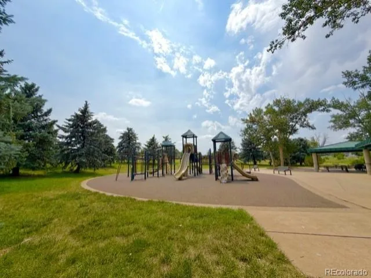
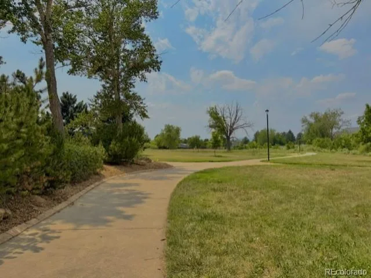
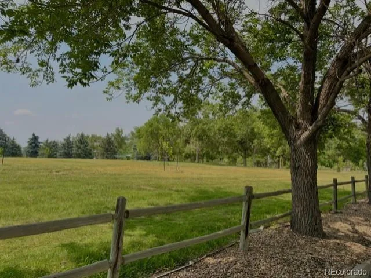
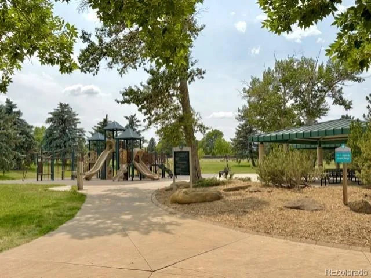
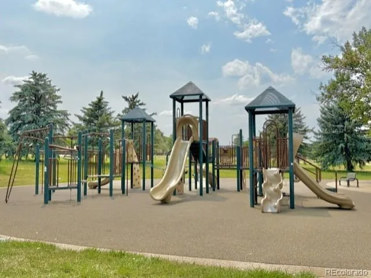
Welcome home to this beautifully updated ground-level end-unit condo, where stair-free living meets effortless open-concept design. From the moment you step inside, you’re greeted by newer luxury vinyl plank flooring throughout, new Anderson double hung windows in 2024, and a stunning floor-to-ceiling stone, wood-burning fireplace that creates a warm and inviting focal point. The updated kitchen is open to the living/dining area, and features beautiful granite countertops and newer stainless appliances. The spacious primary bedroom features a luxurious walk-in closet with a custom organization system. The open layout offers comfortable everyday living and easy entertaining. Step outside to your private, fenced patio overlooking the common area, which is partially covered and features low-maintenance composite decking. Enjoy an array of community amenities including tennis courts, a clubhouse, a pool, and ample guest parking. Adjacent to this complex, you’ll find yourself at Nottingham Park, featuring scenic trails and green space to explore. Additional highlights include a newer furnace and new water heater in 2023, a private storage room just outside the front door, newer washer and dryer, and a convenient and quiet end unit location. Most major items have been updates or replaced, giving you piece of mind that this is a great deal! Close to parks, restaurants, stores, golf & more! Don’t miss your opportunity to own this move-in ready gem — the perfect place to call home!
Property Details
Price:
$229,900
MLS #:
REC3642776
Status:
Active
Beds:
1
Baths:
1
Type:
Condo
Subtype:
Condominium
Subdivision:
Mountain Vista
Finished Sq Ft:
723
Total Sq Ft:
723
Lot Size:
8,961 sqft / 0.21 acres (approx)
Year Built:
1982
Schools
School District:
Jefferson County R-1
Elementary School:
Weber
Middle School:
Pomona
High School:
Pomona
Interior
Above Grade Finished Area
723
Appliances
Dishwasher, Dryer, Refrigerator, Washer
Bathrooms
1 Three Quarter Bathroom
Cooling
Central Air
Fireplaces Total
1
Heating
Forced Air
Interior Features
Breakfast Bar, Eat-in Kitchen, Granite Counters, Kitchen Island, No Stairs, Open Floorplan, Walk-In Closet(s)
Laundry Features
In Unit
Levels
One
Main Level Bathrooms
1
Main Level Bedrooms
1
Exterior
Architectural Style
Contemporary
Association Amenities
Parking
Common Walls
End Unit
Construction Materials
Frame
Direction Faces
South
Fencing
Full
Lot Features
Greenbelt, Landscaped, Master Planned, Near Public Transit
Parking Spots
2
Parking Total
2
Patio And Porch Features
Covered, Patio
Roof
Composition
Security Features
Carbon Monoxide Detector(s)
Window Features
Double Pane Windows, Window Coverings
Financial
HOA Fee
$372
HOA Fee Frequency
Monthly
HOA Includes
Insurance, Maintenance Grounds, Maintenance Structure, Sewer, Snow Removal, Trash, Water
HOA Name
Mountain Vista Village MSI
HOA Phone
303-420-4433
Tax Year
2024
Taxes
$1,199
Map
Contact Us
Mortgage Calculator
Property Summary
- Located in the Mountain Vista subdivision, 7730 W 87th Drive #I Arvada CO is a Condo for sale in Arvada, CO, 80005. It is listed for $229,900 and features 1 beds, 1 baths, and has approximately 723 square feet of living space, and was originally constructed in 1982. The current price per square foot is $318. The average price per square foot for Condo listings in Arvada is $312. The average listing price for Condo in Arvada is $334,616. To schedule a showing of MLS#rec3642776 at 7730 W 87th Drive #I in Arvada, CO, contact your Smart Sale AI agent at 3039066915.
Similar Listings Nearby

Additional Details
MLS ID : REC3642776
Listing Key : REC2052233180
Parcel Number : 167180
Zip Code : 80005
City : Arvada
State : CO
Building if Condo : Mountain Vista
Full Street: 7730 W 87th Drive #I
Address : 7730
Address Prefix :
Address Suffix : Drive
Street : 87th
Street Prefix : W
Street Suffix :
Unit if Condo : I
Latitude : 39.854004
Longitude : -105.085167
Property Type : condo
Property Sub Type : Condominium
Stories Total if Condo :
Lot Size : 8,961 sqft / 0.21 acres (approx)
Ownership : Individual
Zoning :
Condition : Updated/Remodeled
Renovation :
Pets Allowed :
Special Conditions : None
Possession : Closing/DOD
Original Price : 235000
Close Price :
Close Date :
List Date : Feb 26, 2026
List Contract Date : 2026-02-26
Off Market Date :
Purchase Contract Date :
Days on Market : 185
Concessions Amount :
Concession Comment :
Renovation :
Company : RE/MAX Professionals

Copyright 2026. All rights reserved.
7730 W 87th Drive #I
Arvada, CO