
12039 W 52nd Place #2 Arvada CO 80002 MLS #REC5410513

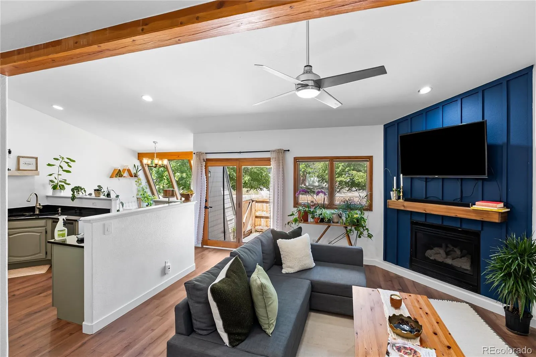
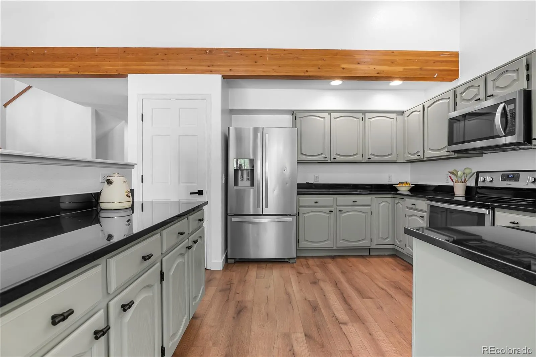
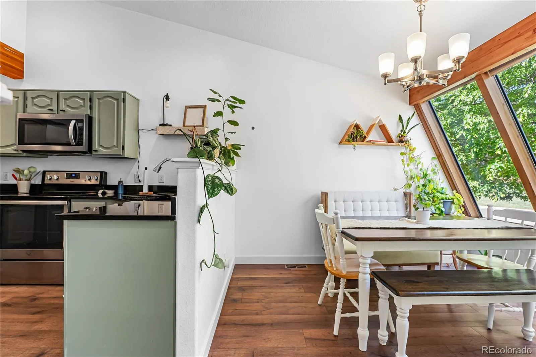
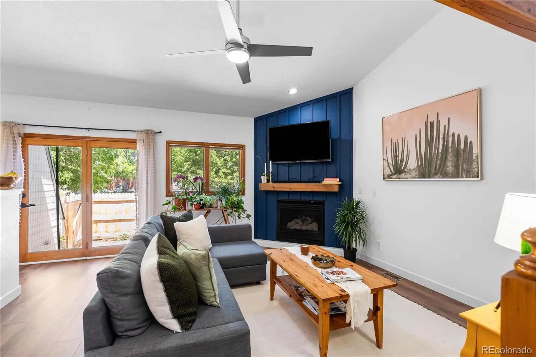
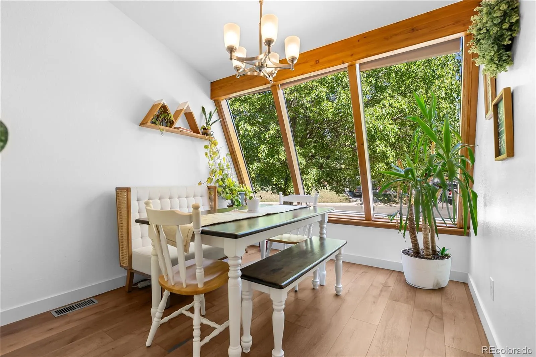
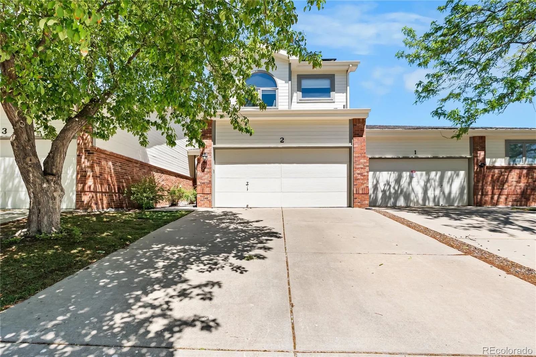
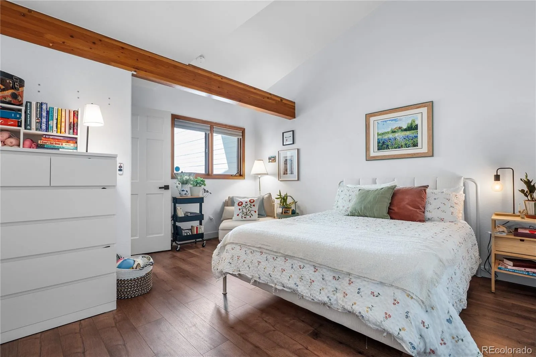
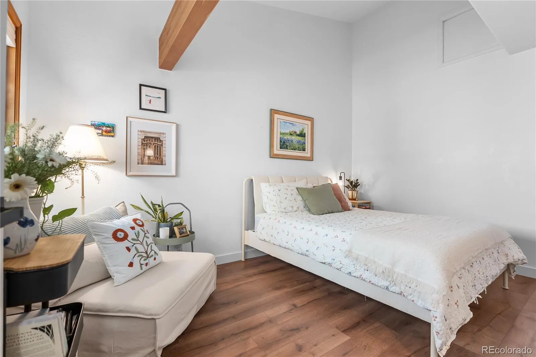
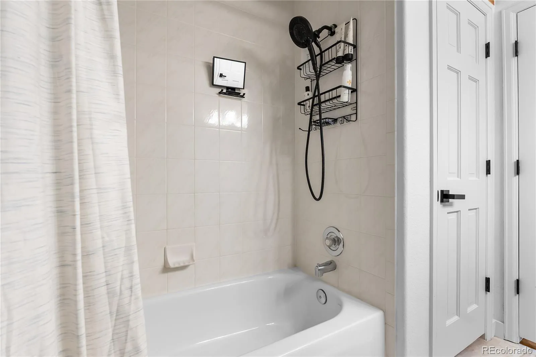
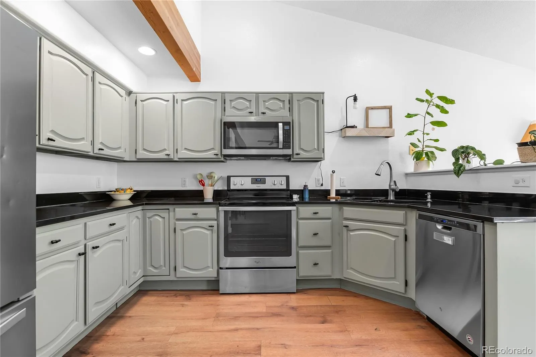
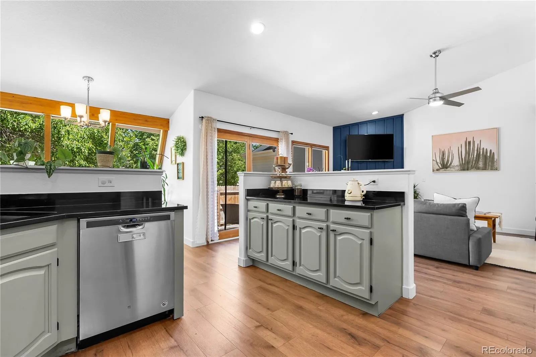
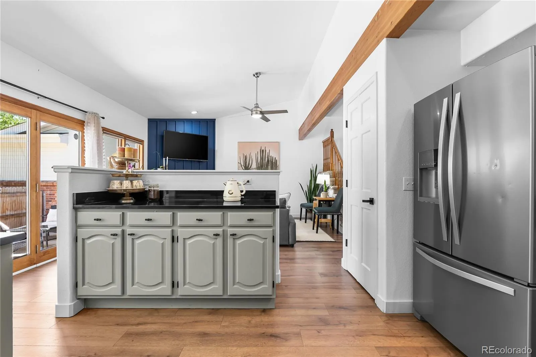
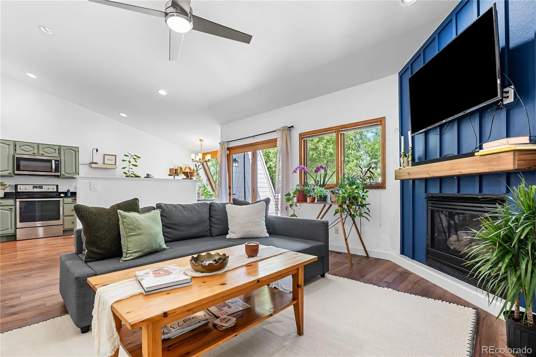
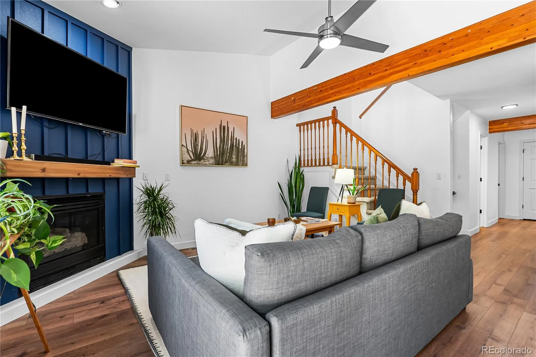
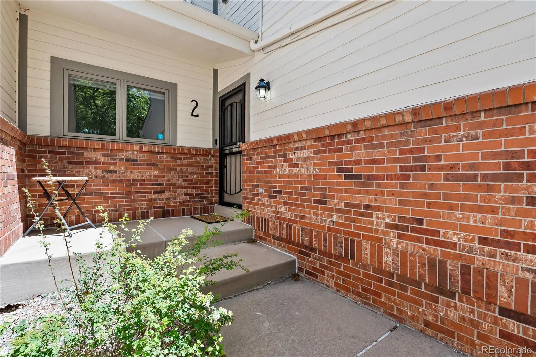
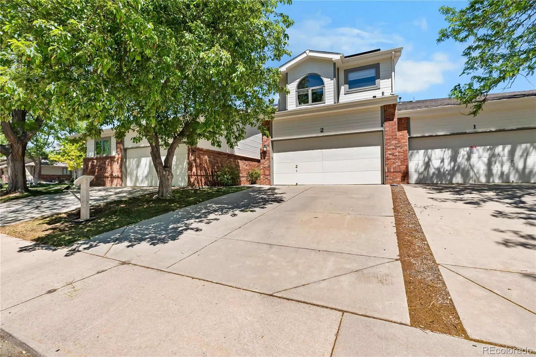
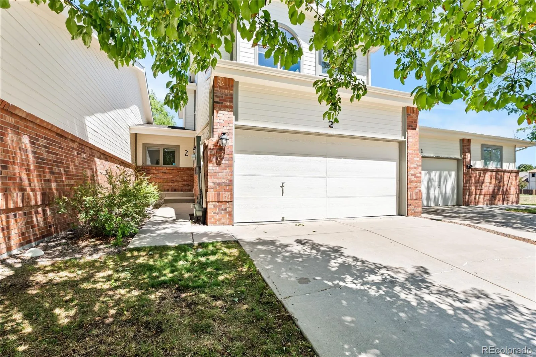
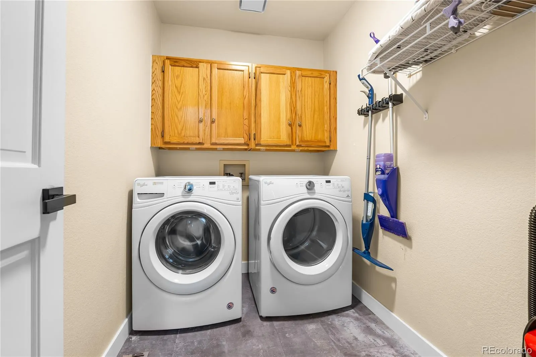
Rare 4-bedroom, 3-bath condo in Arvada with over 2,800 square feet that truly lives like a single-family home, featuring vaulted ceilings, exposed wood beams, skylights, an attached 2-car garage, finished basement and a massive primary suite retreat.
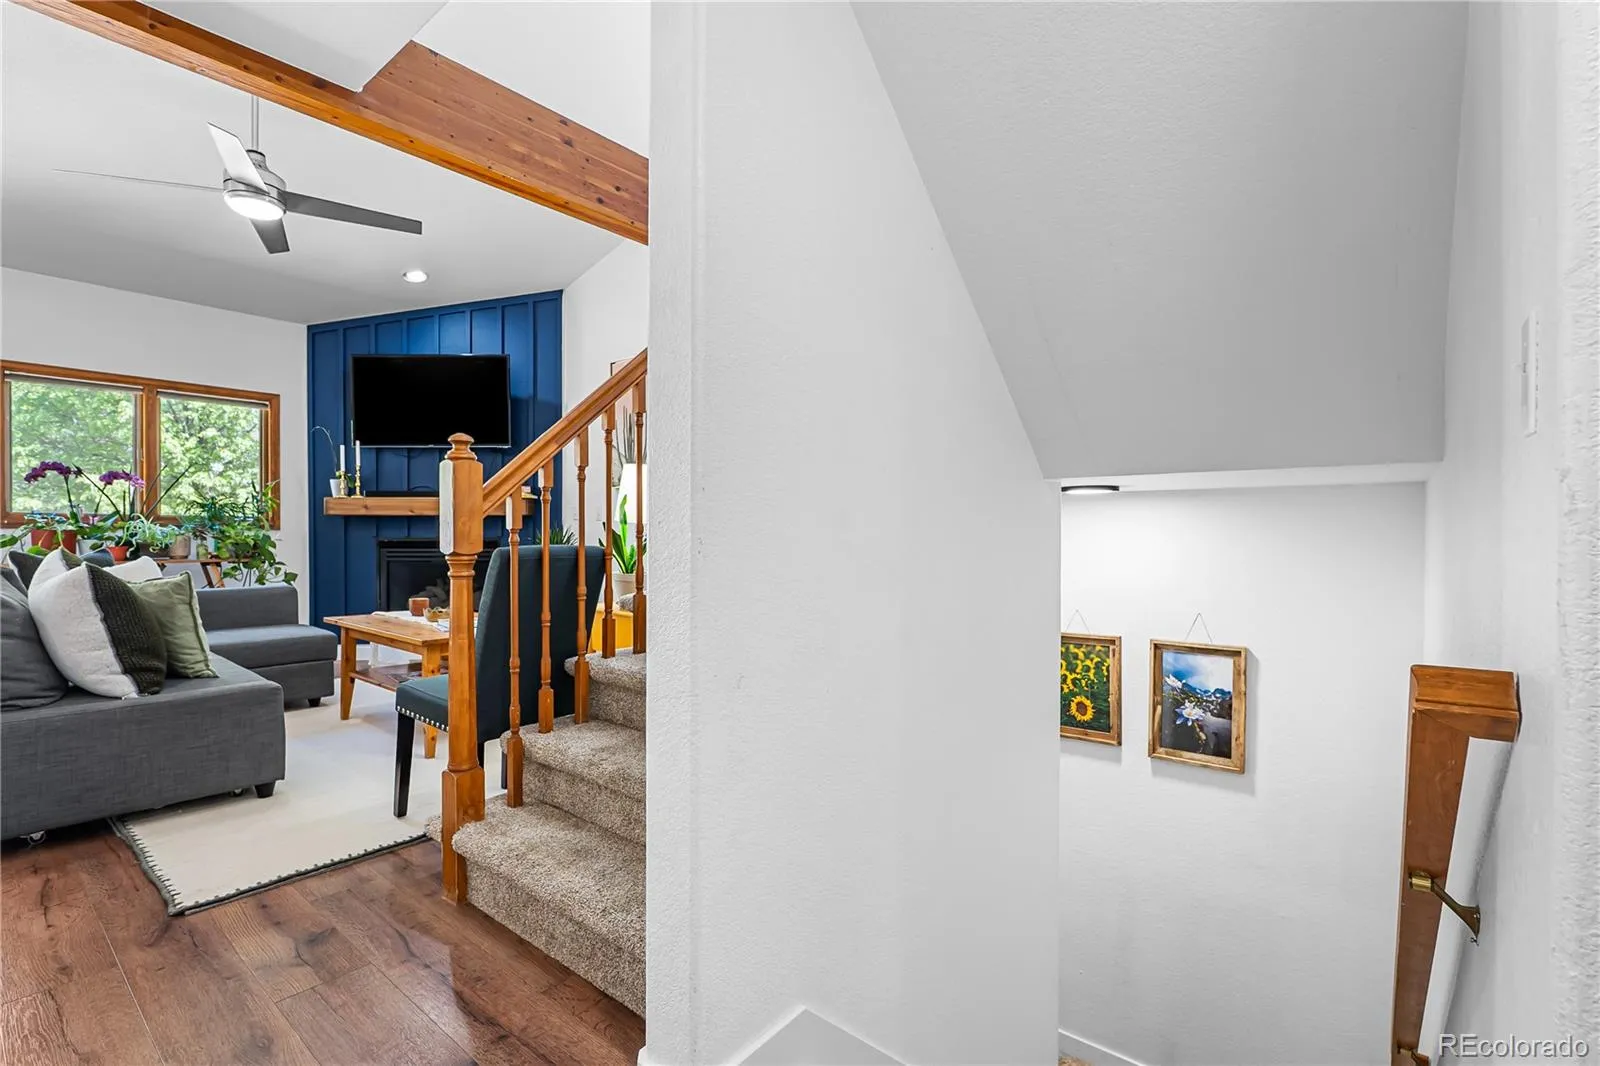
With soaring ceilings, an open-concept layout, and natural light throughout, this beautifully renovated home offers warmth, character, and space that’s hard to find.
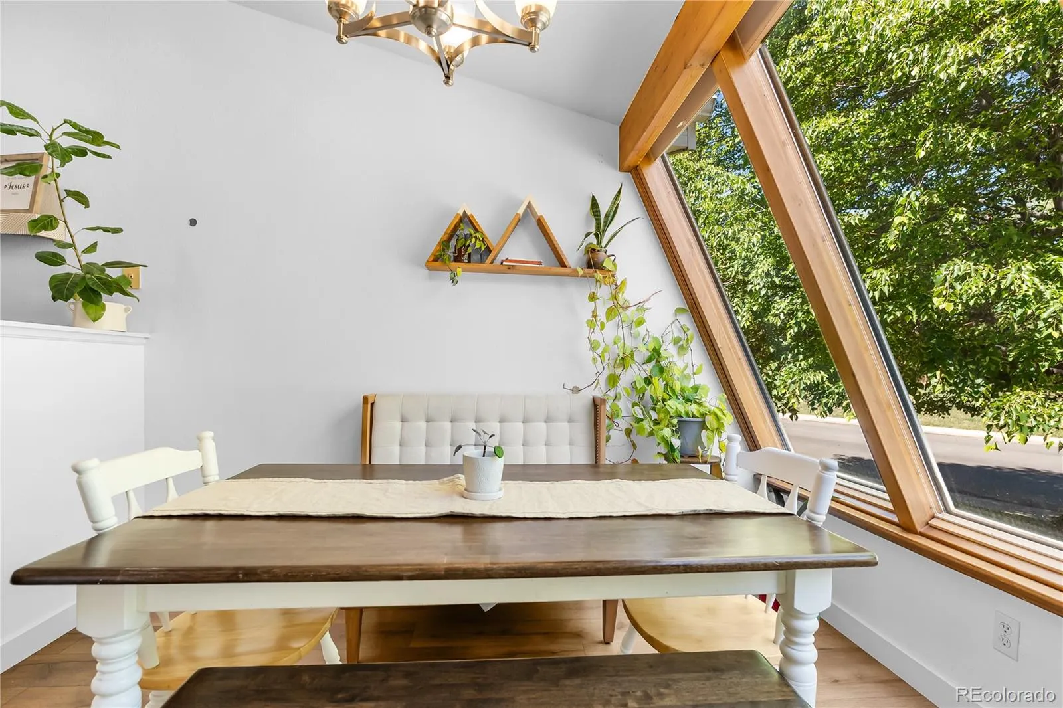
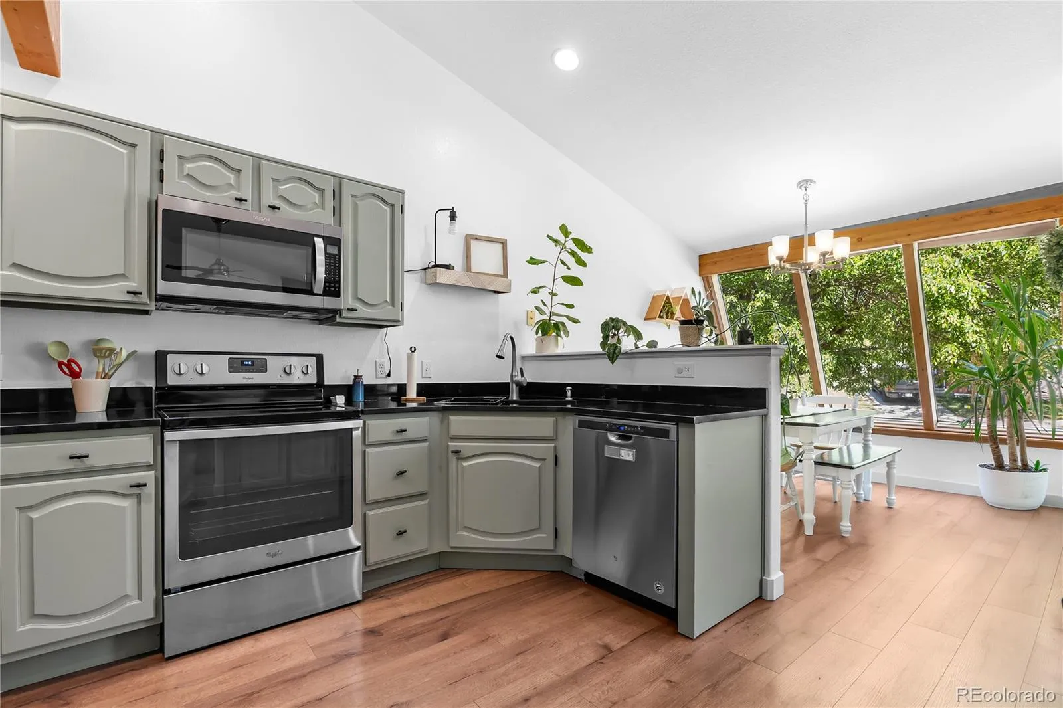
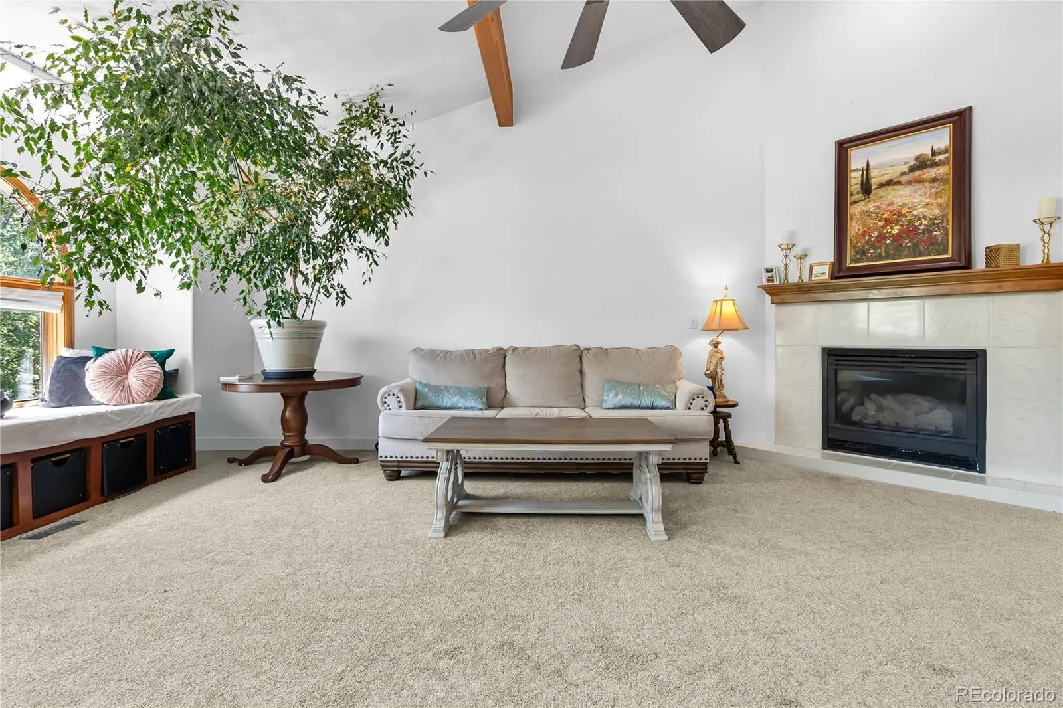
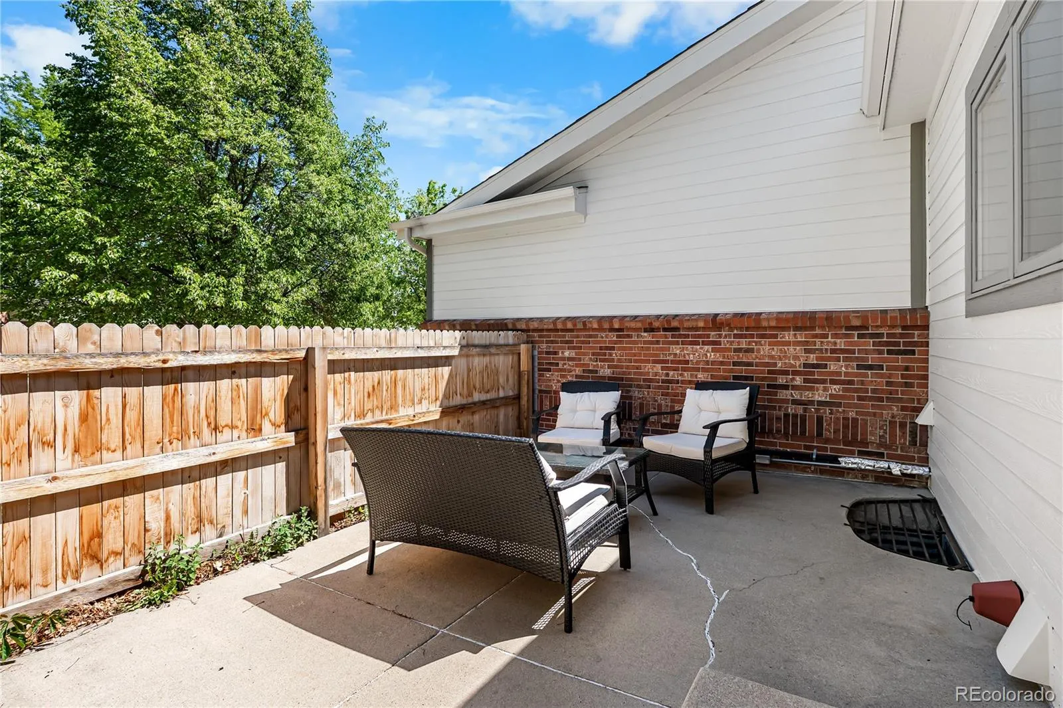
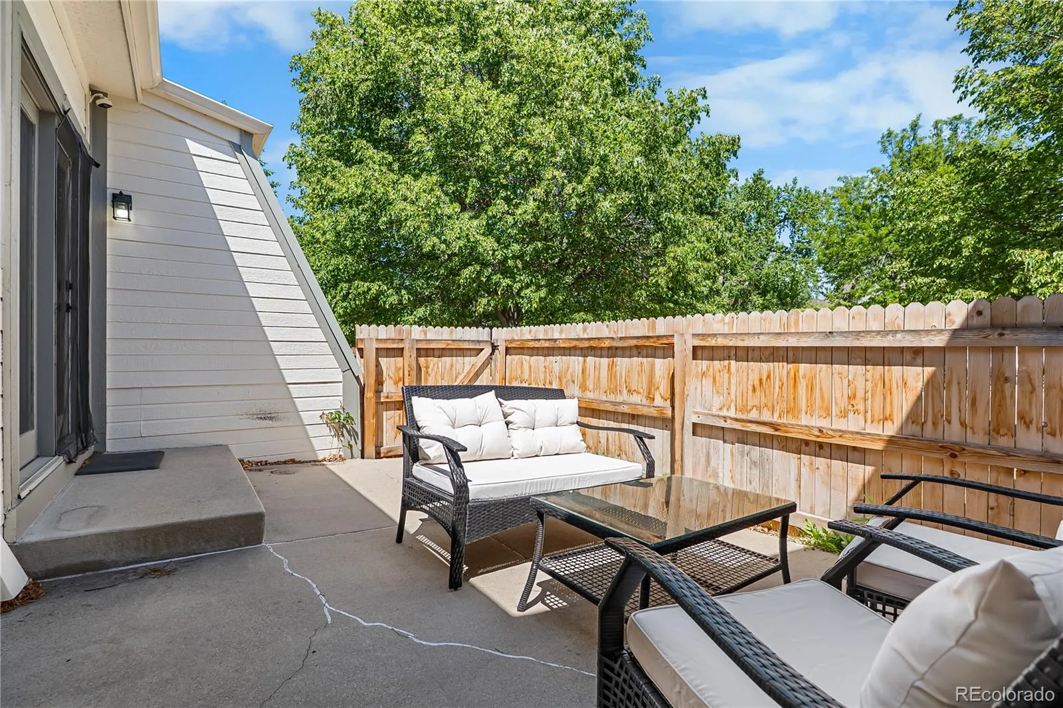
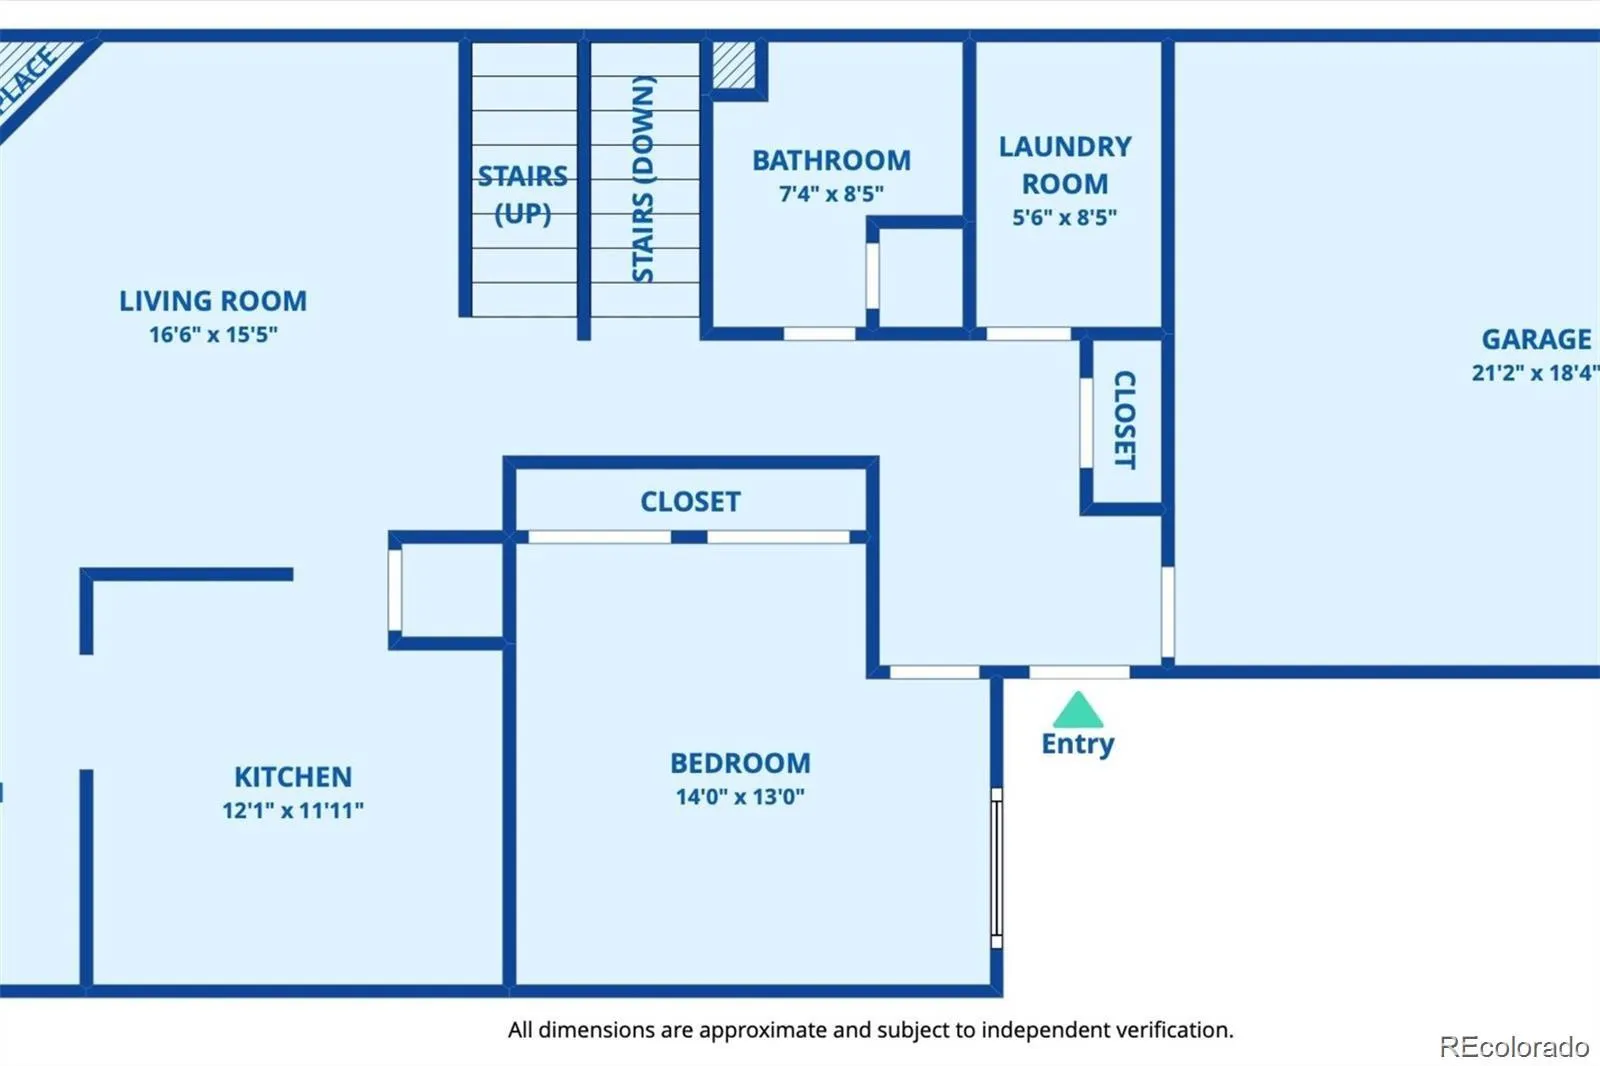
The main level features a spacious and charming kitchen with stainless steel appliances, updated cabinetry, gas fireplace, and a stunning dining area framed by dramatic angled windows. Enjoy seamless indoor-outdoor living with a private patio and no neighbors above or below.
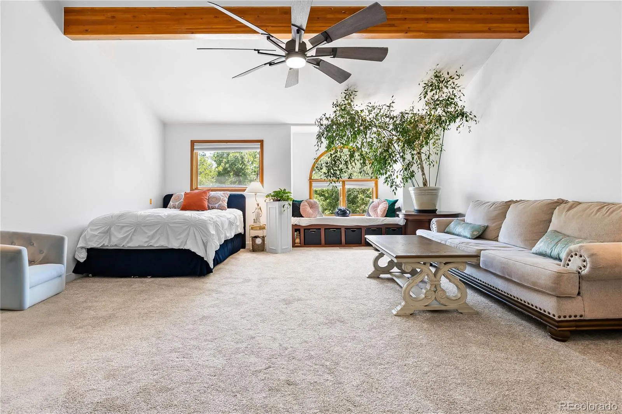
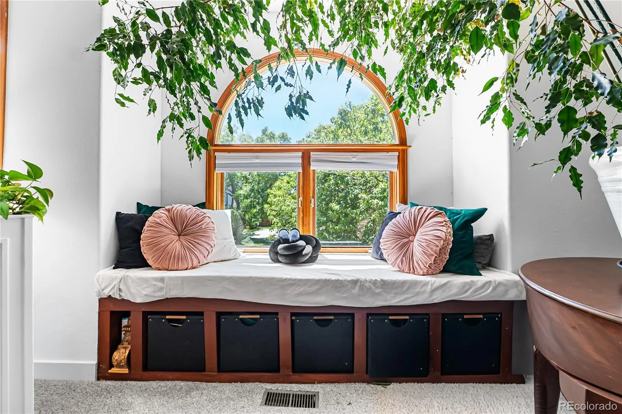
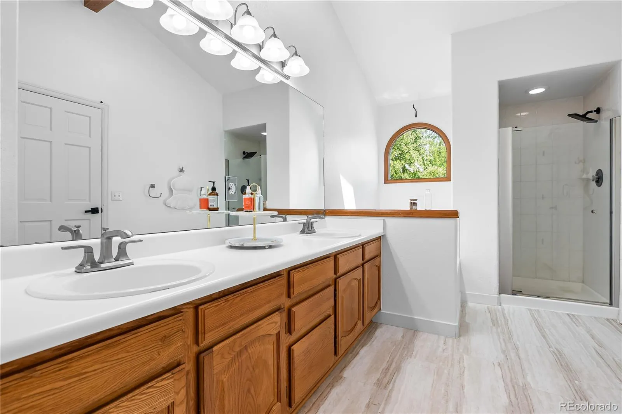
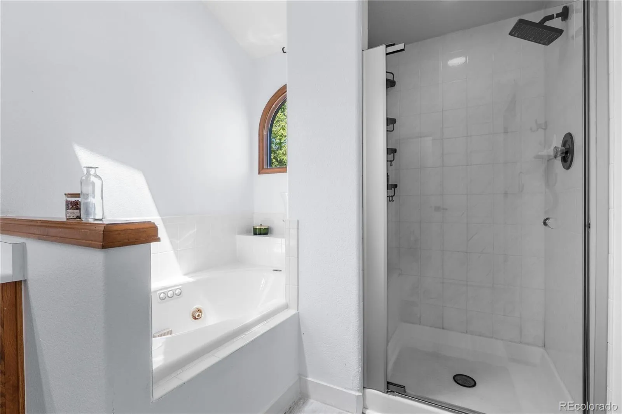
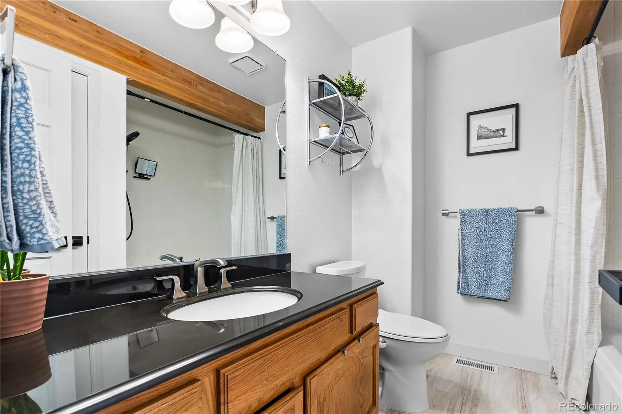
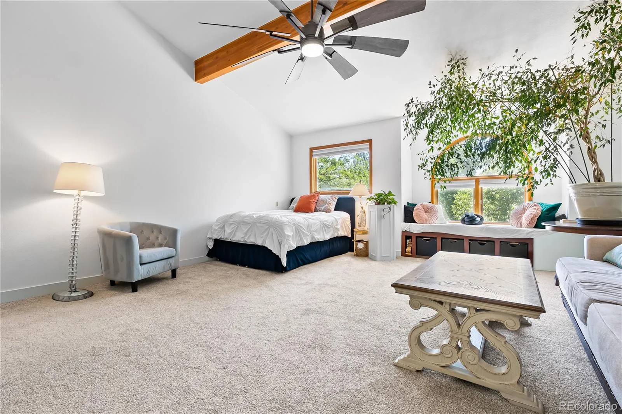
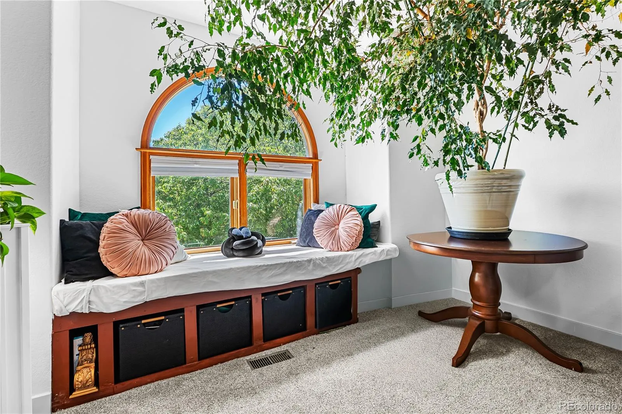
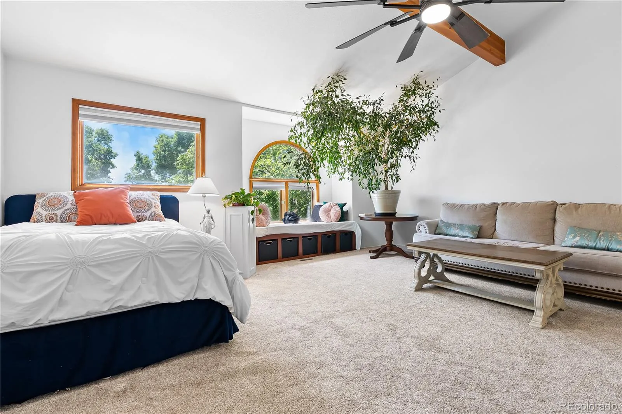
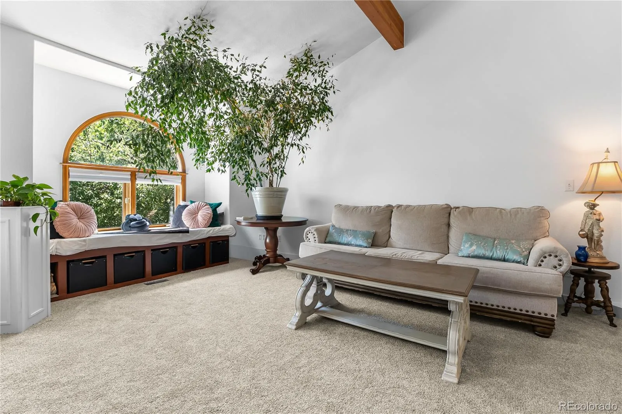
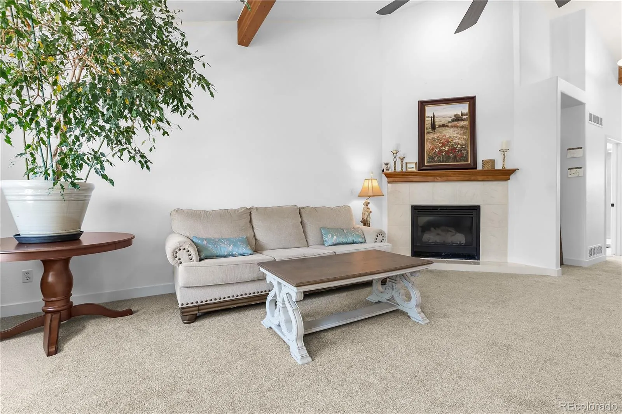
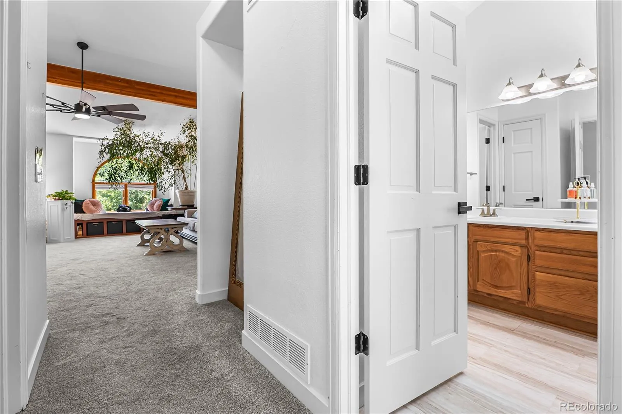
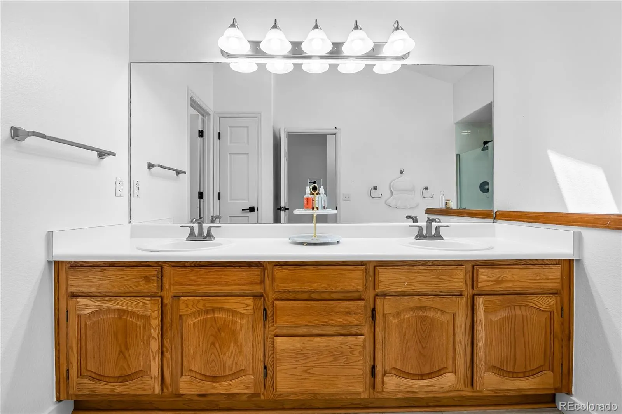
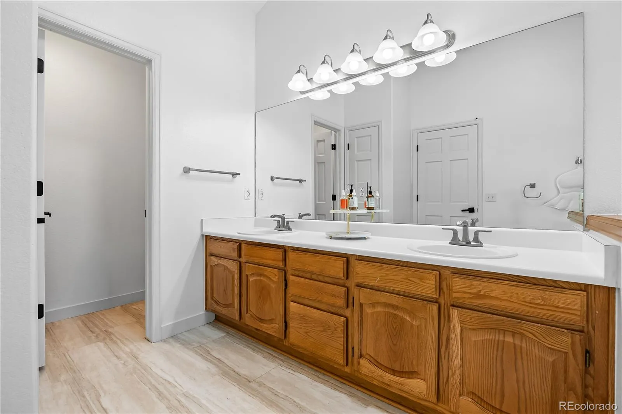
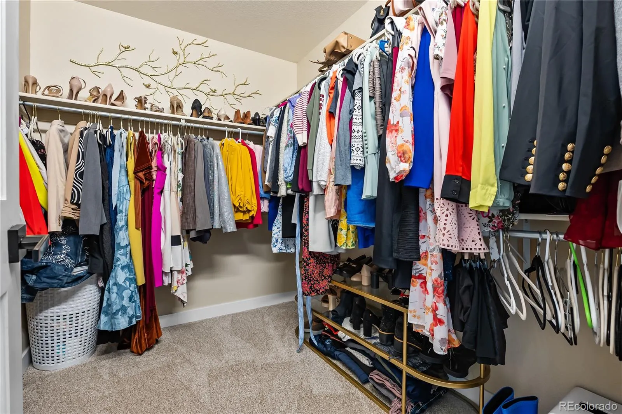
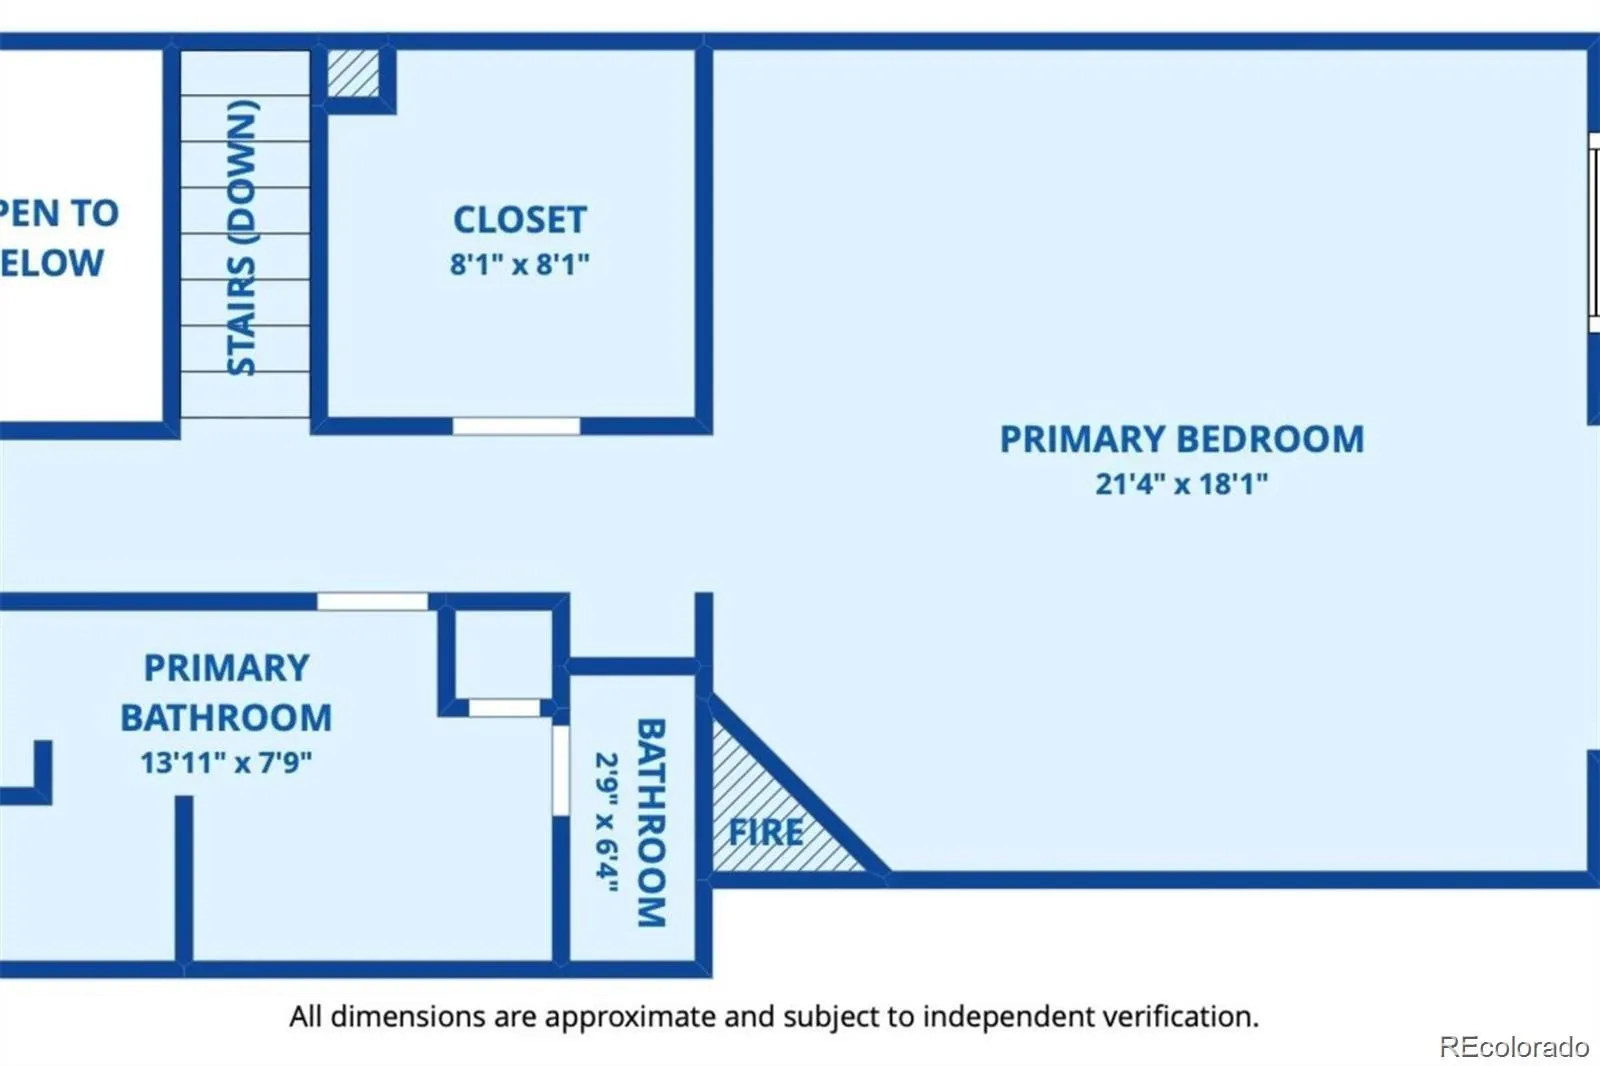
The absolutely massive primary suite occupies the entire upper level, creating a true retreat. Vaulted ceilings, exposed beams, and a gas fireplace give the space warmth and character, while the charming semi-circle bay window features built-in bench seating with additional storage underneath. The suite also includes a walk-in closet and a bright 5-piece bathroom with double sinks, a soaking tub with jacuzzi fixtures, separate toilet room and skylight that floods the space with natural light.
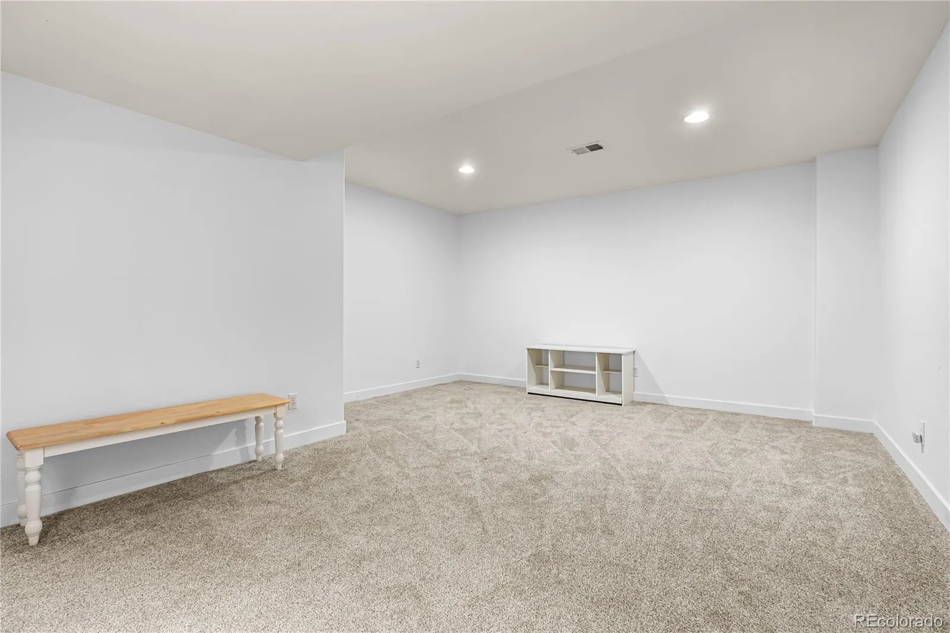
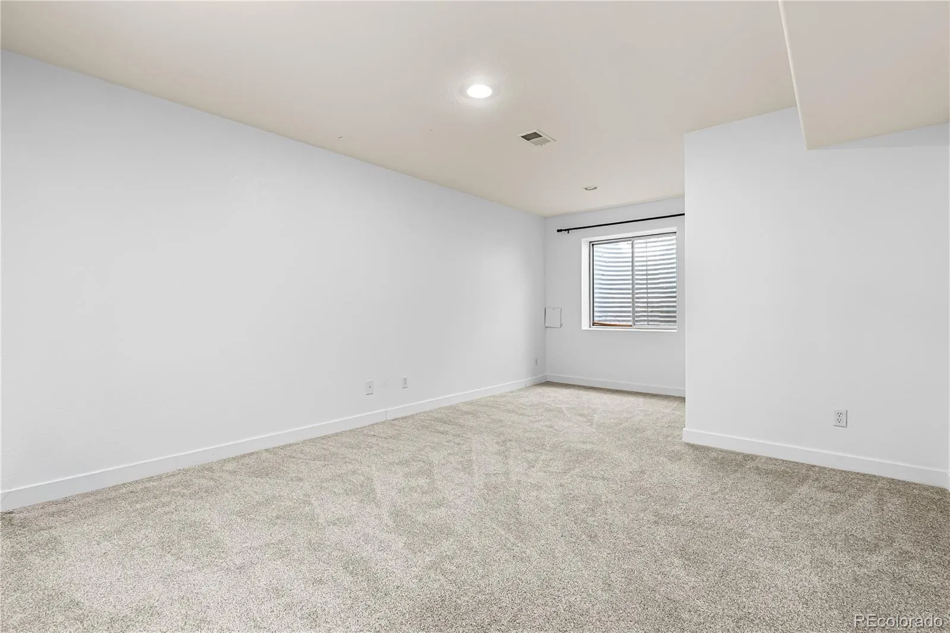
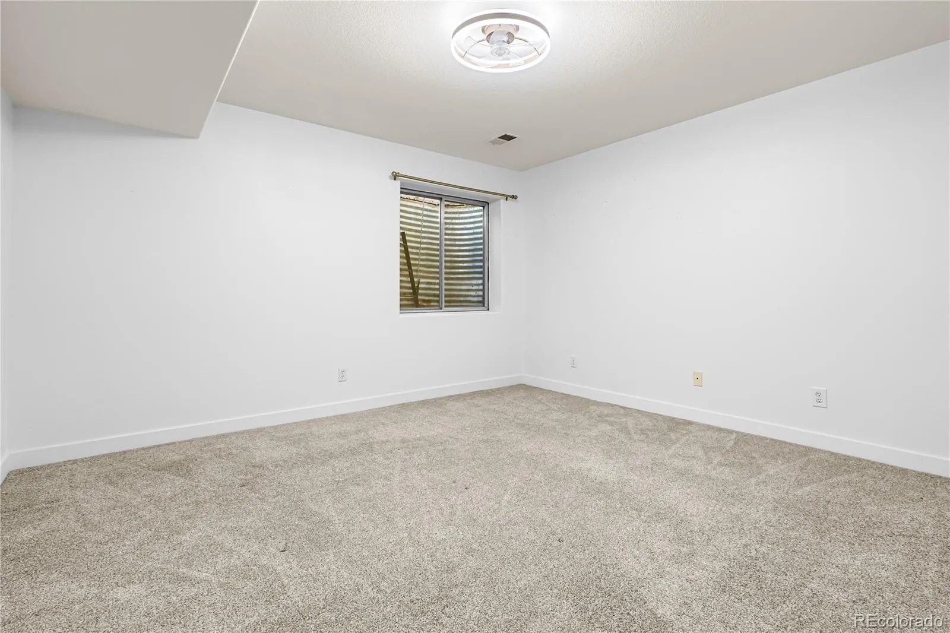
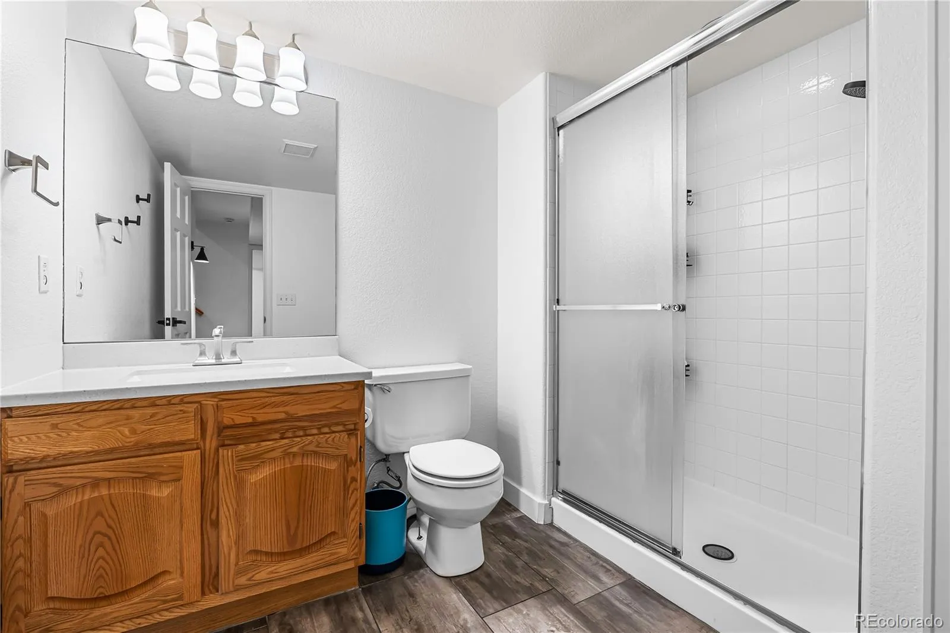
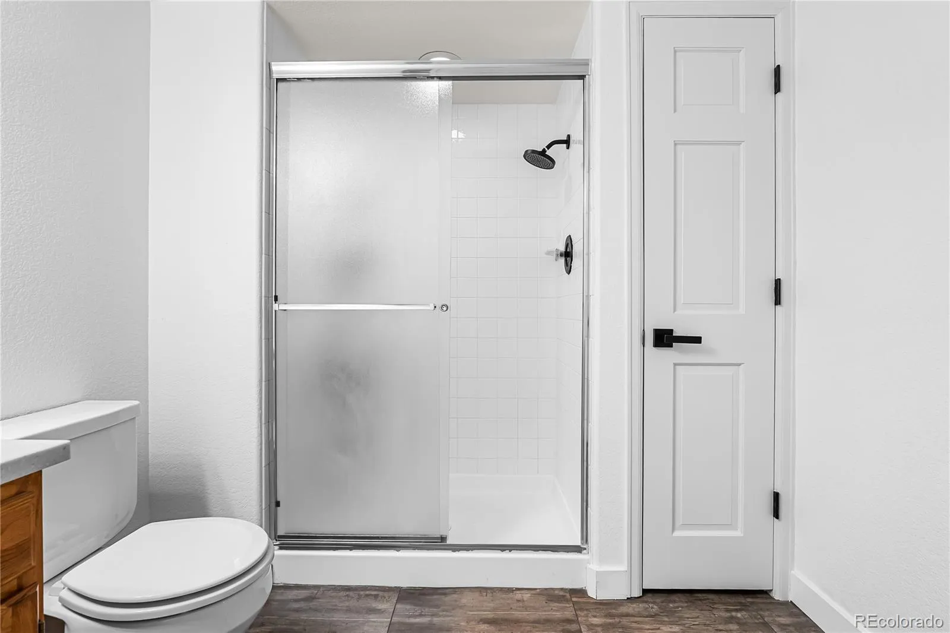
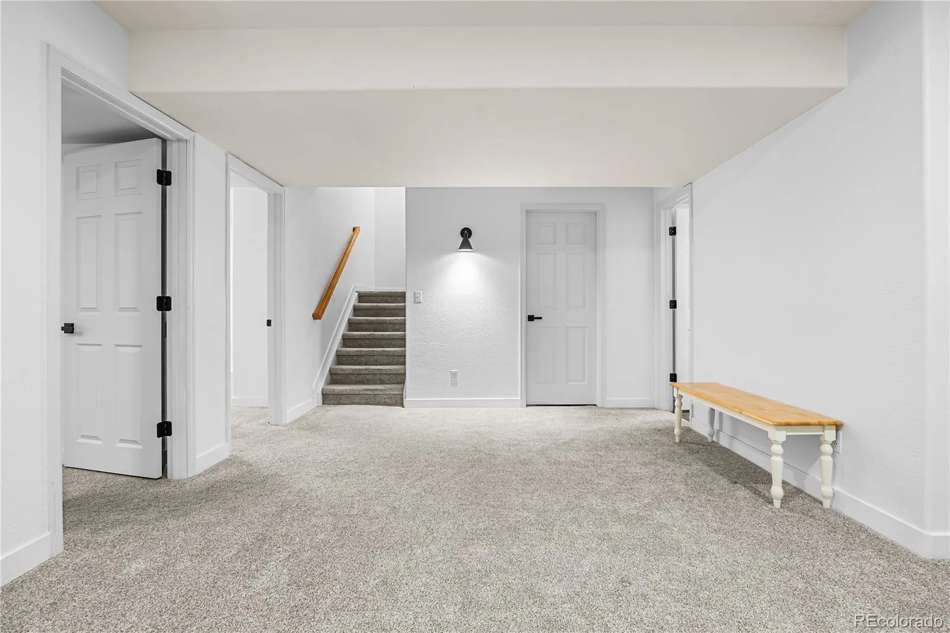
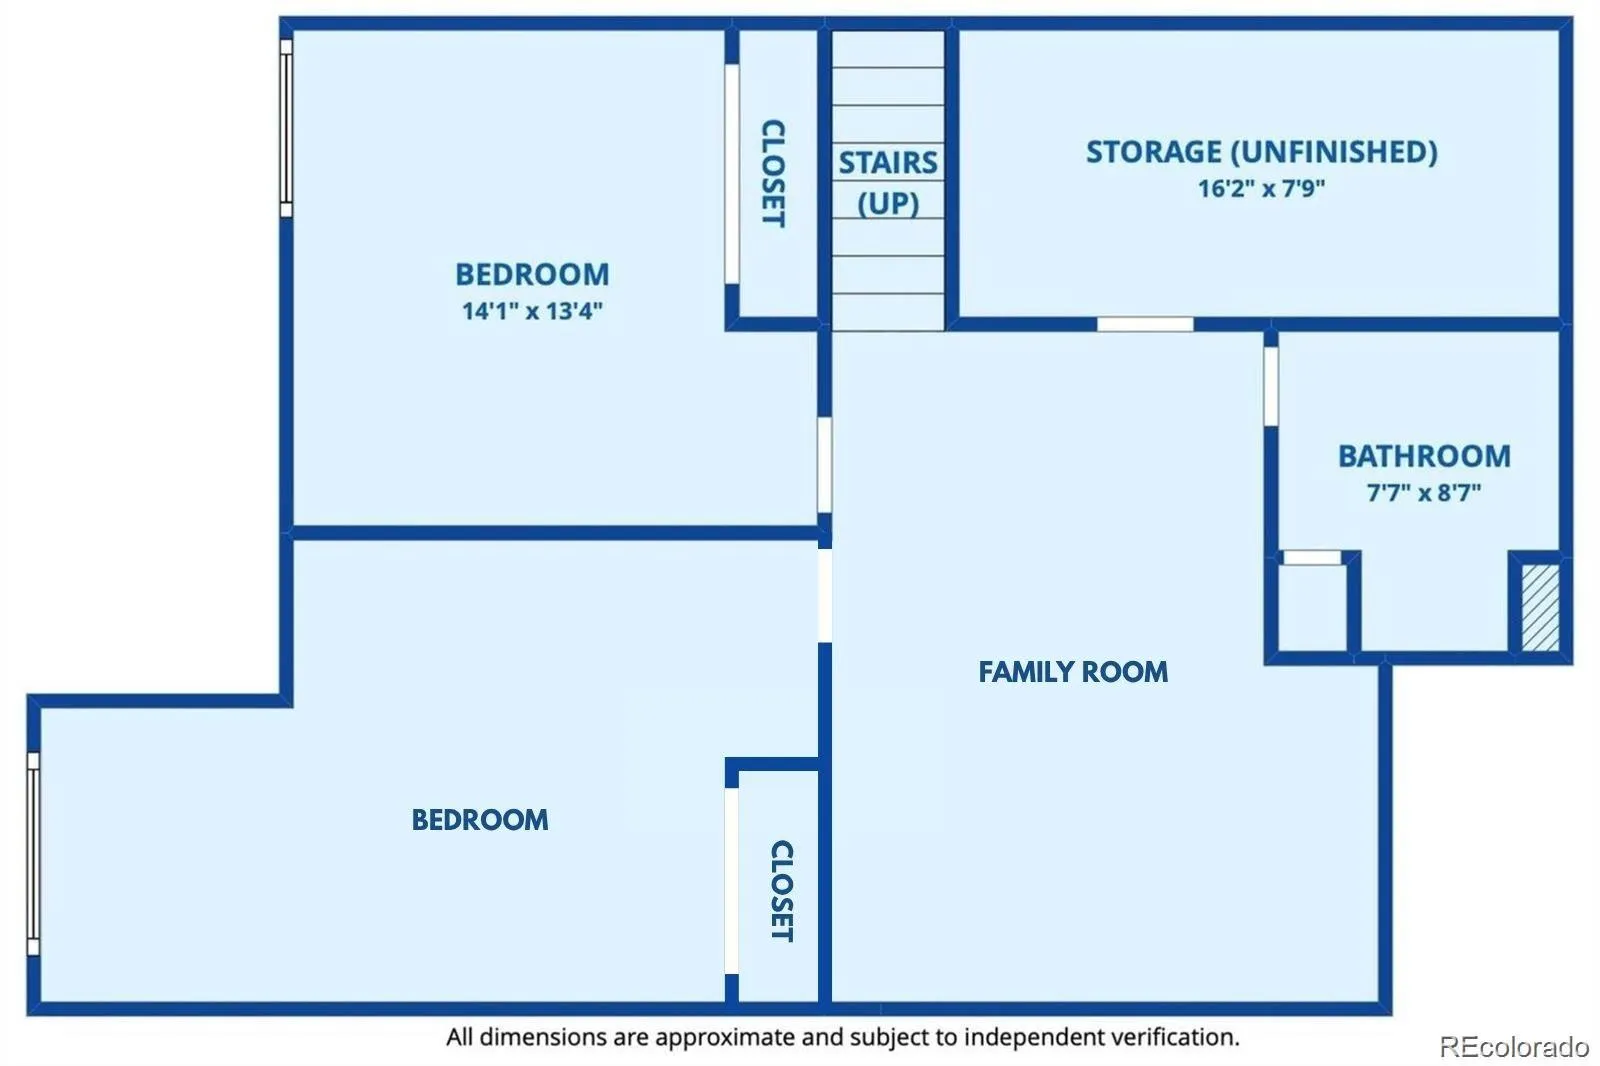
The finished basement adds incredible flexibility with 2 additional bedrooms, a full bathroom, large storage area, and a spacious flex room perfect for a family room, office, gym or guest space.
Additional highlights include a 2-car attached garage, remote-controlled blinds for the upper stair windows, remote-controlled fan, solar panels with transferable warranty, and extensive updates throughout. In 2024 the community completed exterior paint, new roofs, gutters, and skylights.
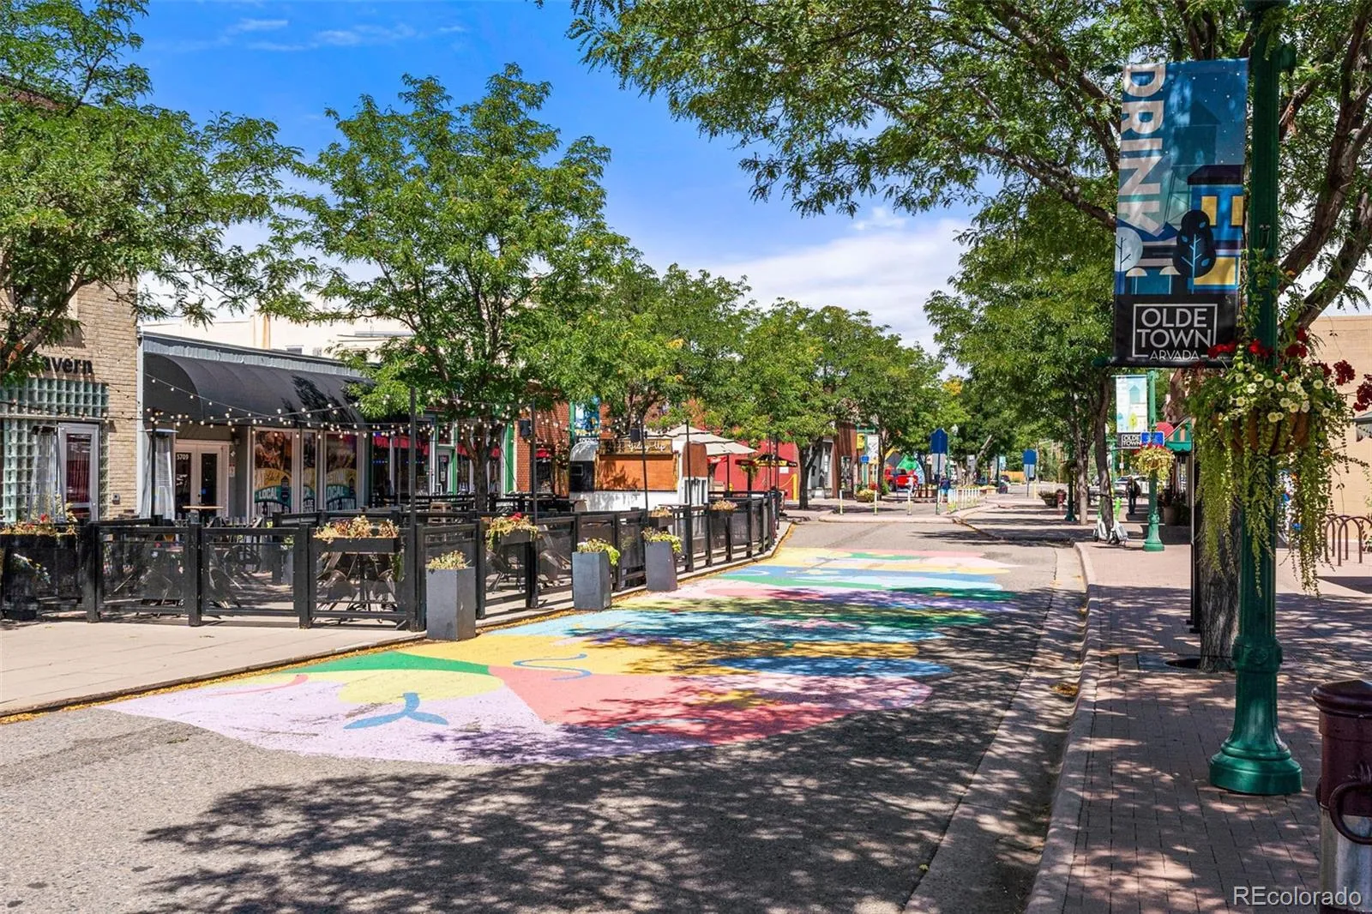
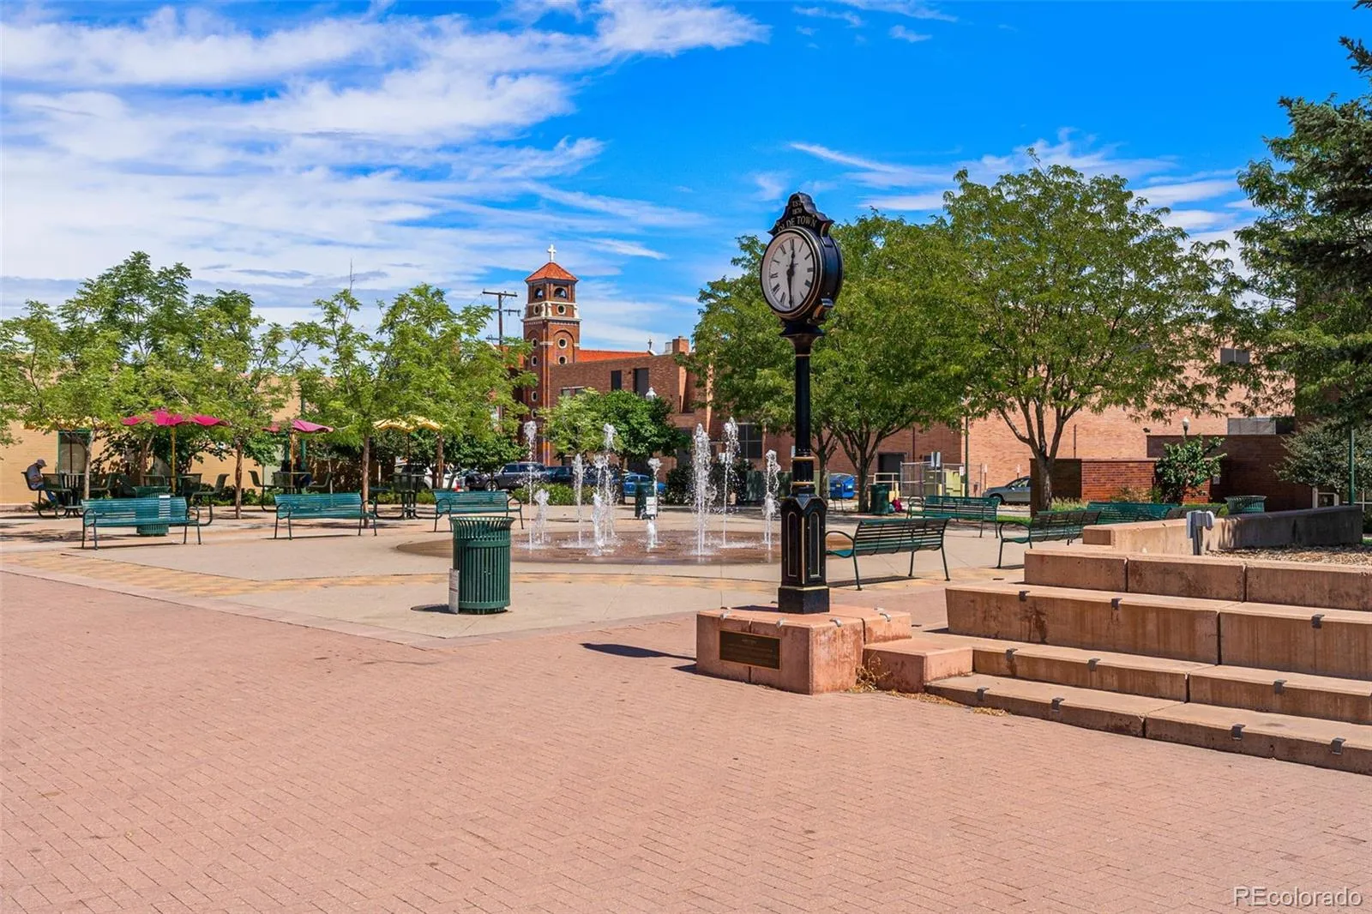
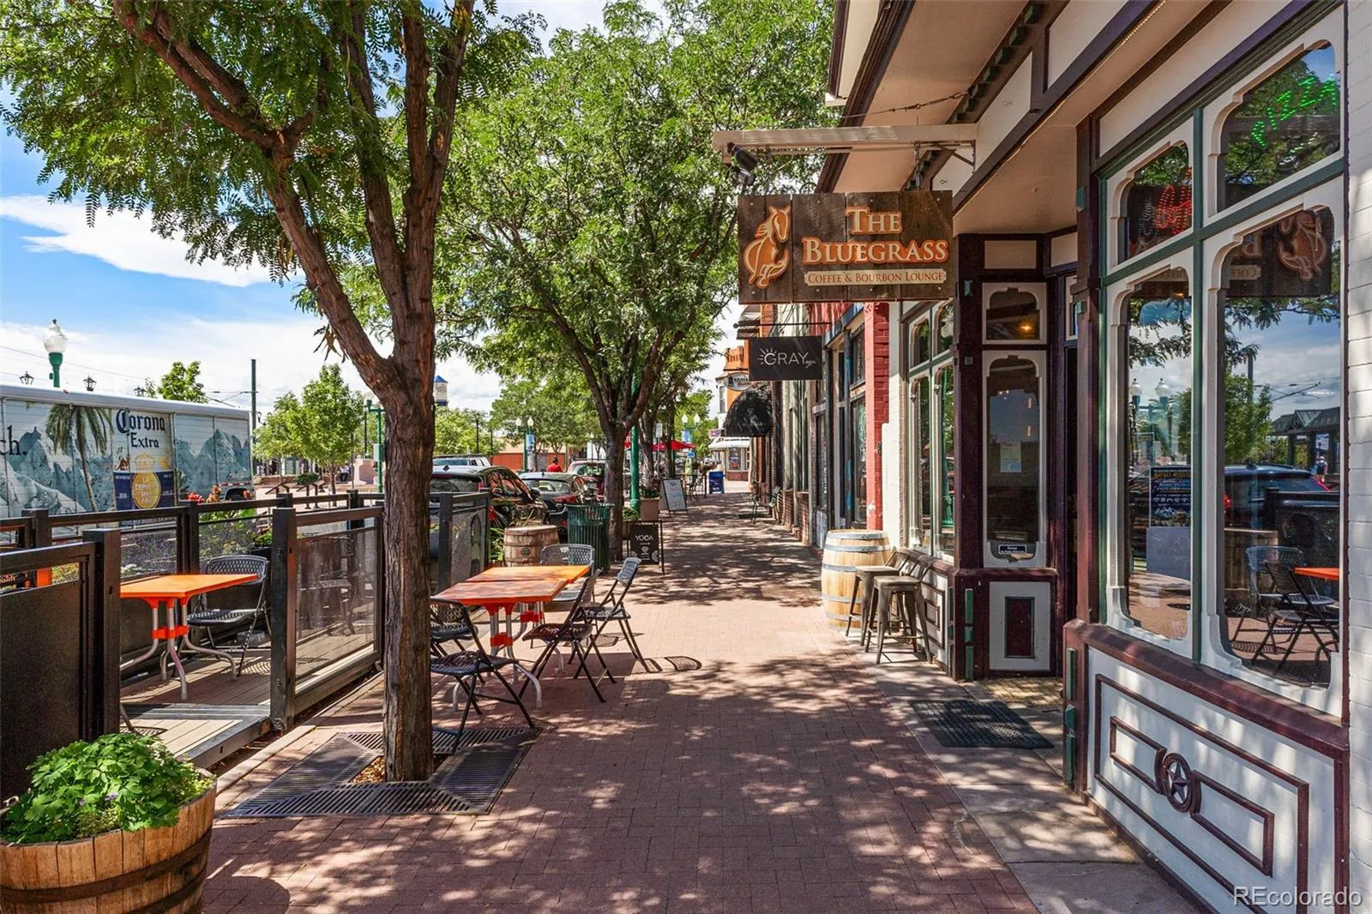
Located in a quiet 13-unit community surrounded by million-dollar homes and just minutes from light rail, Olde Town Arvada, parks, trails, dining, and shopping.
For a full video tour and more information, visit: https://youtu.be/sGv4nYM6Lqc
With soaring ceilings, an open-concept layout, and natural light throughout, this beautifully renovated home offers warmth, character, and space that’s hard to find.
The main level features a spacious and charming kitchen with stainless steel appliances, updated cabinetry, gas fireplace, and a stunning dining area framed by dramatic angled windows. Enjoy seamless indoor-outdoor living with a private patio and no neighbors above or below.
The absolutely massive primary suite occupies the entire upper level, creating a true retreat. Vaulted ceilings, exposed beams, and a gas fireplace give the space warmth and character, while the charming semi-circle bay window features built-in bench seating with additional storage underneath. The suite also includes a walk-in closet and a bright 5-piece bathroom with double sinks, a soaking tub with jacuzzi fixtures, separate toilet room and skylight that floods the space with natural light.
The finished basement adds incredible flexibility with 2 additional bedrooms, a full bathroom, large storage area, and a spacious flex room perfect for a family room, office, gym or guest space.
Additional highlights include a 2-car attached garage, remote-controlled blinds for the upper stair windows, remote-controlled fan, solar panels with transferable warranty, and extensive updates throughout. In 2024 the community completed exterior paint, new roofs, gutters, and skylights.
Located in a quiet 13-unit community surrounded by million-dollar homes and just minutes from light rail, Olde Town Arvada, parks, trails, dining, and shopping.
For a full video tour and more information, visit: https://youtu.be/sGv4nYM6Lqc
Property Details
Price:
$585,000
MLS #:
REC5410513
Status:
Active Under Contract
Beds:
4
Baths:
3
Type:
Townhouse
Subdivision:
Park Meadows
Finished Sq Ft:
2,802
Total Sq Ft:
2,802
Year Built:
1994
Schools
School District:
Jefferson County R-1
Elementary School:
Vanderhoof
Middle School:
Drake
High School:
Arvada West
Interior
Above Grade Finished Area
1773
Appliances
Dishwasher, Disposal, Dryer, Microwave, Oven, Refrigerator, Washer
Bathrooms
2 Full Bathrooms, 1 Three Quarter Bathroom
Below Grade Finished Area
1029
Cooling
Air Conditioning-Room, Central Air
Fireplaces Total
2
Flooring
Carpet, Tile, Vinyl
Heating
Active Solar, Forced Air, Natural Gas
Interior Features
Ceiling Fan(s), Five Piece Bath, High Ceilings, High Speed Internet, Kitchen Island, Open Floorplan, Pantry, Primary Suite, Quartz Counters, Smart Thermostat, Vaulted Ceiling(s)
Laundry Features
In Unit
Levels
Two
Main Level Bathrooms
1
Main Level Bedrooms
1
Exterior
Architectural Style
Mountain Contemporary
Attached Garage YN
1
Common Walls
2+ Common Walls
Construction Materials
Brick, Frame
Direction Faces
South
Exterior Features
Rain Gutters
Fencing
Partial
Garage Spaces
2
Green Energy Efficient
Thermostat
Lot Features
Landscaped
Parking Features
Dry Walled
Parking Spots
2
Parking Total
2
Patio And Porch Features
Patio
Roof
Composition
Security Features
Carbon Monoxide Detector(s), Smoke Detector(s)
Window Features
Bay Window(s), Double Pane Windows, Egress Windows, Skylight(s), Window Coverings, Window Treatments
Financial
HOA Fee
$450
HOA Fee Frequency
Monthly
HOA Includes
Cable TV, Reserves, Internet, Irrigation, Maintenance Grounds, Maintenance Structure, Recycling, Sewer, Trash, Water
HOA Name
Discovery II on the Ridge
HOA Phone
303-913-2281
Tax Year
2025
Taxes
$2,660
Map
Contact Us
Mortgage Calculator
Property Summary
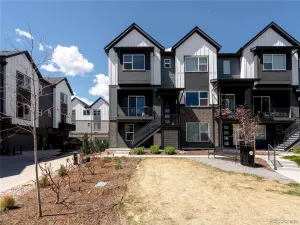
- Located in the Park Meadows subdivision, 12039 W 52nd Place #2 Arvada CO is a Townhouse for sale in Arvada, CO, 80002. It is listed for $585,000 and features 4 beds, 3 baths, and has approximately 2,802 square feet of living space, and was originally constructed in 1994. The current price per square foot is $209. The average price per square foot for Townhouse listings in Arvada is $322. The average listing price for Townhouse in Arvada is $455,263. To schedule a showing of MLS#rec5410513 at 12039 W 52nd Place #2 in Arvada, CO, contact your Smart Sale AI agent at 3039066915.
Similar Listings Nearby

Additional Details
MLS ID : REC5410513
Listing Key : REC2054161295
Parcel Number : 413642
Zip Code : 80002
City : Arvada
State : CO
Building if Condo : Discovery II On The Ridge Condos
Full Street: 12039 W 52nd Place #2
Address : 12039
Address Prefix :
Address Suffix : Place
Street : 52nd
Street Prefix : W
Street Suffix :
Unit if Condo : 2
Latitude : 39.792377
Longitude : -105.133736
Property Type : townhouse
Property Sub Type : Townhouse
Stories Total if Condo :
Lot Size :
Ownership : Individual
Zoning : R-3A
Condition : Updated/Remodeled
Renovation :
Pets Allowed :
Special Conditions : None
Possession : Negotiable
Original Price : 585000
Close Price :
Close Date :
List Date : May 15, 2026
List Contract Date : 2026-05-15
Off Market Date :
Purchase Contract Date :
Days on Market : 11
Concessions Amount :
Concession Comment :
Renovation :
Company : Compass – Denver

Copyright 2026. All rights reserved.
12039 W 52nd Place #2
Arvada, CO