
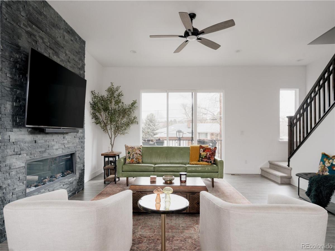
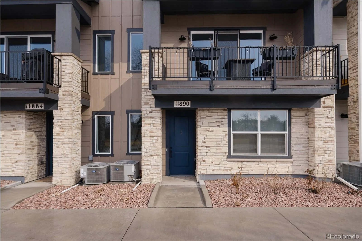
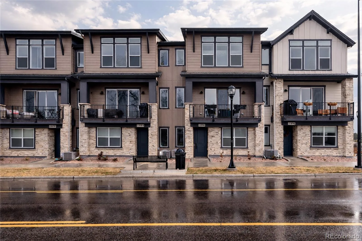
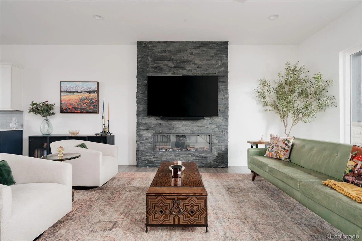
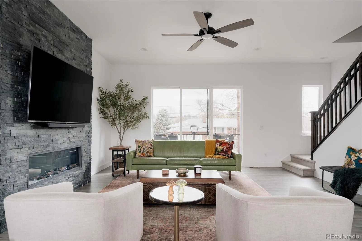
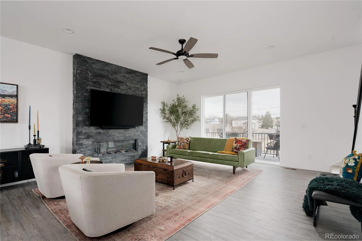
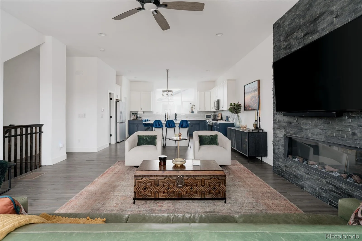
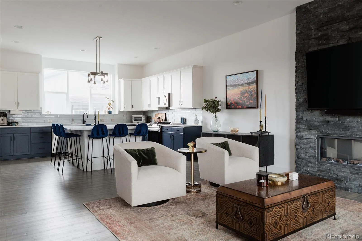
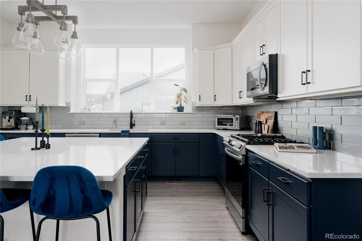
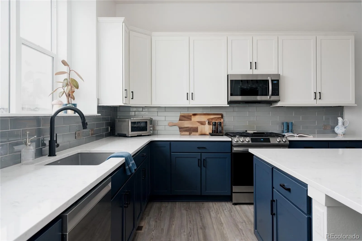
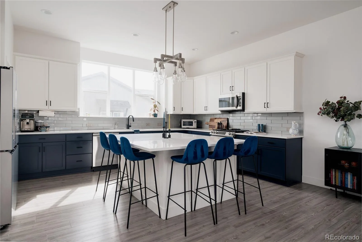


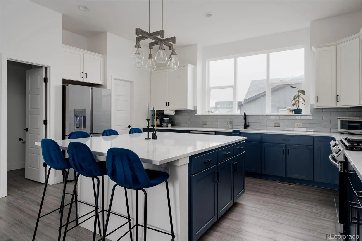
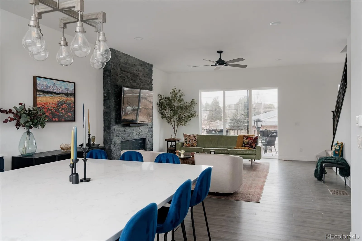
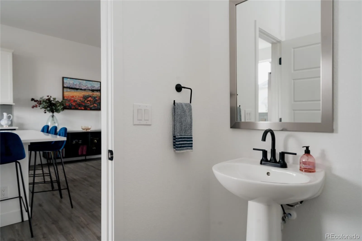
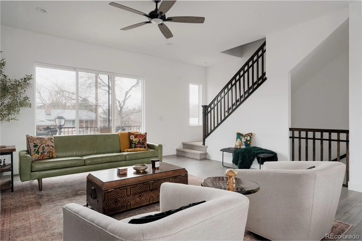
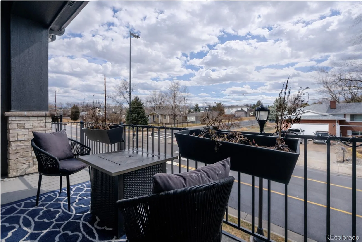
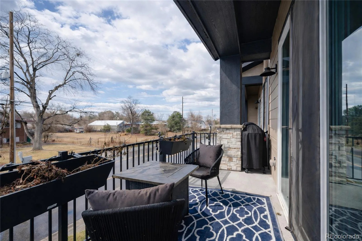
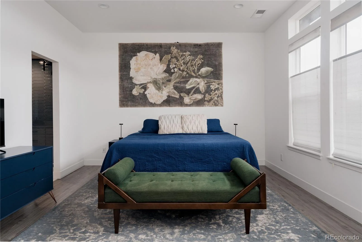
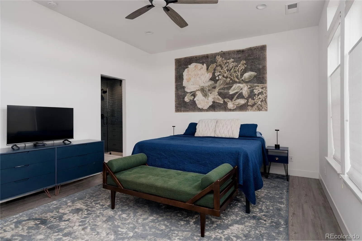
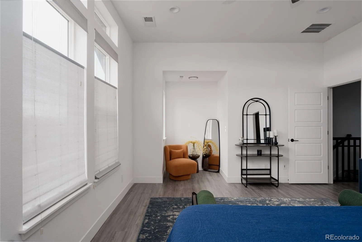


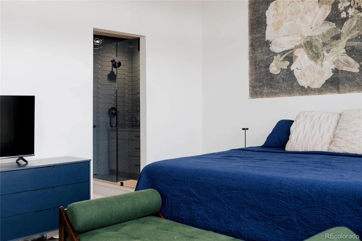
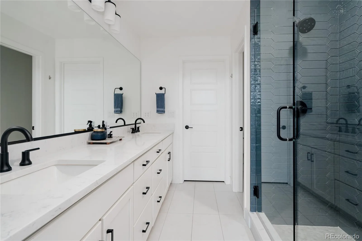
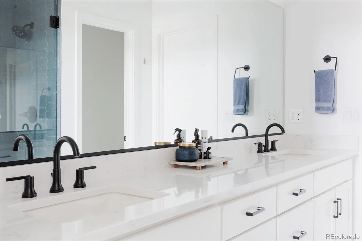
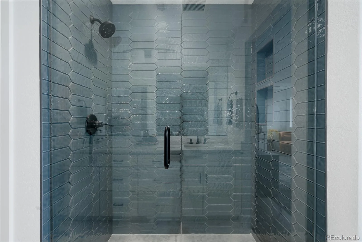

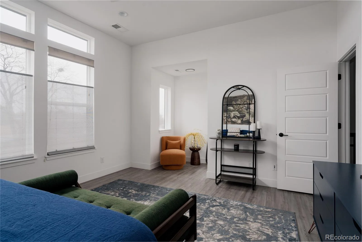

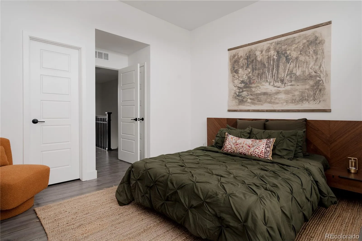
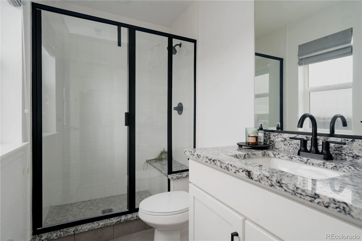
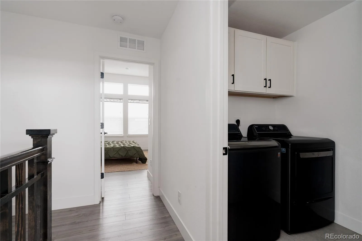
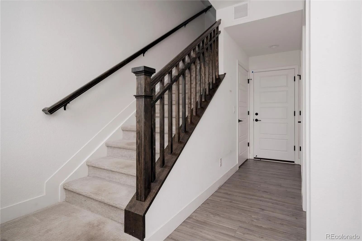
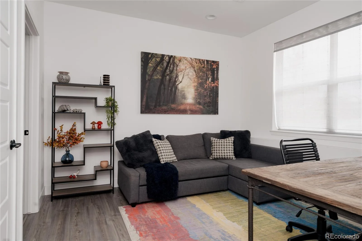
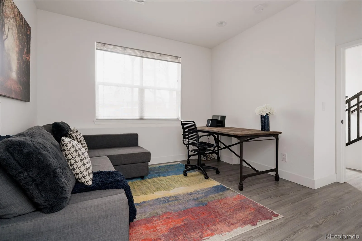
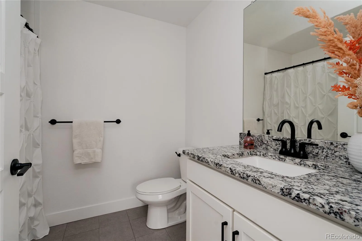
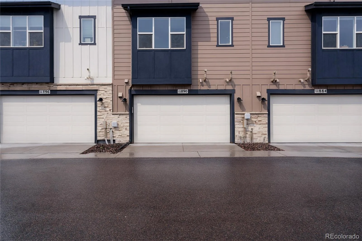
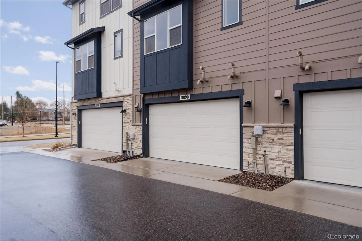
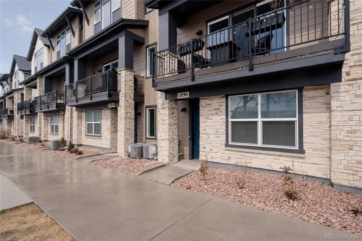
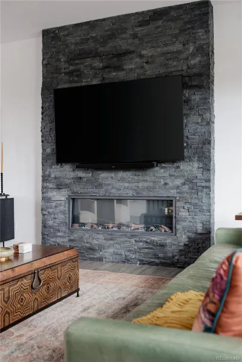
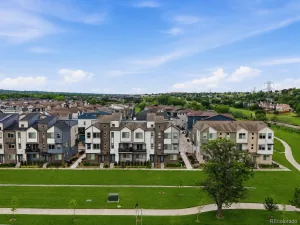
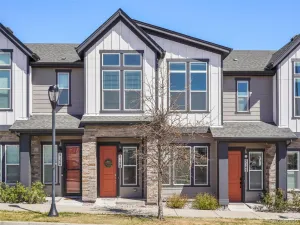
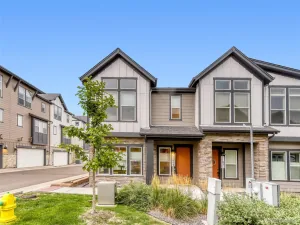
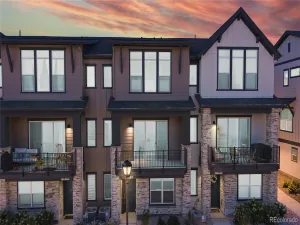
Welcome to 11890 W 52nd Ave — a light-filled, newer townhome offering modern design, thoughtful upgrades, and low-maintenance living with exceptional access to Wheat Ridge and beyond. This 3-bedroom, 3.5-bath home features an open-concept layout with oversized windows that bring in incredible natural light throughout. The stylish kitchen anchors the main level with upgraded cabinetry, sleek countertops, stainless steel appliances, and a spacious island ideal for entertaining or everyday living. Each bedroom offers privacy and comfort with access to its own bathroom, including a well-appointed primary suite with ample closet space. The rare 3.5-bath layout adds flexibility for guests, roommates, or work-from-home living. Enjoy the convenience of an attached garage and true lock-and-leave living with minimal exterior maintenance. Located in a quieter pocket with quick connectivity, the home is just minutes from miles of trails along the Clear Creek Trail and easy commuting via the Wheat Ridge/Ward light rail station. Ongoing growth, new dining, breweries, and redevelopment throughout Wheat Ridge continue to elevate the surrounding area. A move-in-ready opportunity to enjoy newer construction, modern finishes, and convenient access to everything the west side has to offer.
Property Details
Price:
$615,000
MLS #:
REC4536790
Status:
Active Under Contract
Beds:
3
Baths:
4
Type:
Townhouse
Subdivision:
Hance Ranch
Finished Sq Ft:
2,058
Total Sq Ft:
2,058
Lot Size:
1,089 sqft / 0.02 acres (approx)
Year Built:
2023
Schools
School District:
Jefferson County R-1
Elementary School:
Vanderhoof
Middle School:
Drake
High School:
Arvada West
Interior
Above Grade Finished Area
2058
Appliances
Dishwasher, Dryer, Microwave, Oven, Range
Bathrooms
1 Full Bathroom, 2 Three Quarter Bathrooms, 1 Half Bathroom
Cooling
Central Air
Fireplaces Total
1
Flooring
Carpet, Tile, Vinyl
Heating
Forced Air, Natural Gas
Interior Features
Ceiling Fan(s), Eat-in Kitchen, Granite Counters, Kitchen Island, Open Floorplan, Pantry, Quartz Counters
Levels
Three Or More
Main Level Bathrooms
2
Main Level Bedrooms
1
Exterior
Architectural Style
Urban Contemporary
Attached Garage YN
1
Common Walls
2+ Common Walls
Construction Materials
Frame, Stone, Wood Siding
Direction Faces
South
Exterior Features
Balcony
Garage Spaces
2
Lot Features
Landscaped, Master Planned, Near Public Transit
Parking Features
Concrete
Parking Spots
2
Parking Total
2
Roof
Composition
Security Features
Carbon Monoxide Detector(s), Smoke Detector(s)
View
City, Mountain(s)
Window Features
Double Pane Windows
Financial
HOA Fee
$120
HOA Fee Frequency
Monthly
HOA Includes
Maintenance Grounds, Recycling, Snow Removal, Trash
HOA Name
Hance Ranch Metro
HOA Phone
303-482-2213
Tax Year
2024
Taxes
$6,386
Map
Contact Us
Mortgage Calculator
Property Summary
- Located in the Hance Ranch subdivision, 11890 W 52nd Avenue Wheat Ridge CO is a Townhouse for sale in Wheat Ridge, CO, 80033. It is listed for $615,000 and features 3 beds, 4 baths, and has approximately 2,058 square feet of living space, and was originally constructed in 2023. The current price per square foot is $299. The average price per square foot for Townhouse listings in Wheat Ridge is $309. The average listing price for Townhouse in Wheat Ridge is $528,358. To schedule a showing of MLS#rec4536790 at 11890 W 52nd Avenue in Wheat Ridge, CO, contact your Smart Sale AI agent at 3039066915.
Similar Listings Nearby

Additional Details
MLS ID : REC4536790
Listing Key : REC2055855347
Parcel Number : 509842
Zip Code : 80033
City : Wheat Ridge
State : CO
Building if Condo :
Full Street: 11890 W 52nd Avenue
Address : 11890
Address Prefix :
Address Suffix : Avenue
Street : 52nd
Street Prefix : W
Street Suffix :
Unit if Condo :
Latitude : 39.790817
Longitude : -105.132164
Property Type : townhouse
Property Sub Type : Townhouse
Stories Total if Condo :
Lot Size : 1,089 sqft / 0.02 acres (approx)
Ownership : Individual
Zoning :
Condition :
Renovation :
Pets Allowed :
Special Conditions : None
Possession :
Original Price : 615000
Close Price :
Close Date :
List Date : Aug 5, 2026
List Contract Date : 2026-08-05
Off Market Date : 2026-08-20
Purchase Contract Date : 2026-08-20
Days on Market : 25
Concessions Amount :
Concession Comment :
Renovation :
Company : The Agency – Denver

Copyright 2026. All rights reserved.
11890 W 52nd Avenue
Wheat Ridge, CO