
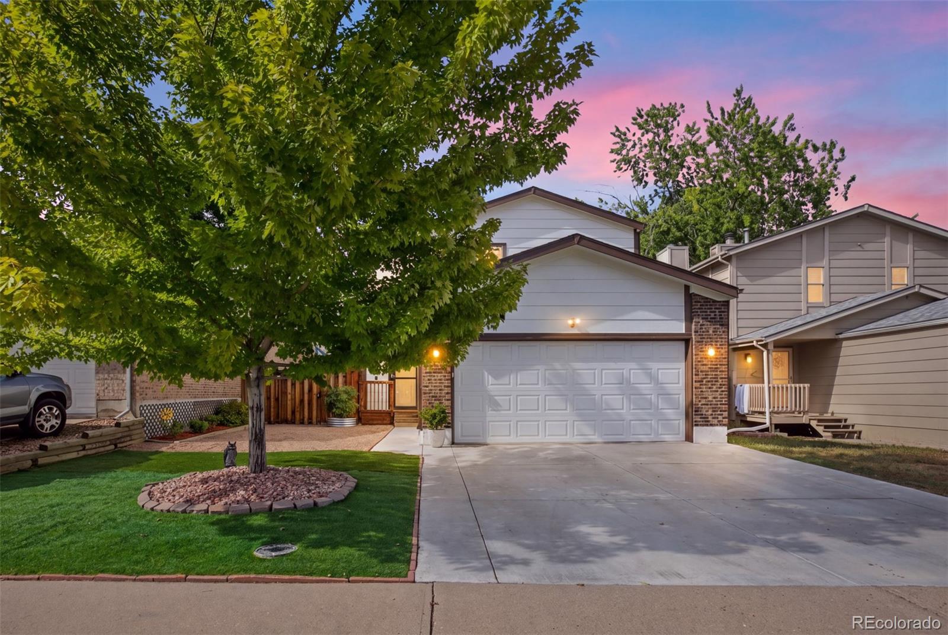
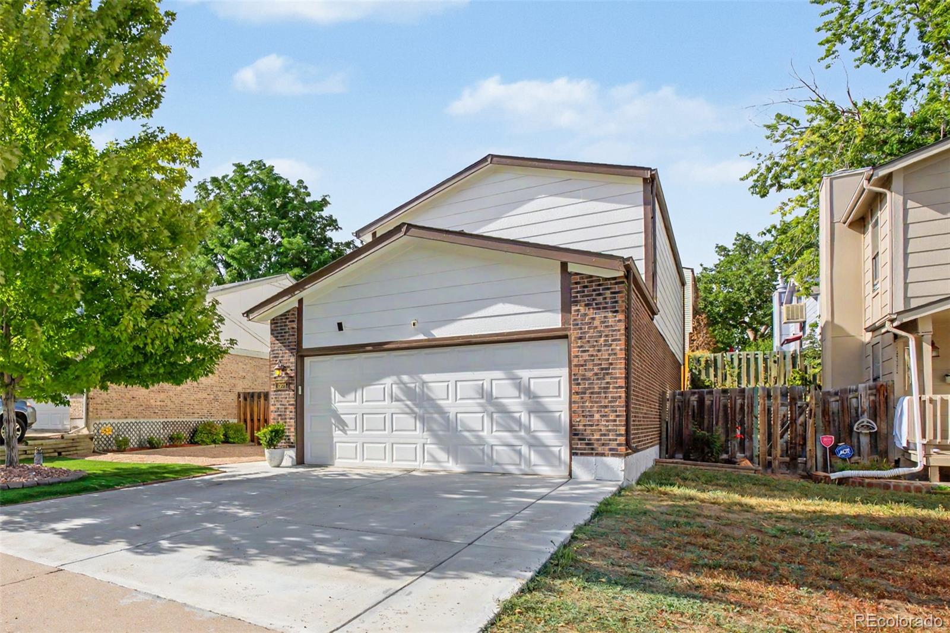
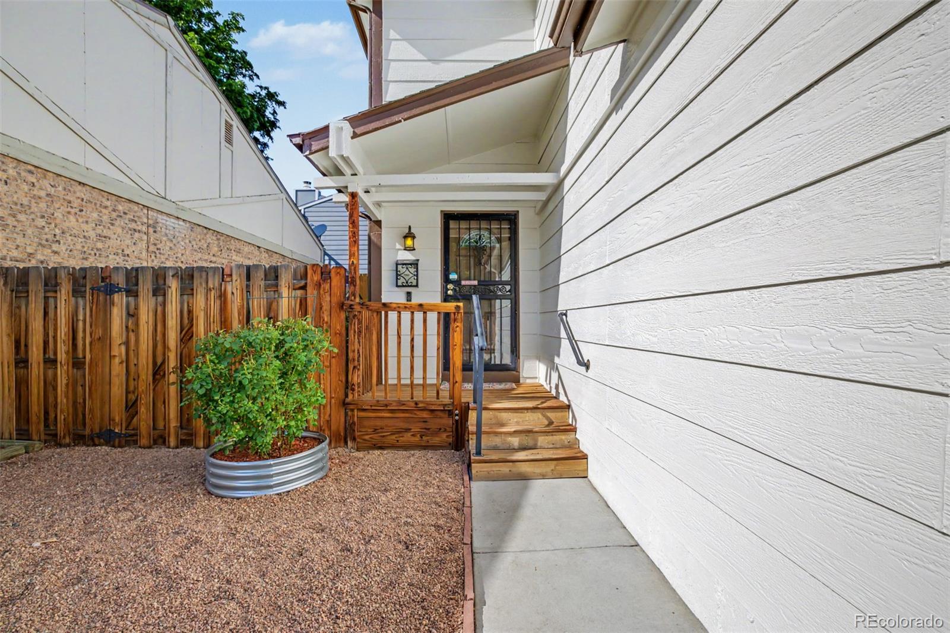
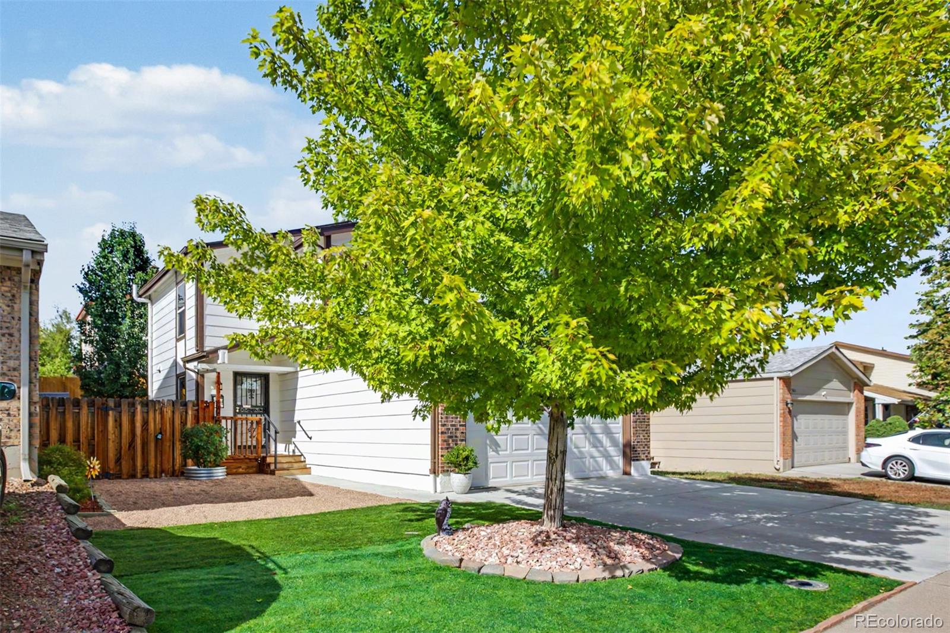
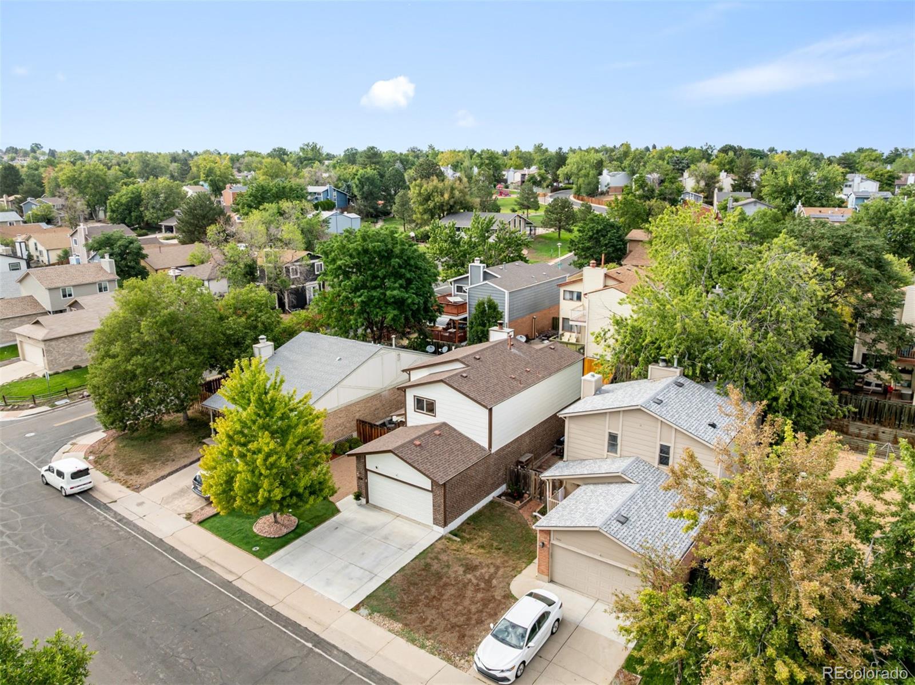
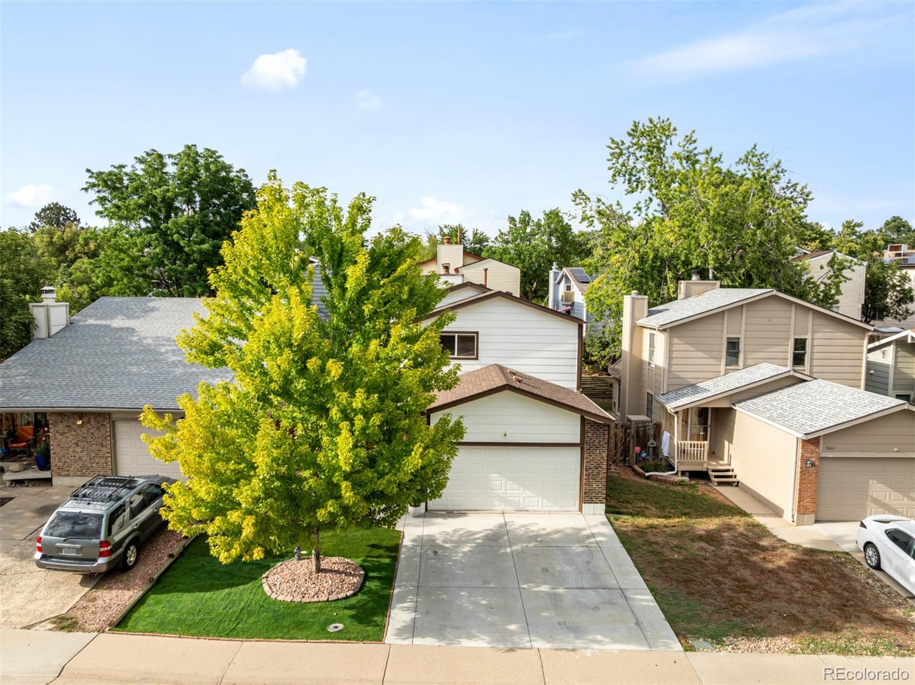
Welcome to 5671 W 71st Ave, a beautifully updated 4-bedroom, 4-bathroom Arvada home with a finished basement, where modern finishes, flexible living space, and inviting outdoor areas come together in one move-in-ready package.
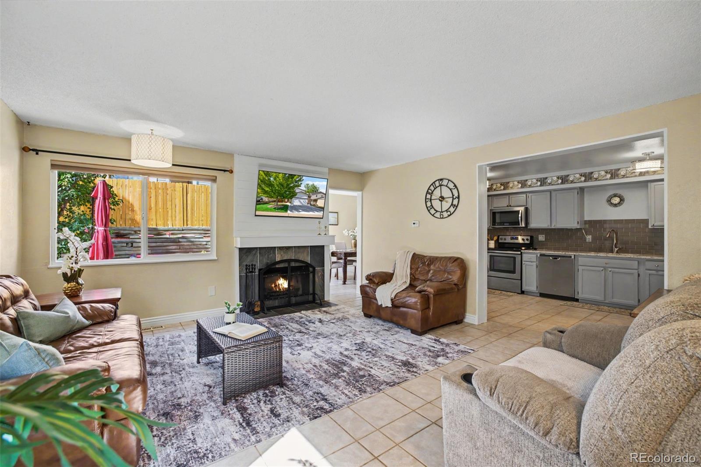
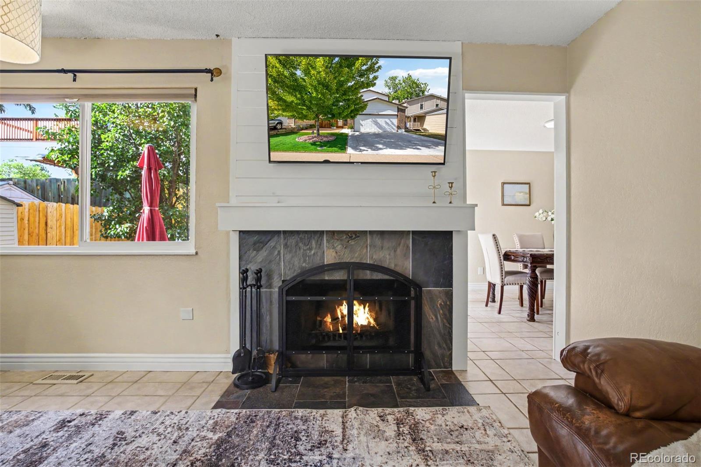
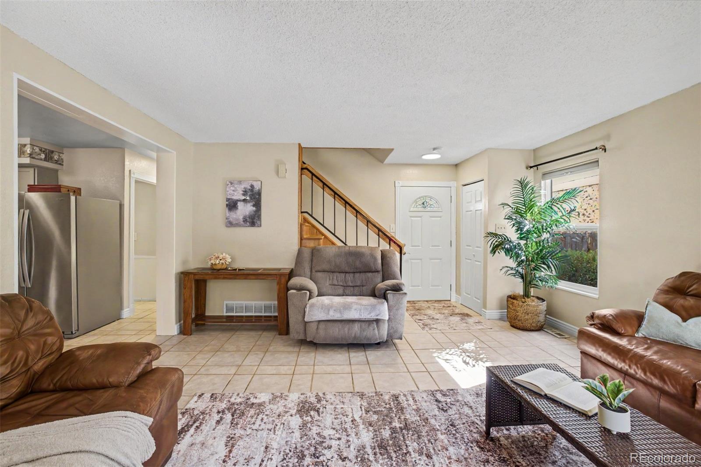
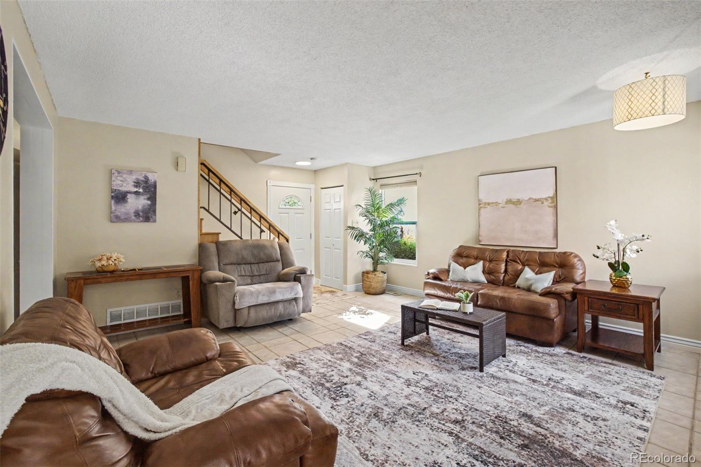
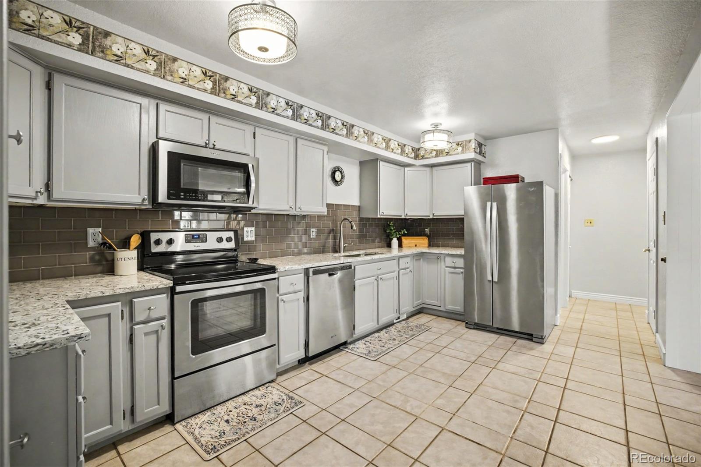
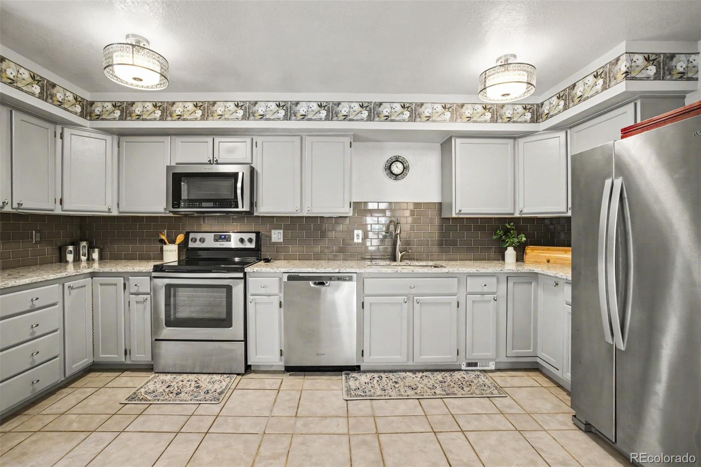
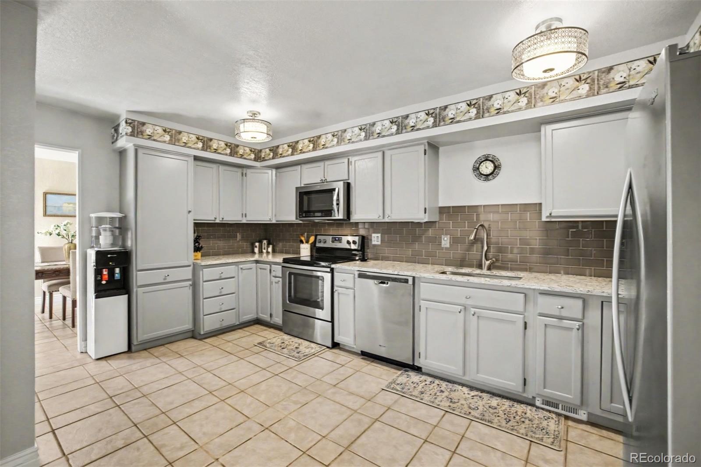
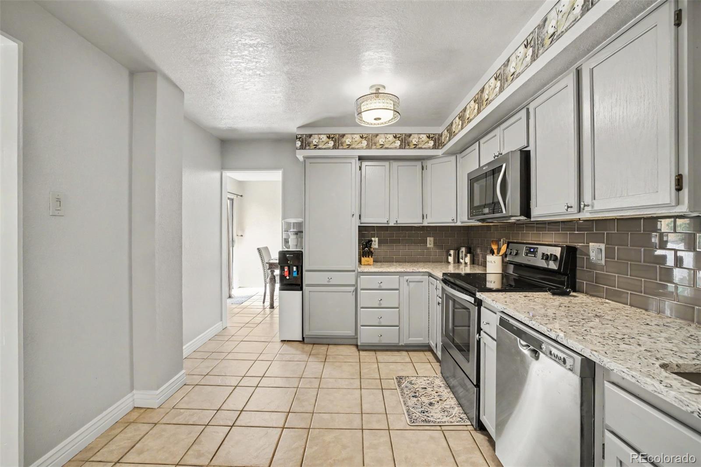
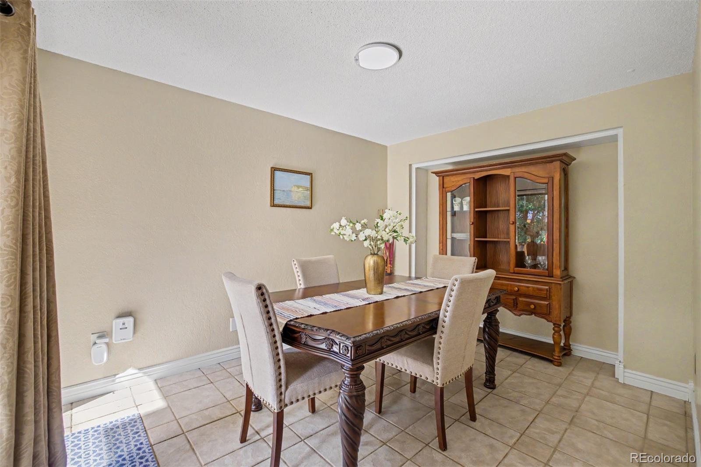
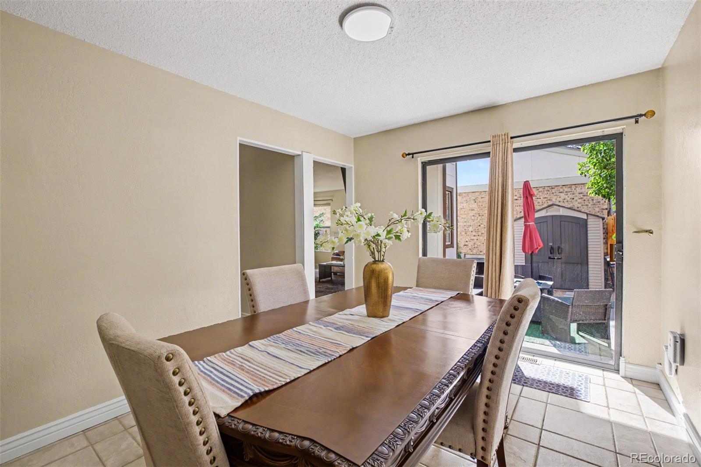
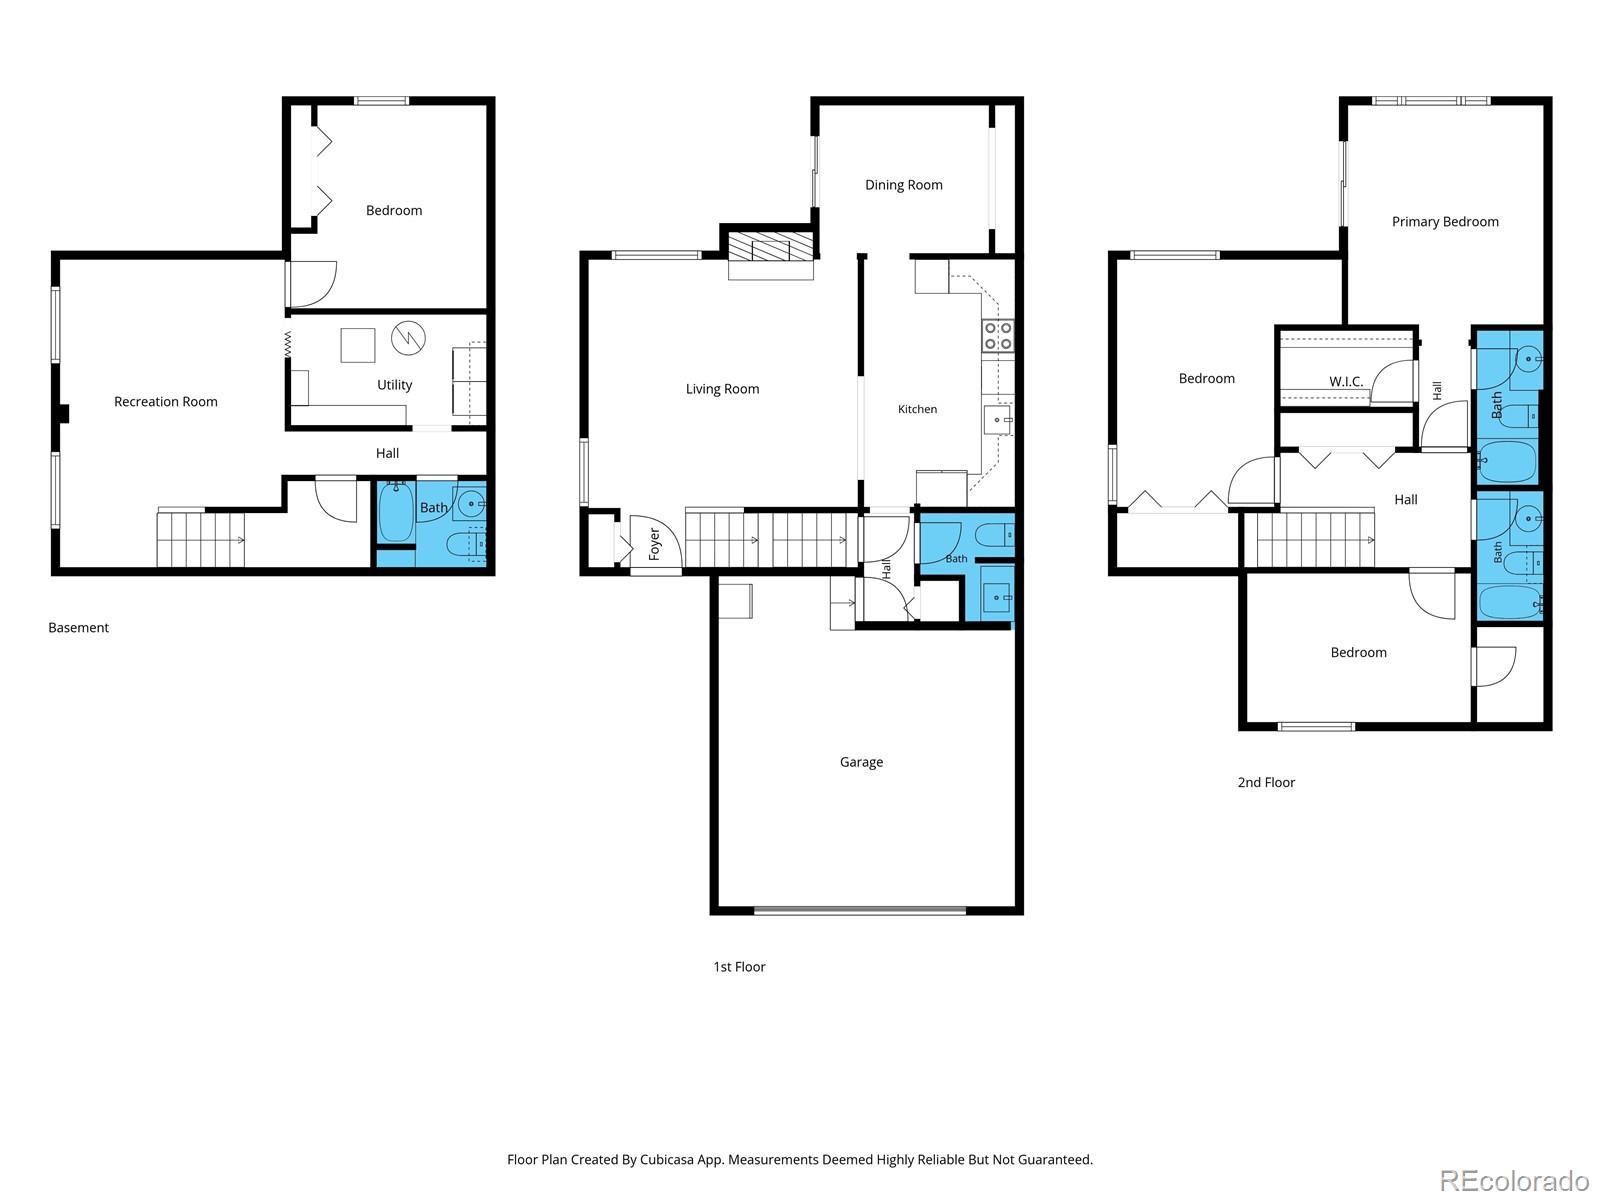
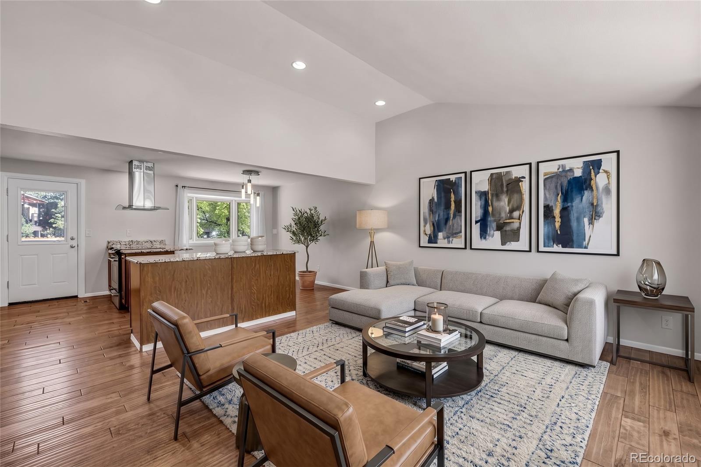
Step inside to a bright, open living space anchored by a wood-burning fireplace, creating a warm focal point for relaxing or entertaining. The updated kitchen impresses with stainless steel appliances, quartz countertops, tile backsplash, abundant cabinetry and flowing into the spacious dining area with direct backyard access.
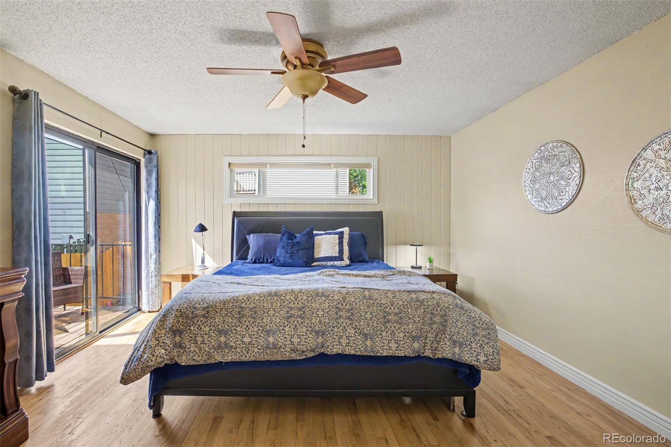
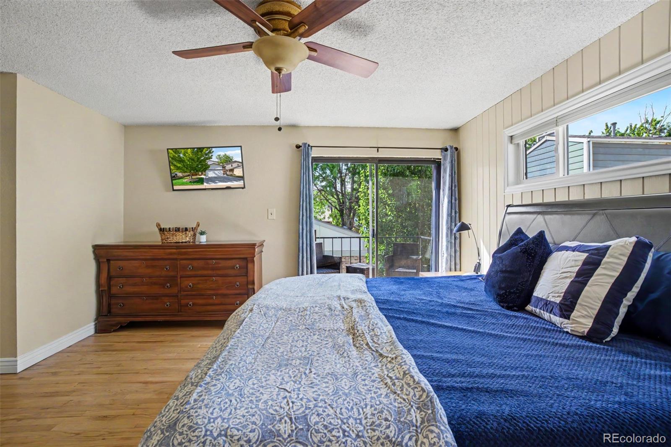
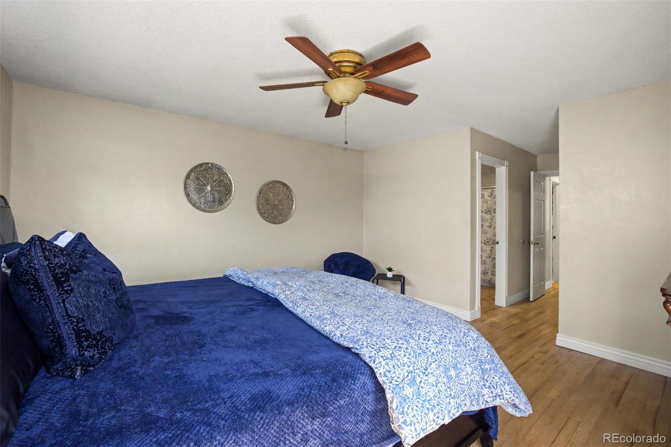
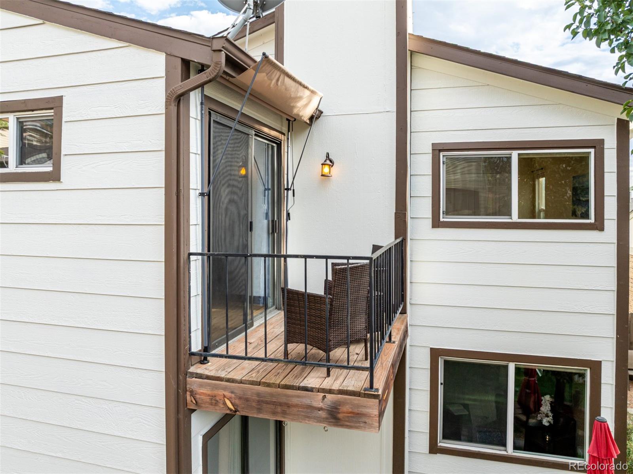
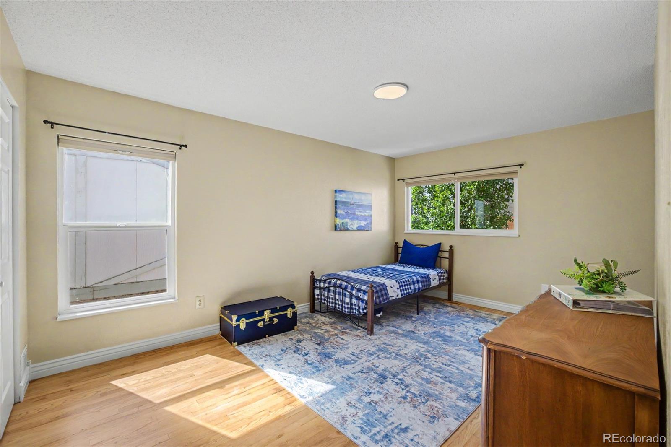
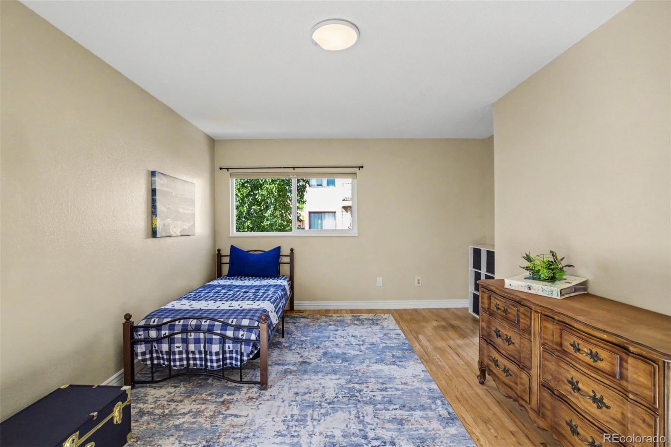
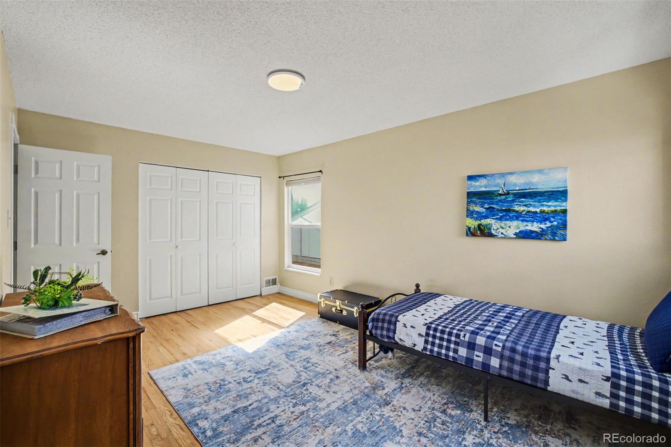
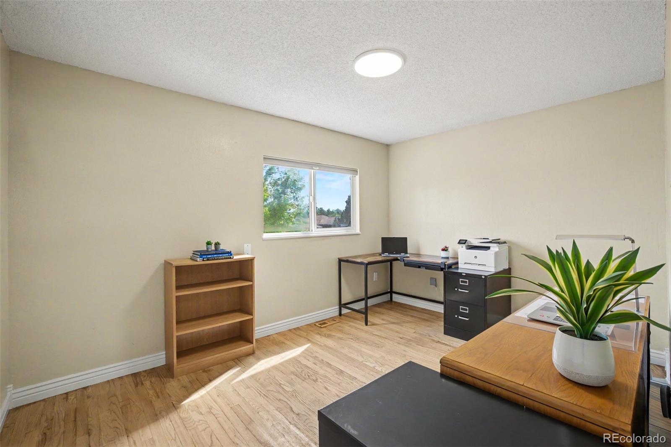
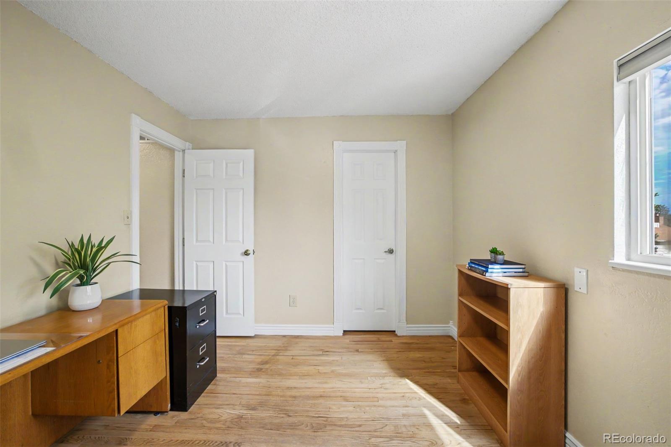
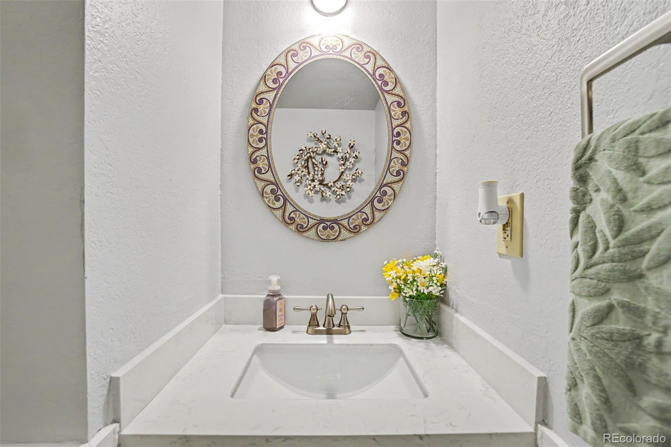
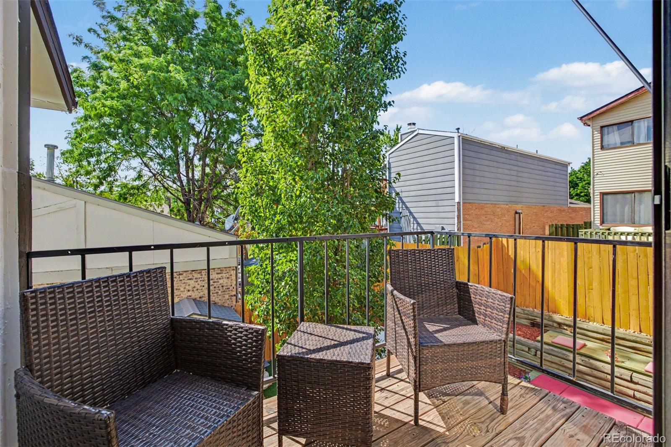
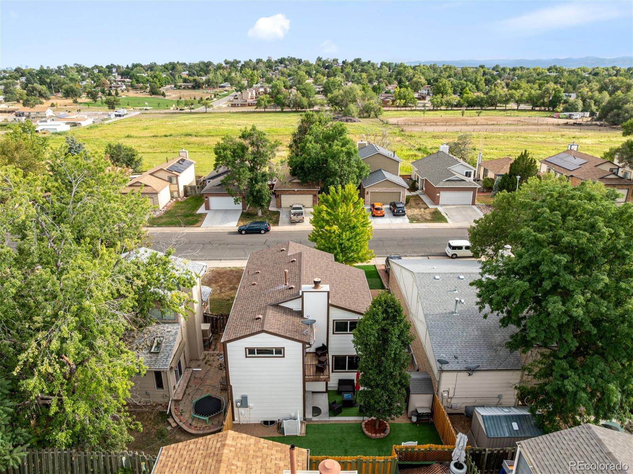
Upstairs, hardwood flooring leads to three generously sized bedrooms. The primary suite feels like a true retreat with a private en-suite bath, walk-in closet and its own private balcony/deck, perfect for morning coffee or unwinding at the end of the day.
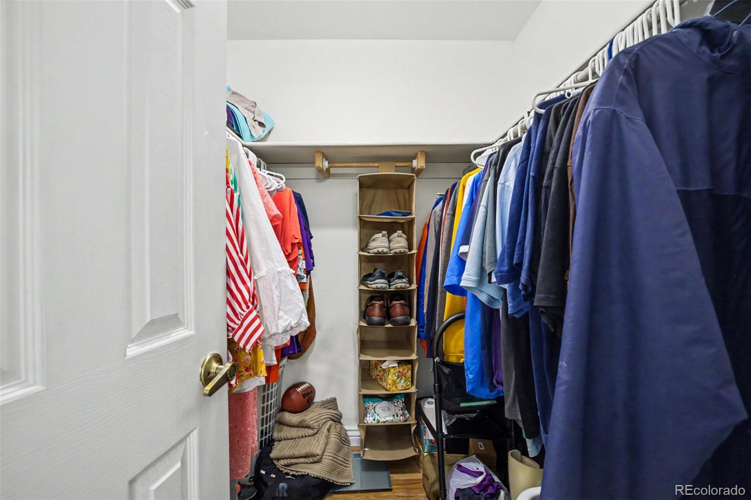
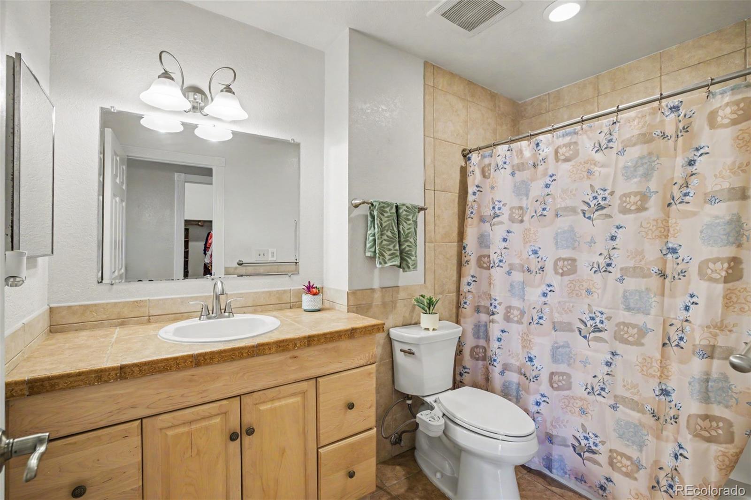
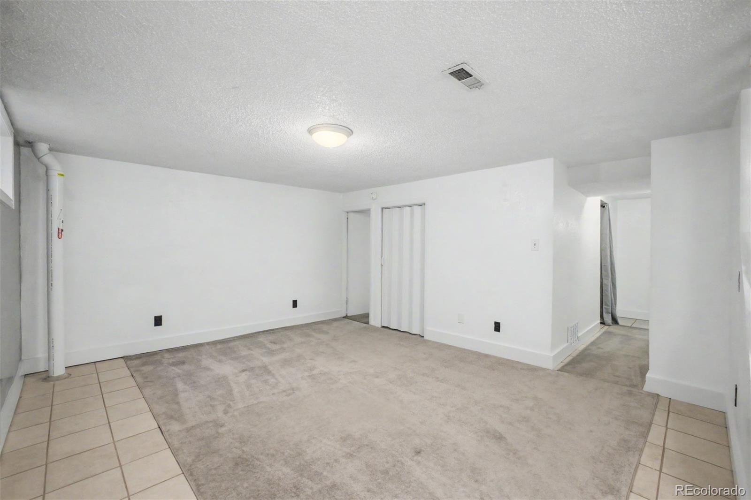
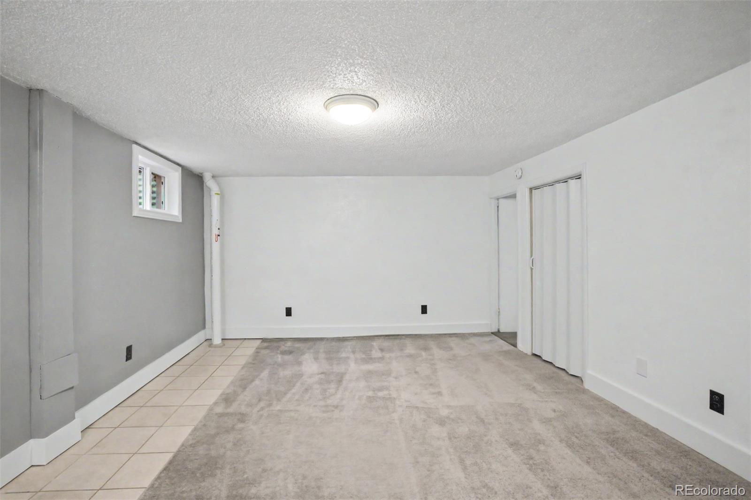
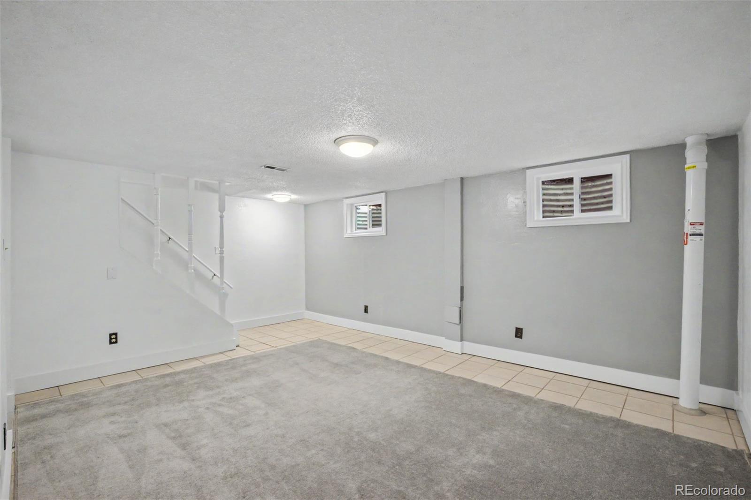
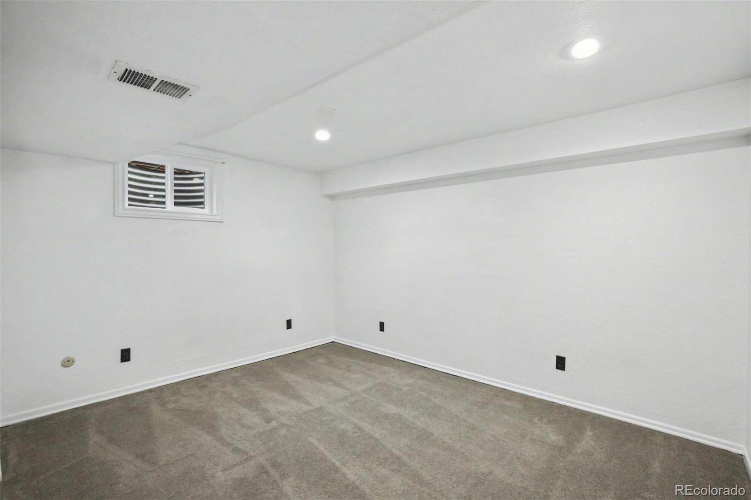
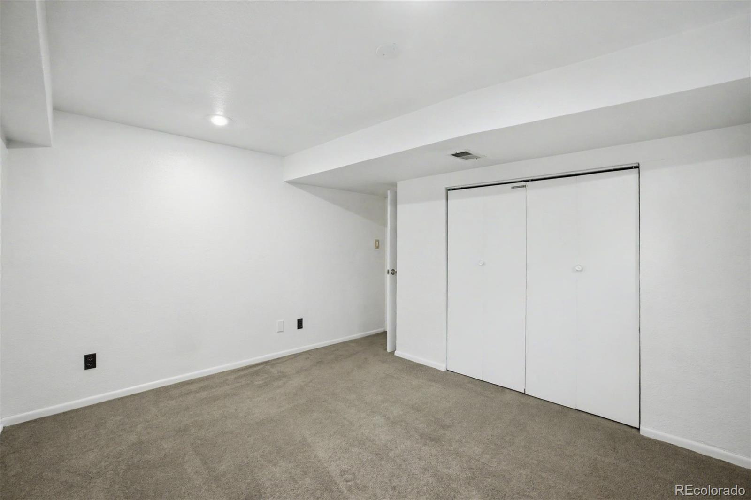
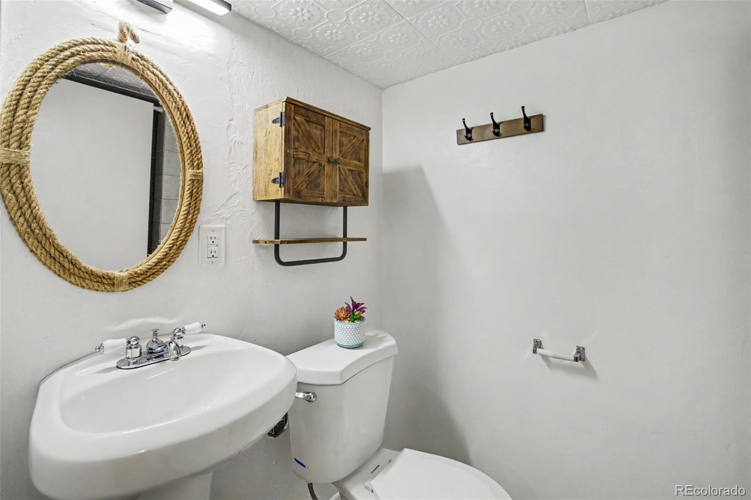
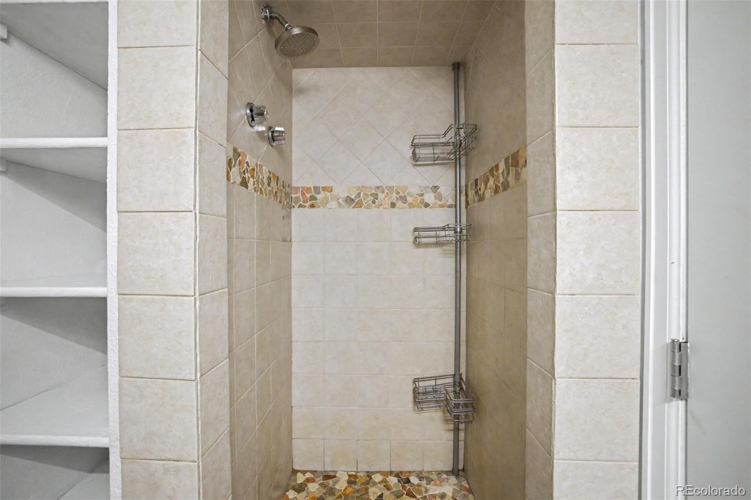
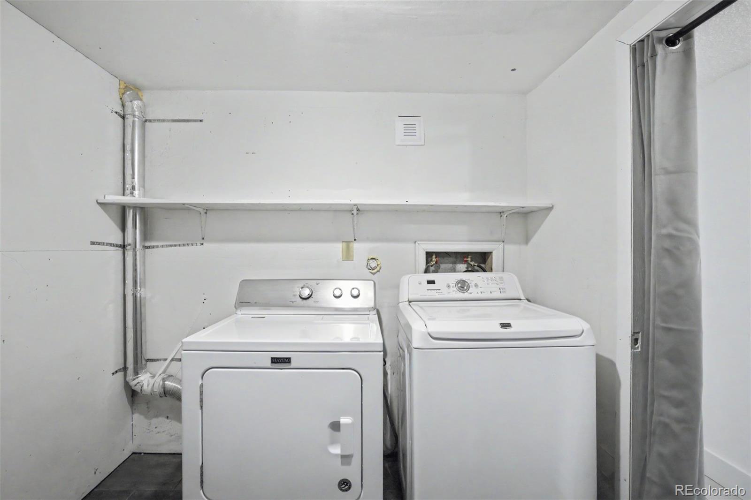
The finished basement adds versatility with a large family/rec room, non-conforming fourth bedroom with egress window, walk-in closet, 3/4 bath with tiled walk-in shower, laundry, and additional storage. Whether you need guest quarters, a home office, gym, media room, or additional living space, this level delivers.
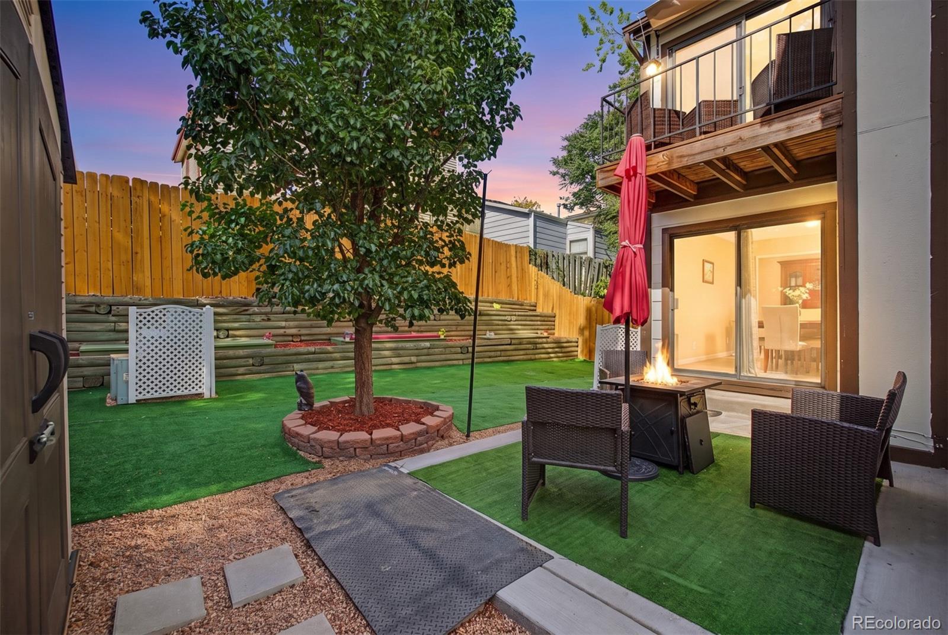
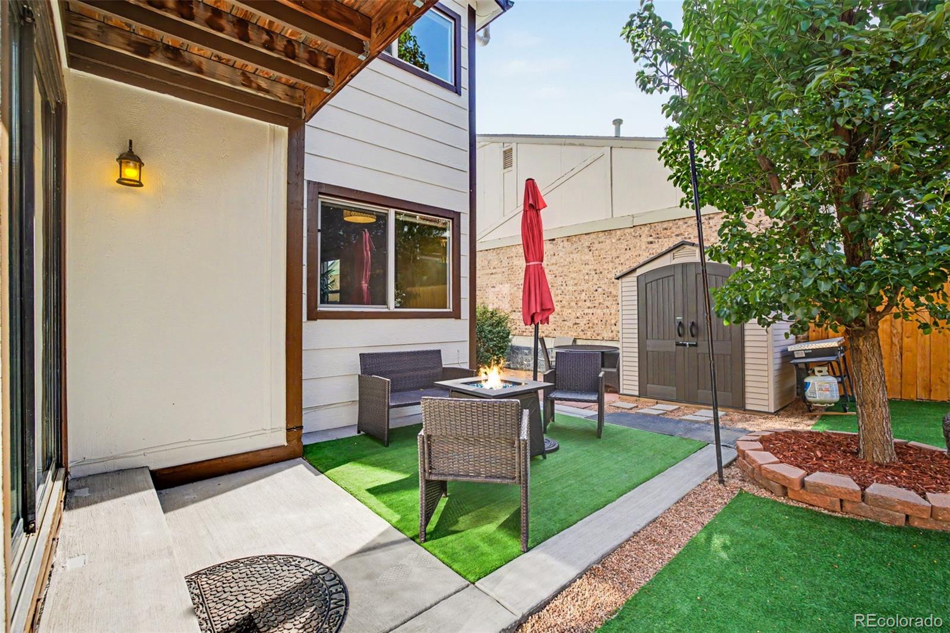
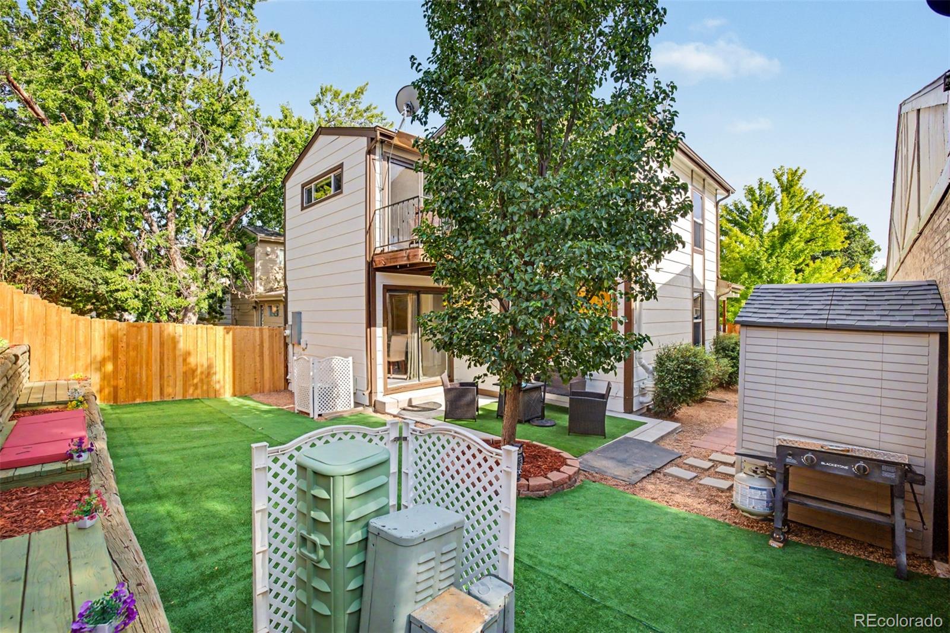
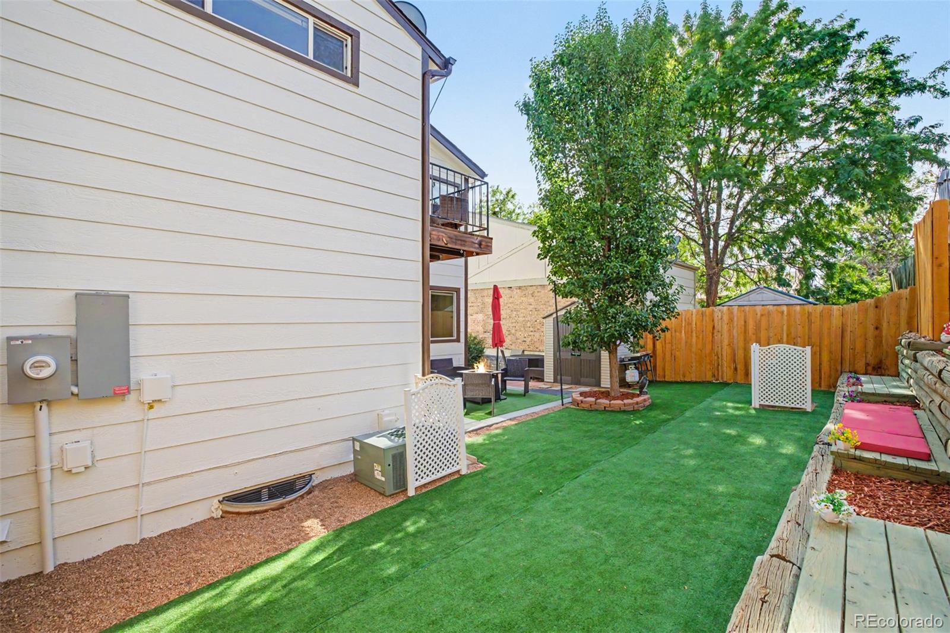
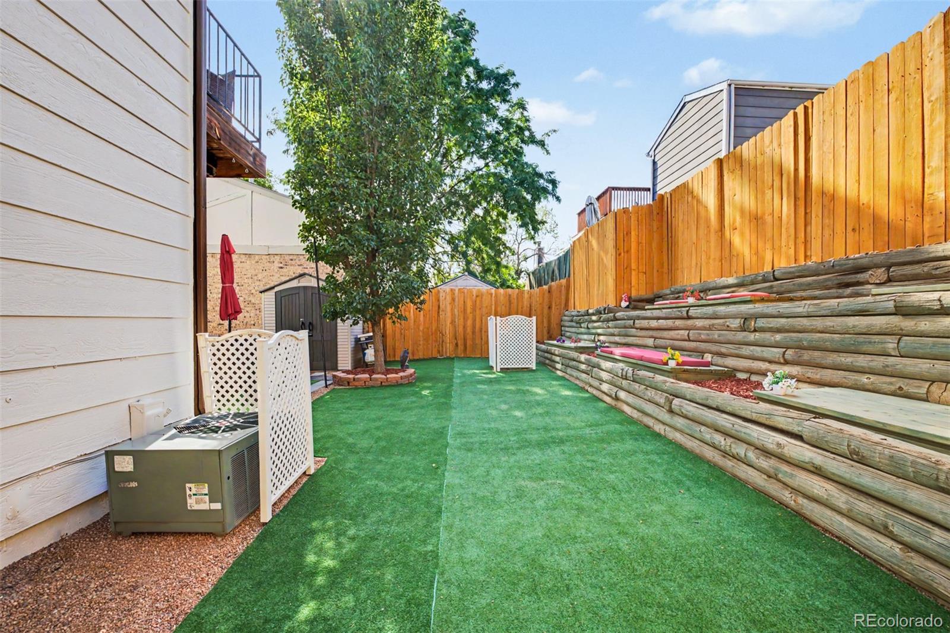
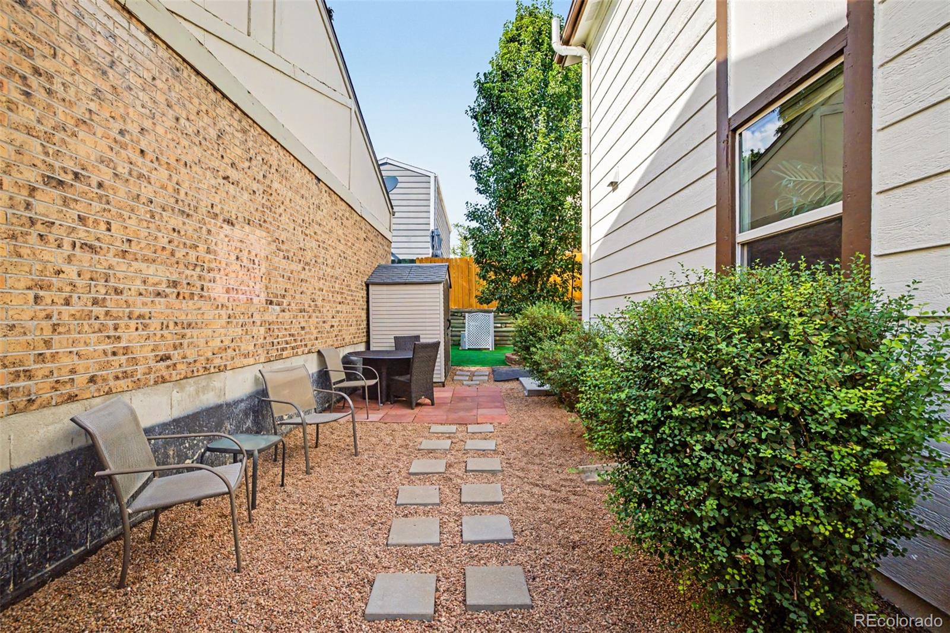
Outside, enjoy a private, low-maintenance backyard featuring artificial turf, fire-pit patio, tiered landscaping, storage shed, and multiple areas for outdoor entertaining. Additional highlights include a 2-car attached garage, central A/C, newer electrical panel, security doors, and radon mitigation system.
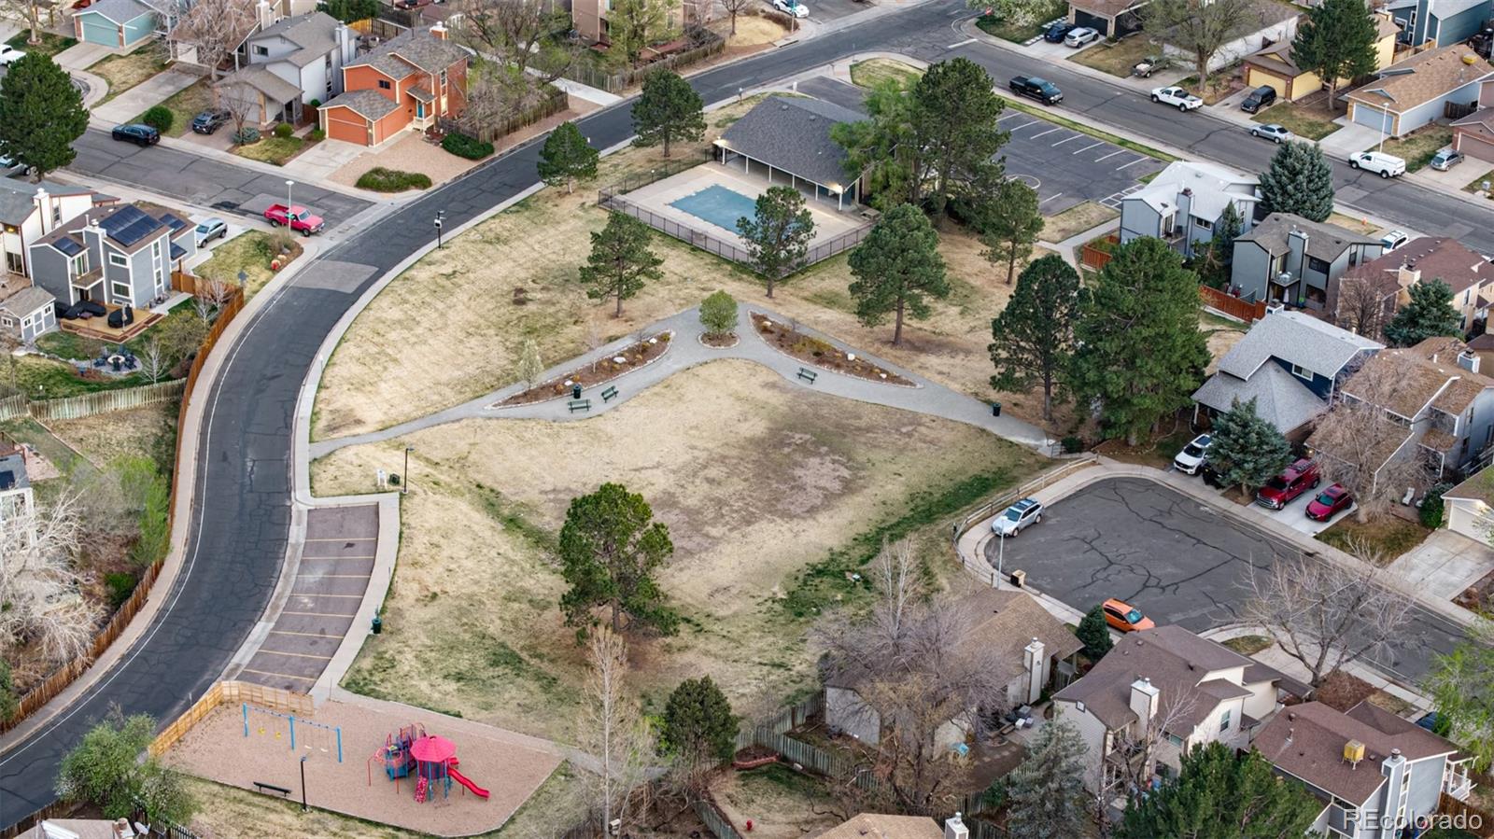
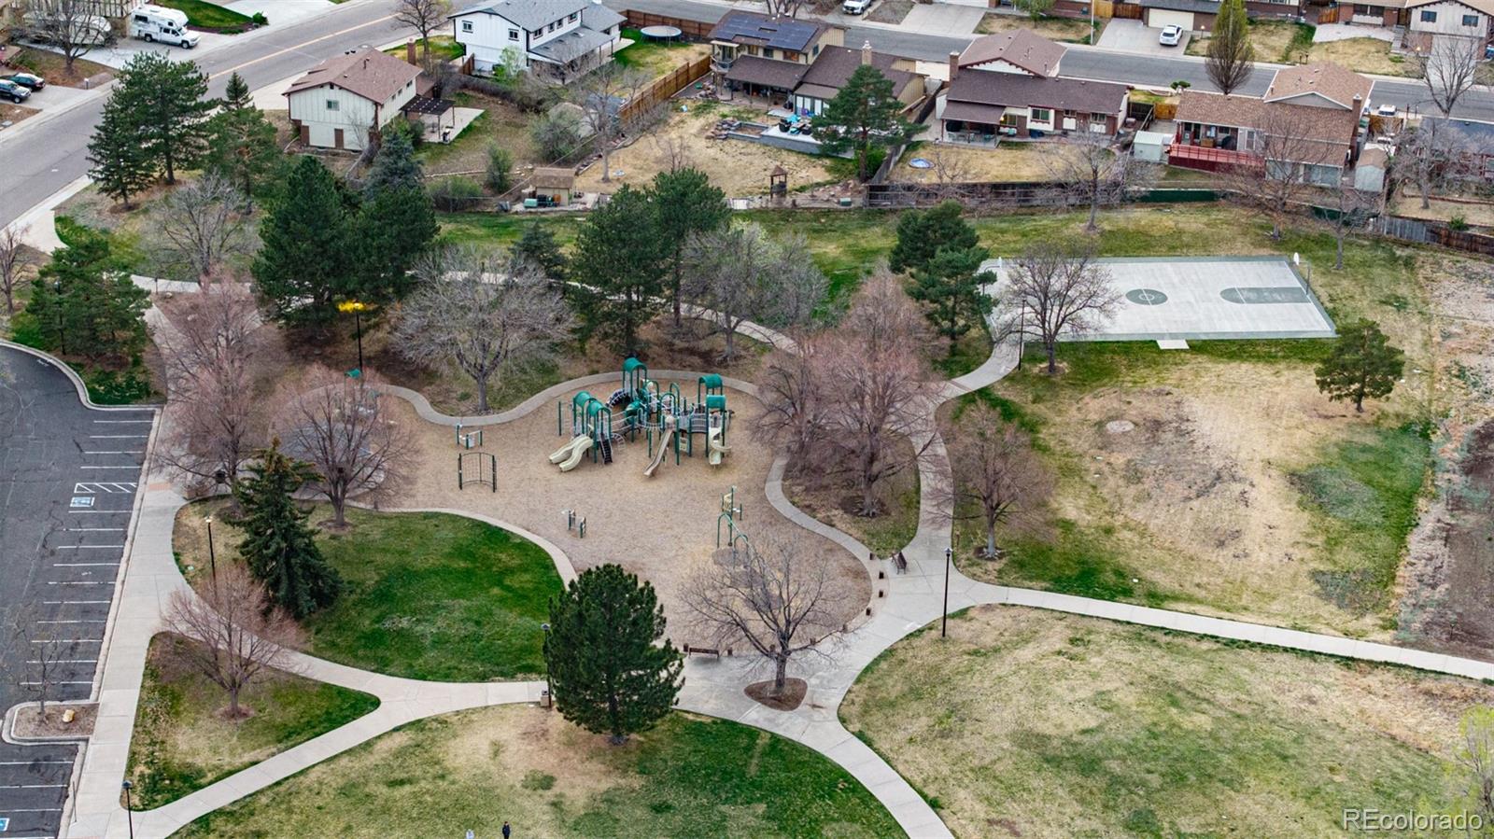
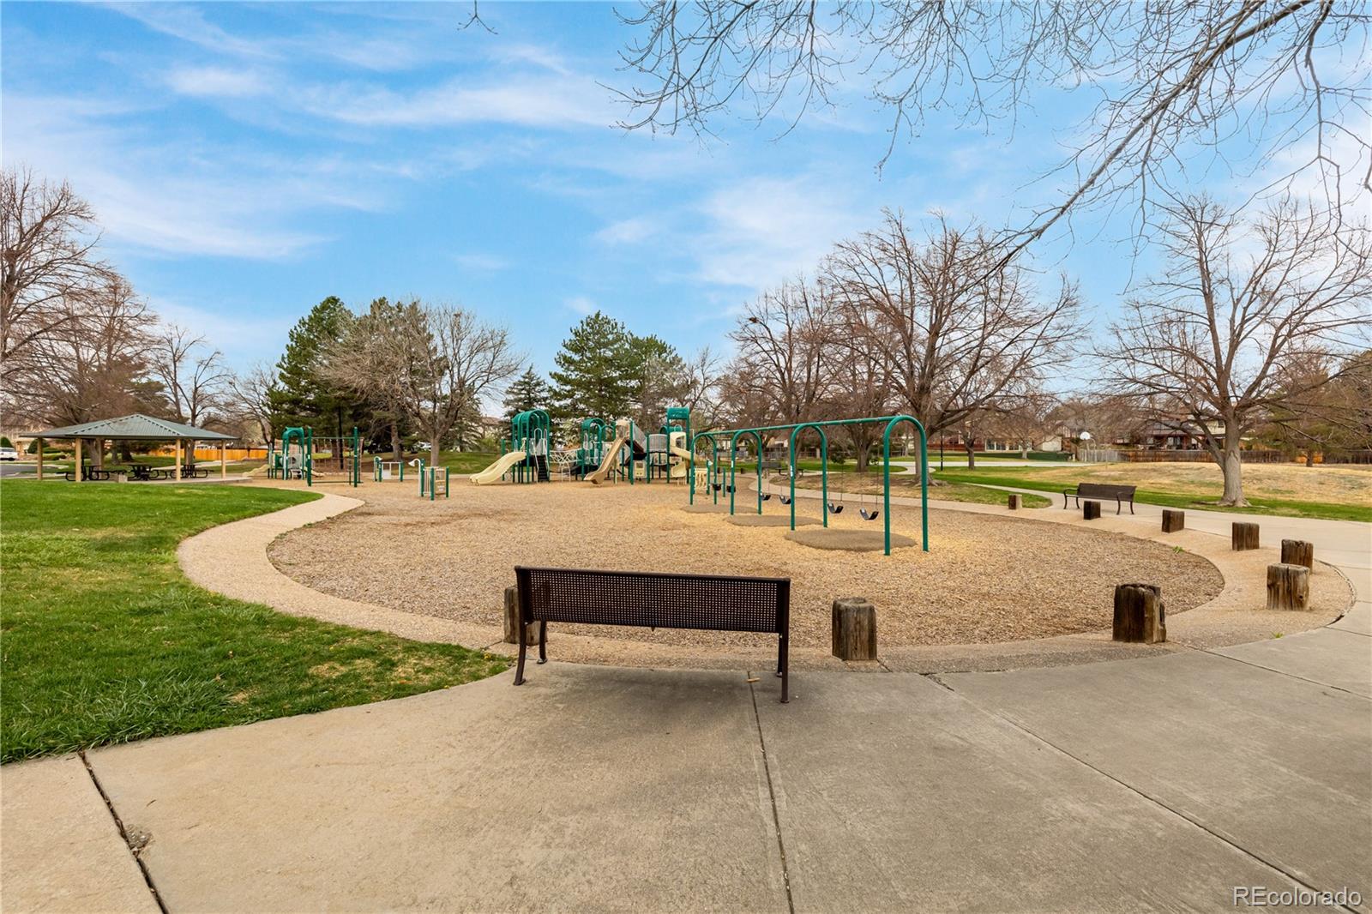
The lifestyle extends beyond the home with access to a community pool, park, and dog park, plus nearby trails, shopping, dining, and convenient access throughout Arvada and the Denver metro area.
With 2,332 finished square feet, four bedrooms, four bathrooms, updated living spaces, a finished basement, private primary balcony, and fantastic outdoor areas, this home offers the space and versatility buyers want. Schedule your private showing today! Ask about available lender incentives!
Step inside to a bright, open living space anchored by a wood-burning fireplace, creating a warm focal point for relaxing or entertaining. The updated kitchen impresses with stainless steel appliances, quartz countertops, tile backsplash, abundant cabinetry and flowing into the spacious dining area with direct backyard access.
Upstairs, hardwood flooring leads to three generously sized bedrooms. The primary suite feels like a true retreat with a private en-suite bath, walk-in closet and its own private balcony/deck, perfect for morning coffee or unwinding at the end of the day.
The finished basement adds versatility with a large family/rec room, non-conforming fourth bedroom with egress window, walk-in closet, 3/4 bath with tiled walk-in shower, laundry, and additional storage. Whether you need guest quarters, a home office, gym, media room, or additional living space, this level delivers.
Outside, enjoy a private, low-maintenance backyard featuring artificial turf, fire-pit patio, tiered landscaping, storage shed, and multiple areas for outdoor entertaining. Additional highlights include a 2-car attached garage, central A/C, newer electrical panel, security doors, and radon mitigation system.
The lifestyle extends beyond the home with access to a community pool, park, and dog park, plus nearby trails, shopping, dining, and convenient access throughout Arvada and the Denver metro area.
With 2,332 finished square feet, four bedrooms, four bathrooms, updated living spaces, a finished basement, private primary balcony, and fantastic outdoor areas, this home offers the space and versatility buyers want. Schedule your private showing today! Ask about available lender incentives!
Property Details
Price:
$529,500
MLS #:
8015369
Status:
Active Under Contract
Beds:
4
Baths:
4
Type:
Single Family
Subtype:
Single Family Residence
Subdivision:
Patio
Finished Sq Ft:
2,332
Lot Size:
3,703 sqft / 0.09 acres (approx)
Year Built:
1980
Schools
School District:
Jefferson County R-1
Elementary School:
Swanson
Middle School:
North Arvada
High School:
Arvada
Interior
Appliances
Dishwasher, Disposal, Microwave, Oven, Refrigerator
Bathrooms
2 Full Bathrooms, 1 Three Quarter Bathroom, 1 Half Bathroom
Cooling
Central Air
Fireplaces Total
1
Flooring
Carpet, Tile, Wood
Heating
Forced Air, Natural Gas
Interior Features
Ceiling Fan(s), Eat-in Kitchen, High Speed Internet, Kitchen Island, Primary Suite, Quartz Counters, Radon Mitigation System, Walk-In Closet(s)
Laundry Features
In Unit
Levels
Two
Exterior
Architectural Style
Traditional
Association Amenities
Clubhouse, Pool
Attached Garage YN
1
Construction Materials
Brick, Concrete, Frame
Direction Faces
South
Exterior Features
Balcony, Private Yard
Fencing
Partial
Garage Spaces
2
Lot Features
Level
Patio And Porch Features
Covered, Deck, Patio
Roof
Composition
Window Features
Double Pane Windows
Financial
HOA Fee
$80
HOA Fee Frequency
Monthly
HOA Includes
Recycling, Trash
Taxes
$2,547
Map
Contact Us
Mortgage Calculator
Property Summary
- Located in the Patio subdivision, 5671 W 71st Avenue Arvada CO is a Single Family for sale in Arvada, CO, 80003. It is listed for $529,500 and features 4 beds, 4 baths, and has approximately 2,332 square feet of living space, and was originally constructed in 1980. The current price per square foot is $227. The average price per square foot for Single Family listings in Arvada is $321. The average listing price for Single Family in Arvada is $772,510. To schedule a showing of MLS#8015369 at 5671 W 71st Avenue in Arvada, CO, contact your Smart Sale AI agent at 3039066915.
Similar Listings Nearby

Additional Details
MLS ID : 8015369
Listing Key : 3246d83786b538d5859ca23c05cc8cfc
Parcel Number : 106517
Zip Code : 80003
City : Arvada
State : CO
Building if Condo :
Full Street: 5671 W 71st Avenue
Address : 5671
Address Prefix :
Address Suffix : Avenue
Street : 71st
Street Prefix : W
Street Suffix :
Unit if Condo :
Latitude : 39.826015
Longitude : -105.065117
Property Type : singlefamily
Property Sub Type : Single Family Residence
Stories Total if Condo :
Lot Size : 3,703 sqft / 0.09 acres (approx)
Ownership :
Zoning :
Condition :
Renovation :
Pets Allowed :
Special Conditions : None Known
Possession :
Original Price :
Close Price :
Close Date :
List Date : Sep 1, 2026
List Contract Date : 2026-09-01
Off Market Date :
Purchase Contract Date :
Days on Market : 50
Concessions Amount :
Concession Comment :
Company : Real Broker, LLC DBA Real

Copyright 2026. All rights reserved.
5671 W 71st Avenue
Arvada, CO