
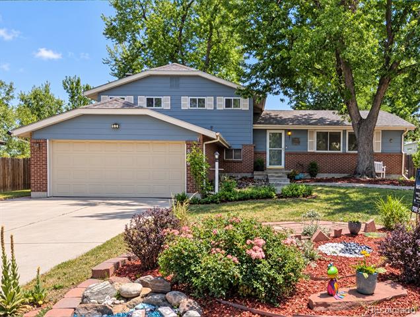
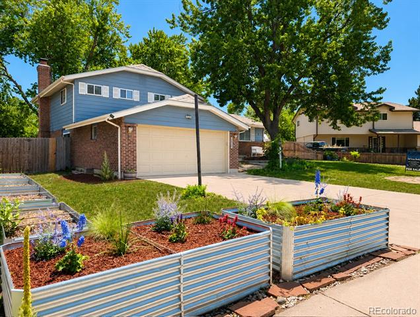
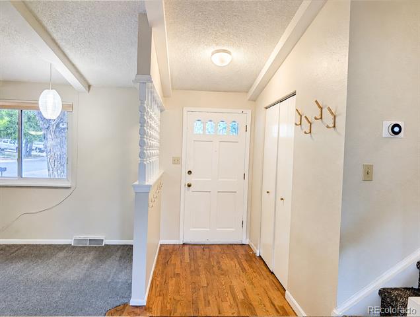
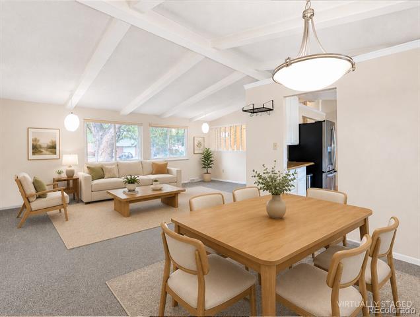
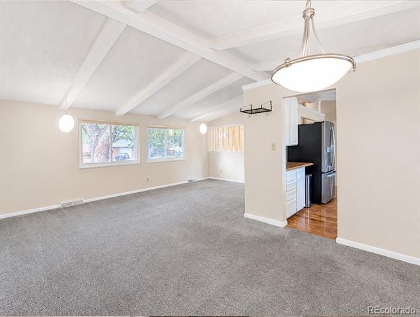
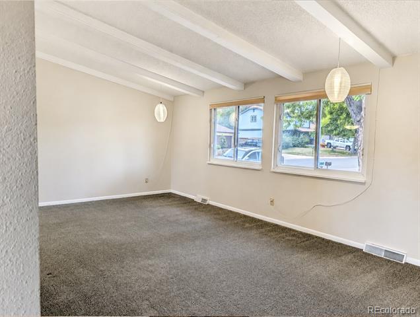
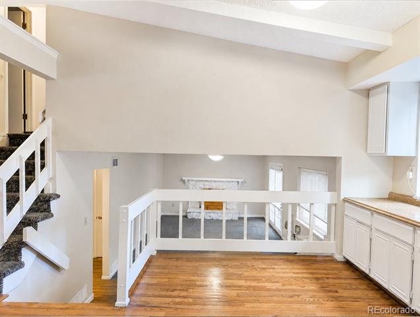
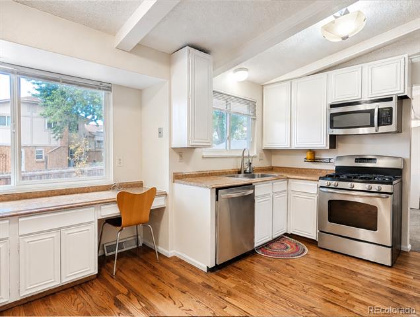
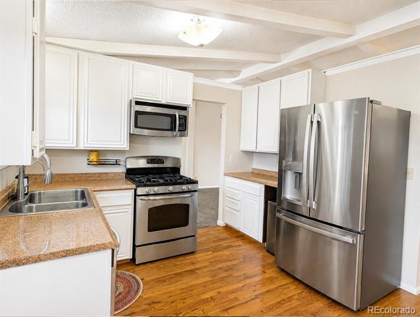
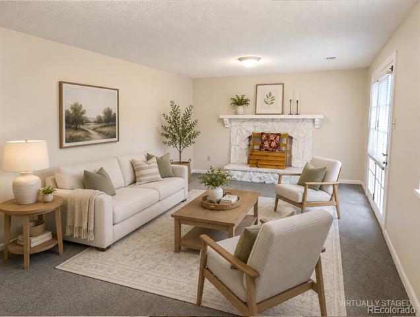
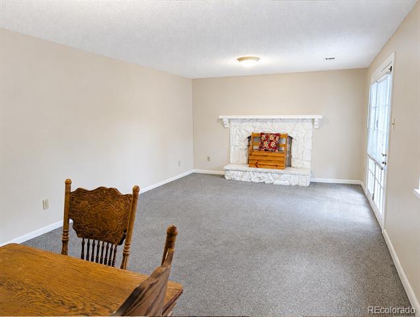
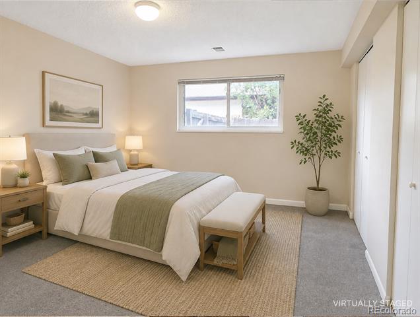
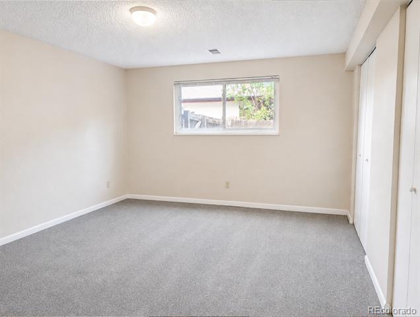
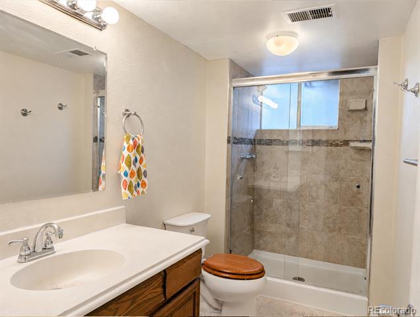
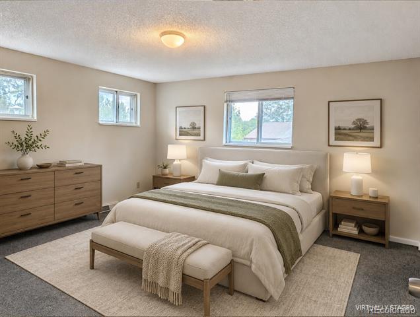
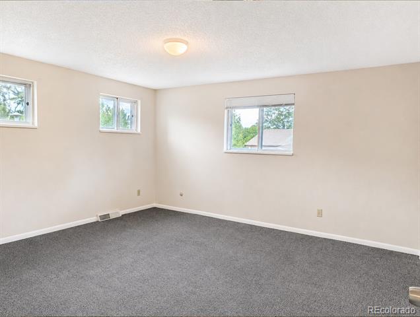
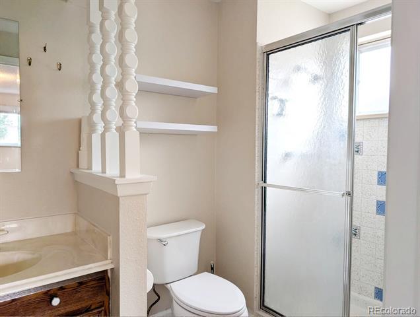
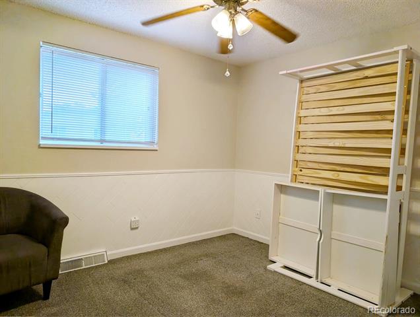
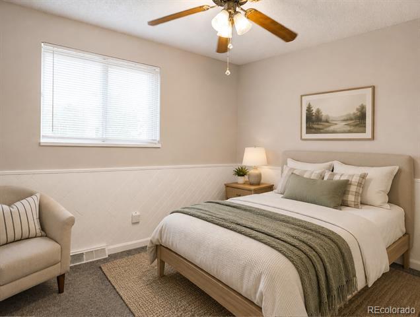
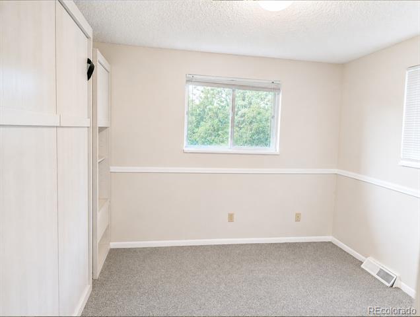
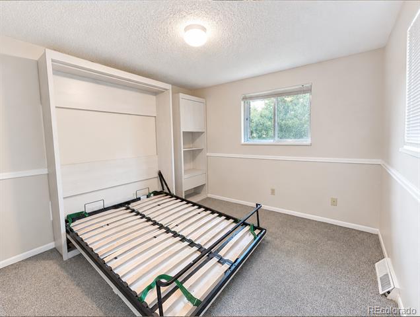
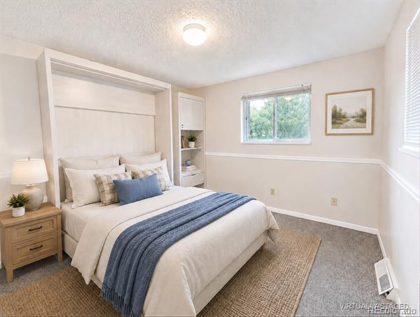
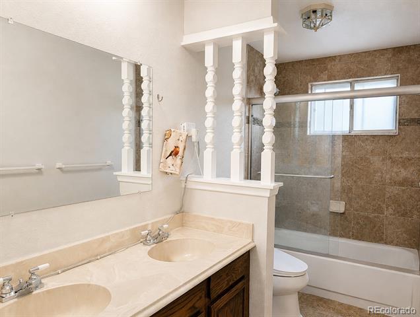
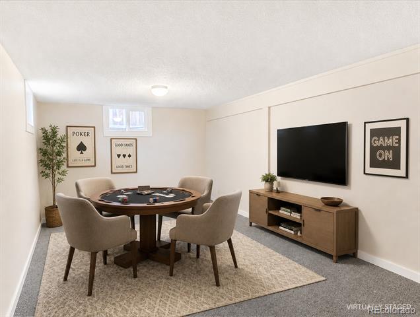
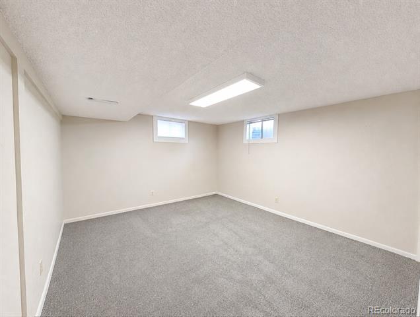
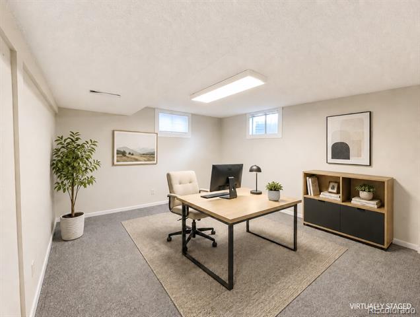
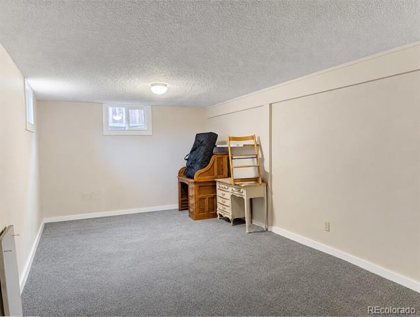
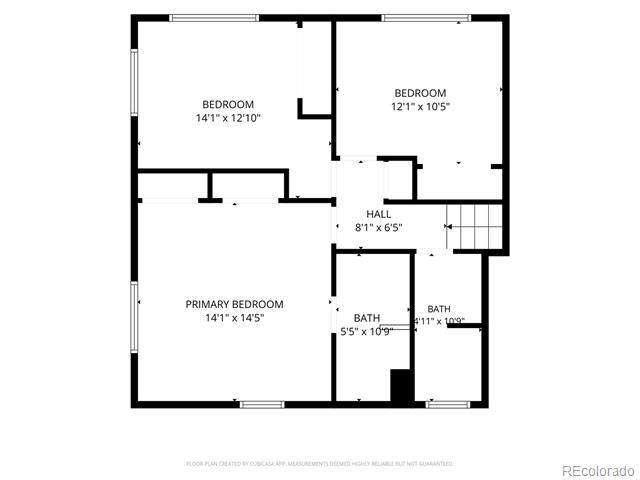
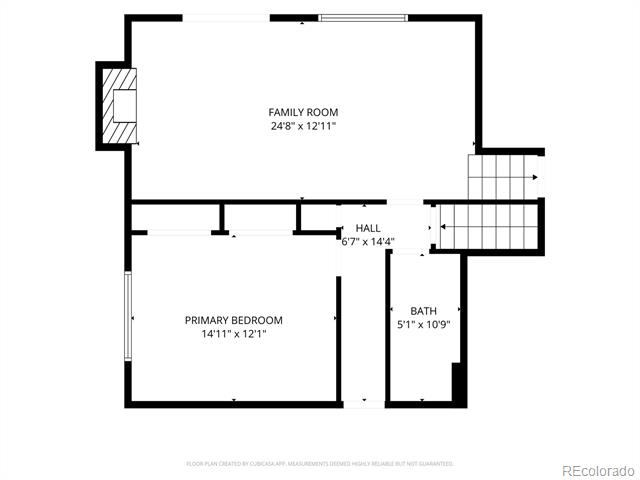
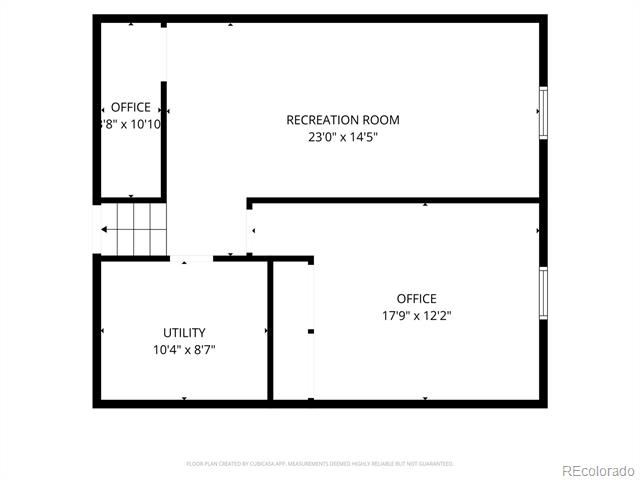
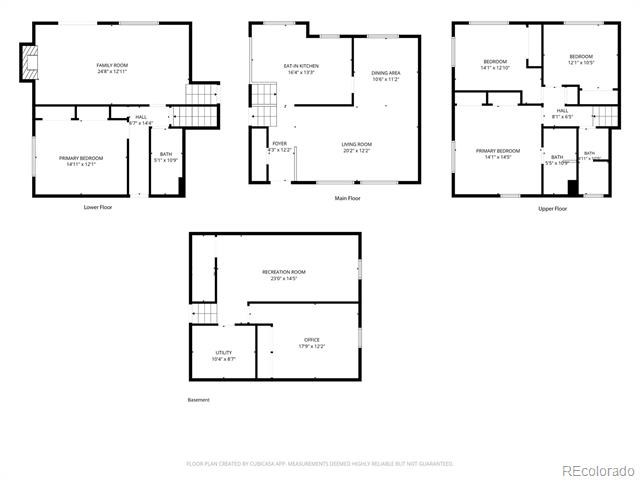
Welcome to a home filled with warmth, character, and wonderfully flexible living space. This distinctive tri-level with a finished basement offers 4 bedrooms plus 2 generous bonus rooms—ideal for home offices, a gym, creative studio, playroom, media room, or guest space.
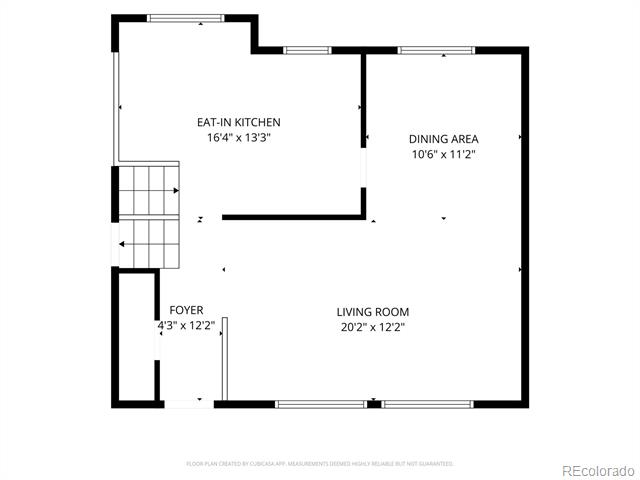
The bright main level features open, beamed ceilings and an airy layout with direct access to the front yard and its charming garden areas. Several newer windows fill the home with natural light and frame views of the mature trees surrounding the property. The lower level provides a comfortable second living area with walkout access to the private, fully fenced backyard, as well as convenient access to the attached garage.
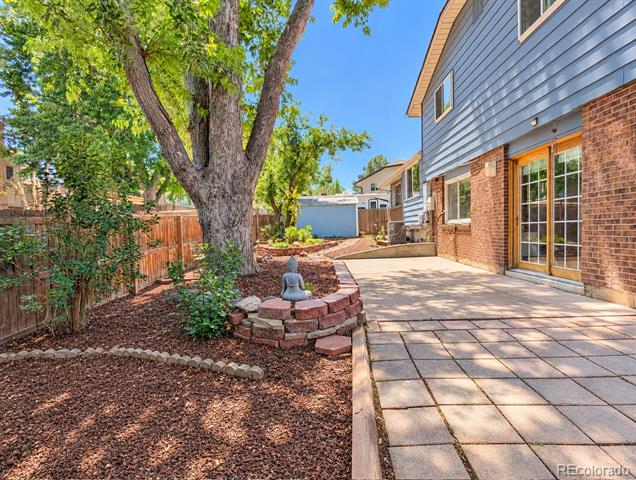
Outside, the expansive front yard feels like a garden retreat, with established landscaping and numerous large planters ready for flowers, vegetables, or your own creative touches. The backyard offers privacy, room to relax or entertain, and a 10′ x 12′ storage shed.
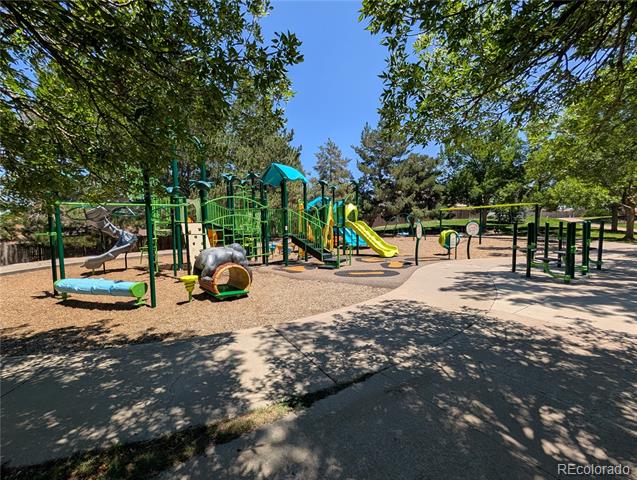
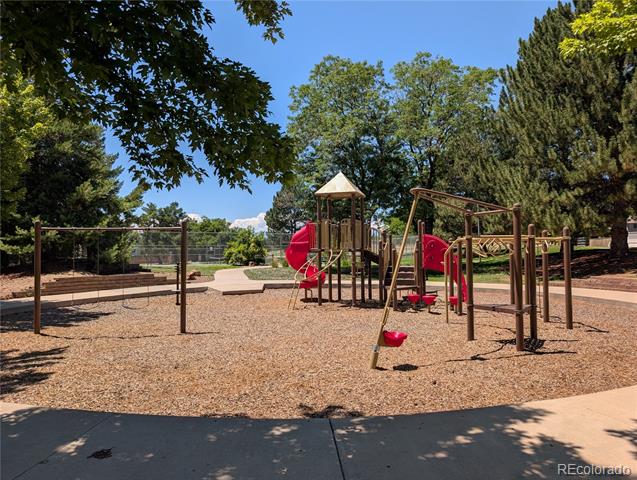
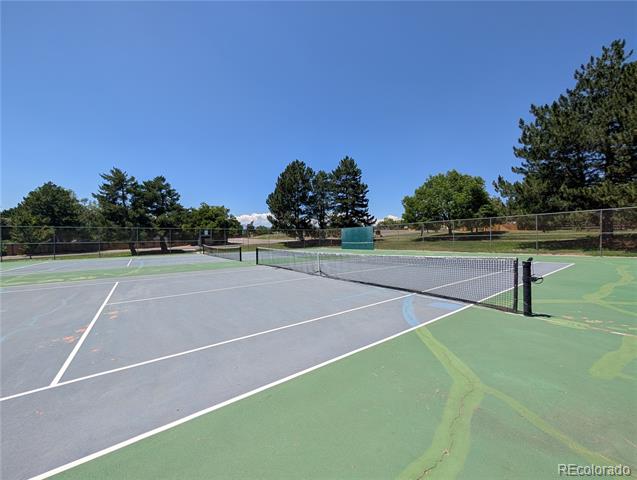
Enjoy nearby walking paths leading to public parks, Webber Elementary School, Pomona Middle School, and Pomona High School. Recent updates include a refrigerator added in 2025, a furnace with Nest thermostat installed in 2023, and several newer windows. With its inviting spaces, abundant sunlight, mature trees, and one-of-a-kind personality, this is a home that feels welcoming from the moment you arrive.
Property Details
Price:
$699,000
MLS #:
7414264
Status:
Active
Beds:
4
Baths:
3
Type:
Single Family
Subtype:
Single Family Residence
Subdivision:
Pomona Lakes FLG #1
Finished Sq Ft:
2,824
Lot Size:
8,059 sqft / 0.19 acres (approx)
Year Built:
1972
Schools
School District:
Jefferson County R-1
Elementary School:
Weber
Middle School:
Pomona
High School:
Pomona
Interior
Appliances
Dishwasher, Disposal, Dryer, Microwave, Oven, Refrigerator, Washer
Bathrooms
1 Full Bathroom, 2 Three Quarter Bathrooms
Cooling
Central Air
Flooring
Carpet, Tile
Heating
Forced Air
Interior Features
Ceiling Fan(s), Eat-in Kitchen, Five Piece Bath, High Ceilings, Primary Suite, Smoke Free
Levels
Tri-Level
Exterior
Attached Garage YN
1
Construction Materials
Brick, Frame, Vinyl Siding
Direction Faces
West
Exterior Features
Garden, Private Yard
Garage Spaces
2
Parking Features
Smart Garage Door
Roof
Shingle
Financial
Taxes
$4,021
Map
Contact Us
Mortgage Calculator
Property Summary
- Located in the Pomona Lakes FLG #1 subdivision, 8226 Yarrow Court Arvada CO is a Single Family for sale in Arvada, CO, 80005. It is listed for $699,000 and features 4 beds, 3 baths, and has approximately 2,824 square feet of living space, and was originally constructed in 1972. The current price per square foot is $248. The average price per square foot for Single Family listings in Arvada is $320. The average listing price for Single Family in Arvada is $773,233. To schedule a showing of MLS#7414264 at 8226 Yarrow Court in Arvada, CO, contact your Smart Sale AI agent at 3039066915.
Similar Listings Nearby


Additional Details
MLS ID : 7414264
Listing Key : baadede3cb9452c213d7957ef9cb2ac5
Parcel Number : 085414
Zip Code : 80005
City : Arvada
State : CO
Building if Condo :
Full Street: 8226 Yarrow Court
Address : 8226
Address Prefix :
Address Suffix : Court
Street : Yarrow
Street Prefix :
Street Suffix :
Unit if Condo :
Latitude : 39.846348
Longitude : -105.084267
Property Type : singlefamily
Property Sub Type : Single Family Residence
Stories Total if Condo :
Lot Size : 8,059 sqft / 0.19 acres (approx)
Ownership :
Zoning :
Condition :
Renovation :
Pets Allowed :
Special Conditions : None Known
Possession :
Original Price :
Close Price :
Close Date :
List Date : Jul 16, 2026
List Contract Date : 2026-07-16
Off Market Date :
Purchase Contract Date :
Days on Market : 96
Concessions Amount :
Concession Comment :
Company : Tall Grass Realty LLC

Copyright 2026. All rights reserved.
8226 Yarrow Court
Arvada, CO