
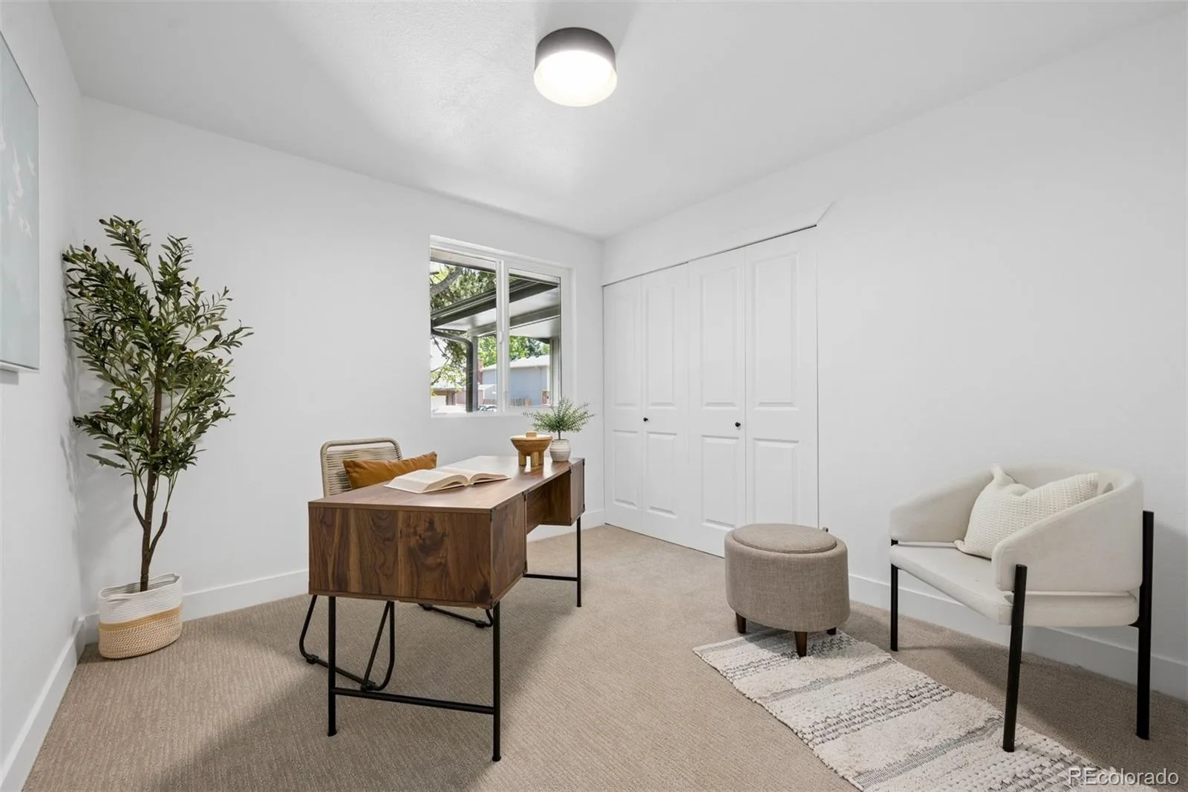
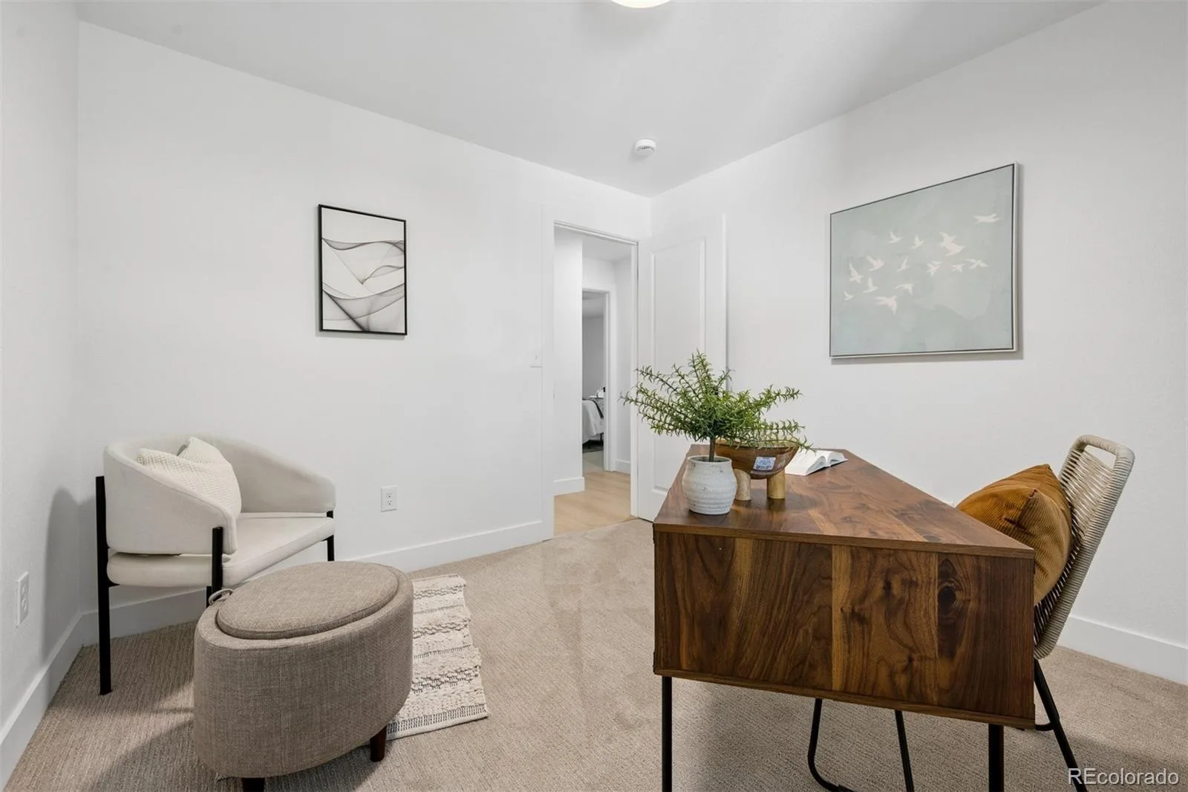
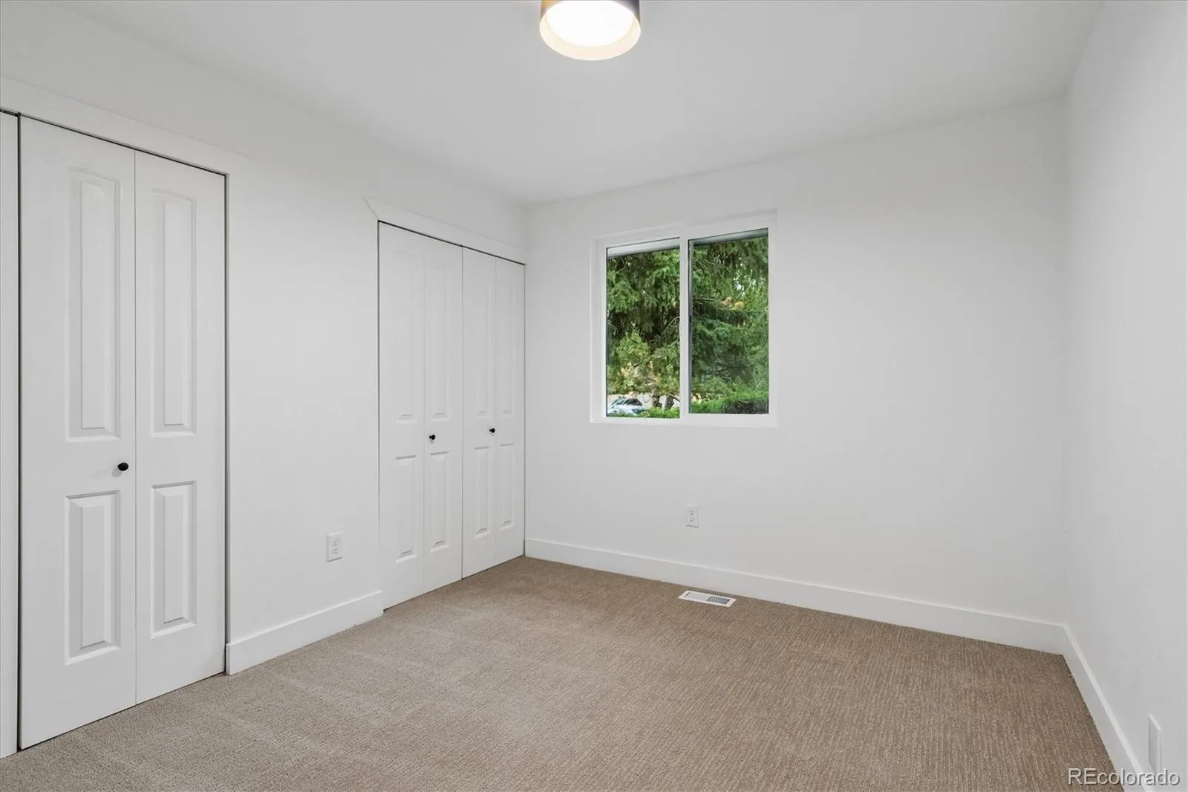
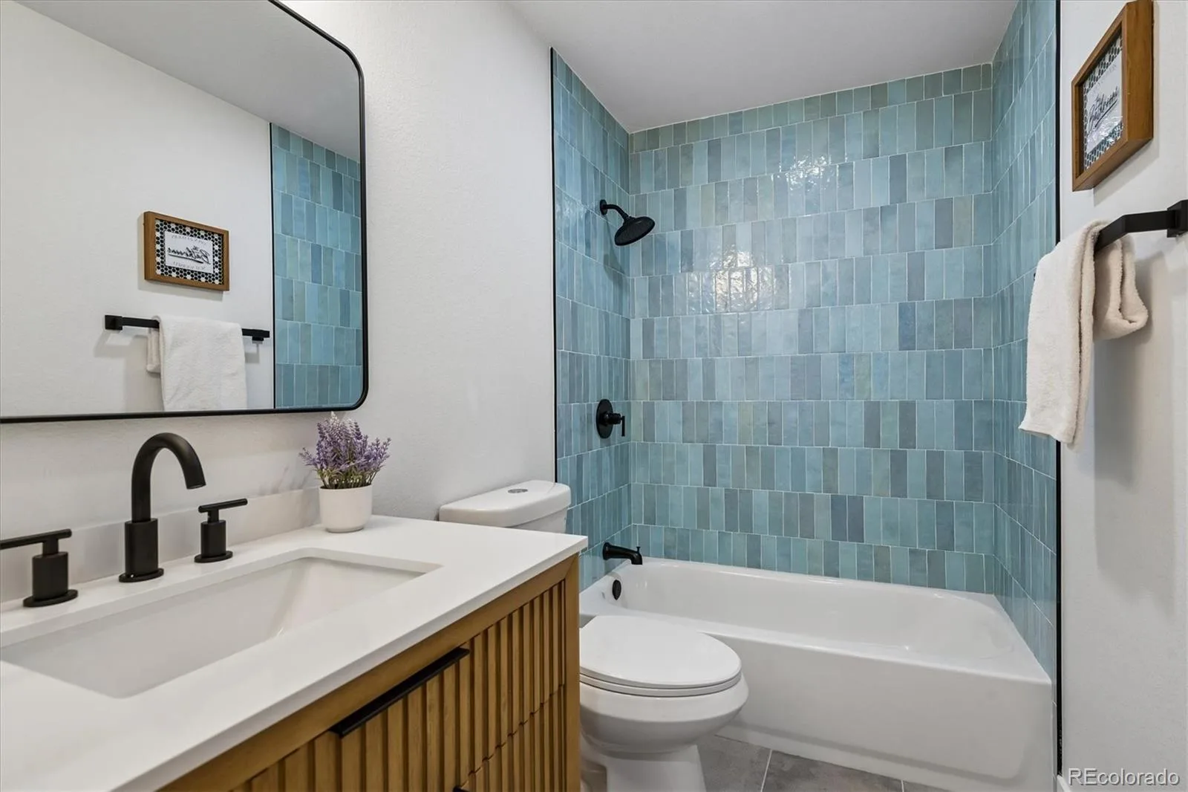
Completely renovated and thoughtfully redesigned, this stunning Arvada home offers over 3,300 square feet of beautifully finished living space with 5 bedrooms, 3 bathrooms, and an expansive open floor plan perfect for modern living.
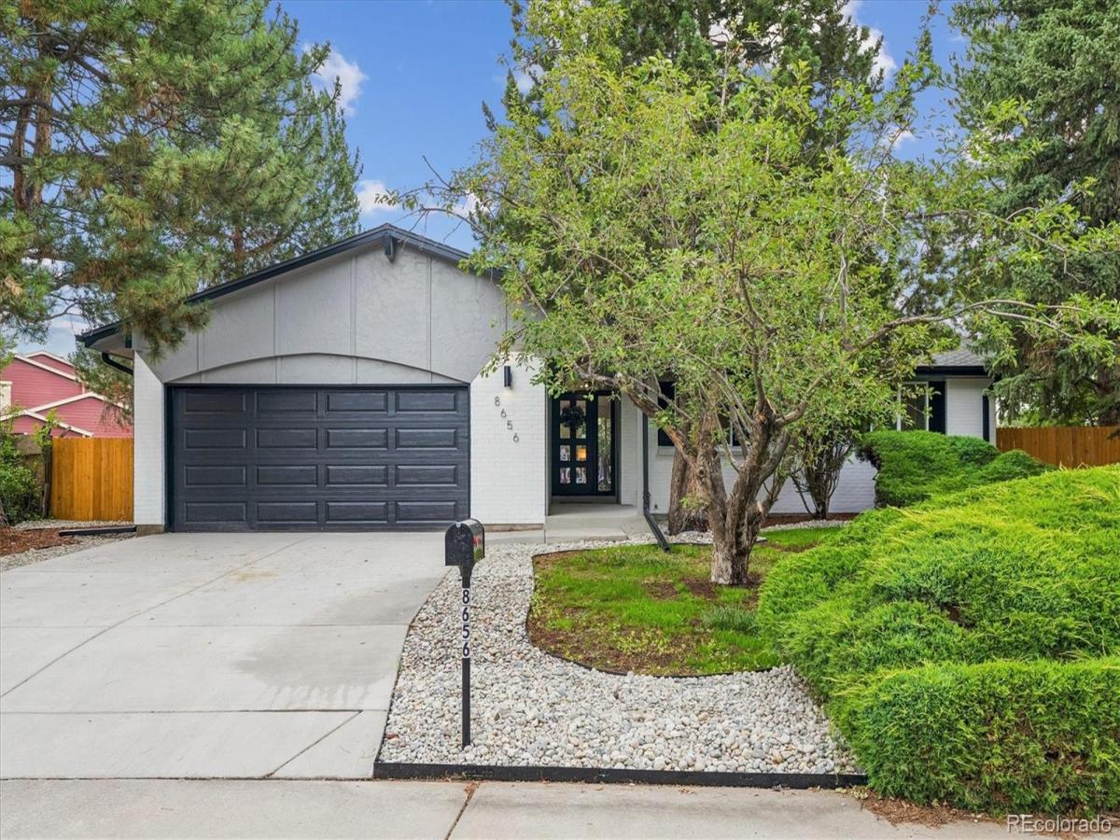
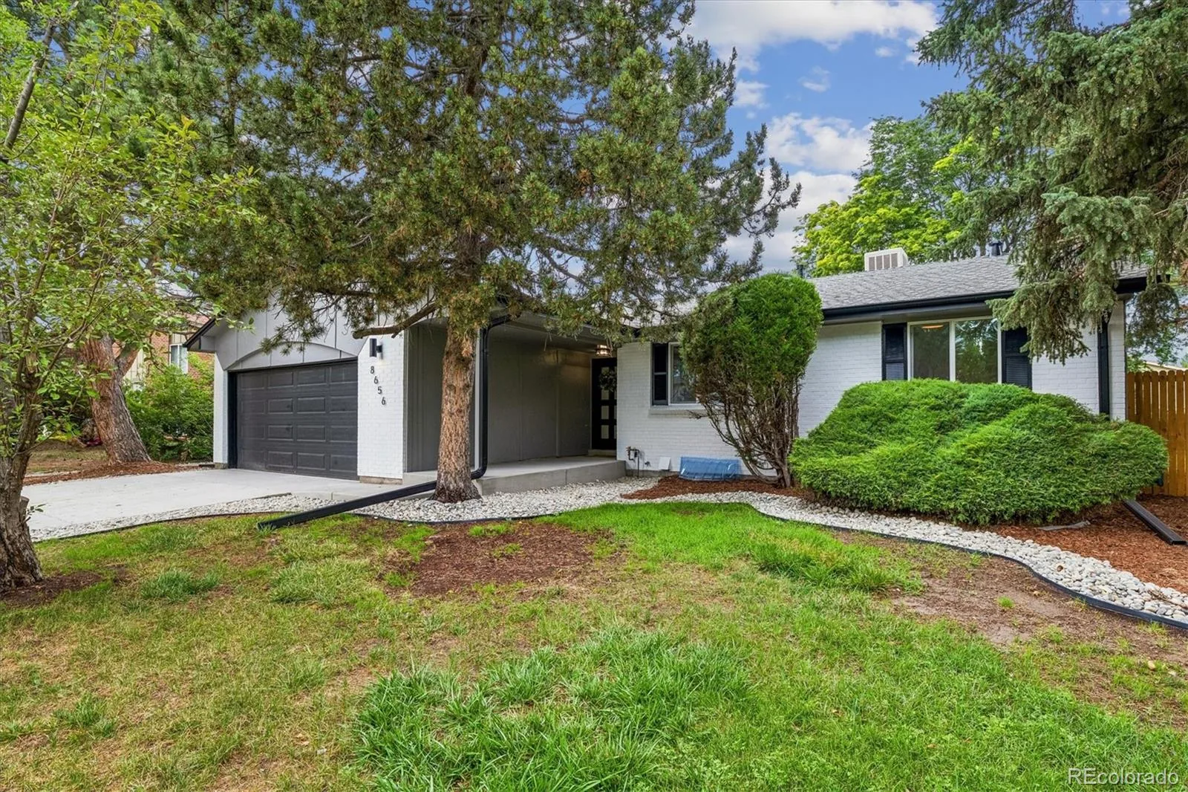
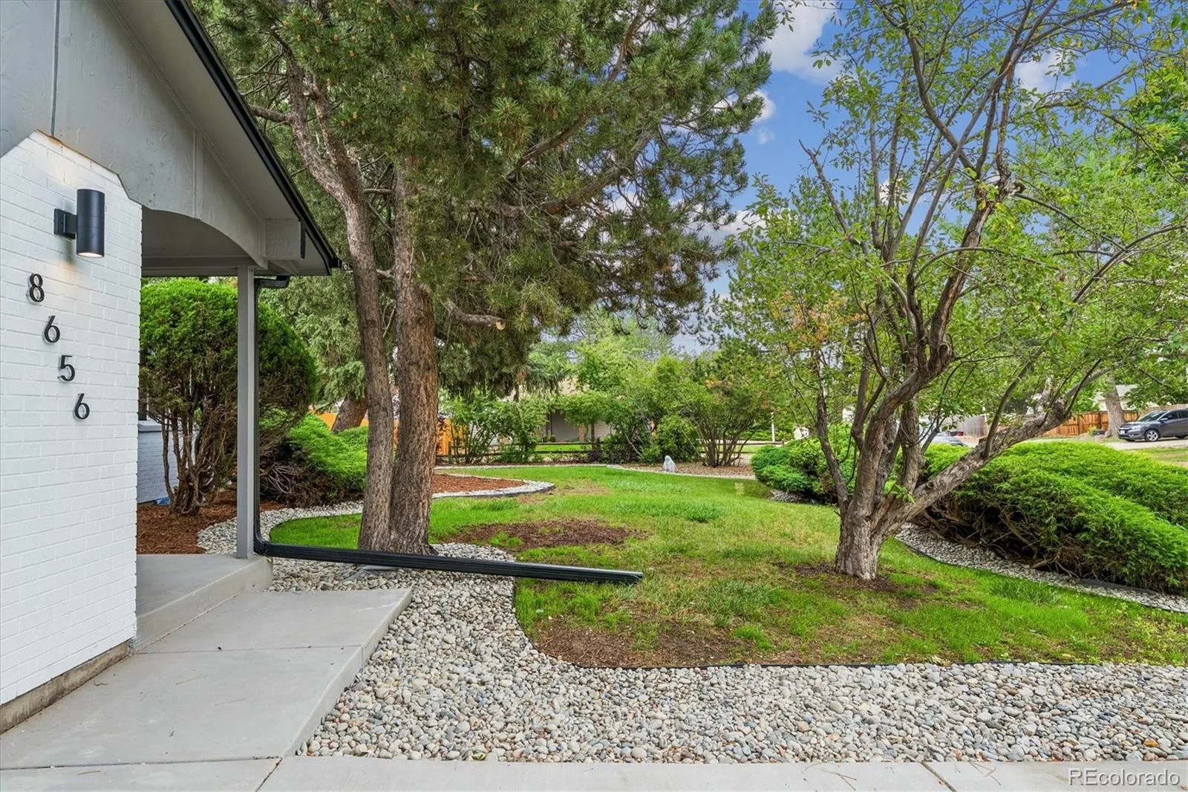
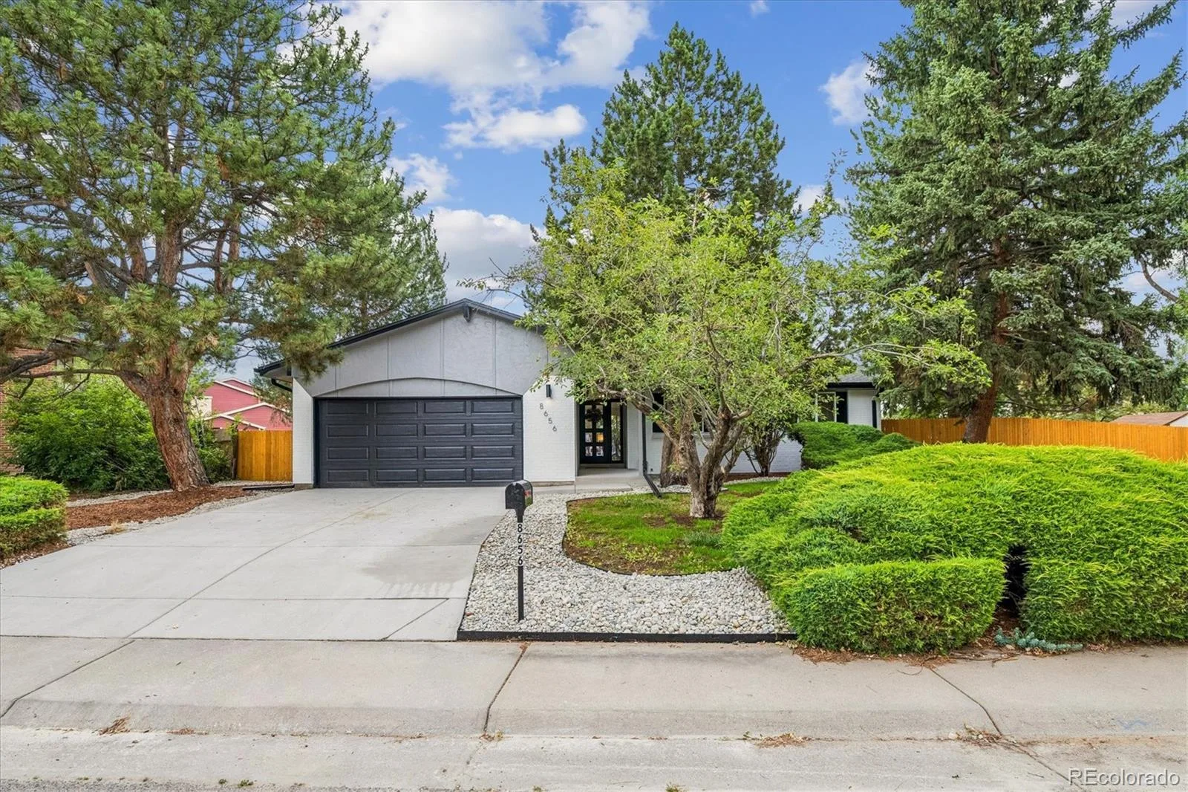
The curb appeal is sure to charm with its greenery and mature landscaping.
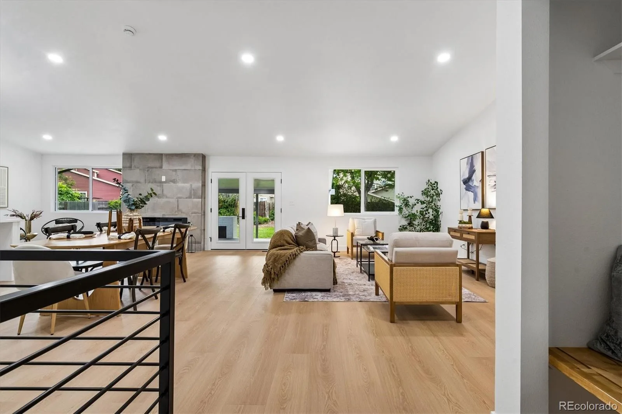
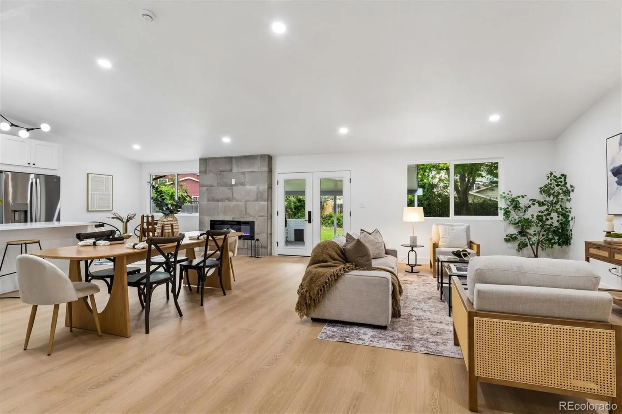
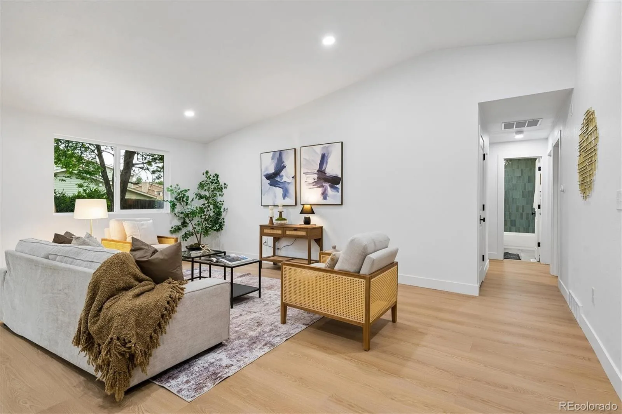
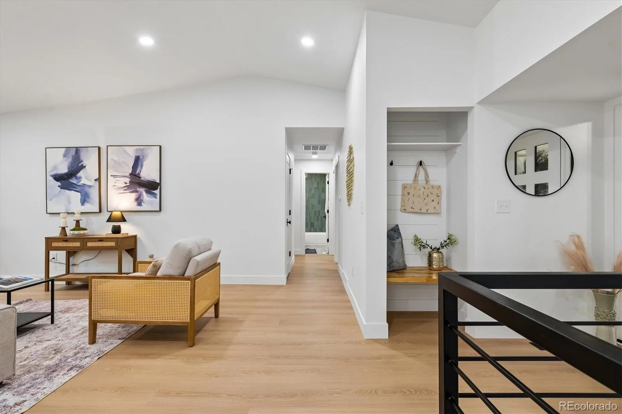
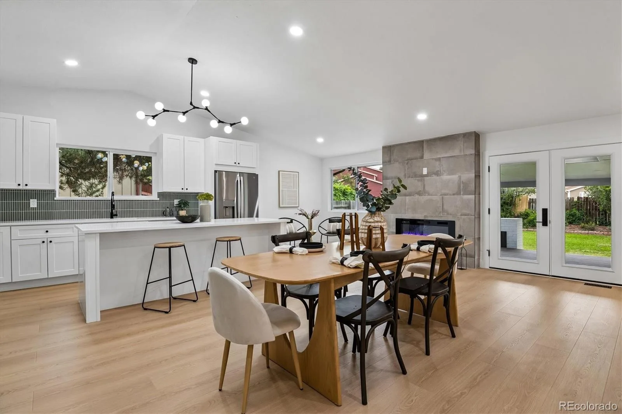
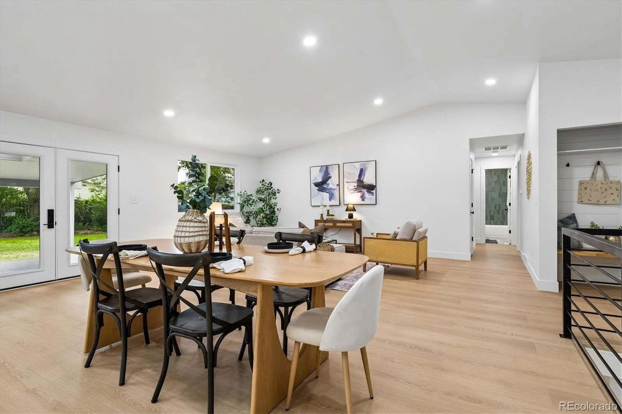
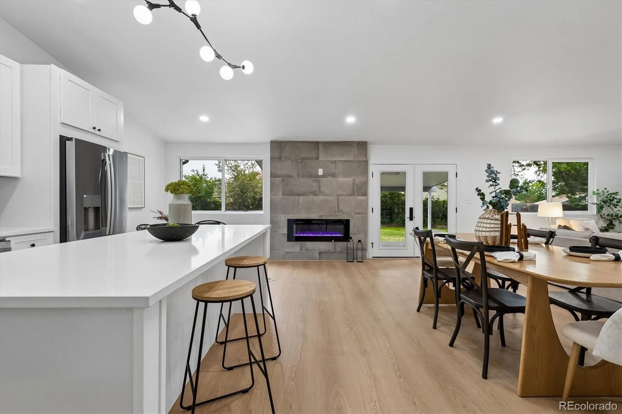
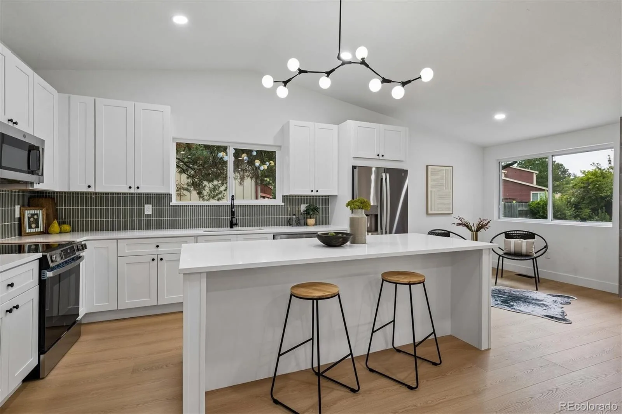
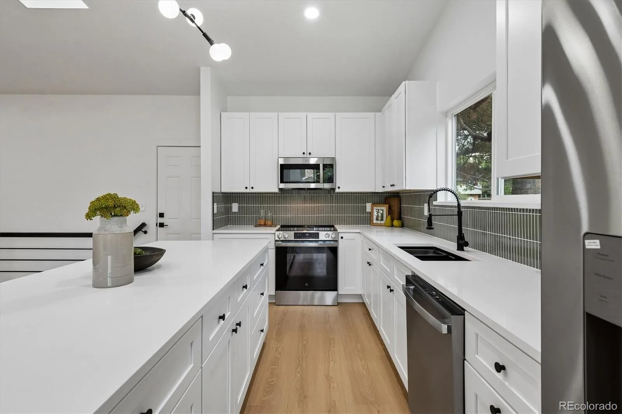
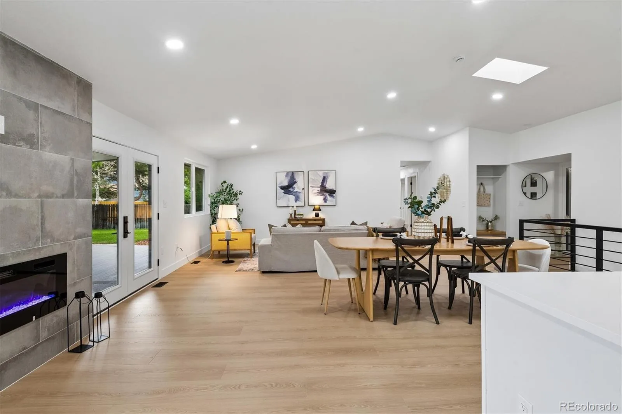
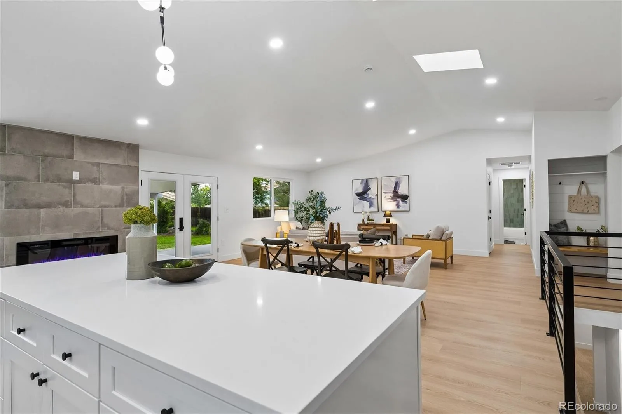
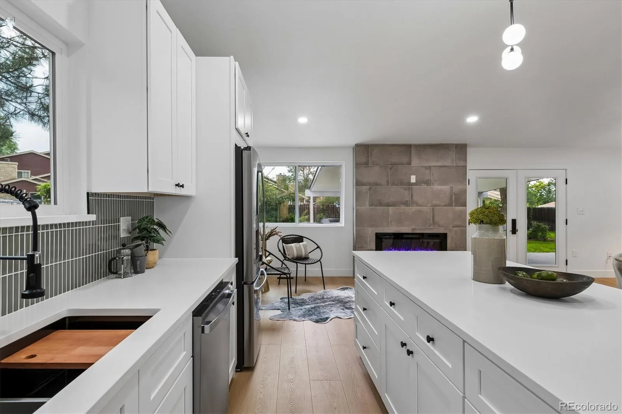
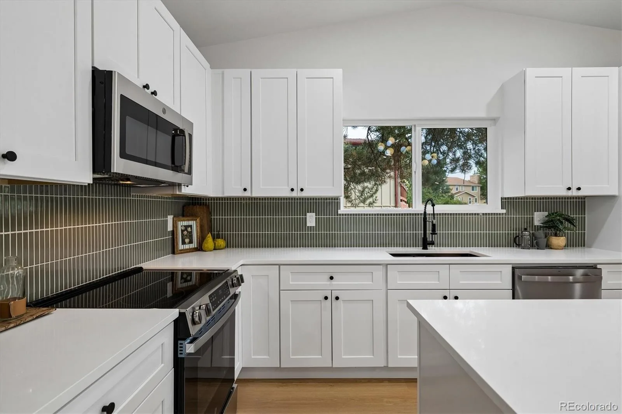
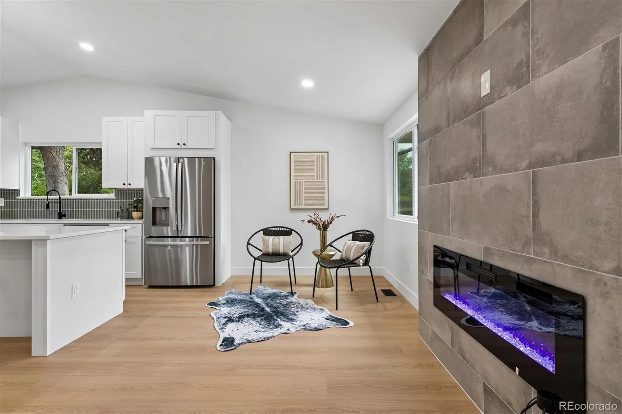
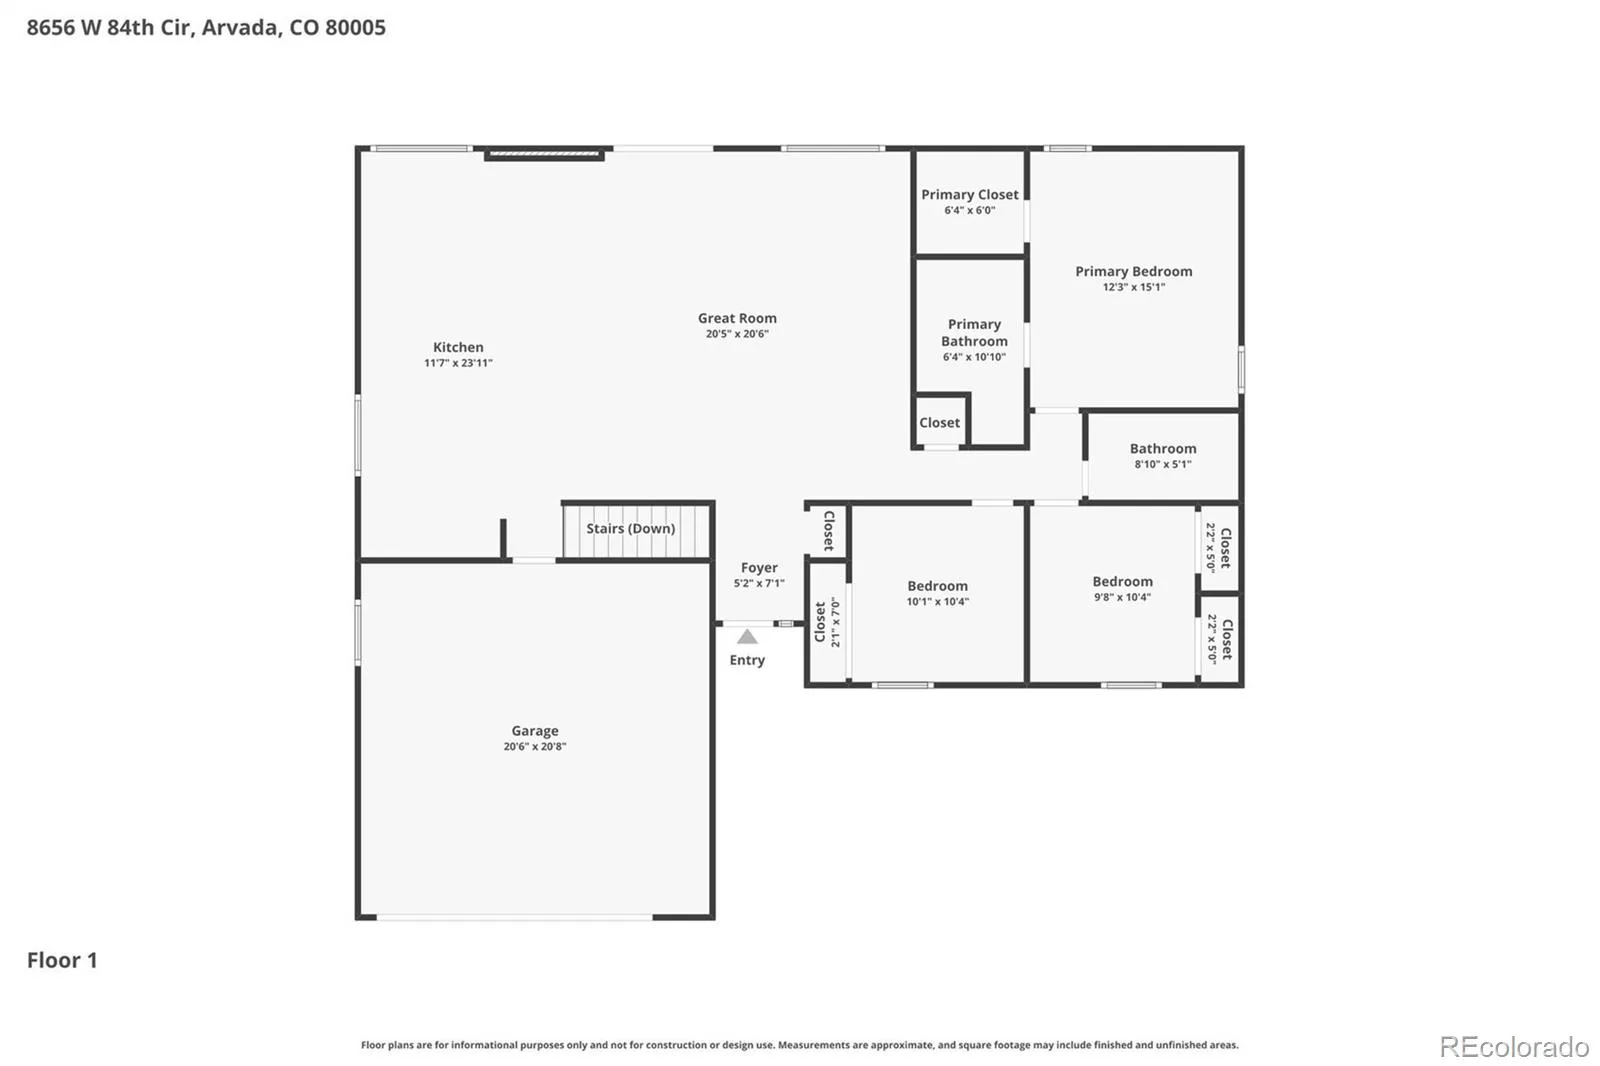
The heart of the home is the impressive great room, where the living room, dining area, and kitchen seamlessly flow together beneath vaulted ceilings. The designer kitchen features white shaker cabinetry, white quartz countertops, stainless steel appliances, and a large island with seating, creating the ideal space for entertaining and everyday living.
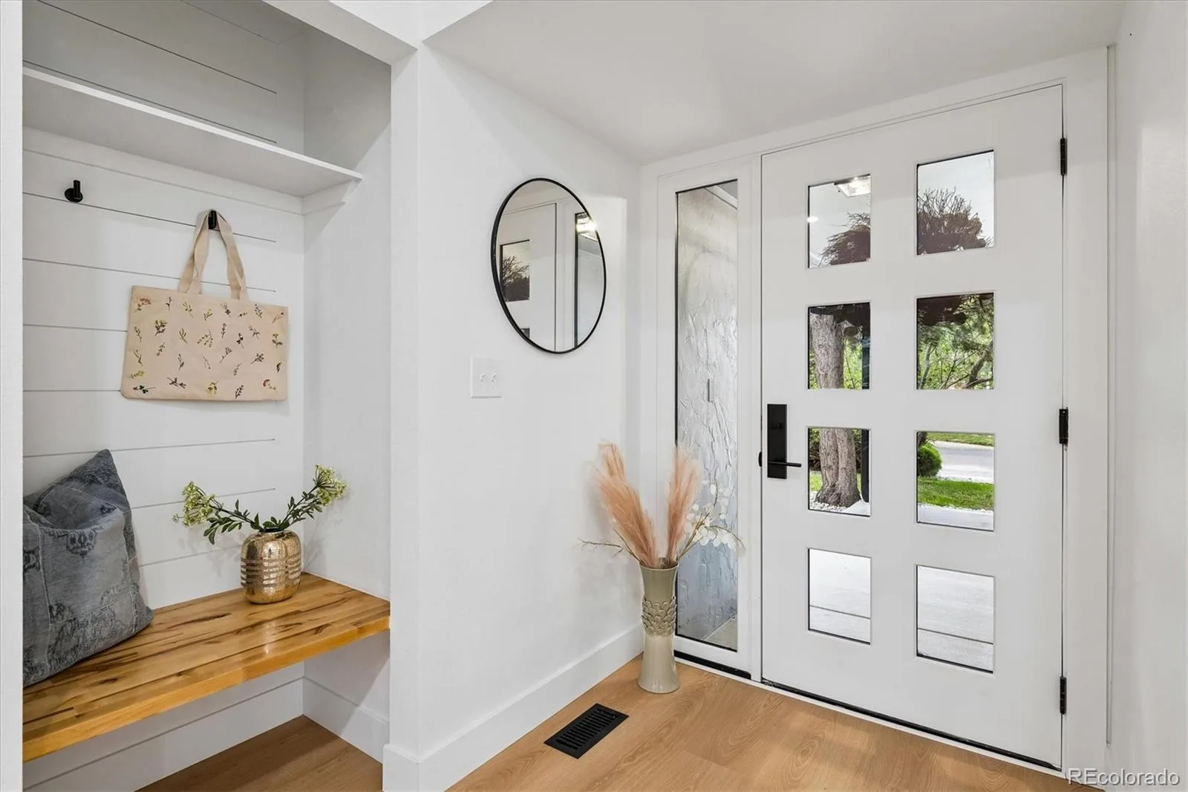
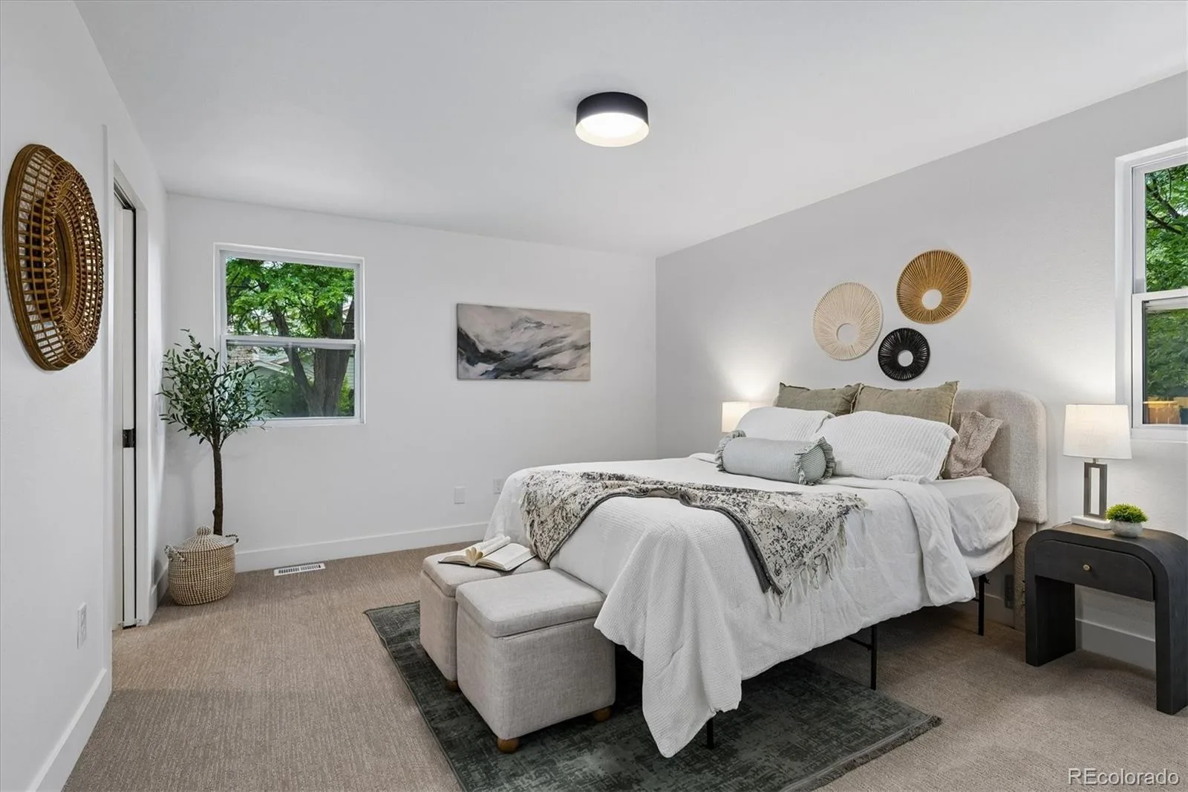
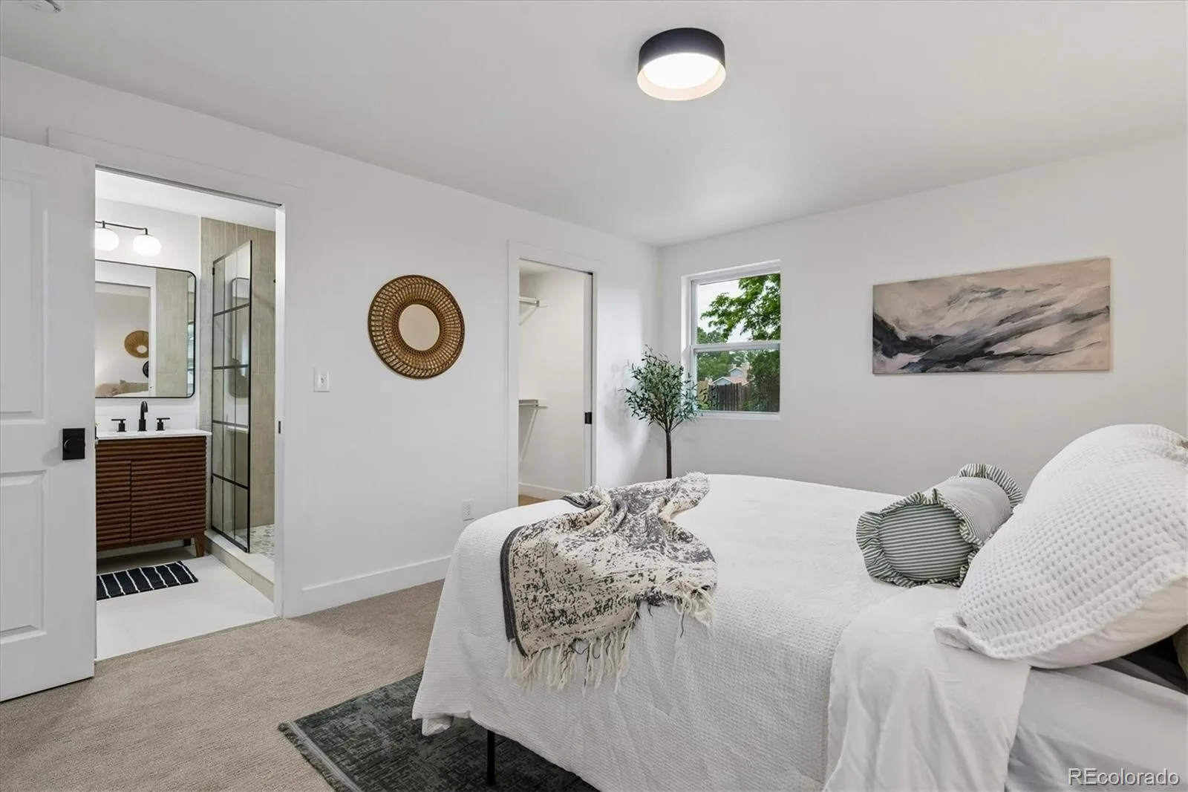
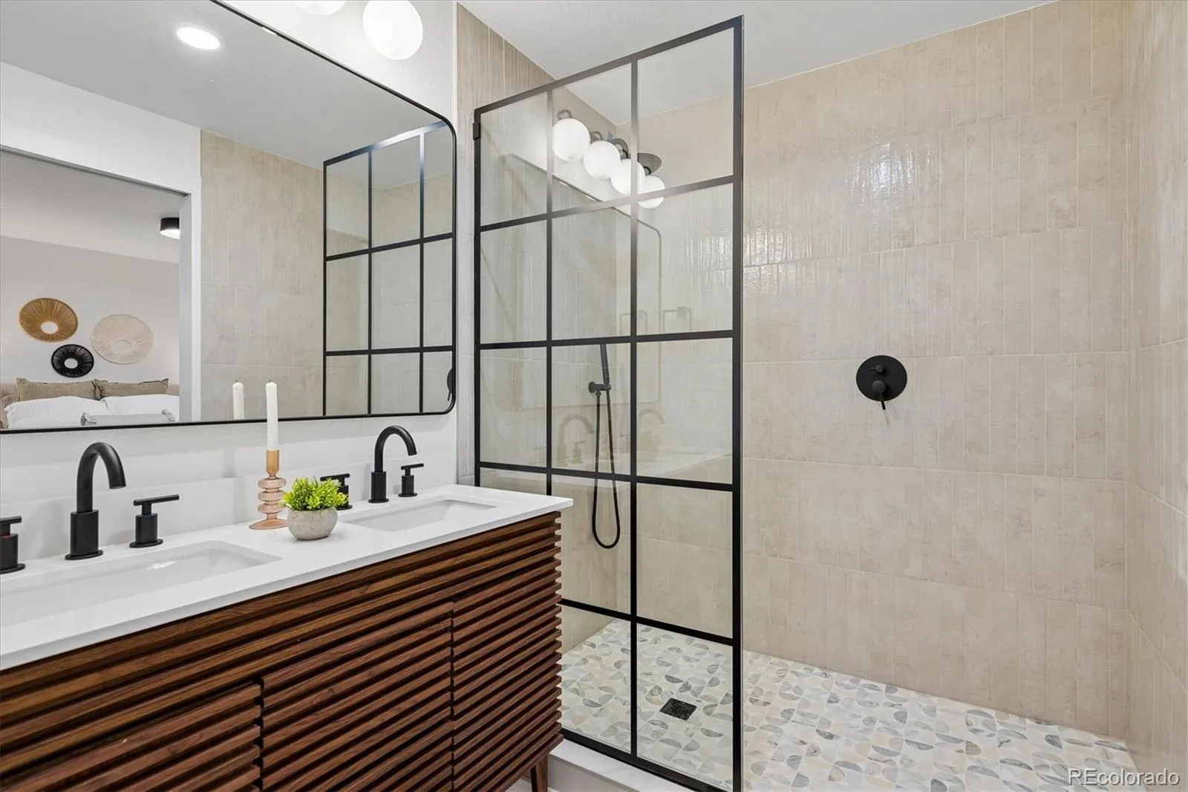
The main level includes three bedrooms, highlighted by a spacious primary suite with a beautifully updated en-suite bathroom. Every inch of the home has been refreshed with all new finishes, giving it a clean, contemporary feel that’s completely move-in ready.
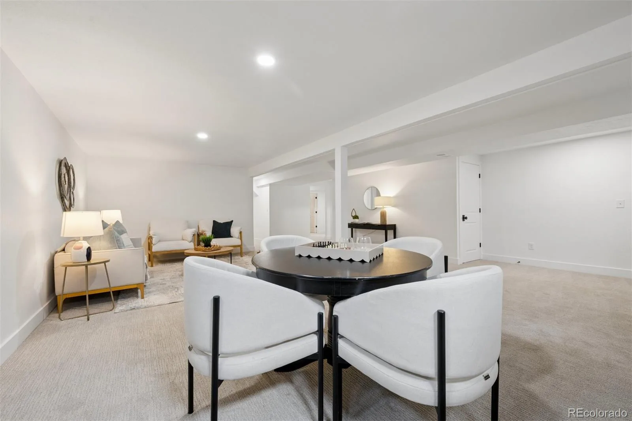
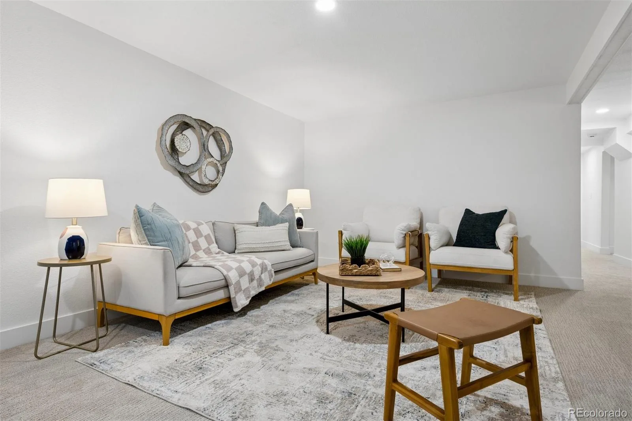
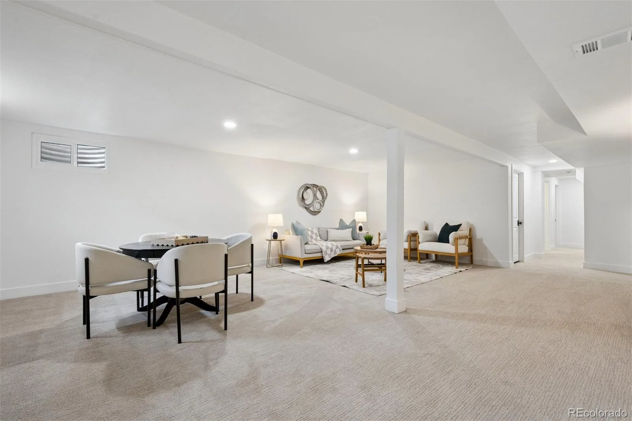
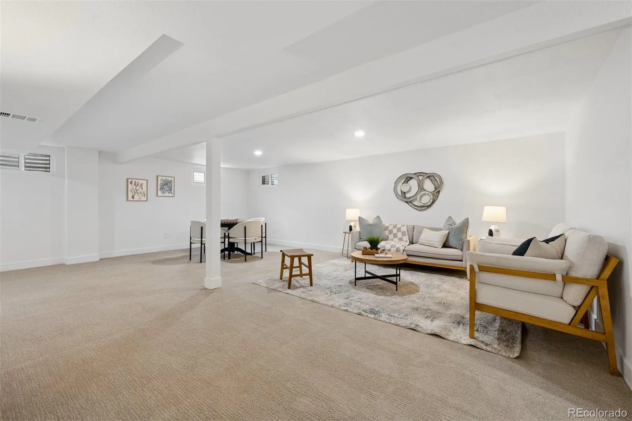
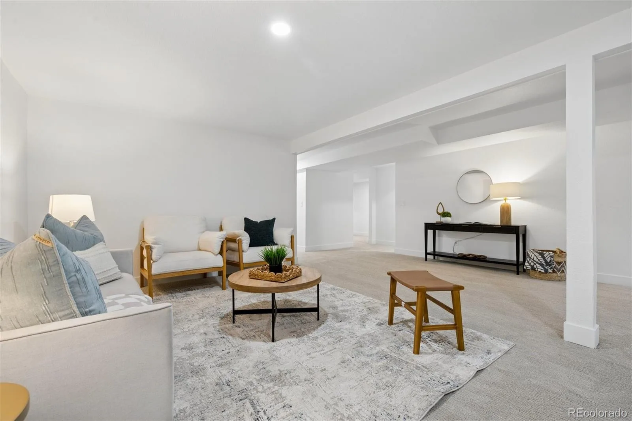
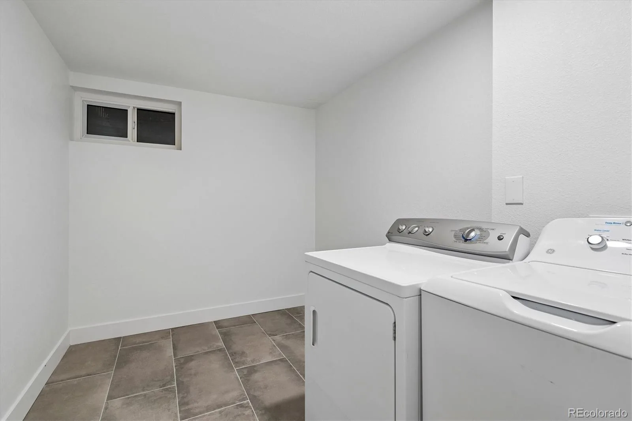
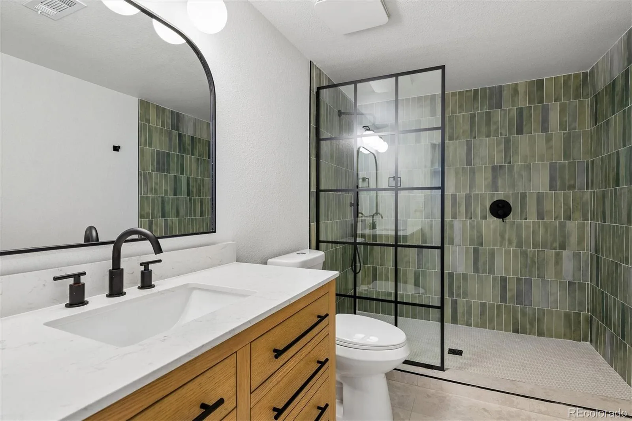
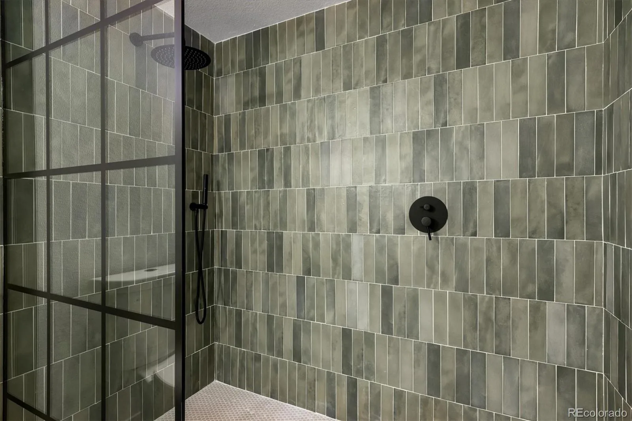
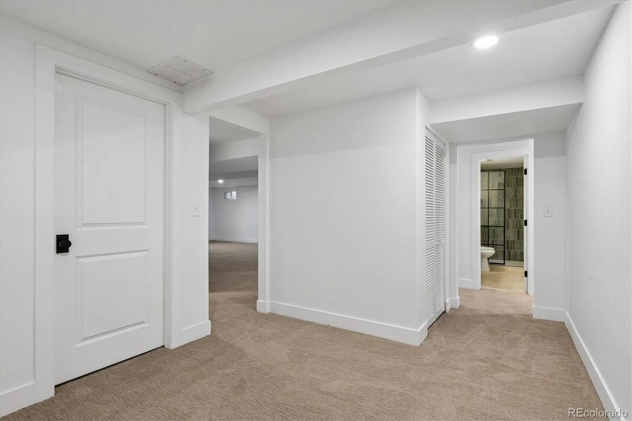
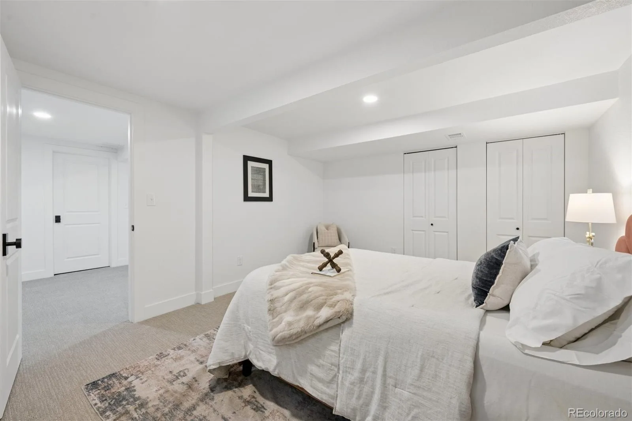
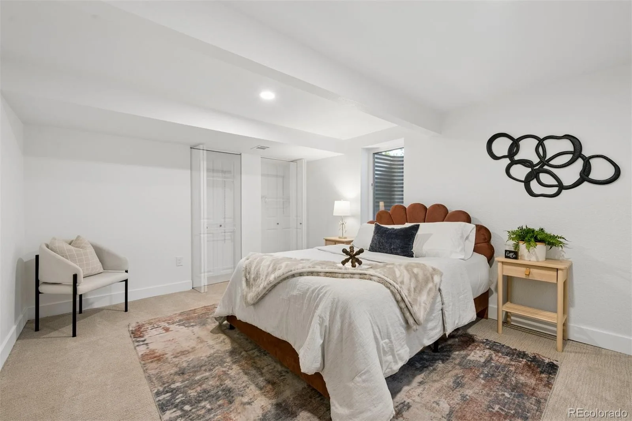
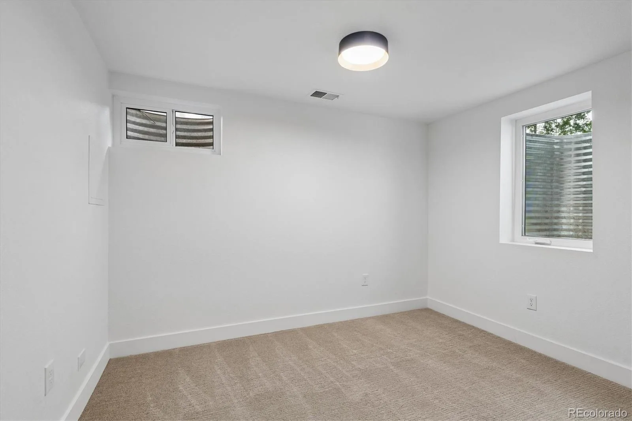
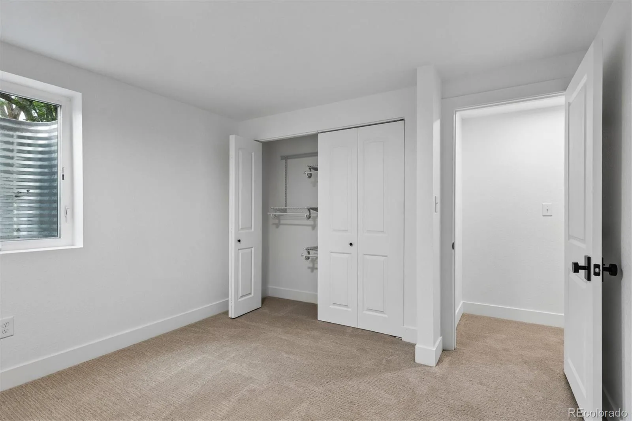
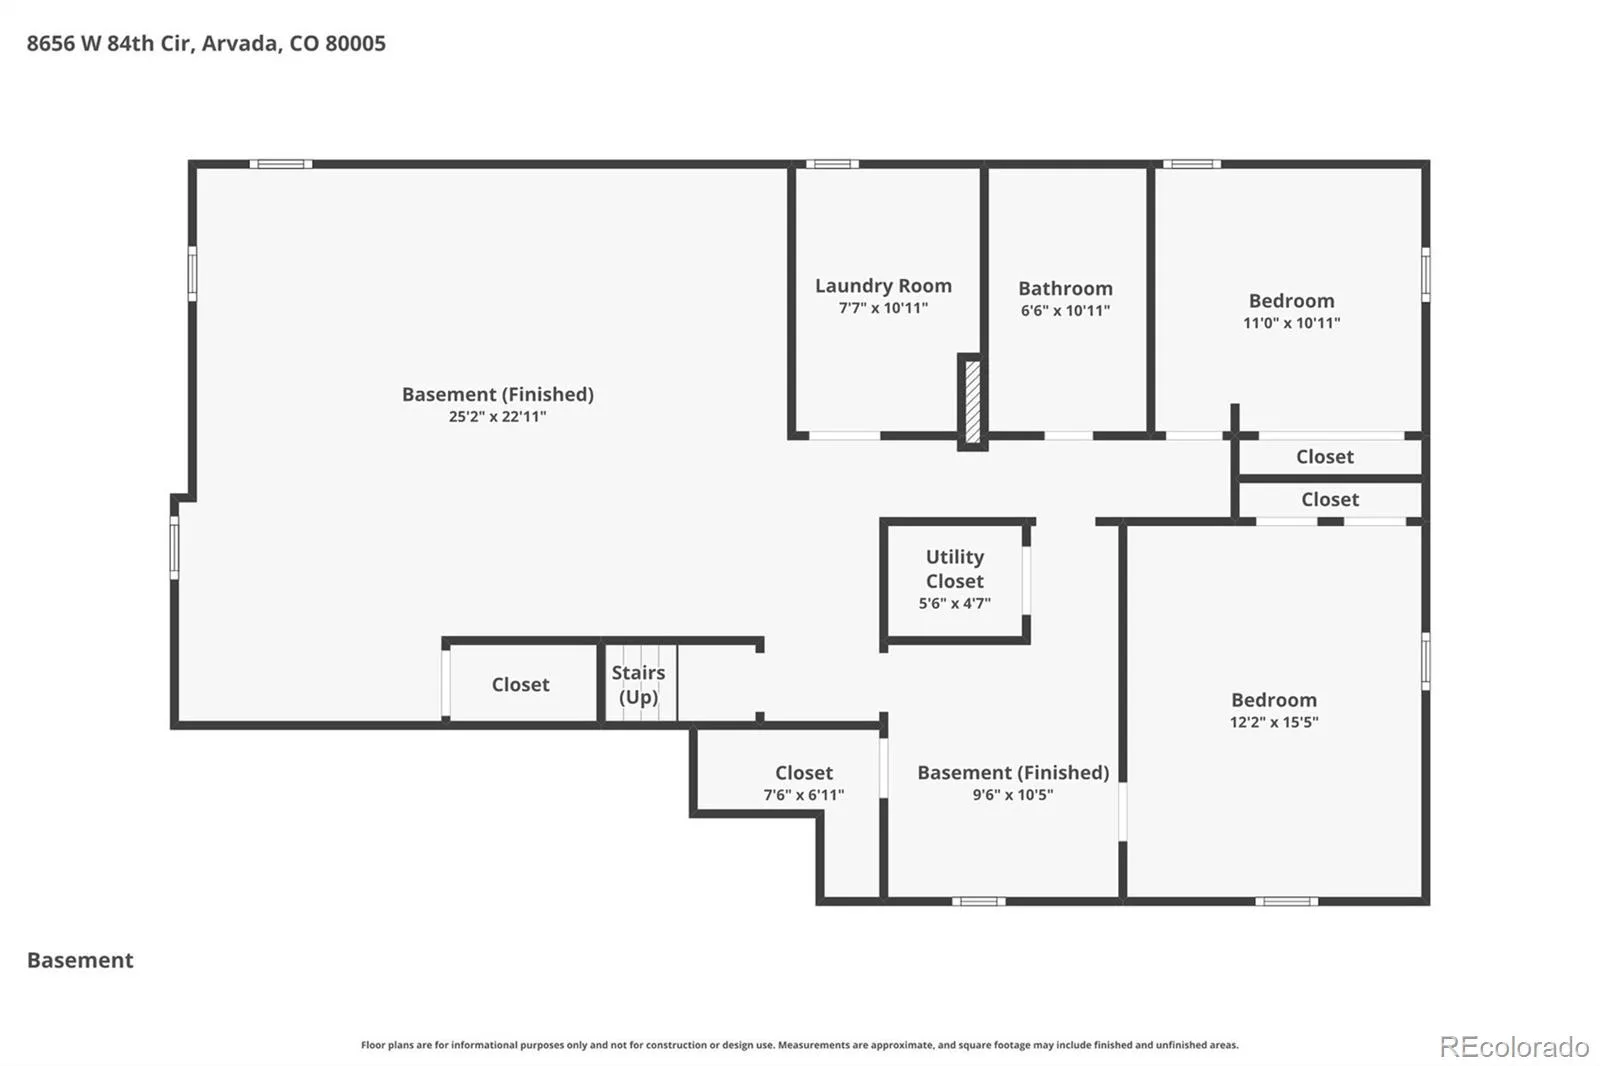
Downstairs, the finished basement expands your living space with a massive secondary family room, two additional bedrooms, a third bathroom, and a dedicated laundry room.
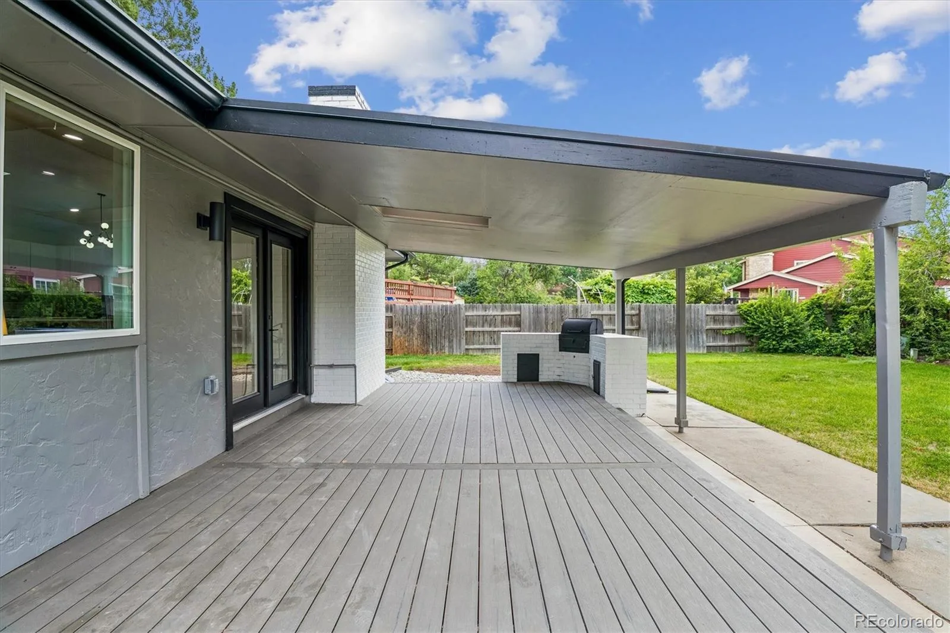
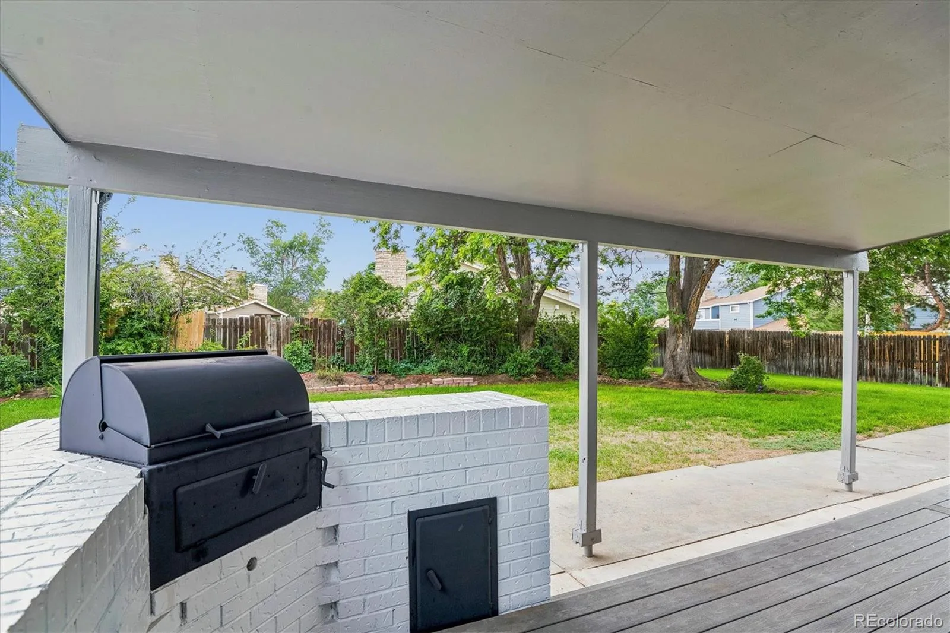
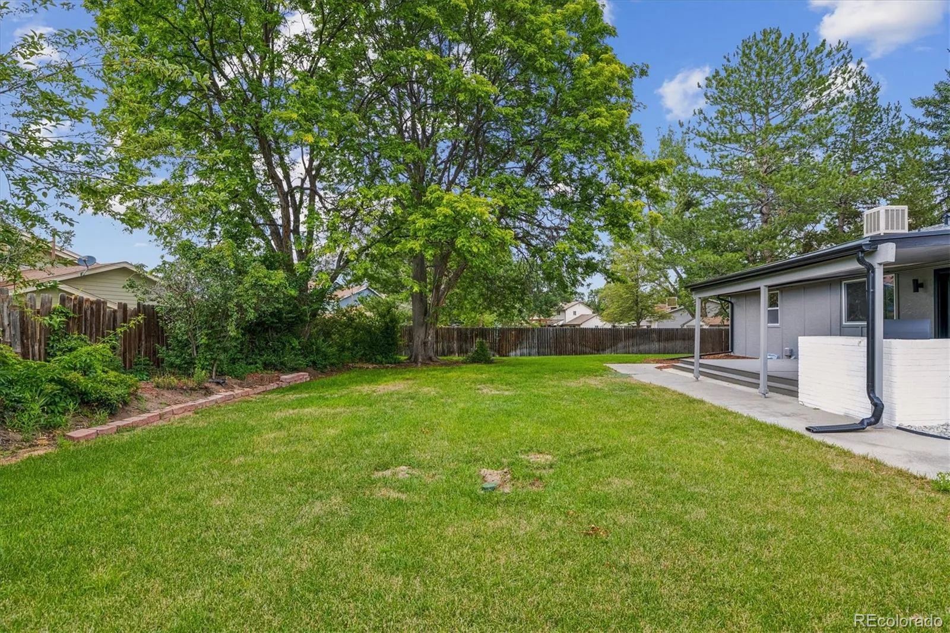
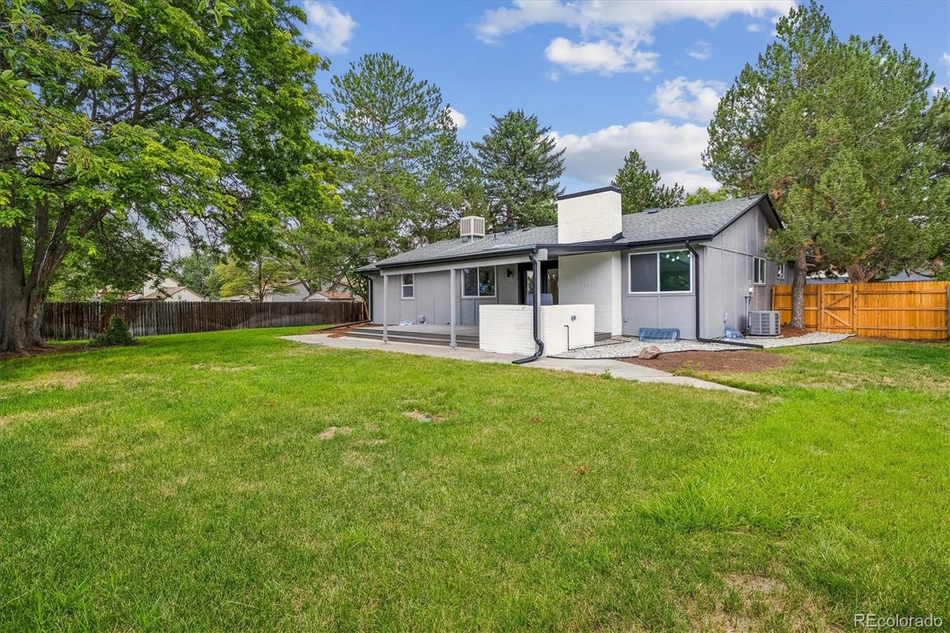
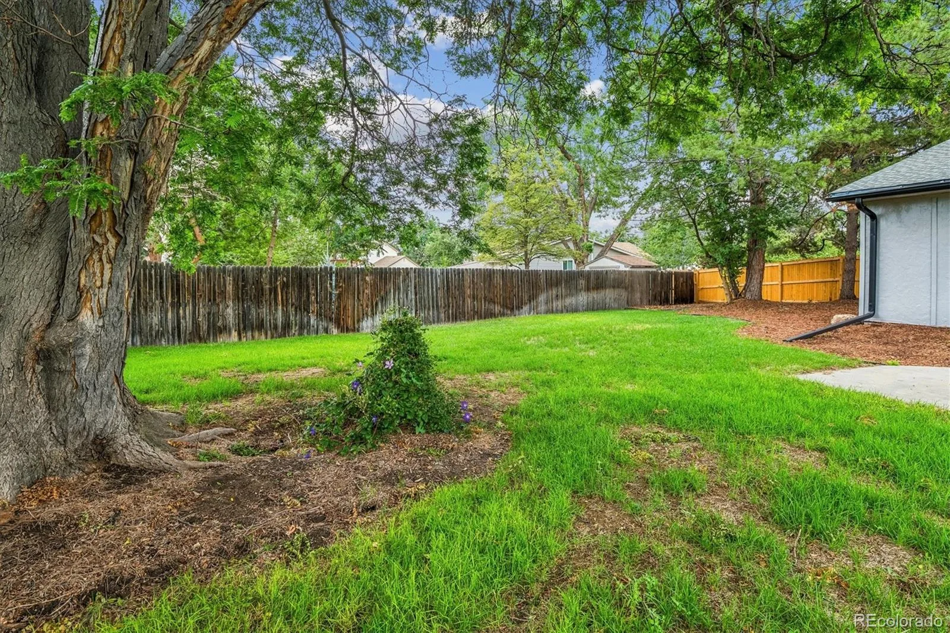
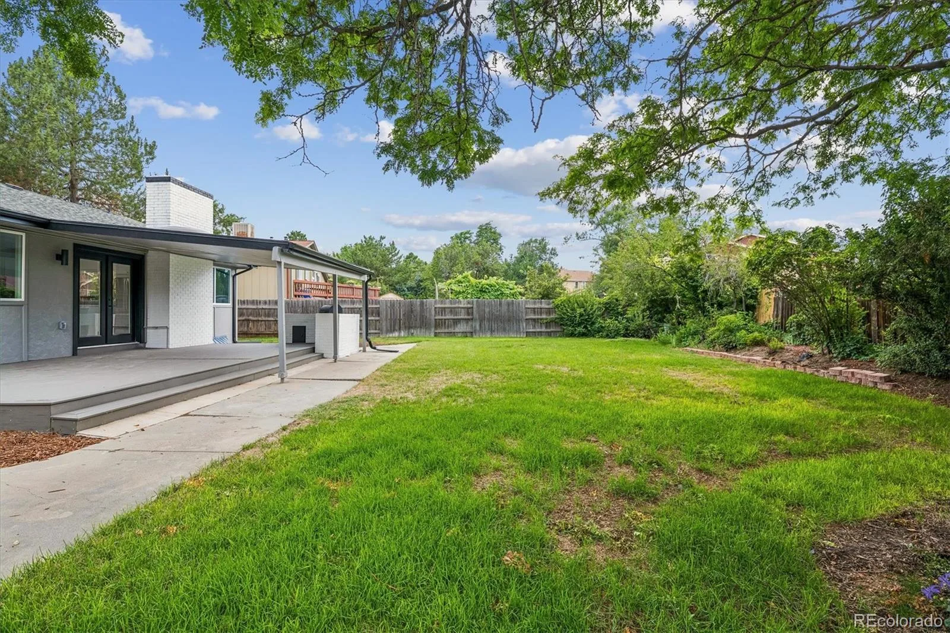
Step outside to enjoy the large private backyard with a covered patio, offering plenty of space for outdoor dining, relaxing, and entertaining.
With its completely renovated interior, expansive open layout, 5 bedrooms, 3 bathrooms, oversized basement living area, and exceptional indoor-outdoor living, this home delivers the space, style, and flexibility today’s buyers are looking for.
Located in the Pomona Lakes neighborhood near Standley Lake, this home offers access to several nearby parks and is set on a quiet street away from heavy traffic.
The curb appeal is sure to charm with its greenery and mature landscaping.
The heart of the home is the impressive great room, where the living room, dining area, and kitchen seamlessly flow together beneath vaulted ceilings. The designer kitchen features white shaker cabinetry, white quartz countertops, stainless steel appliances, and a large island with seating, creating the ideal space for entertaining and everyday living.
The main level includes three bedrooms, highlighted by a spacious primary suite with a beautifully updated en-suite bathroom. Every inch of the home has been refreshed with all new finishes, giving it a clean, contemporary feel that’s completely move-in ready.
Downstairs, the finished basement expands your living space with a massive secondary family room, two additional bedrooms, a third bathroom, and a dedicated laundry room.
Step outside to enjoy the large private backyard with a covered patio, offering plenty of space for outdoor dining, relaxing, and entertaining.
With its completely renovated interior, expansive open layout, 5 bedrooms, 3 bathrooms, oversized basement living area, and exceptional indoor-outdoor living, this home delivers the space, style, and flexibility today’s buyers are looking for.
Located in the Pomona Lakes neighborhood near Standley Lake, this home offers access to several nearby parks and is set on a quiet street away from heavy traffic.
Property Details
Price:
$850,000
MLS #:
REC4913842
Status:
Pending
Beds:
5
Baths:
3
Type:
Single Family
Subtype:
Single Family Residence
Subdivision:
Pomona Lakes
Finished Sq Ft:
2,932
Total Sq Ft:
2,932
Lot Size:
13,983 sqft / 0.32 acres (approx)
Year Built:
1973
Schools
School District:
Jefferson County R-1
Elementary School:
Weber
Middle School:
Pomona
High School:
Pomona
Interior
Above Grade Finished Area
1466
Appliances
Dishwasher, Dryer, Range, Refrigerator, Washer
Bathrooms
1 Full Bathroom, 2 Three Quarter Bathrooms
Below Grade Finished Area
1466
Cooling
Evaporative Cooling
Fireplaces Total
1
Flooring
Carpet, Tile, Vinyl
Heating
Forced Air
Interior Features
Built-in Features, Eat-in Kitchen, Entrance Foyer, High Ceilings, Kitchen Island, Primary Suite, Quartz Counters
Levels
One
Main Level Bathrooms
2
Main Level Bedrooms
3
Exterior
Attached Garage YN
1
Construction Materials
Brick, Frame, Stucco
Exterior Features
Barbecue, Gas Grill, Gas Valve, Lighting, Private Yard, Rain Gutters
Fencing
Full
Garage Spaces
2
Parking Features
Concrete
Parking Spots
2
Parking Total
2
Patio And Porch Features
Covered, Deck, Patio
Roof
Composition
Window Features
Double Pane Windows
Financial
Tax Year
2025
Taxes
$3,555
Map
Contact Us
Mortgage Calculator
Property Summary
- Located in the Pomona Lakes subdivision, 8656 W 84th Circle Arvada CO is a Single Family for sale in Arvada, CO, 80005. It is listed for $850,000 and features 5 beds, 3 baths, and has approximately 2,932 square feet of living space, and was originally constructed in 1973. The current price per square foot is $290. The average price per square foot for Single Family listings in Arvada is $288. The average listing price for Single Family in Arvada is $810,157. To schedule a showing of MLS#rec4913842 at 8656 W 84th Circle in Arvada, CO, contact your Smart Sale AI agent at 3039066915.
Similar Listings Nearby

Additional Details
MLS ID : REC4913842
Listing Key : REC2055457558
Parcel Number : 409836
Zip Code : 80005
City : Arvada
State : CO
Building if Condo :
Full Street: 8656 W 84th Circle
Address : 8656
Address Prefix :
Address Suffix : Circle
Street : 84th
Street Prefix : W
Street Suffix :
Unit if Condo :
Latitude : 39.851284
Longitude : -105.093971
Property Type : singlefamily
Property Sub Type : Single Family Residence
Stories Total if Condo :
Lot Size : 13,983 sqft / 0.32 acres (approx)
Ownership : Corporation/Trust
Zoning :
Condition : Updated/Remodeled
Renovation :
Pets Allowed :
Special Conditions : None
Possession :
Original Price : 850000
Close Price :
Close Date :
List Date : Jul 8, 2026
List Contract Date : 2026-07-08
Off Market Date : 2026-08-13
Purchase Contract Date : 2026-08-13
Days on Market : 53
Concessions Amount :
Concession Comment :
Renovation :
Company : Compass – Denver

Copyright 2026. All rights reserved.
8656 W 84th Circle
Arvada, CO