










SPECIAL SALE EVENT — THIS WEEKEND ONLY
Now offered at $840,000—a $59,000 price improvement!
6430 W 62nd Place, Arvada
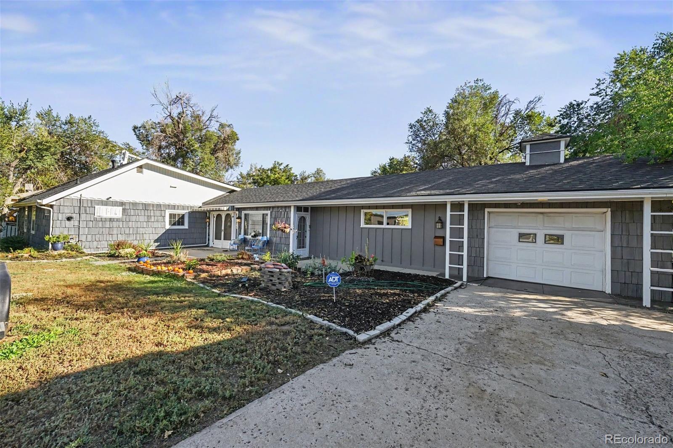
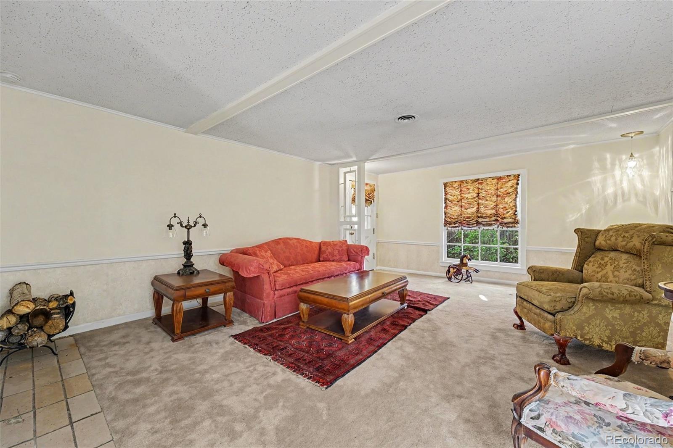
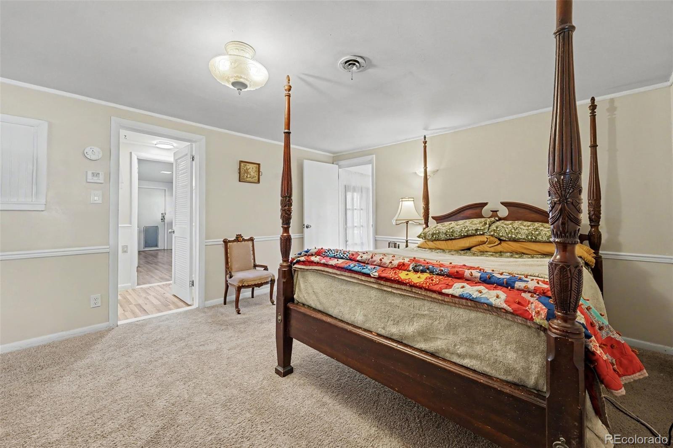
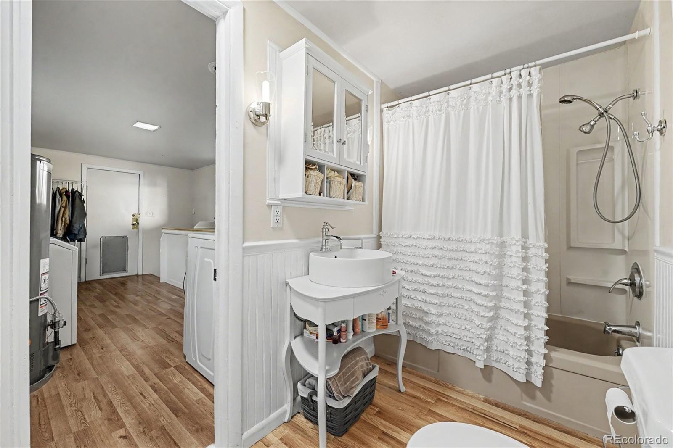
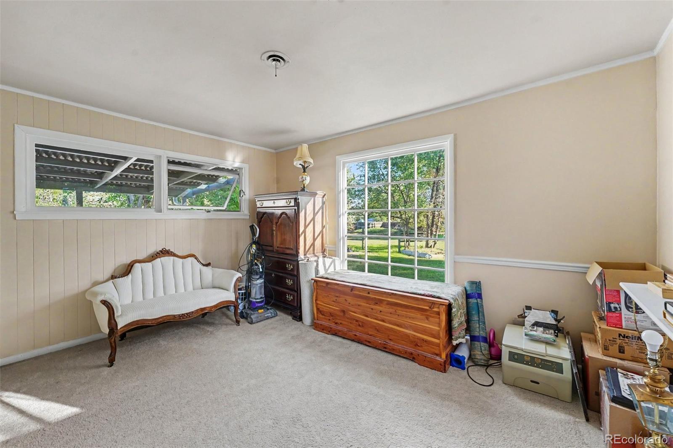
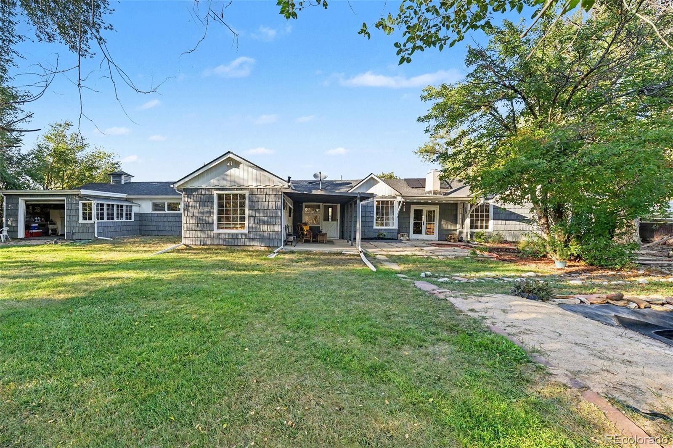
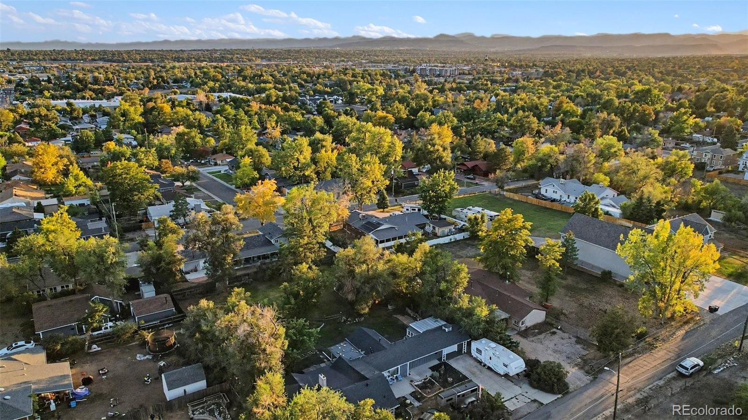
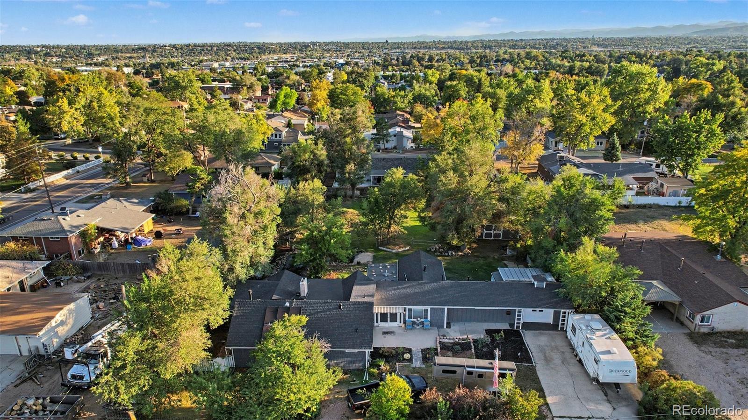
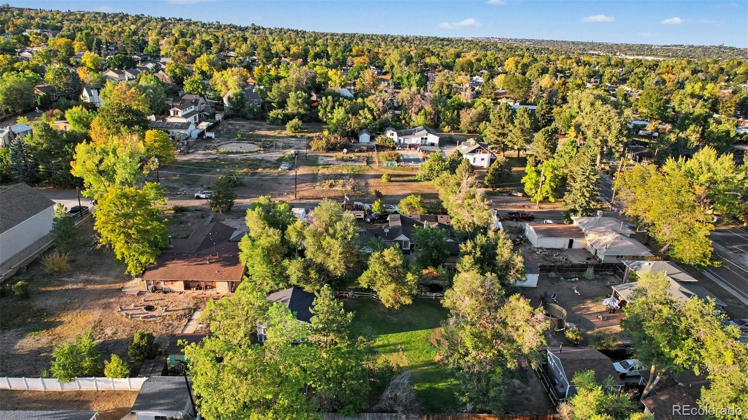
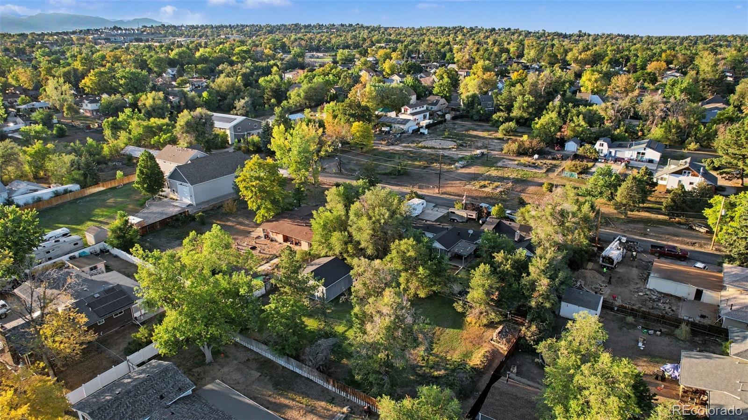
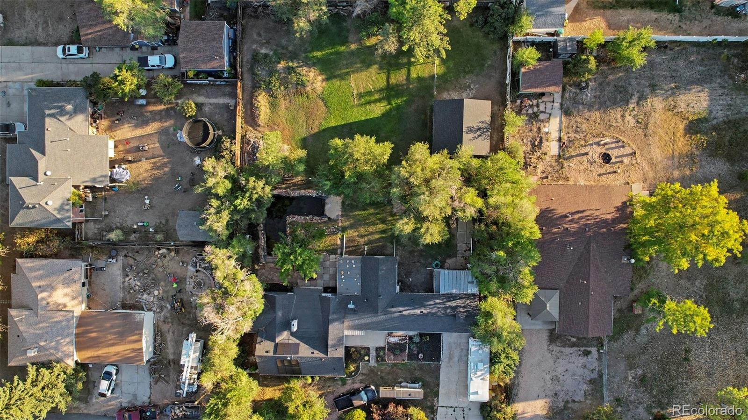
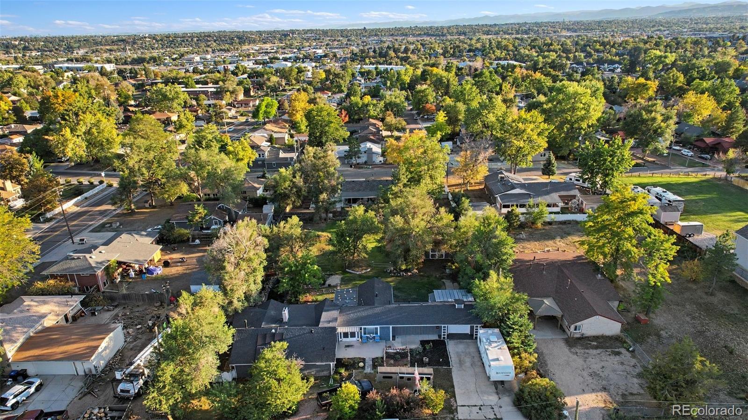
Timeless character meets room to dream at this distinctive 1924 ranch, set on approximately 28,000 square feet beneath mature shade trees. With four bedrooms, two full bathrooms, and 2,155 square feet of living space, this property offers something special around every corner.
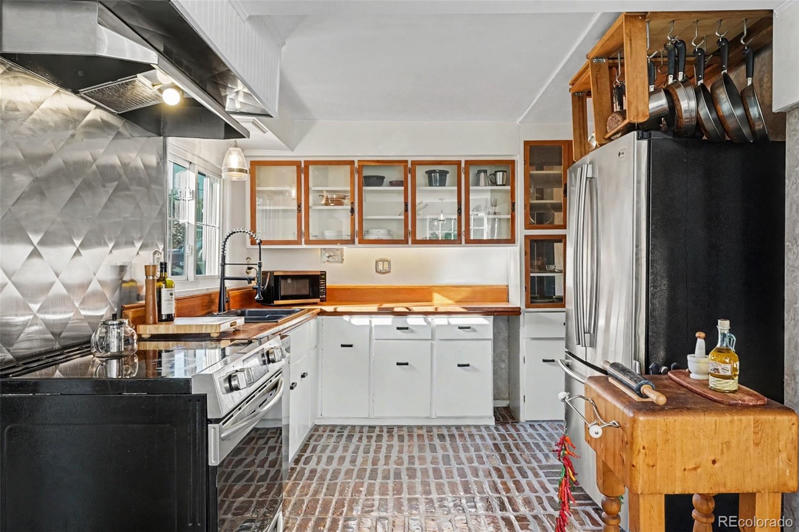
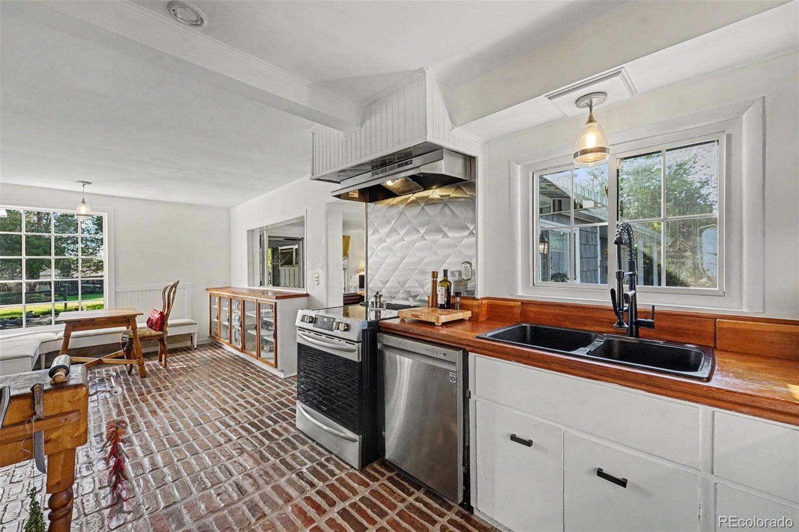
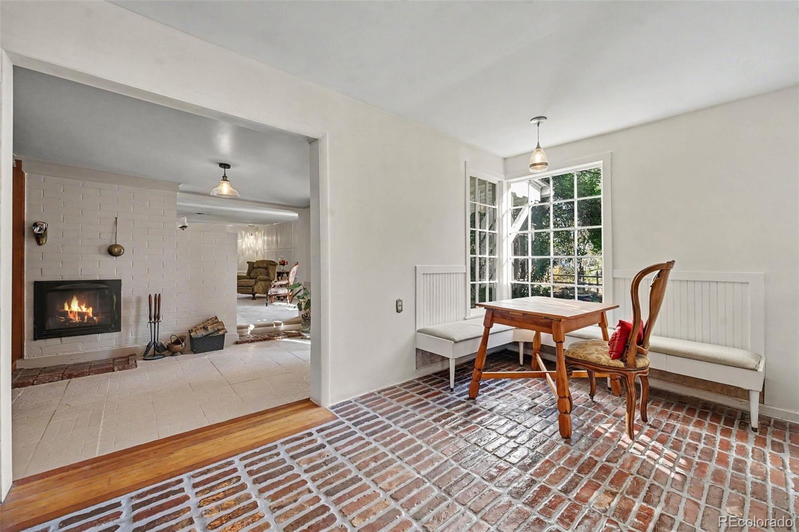
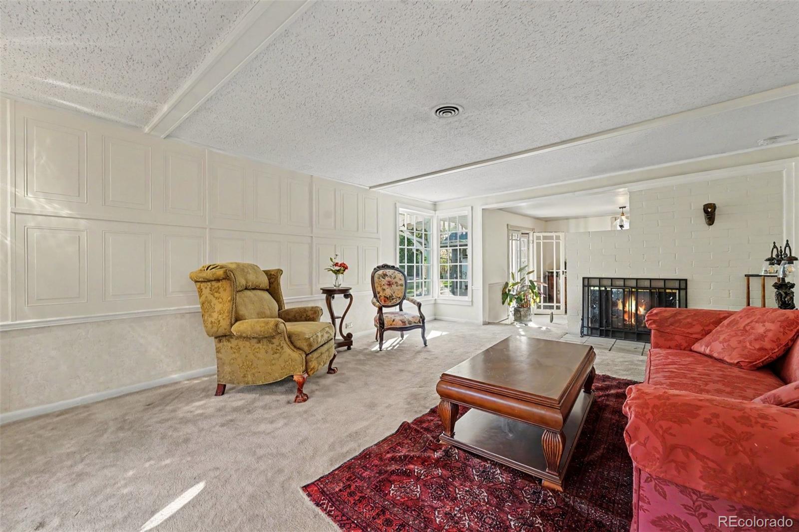
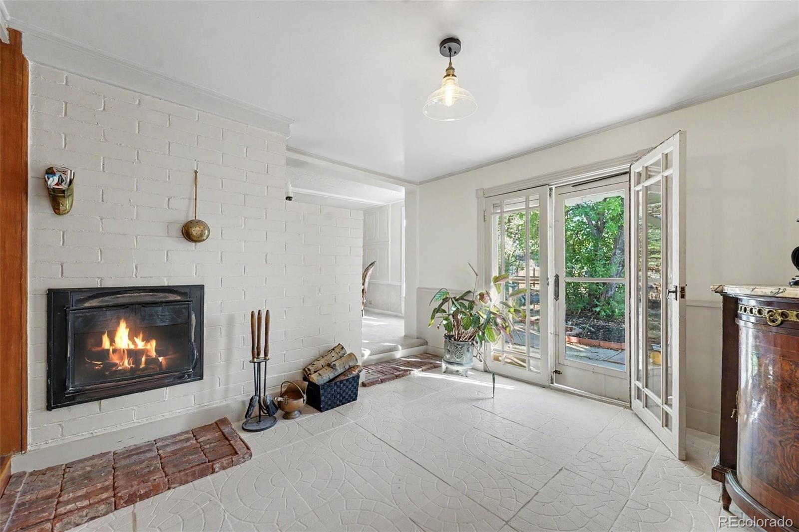
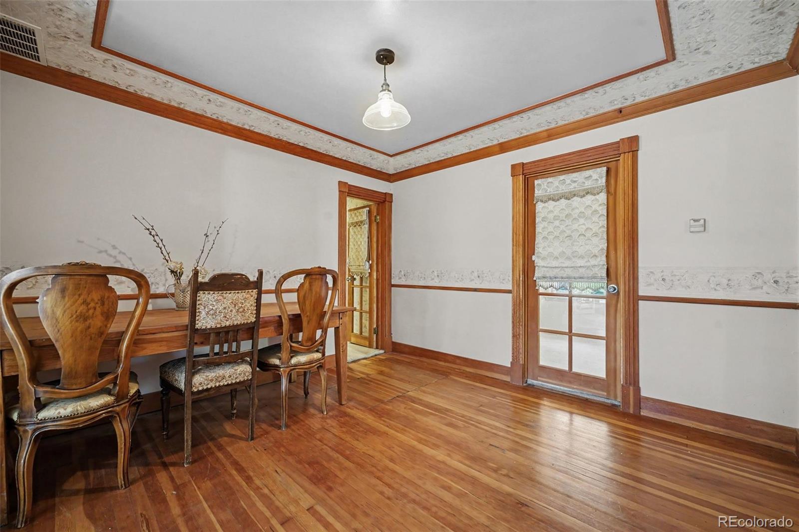
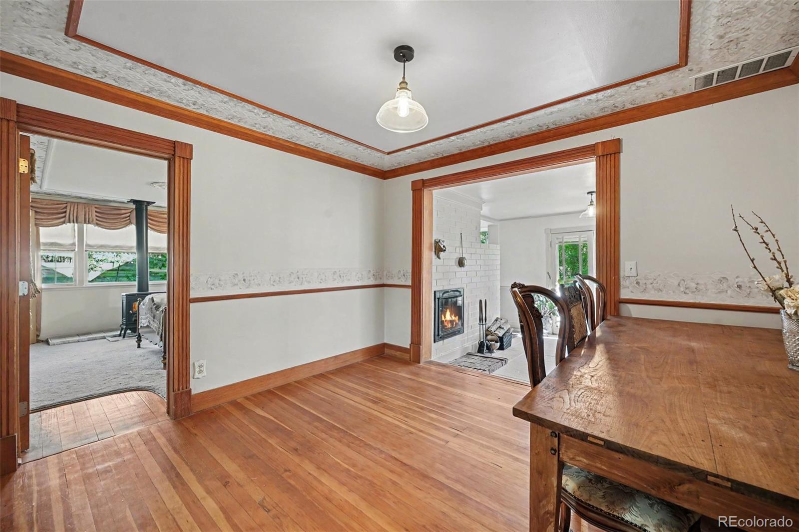
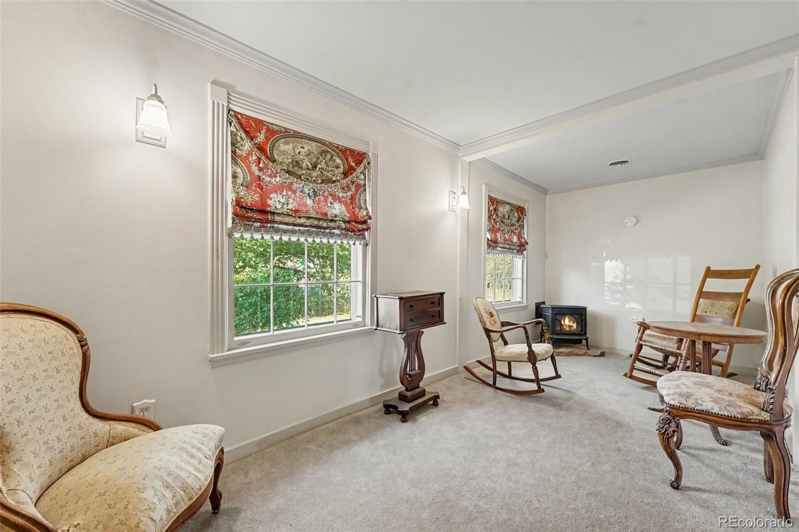
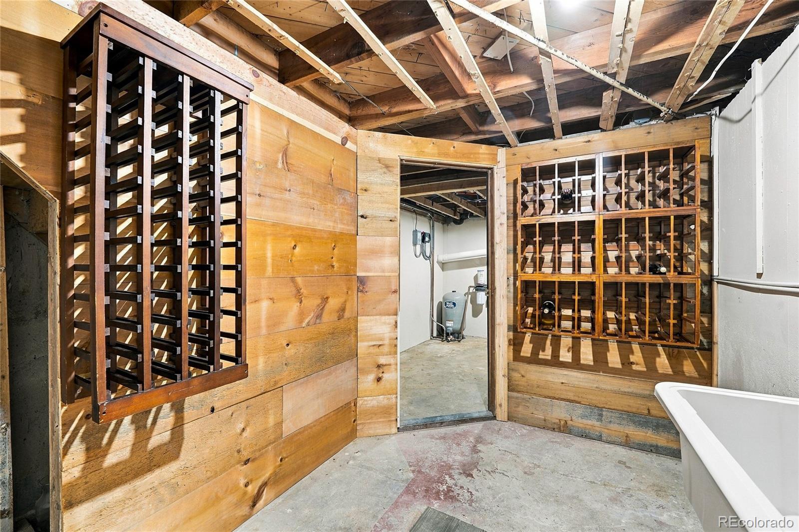
Original hardwood floors, rich wood trim, a tray-ceiling dining room, and a dual-sided wood-burning fireplace create a warm, inviting atmosphere. The charming kitchen features brick flooring, wood countertops, glass-front cabinetry, stainless appliances, and a sunny breakfast nook with built-in seating. A formal living/music room and an unfinished basement with a 114-bottle wine cellar add even more character.
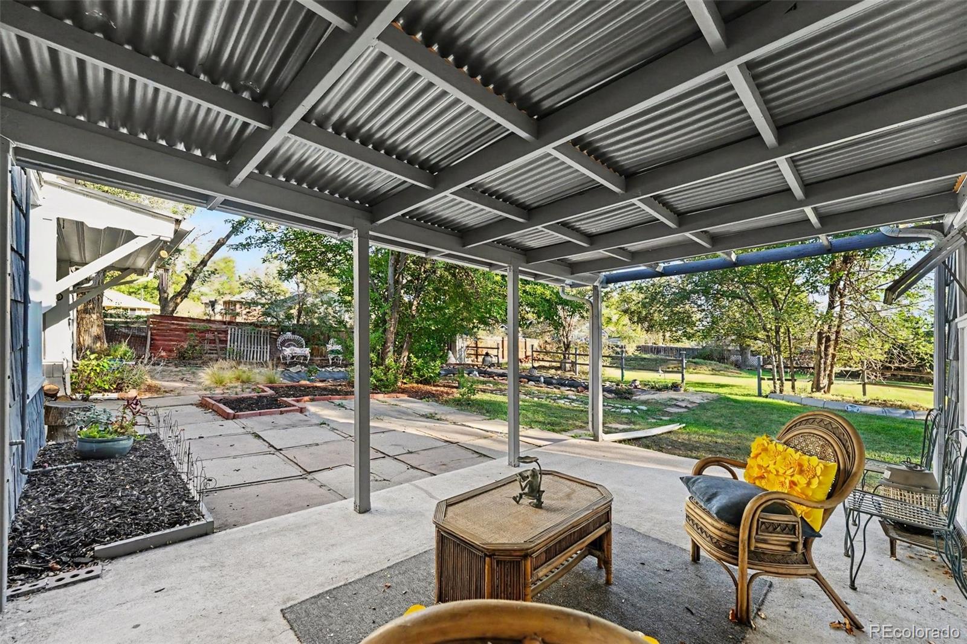
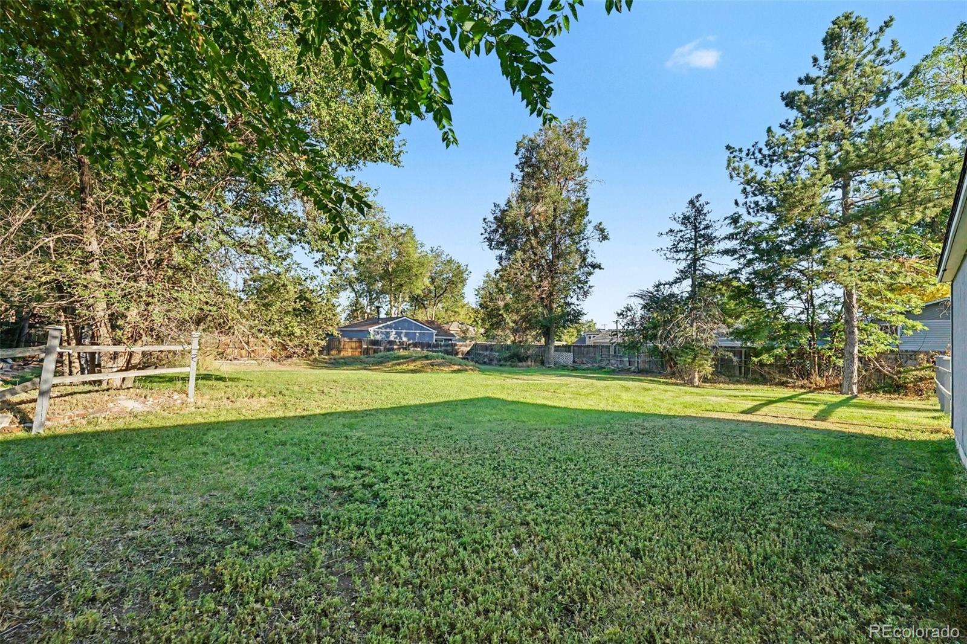
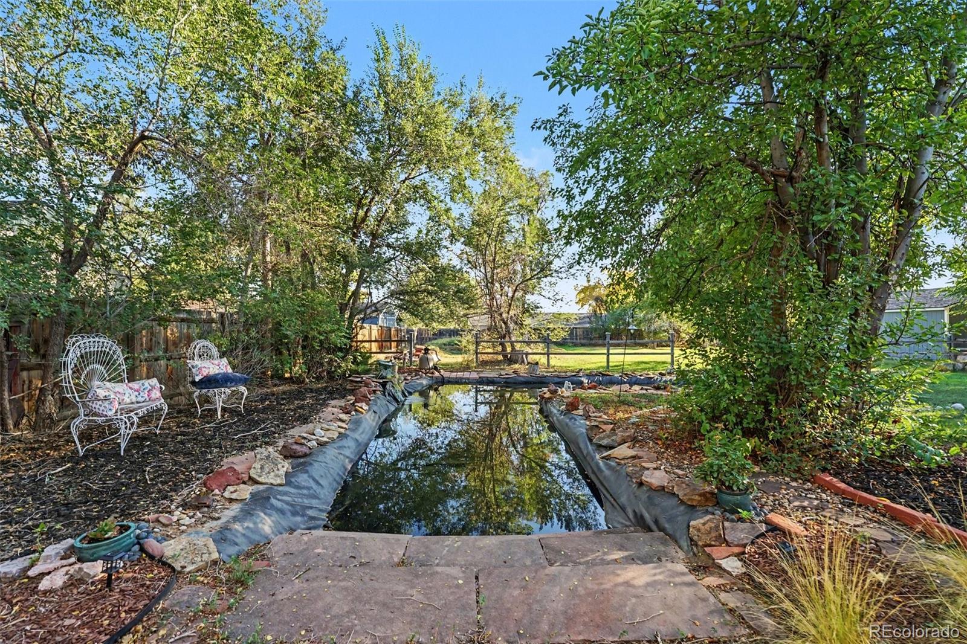
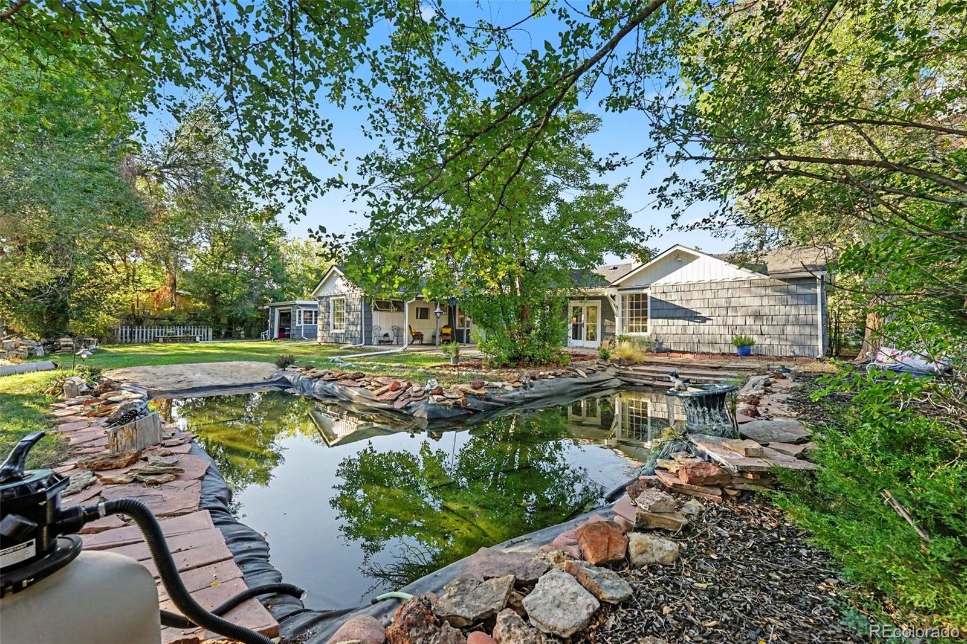
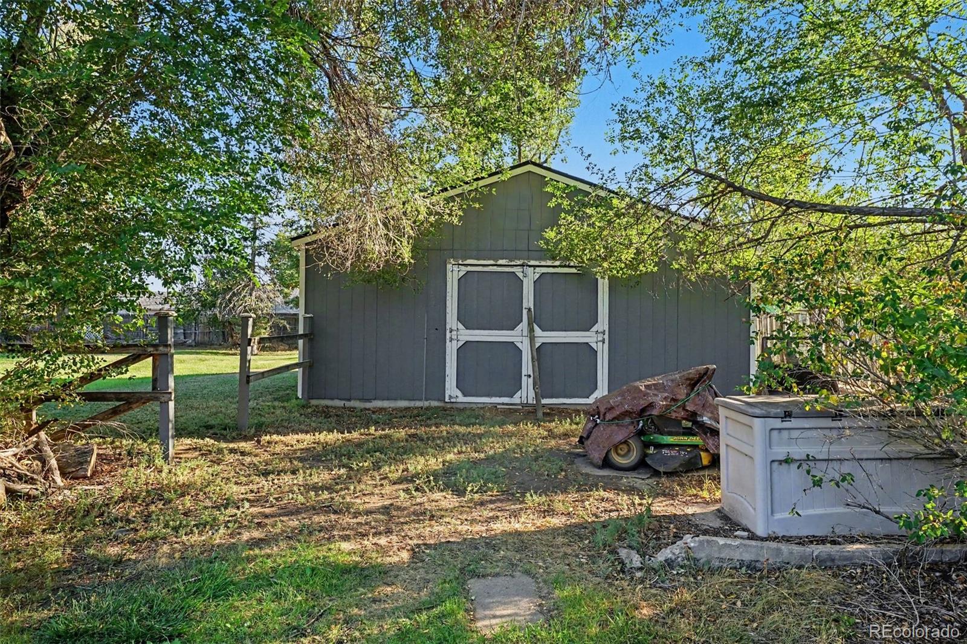
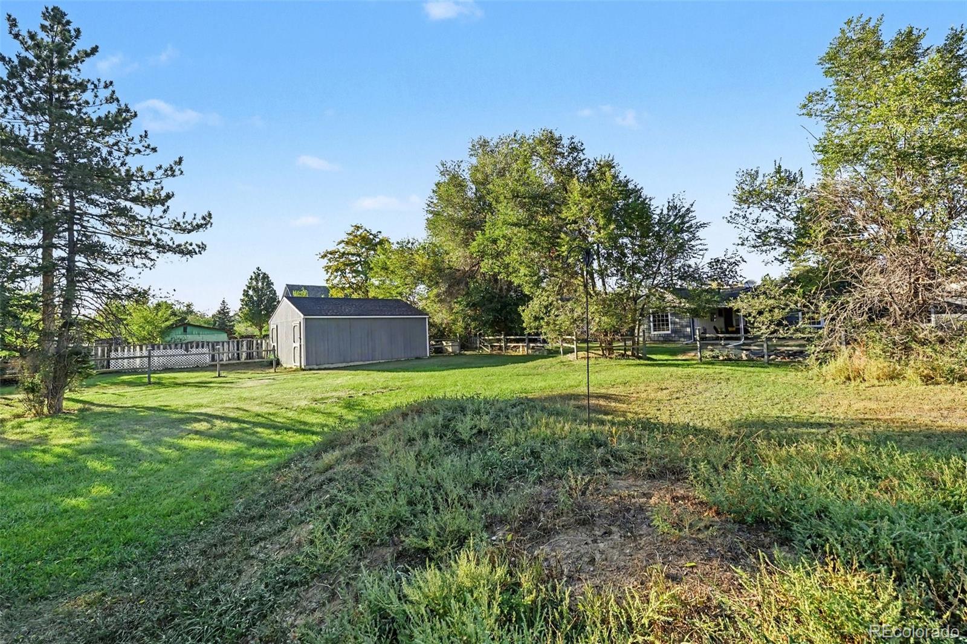
Outside, discover covered and flagstone patios, a garden pond, wading pool, raised garden beds, and an expansive lawn. An attached two-car garage, barn-style shed, and separate 24-by-24-foot covered outbuilding provide space for storage, hobbies, or workshop use. A wide driveway accommodates RV or trailer parking with a 30-amp RV connection.
Owned solar, a permitted well, and Juchem Ditch irrigation shares add to the appeal—with no HOA or metro district. Potential for an accessory dwelling unit or other improvements is subject to buyer verification of zoning, utilities, and applicable approvals.
We’re keeping a few details for your visit—this home is meant to be discovered.
Offer Deadline: Monday, Oct. 19 | 5:00 PM
The sellers will make a decision by Tuesday, Oct. 20 | 5:00 PM
With a newly reduced price and a set offer deadline, now is the time to tour, compare, and submit your strongest offer. Schedule your private showing and explore the possibilities.
Property Details
Price:
$840,000
MLS #:
5188541
Status:
Active
Beds:
4
Baths:
2
Type:
Single Family
Subtype:
Single Family Residence
Subdivision:
Schooleys
Finished Sq Ft:
2,155
Lot Size:
25,700 sqft / 0.59 acres (approx)
Year Built:
1924
Schools
School District:
Jefferson County R-1
Elementary School:
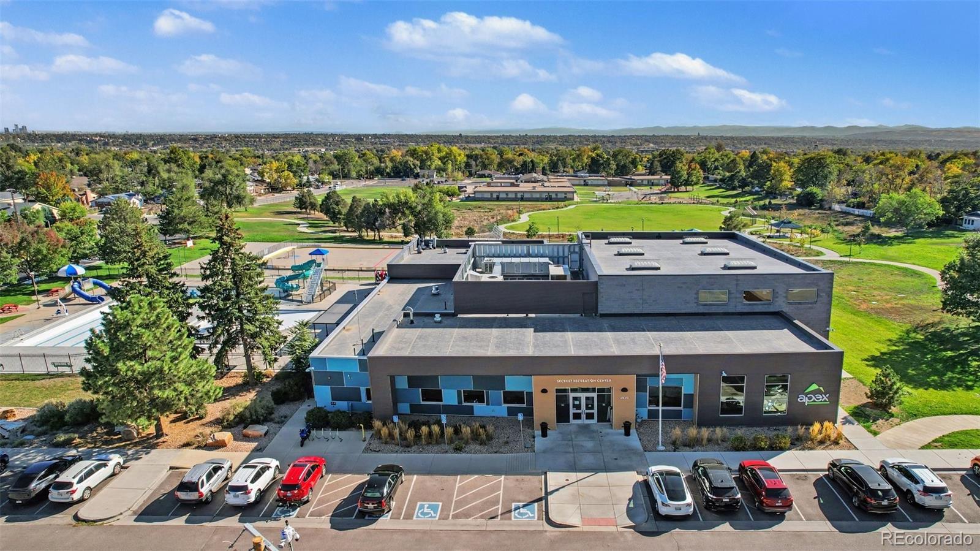
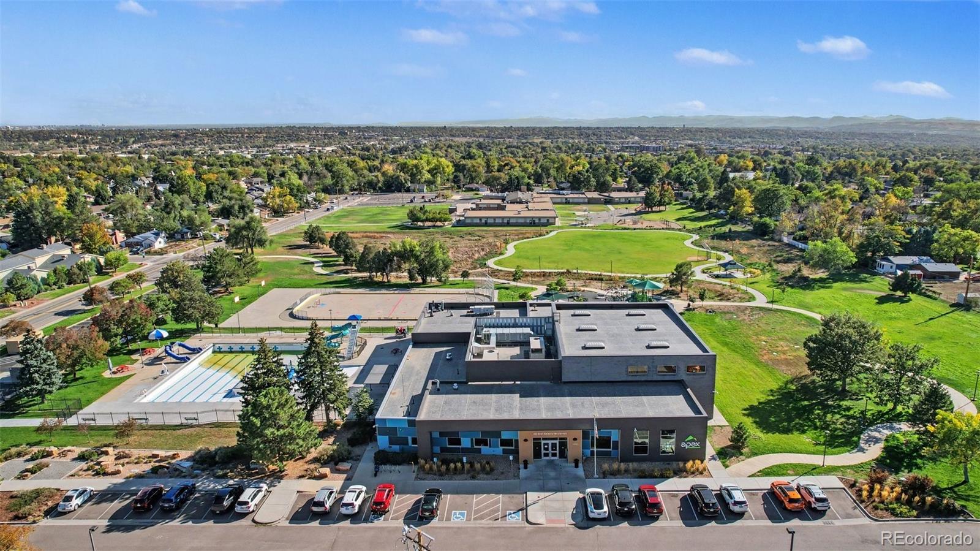
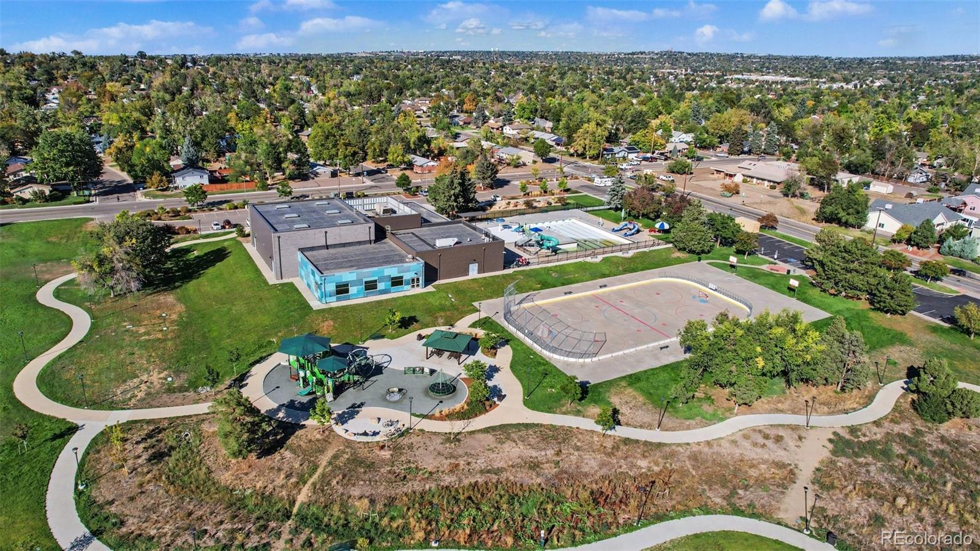
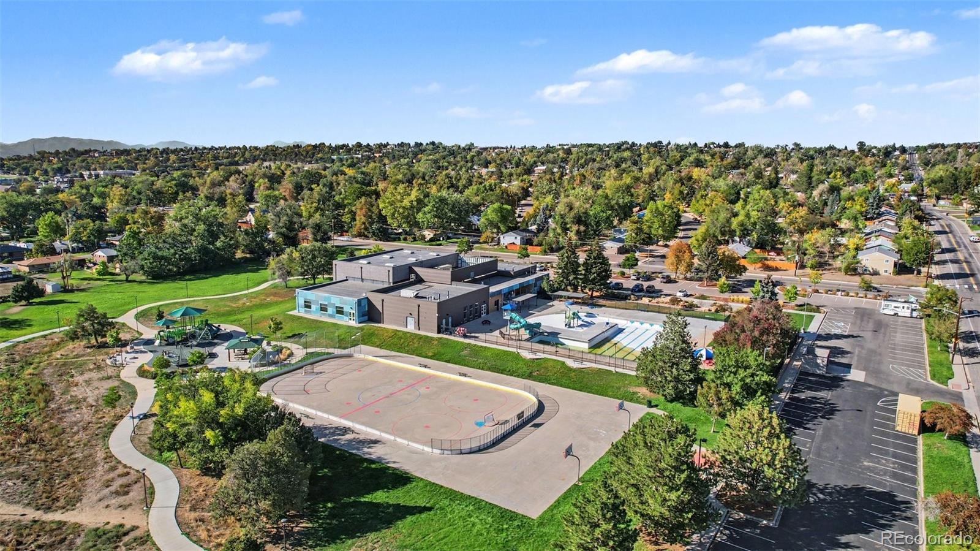
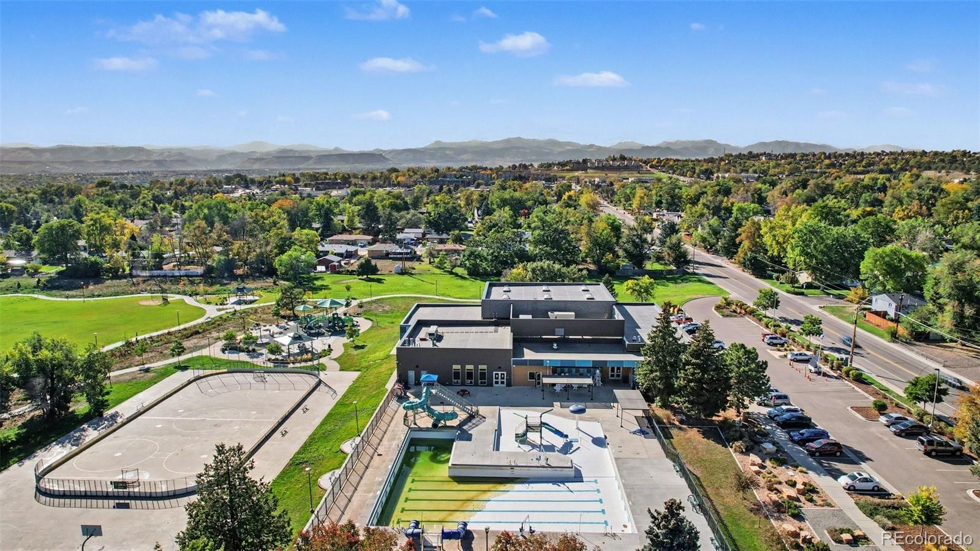
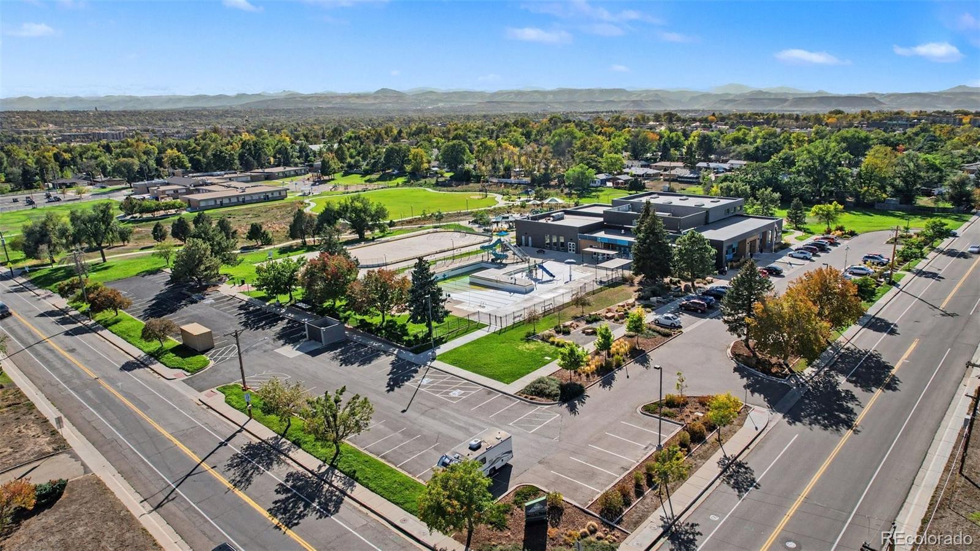
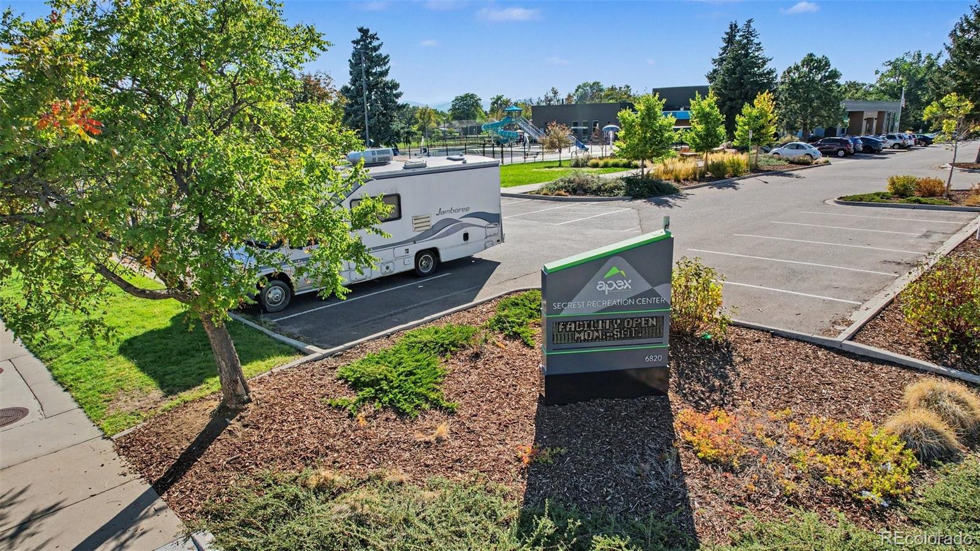
Secrest
Middle School:
North Arvada
High School:
Arvada
Interior
Appliances
Dishwasher, Disposal, Microwave, Range, Range Hood, Refrigerator
Bathrooms
2 Full Bathrooms
Cooling
Evaporative Cooling
Fireplaces Total
3
Flooring
Brick, Carpet, Tile
Heating
Forced Air
Interior Features
Breakfast Nook, Built-in Features, Ceiling Fan(s), Entrance Foyer, No Stairs, Open Floorplan, Walk-In Closet(s)
Laundry Features
In Unit
Levels
One
Exterior
Attached Garage YN
1
Construction Materials
Frame, Wood Siding
Exterior Features
Garden, Lighting, Rain Gutters, Water Feature
Garage Spaces
1
Parking Features
Asphalt, Circular Driveway, Driveway-Gravel
Patio And Porch Features
Covered, Front Porch, Patio
Roof
Composition
Financial
Taxes
$4,113
Map
Contact Us
Mortgage Calculator
Property Summary
- Located in the Schooleys subdivision, 6430 W 62nd Place Arvada CO is a Single Family for sale in Arvada, CO, 80003. It is listed for $840,000 and features 4 beds, 2 baths, and has approximately 2,155 square feet of living space, and was originally constructed in 1924. The current price per square foot is $390. The average price per square foot for Single Family listings in Arvada is $320. The average listing price for Single Family in Arvada is $773,477. To schedule a showing of MLS#5188541 at 6430 W 62nd Place in Arvada, CO, contact your Smart Sale AI agent at 3039066915.
Similar Listings Nearby

Additional Details
MLS ID : 5188541
Listing Key : fdc15907a45a1303a82056e8cb826530
Parcel Number : 006038
Zip Code : 80003
City : Arvada
State : CO
Building if Condo :
Full Street: 6430 W 62nd Place
Address : 6430
Address Prefix :
Address Suffix : Place
Street : 62nd
Street Prefix : W
Street Suffix :
Unit if Condo :
Latitude : 39.809914
Longitude : -105.068031
Property Type : singlefamily
Property Sub Type : Single Family Residence
Stories Total if Condo :
Lot Size : 25,700 sqft / 0.59 acres (approx)
Ownership :
Zoning : 7.5
Condition :
Renovation :
Pets Allowed :
Special Conditions : None Known
Possession :
Original Price :
Close Price :
Close Date :
List Date : Oct 2, 2026
List Contract Date : 2026-10-02
Off Market Date :
Purchase Contract Date :
Days on Market : 17
Concessions Amount :
Concession Comment :
Renovation :
Company : Orchard Brokerage LLC

Copyright 2026. All rights reserved.
6430 W 62nd Place
Arvada, CO