
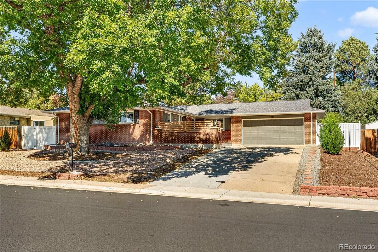
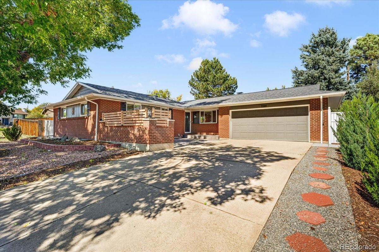
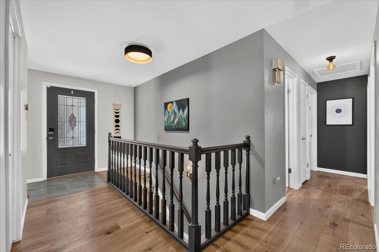
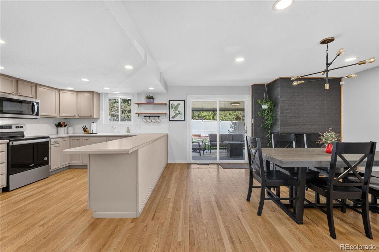
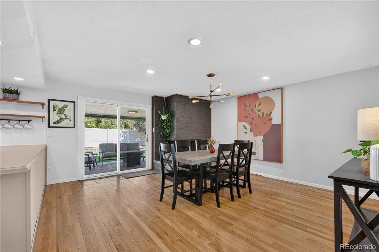
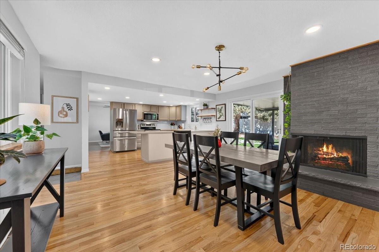
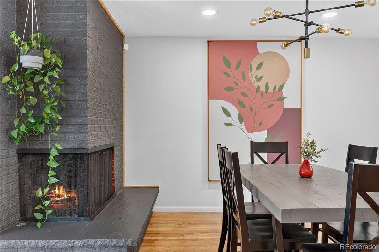
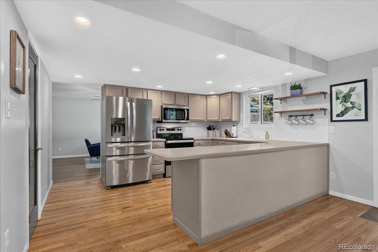
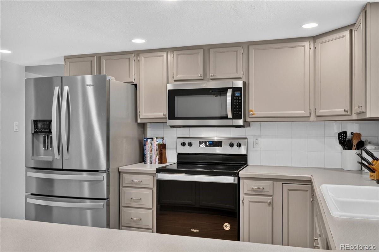
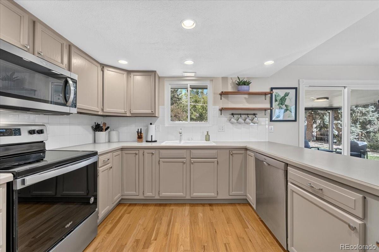
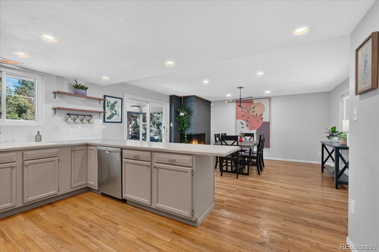
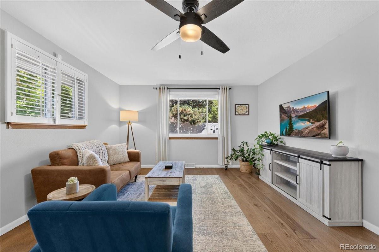
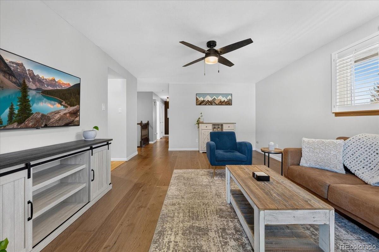
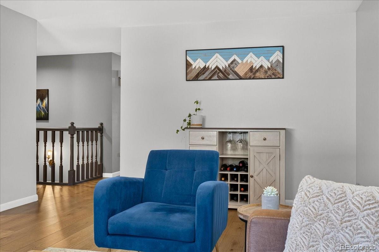
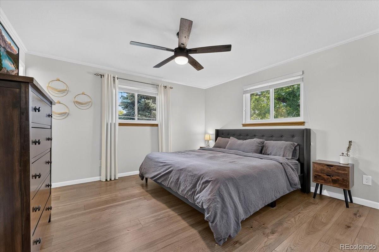
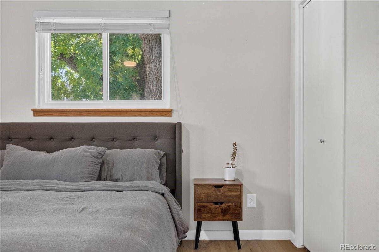
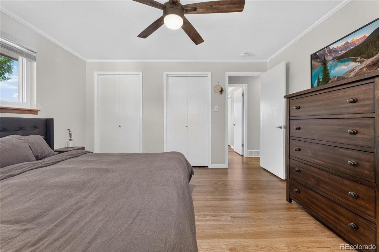
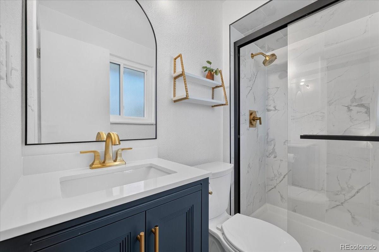
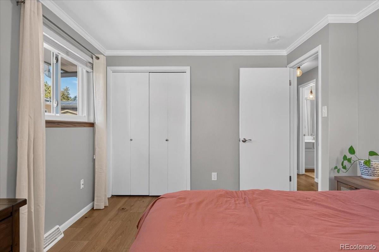
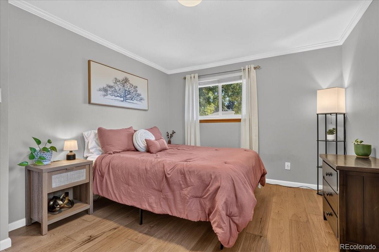
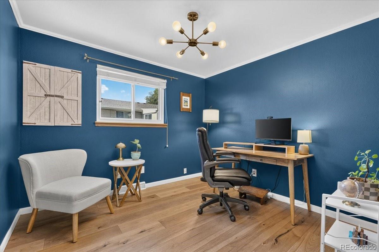
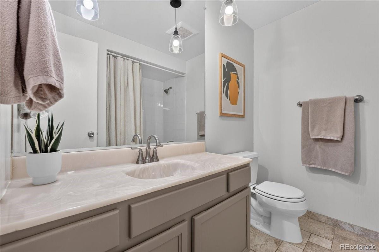
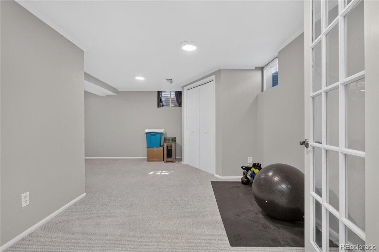
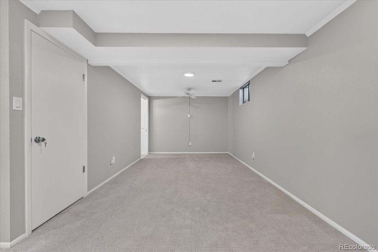
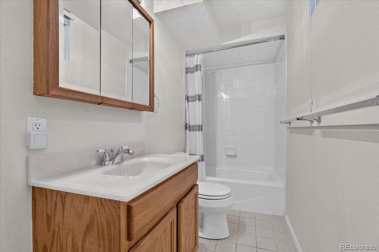
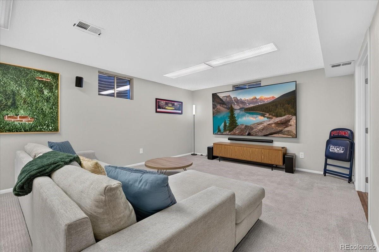
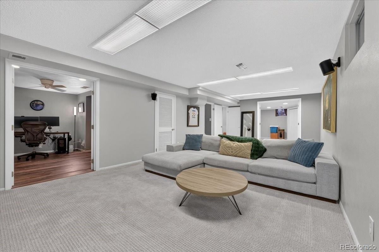
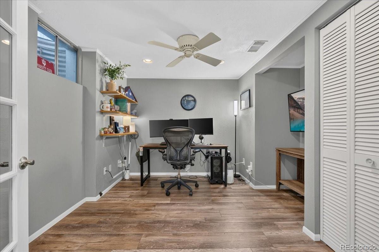
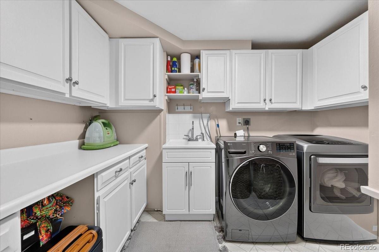
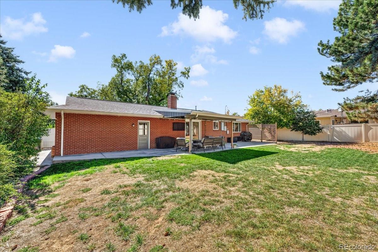
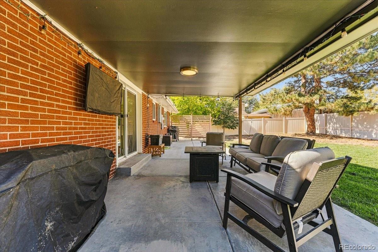
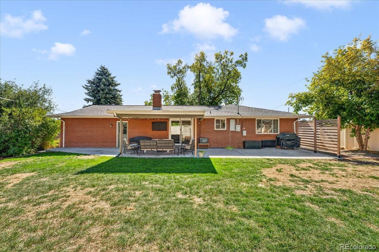
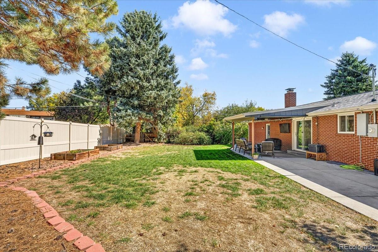
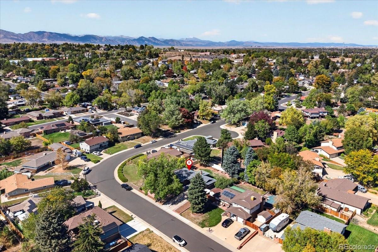
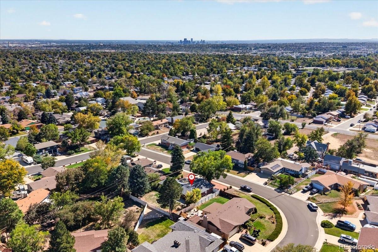
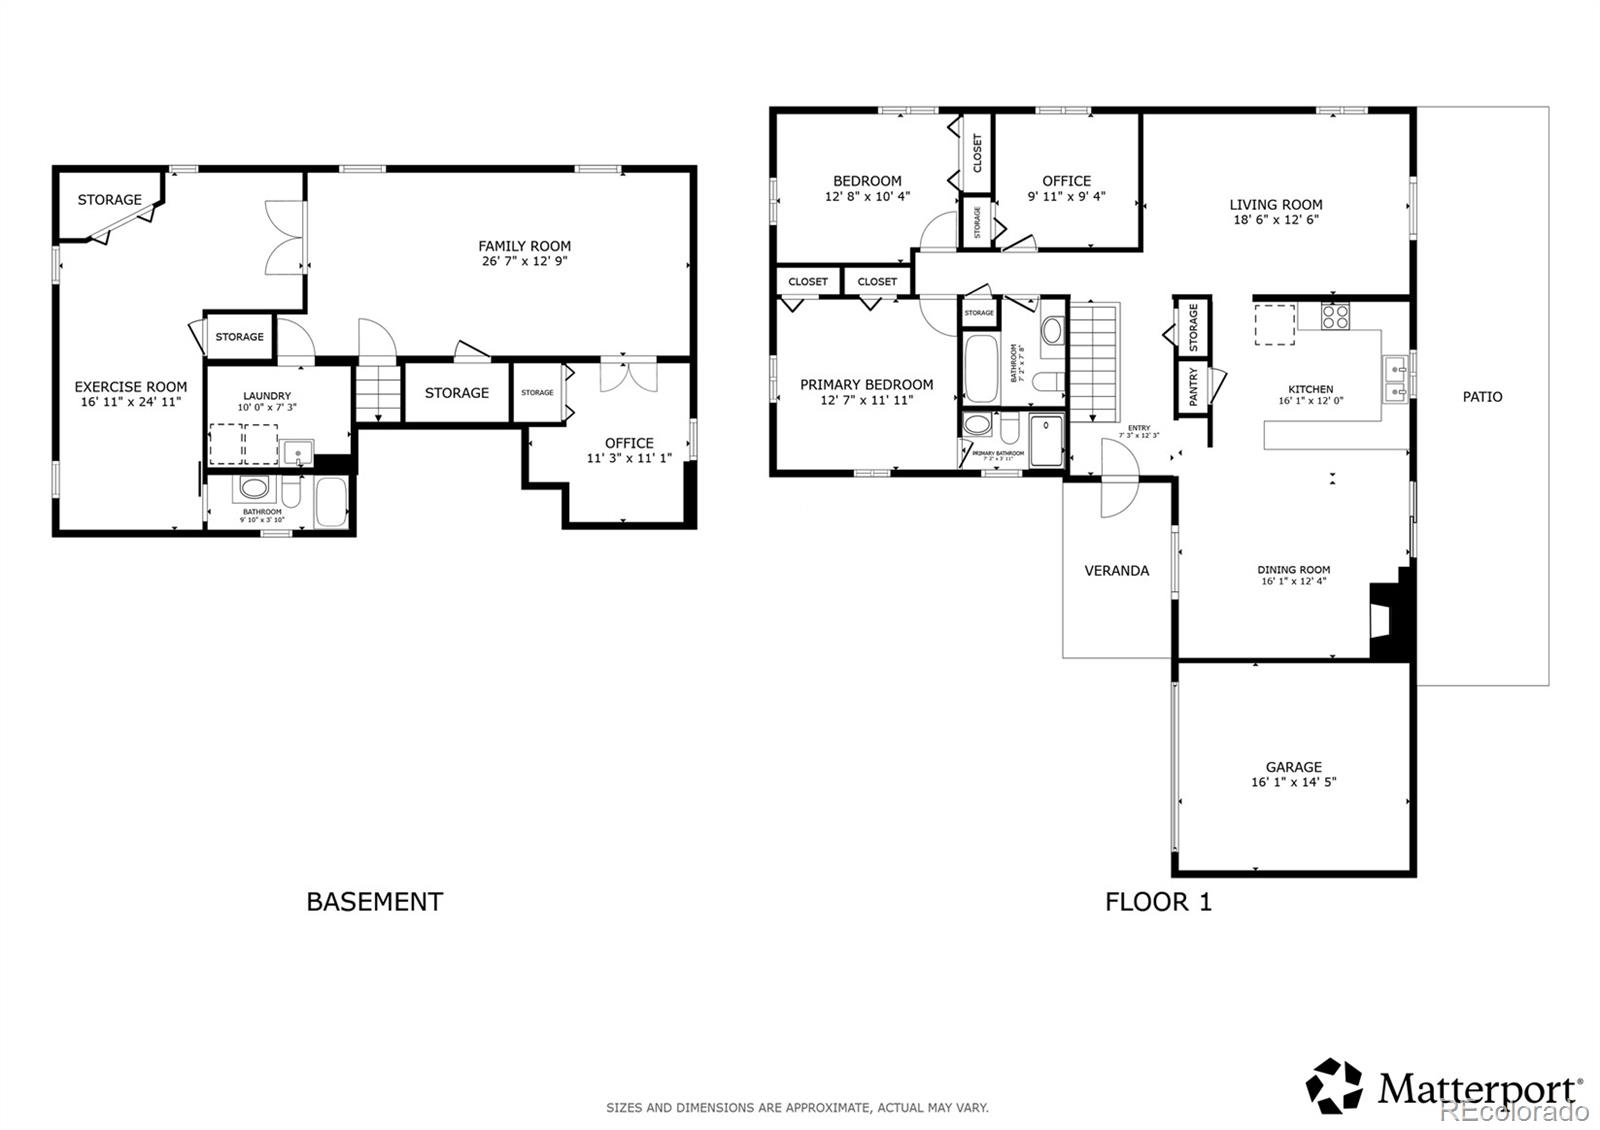
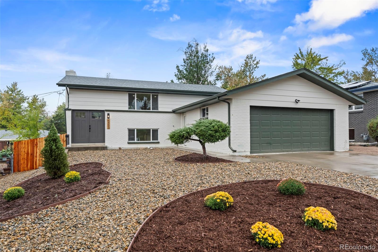
Beautifully updated mid-century-inspired ranch in a peaceful Arvada neighborhood with amazing neighbors and a true sense of community. Just minutes from Olde Town Arvada, with easy access to Downtown Denver, restaurants, breweries, boutiques, parks, and a short drive to the mountains. The main level features engineered hardwood flooring, fresh paint, updated lighting, ceiling fans, spacious dining room with fireplace, living room, two secondary bedrooms, full bath, and a primary suite with remodeled en suite bath. The fully finished basement offers a sunny guest suite with walk-in closet, large family room with 98″ TV and surround sound, private office, laundry, and abundant storage. Smart-home features include smart locks, smart garage door, smart lighting, and security system. Enjoy the low-maintenance xeriscaped front yard and fully fenced backyard with new concrete patio, covered entertaining area with smart TV, new sod, raised garden boxes, and sprinkler system. Recent upgrades include new roof, water heater, HVAC, updated electrical panel, and radon system. Convenient to Olde Town, Apex Recreation Center, RTD Light Rail, I-70, I-76, and U.S. 36—an ideal blend of comfort, convenience, and Colorado living.
Property Details
Price:
$725,000
MLS #:
2247428
Status:
Active
Beds:
3
Baths:
3
Type:
Single Family
Subtype:
Single Family Residence
Subdivision:
Lamar Heights/ Hackberry Hill
Finished Sq Ft:
2,634
Lot Size:
10,367 sqft / 0.24 acres (approx)
Year Built:
1971
Schools
School District:
Jefferson County R-1
Elementary School:
Swanson
Middle School:
North Arvada
High School:
Arvada
Interior
Appliances
Dishwasher, Disposal, Dryer, Electric Water Heater, Humidifier, Microwave, Oven, Refrigerator, Self Cleaning Oven, Washer, Water Softener
Bathrooms
2 Full Bathrooms, 1 Three Quarter Bathroom
Cooling
Central Air
Fireplaces Total
1
Flooring
Carpet, Tile, Vinyl
Heating
Electric, Forced Air, Hot Water
Interior Features
Ceiling Fan(s), Pantry, Primary Suite, Radon Mitigation System, Smart Ceiling Fan, Smart Lights, Smart Thermostat, Smoke Free, Sound System
Levels
One
Exterior
Attached Garage YN
1
Construction Materials
Brick
Exterior Features
Dog Run, Garden, Lighting, Private Yard, Rain Gutters
Fencing
Partial
Garage Spaces
2
Lot Features
Landscaped, Sprinklers In Front, Sprinklers In Rear
Parking Features
Concrete, Smart Garage Door
Patio And Porch Features
Covered, Front Porch, Patio
Roof
Composition
Window Features
Double Pane Windows
Financial
Taxes
$4,328
Map
Contact Us
Mortgage Calculator
Property Summary
- Located in the Lamar Heights/ Hackberry Hill subdivision, 7081 W 68th Place Arvada CO is a Single Family for sale in Arvada, CO, 80003. It is listed for $725,000 and features 3 beds, 3 baths, and has approximately 2,634 square feet of living space, and was originally constructed in 1971. The current price per square foot is $275. The average price per square foot for Single Family listings in Arvada is $320. The average listing price for Single Family in Arvada is $773,477. To schedule a showing of MLS#2247428 at 7081 W 68th Place in Arvada, CO, contact your Smart Sale AI agent at 3039066915.
Similar Listings Nearby


Additional Details
MLS ID : 2247428
Listing Key : 6f05d6dc6fb7bf4ea0fbe987edfbc307
Parcel Number : 086946
Zip Code : 80003
City : Arvada
State : CO
Building if Condo :
Full Street: 7081 W 68th Place
Address : 7081
Address Prefix :
Address Suffix : Place
Street : 68th
Street Prefix : W
Street Suffix :
Unit if Condo :
Latitude : 39.821568
Longitude : -105.075714
Property Type : singlefamily
Property Sub Type : Single Family Residence
Stories Total if Condo :
Lot Size : 10,367 sqft / 0.24 acres (approx)
Ownership :
Zoning :
Condition :
Renovation :
Pets Allowed :
Special Conditions : None Known
Possession :
Original Price :
Close Price :
Close Date :
List Date : Oct 16, 2026
List Contract Date : 2026-10-16
Off Market Date :
Purchase Contract Date :
Days on Market : 3
Concessions Amount :
Concession Comment :
Renovation :
Company : Redfin Corporation

Copyright 2026. All rights reserved.
7081 W 68th Place
Arvada, CO