
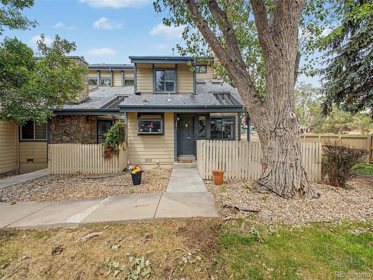
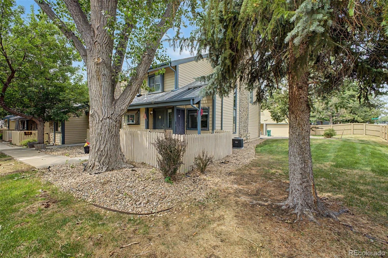
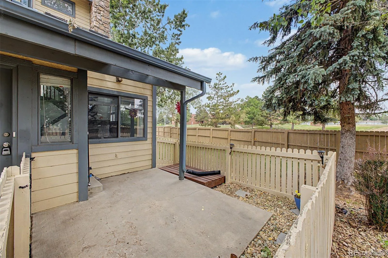
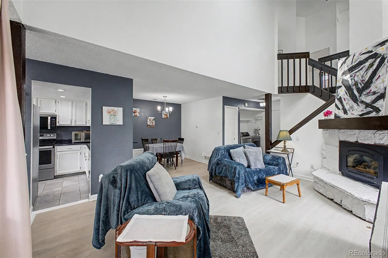
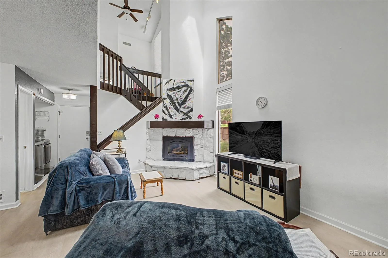
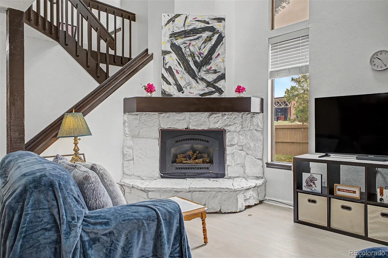
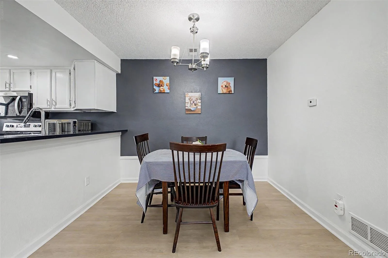
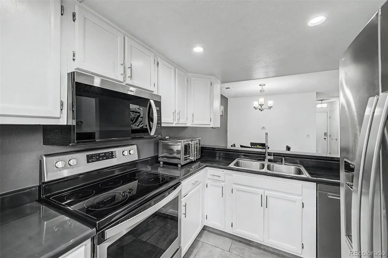
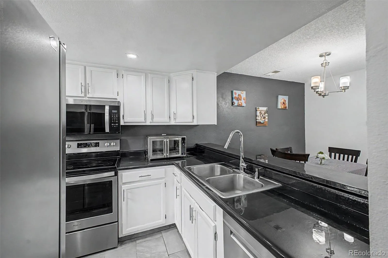
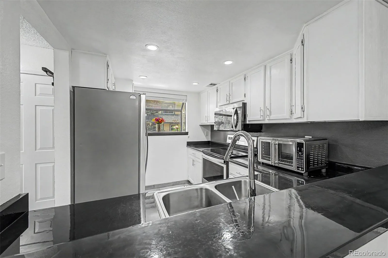
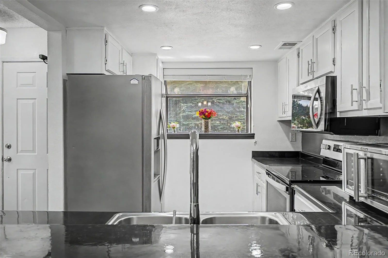
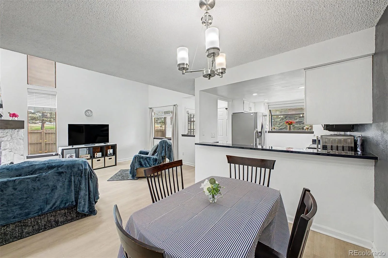
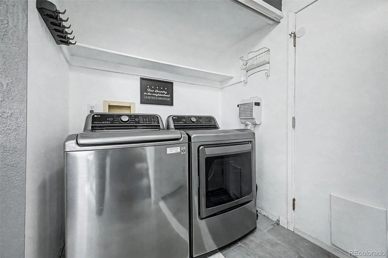
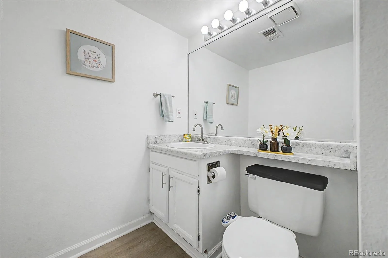
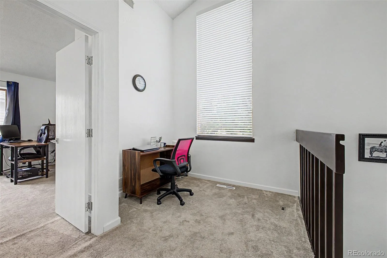
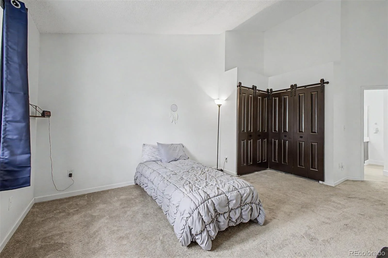
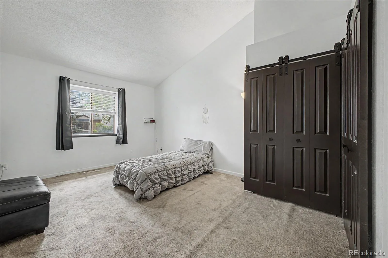
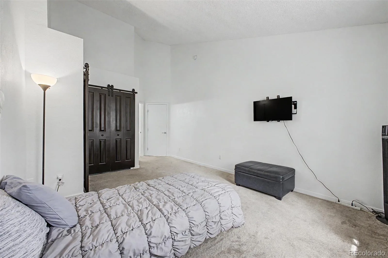
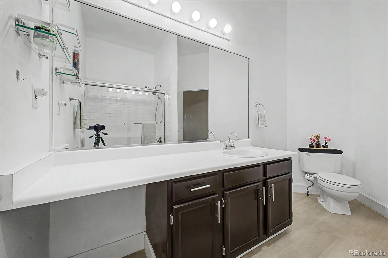
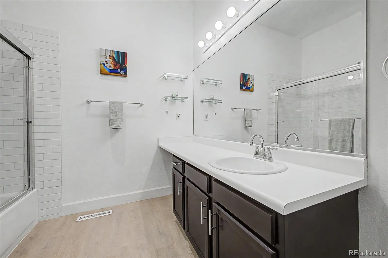
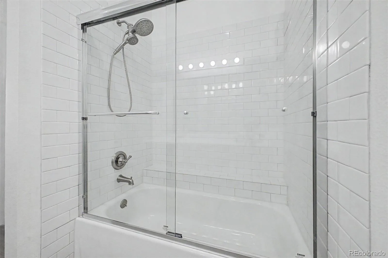
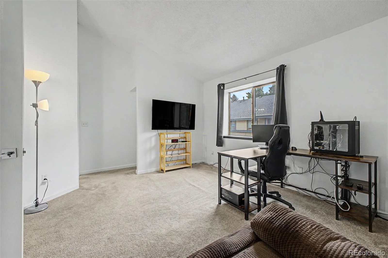
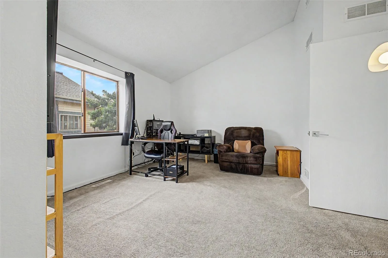
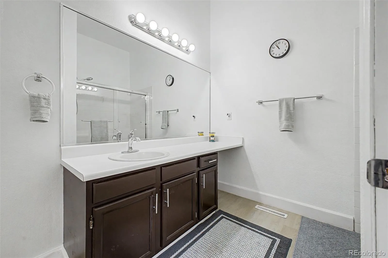
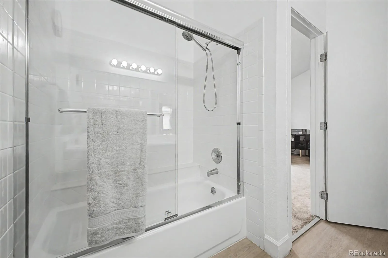
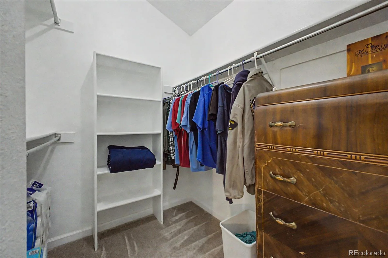
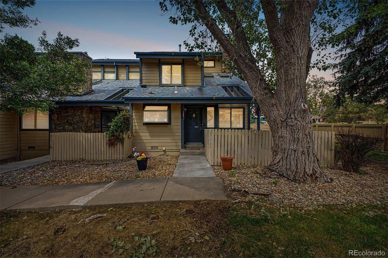
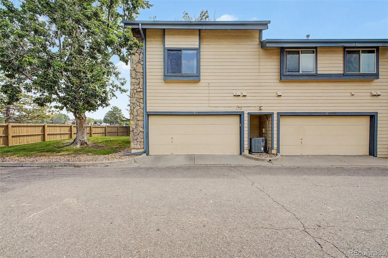
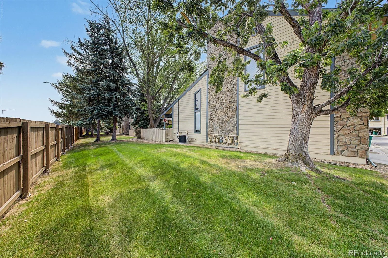
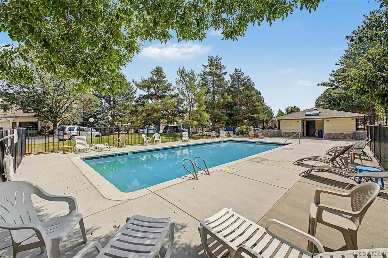
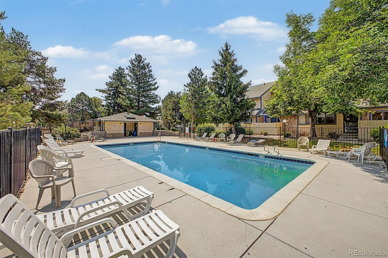
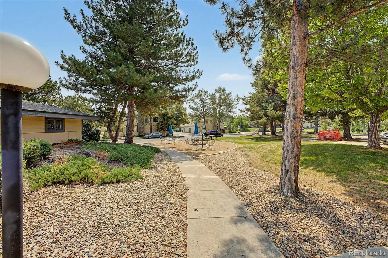
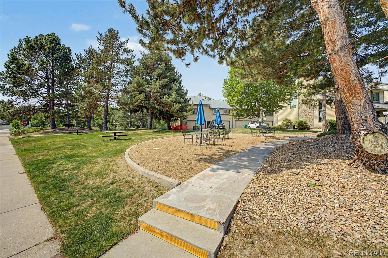
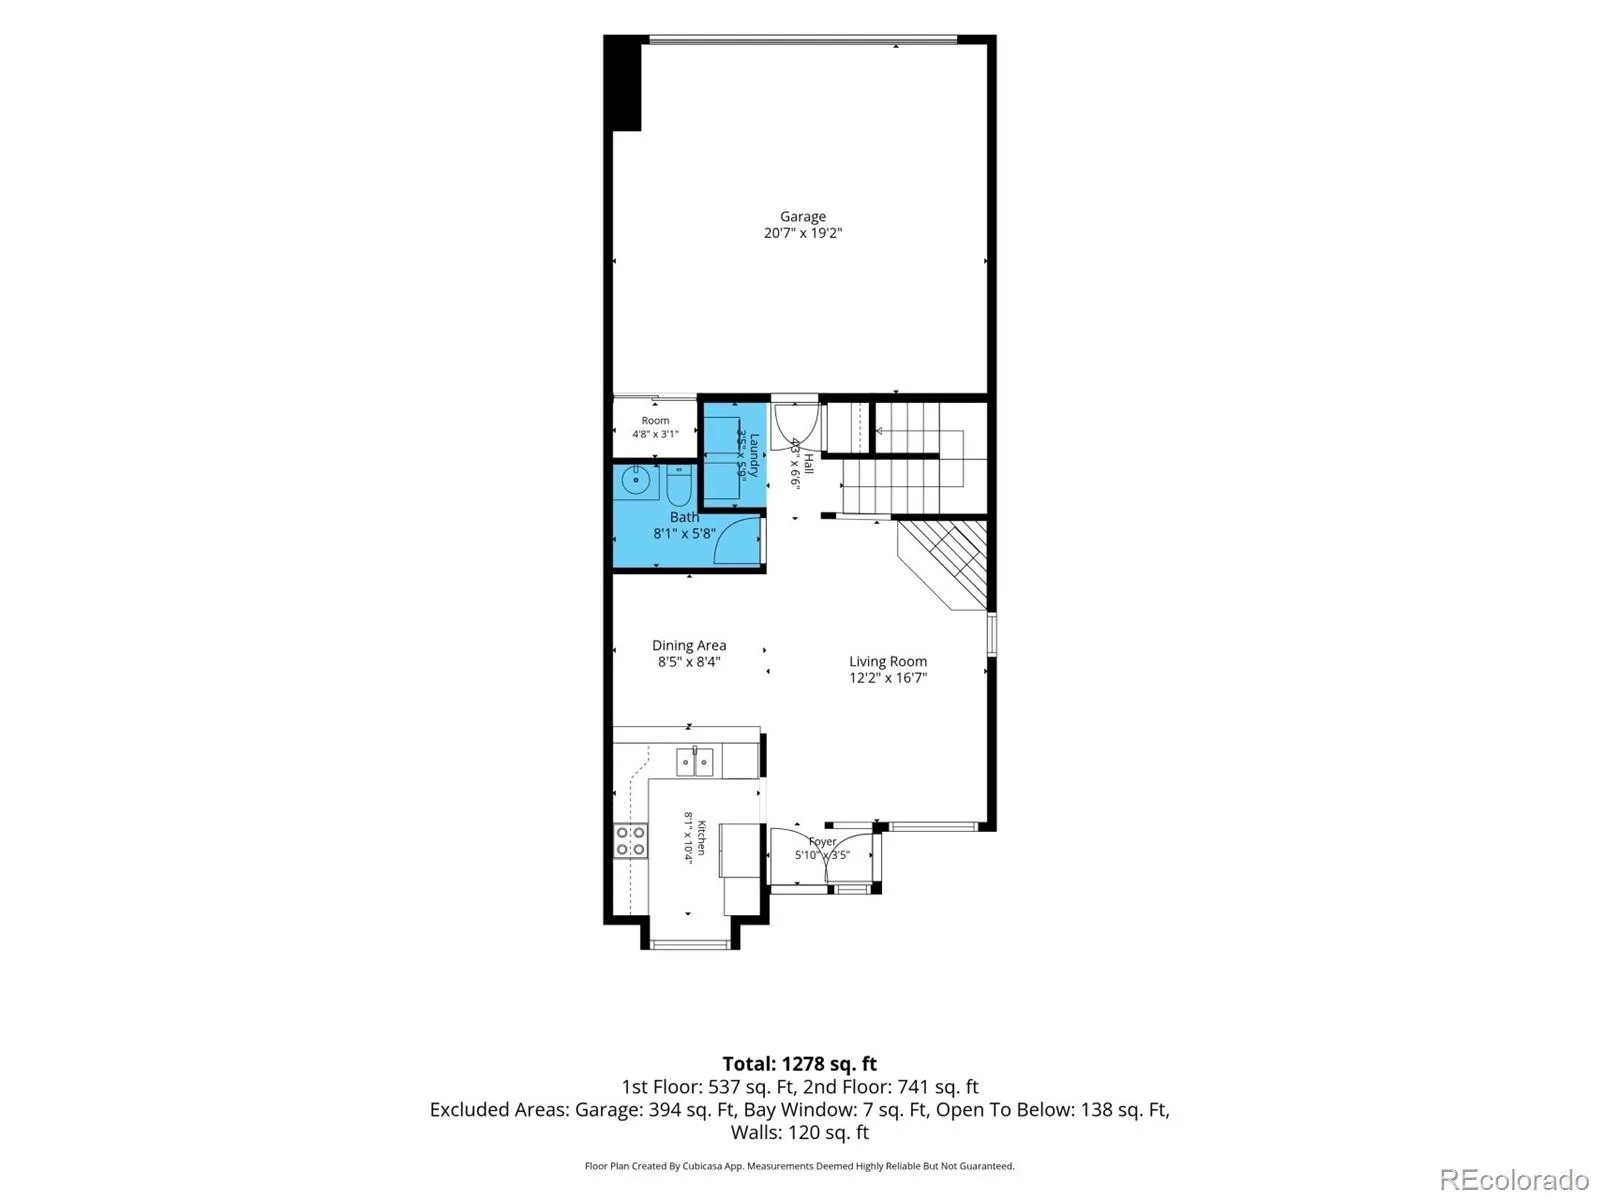
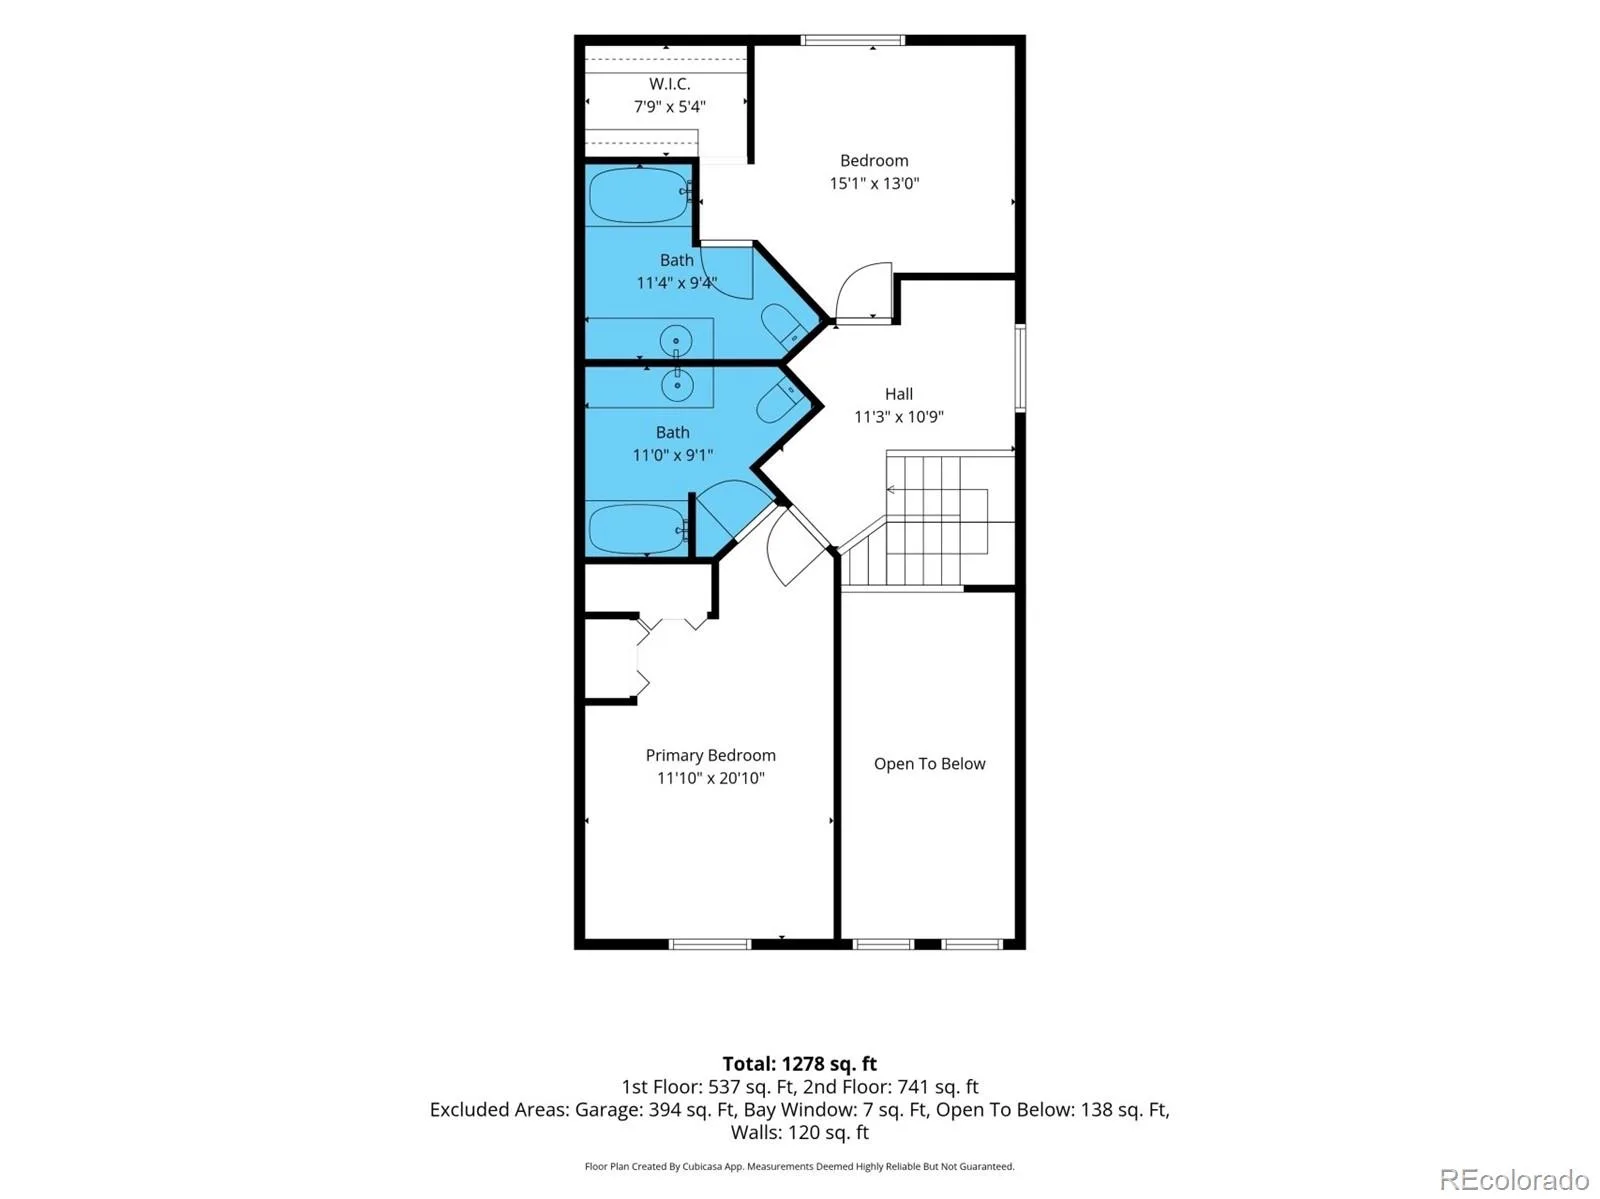
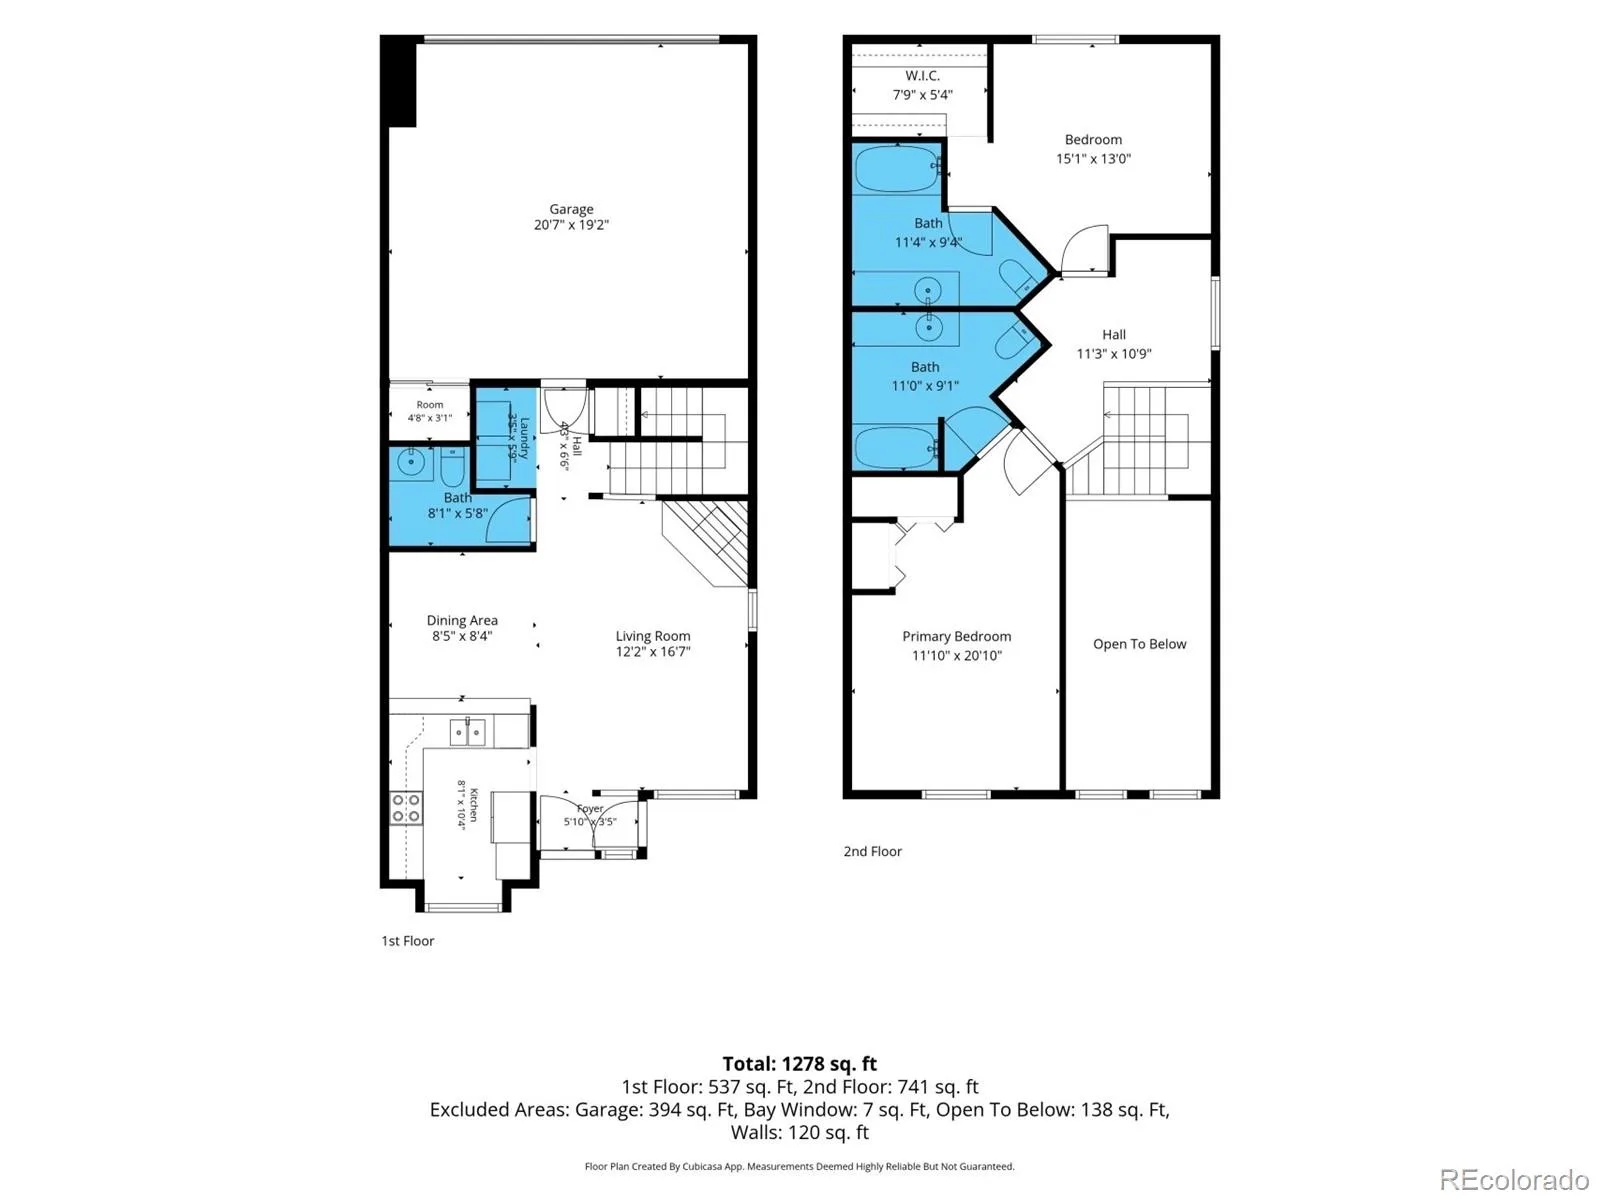
Welcome to this exceptional end-unit townhouse, where natural light, privacy, and thoughtful design come together beautifully. This two-story home features two generously sized bedrooms, each with its own private en-suite bath, providing comfort and flexibility for family, guests, or roommates. The spacious living room showcases a striking stone gas fireplace, creating an inviting focal point for cozy evenings. Upstairs, the versatile loft offers endless possibilities as a home office, reading nook, or additional lounge space. Step outside to your private front patio, perfect for relaxing or entertaining, and enjoy the convenience of an attached two-car garage. Residents also have access to the community pool, adding to the low-maintenance lifestyle this home offers. As an added bonus, the seller is offering a $10,000 concession, providing a fantastic opportunity to help buy down your interest rate, reduce closing costs, or customize the home to fit your needs. With its sought-after end-unit location, exceptional floor plan, and valuable seller incentive, this home is ready to impress!
Property Details
Price:
$380,000
MLS #:
REC7201746
Status:
Active
Beds:
2
Baths:
3
Type:
Condo
Subtype:
Condominium
Subdivision:
Vista Village Twnhms Condo Ph #3
Finished Sq Ft:
1,395
Total Sq Ft:
1,395
Year Built:
1985
Schools
School District:
Jefferson County R-1
Elementary School:
Weber
Middle School:
Pomona
High School:
Pomona
Interior
Above Grade Finished Area
1395
Appliances
Dishwasher, Disposal, Dryer, Microwave, Oven, Range, Refrigerator, Washer
Bathrooms
2 Full Bathrooms, 1 Half Bathroom
Cooling
Central Air
Fireplaces Total
1
Flooring
Carpet, Tile, Wood
Heating
Forced Air
Interior Features
Open Floorplan, Primary Suite, Vaulted Ceiling(s), Walk-In Closet(s)
Levels
Two
Main Level Bathrooms
1
Exterior
Association Amenities
Clubhouse, Pool
Attached Garage YN
1
Common Walls
End Unit
Construction Materials
Frame, Wood Siding
Garage Spaces
2
Parking Spots
2
Parking Total
2
Patio And Porch Features
Covered, Front Porch
Roof
Composition
Security Features
Carbon Monoxide Detector(s), Smoke Detector(s)
Financial
HOA Fee
$469
HOA Fee Frequency
Monthly
HOA Includes
Maintenance Grounds, Sewer, Snow Removal, Trash, Valet Parking
HOA Name
Vista Village Townhomes Association
HOA Phone
303.980.0700
Tax Year
2025
Taxes
$2,242
Map
Contact Us
Mortgage Calculator
Property Summary
- Located in the Vista Village Twnhms Condo Ph #3 subdivision, 8790 Allison Drive #F Arvada CO is a Condo for sale in Arvada, CO, 80005. It is listed for $380,000 and features 2 beds, 3 baths, and has approximately 1,395 square feet of living space, and was originally constructed in 1985. The current price per square foot is $272. The average price per square foot for Condo listings in Arvada is $312. The average listing price for Condo in Arvada is $334,616. To schedule a showing of MLS#rec7201746 at 8790 Allison Drive #F in Arvada, CO, contact your Smart Sale AI agent at 3039066915.
Similar Listings Nearby


Additional Details
MLS ID : REC7201746
Listing Key : REC2055122801
Parcel Number : 186268
Zip Code : 80005
City : Arvada
State : CO
Building if Condo :
Full Street: 8790 Allison Drive #F
Address : 8790
Address Prefix :
Address Suffix : Drive
Street : Allison
Street Prefix :
Street Suffix :
Unit if Condo : F
Latitude : 39.856022
Longitude : -105.088150
Property Type : condo
Property Sub Type : Condominium
Stories Total if Condo :
Lot Size :
Ownership : Individual
Zoning :
Condition :
Renovation :
Pets Allowed :
Special Conditions : None
Possession :
Original Price : 390000
Close Price :
Close Date :
List Date : Jul 2, 2026
List Contract Date : 2026-07-02
Off Market Date :
Purchase Contract Date :
Days on Market : 59
Concessions Amount :
Concession Comment :
Renovation :
Company : eXp Realty, LLC

Copyright 2026. All rights reserved.
8790 Allison Drive #F
Arvada, CO