
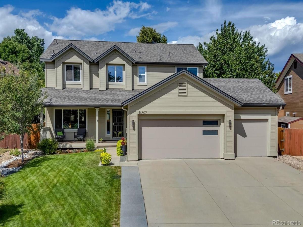
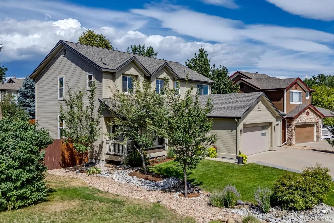
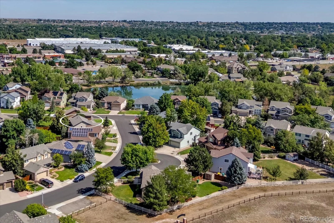
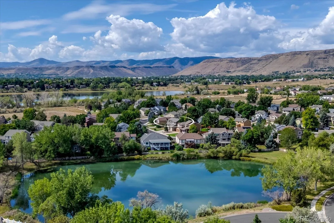
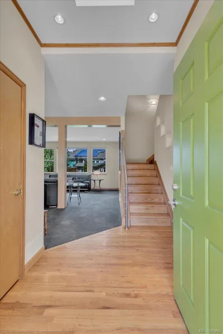
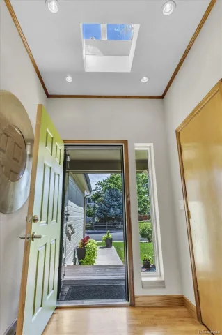
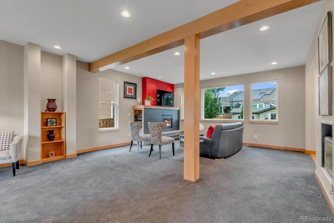
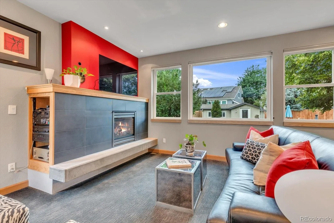
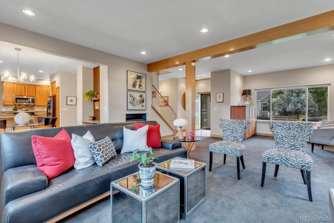
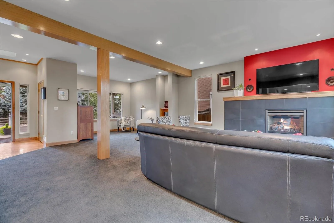
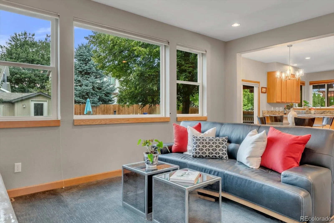
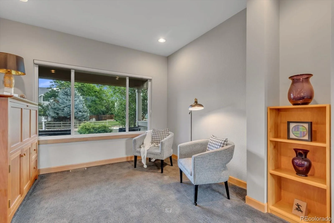
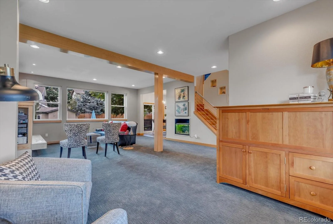
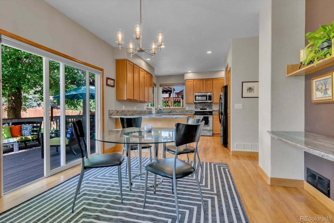
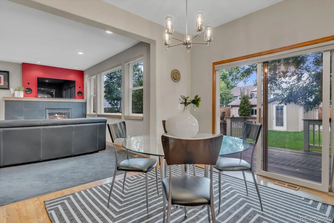
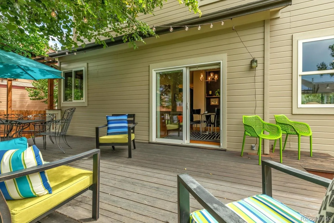
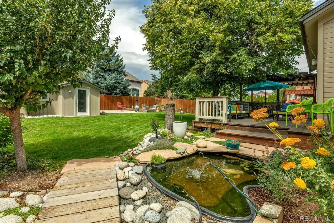
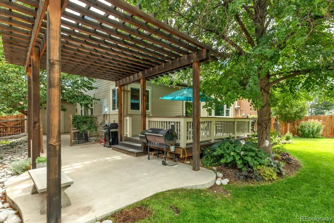
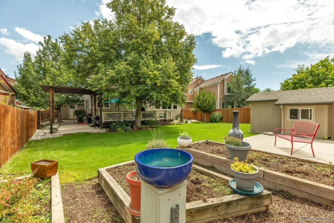
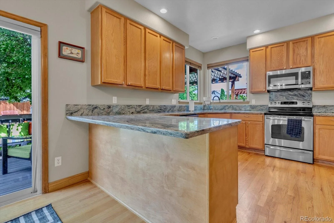
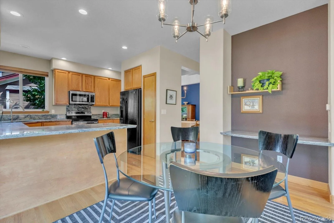
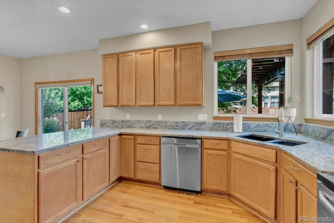
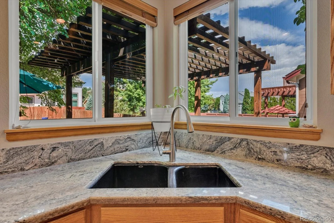
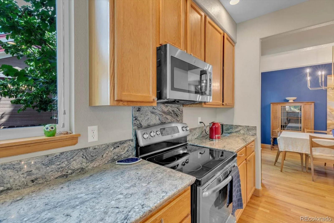
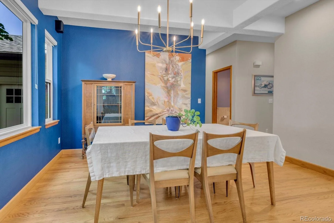
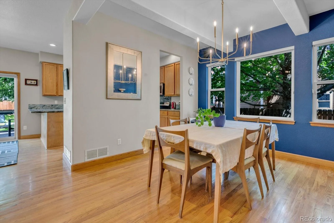
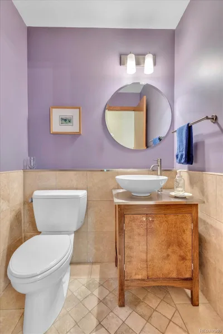
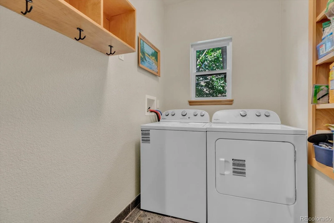
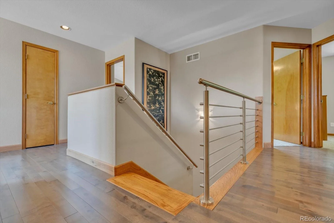
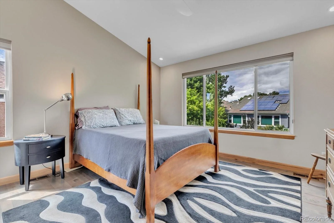
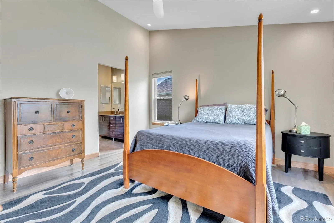
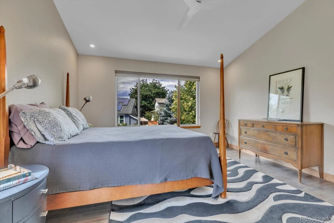
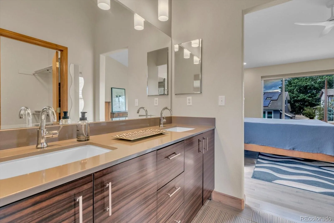
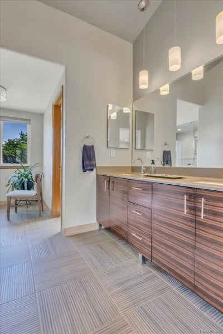
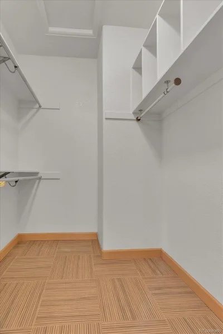
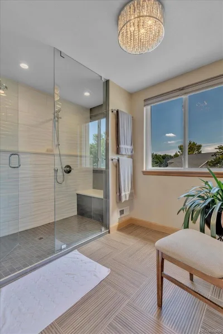
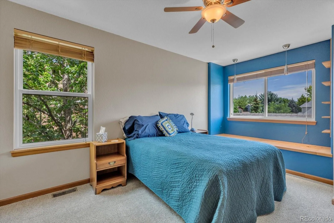
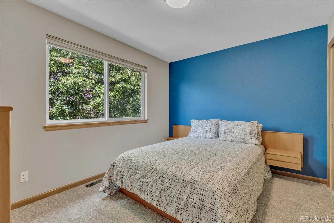
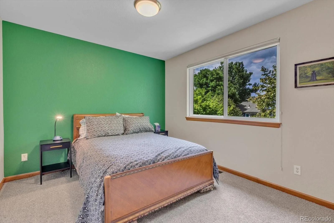
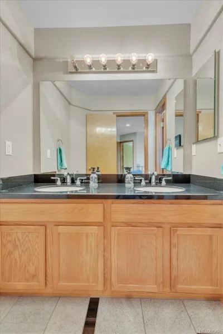
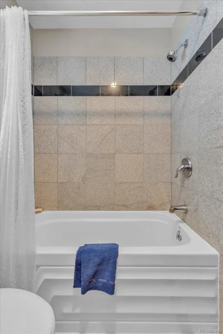
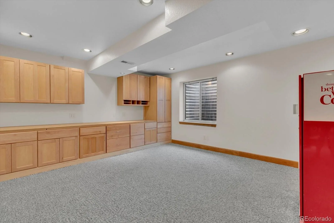
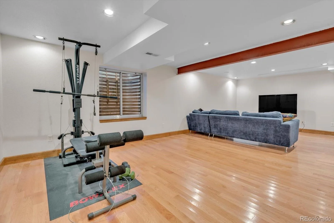
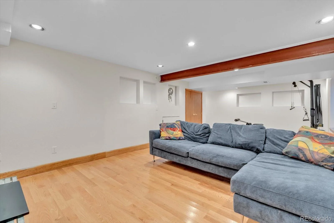
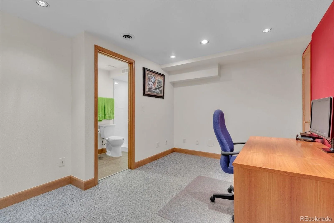
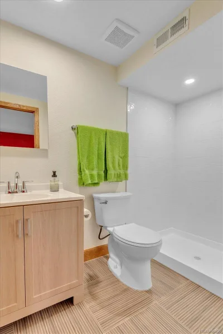
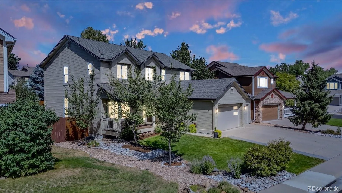
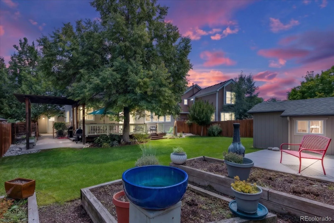
You’ve found a home that has been meticulously maintained, updated, and remodeled. The home includes a pre-existing membership to nearby Hyatt Lake, just a 5-minute walk away. When you walk in, you’re welcomed by a wide-open, bright Great Room with special features you rarely find. The interior features abundant hardwoods on the main and 2nd levels. Your kitchen has Granite counters and newer stainless & black appliances, plus a large eating space with convenient deck access. Adjacent to the kitchen is the Spacious Dining Room with abundant natural light and hardwood floors. The laundry and updated 1/2 bath are located as you walk in from the 3-car garage. Upstairs is your Incredible Primary en-suite, with hardwoods and a luxurious upgraded bath with amazing tile work throughout. The other 3 beds on the upper level are spacious and have newer carpeting. The main upper bath has been remodeled and offers a double sink and more beautiful tile with pride of workmanship throughout. You’ll love to escape to the relaxing backyard, featuring a beautiful deck, patio with a Pergola, Koi pond, Garden beds, another Patio, and a convenient, professional-quality storage shed with a concrete floor, insulation, and electrical. And you’re not done yet…the basement expands your living area with a living/family room with built-in cabinets, an office/study area, a bedroom with an egress window, a 3/4 bath, and a media/theater area or workout space, whatever your needs may be. FYI: New Class 4 Shingles, a New Furnace, and New A/C installed first week of August 2026. Also, the sewer line has been confirmed to be in good condition. (See Supplements) Remember, you have plenty of places to walk around the neighborhood and relax by Wildflower Pond. You’ll enjoy the lifestyle this community offers! Please see Private Remarks for Lake Membership Transfer information.
Property Details
Price:
$925,000
MLS #:
REC3573063
Status:
Active
Beds:
5
Baths:
4
Type:
Single Family
Subtype:
Single Family Residence
Subdivision:
Wild Flower Ponds
Finished Sq Ft:
3,300
Total Sq Ft:
3,405
Lot Size:
8,146 sqft / 0.19 acres (approx)
Year Built:
1997
Schools
School District:
Jefferson County R-1
Elementary School:
Vanderhoof
Middle School:
Drake
High School:
Arvada West
Interior
Above Grade Finished Area
2285
Appliances
Dishwasher, Disposal, Dryer, Microwave, Oven, Range, Refrigerator
Bathrooms
1 Full Bathroom, 2 Three Quarter Bathrooms, 1 Half Bathroom
Below Grade Finished Area
1015
Below Grade Unfinished Area
105
Cooling
Central Air
Fireplaces Total
1
Flooring
Carpet, Tile, Wood
Heating
Forced Air
Interior Features
Ceiling Fan(s), Granite Counters, Smoke Free
Levels
Two
Main Level Bathrooms
1
Exterior
Architectural Style
Contemporary
Attached Garage YN
1
Construction Materials
Brick, Frame
Direction Faces
East
Garage Spaces
3
Parking Features
Concrete
Parking Spots
3
Parking Total
3
Patio And Porch Features
Deck, Front Porch
Roof
Composition
Security Features
Smoke Detector(s)
Window Features
Double Pane Windows, Window Coverings
Financial
HOA Fee
$66
HOA Fee Frequency
Monthly
HOA Includes
Maintenance Grounds, Recycling, Trash
HOA Name
MSI/Wildflower Ponds HOA
HOA Phone
303-420-4433
Tax Year
2025
Taxes
$4,968
Map
Contact Us
Mortgage Calculator
Property Summary
- Located in the Wild Flower Ponds subdivision, 14607 W 62nd Avenue Arvada CO is a Single Family for sale in Arvada, CO, 80004. It is listed for $925,000 and features 5 beds, 4 baths, and has approximately 3,405 square feet of living space, and was originally constructed in 1997. The current price per square foot is $272. The average price per square foot for Single Family listings in Arvada is $288. The average listing price for Single Family in Arvada is $811,548. To schedule a showing of MLS#rec3573063 at 14607 W 62nd Avenue in Arvada, CO, contact your Smart Sale AI agent at 3039066915.
Similar Listings Nearby

Additional Details
MLS ID : REC3573063
Listing Key : REC2056317849
Parcel Number : 415226
Zip Code : 80004
City : Arvada
State : CO
Building if Condo :
Full Street: 14607 W 62nd Avenue
Address : 14607
Address Prefix :
Address Suffix : Avenue
Street : 62nd
Street Prefix : W
Street Suffix :
Unit if Condo :
Latitude : 39.810116
Longitude : -105.161583
Property Type : singlefamily
Property Sub Type : Single Family Residence
Stories Total if Condo :
Lot Size : 8,146 sqft / 0.19 acres (approx)
Ownership : Individual
Zoning :
Condition : Updated/Remodeled
Renovation :
Pets Allowed : Cats OK,Dogs OK
Special Conditions : None
Possession : Closing/DOD
Original Price : 925000
Close Price :
Close Date :
List Date : Aug 20, 2026
List Contract Date : 2026-08-20
Off Market Date :
Purchase Contract Date :
Days on Market : 11
Concessions Amount :
Concession Comment :
Renovation :
Company : Keller Williams Avenues Realty

Copyright 2026. All rights reserved.
14607 W 62nd Avenue
Arvada, CO