
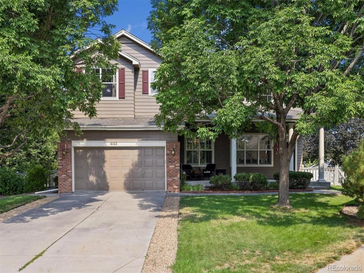
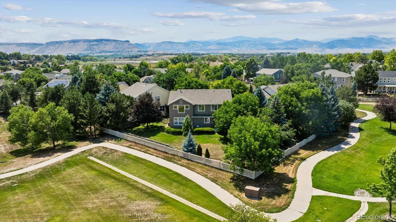
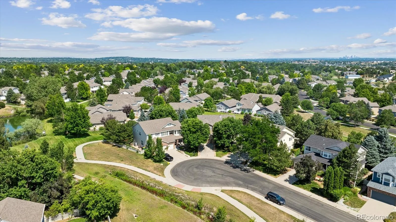
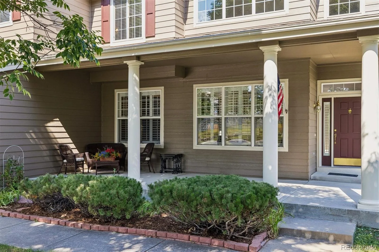
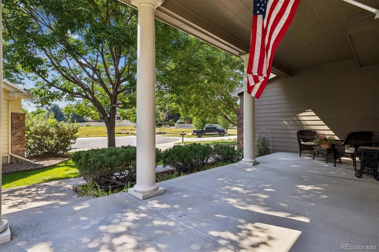
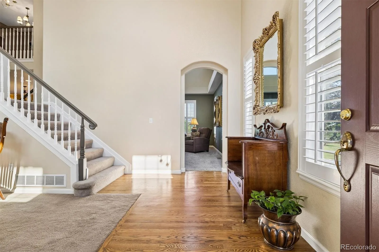
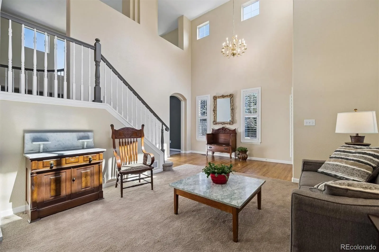
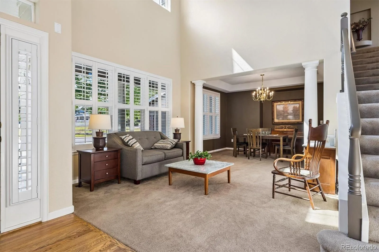
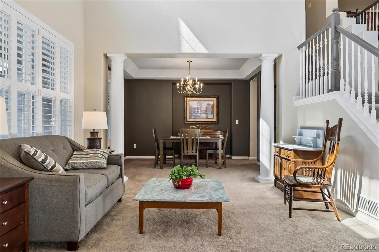
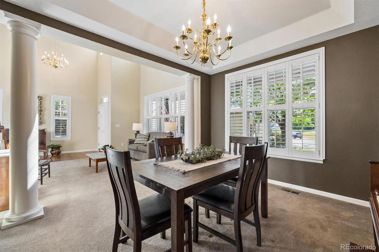
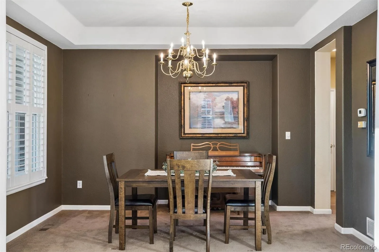
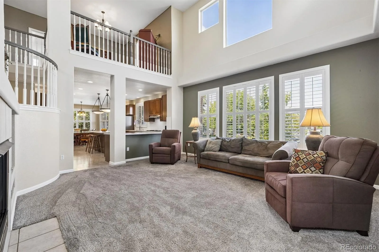
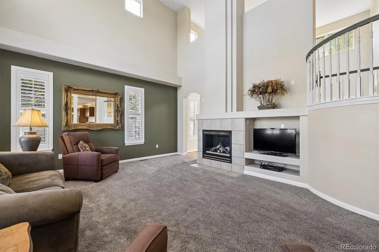
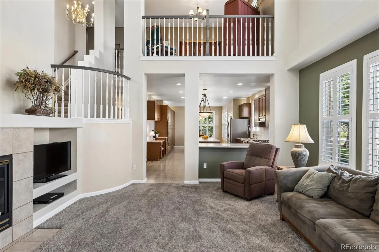
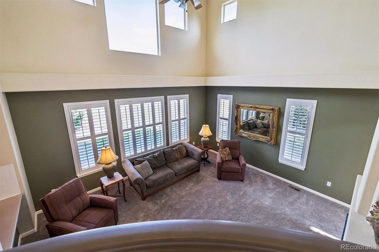
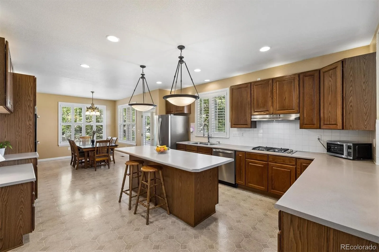
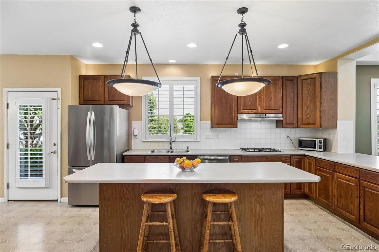
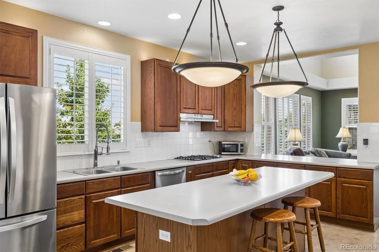
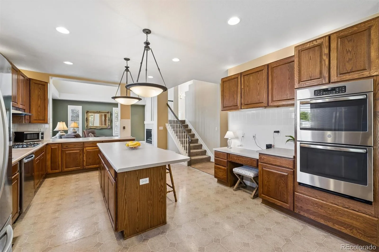
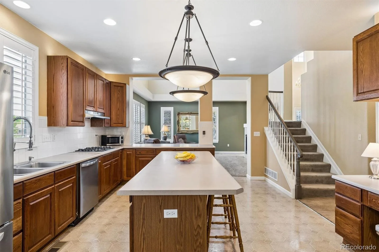
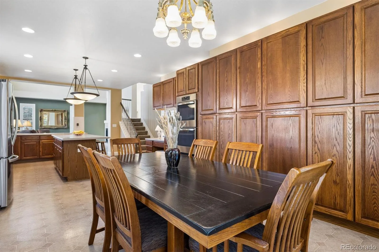
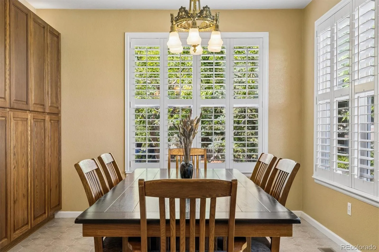
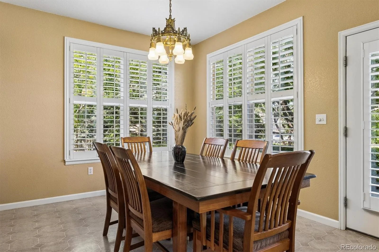

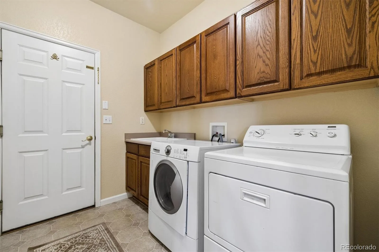
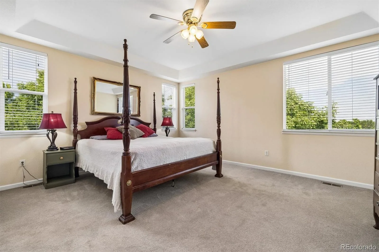
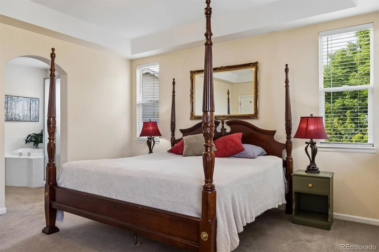
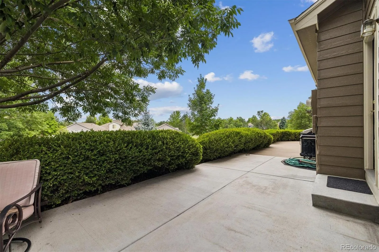
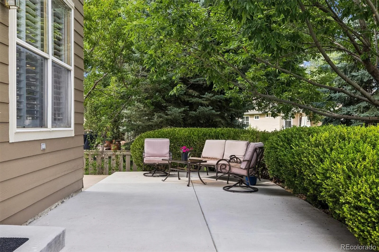
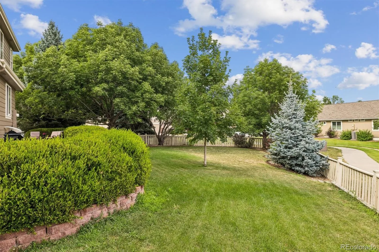
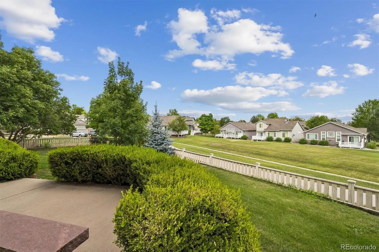
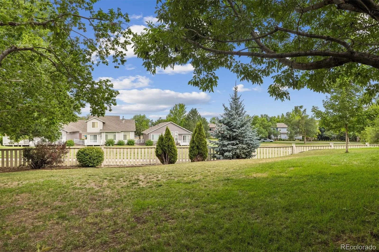
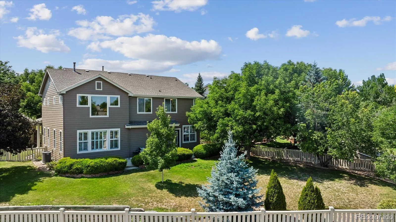
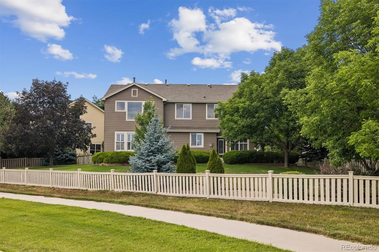
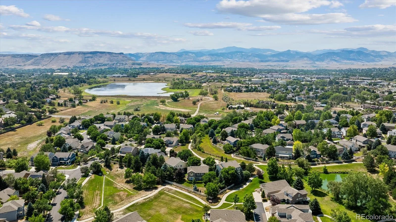
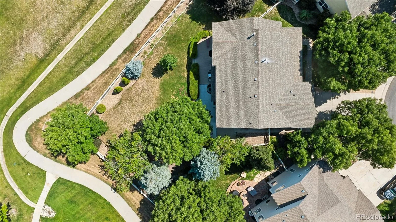
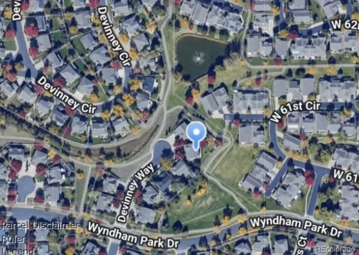
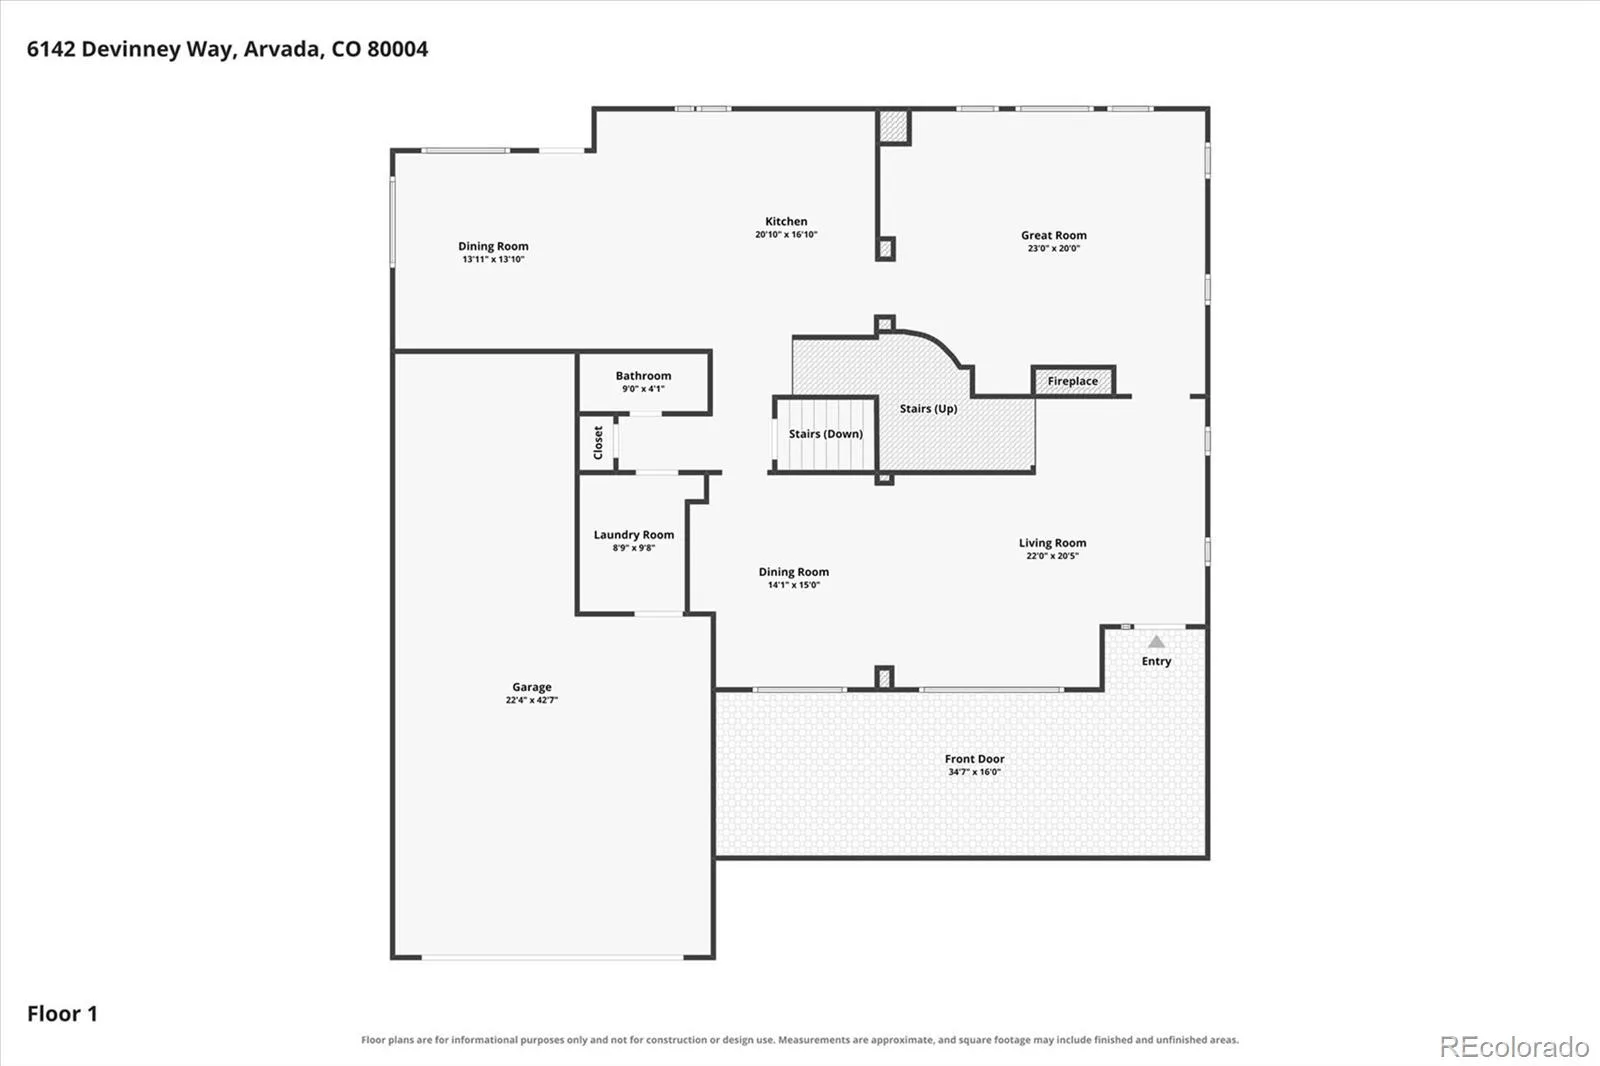
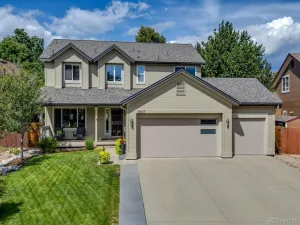
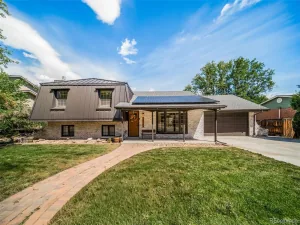
Beautifully maintained by its original owners, this impressive two-story home is tucked away at the end of a private cul-de-sac in the highly desirable Wyndham Park community in Arvada. Perfectly positioned on a premium lot backing to the neighborhood greenbelt and walking trails, this home offers over 4,100 total square feet, exceptional privacy, and an unbeatable lifestyle with parks, playgrounds, and scenic trails just steps from your backyard. A welcoming covered front porch leads into a light-filled interior featuring soaring ceilings, elegant architectural details, formal living and dining rooms, and a dramatic two-story vaulted family room with expansive windows and a cozy gas fireplace. The spacious eat-in kitchen is designed for gathering, offering a large center island, abundant cabinetry, generous countertop space, and a sunny breakfast nook overlooking the backyard and greenbelt.
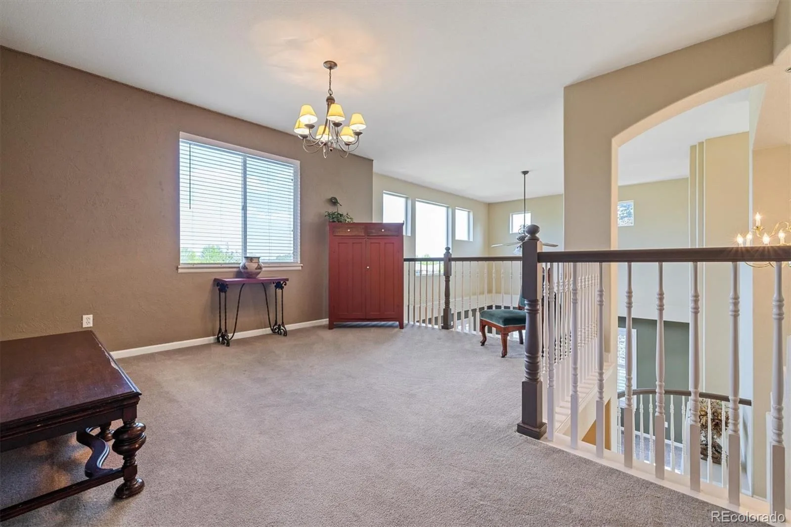
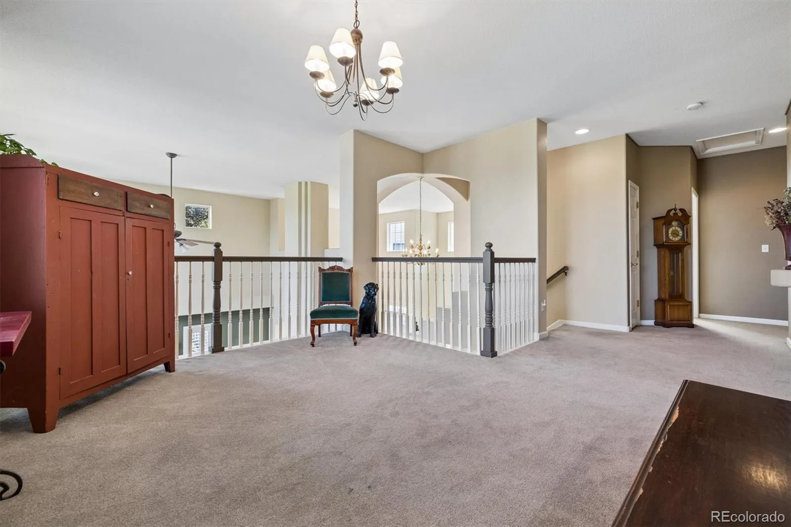
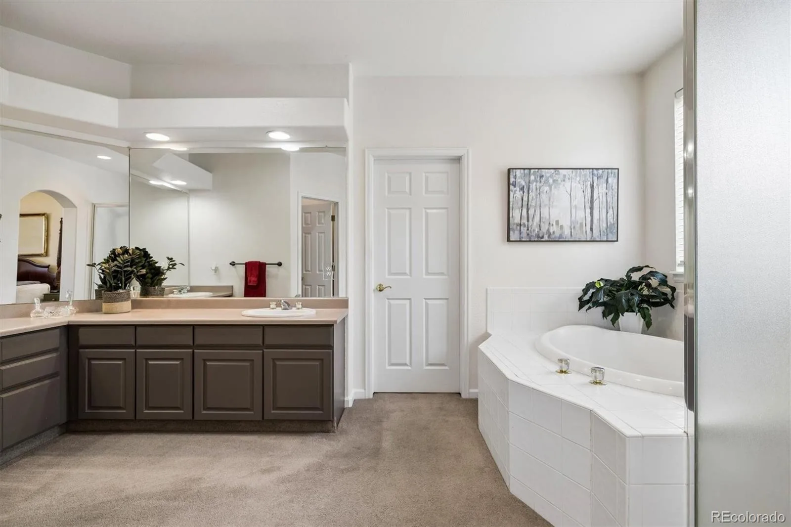
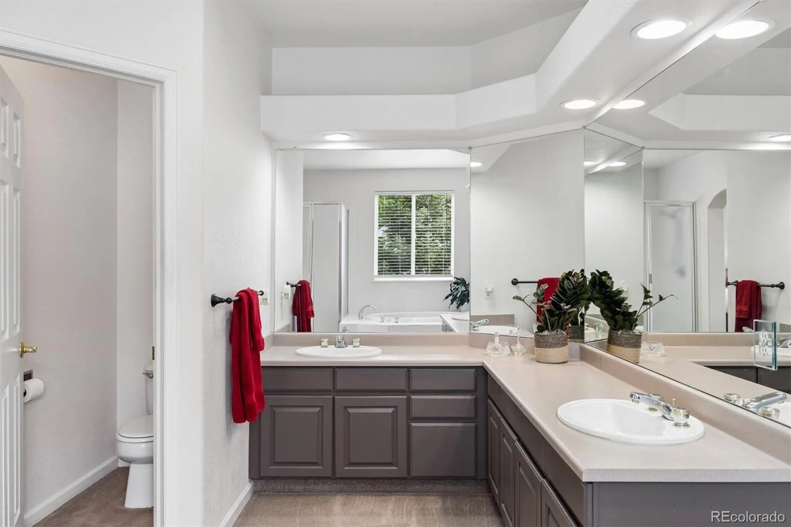
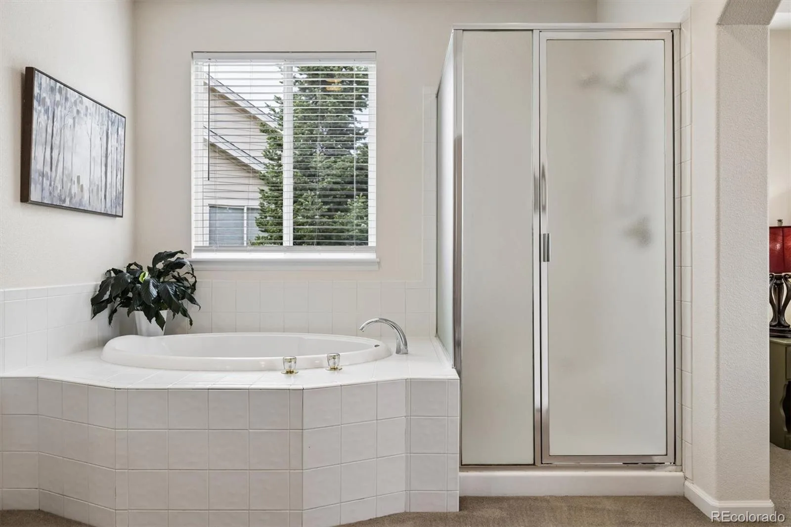
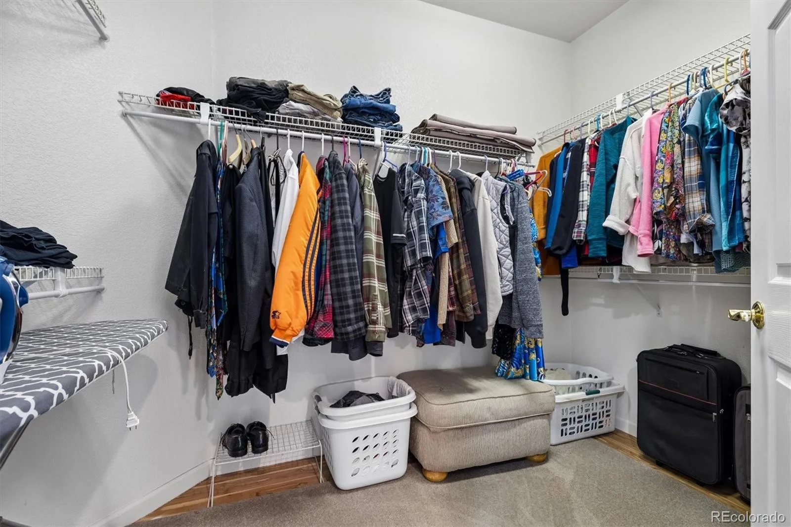
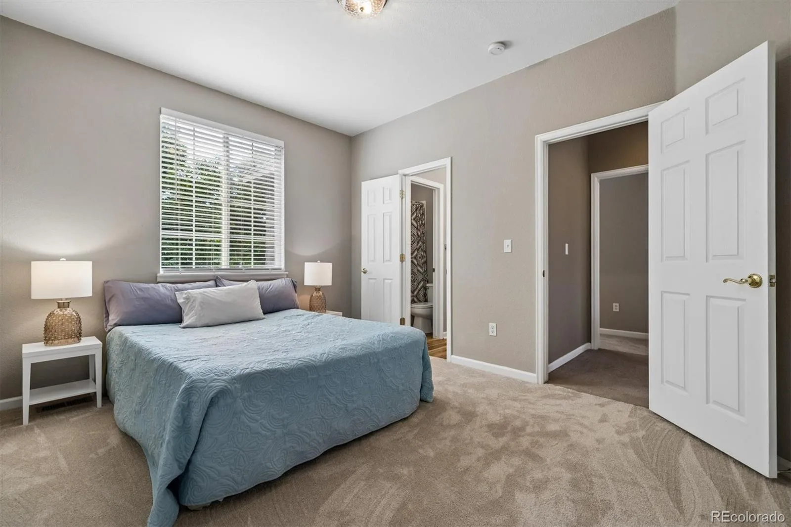
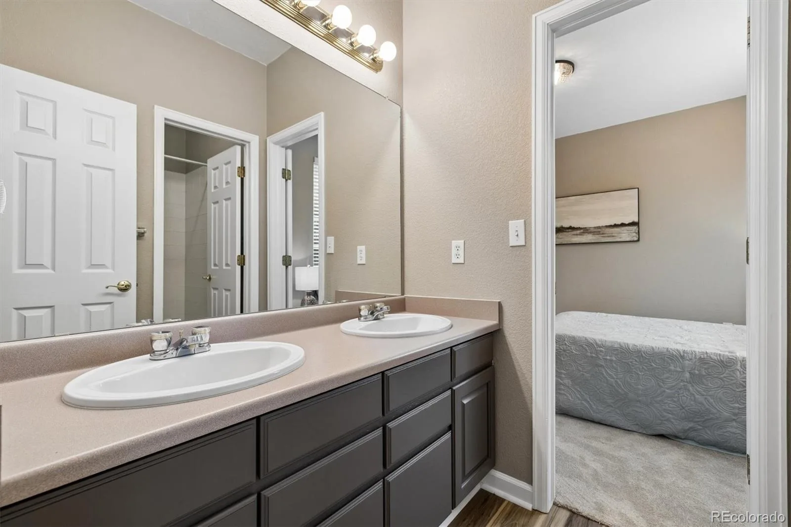
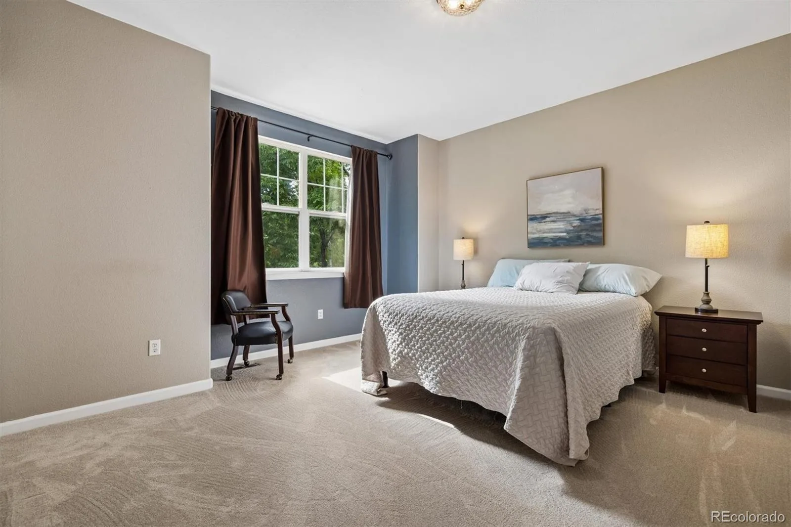
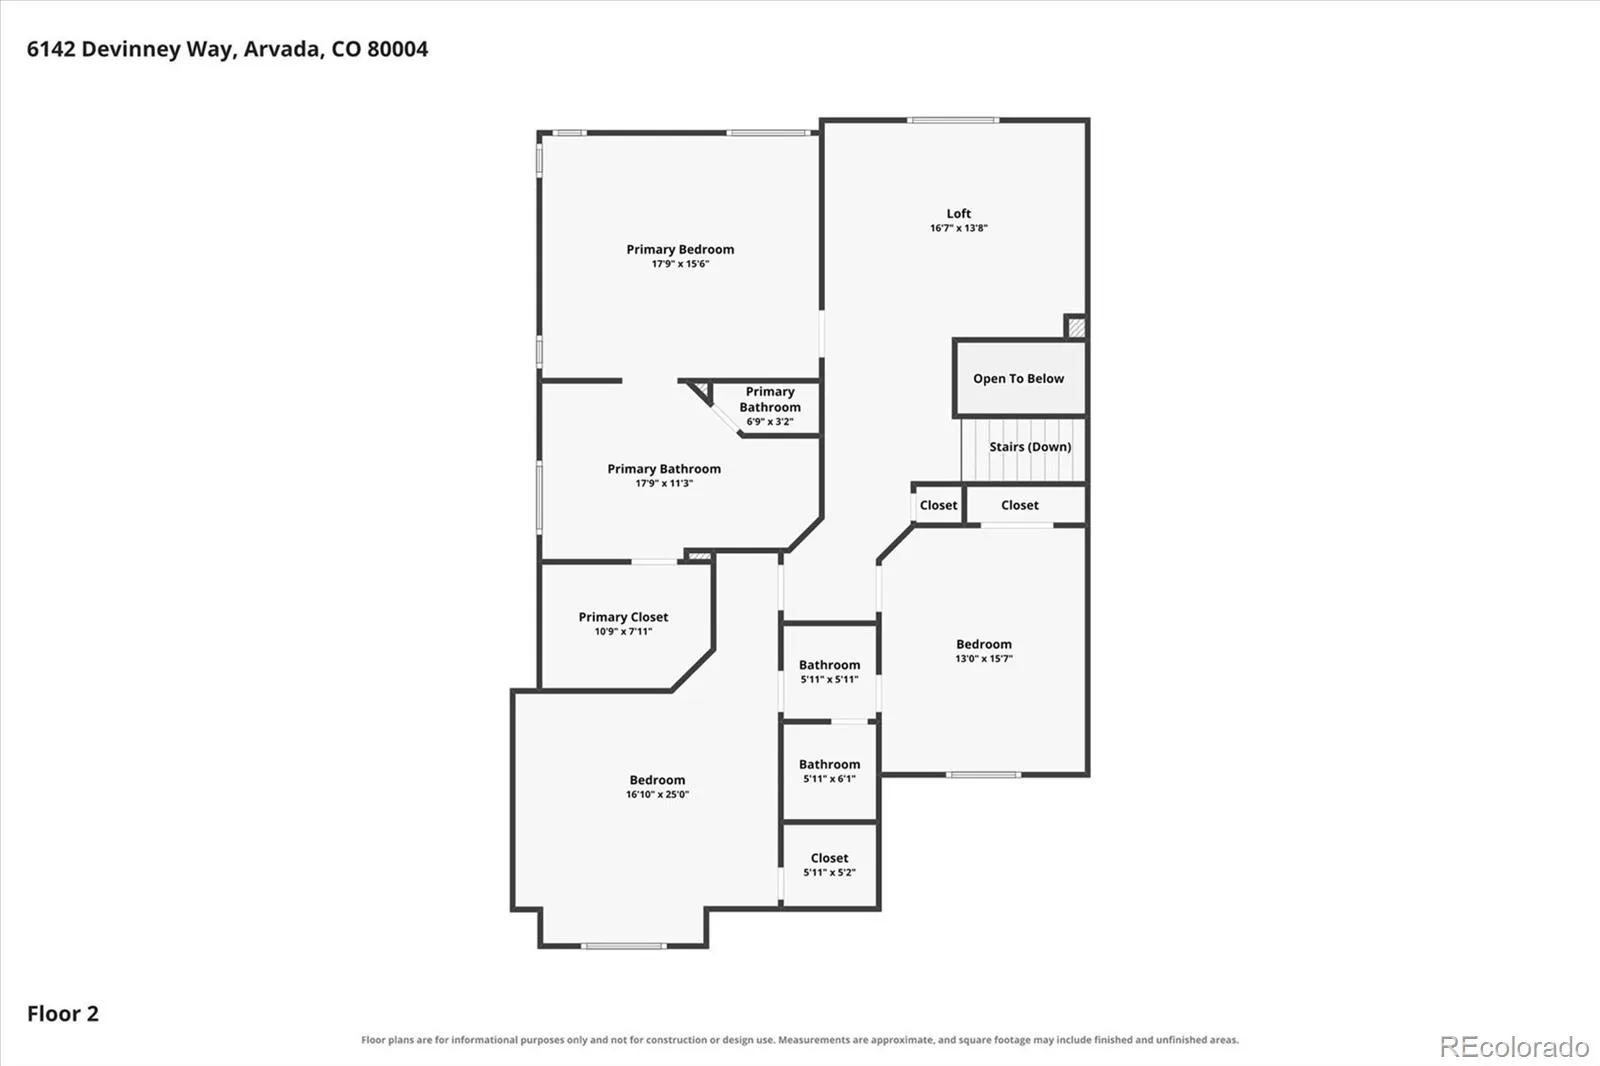
Upstairs, the private primary suite features a walk-in closet and five-piece bath with a soaking tub. Two additional bedrooms share a convenient Jack-and-Jill bath, while the versatile loft provides the perfect space for a home office, study area, or living space.
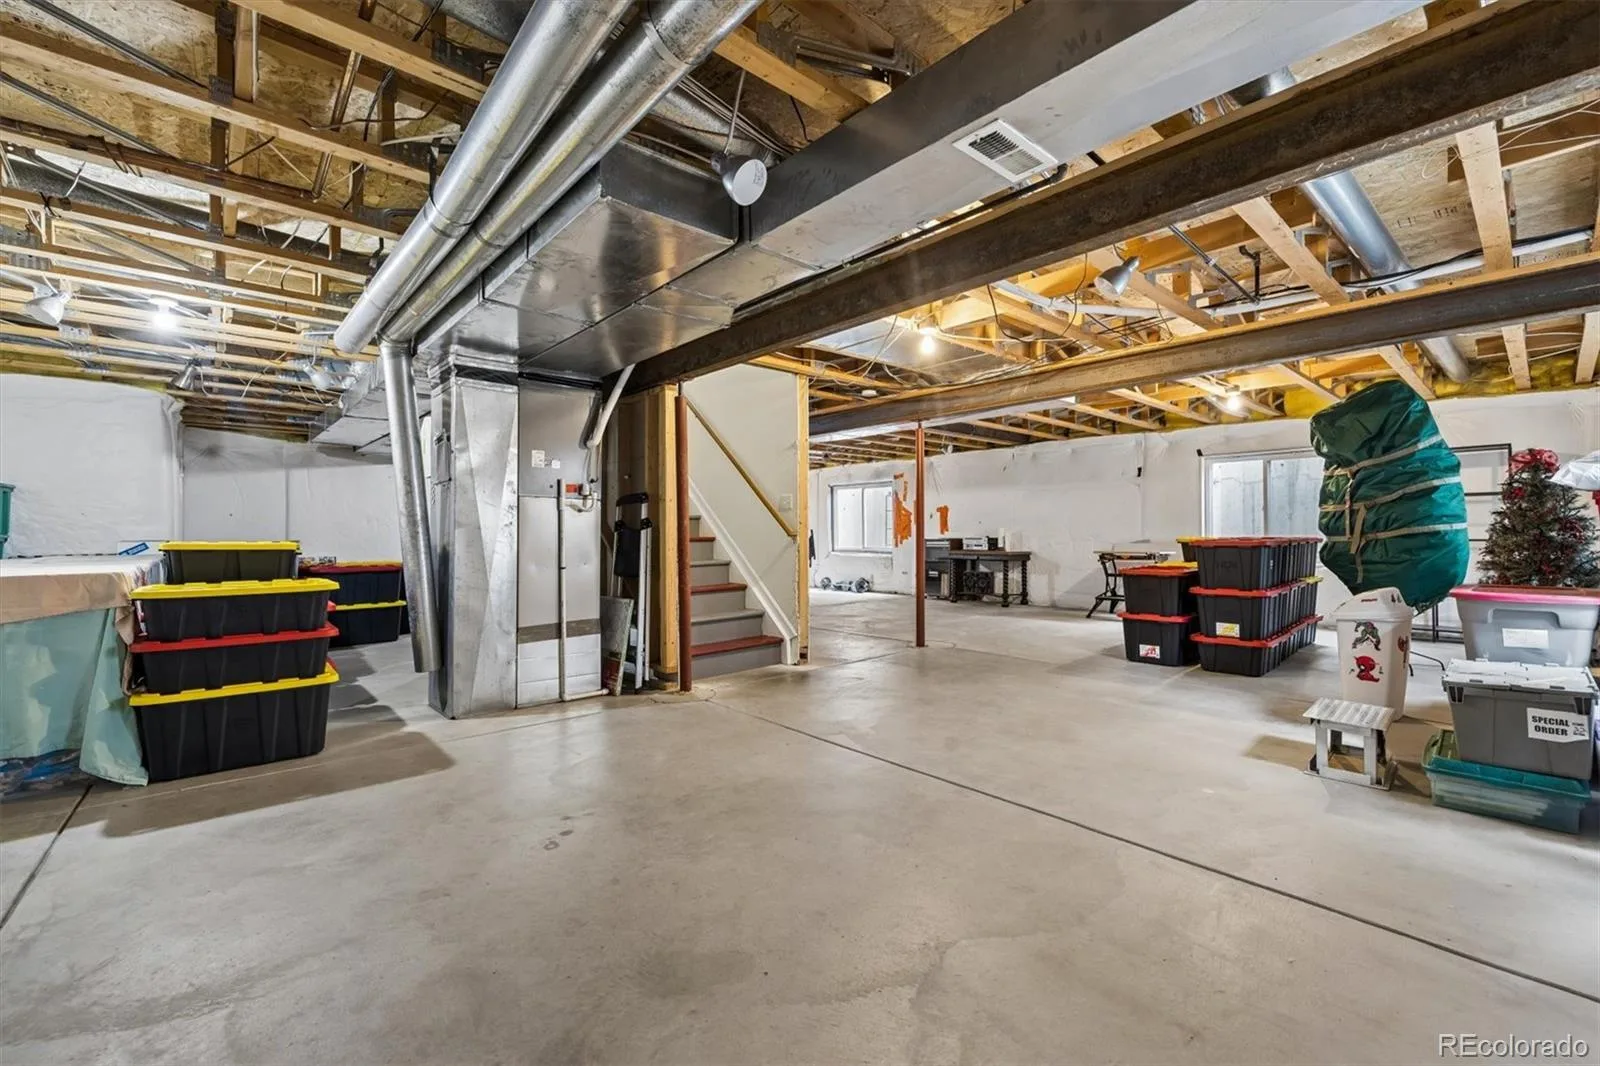
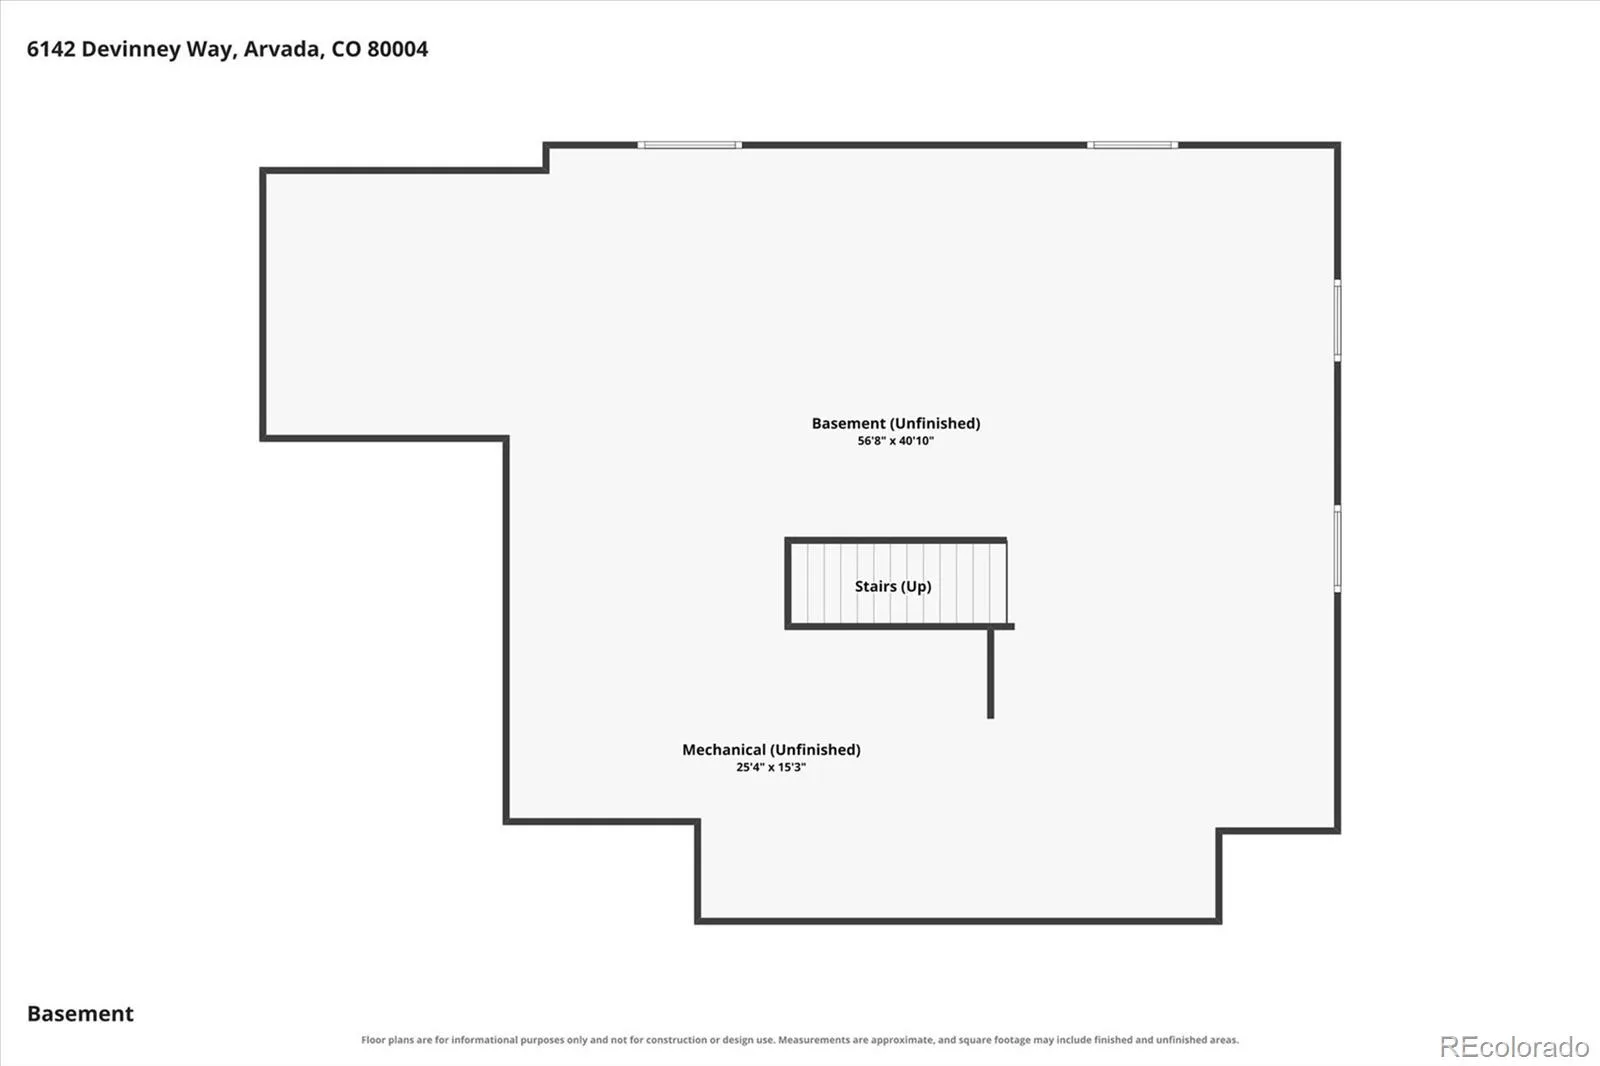
The unfinished basement provides incredible potential to finish exactly as you envision, while the three-car tandem garage offers plenty of space for vehicles, storage, and hobbies. Located in one of Arvada’s most desirable neighborhoods, this exceptional home combines pride of ownership, an outstanding floor plan, and a premium greenbelt setting—a rare opportunity you won’t want to miss.
Upstairs, the private primary suite features a walk-in closet and five-piece bath with a soaking tub. Two additional bedrooms share a convenient Jack-and-Jill bath, while the versatile loft provides the perfect space for a home office, study area, or living space.
The unfinished basement provides incredible potential to finish exactly as you envision, while the three-car tandem garage offers plenty of space for vehicles, storage, and hobbies. Located in one of Arvada’s most desirable neighborhoods, this exceptional home combines pride of ownership, an outstanding floor plan, and a premium greenbelt setting—a rare opportunity you won’t want to miss.
Property Details
Price:
$945,000
MLS #:
REC3680493
Status:
Active
Beds:
3
Baths:
3
Type:
Single Family
Subtype:
Single Family Residence
Subdivision:
Wyndham Park
Finished Sq Ft:
2,734
Total Sq Ft:
4,188
Lot Size:
12,197 sqft / 0.28 acres (approx)
Year Built:
2000
Schools
School District:
Jefferson County R-1
Elementary School:
Fremont
Middle School:
Drake
High School:
Arvada West
Interior
Above Grade Finished Area
2734
Appliances
Cooktop, Dishwasher, Double Oven, Dryer, Range Hood, Refrigerator, Washer
Bathrooms
2 Full Bathrooms, 1 Half Bathroom
Below Grade Unfinished Area
1454
Cooling
Central Air
Fireplaces Total
1
Flooring
Carpet, Vinyl
Heating
Forced Air
Interior Features
Ceiling Fan(s), Eat-in Kitchen, Five Piece Bath, Jack & Jill Bathroom, Kitchen Island, Laminate Counters, Primary Suite, Vaulted Ceiling(s), Walk-In Closet(s)
Laundry Features
Sink
Levels
Two
Main Level Bathrooms
1
Exterior
Architectural Style
Traditional
Association Amenities
Park, Playground, Trail(s)
Attached Garage YN
1
Construction Materials
Brick, Wood Siding
Direction Faces
West
Fencing
Full
Garage Spaces
3
Lot Features
Cul-De-Sac, Greenbelt, Sprinklers In Front, Sprinklers In Rear
Parking Features
Tandem
Parking Spots
3
Parking Total
3
Patio And Porch Features
Front Porch, Patio
Roof
Composition
Window Features
Double Pane Windows, Window Coverings
Financial
HOA Fee
$366
HOA Fee Frequency
Semi-Annually
HOA Includes
Recycling, Trash
HOA Name
Wyndham Park Master Managed by Haven Comm Mngmnt
HOA Phone
303-530-0700
Tax Year
2025
Taxes
$5,508
Map
Contact Us
Mortgage Calculator
Property Summary
- Located in the Wyndham Park subdivision, 6142 Devinney Way Arvada CO is a Single Family for sale in Arvada, CO, 80004. It is listed for $945,000 and features 3 beds, 3 baths, and has approximately 4,188 square feet of living space, and was originally constructed in 2000. The current price per square foot is $226. The average price per square foot for Single Family listings in Arvada is $288. The average listing price for Single Family in Arvada is $810,157. To schedule a showing of MLS#rec3680493 at 6142 Devinney Way in Arvada, CO, contact your Smart Sale AI agent at 3039066915.
Similar Listings Nearby

Additional Details
MLS ID : REC3680493
Listing Key : REC2055767076
Parcel Number : 429065
Zip Code : 80004
City : Arvada
State : CO
Building if Condo :
Full Street: 6142 Devinney Way
Address : 6142
Address Prefix :
Address Suffix : Way
Street : Devinney
Street Prefix :
Street Suffix :
Unit if Condo :
Latitude : 39.807796
Longitude : -105.153778
Property Type : singlefamily
Property Sub Type : Single Family Residence
Stories Total if Condo :
Lot Size : 12,197 sqft / 0.28 acres (approx)
Ownership : Individual
Zoning :
Condition :
Renovation :
Pets Allowed :
Special Conditions : None
Possession : See Remarks
Original Price : 975000
Close Price :
Close Date :
List Date : Jul 30, 2026
List Contract Date : 2026-07-30
Off Market Date :
Purchase Contract Date :
Days on Market : 31
Concessions Amount :
Concession Comment :
Renovation :
Company : RE/MAX Alliance

Copyright 2026. All rights reserved.
6142 Devinney Way
Arvada, CO