
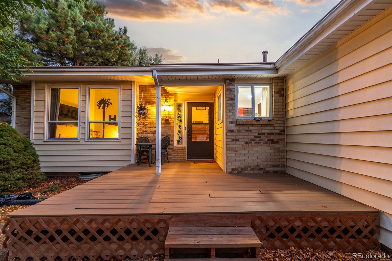
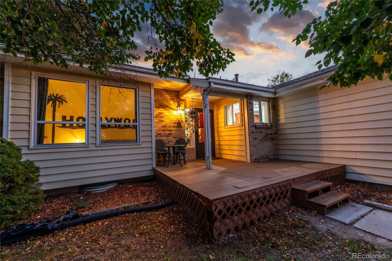
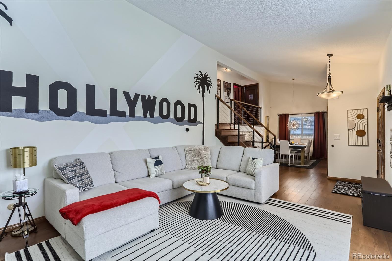
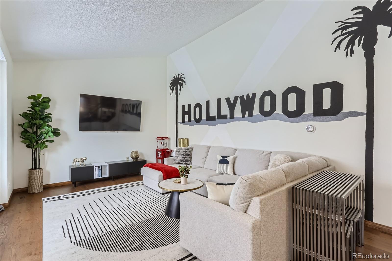
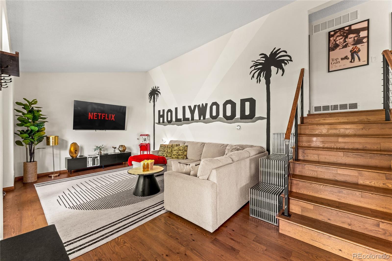
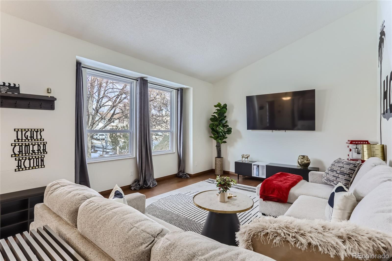
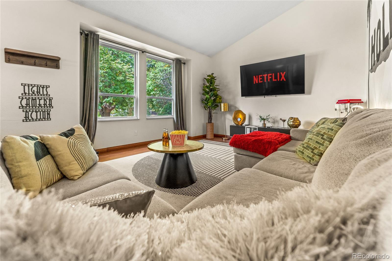
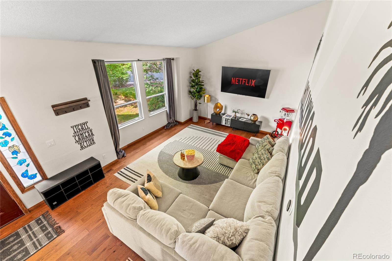
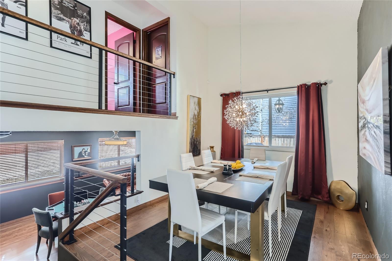
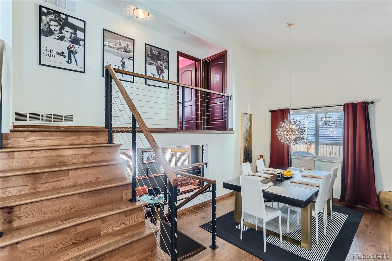
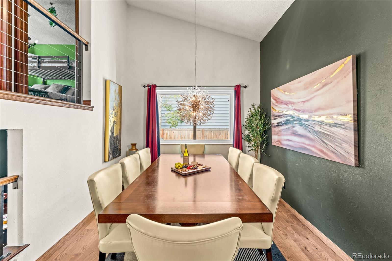
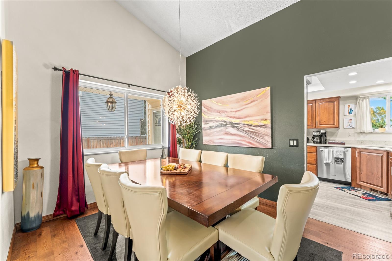
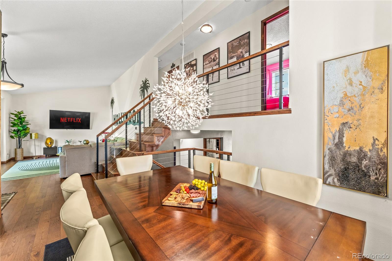
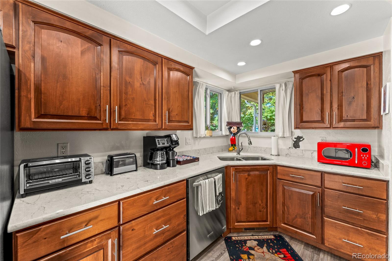
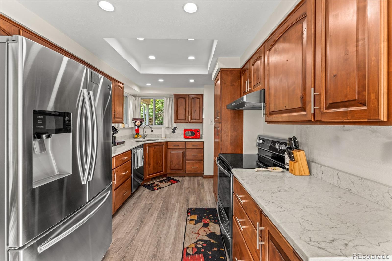
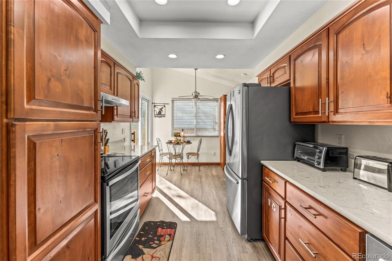
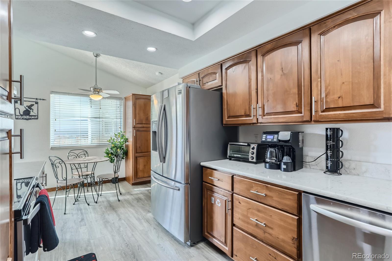
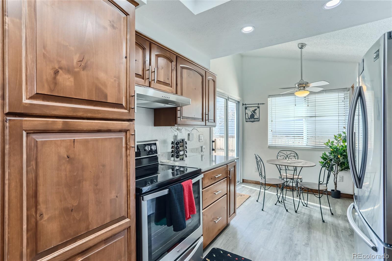
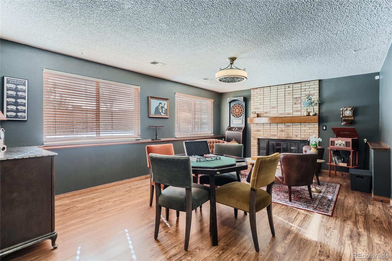
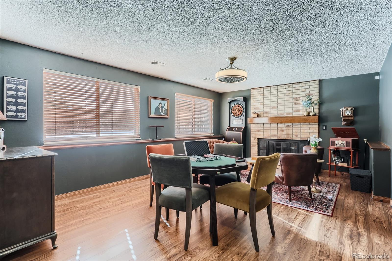
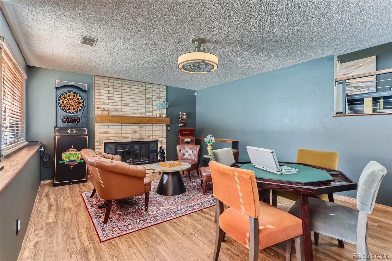
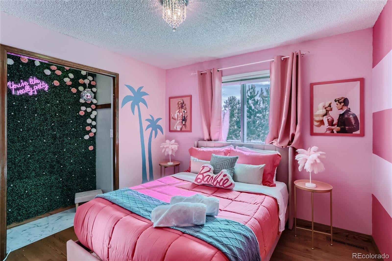
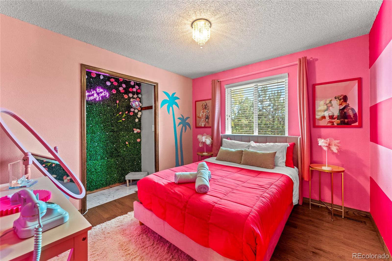
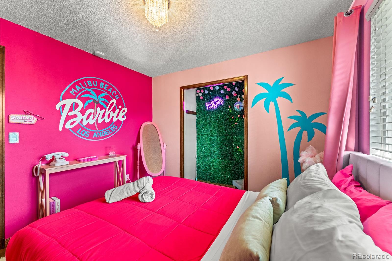
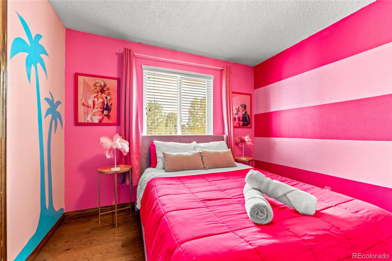
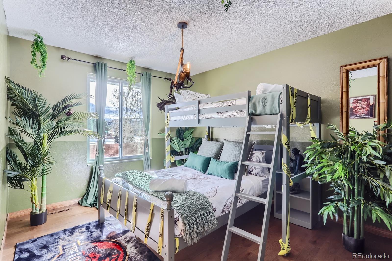
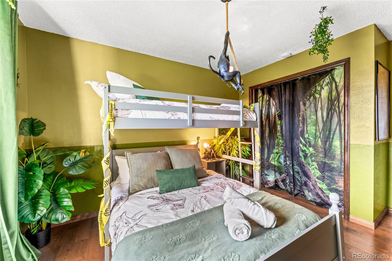
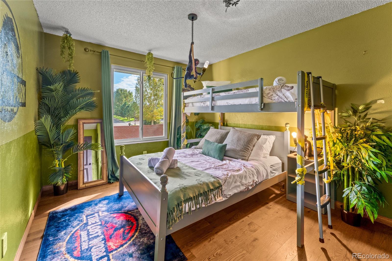
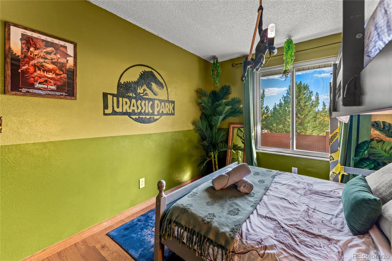
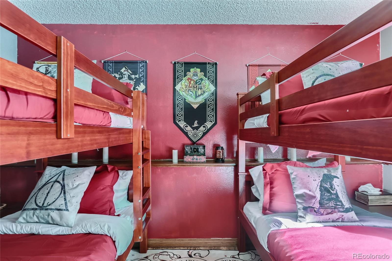
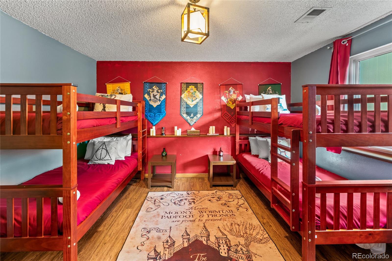
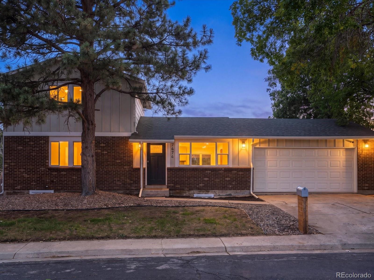
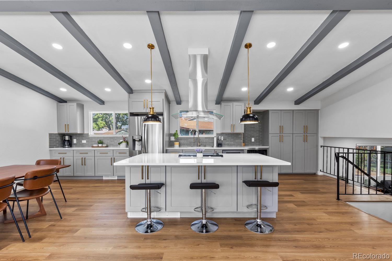
Welcome to “The Pixar House,” where space, style, and versatility come together in a unique opportunity. Whether you’re seeking a spacious, move-in-ready residence or a furnished property with an established short-term rental history, this 5-bedroom, 3-bath home offers exceptional flexibility. The renovated kitchen features quartz countertops, stainless steel appliances, recessed lighting, luxury vinyl plank flooring, and an open connection to the main living areas. Vaulted ceilings and an open floor plan create a bright, inviting atmosphere with room to gather in the dining area, living room, or downstairs game room.
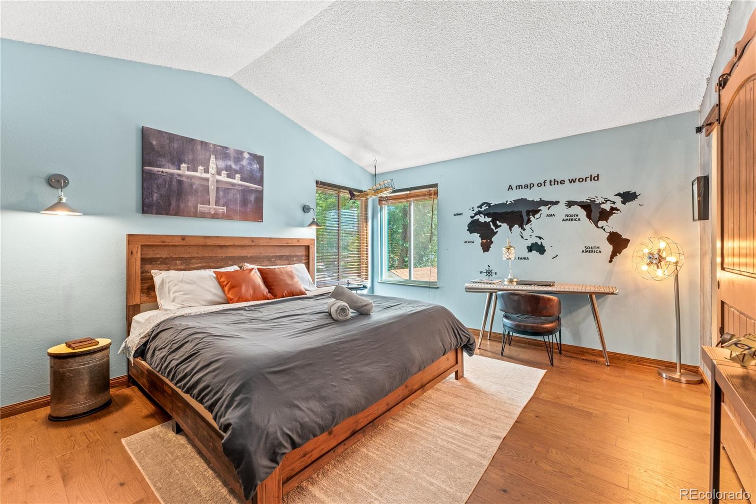
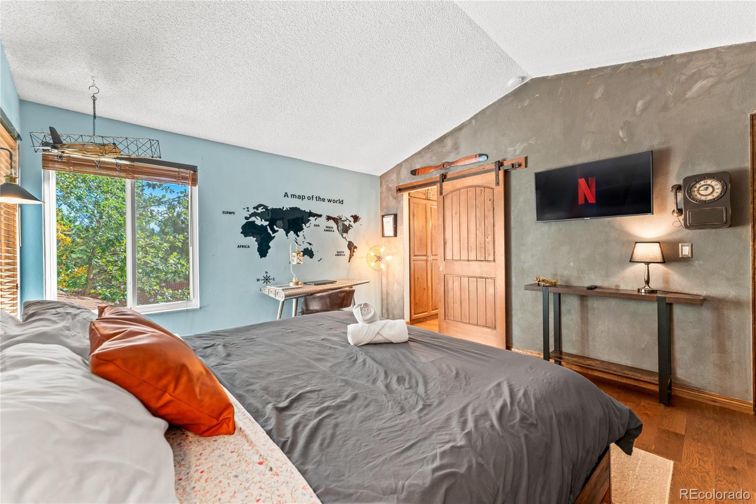
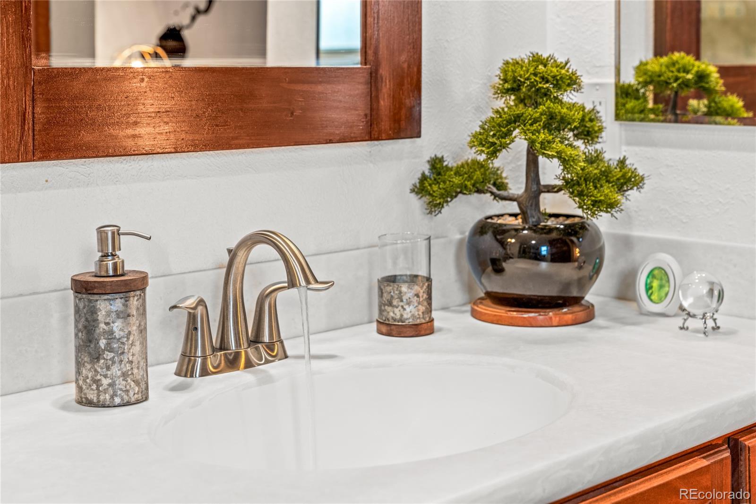
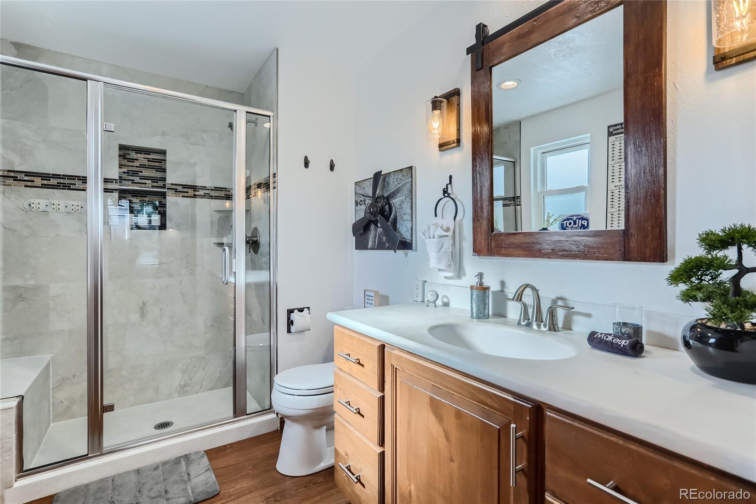
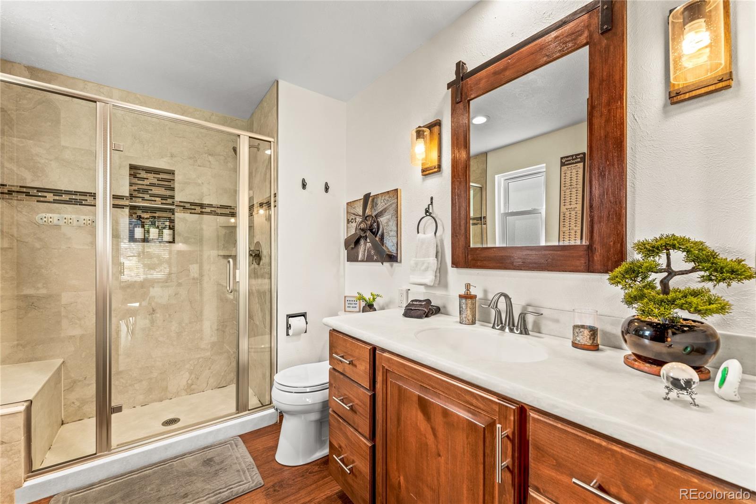
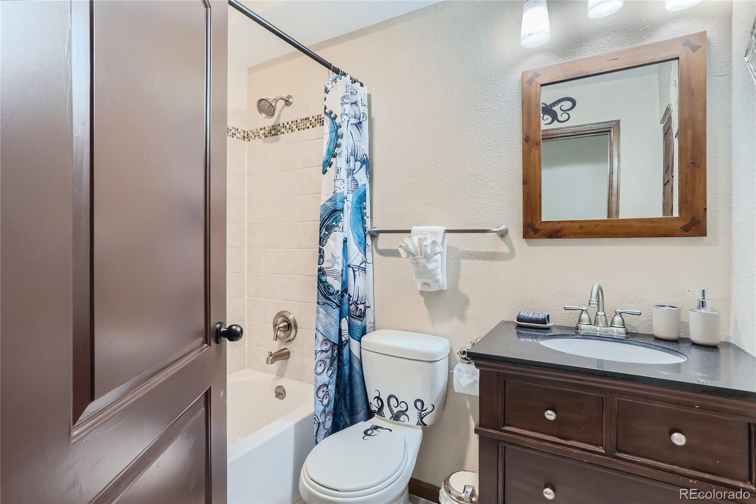
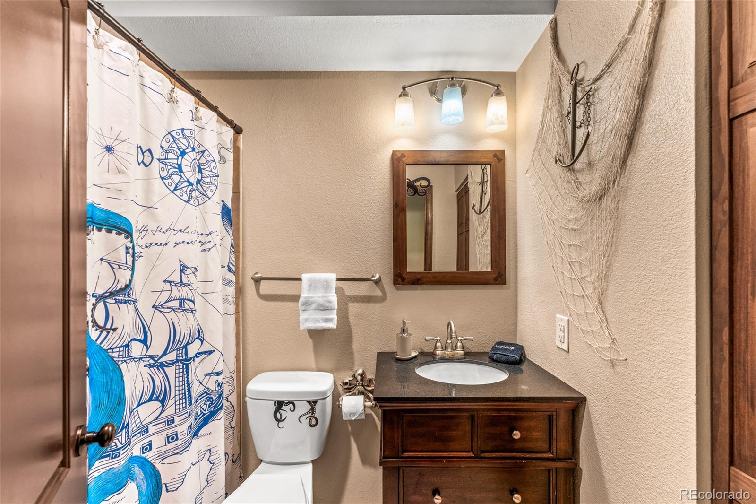
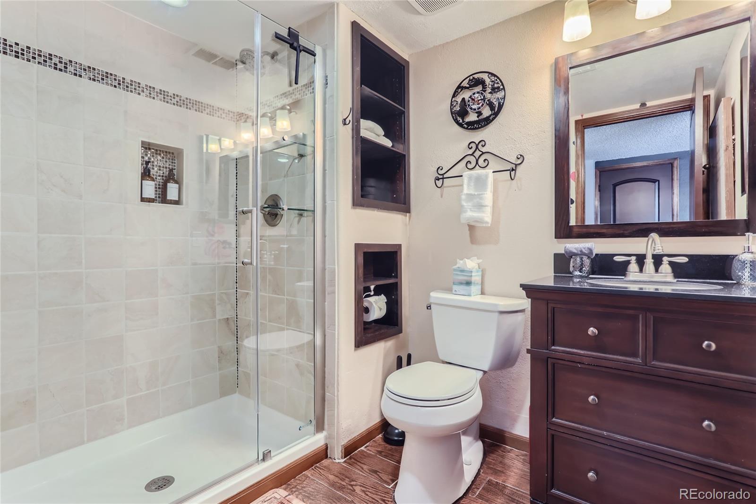
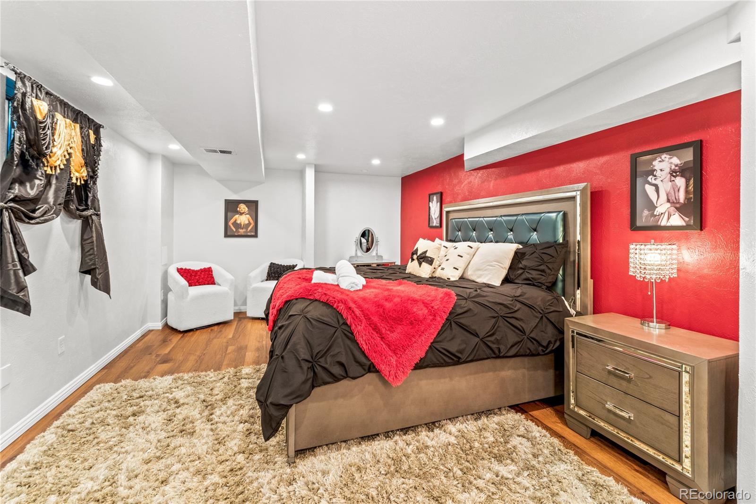
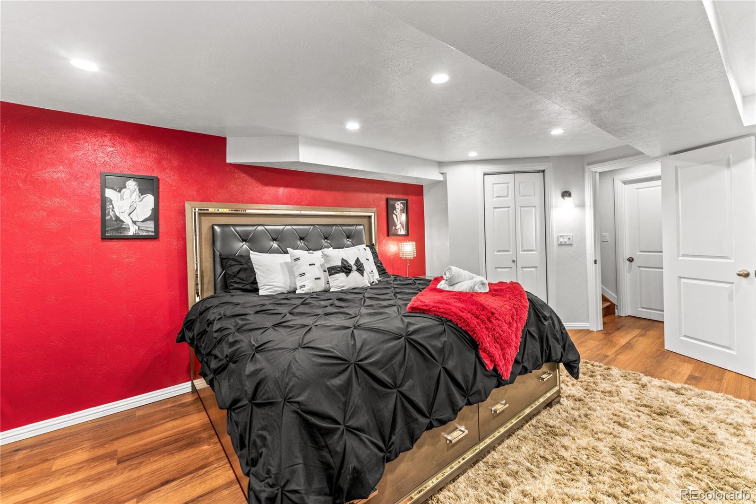
The primary suite features high ceilings, two closets, and spacious bath with a walk-in shower. Two additional bedrooms and a full bath complete the upper level. The lower level provides another generously sized bedroom and full bath, ideal for guests, extended family, or a home office. The basement adds flexibility with fifth bedroom and unfinished bonus space ready to become a movie room, expanded rec area, additional living space, or storage.
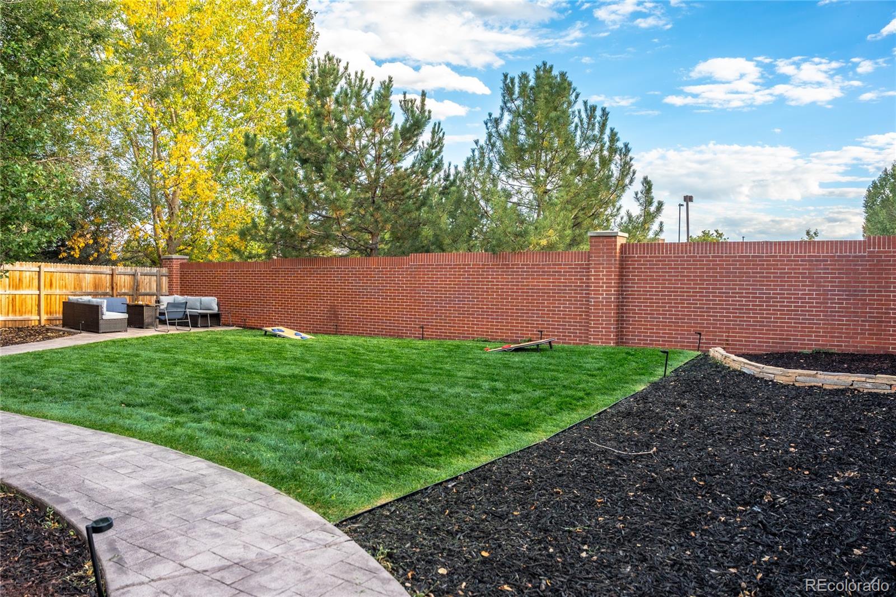
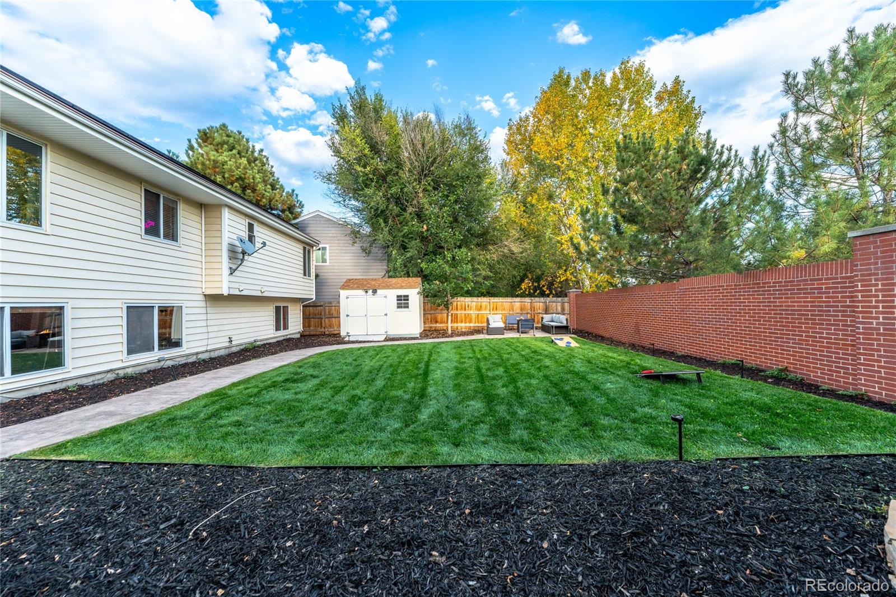
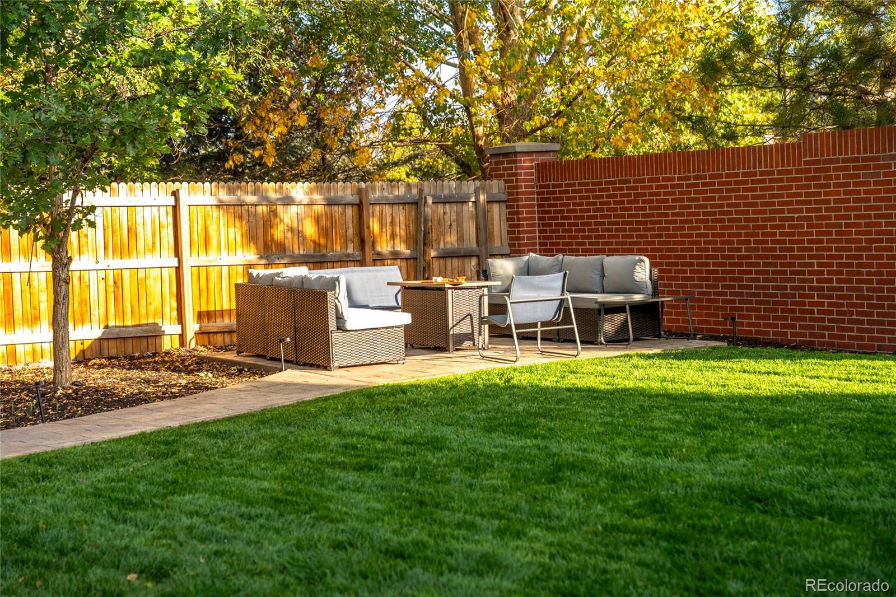
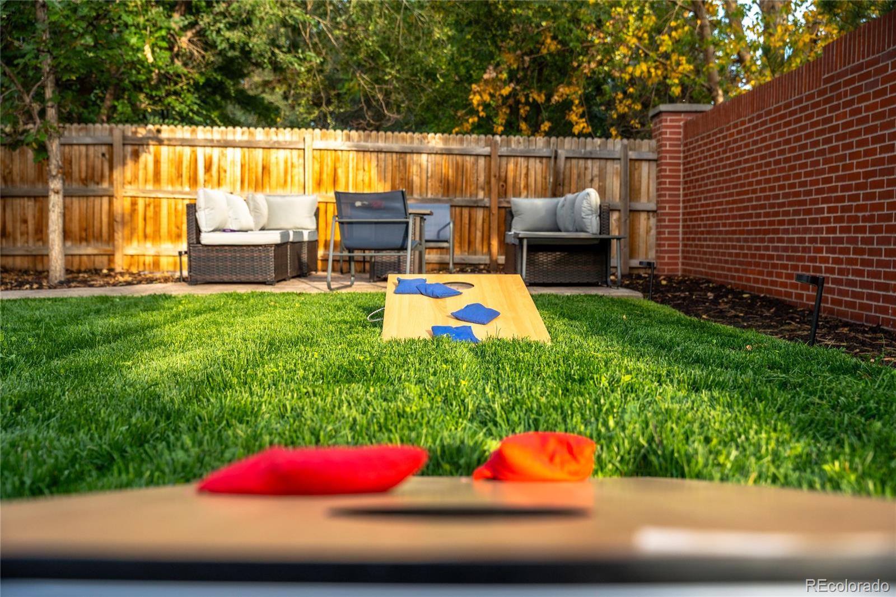
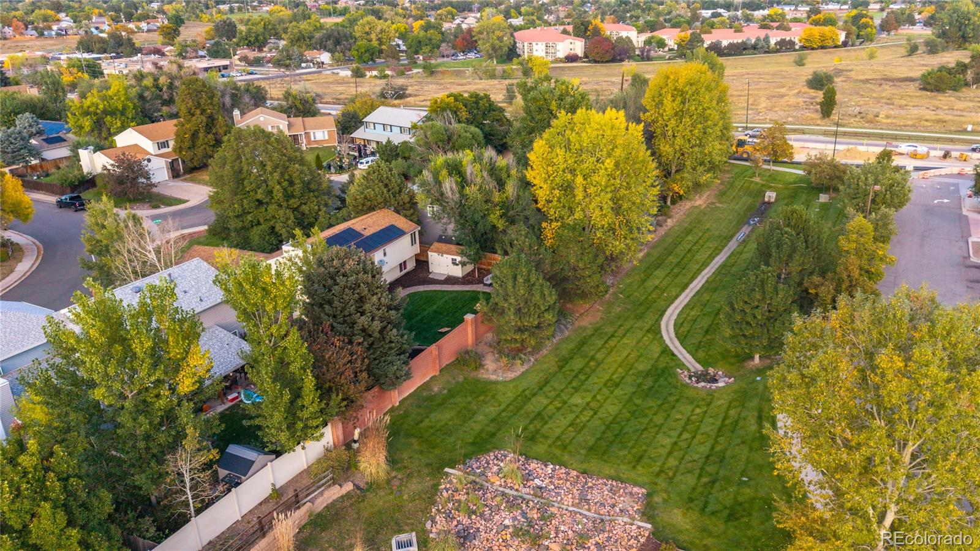
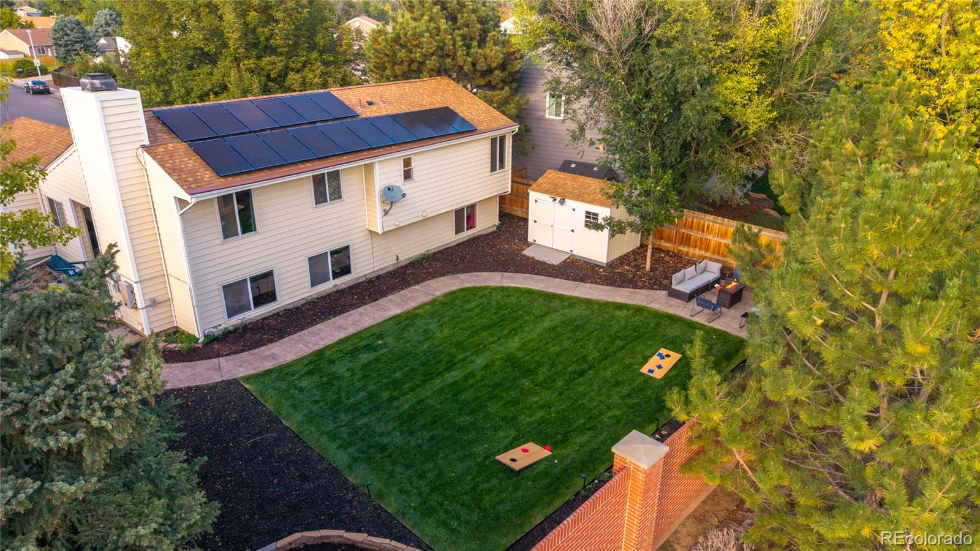
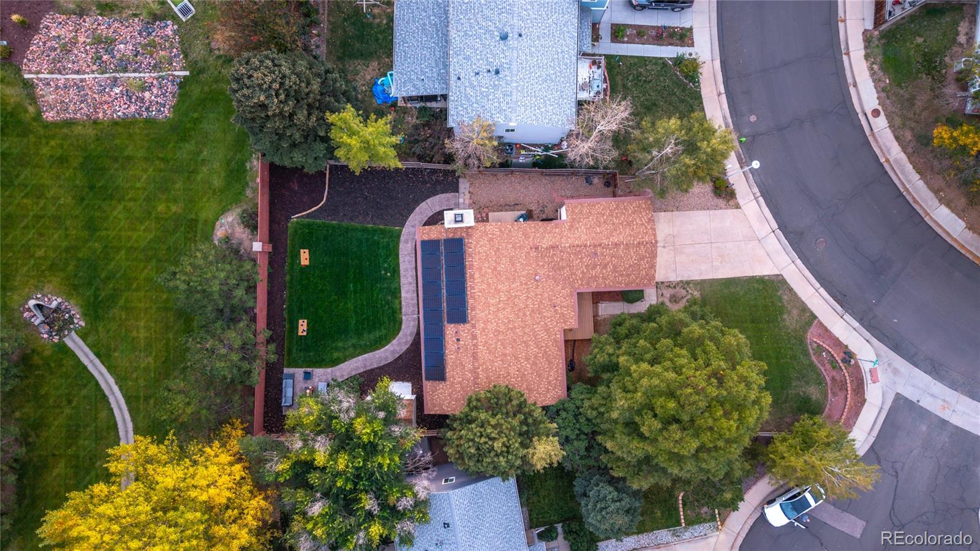
Outside, enjoy a large, fully fenced backyard with plenty of lawn for entertaining, relaxing, or play. Attached two-car garage offers convenience and storage, while owned solar panels add appeal. Currently operated as a short-term rental and offered fully furnished, the property presents an opportunity for investors seeking a turnkey property with an established rental history available for review. For traditional homebuyers, the furnishings and multiple living areas offer a move-in-ready home with room to spread out, entertain, work, and host guests. Live in it. Invest in it. Make it your own. “The Pixar House” offers a rare combination of lifestyle, flexibility, and opportunity. Short-term rental operation, licensing, future bookings, income history, furnishings, and transferability to be independently verified by the buyer. Past performance does not guarantee future results. Listing agent is owner.
Property Details
Price:
$730,000
MLS #:
1647799
Status:
Active
Beds:
5
Baths:
3
Type:
Single Family
Subtype:
Single Family Residence
Subdivision:
Wood Creek
Finished Sq Ft:
2,733
Lot Size:
8,712 sqft / 0.20 acres (approx)
Year Built:
1981
Schools
School District:
Jefferson County R-1
Elementary School:
Adams
Middle School:
North Arvada
High School:
Arvada
Interior
Appliances
Cooktop, Dishwasher, Disposal, Dryer, Gas Water Heater, Microwave, Oven, Range, Range Hood, Refrigerator, Washer
Bathrooms
1 Full Bathroom, 2 Three Quarter Bathrooms
Cooling
Central Air
Flooring
Wood
Heating
Forced Air
Interior Features
Granite Counters, High Ceilings, High Speed Internet, Open Floorplan, Pantry, Primary Suite, Smart Thermostat, Smoke Free, Synthetic Counters, Vaulted Ceiling(s)
Laundry Features
Laundry Closet
Levels
Tri-Level
Exterior
Architectural Style
Contemporary
Attached Garage YN
1
Construction Materials
Vinyl Siding
Exterior Features
Fire Pit, Gas Grill, Private Yard, Rain Gutters
Fencing
Full
Garage Spaces
2
Lot Features
Landscaped, Level, Near Public Transit
Parking Features
Concrete, Dry Walled
Patio And Porch Features
Covered, Deck, Front Porch, Patio
Roof
Composition
Window Features
Window Coverings
Financial
Taxes
$3,240
Map
Contact Us
Mortgage Calculator
Property Summary
- Located in the Wood Creek subdivision, 5320 W 74th Avenue Arvada CO is a Single Family for sale in Arvada, CO, 80003. It is listed for $730,000 and features 5 beds, 3 baths, and has approximately 2,733 square feet of living space, and was originally constructed in 1981. The current price per square foot is $267. The average price per square foot for Single Family listings in Arvada is $320. The average listing price for Single Family in Arvada is $773,703. To schedule a showing of MLS#1647799 at 5320 W 74th Avenue in Arvada, CO, contact your Smart Sale AI agent at 3039066915.
Similar Listings Nearby



Additional Details
MLS ID : 1647799
Listing Key : 725567441af64e1177accd1c1d0a8237
Parcel Number : 155701
Zip Code : 80003
City : Arvada
State : CO
Building if Condo :
Full Street: 5320 W 74th Avenue
Address : 5320
Address Prefix :
Address Suffix : Avenue
Street : 74th
Street Prefix : W
Street Suffix :
Unit if Condo :
Latitude : 39.831375
Longitude : -105.053688
Property Type : singlefamily
Property Sub Type : Single Family Residence
Stories Total if Condo :
Lot Size : 8,712 sqft / 0.20 acres (approx)
Ownership :
Zoning :
Condition :
Renovation :
Pets Allowed :
Special Conditions : None Known
Possession :
Original Price :
Close Price :
Close Date :
List Date : Oct 15, 2026
List Contract Date : 2026-10-15
Off Market Date :
Purchase Contract Date :
Days on Market : 5
Concessions Amount :
Concession Comment :
Company : Legacy Group Real Estate, LLC

Copyright 2026. All rights reserved.
5320 W 74th Avenue
Arvada, CO