
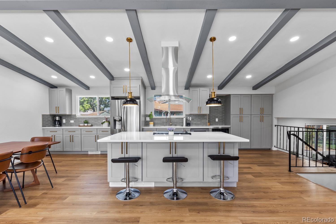
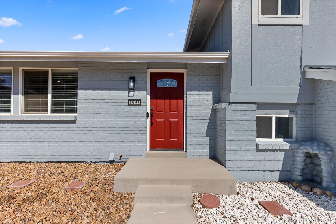
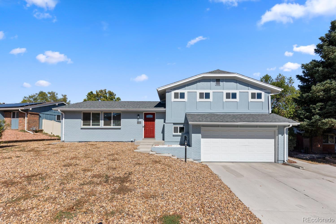
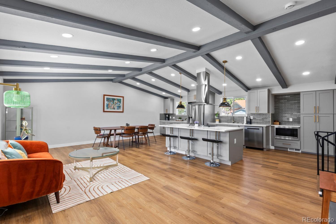
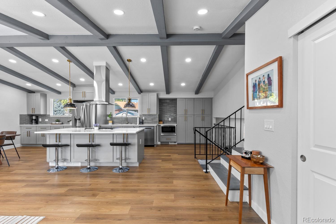
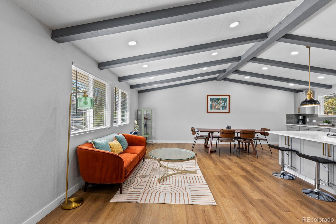
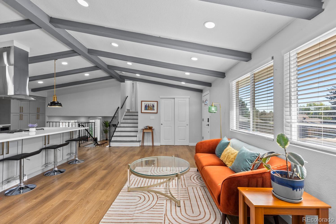
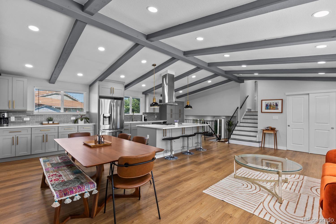
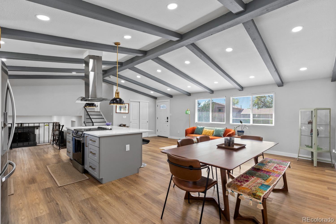
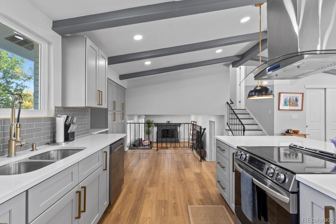
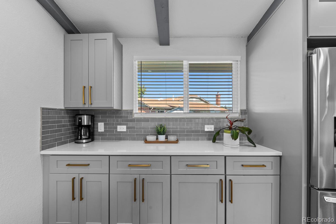
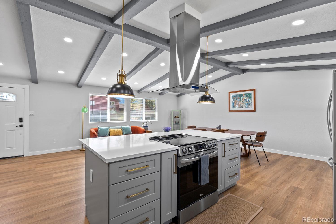
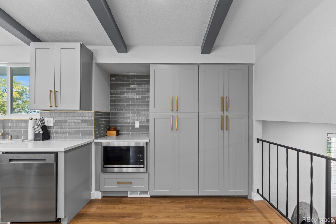
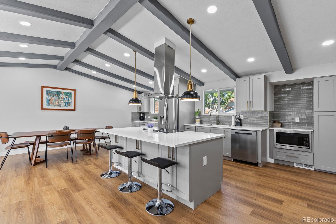
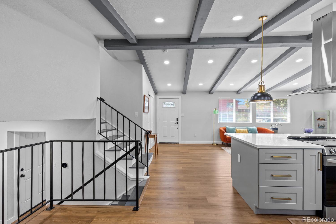
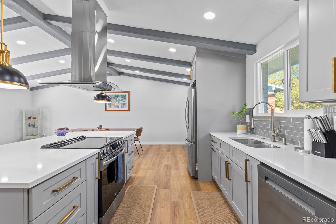
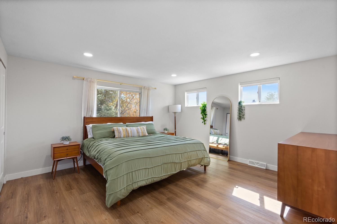
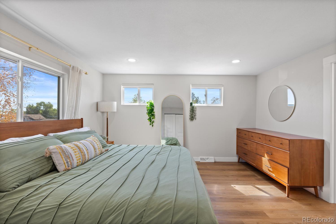
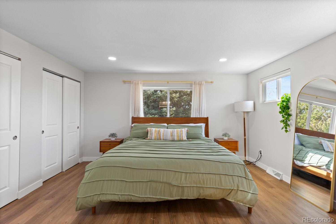
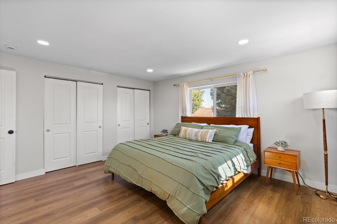
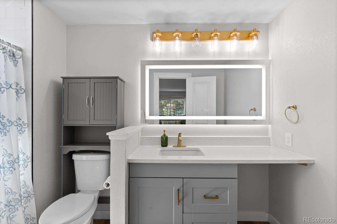
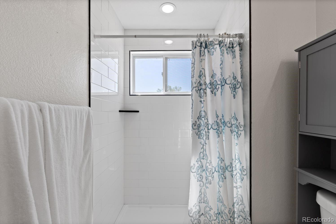
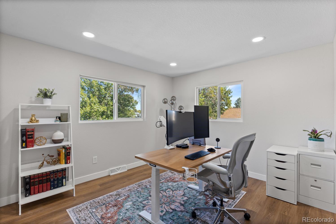
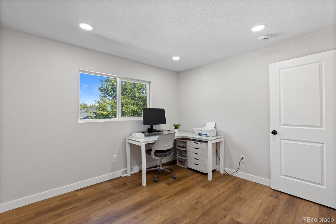
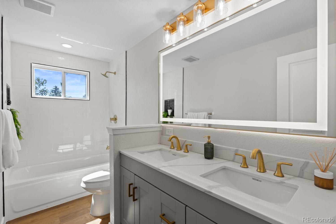
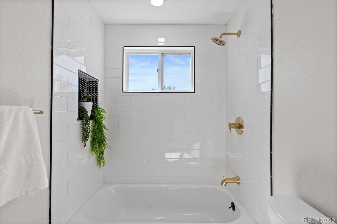
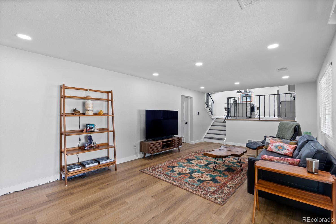
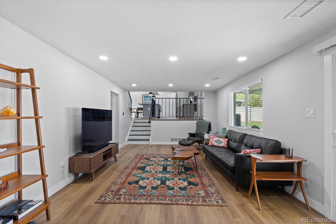
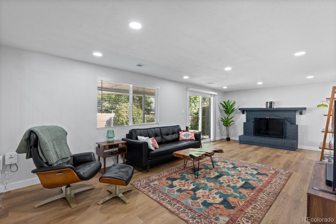
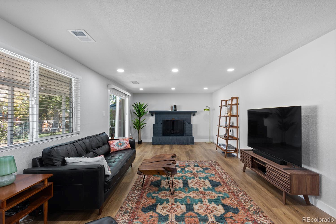
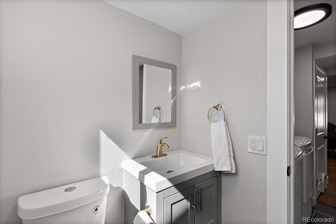
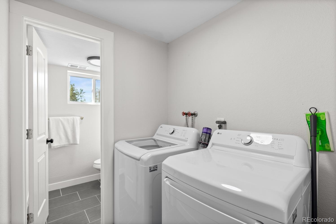
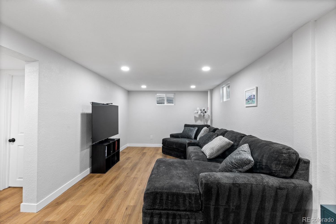
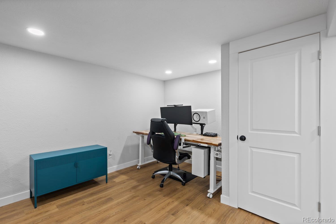
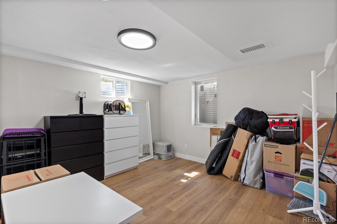
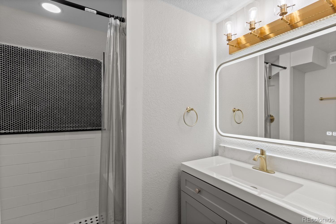
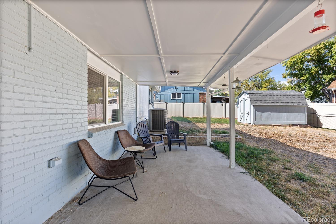
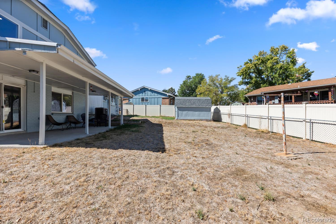
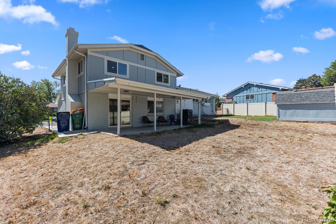
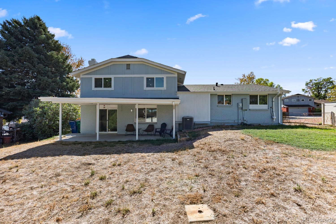
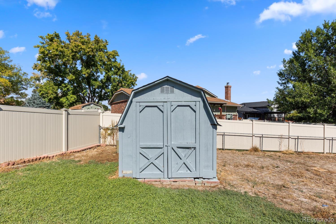
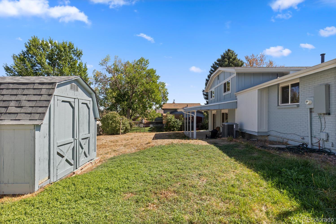
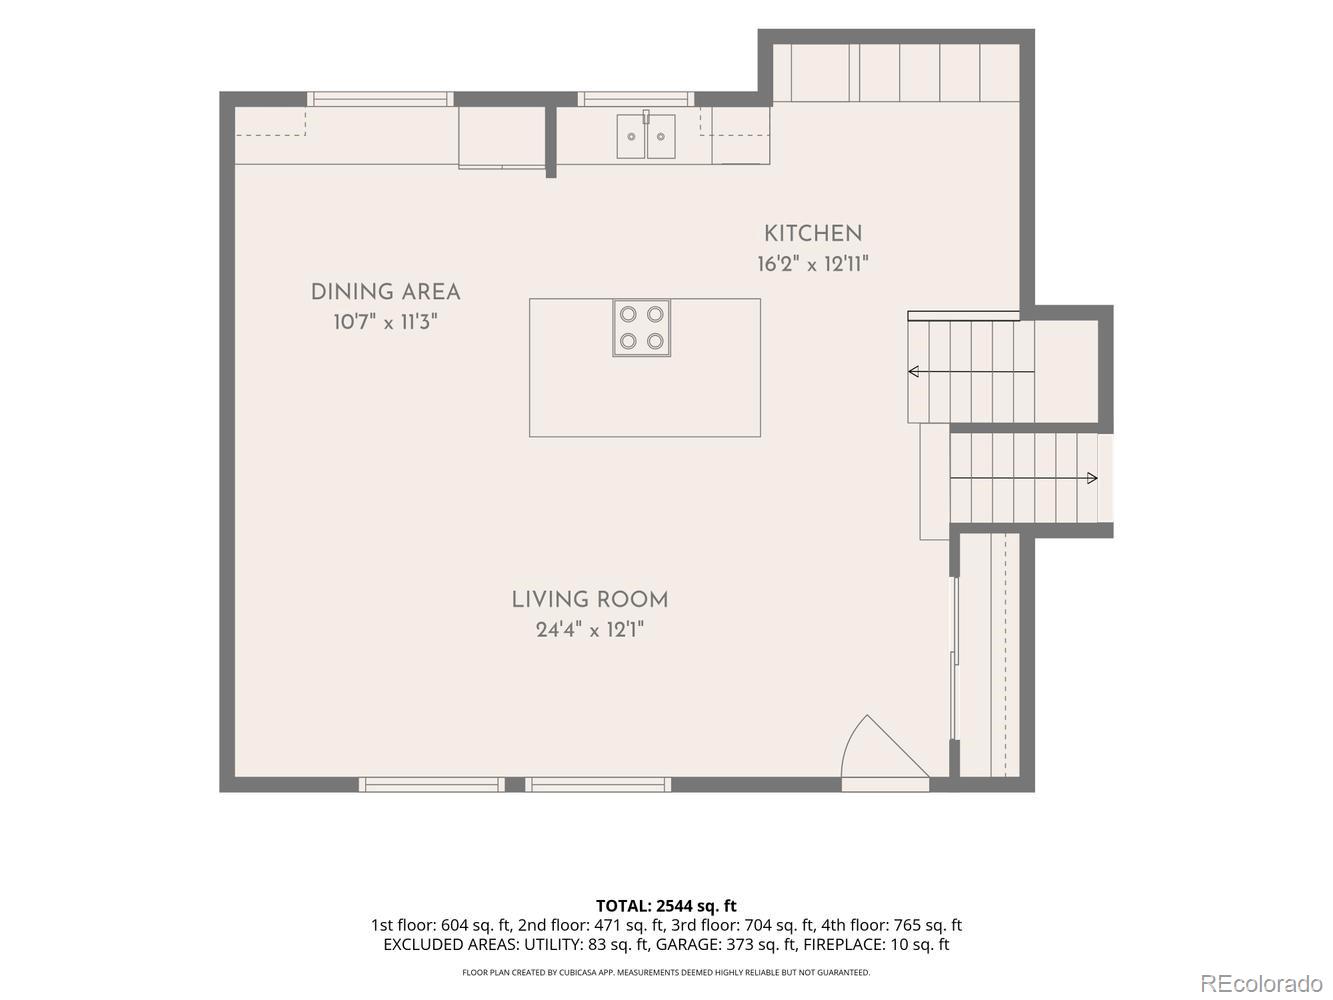
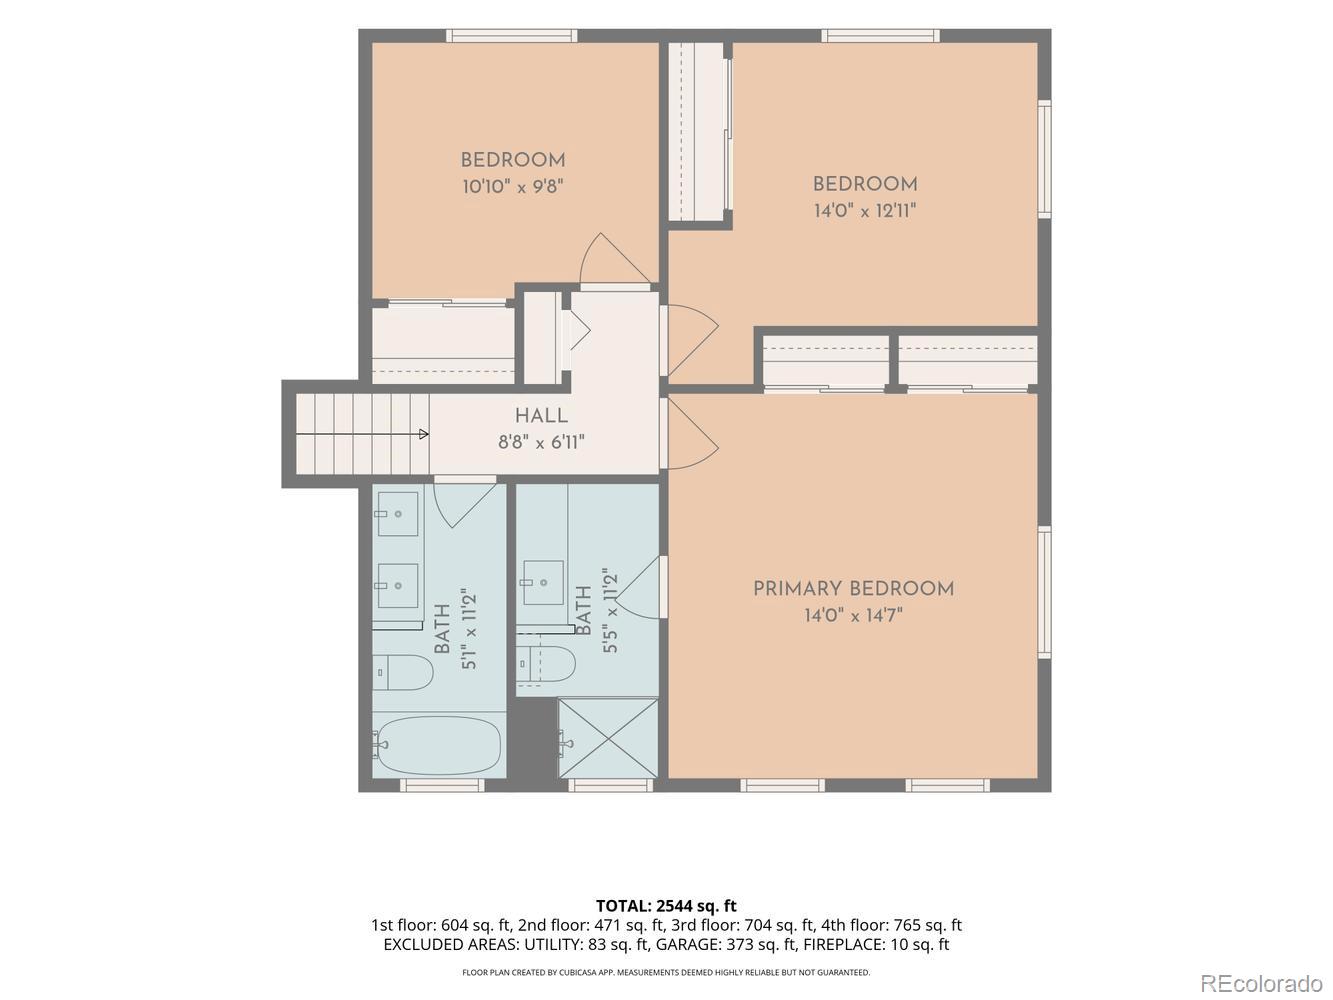
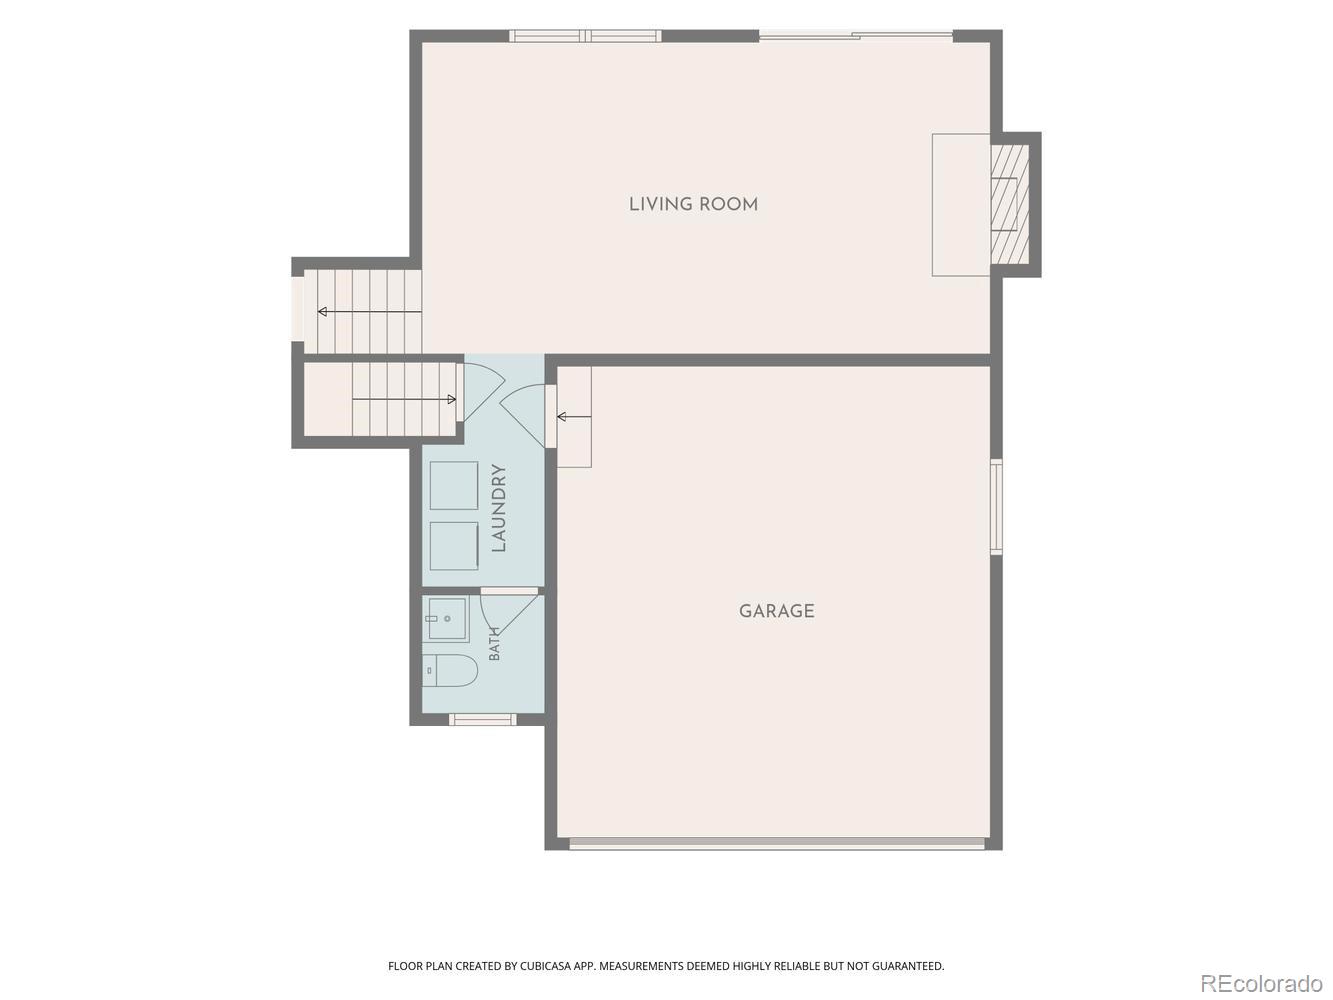
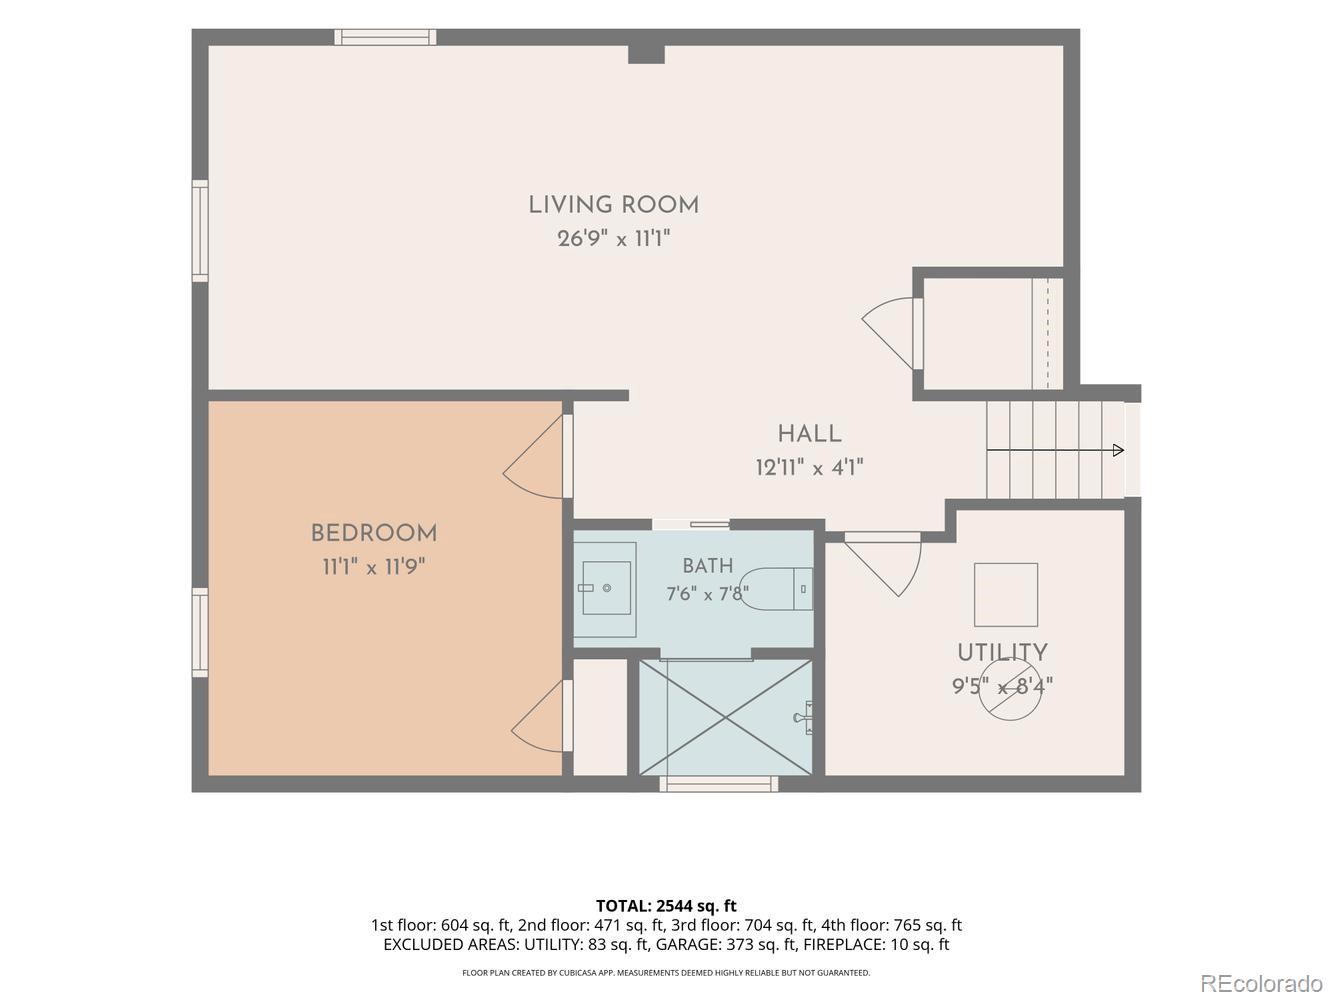
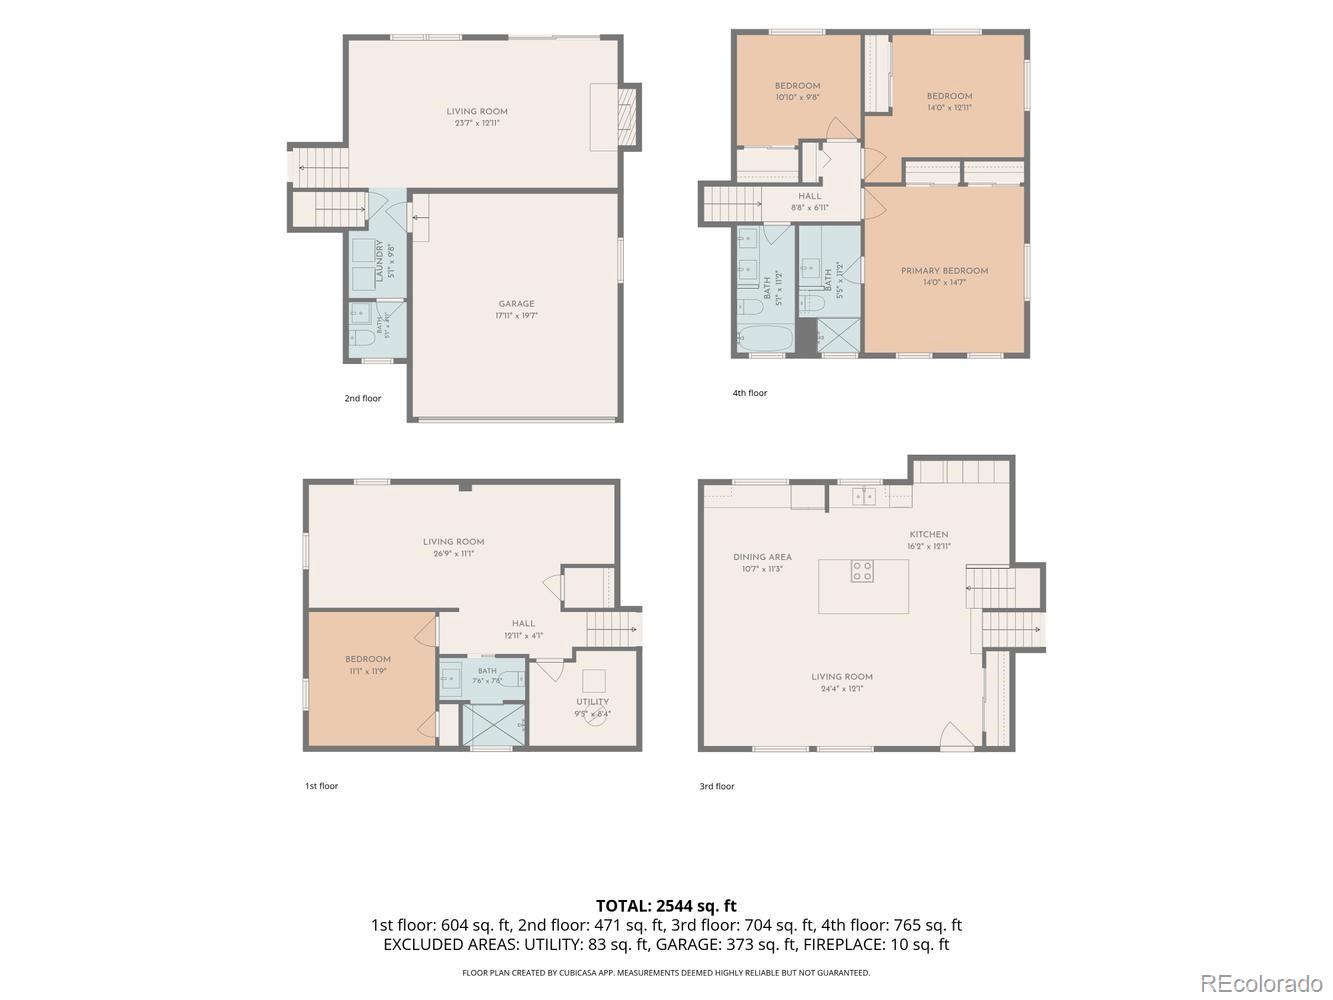
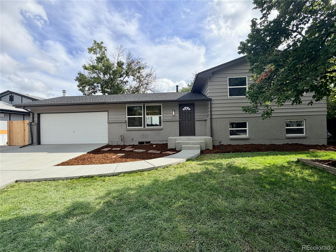
Welcome home to this beautifully renovated tri-level in Arvada – fully move-in ready! With 4 bedrooms, 3.5 bathrooms, and over 2500 total square feet, there’s room for everyone and everything. The home is fully updated – no renovation projects here! – and sits on a spacious nearly 8000 square foot lot. The main floor is open, with a cathedral ceiling, sitting/living area, formal dining space, and kitchen. The kitchen is completely updated, with plentiful cabinet space, newer appliances, and a large central island. From the main floor, you can go up the stairs to 3 bedrooms and 2 bathrooms (including a larger primary bedroom with ensuite bathroom), or down to the lower level living space – perfect for a den, family room, or TV room – still with sightlines to the kitchen and main floor. From the lower level living space, you can access the covered back patio through sliding doors, or the attached 2-car garage, laundry room, or convenient lower level powder room. There’s also a true basement, with a conforming bedroom, 3/4 bath, and bonus room – could be a media room, play room, or additional living space. Out back, there’s a convenient shed for storing all of your yard tools and gardening supplies, and the front yard is rocked and drought-friendly. You’re minutes to a neighborhood park (Faversham Park), and a little further to Olde Town Arvada, Standley Lake, the Butterfly Pavilion, and plenty of dining options, with easy access to highways 36, 76, and 25.
Property Details
Price:
$690,000
MLS #:
5620847
Status:
Active
Beds:
4
Baths:
4
Type:
Single Family
Subtype:
Single Family Residence
Subdivision:
The Farms
Finished Sq Ft:
1,869
Lot Size:
7,914 sqft / 0.18 acres (approx)
Year Built:
1978
Schools
School District:
Jefferson County R-1
Elementary School:
Swanson
Middle School:
North Arvada
High School:
Arvada
Interior
Appliances
Dishwasher, Disposal, Dryer, Freezer, Gas Water Heater, Microwave, Range, Range Hood, Refrigerator, Washer
Bathrooms
1 Full Bathroom, 2 Three Quarter Bathrooms, 1 Half Bathroom
Cooling
Central Air
Flooring
Tile, Wood
Heating
Forced Air
Interior Features
High Ceilings, Kitchen Island, Open Floorplan, Pantry, Primary Suite
Levels
Tri-Level
Exterior
Attached Garage YN
1
Construction Materials
Brick, Frame
Direction Faces
South
Fencing
Full
Garage Spaces
2
Parking Features
Concrete
Patio And Porch Features
Covered
Roof
Composition
Financial
Taxes
$3,098
Map
Contact Us
Mortgage Calculator
Property Summary
- Located in the The Farms subdivision, 6641 W 72nd Drive Arvada CO is a Single Family for sale in Arvada, CO, 80003. It is listed for $690,000 and features 4 beds, 4 baths, and has approximately 1,869 square feet of living space, and was originally constructed in 1978. The current price per square foot is $369. The average price per square foot for Single Family listings in Arvada is $320. The average listing price for Single Family in Arvada is $773,477. To schedule a showing of MLS#5620847 at 6641 W 72nd Drive in Arvada, CO, contact your Smart Sale AI agent at 3039066915.
Similar Listings Nearby


Additional Details
MLS ID : 5620847
Listing Key : fa171713d6feaf12d97b004ed7cf76a0
Parcel Number : 137225
Zip Code : 80003
City : Arvada
State : CO
Building if Condo :
Full Street: 6641 W 72nd Drive
Address : 6641
Address Prefix :
Address Suffix : Drive
Street : 72nd
Street Prefix : W
Street Suffix :
Unit if Condo :
Latitude : 39.828045
Longitude : -105.069542
Property Type : singlefamily
Property Sub Type : Single Family Residence
Stories Total if Condo :
Lot Size : 7,914 sqft / 0.18 acres (approx)
Ownership :
Zoning :
Condition :
Renovation :
Pets Allowed :
Special Conditions : None Known
Possession :
Original Price :
Close Price :
Close Date :
List Date : Oct 2, 2026
List Contract Date : 2026-10-02
Off Market Date :
Purchase Contract Date :
Days on Market : 17
Concessions Amount :
Concession Comment :
Renovation :
Company : Compass – Denver

Copyright 2026. All rights reserved.
6641 W 72nd Drive
Arvada, CO