
4852 S Carson Street Aurora CO 80015 MLS #REC2463730

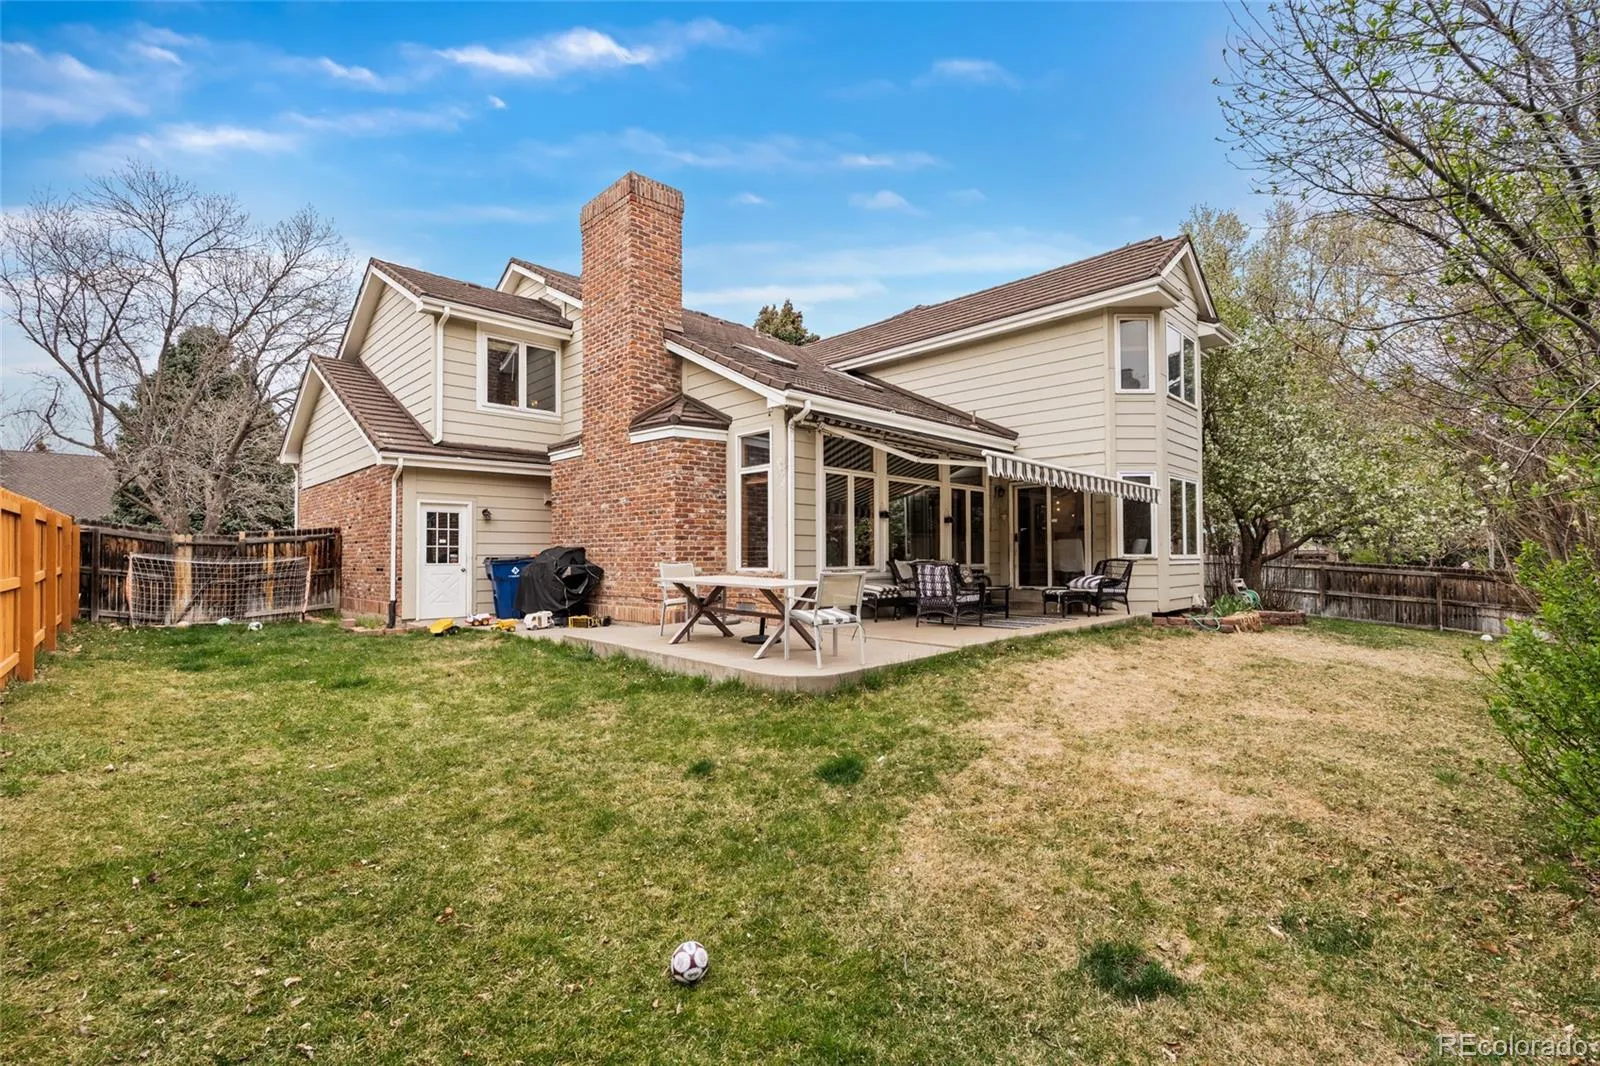
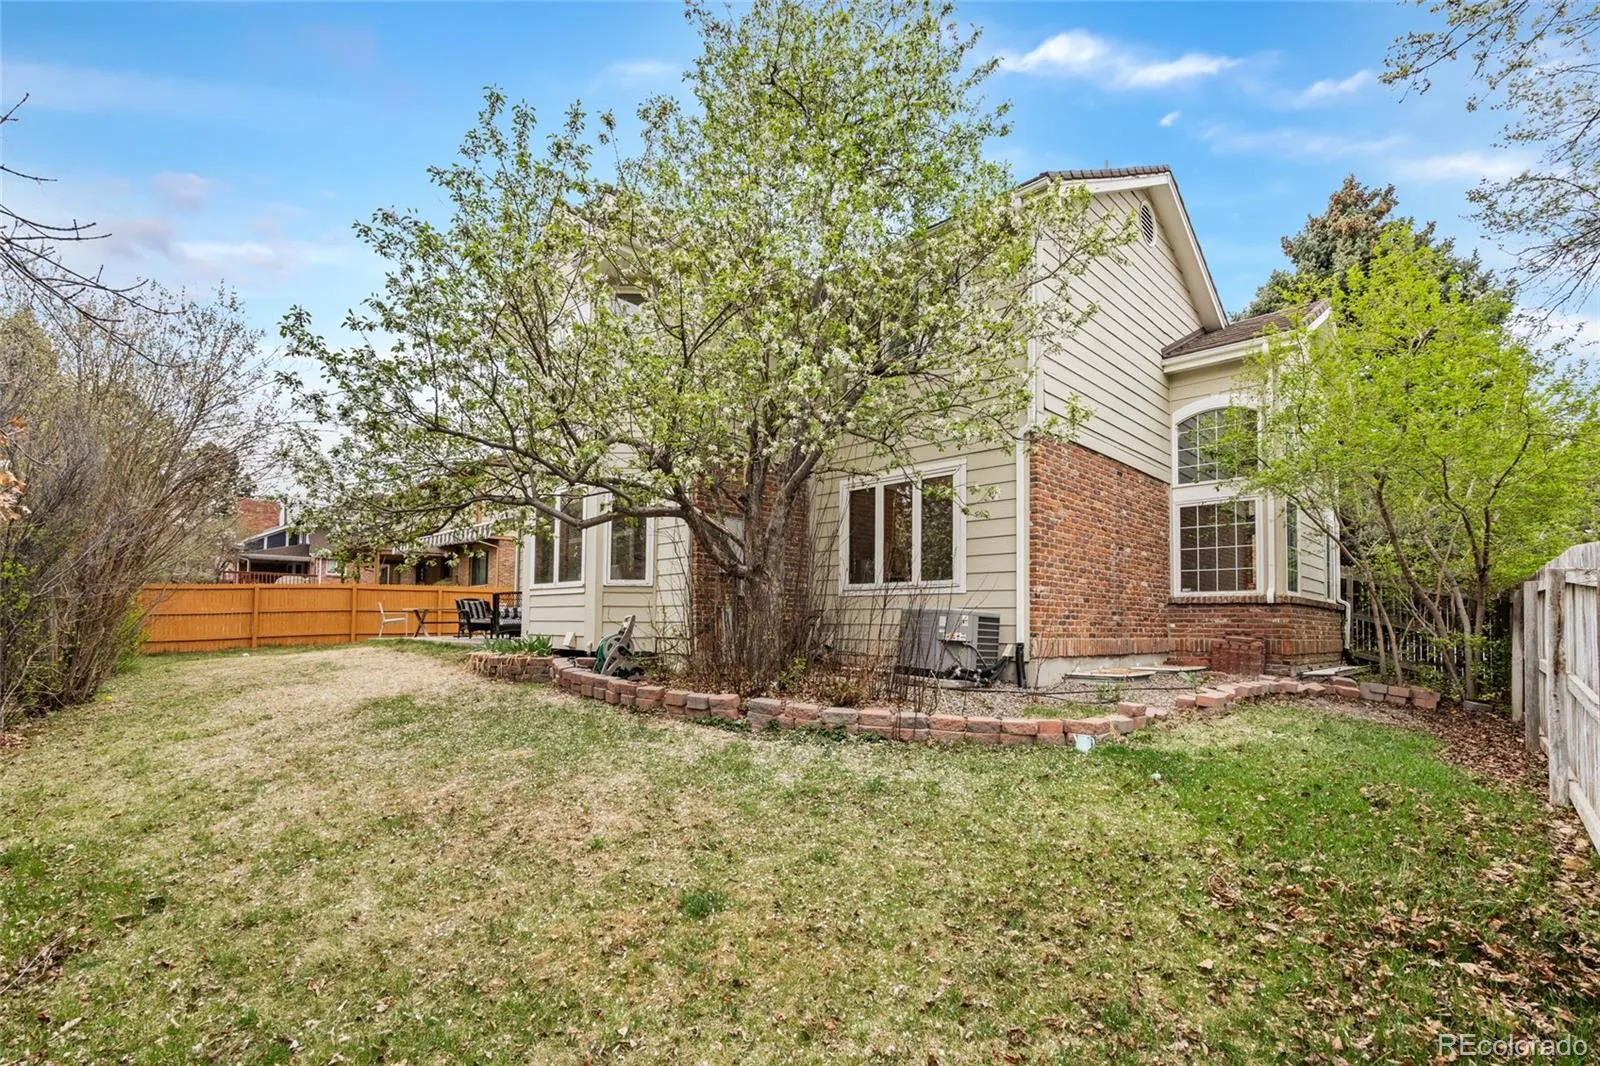
Welcome to one of South Aurora’s best-kept secrets, where space, location, and thoughtful upgrades all come together.
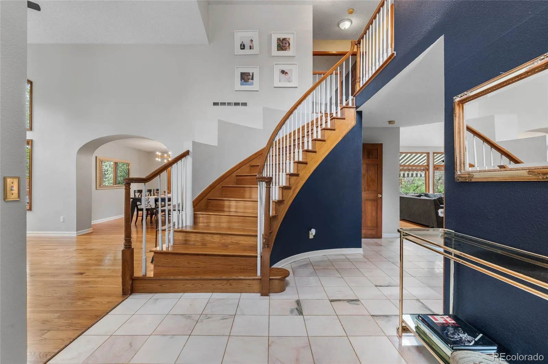
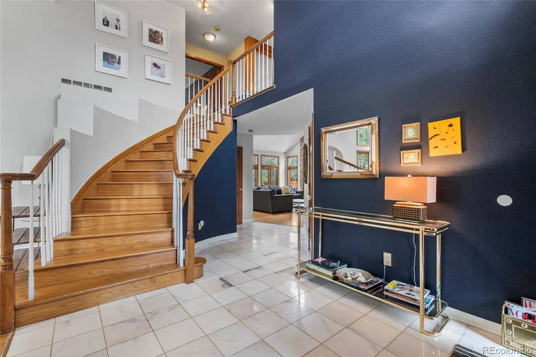
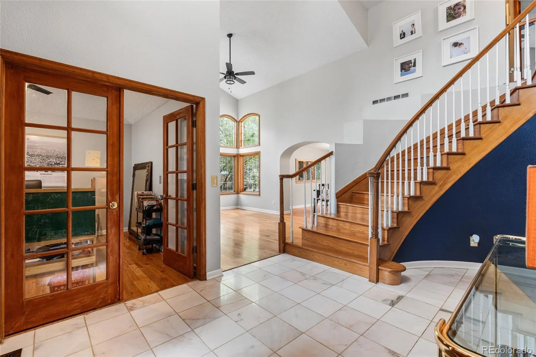
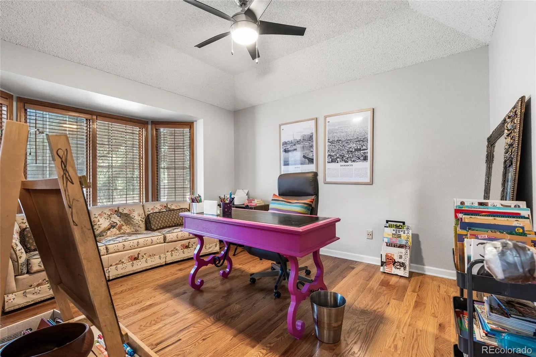
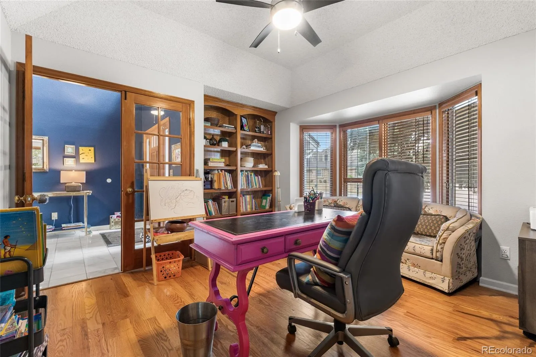
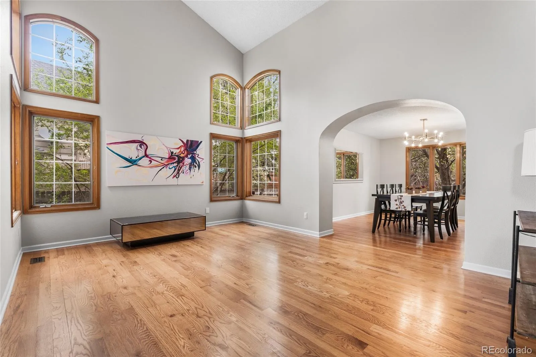
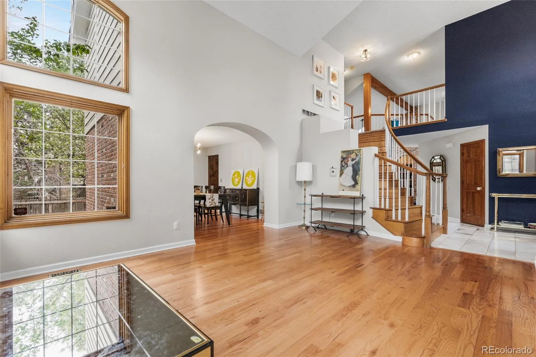
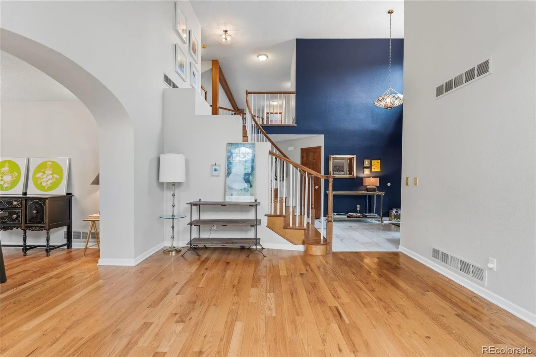
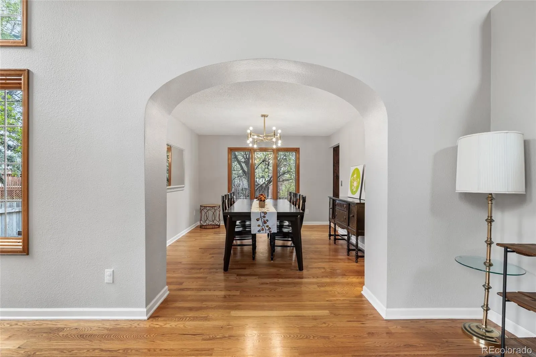
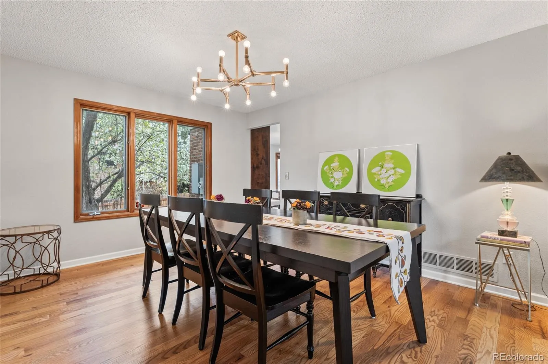
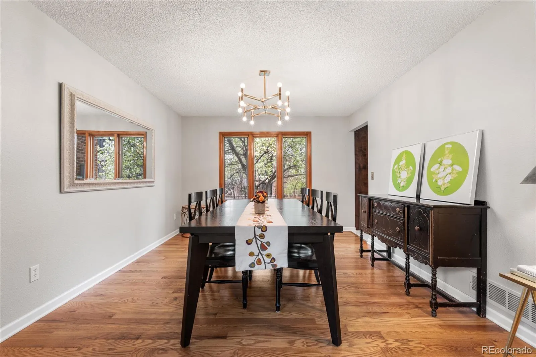
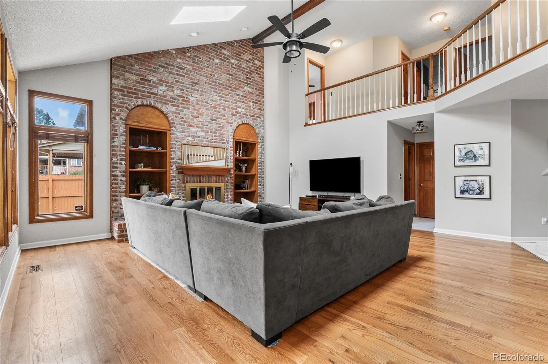
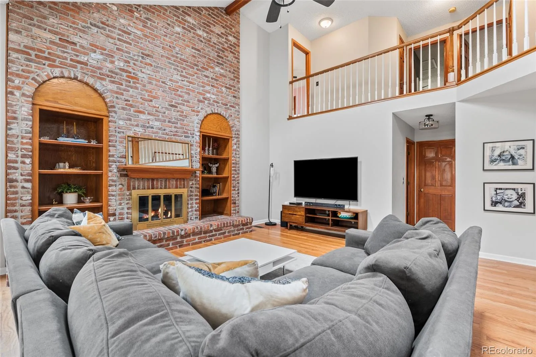
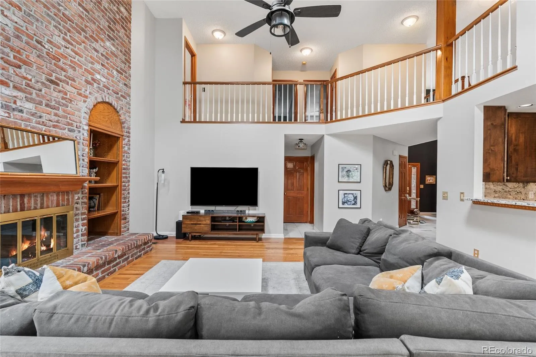
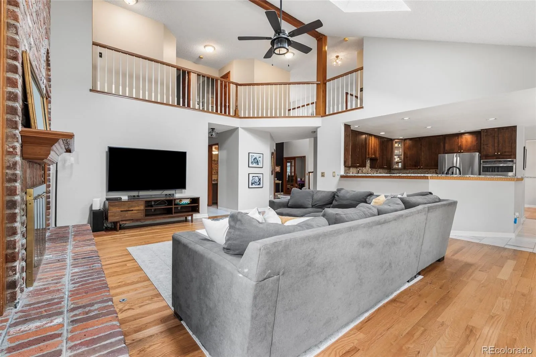
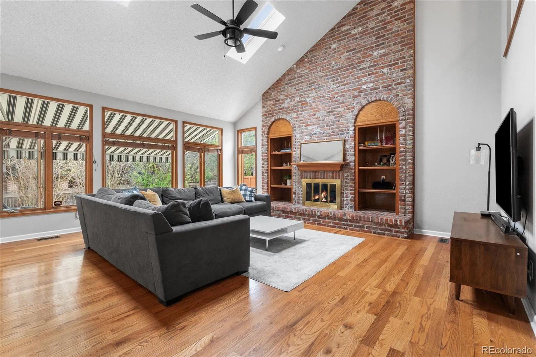
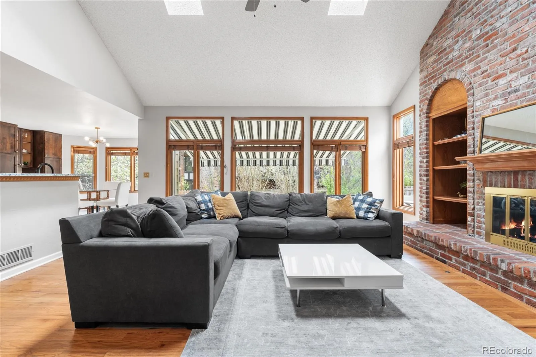
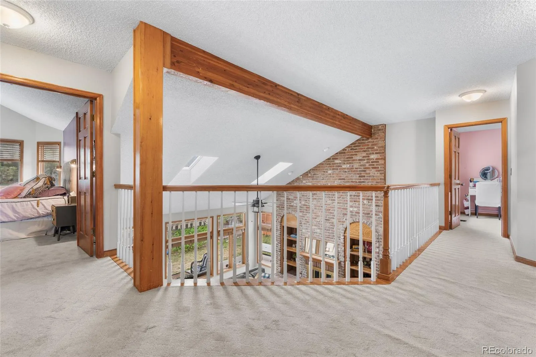
Step inside and you’re immediately greeted by a grand entrance featuring a stunning curved staircase and a beautiful combination of marble and solid wood floors that set the tone for the entire home. The main level offers the flexibility today’s buyers are looking for, including a dedicated office with beautiful built-in wood shelving, along with multiple living spaces designed for both everyday living and entertaining.
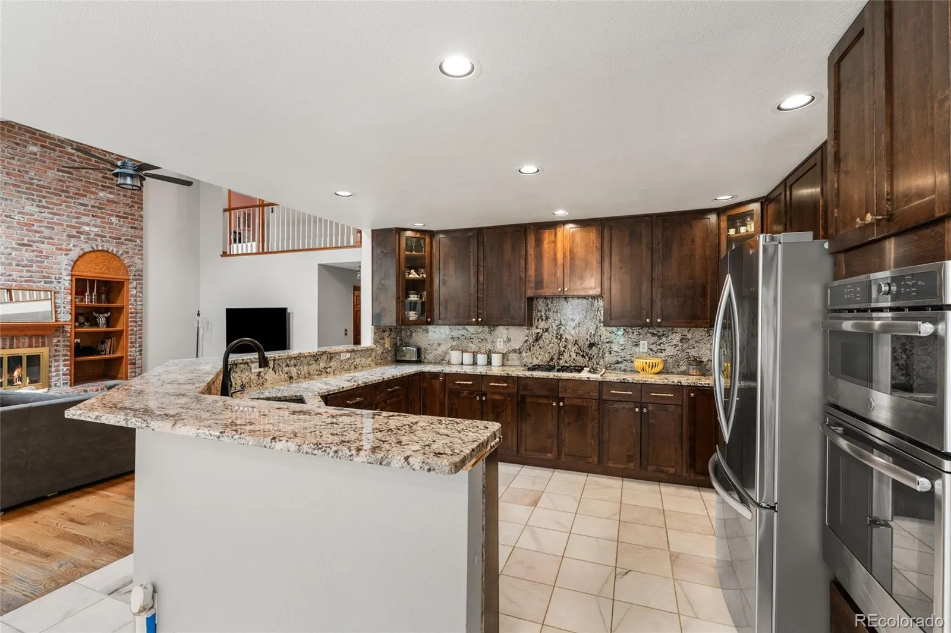
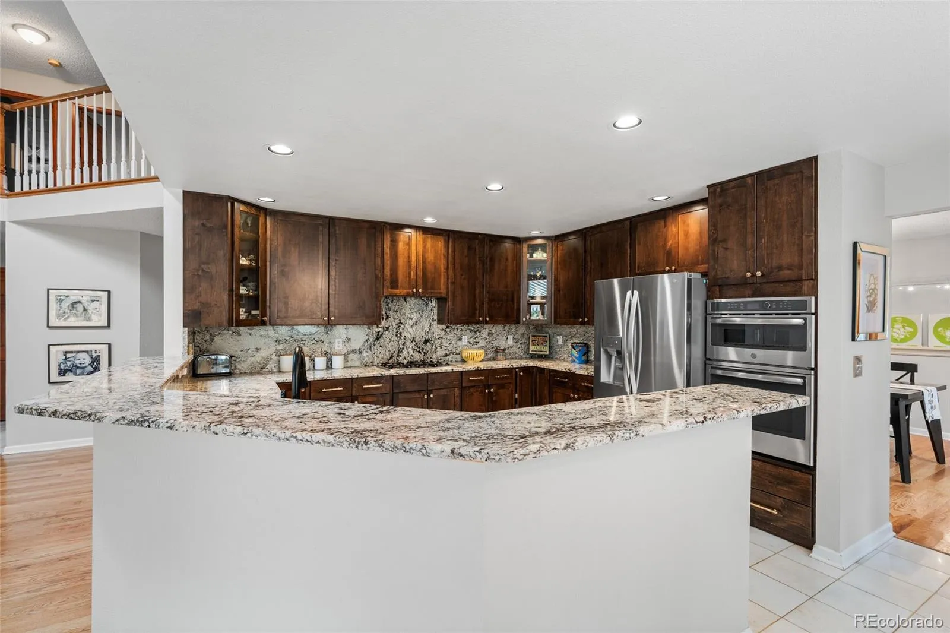
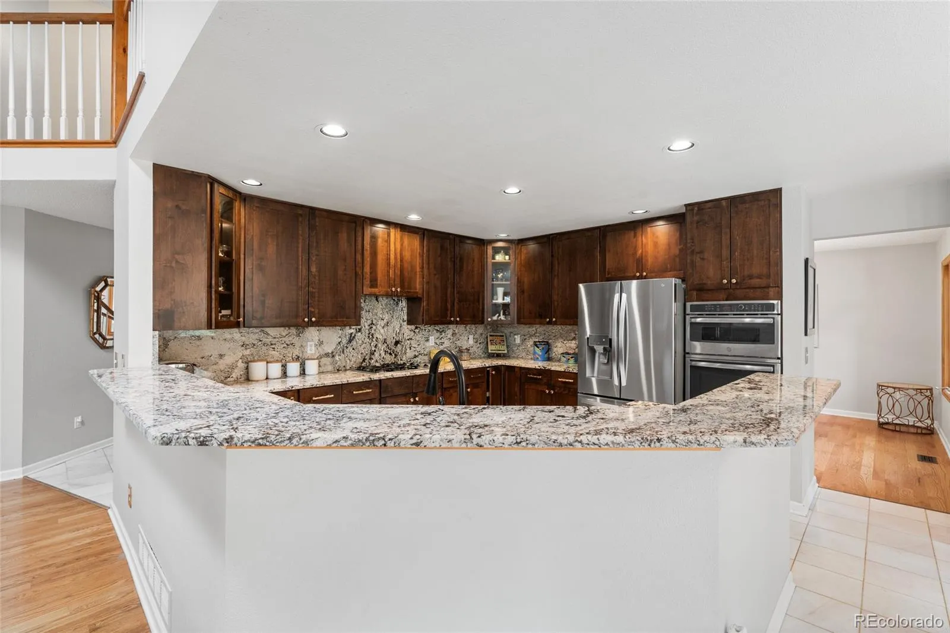
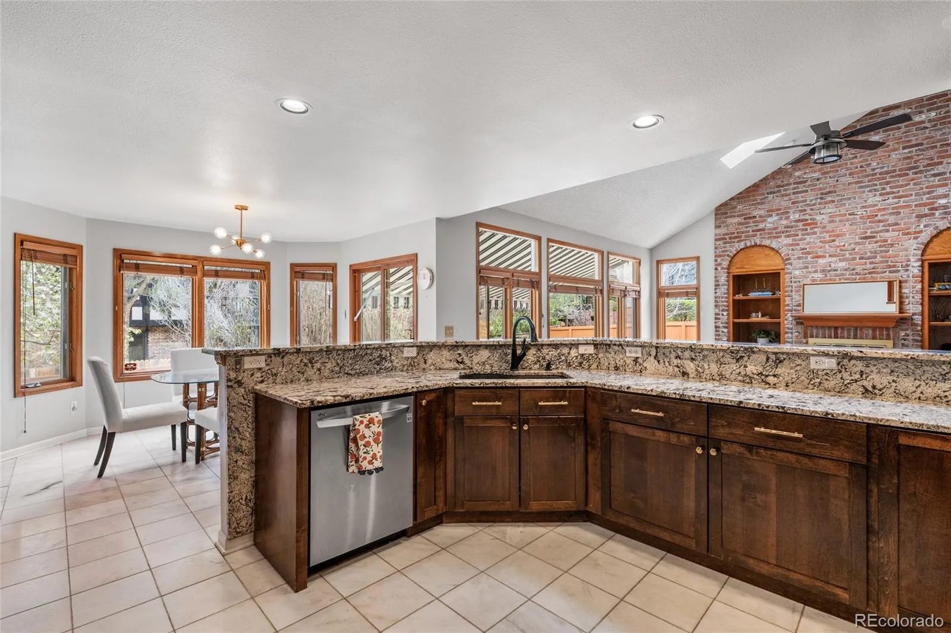
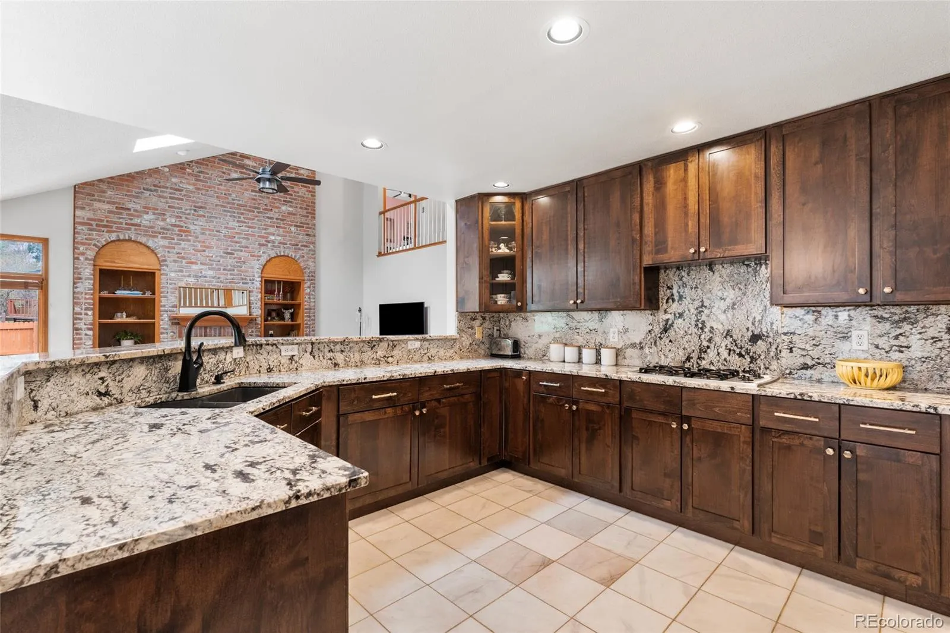
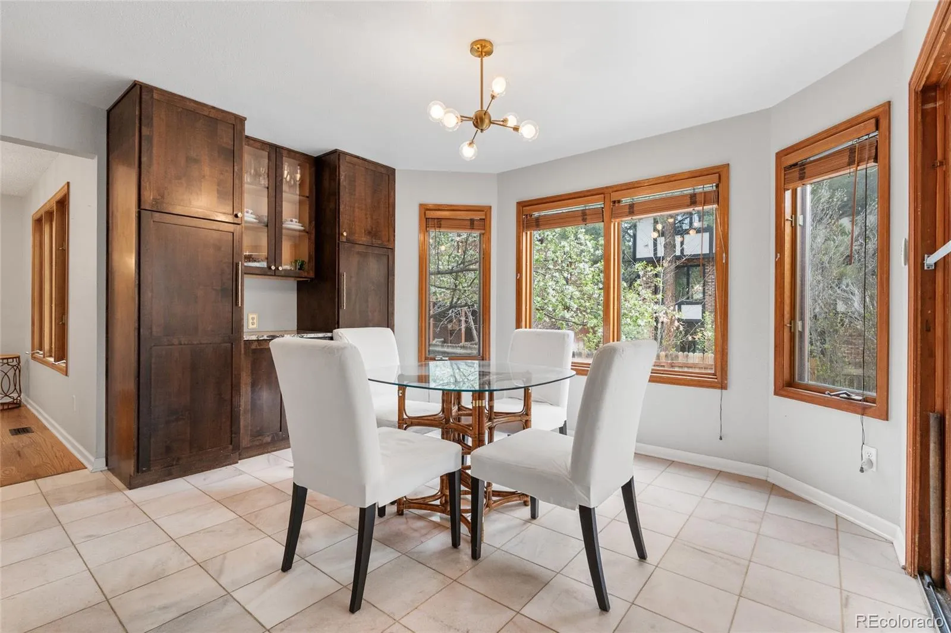
The heart of the home has been completely refreshed with a brand new kitchen, featuring gorgeous granite countertops and backsplash, updated finishes, and a layout that flows seamlessly into the main living areas.
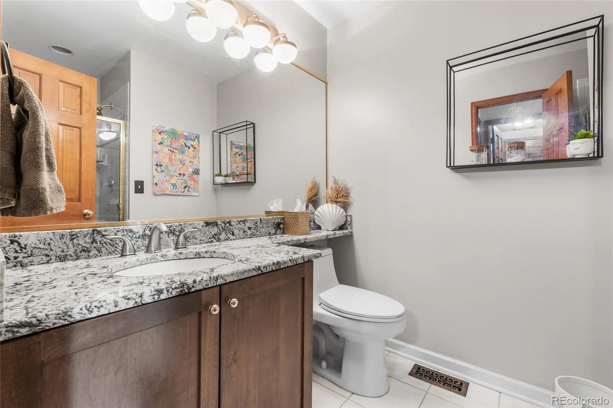
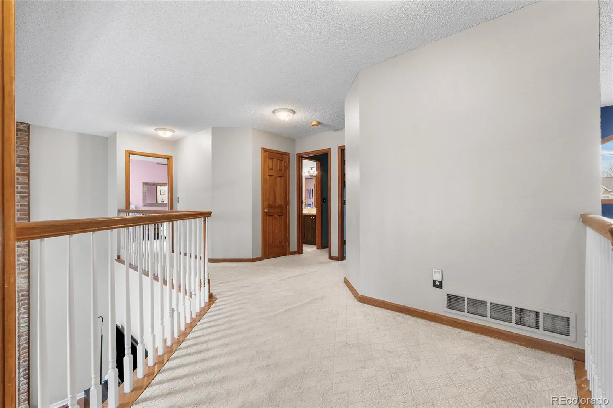
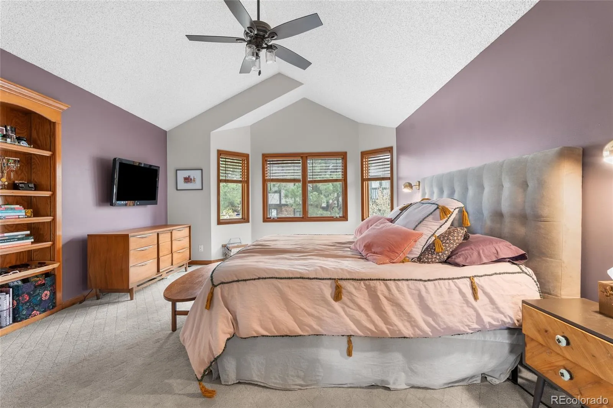
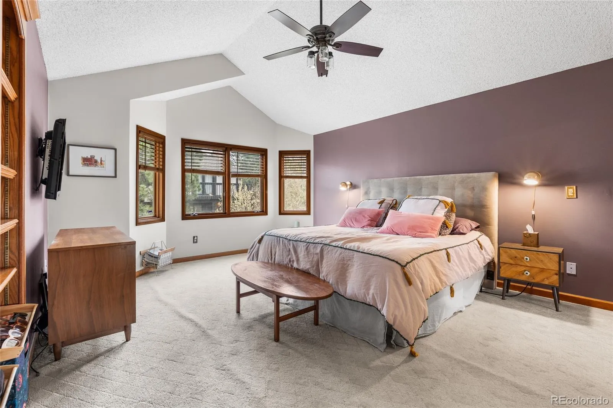
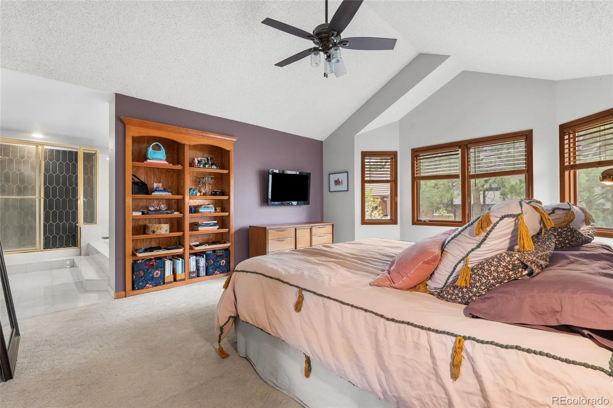
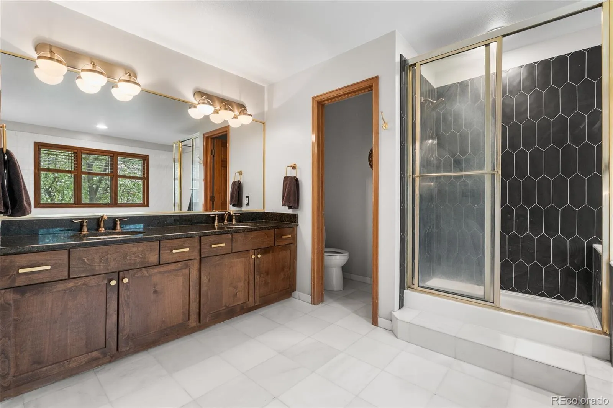
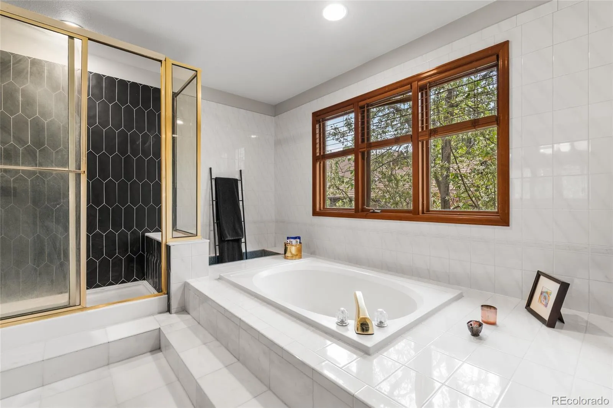
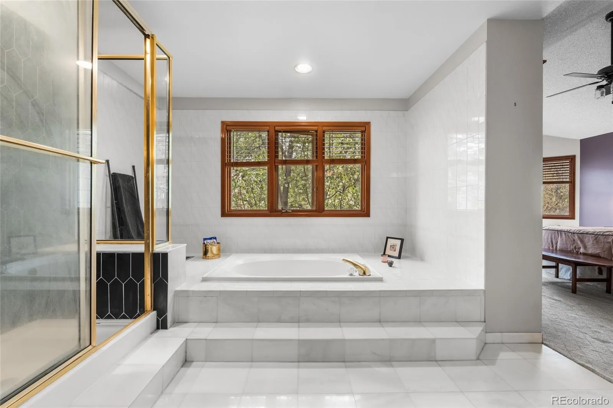
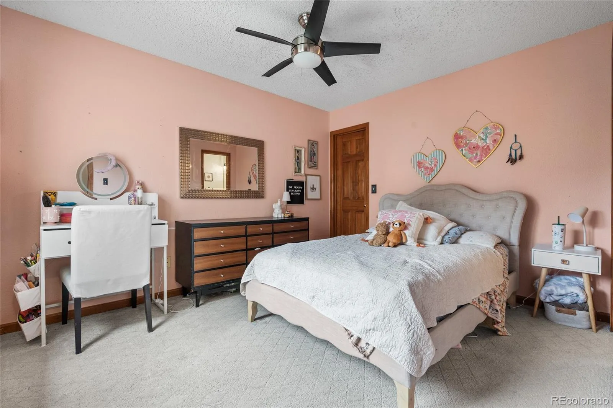
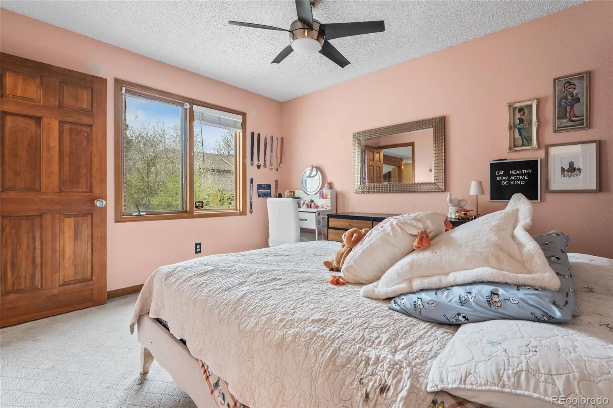
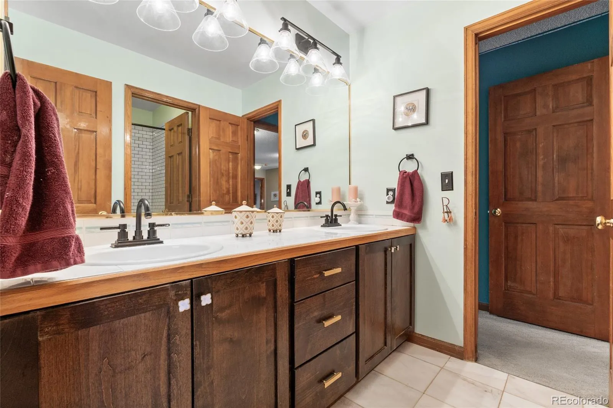
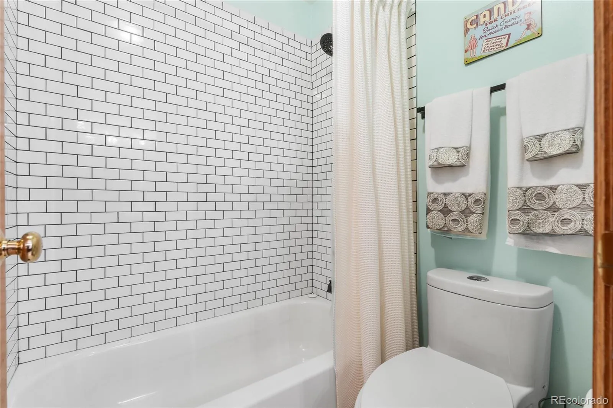
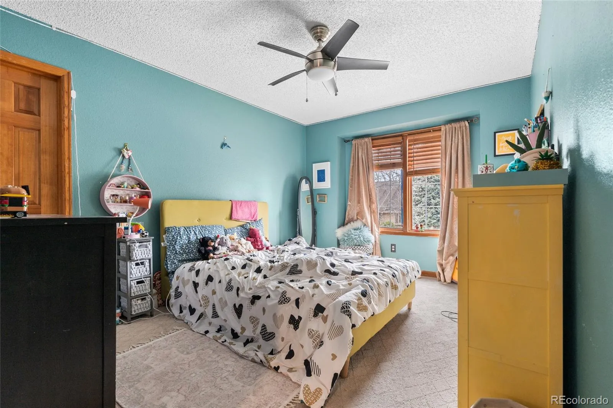
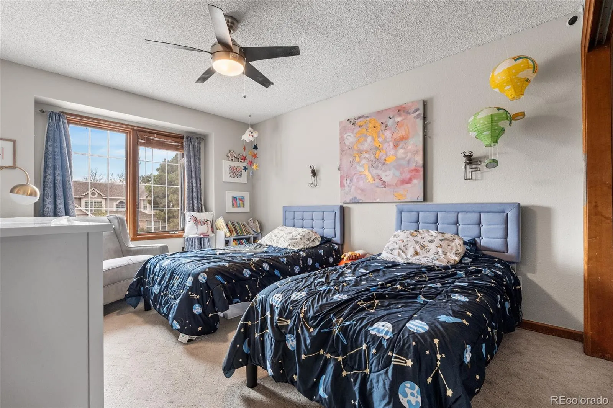
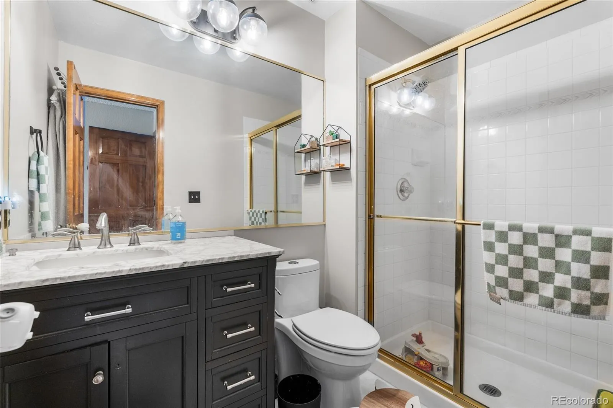
Upstairs, the primary suite feels like a true retreat with a private bathroom, generous walk-in closet space, and room to unwind. You’ll also find a private en suite bedroom, while two additional bedrooms are connected by a Jack and Jill bathroom and each offer their own walk-in closets. Bathroom updates throughout the home bring a fresh, modern feel.
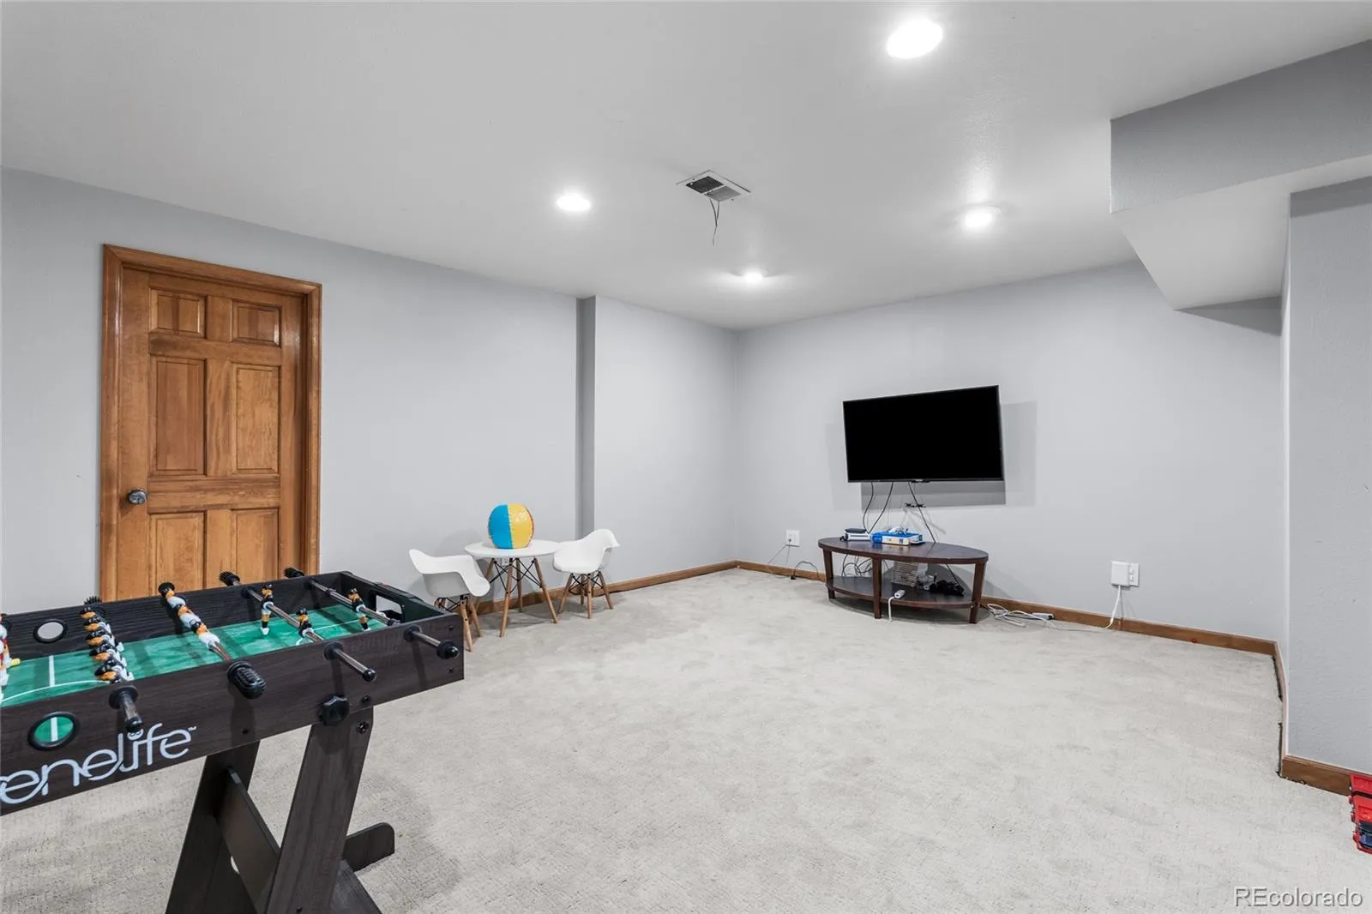
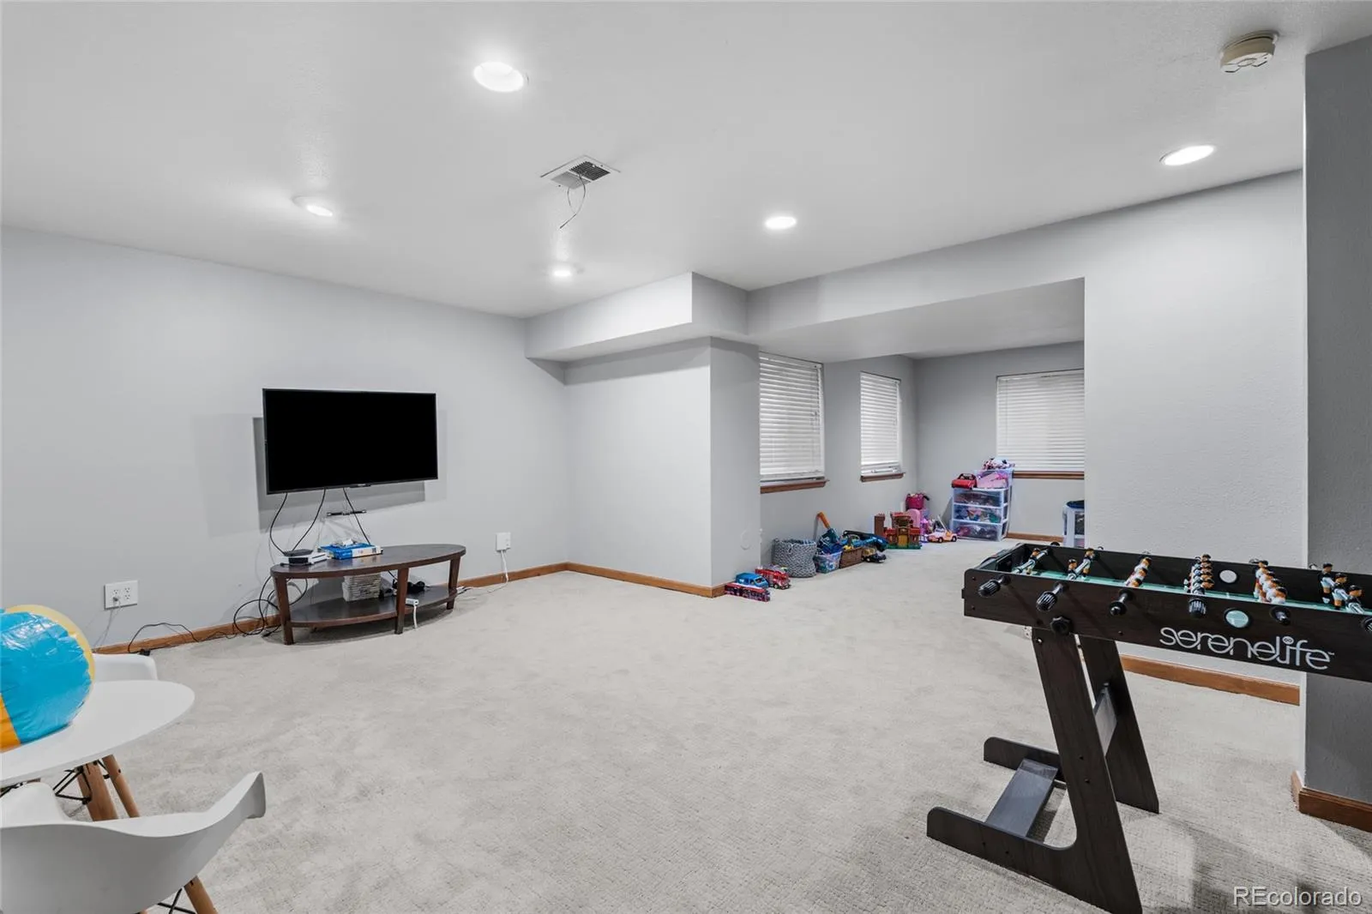
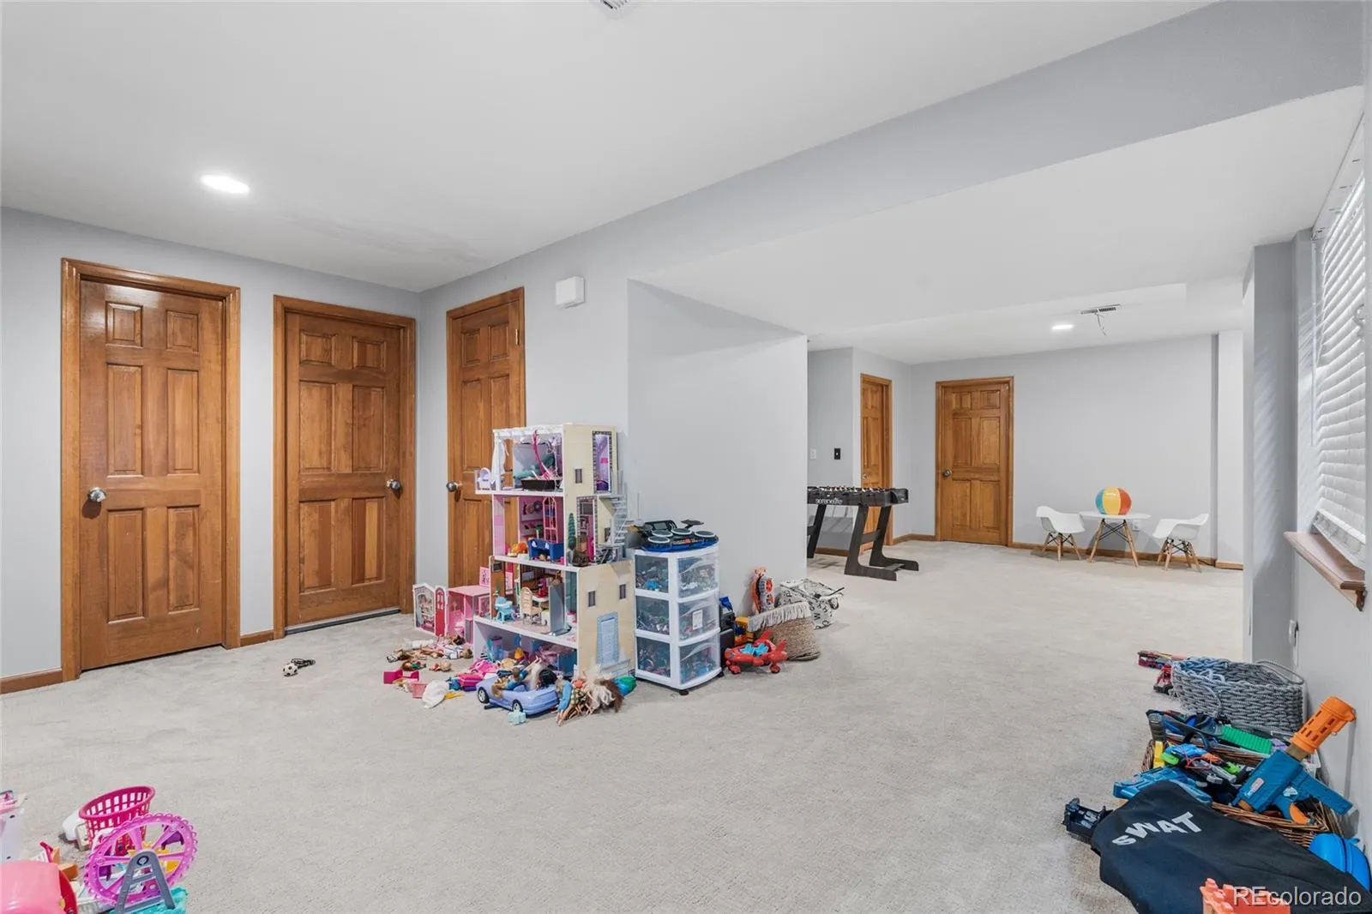
The finished basement expands your options even further with a full bedroom, jetted spa tub, large walk-in closet, additional storage room, and flexible space for a gym, media room, or guest suite.
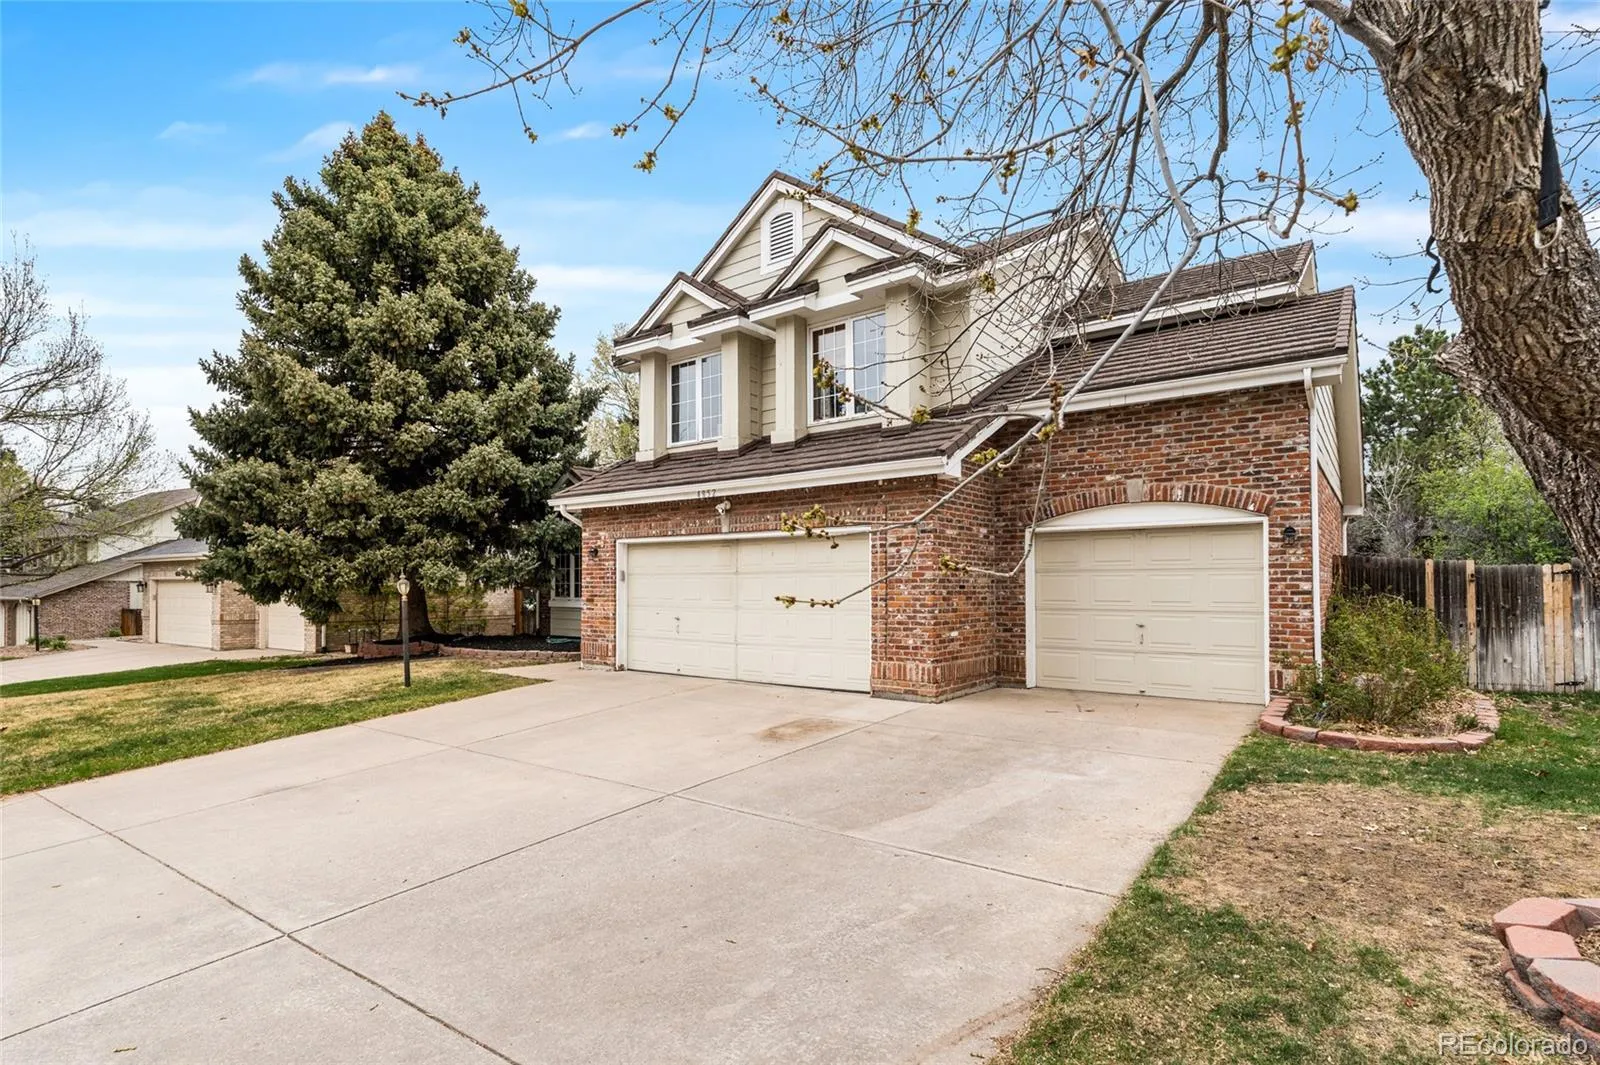
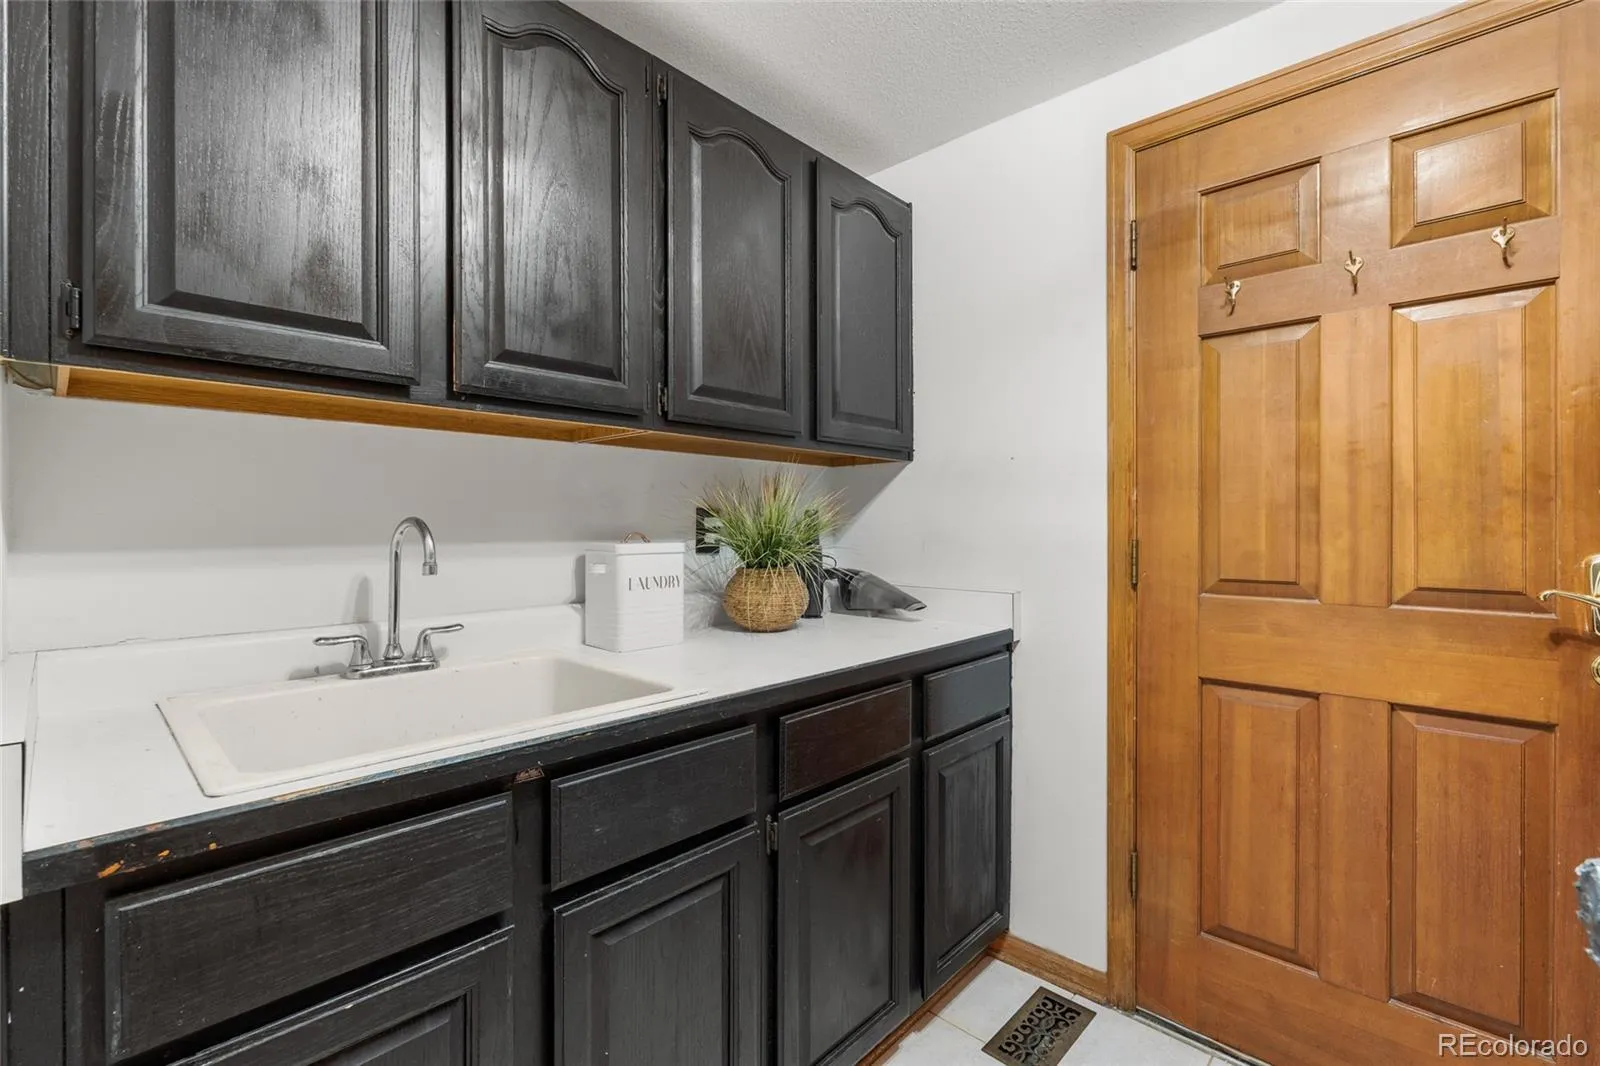
Storage is abundant throughout, including two linen closets upstairs and multiple dedicated storage areas. The three-car garage adds even more functionality.
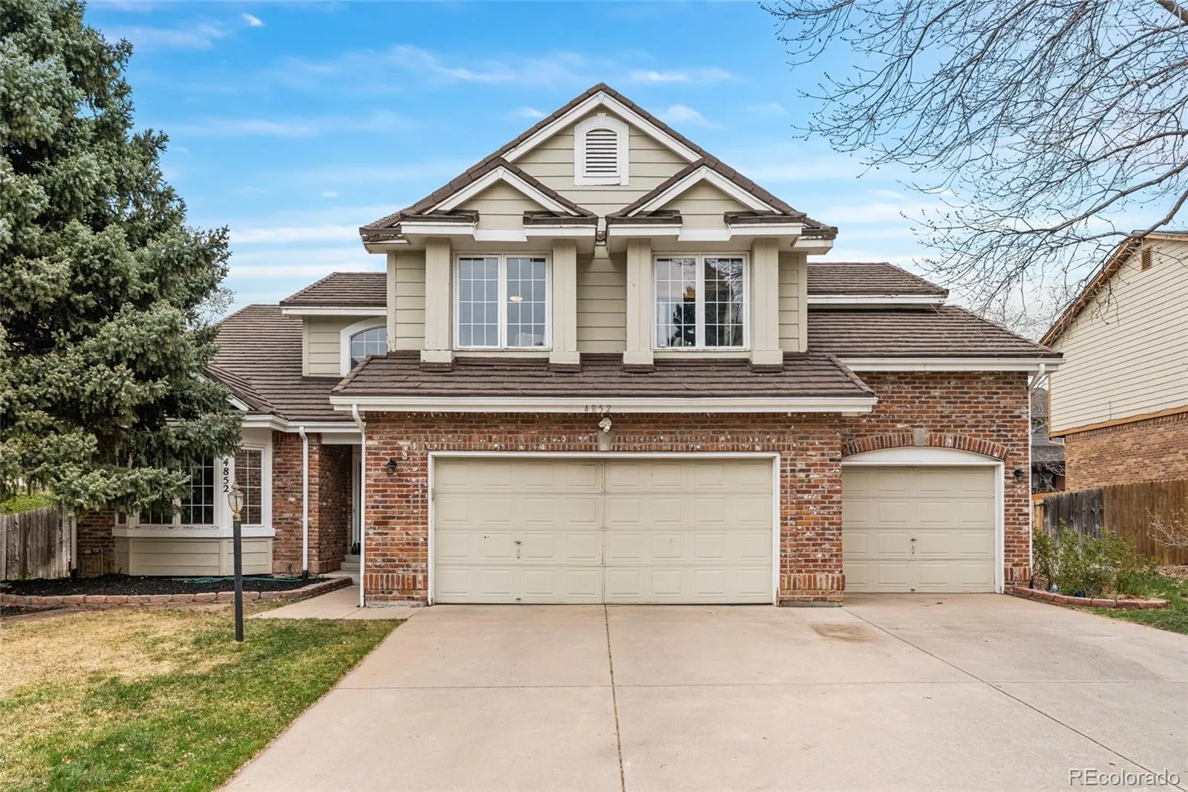
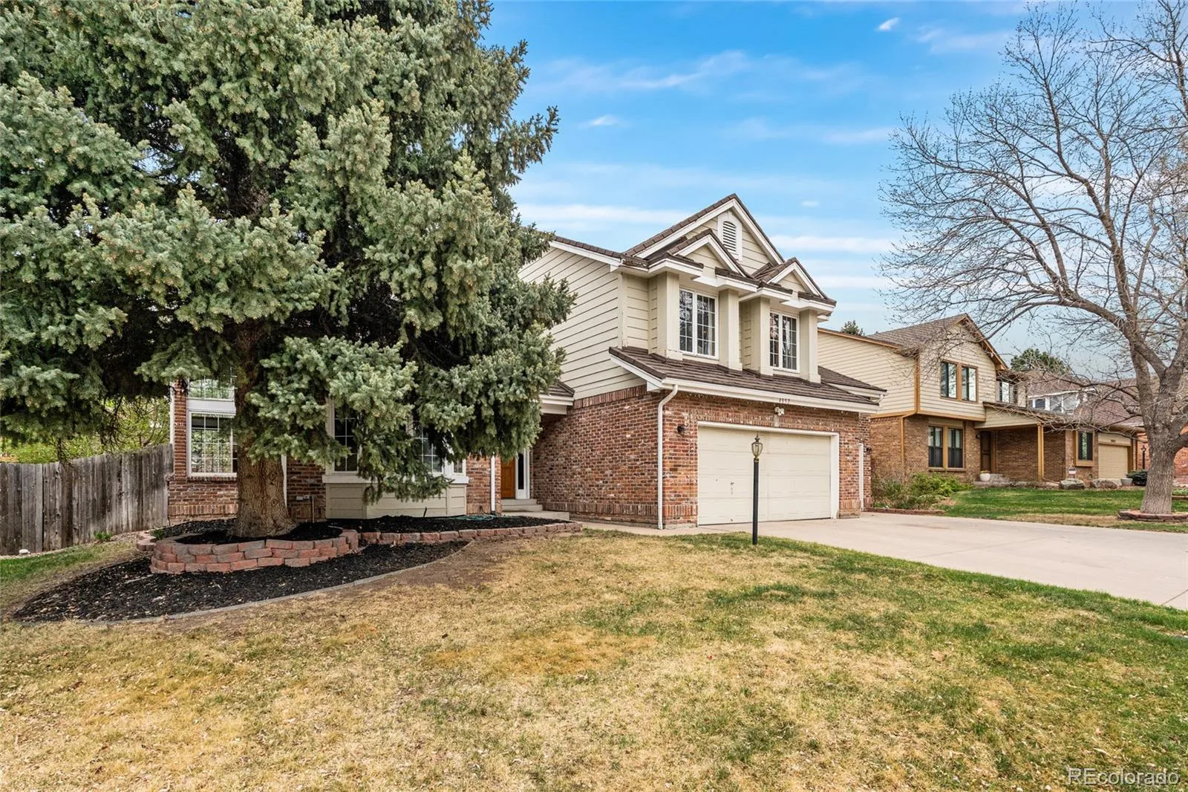
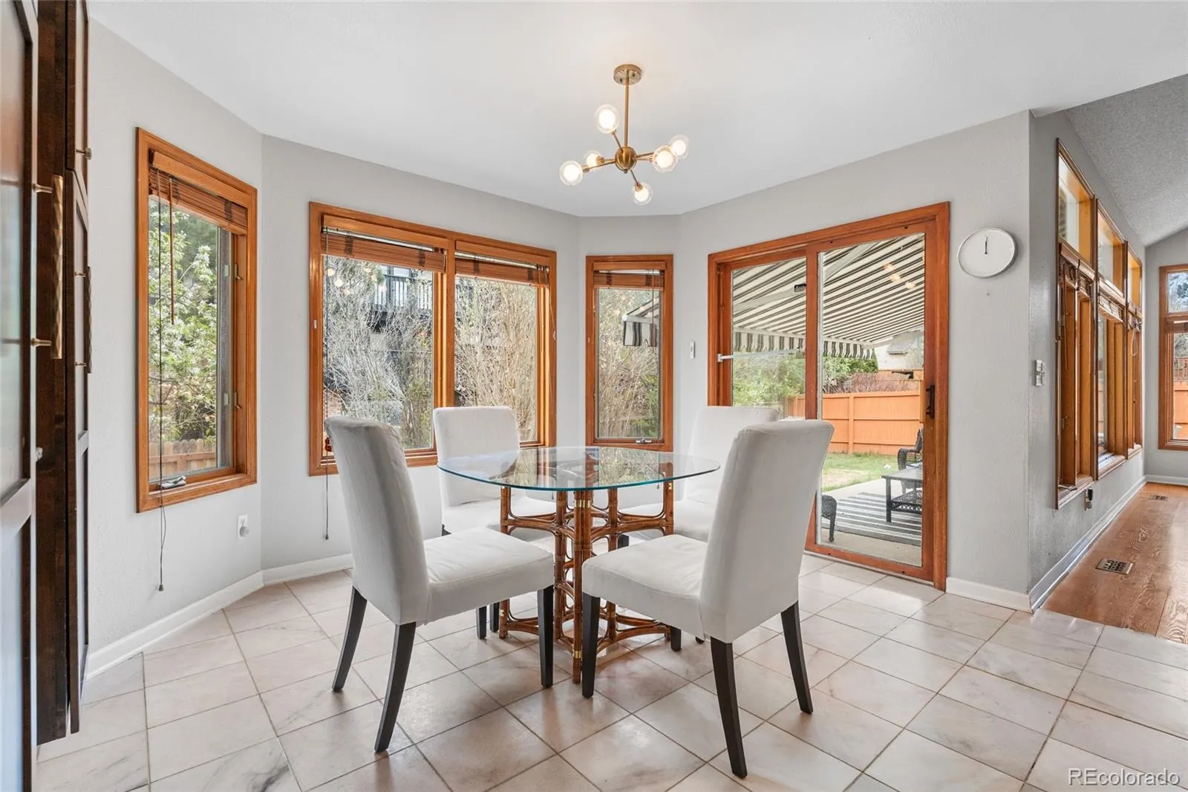
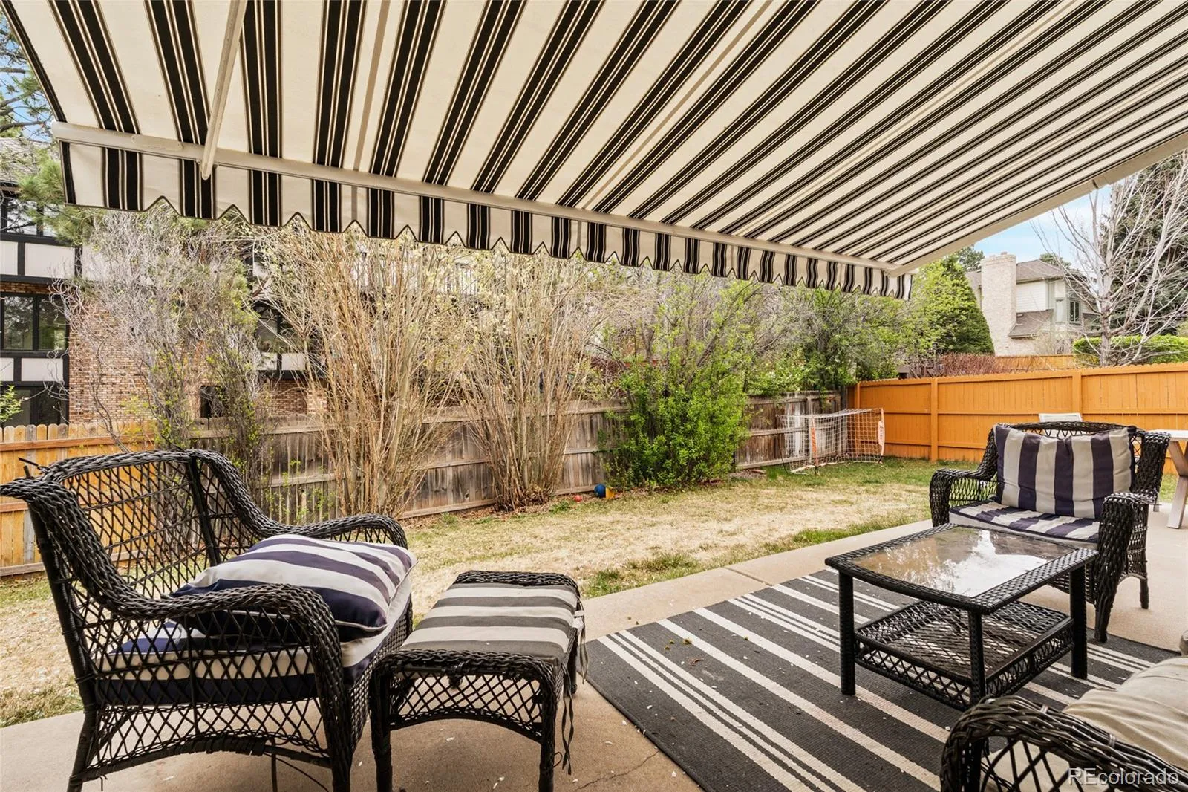
Step outside to enjoy mature landscaping, a massive beautiful evergreen framing the curb appeal, and a custom retractable mechanical awning over the patio for shade and comfort.
Located just minutes from Cherry Creek Reservoir, Parker Road, and I-225, and within the highly sought-after Cherry Creek School District.
Homes like this don’t come around often with this much space, this level of updates, and a location like this.
Step inside and you’re immediately greeted by a grand entrance featuring a stunning curved staircase and a beautiful combination of marble and solid wood floors that set the tone for the entire home. The main level offers the flexibility today’s buyers are looking for, including a dedicated office with beautiful built-in wood shelving, along with multiple living spaces designed for both everyday living and entertaining.
The heart of the home has been completely refreshed with a brand new kitchen, featuring gorgeous granite countertops and backsplash, updated finishes, and a layout that flows seamlessly into the main living areas.
Upstairs, the primary suite feels like a true retreat with a private bathroom, generous walk-in closet space, and room to unwind. You’ll also find a private en suite bedroom, while two additional bedrooms are connected by a Jack and Jill bathroom and each offer their own walk-in closets. Bathroom updates throughout the home bring a fresh, modern feel.
The finished basement expands your options even further with a full bedroom, jetted spa tub, large walk-in closet, additional storage room, and flexible space for a gym, media room, or guest suite.
Storage is abundant throughout, including two linen closets upstairs and multiple dedicated storage areas. The three-car garage adds even more functionality.
Step outside to enjoy mature landscaping, a massive beautiful evergreen framing the curb appeal, and a custom retractable mechanical awning over the patio for shade and comfort.
Located just minutes from Cherry Creek Reservoir, Parker Road, and I-225, and within the highly sought-after Cherry Creek School District.
Homes like this don’t come around often with this much space, this level of updates, and a location like this.
Property Details
Price:
$779,000
MLS #:
REC2463730
Status:
Active
Beds:
5
Baths:
5
Type:
Single Family
Subtype:
Single Family Residence
Subdivision:
Andover Glen
Finished Sq Ft:
4,283
Total Sq Ft:
4,283
Lot Size:
8,494 sqft / 0.19 acres (approx)
Year Built:
1991
Schools
School District:
Cherry Creek 5
Elementary School:
Sagebrush
Middle School:
Laredo
High School:
Smoky Hill
Interior
Above Grade Finished Area
3099
Appliances
Cooktop, Dishwasher, Disposal, Dryer, Oven, Refrigerator, Washer
Bathrooms
5 Full Bathrooms
Below Grade Finished Area
1006
Below Grade Unfinished Area
178
Cooling
Central Air
Fireplaces Total
1
Flooring
Carpet, Tile, Wood
Heating
Forced Air
Interior Features
Ceiling Fan(s), Eat-in Kitchen, Jack & Jill Bathroom, Open Floorplan, Stone Counters, Vaulted Ceiling(s), Walk-In Closet(s)
Laundry Features
In Unit
Levels
Two
Main Level Bathrooms
1
Exterior
Association Amenities
Tennis Court(s)
Attached Garage YN
1
Construction Materials
Brick, Frame, Wood Siding
Direction Faces
West
Exterior Features
Private Yard
Fencing
Partial
Garage Spaces
3
Lot Features
Level
Parking Spots
3
Parking Total
3
Patio And Porch Features
Covered, Patio
Roof
Metal
Spa Features
Bath
Financial
HOA Fee
$641
HOA Fee Frequency
Annually
HOA Includes
Recycling, Trash
HOA Name
Andover Glen
HOA Phone
(303) 619-8852
Tax Year
2025
Taxes
$4,143
Map
Contact Us
Mortgage Calculator
Property Summary
- Located in the Andover Glen subdivision, 4852 S Carson Street Aurora CO is a Single Family for sale in Aurora, CO, 80015. It is listed for $779,000 and features 5 beds, 5 baths, and has approximately 4,283 square feet of living space, and was originally constructed in 1991. The current price per square foot is $182. The average price per square foot for Single Family listings in Aurora is $251. The average listing price for Single Family in Aurora is $607,091. To schedule a showing of MLS#rec2463730 at 4852 S Carson Street in Aurora, CO, contact your Smart Sale AI agent at 3039066915.
Similar Listings Nearby

Additional Details
MLS ID : REC2463730
Listing Key : REC2053090549
Parcel Number : 031684986
Zip Code : 80015
City : Aurora
State : CO
Building if Condo :
Full Street: 4852 S Carson Street
Address : 4852
Address Prefix :
Address Suffix : Street
Street : Carson
Street Prefix : S
Street Suffix :
Unit if Condo :
Latitude : 39.629677
Longitude : -104.822449
Property Type : singlefamily
Property Sub Type : Single Family Residence
Stories Total if Condo :
Lot Size : 8,494 sqft / 0.19 acres (approx)
Ownership : Individual
Zoning :
Condition :
Renovation :
Pets Allowed :
Special Conditions : None
Possession :
Original Price : 799000
Close Price :
Close Date :
List Date : Apr 3, 2026
List Contract Date : 2026-04-03
Off Market Date :
Purchase Contract Date :
Days on Market : 52
Concessions Amount :
Concession Comment :
Renovation :
Company : RE/MAX Professionals

Copyright 2026. All rights reserved.
4852 S Carson Street
Aurora, CO