
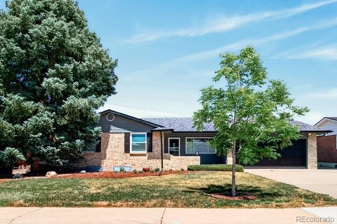
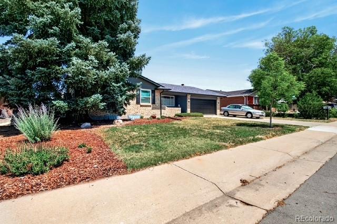
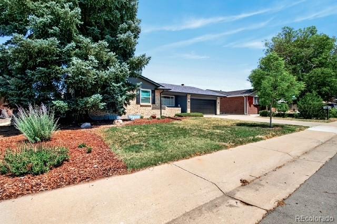
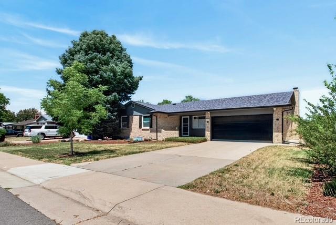
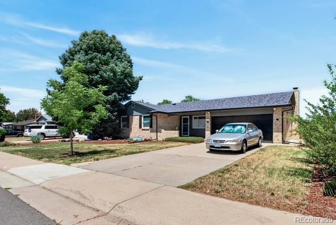
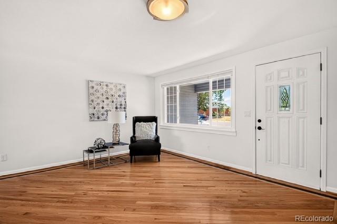
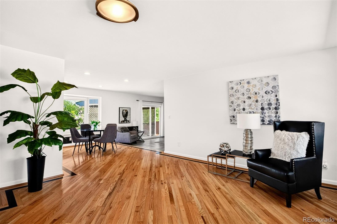
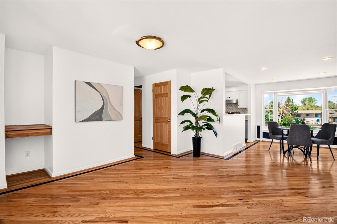
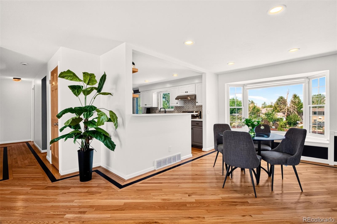
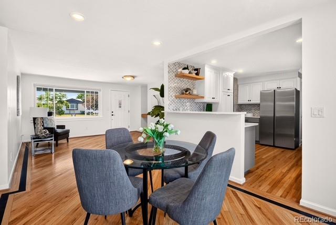
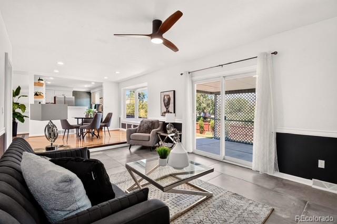
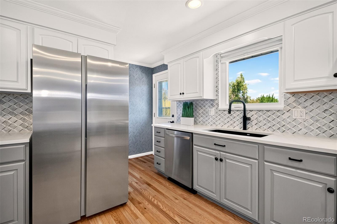
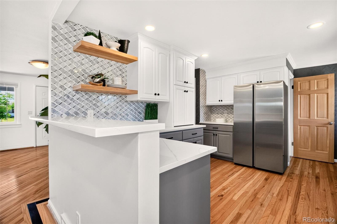
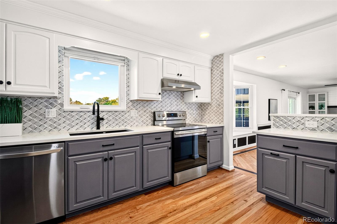
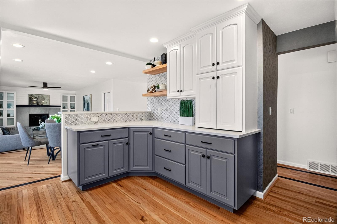
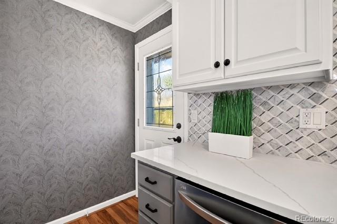
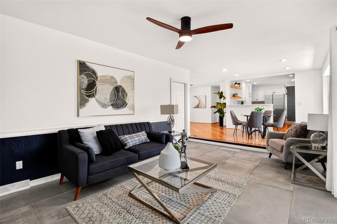
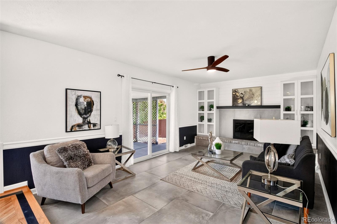
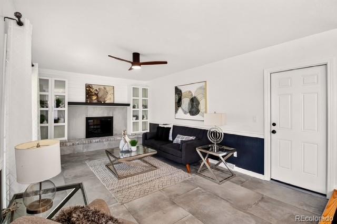
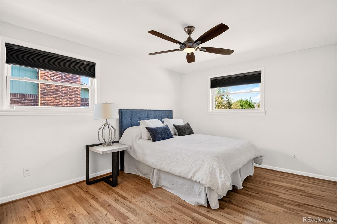
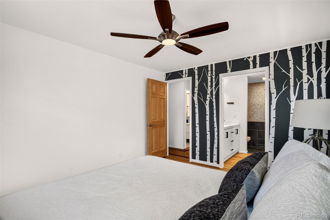
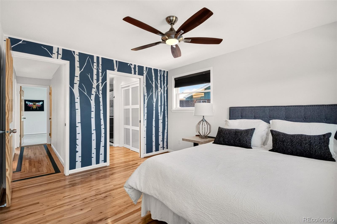
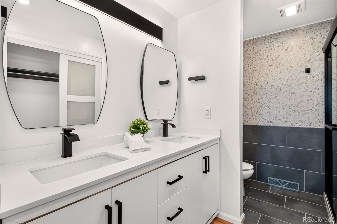
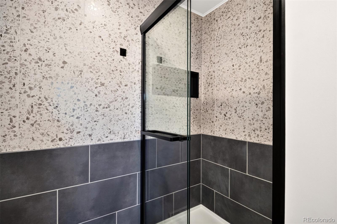
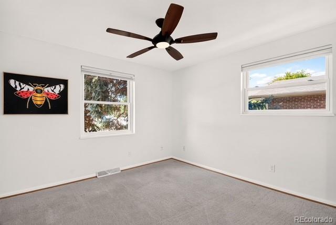
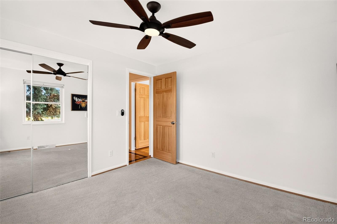
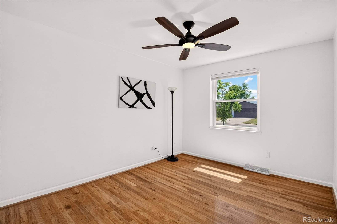
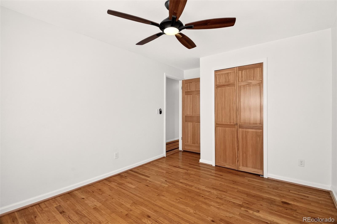
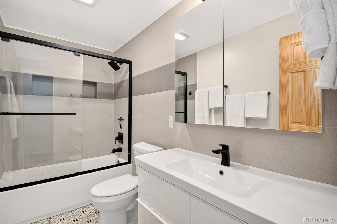
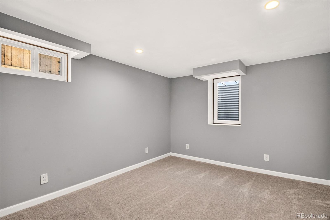
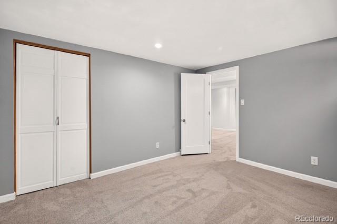
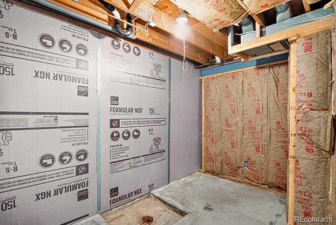
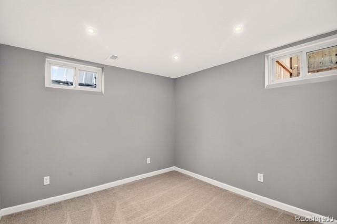
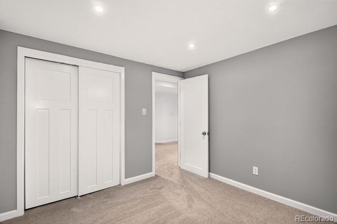
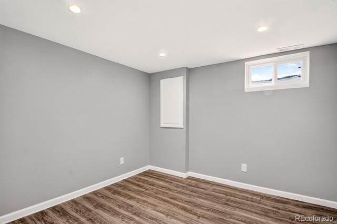
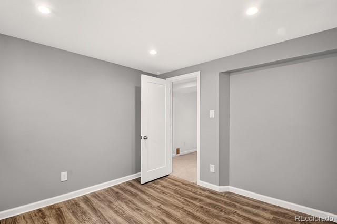
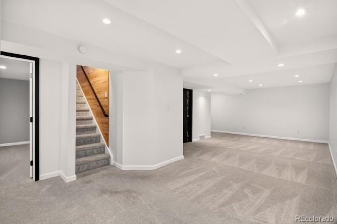
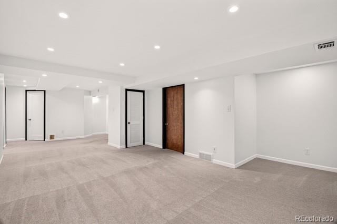
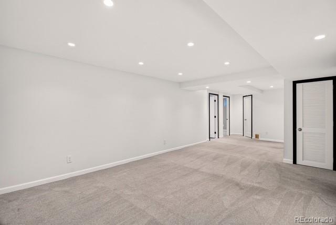
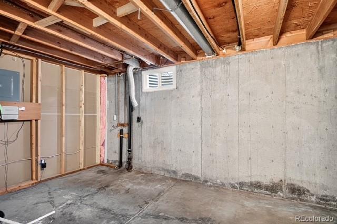
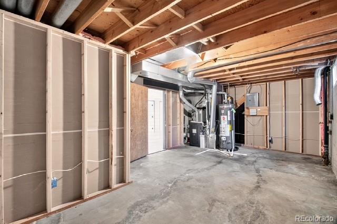
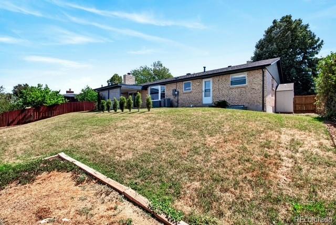
Welcome to this beautifully updated ranch offering easy one-level living with a finished basement for added flexibility. This move-in-ready home features 4 bedrooms, 2 full baths, and a 2-car garage, plus two additional non-conforming rooms in the basement—ideal for a home office, gym, hobby room, or guest space. Inside, you’ll find gleaming hardwood floors, a cozy fireplace, and a bright, open layout. The updated kitchen features two-tone cabinetry, quartz countertops, and stainless steel appliances, while both bathrooms have been tastefully renovated. The finished basement offers additional living space with new carpet (2025) and is stubbed for future plumbing. Step outside to a covered patio and a nicely sized backyard that backs to a peaceful greenbelt, providing added privacy and open views. Major updates include a new roof, gutters, furnace, and central A/C (2024), COPALUM electrical remediation with a lifetime warranty (2017), updated windows (2022), basement egress window (2016), and basement carpet (2025). Fiber internet is available through MetroNet. Conveniently located in a wonderful Aurora neighborhood, just 10 minutes from the Anschutz Medical Campus, this home offers comfort, space, and an unbeatable location.
Property Details
Price:
$525,000
MLS #:
REC8019585
Status:
Active
Beds:
4
Baths:
2
Type:
Single Family
Subtype:
Single Family Residence
Subdivision:
Apache Mesa
Finished Sq Ft:
1,488
Total Sq Ft:
2,729
Lot Size:
8,799 sqft / 0.20 acres (approx)
Year Built:
1972
Schools
School District:
Adams-Arapahoe 28J
Elementary School:
Laredo
Middle School:
East
High School:
Hinkley
Interior
Above Grade Finished Area
1488
Appliances
Dishwasher, Oven, Range, Refrigerator
Bathrooms
2 Full Bathrooms
Below Grade Unfinished Area
1241
Cooling
Air Conditioning-Room
Fireplaces Total
1
Flooring
Carpet, Wood
Heating
Forced Air
Interior Features
Open Floorplan
Levels
One
Main Level Bathrooms
2
Main Level Bedrooms
2
Exterior
Attached Garage YN
1
Construction Materials
Brick, Frame
Fencing
Partial
Garage Spaces
2
Lot Features
Greenbelt
Parking Spots
2
Parking Total
2
Patio And Porch Features
Covered, Patio
Roof
Composition
Financial
Tax Year
2025
Taxes
$3,248
Map
Contact Us
Mortgage Calculator
Property Summary
- Located in the Apache Mesa subdivision, 16333 E 7th Drive Aurora CO is a Single Family for sale in Aurora, CO, 80011. It is listed for $525,000 and features 4 beds, 2 baths, and has approximately 2,729 square feet of living space, and was originally constructed in 1972. The current price per square foot is $192. The average price per square foot for Single Family listings in Aurora is $235. The average listing price for Single Family in Aurora is $587,382. To schedule a showing of MLS#rec8019585 at 16333 E 7th Drive in Aurora, CO, contact your Smart Sale AI agent at 3039066915.
Similar Listings Nearby

Additional Details
MLS ID : REC8019585
Listing Key : REC2055750082
Parcel Number : 031326702
Zip Code : 80011
City : Aurora
State : CO
Building if Condo :
Full Street: 16333 E 7th Drive
Address : 16333
Address Prefix :
Address Suffix : Drive
Street : 7th
Street Prefix : E
Street Suffix :
Unit if Condo :
Latitude : 39.726509
Longitude : -104.798195
Property Type : singlefamily
Property Sub Type : Single Family Residence
Stories Total if Condo :
Lot Size : 8,799 sqft / 0.20 acres (approx)
Ownership : Individual
Zoning :
Condition :
Renovation :
Pets Allowed :
Special Conditions : None
Possession :
Original Price : 575000
Close Price :
Close Date :
List Date : Jul 22, 2026
List Contract Date : 2026-07-22
Off Market Date :
Purchase Contract Date :
Days on Market : 87
Concessions Amount :
Concession Comment :
Renovation :
Company : Blue Picket Realty

Copyright 2026. All rights reserved.
16333 E 7th Drive
Aurora, CO