
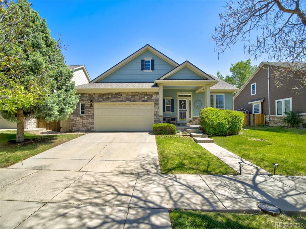
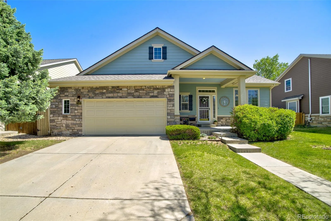
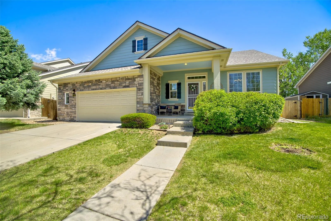
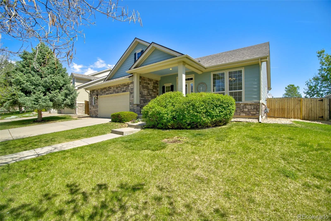
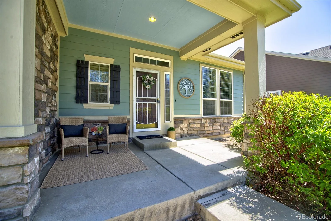
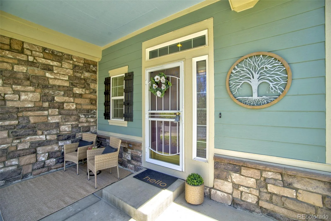
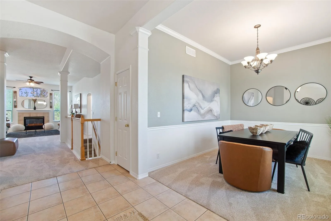
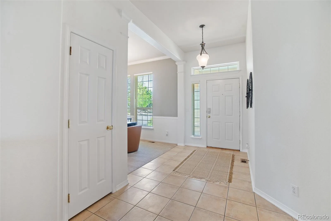
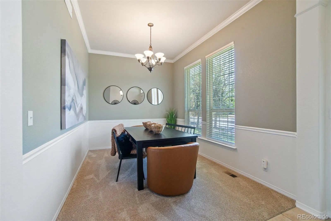
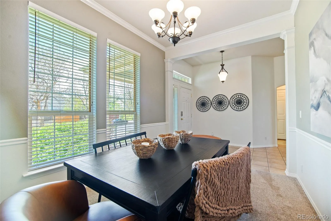
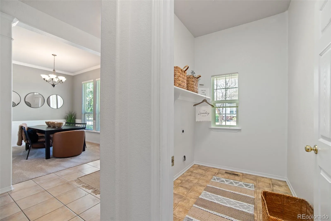
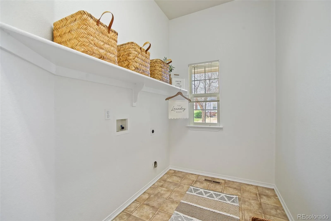
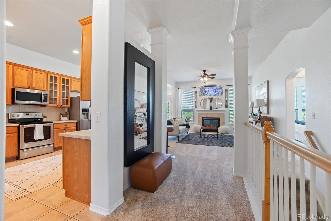
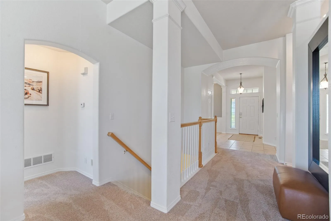
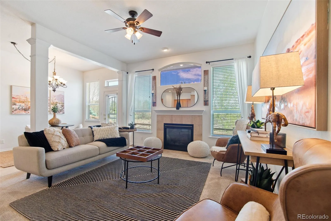
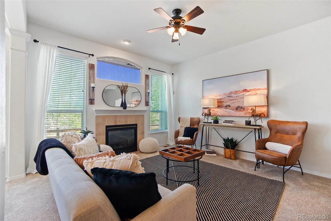
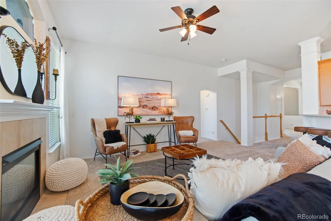
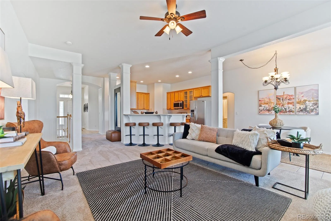
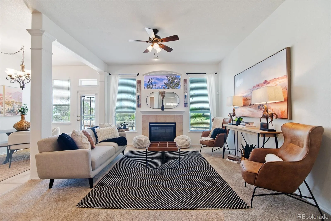
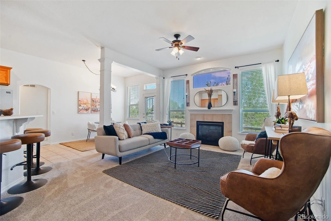
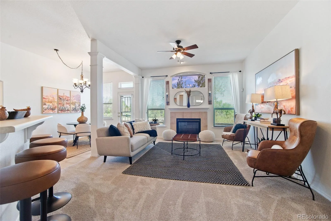
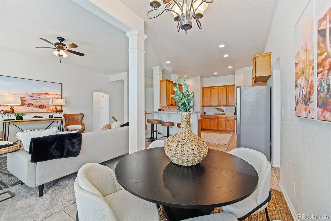
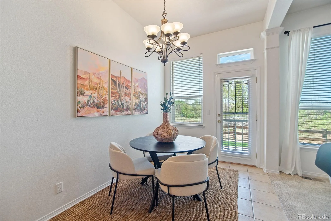
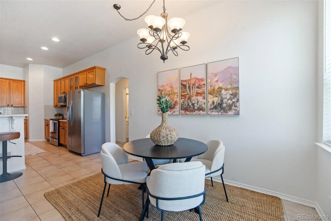
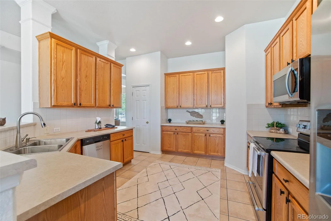
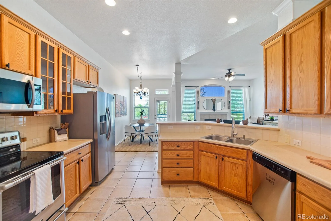
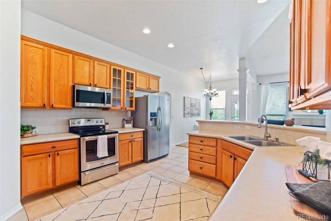
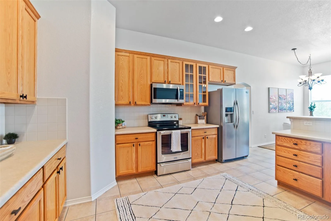
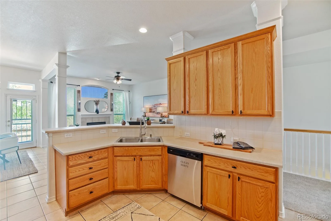
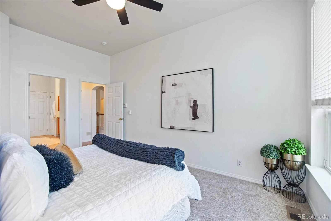
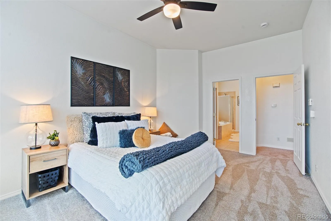
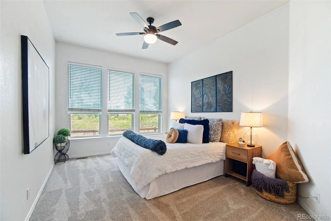
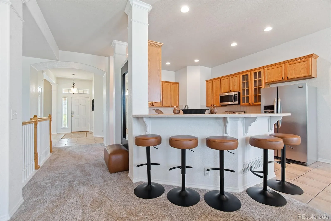
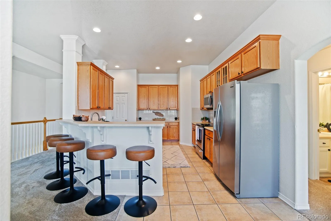
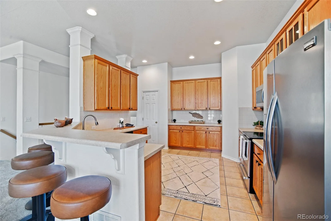
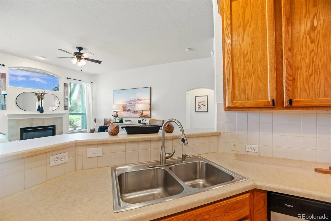
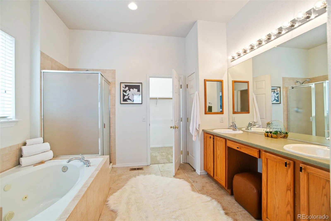
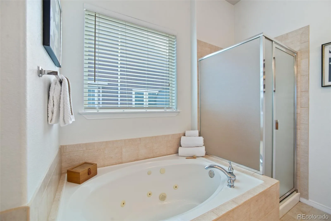
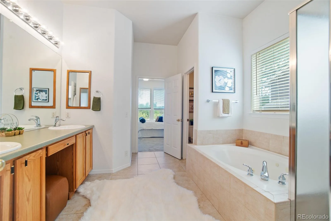
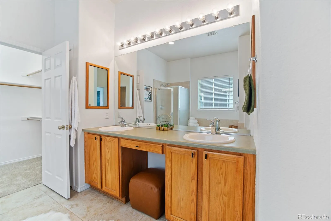
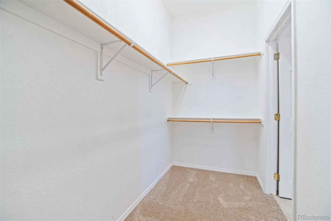
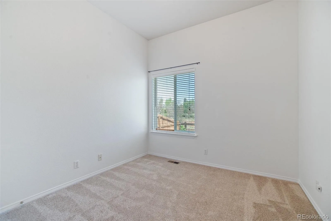
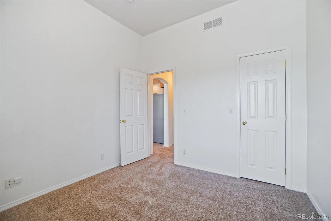
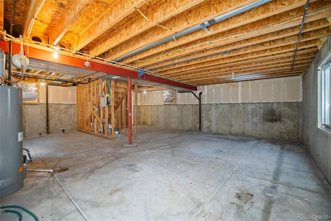
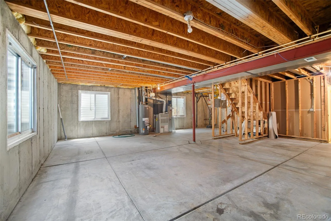
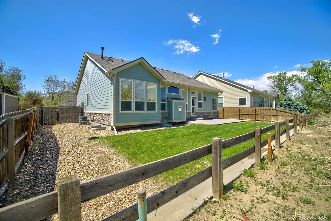
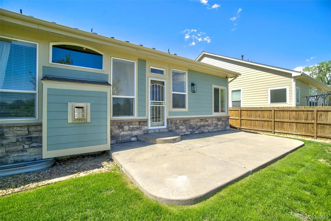
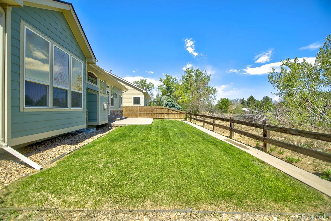
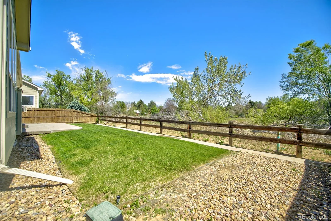
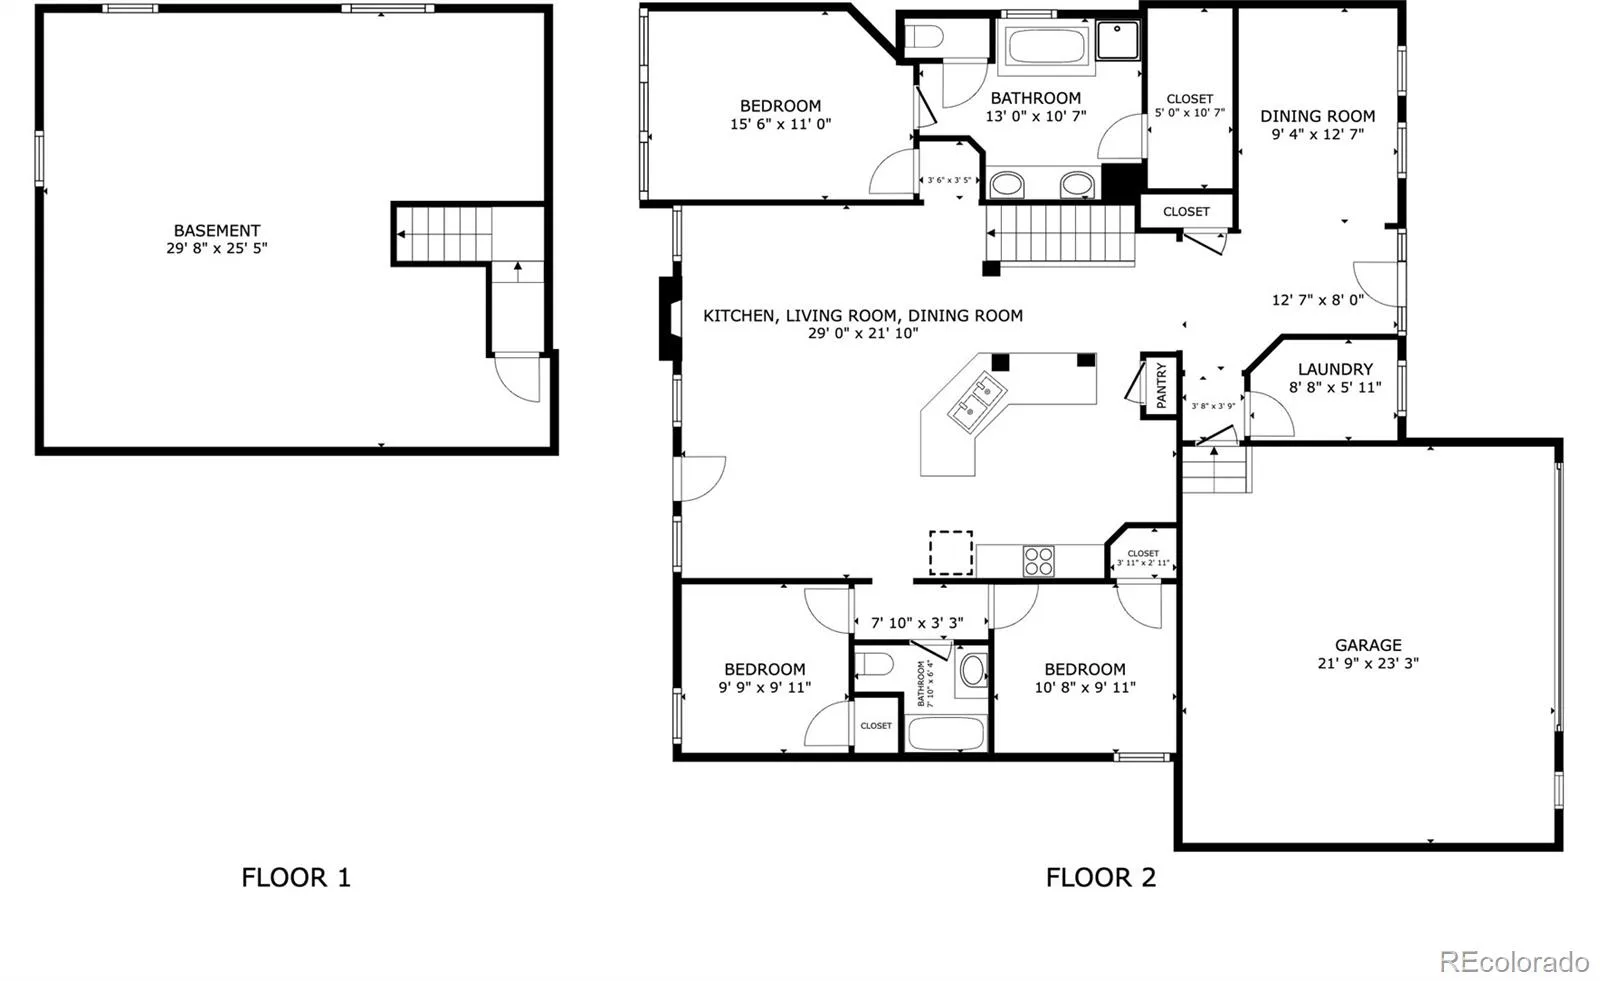
One of the best-priced ranch homes in the area! Beautiful David Weekley ranch backing to open space with true main-level living, a newer roof installed in December of 2024, new radon mitigation system, new carpet, and an expansive unfinished basement ready for your vision. One of David Weekley’s most popular floor plans, this open-concept home features soaring ceilings, creating a bright, spacious feel throughout. The oversized kitchen flows seamlessly into the inviting family room with a cozy gas fireplace, making it perfect for entertaining and everyday living. The thoughtfully designed layout offers a spacious primary suite, while the secondary bedrooms are privately located on the opposite wing of the home. A versatile front flex room is ideal as a formal dining room, home office, reading room, or additional living area. Main-floor laundry adds everyday convenience. The expansive unfinished basement offers endless possibilities to create additional bedrooms, a recreation room, home theater, fitness room, guest suite, or hobby space while adding valuable finished square footage and future equity. Relax on the covered front porch or enjoy the oversized concrete patio overlooking open space with no neighbors directly behind, providing added privacy and peaceful views. Additional highlights include an oversized two-car garage, quality David Weekley construction, premium lot, and a thoughtfully designed floor plan that blends comfort, functionality, and flexibility. Conveniently located near Buckley Space Force Base, UCHealth Anschutz Medical Campus, Children’s Hospital Colorado, the VA Medical Center, shopping, dining, parks, and major highways for an easy commute. Easy to Tour!
Property Details
Price:
$520,000
MLS #:
REC8688237
Status:
Active
Beds:
3
Baths:
2
Type:
Single Family
Subtype:
Single Family Residence
Subdivision:
Highline Court
Finished Sq Ft:
1,738
Total Sq Ft:
2,518
Lot Size:
6,839 sqft / 0.16 acres (approx)
Year Built:
2002
Schools
School District:
Adams-Arapahoe 28J
Elementary School:
Laredo
Middle School:
East
High School:
Hinkley
Interior
Above Grade Finished Area
1738
Appliances
Dishwasher, Disposal, Microwave, Range, Refrigerator
Bathrooms
2 Full Bathrooms
Below Grade Unfinished Area
780
Cooling
Central Air
Fireplaces Total
1
Flooring
Carpet, Linoleum, Tile
Heating
Forced Air
Interior Features
Ceiling Fan(s), Eat-in Kitchen, Entrance Foyer, Five Piece Bath, High Ceilings, Kitchen Island, Laminate Counters, Open Floorplan, Pantry, Primary Suite, Walk-In Closet(s)
Laundry Features
In Unit
Levels
One
Main Level Bathrooms
2
Main Level Bedrooms
3
Exterior
Architectural Style
Traditional
Attached Garage YN
1
Construction Materials
Frame, Stone
Direction Faces
South
Exterior Features
Lighting, Private Yard
Fencing
Full
Garage Spaces
2
Lot Features
Landscaped, Open Space, Sprinklers In Front, Sprinklers In Rear
Parking Features
Concrete, Dry Walled, Lighted, Oversized
Parking Spots
2
Parking Total
2
Patio And Porch Features
Covered, Front Porch, Patio
Roof
Composition
Security Features
Carbon Monoxide Detector(s), Security System, Smoke Detector(s)
Spa Features
Bath
Window Features
Double Pane Windows
Financial
HOA Fee
$87
HOA Fee Frequency
Monthly
HOA Name
Highline Court Homeowners Association Inc.
HOA Phone
(303) 420-4433
Tax Year
2025
Taxes
$3,535
Map
Contact Us
Mortgage Calculator
Property Summary
- Located in the Highline Court subdivision, 15497 E 7th Circle Aurora CO is a Single Family for sale in Aurora, CO, 80011. It is listed for $520,000 and features 3 beds, 2 baths, and has approximately 2,518 square feet of living space, and was originally constructed in 2002. The current price per square foot is $207. The average price per square foot for Single Family listings in Aurora is $235. The average listing price for Single Family in Aurora is $587,397. To schedule a showing of MLS#rec8688237 at 15497 E 7th Circle in Aurora, CO, contact your Smart Sale AI agent at 3039066915.
Similar Listings Nearby

Additional Details
MLS ID : REC8688237
Listing Key : REC2053971763
Parcel Number : 033979869
Zip Code : 80011
City : Aurora
State : CO
Building if Condo :
Full Street: 15497 E 7th Circle
Address : 15497
Address Prefix :
Address Suffix : Circle
Street : 7th
Street Prefix : E
Street Suffix :
Unit if Condo :
Latitude : 39.728451
Longitude : -104.807854
Property Type : singlefamily
Property Sub Type : Single Family Residence
Stories Total if Condo :
Lot Size : 6,839 sqft / 0.16 acres (approx)
Ownership : Individual
Zoning : RES
Condition :
Renovation :
Pets Allowed :
Special Conditions : None
Possession : Negotiable
Original Price : 540000
Close Price :
Close Date :
List Date : May 15, 2026
List Contract Date : 2026-05-15
Off Market Date :
Purchase Contract Date :
Days on Market : 155
Concessions Amount :
Concession Comment :
Renovation :
Company : eXp Realty, LLC

Copyright 2026. All rights reserved.
15497 E 7th Circle
Aurora, CO