
1458 S Zeno Way Aurora CO 80017 MLS #REC7173731
1458 S Zeno Way
Aurora, CO, 80017
$580,000

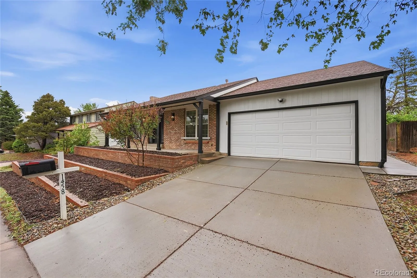
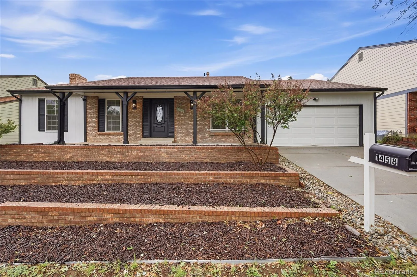
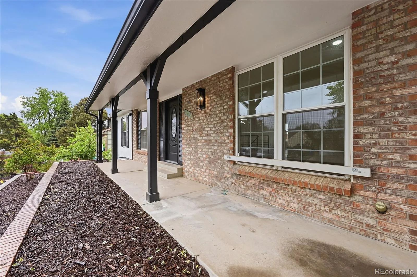
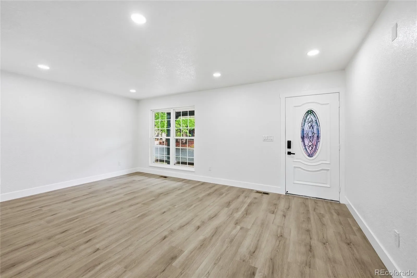
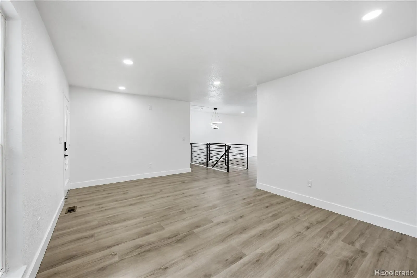
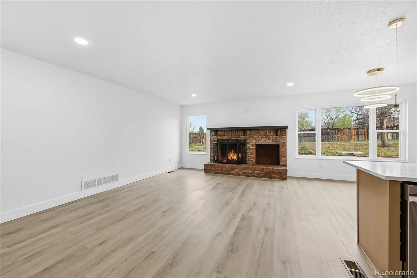
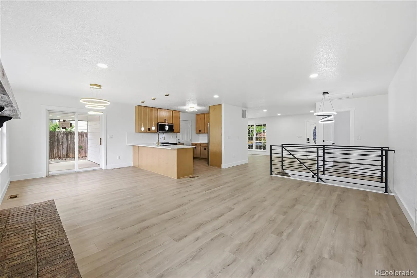
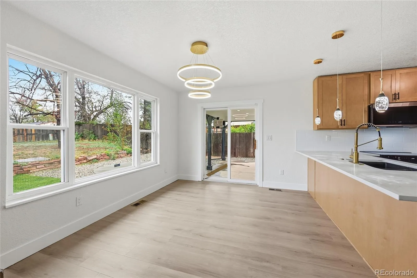
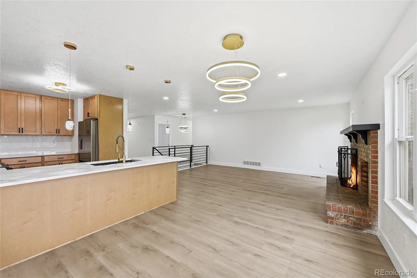
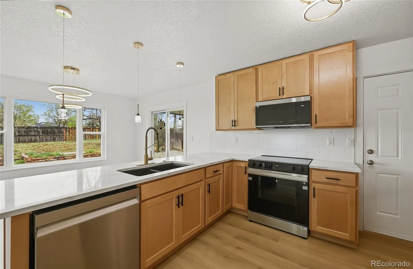
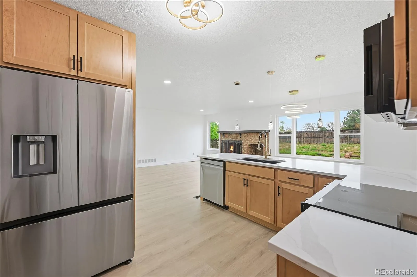
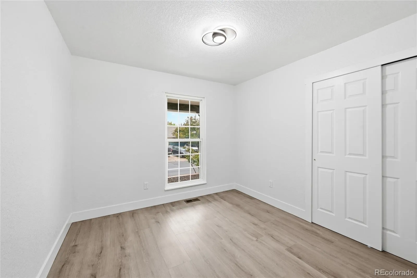
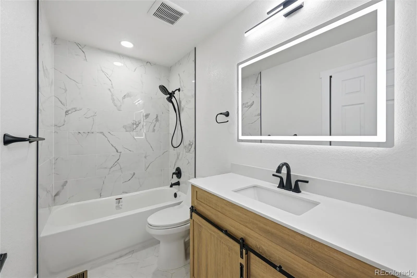
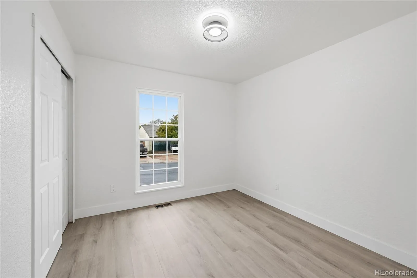
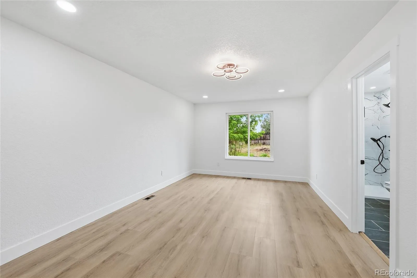
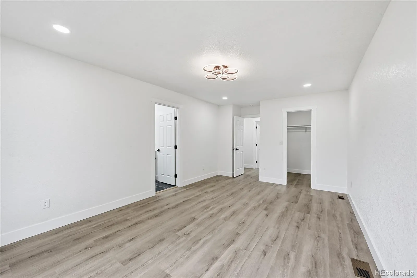
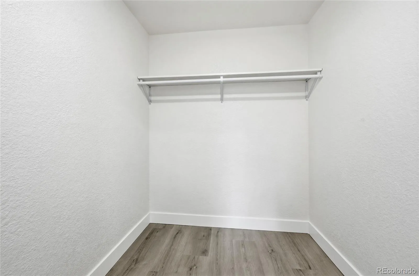
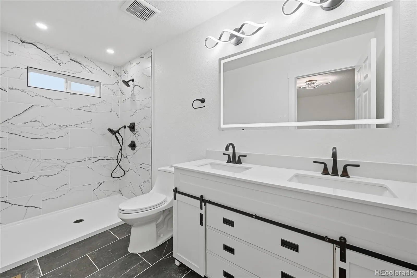
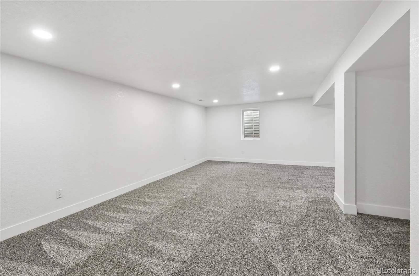
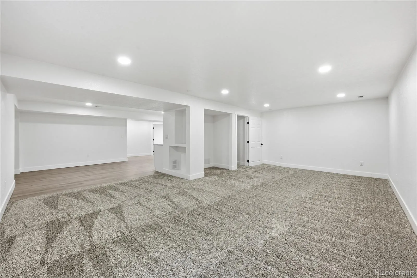
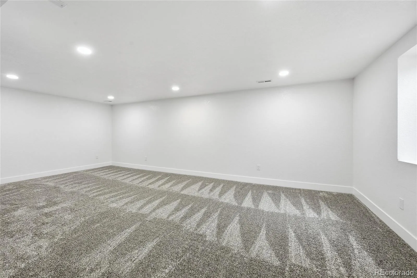
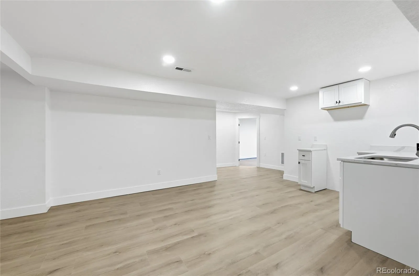
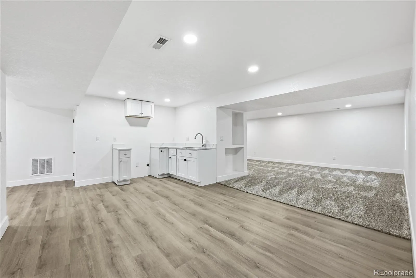
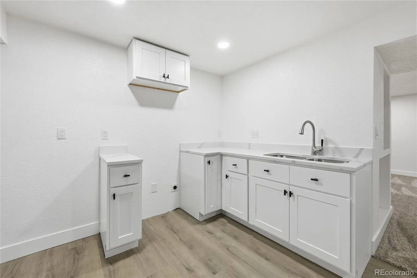
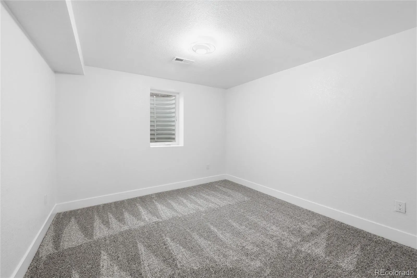
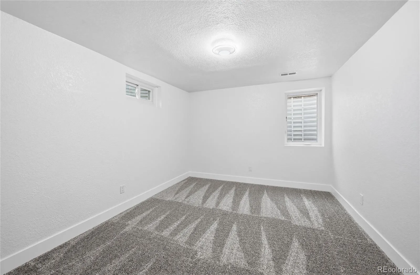
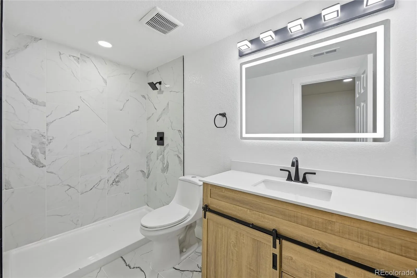
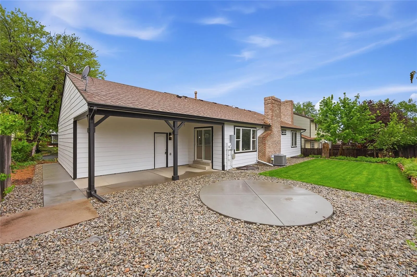
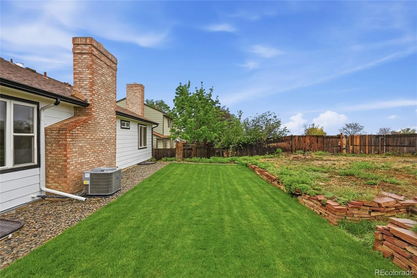
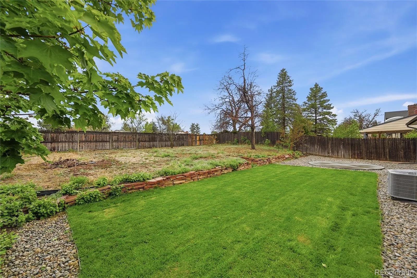
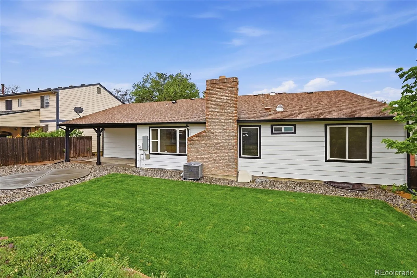
Welcome to 1458 S Zeno Way — a beautifully remodeled home offering 3,024 square feet of stylish, functional living space in the heart of Aurora. Thoughtfully redesigned, this 5-bedroom, 3-bathroom home features two full kitchens, separate living spaces, and incredible flexibility for multi-generational living or a mother-in-law suite.
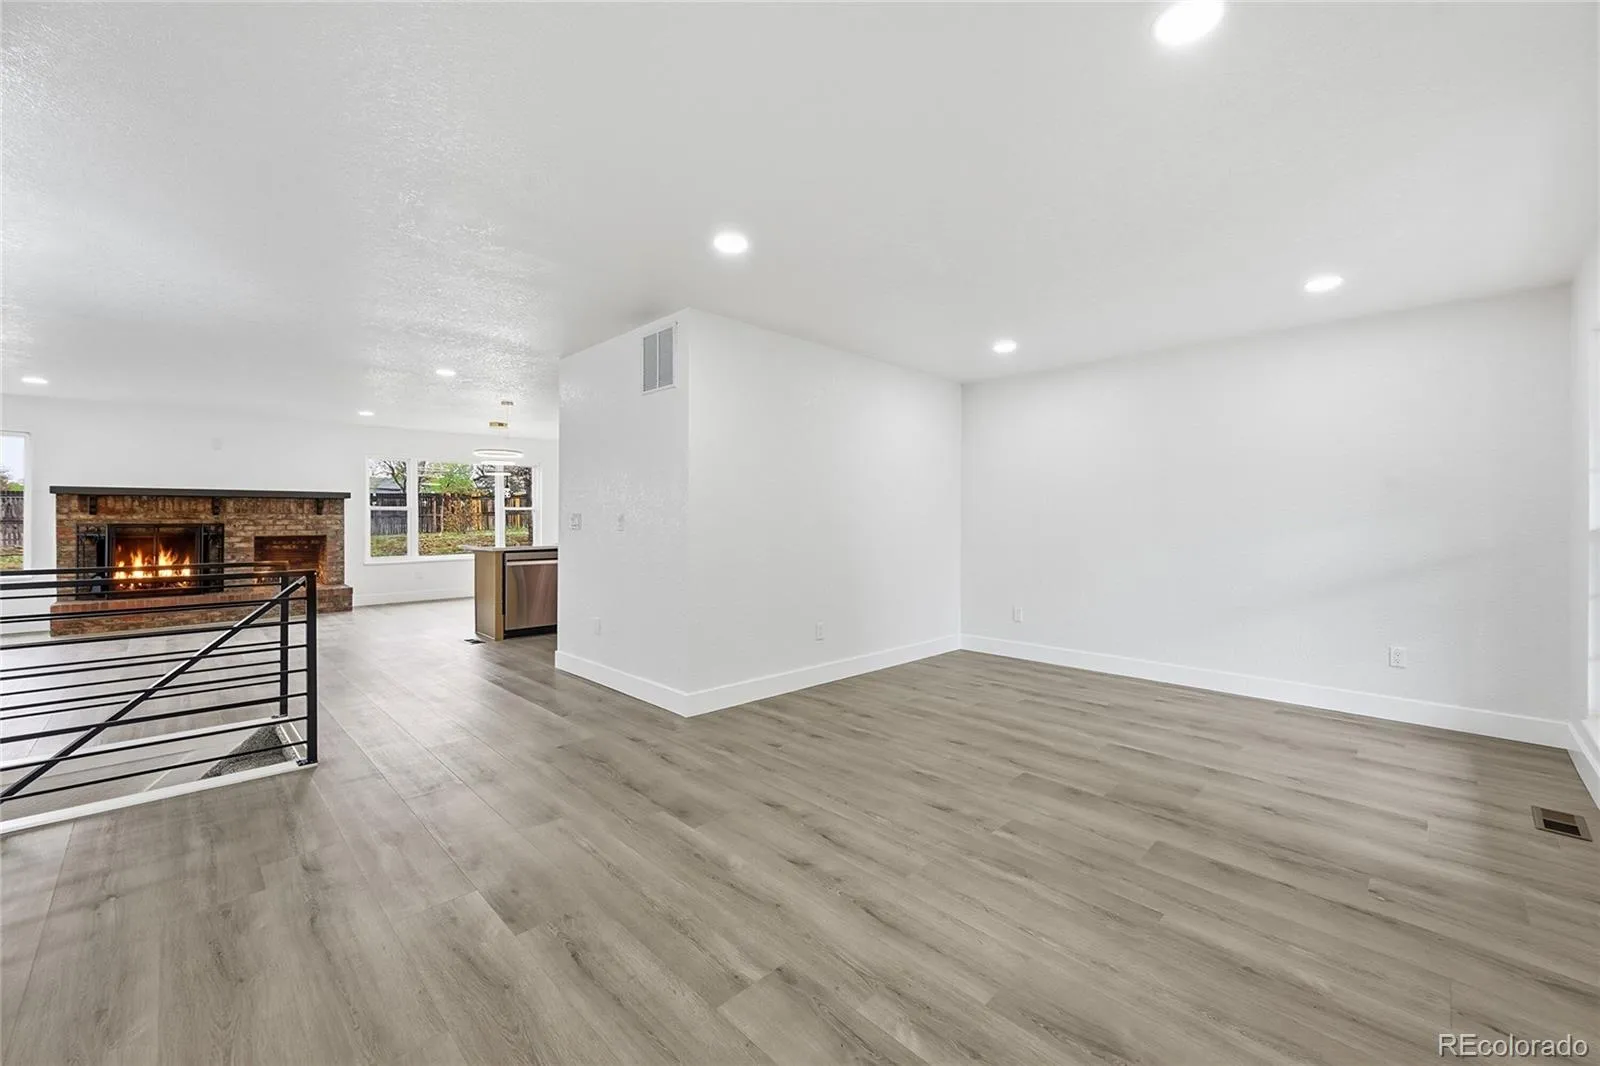
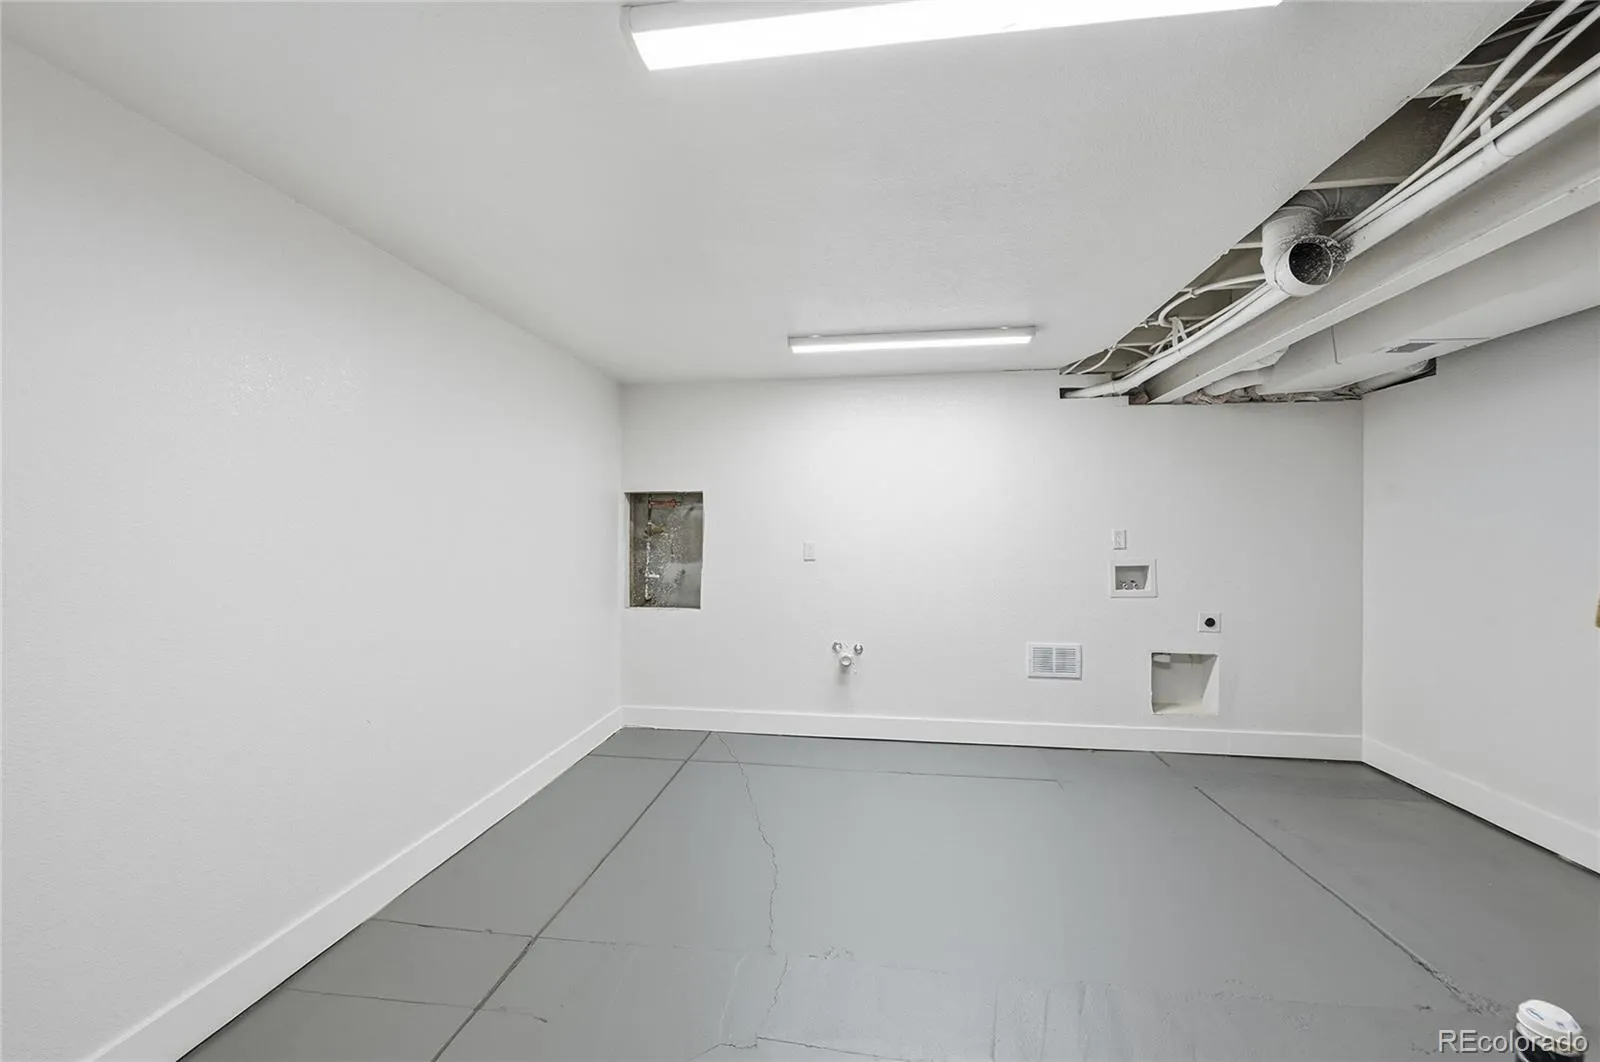
Step inside to find high-end finishes throughout, including luxury flooring, designer lighting, modern fixtures, beautifully updated bathrooms, and sleek contemporary touches from top to bottom. The open-concept main level offers 3 bedroom and 2 bathrooms. The home is bright and inviting with expansive living and dining areas, a stunning remodeled kitchen, and large windows bringing in abundant natural light. The fully finished basement offers its own spacious living area, second kitchen, egress windows, and 2 additional bedrooms with a bathroom — creating a comfortable and private secondary living space.
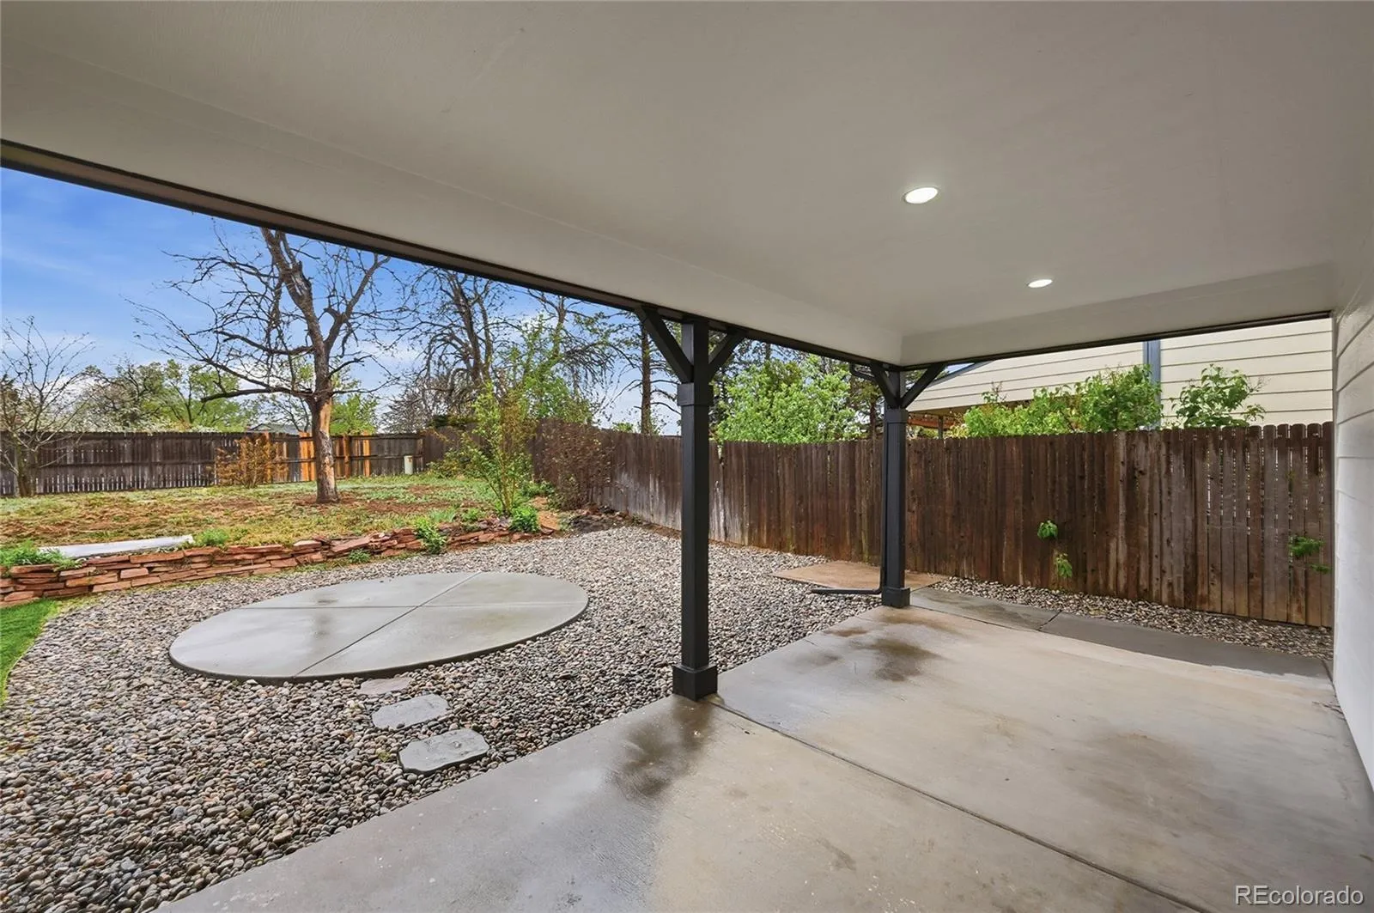
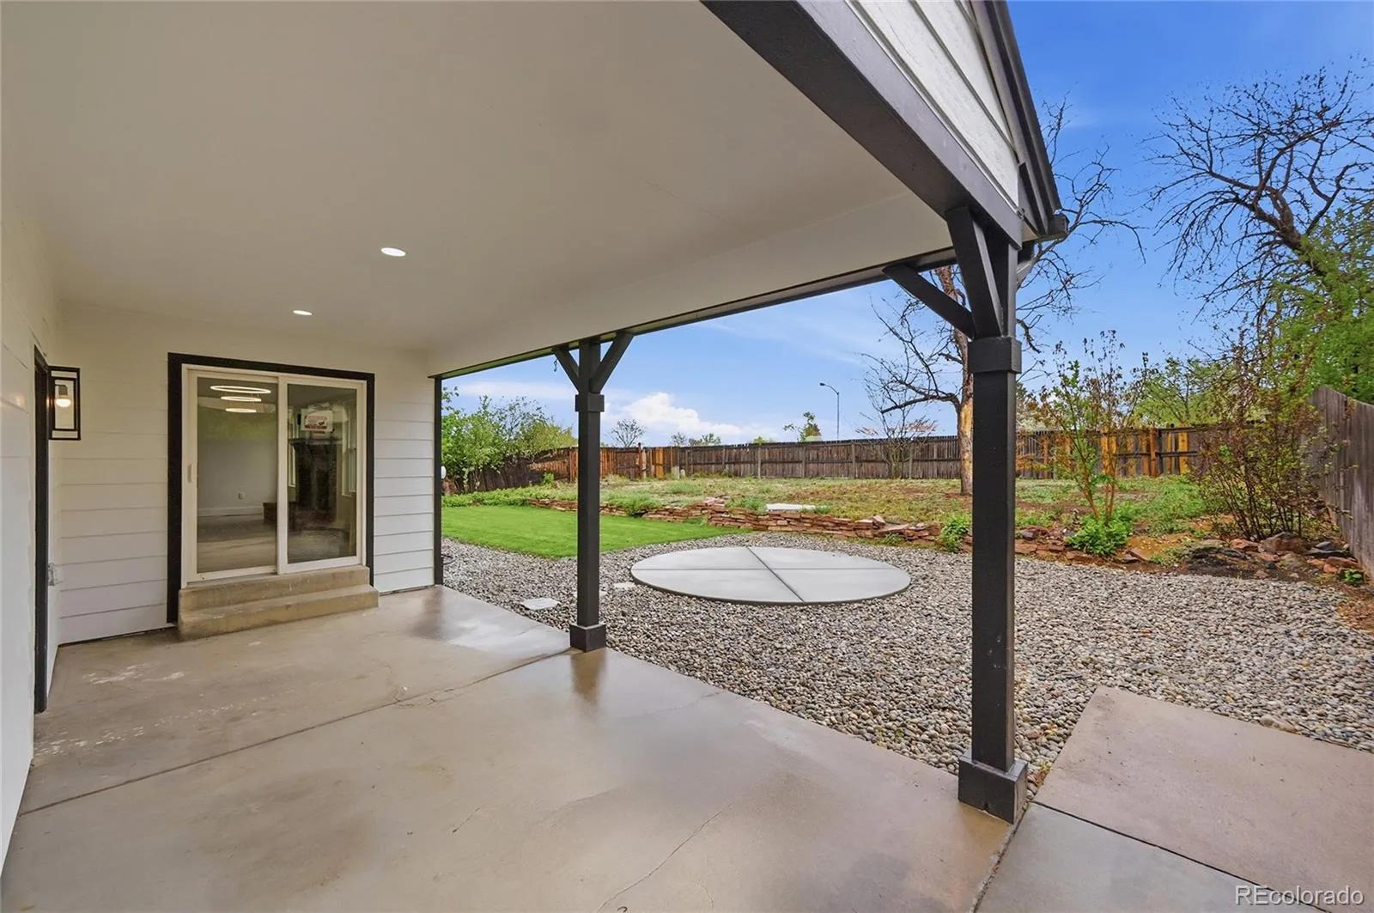
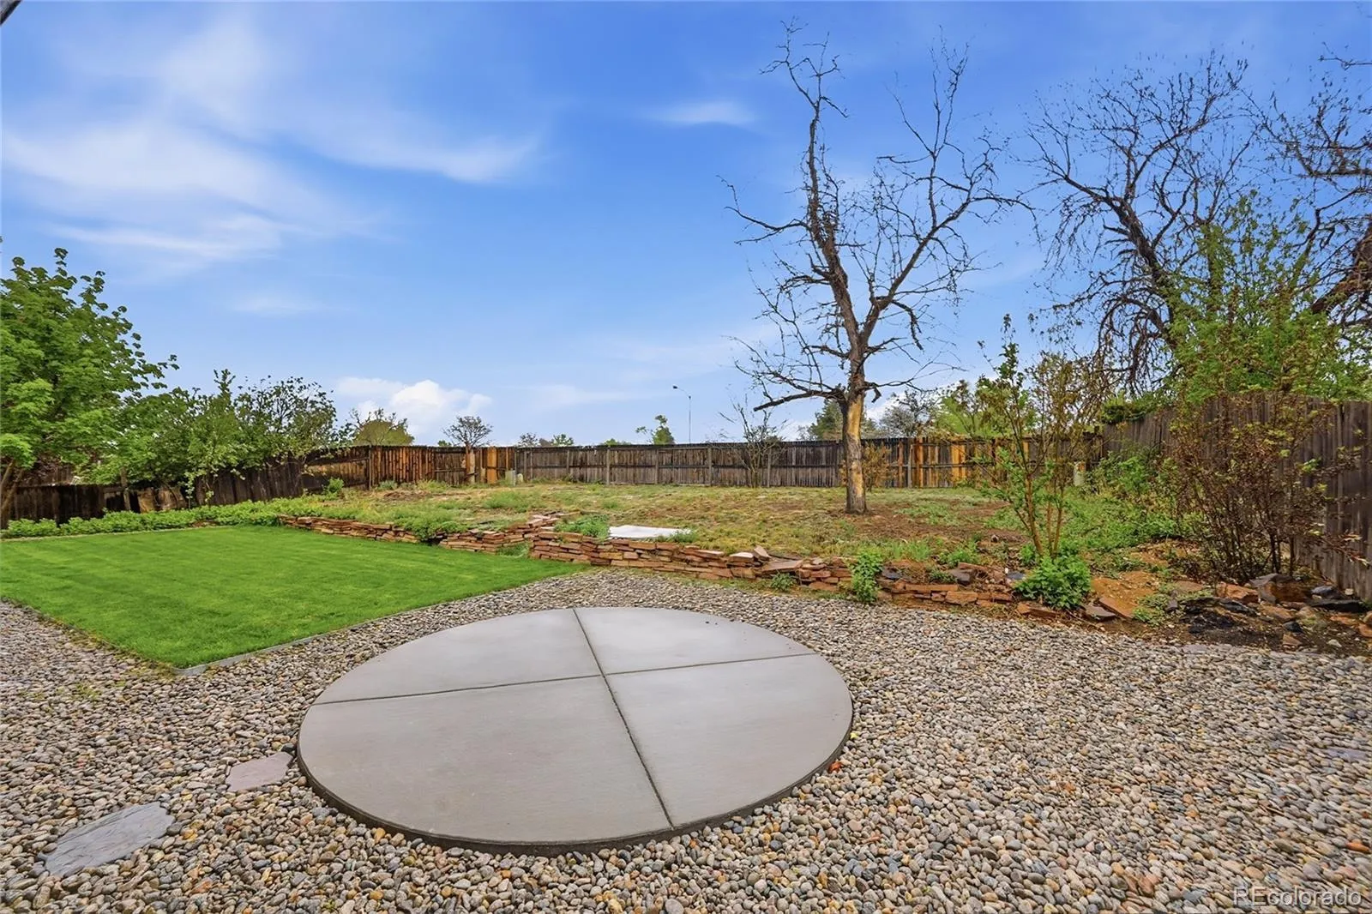
Major system upgrades include a brand-new HVAC system with new furnace and air conditioner for peace of mind and year-round comfort. Outside, enjoy the covered patio, spacious backyard, and lot — perfect for entertaining, relaxing, or enjoying Colorado evenings. The attached 2-car garage adds convenience and additional storage.
This is a rare opportunity to own a turnkey home with size, flexibility, and modern upgrades all in one. Whether you’re looking for multigenerational living, rental potential, or simply room to spread out, this home delivers.
Step inside to find high-end finishes throughout, including luxury flooring, designer lighting, modern fixtures, beautifully updated bathrooms, and sleek contemporary touches from top to bottom. The open-concept main level offers 3 bedroom and 2 bathrooms. The home is bright and inviting with expansive living and dining areas, a stunning remodeled kitchen, and large windows bringing in abundant natural light. The fully finished basement offers its own spacious living area, second kitchen, egress windows, and 2 additional bedrooms with a bathroom — creating a comfortable and private secondary living space.
Major system upgrades include a brand-new HVAC system with new furnace and air conditioner for peace of mind and year-round comfort. Outside, enjoy the covered patio, spacious backyard, and lot — perfect for entertaining, relaxing, or enjoying Colorado evenings. The attached 2-car garage adds convenience and additional storage.
This is a rare opportunity to own a turnkey home with size, flexibility, and modern upgrades all in one. Whether you’re looking for multigenerational living, rental potential, or simply room to spread out, this home delivers.
Property Details
Price:
$580,000
MLS #:
REC7173731
Status:
Active Under Contract
Beds:
5
Baths:
3
Type:
Single Family
Subtype:
Single Family Residence
Subdivision:
Aurora Highlands
Finished Sq Ft:
3,024
Total Sq Ft:
3,024
Lot Size:
8,712 sqft / 0.20 acres (approx)
Year Built:
1979
Schools
School District:
Adams-Arapahoe 28J
Elementary School:
Arkansas
Middle School:
Mrachek
High School:
Rangeview
Interior
Above Grade Finished Area
1512
Appliances
Dishwasher, Disposal, Dryer, Freezer, Gas Water Heater, Microwave, Range, Range Hood, Refrigerator, Washer
Bathrooms
3 Full Bathrooms
Below Grade Finished Area
1512
Cooling
Central Air
Fireplaces Total
1
Flooring
Carpet, Tile, Vinyl
Heating
Forced Air
Laundry Features
In Unit
Levels
One
Main Level Bathrooms
2
Main Level Bedrooms
3
Exterior
Architectural Style
Traditional
Attached Garage YN
1
Construction Materials
Brick, Vinyl Siding
Direction Faces
West
Exterior Features
Rain Gutters
Fencing
Full
Garage Spaces
2
Green Energy Efficient
Appliances, HVAC, Water Heater
Lot Features
Level
Parking Features
Concrete
Parking Spots
2
Parking Total
2
Patio And Porch Features
Covered, Deck, Front Porch, Patio
Roof
Composition
Security Features
Carbon Monoxide Detector(s)
Financial
Tax Year
2025
Taxes
$2,709
Map
Contact Us
Mortgage Calculator
Property Summary
- Located in the Aurora Highlands subdivision, 1458 S Zeno Way Aurora CO is a Single Family for sale in Aurora, CO, 80017. It is listed for $580,000 and features 5 beds, 3 baths, and has approximately 3,024 square feet of living space, and was originally constructed in 1979. The current price per square foot is $192. The average price per square foot for Single Family listings in Aurora is $251. The average listing price for Single Family in Aurora is $607,091. To schedule a showing of MLS#rec7173731 at 1458 S Zeno Way in Aurora, CO, contact your Smart Sale AI agent at 3039066915.
Similar Listings Nearby

Additional Details
MLS ID : REC7173731
Listing Key : REC2053991322
Parcel Number : 031417813
Zip Code : 80017
City : Aurora
State : CO
Building if Condo :
Full Street: 1458 S Zeno Way
Address : 1458
Address Prefix :
Address Suffix : Way
Street : Zeno
Street Prefix : S
Street Suffix :
Unit if Condo :
Latitude : 39.689602
Longitude : -104.772873
Property Type : singlefamily
Property Sub Type : Single Family Residence
Stories Total if Condo :
Lot Size : 8,712 sqft / 0.20 acres (approx)
Ownership : Individual
Zoning :
Condition : Updated/Remodeled
Renovation :
Pets Allowed :
Special Conditions : None
Possession : Closing/DOD
Original Price : 580000
Close Price :
Close Date :
List Date : May 8, 2026
List Contract Date : 2026-05-08
Off Market Date : 2026-05-13
Purchase Contract Date : 2026-05-13
Days on Market : 17
Concessions Amount :
Concession Comment :
Renovation :
Company : Keller Williams DTC

Copyright 2026. All rights reserved.
1458 S Zeno Way
Aurora, CO