
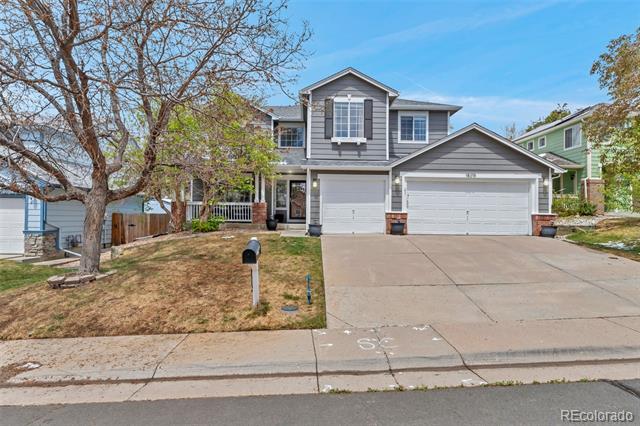
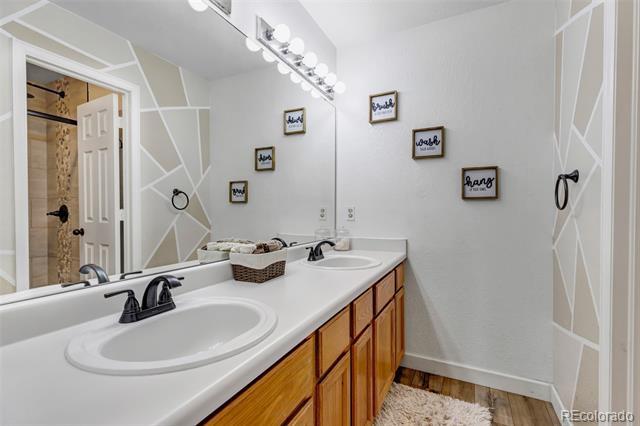
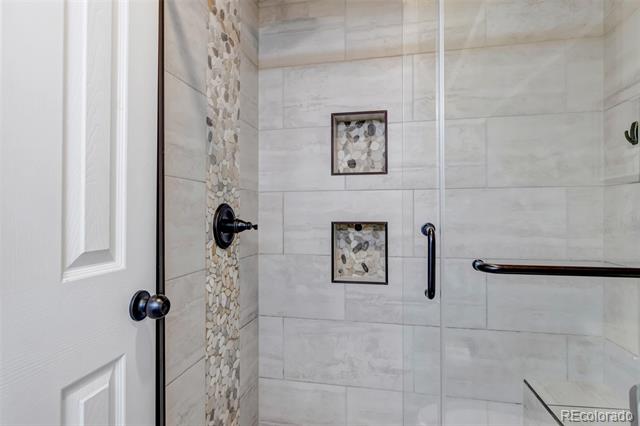
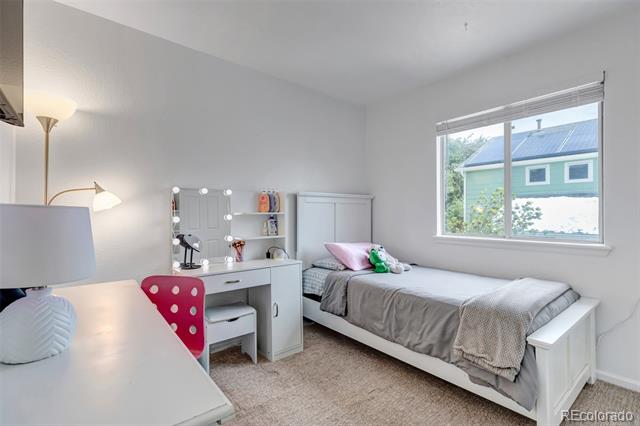
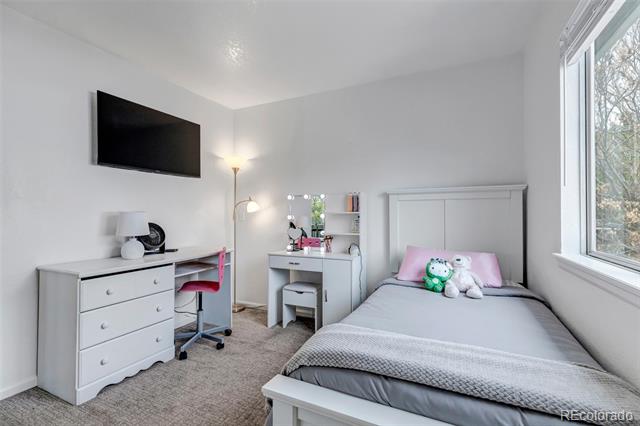
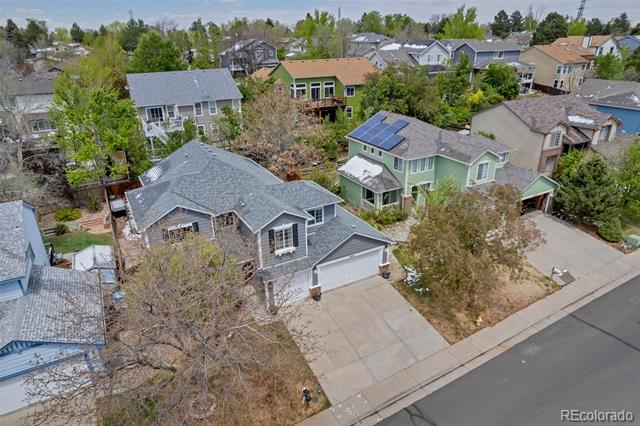
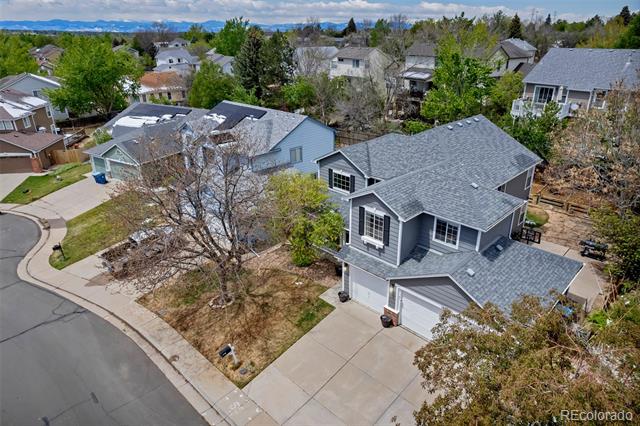
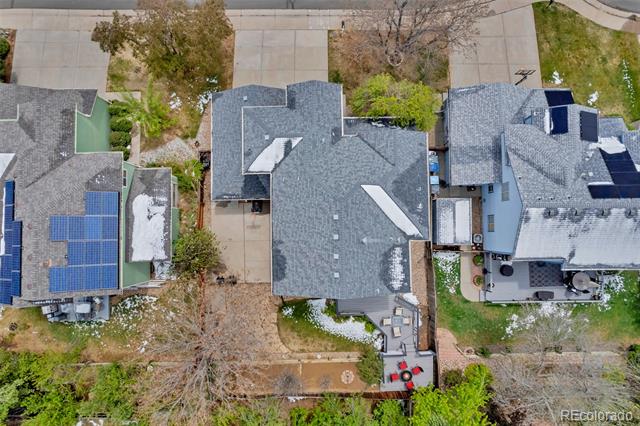
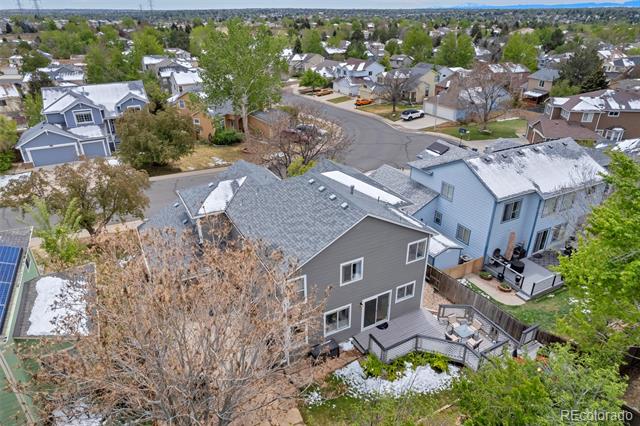
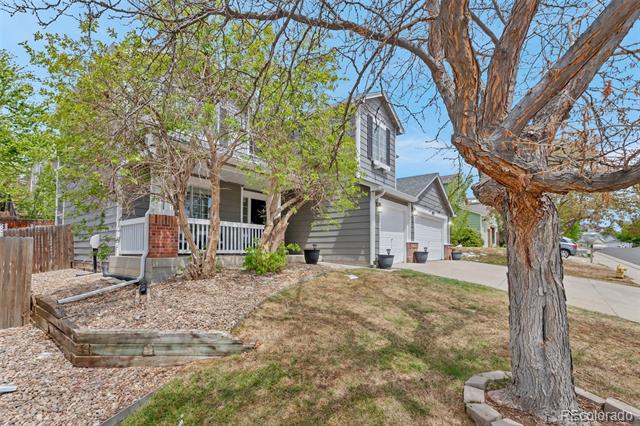
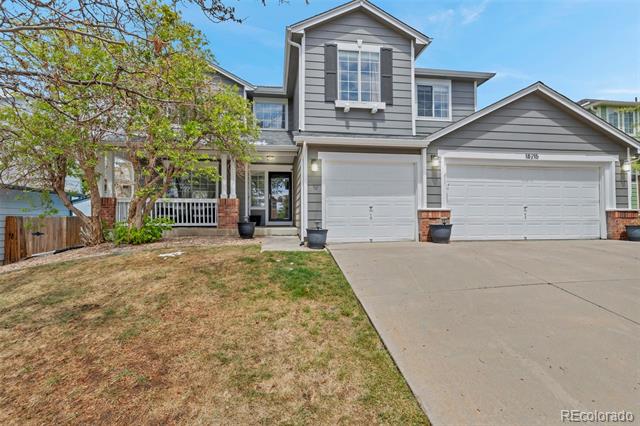
Welcome home—and take advantage of an incredible buyer opportunity! Sellers are offering up to $15,000 in concessions at closing, which may be applied toward deck repairs, allowable closing costs, and/or a mortgage interest-rate buydown, subject to lender approval and loan-program guidelines.
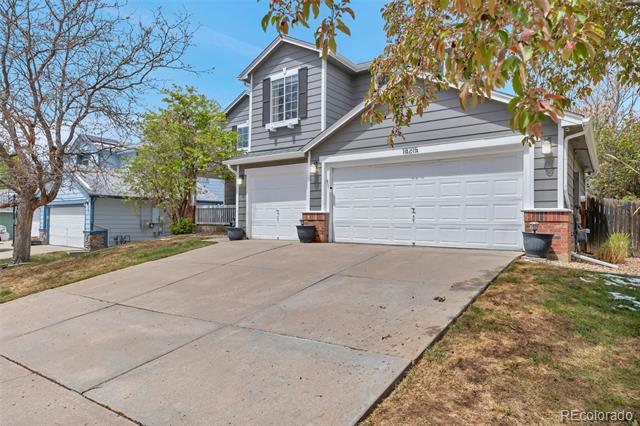
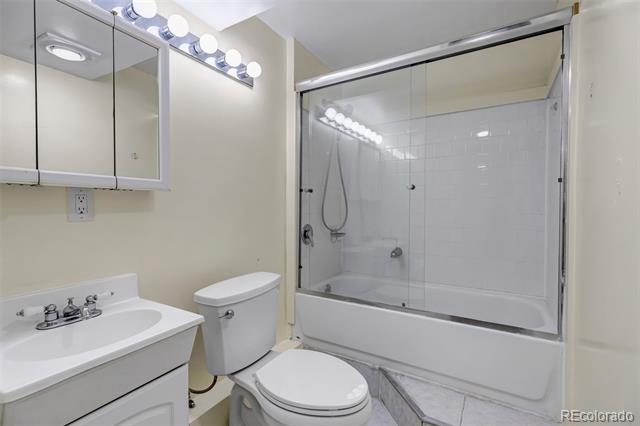
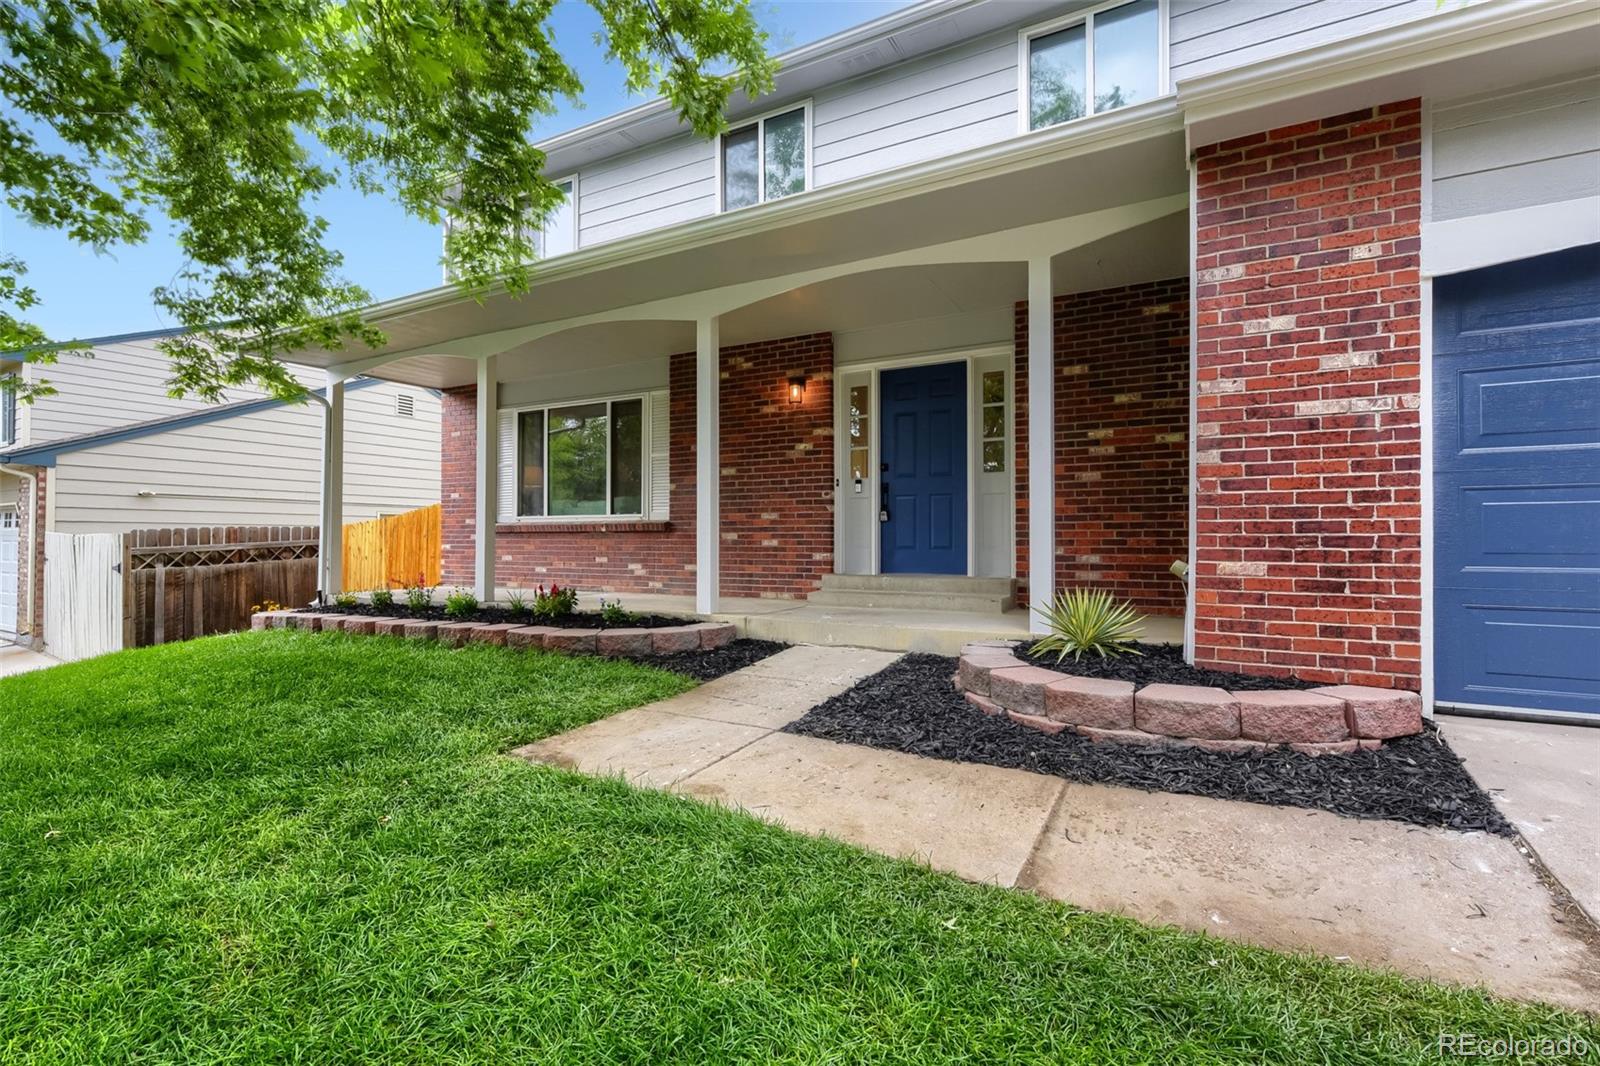
This beautifully maintained and updated home offers the perfect combination of space, comfort, and versatility, featuring four spacious bedrooms, four bathrooms, a finished basement, and a rare three-car garage.
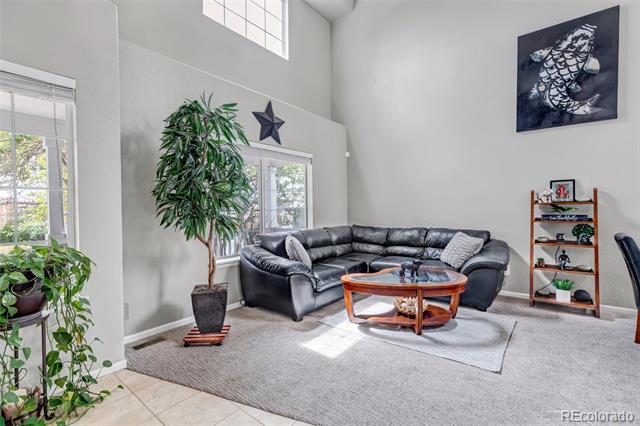
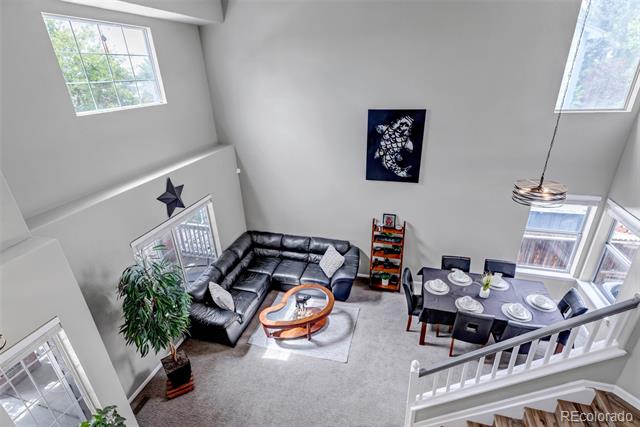
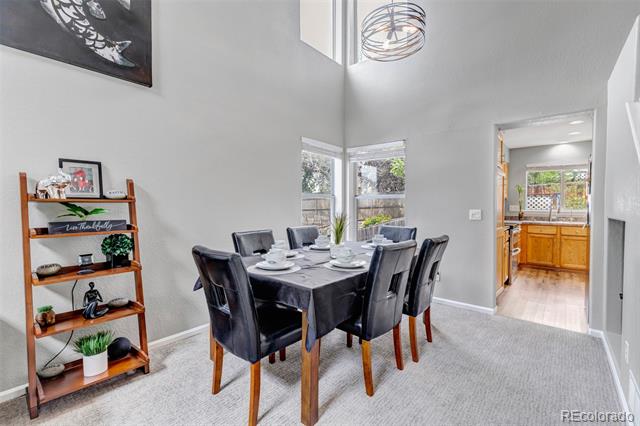
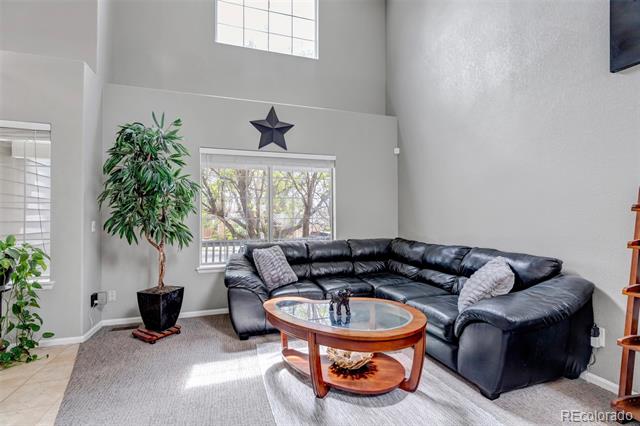
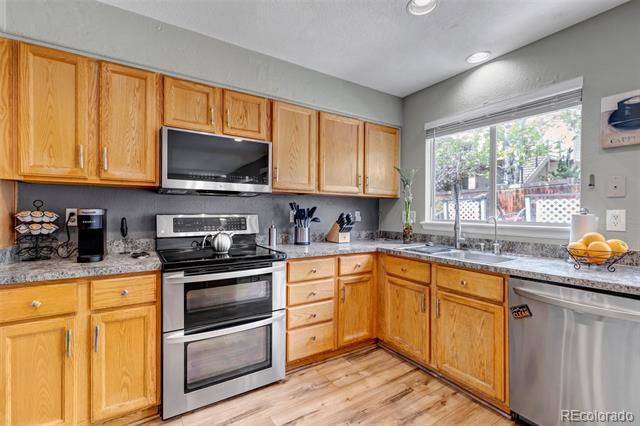
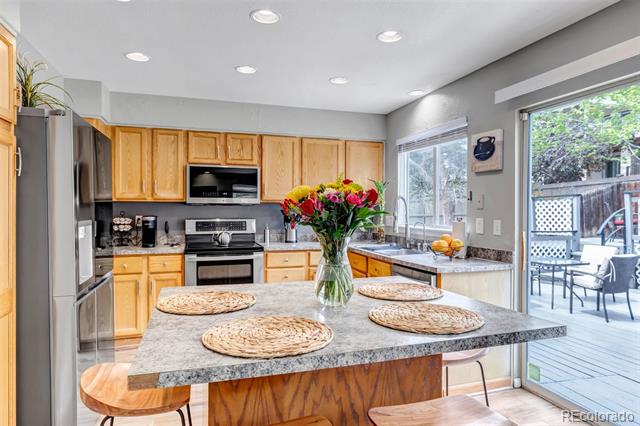
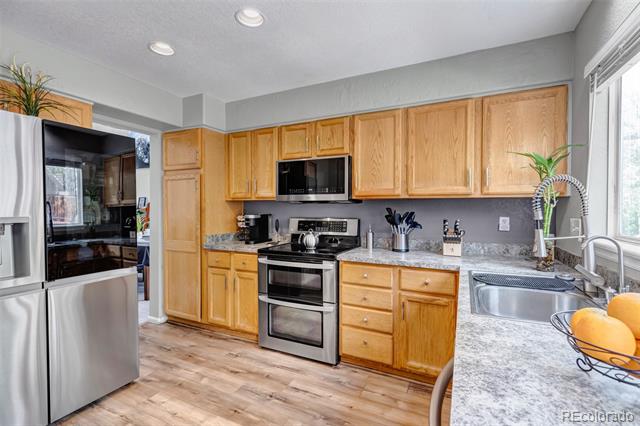
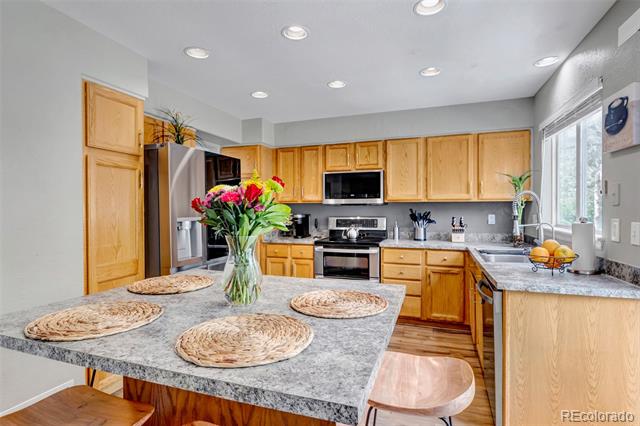
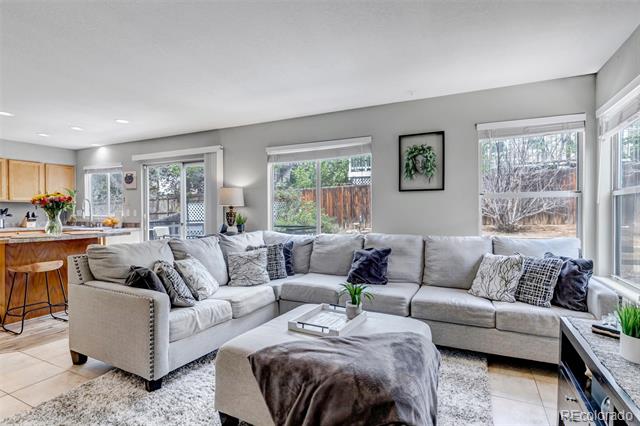
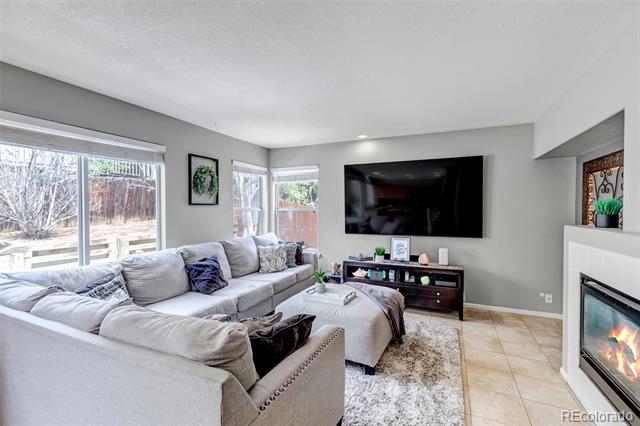
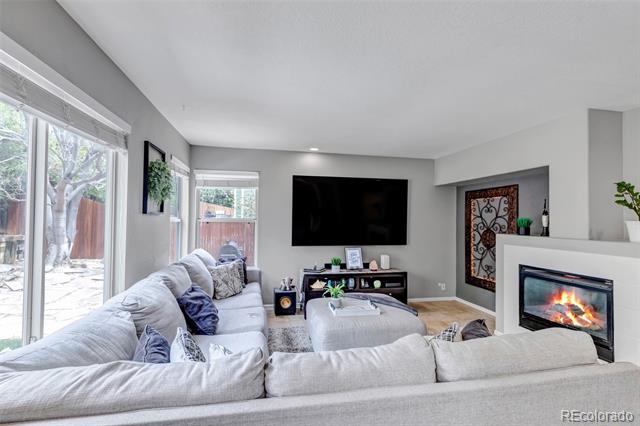
Step inside to soaring ceilings and an impressive split staircase opening to formal living and dining spaces perfect for entertaining. The updated kitchen features modern appliances and an eat-in area that flows into the comfortable family room with a cozy gas fireplace. Large windows fill the home with natural light.
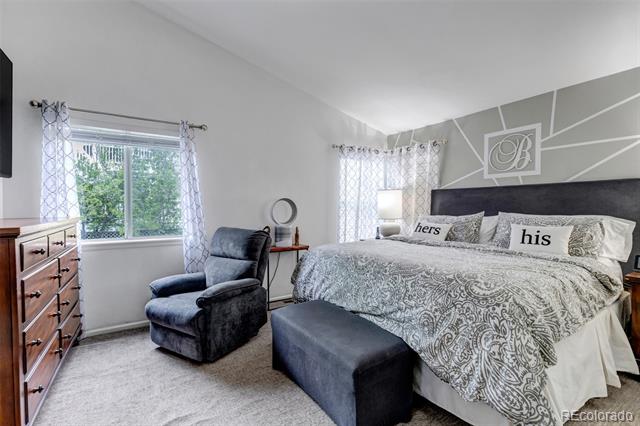
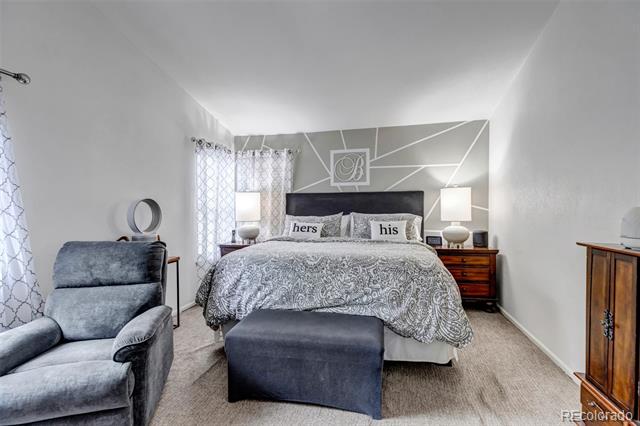
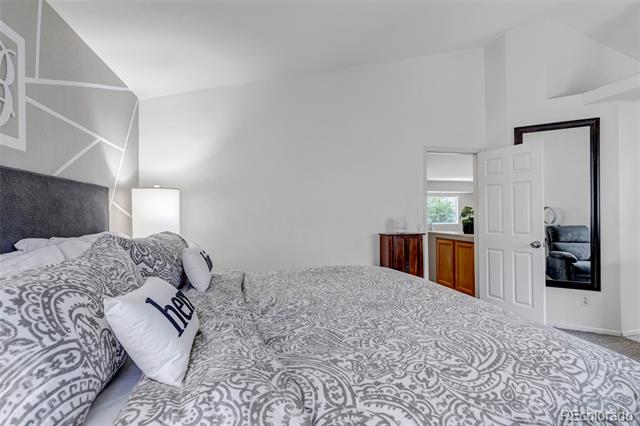
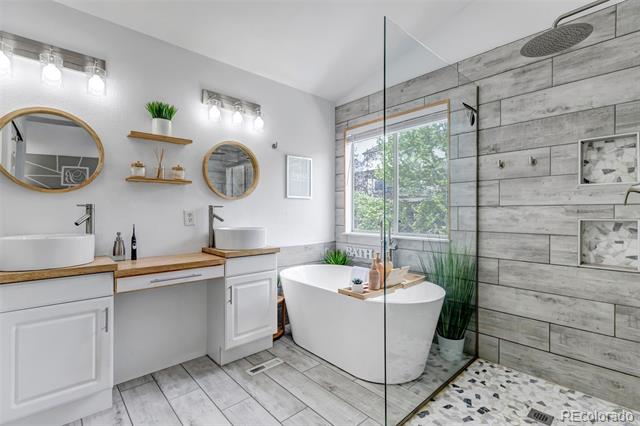
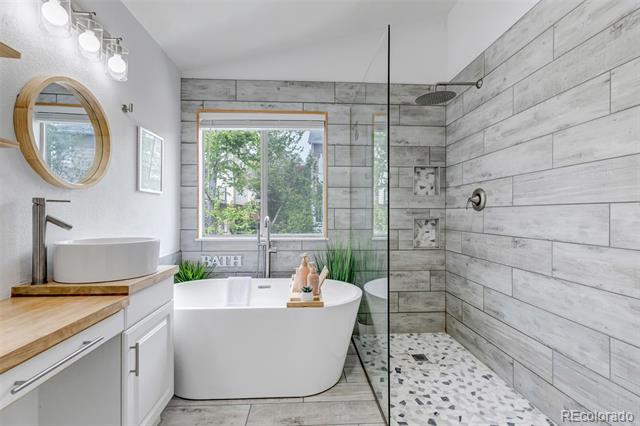
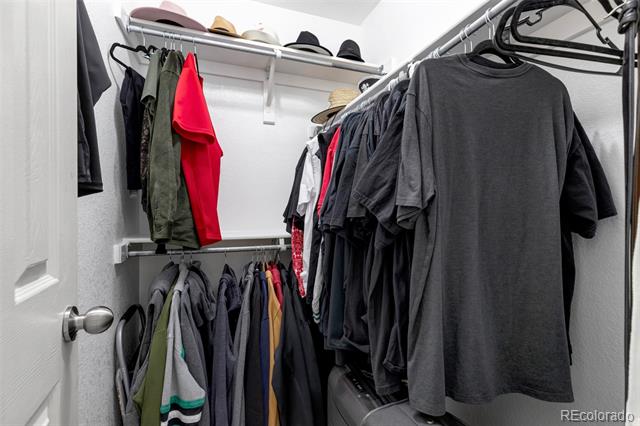
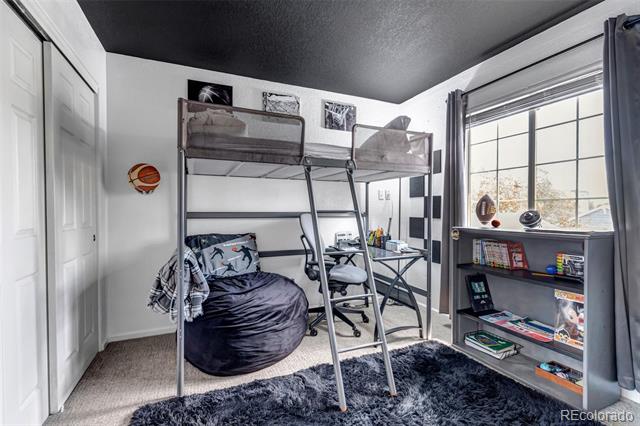
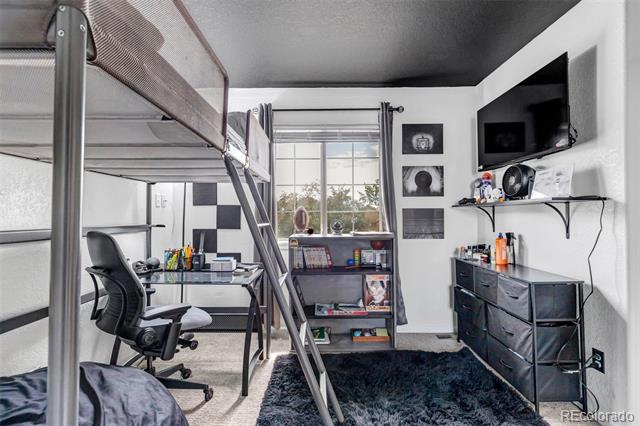
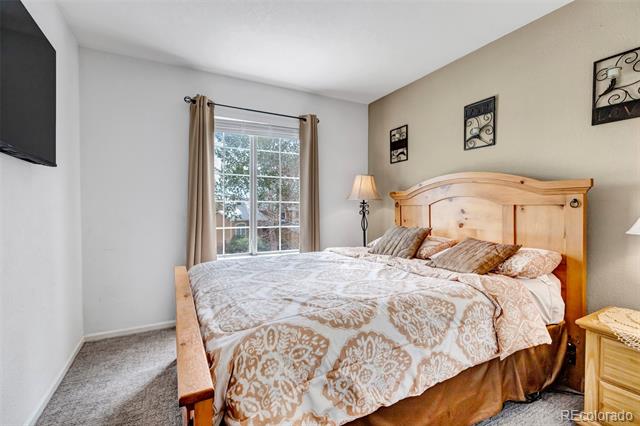
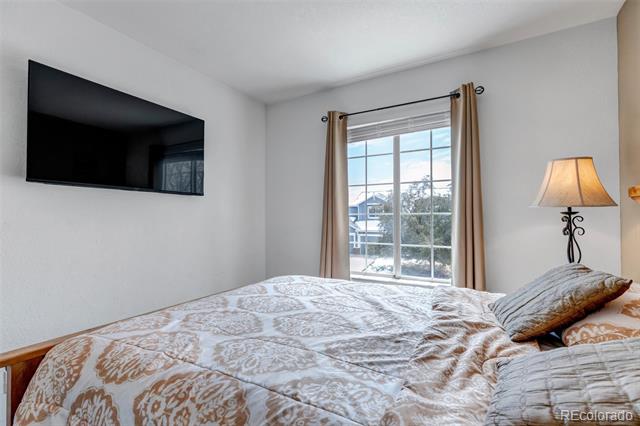
Upstairs, the spacious primary suite offers a beautifully updated five-piece bathroom and dual closets. Three additional bedrooms provide plenty of flexibility for family, guests, or a home office.
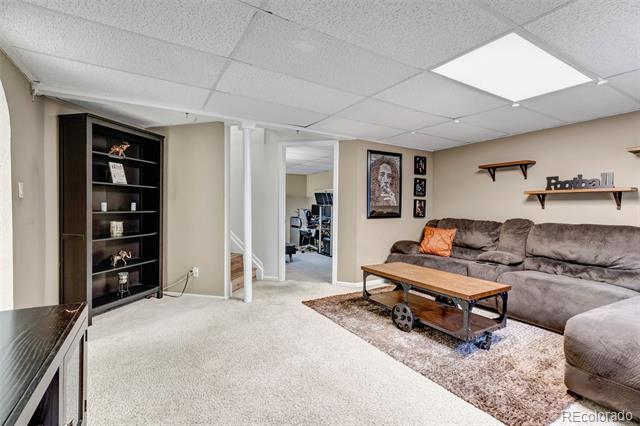
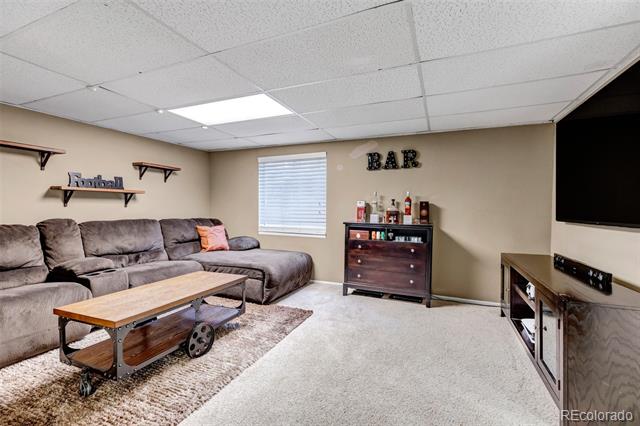
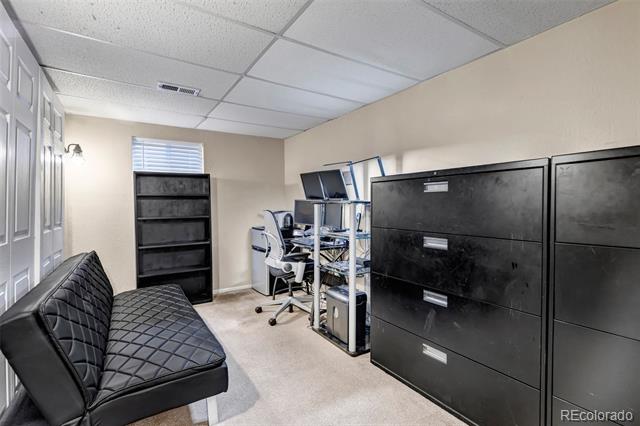
The finished basement adds even more living space for a recreation room, home theater, fitness area, office, or playroom.
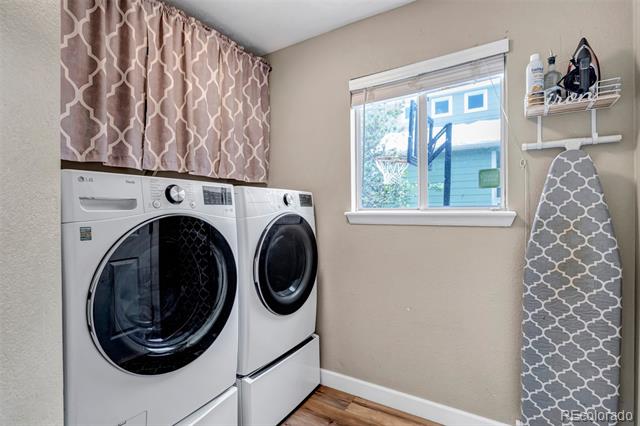
Upgrades include a reverse-osmosis water filtration system, water softener, radon mitigation system, newer washer and dryer, air-conditioning unit, hot water heater, roof certification, and an additional refrigerator and freezer in the garage. Front and backyard sprinklers and fresh exterior paint add convenience.
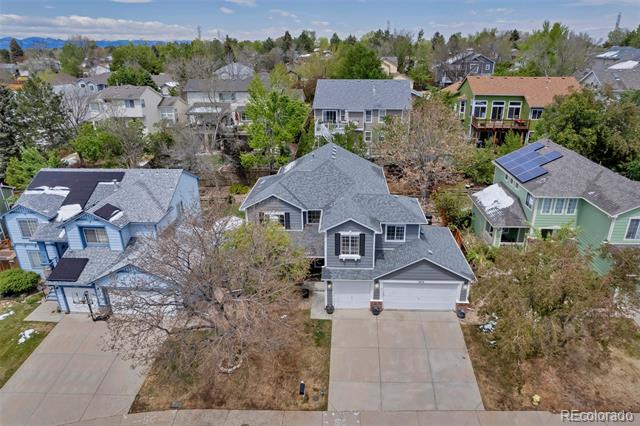
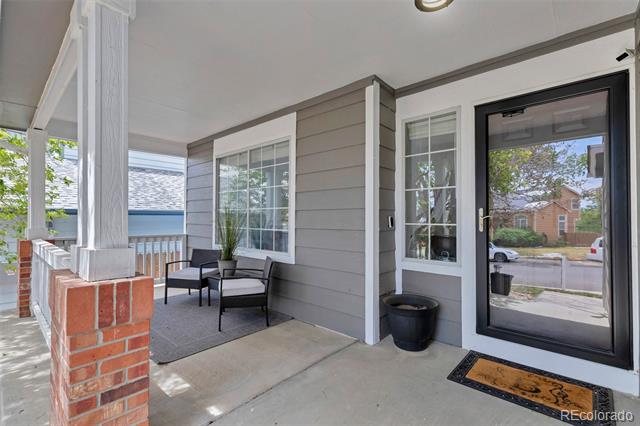
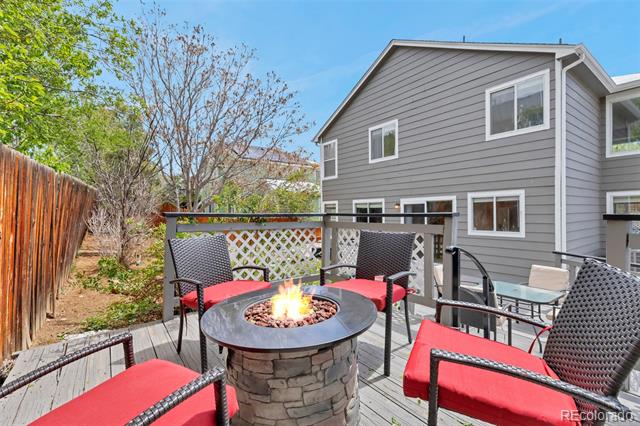
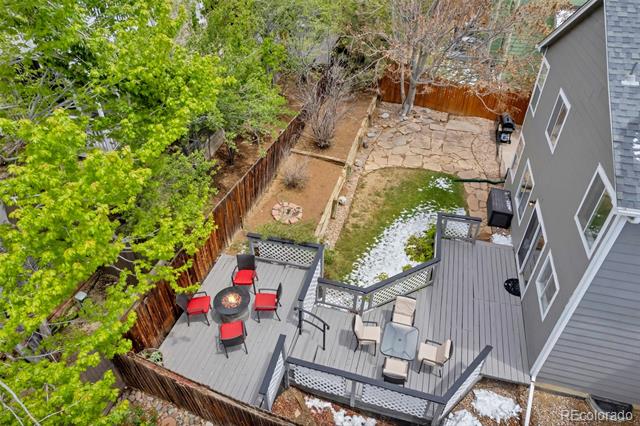
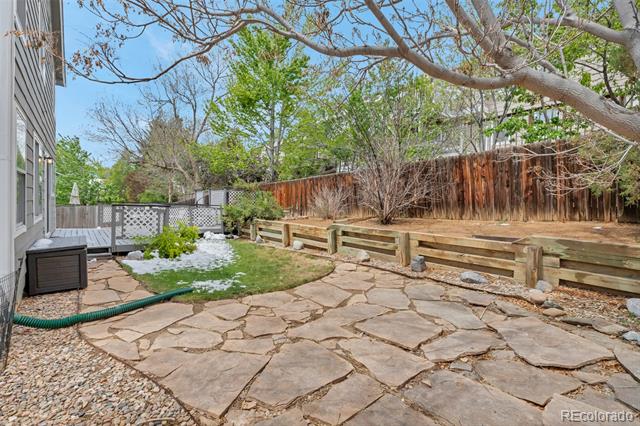
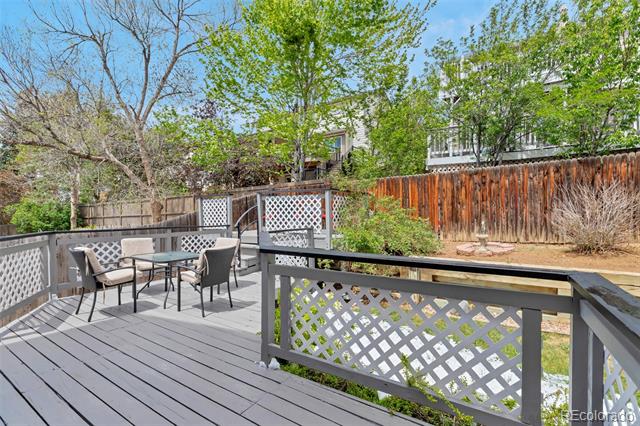
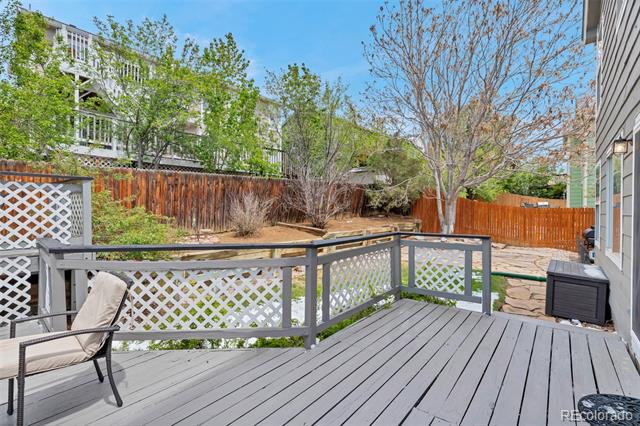
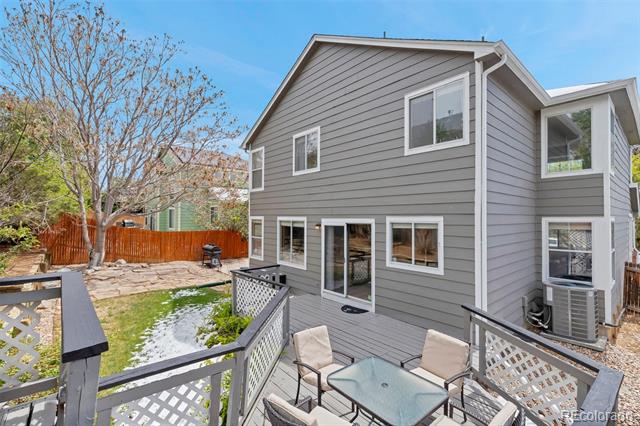
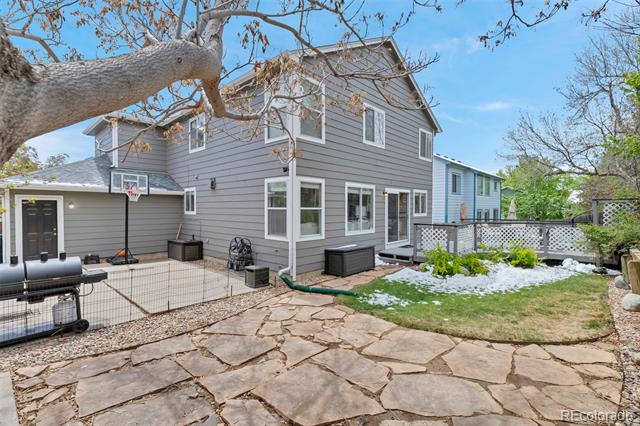
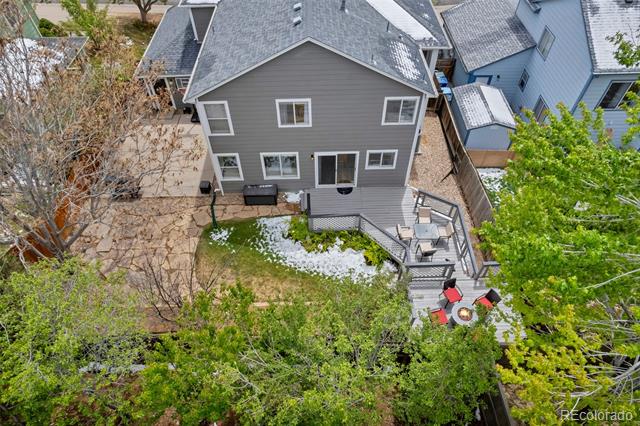
Outside, enjoy a private fenced backyard with a multi-level patio/deck and basketball area—perfect for relaxing and entertaining. Conveniently located near schools, parks, shopping, and everyday amenities.
With extensive updates, a three-car garage, finished basement, private backyard, and up to $15,000 in seller concessions, this is an opportunity you won’t want to miss. Schedule your showing today!
Property Details
Price:
$538,000
MLS #:
8465671
Status:
Active
Beds:
4
Baths:
4
Type:
Single Family
Subtype:
Single Family Residence
Subdivision:
Dover
Finished Sq Ft:
2,388
Lot Size:
6,926 sqft / 0.16 acres (approx)
Year Built:
1994
Schools
School District:
Adams-Arapahoe 28J
Elementary School:
Vassar
Middle School:
Mrachek
High School:
Rangeview
Interior
Appliances
Dishwasher, Disposal, Dryer, Freezer, Gas Water Heater, Microwave, Refrigerator, Self Cleaning Oven, Sump Pump, Washer, Water Softener
Bathrooms
2 Full Bathrooms, 1 Three Quarter Bathroom, 1 Half Bathroom
Cooling
Central Air
Fireplaces Total
1
Flooring
Carpet, Tile, Vinyl
Heating
Forced Air
Interior Features
Eat-in Kitchen, Five Piece Bath, High Ceilings, High Speed Internet, Kitchen Island, Pantry, Primary Suite, Smoke Free, Vaulted Ceiling(s), Walk-In Closet(s)
Levels
Two
Exterior
Architectural Style
Contemporary
Attached Garage YN
1
Construction Materials
Frame, Wood Siding
Exterior Features
Balcony, Private Yard
Fencing
Partial
Garage Spaces
3
Lot Features
Level
Parking Features
Concrete, Exterior Access Door
Patio And Porch Features
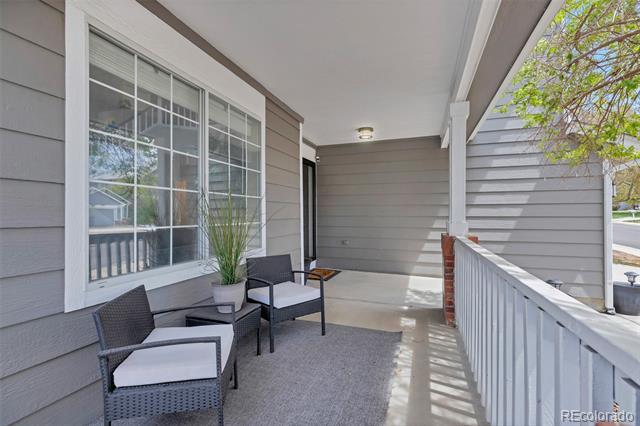
Deck, Front Porch
Roof
Shingle
Window Features
Double Pane Windows
Financial
HOA Fee
$730
HOA Fee Frequency
Annually
HOA Includes
Trash
Taxes
$3,648
Map
Contact Us
Mortgage Calculator
Property Summary
- Located in the Dover subdivision, 18215 E Warren Avenue Aurora CO is a Single Family for sale in Aurora, CO, 80013. It is listed for $538,000 and features 4 beds, 4 baths, and has approximately 2,388 square feet of living space, and was originally constructed in 1994. The current price per square foot is $225. The average price per square foot for Single Family listings in Aurora is $261. The average listing price for Single Family in Aurora is $587,734. To schedule a showing of MLS#8465671 at 18215 E Warren Avenue in Aurora, CO, contact your Smart Sale AI agent at 3039066915.
Similar Listings Nearby

Additional Details
MLS ID : 8465671
Listing Key : 6823109e11b64e63cbf66402df26c8cf
Parcel Number : 032497360
Zip Code : 80013
City : Aurora
State : CO
Building if Condo :
Full Street: 18215 E Warren Avenue
Address : 18215
Address Prefix :
Address Suffix : Avenue
Street : Warren
Street Prefix : E
Street Suffix :
Unit if Condo :
Latitude : 39.678795
Longitude : -104.775269
Property Type : singlefamily
Property Sub Type : Single Family Residence
Stories Total if Condo :
Lot Size : 6,926 sqft / 0.16 acres (approx)
Ownership :
Zoning :
Condition :
Renovation :
Pets Allowed :
Special Conditions : None Known
Possession :
Original Price :
Close Price :
Close Date :
List Date : May 9, 2026
List Contract Date : 2026-05-09
Off Market Date :
Purchase Contract Date :
Days on Market : 163
Concessions Amount :
Concession Comment :
Renovation :
Company : The Tercero Group Realty

Copyright 2026. All rights reserved.
18215 E Warren Avenue
Aurora, CO