
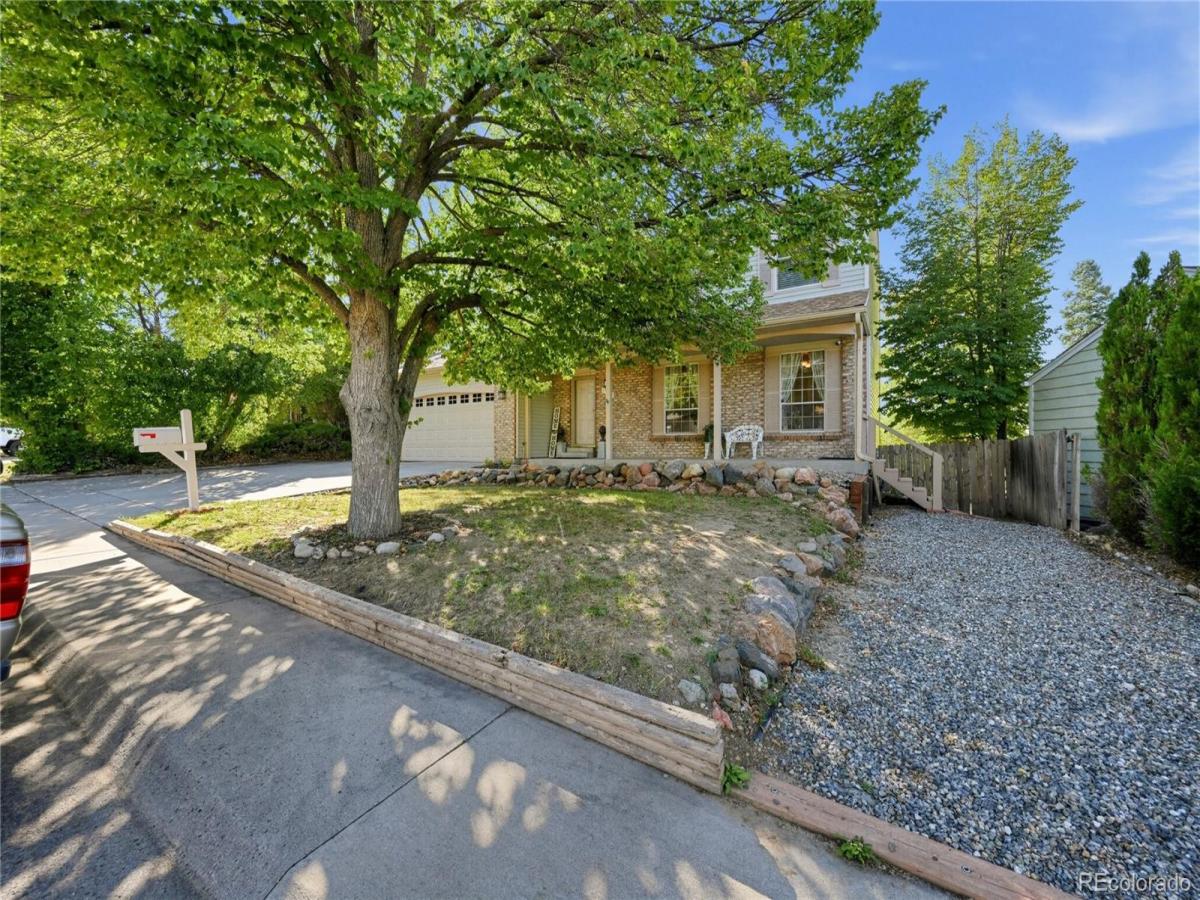
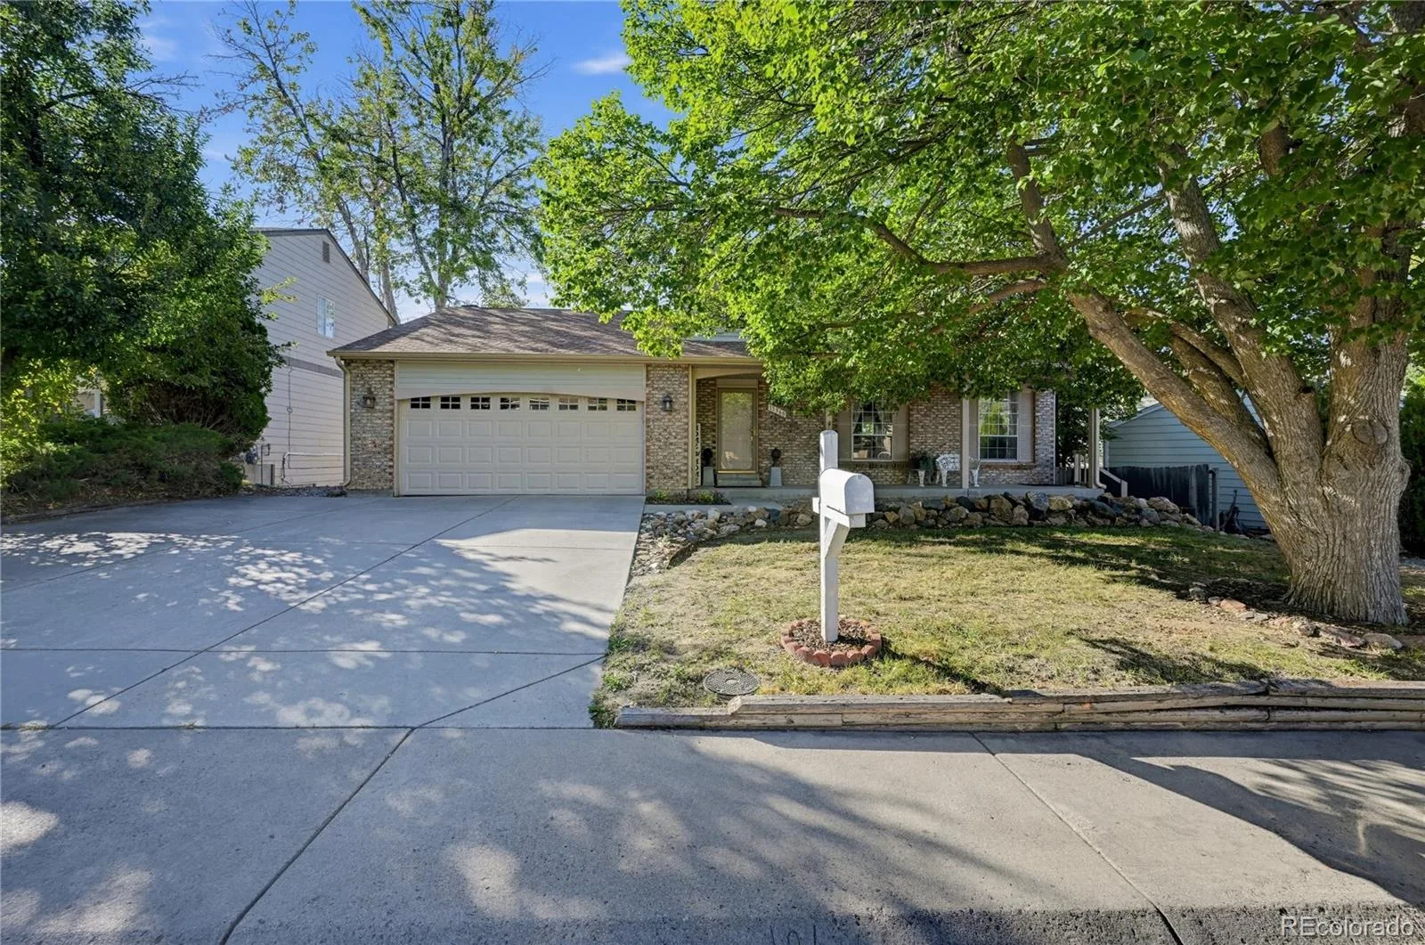
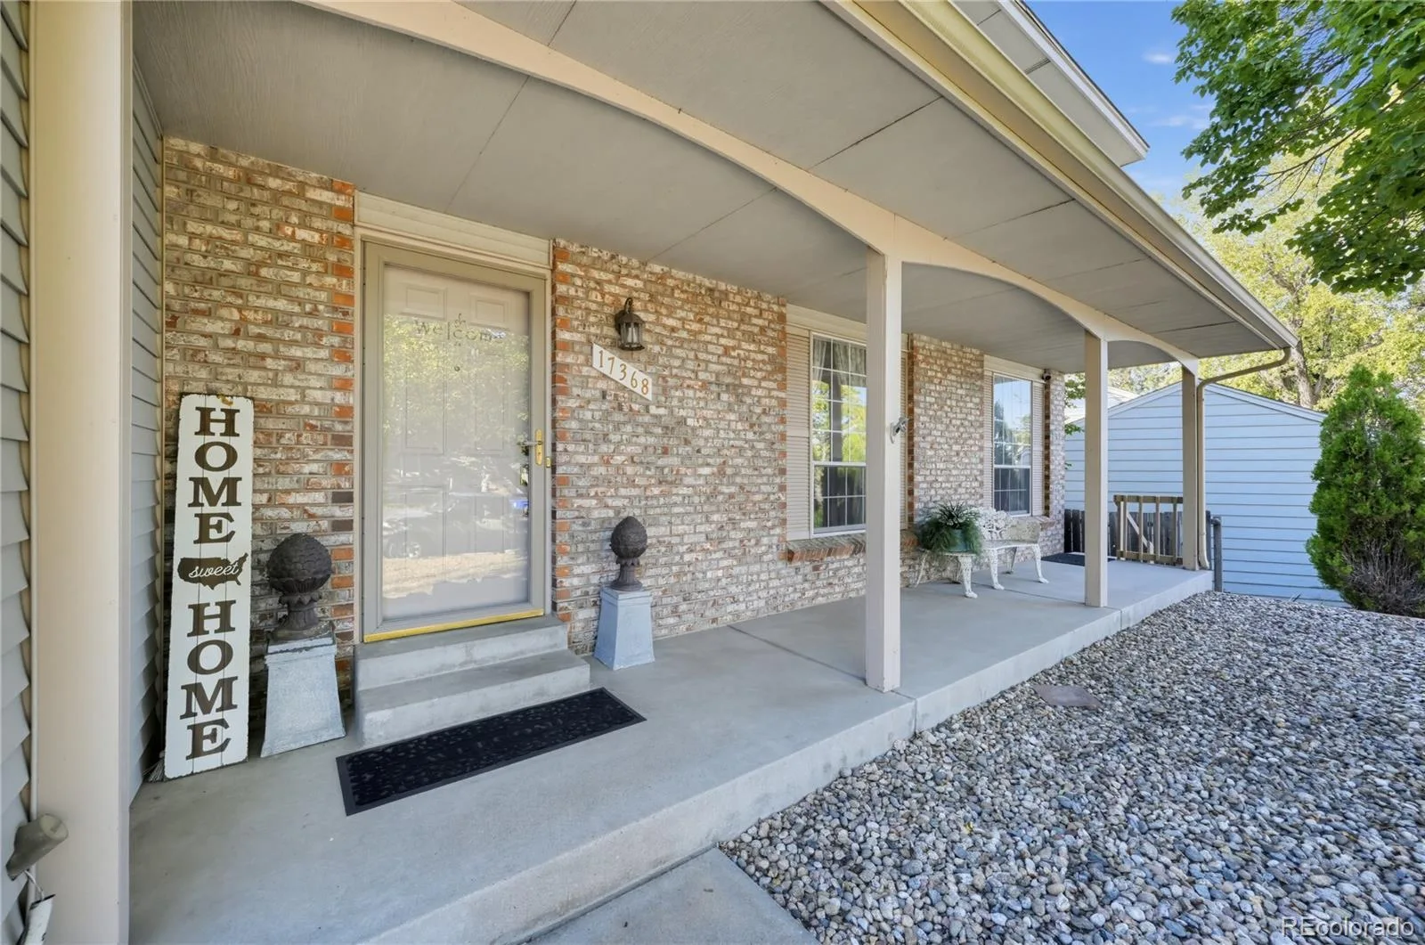
Welcome to 17368 E Asbury Circle, a beautifully designed 4-bedroom, 4-bathroom residence offering nearly 2,900 square feet of versatile multi-level living in the established Aurora Highlands community.
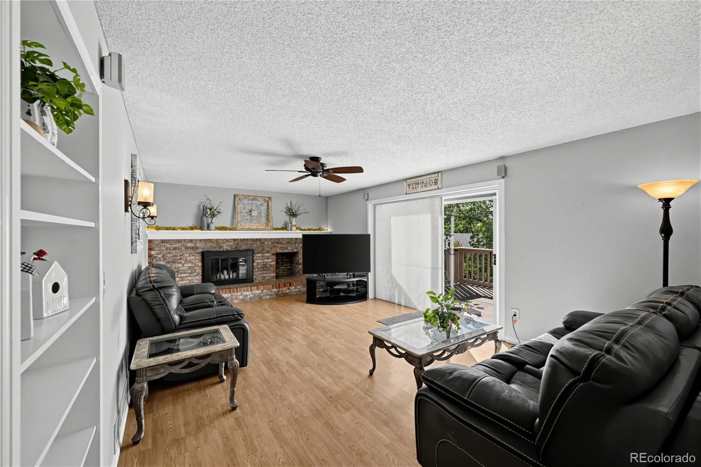
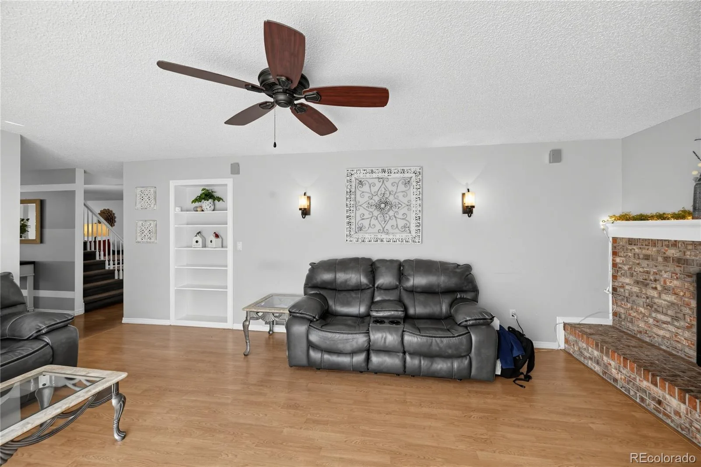
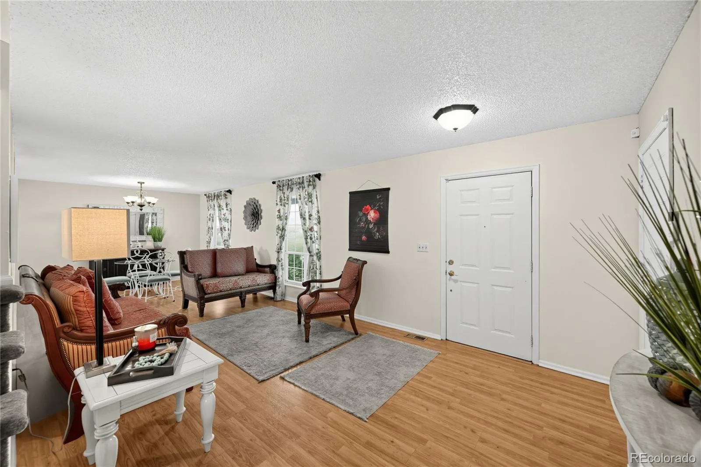
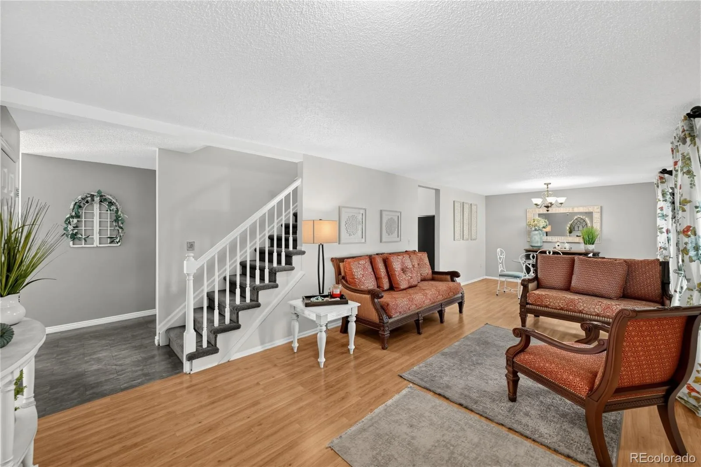
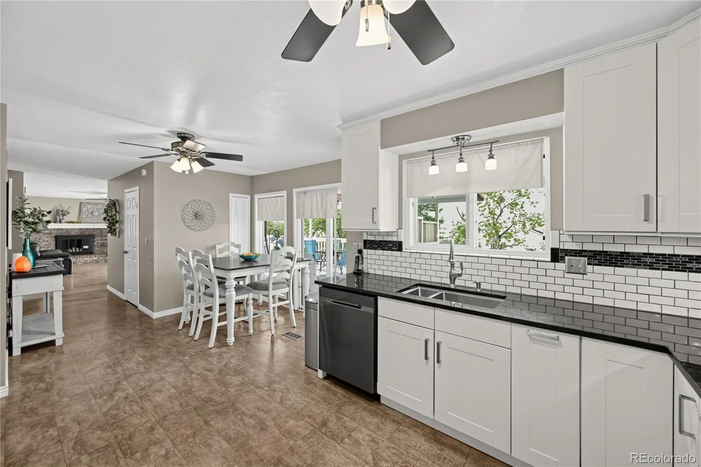
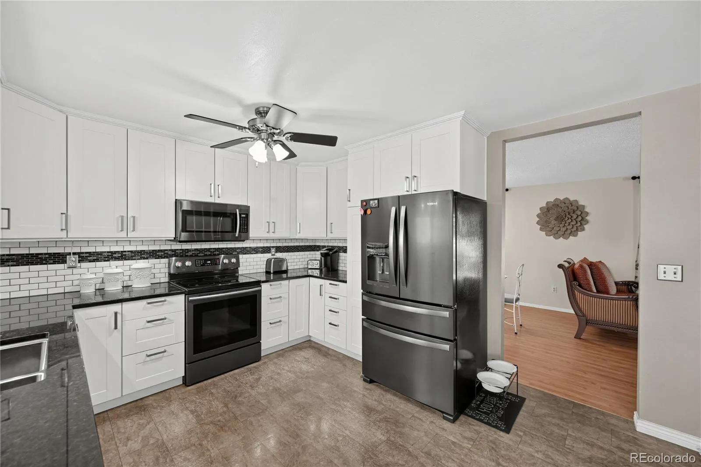
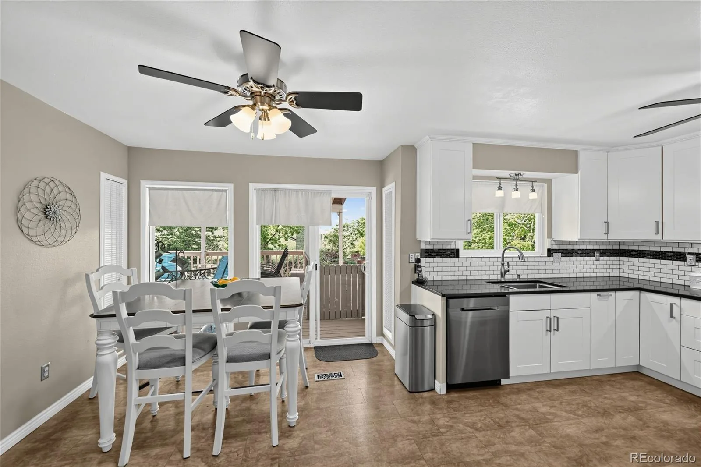
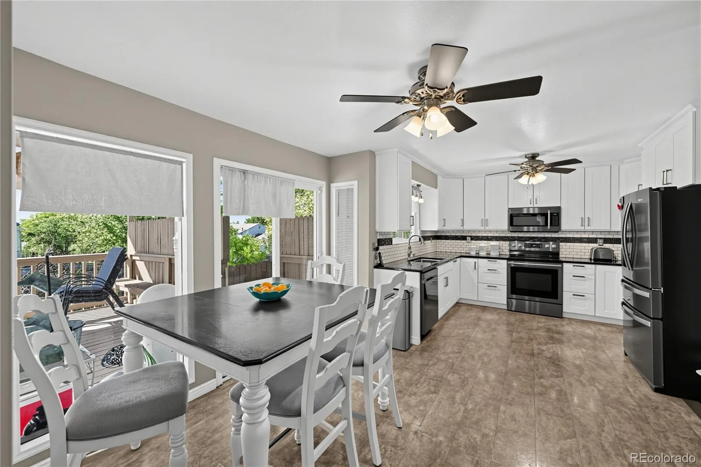
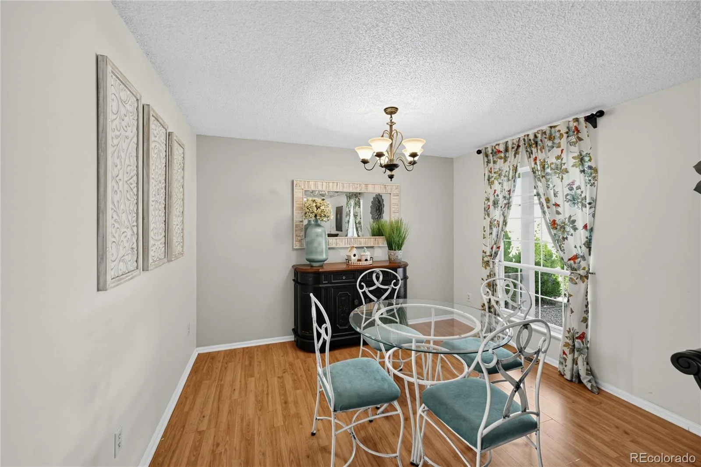
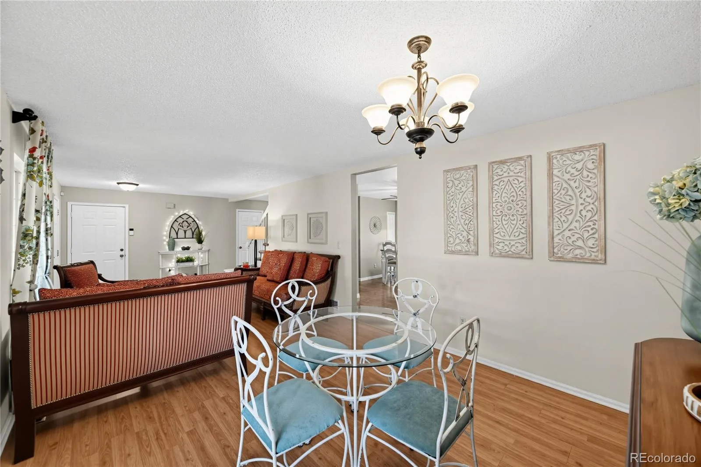
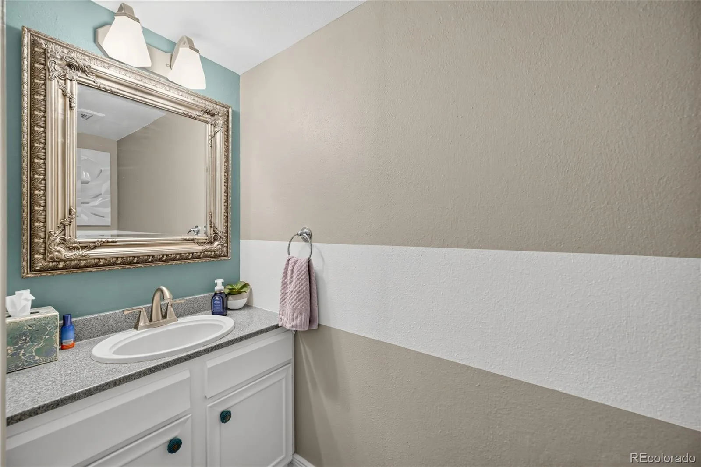
Step inside to a bright, open-concept main level featuring high ceilings, generous windows, and abundant natural light. The spacious living and dining areas create an inviting setting for both everyday living and entertaining. The centrally located kitchen offers a functional layout with easy access to the main gathering spaces, while a convenient guest bathroom and direct access to the attached multi-car garage add everyday convenience.
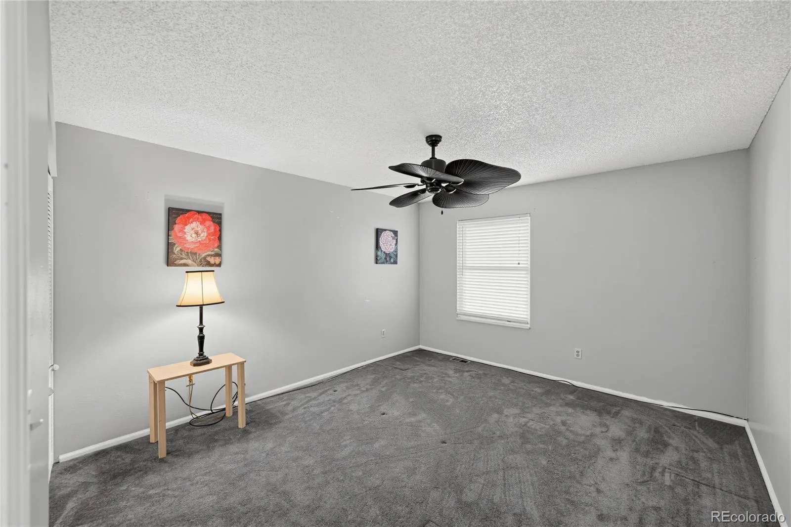
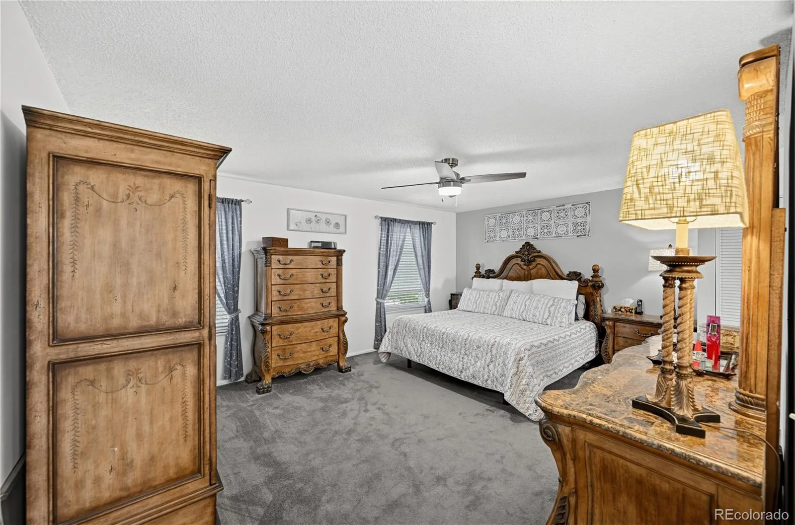
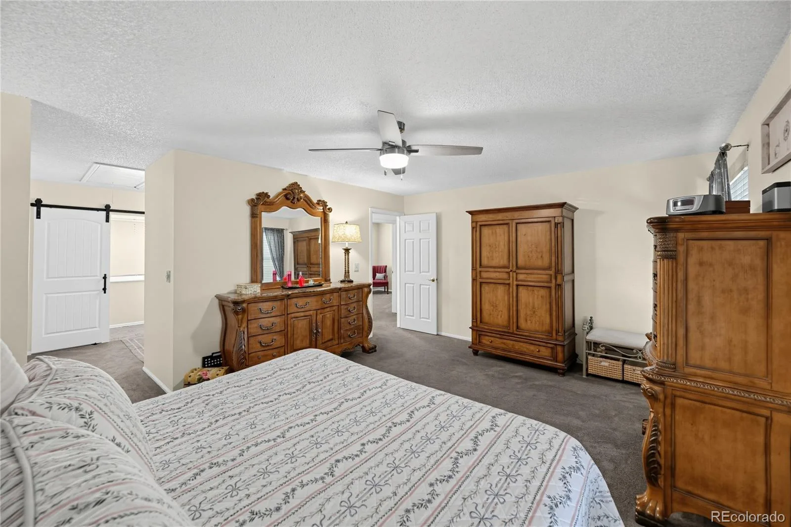
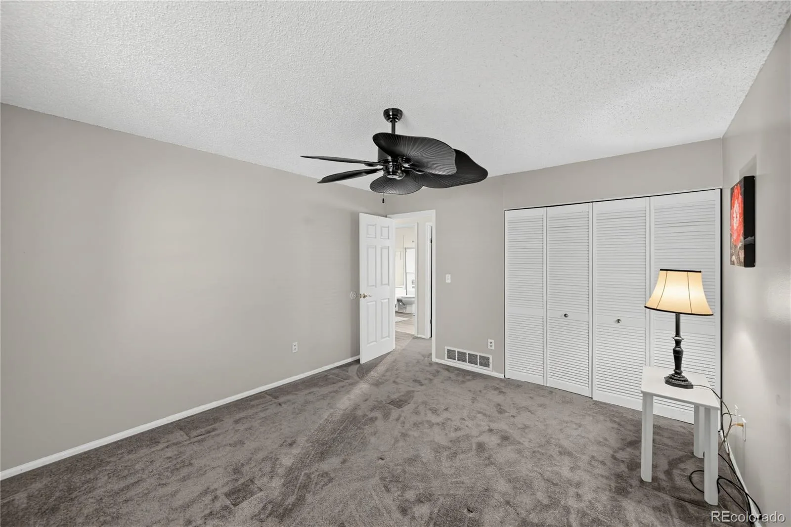
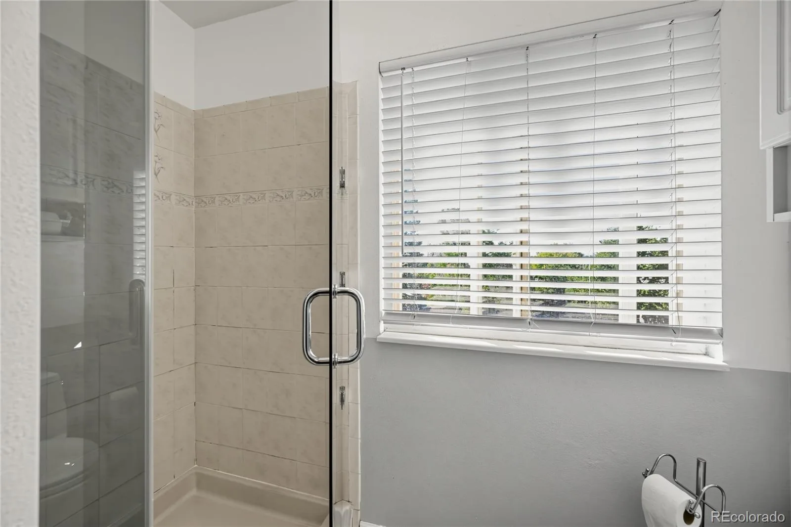
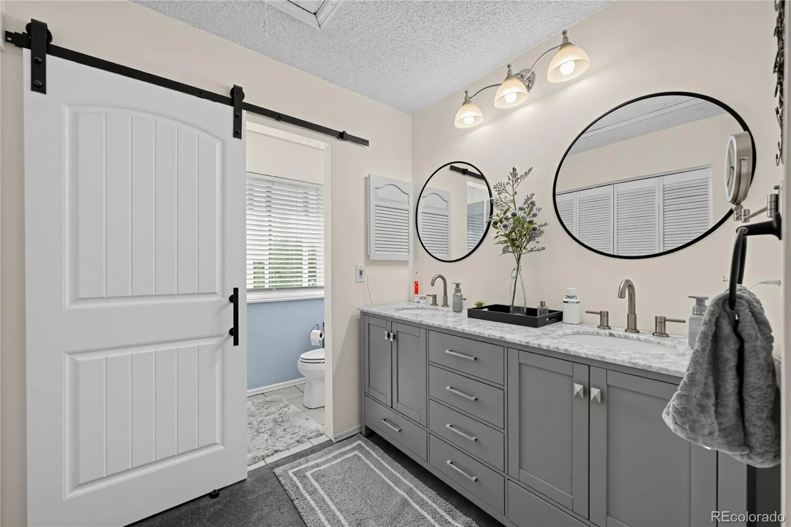
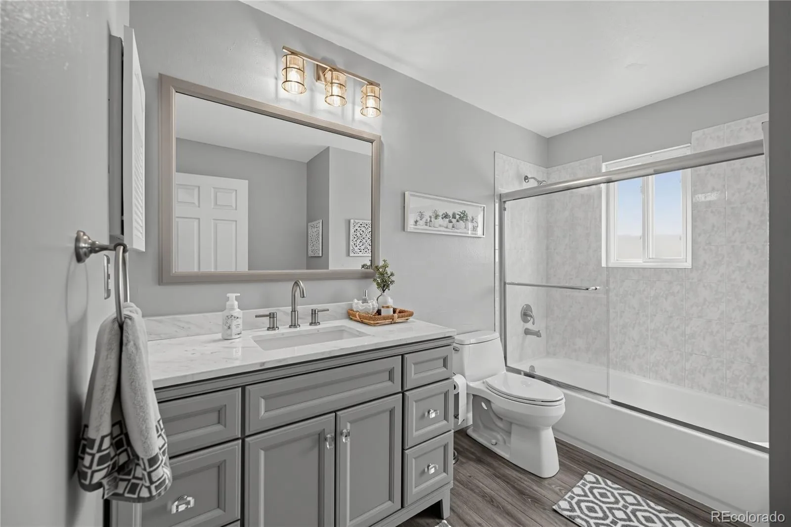
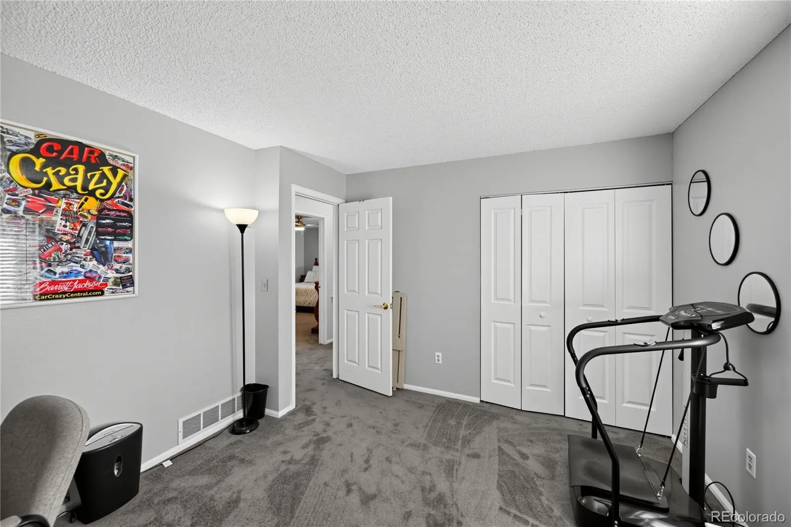
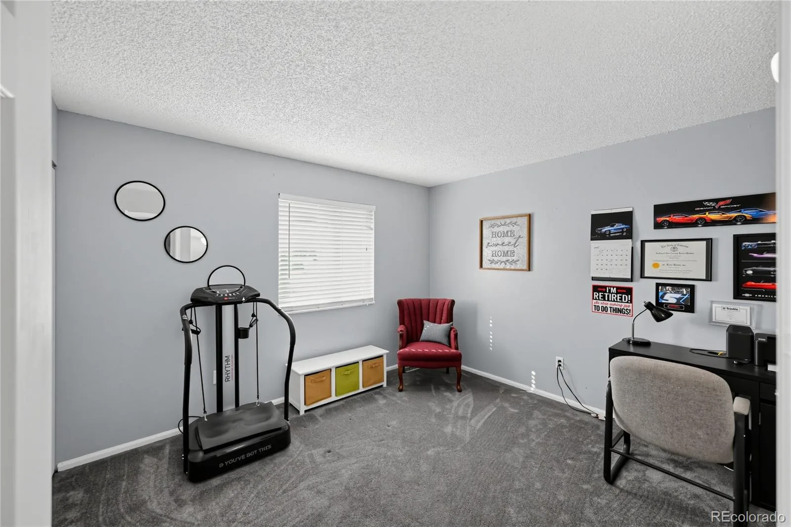
Upstairs, the private primary suite offers a spacious bedroom, walk-in closet, and ensuite bathroom. Additional bedrooms provide comfortable accommodations for family, guests, or a home office and share a full bathroom.
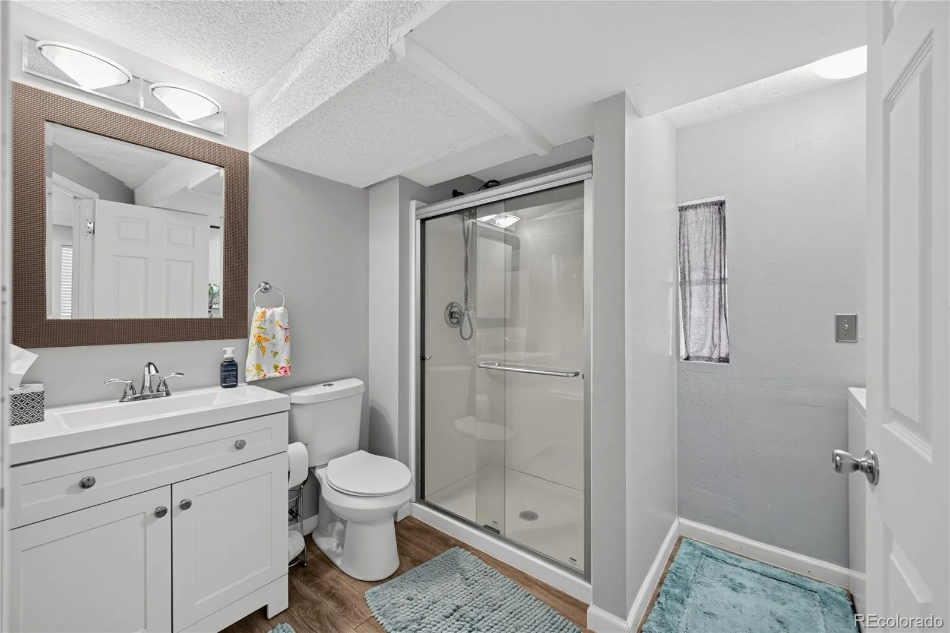
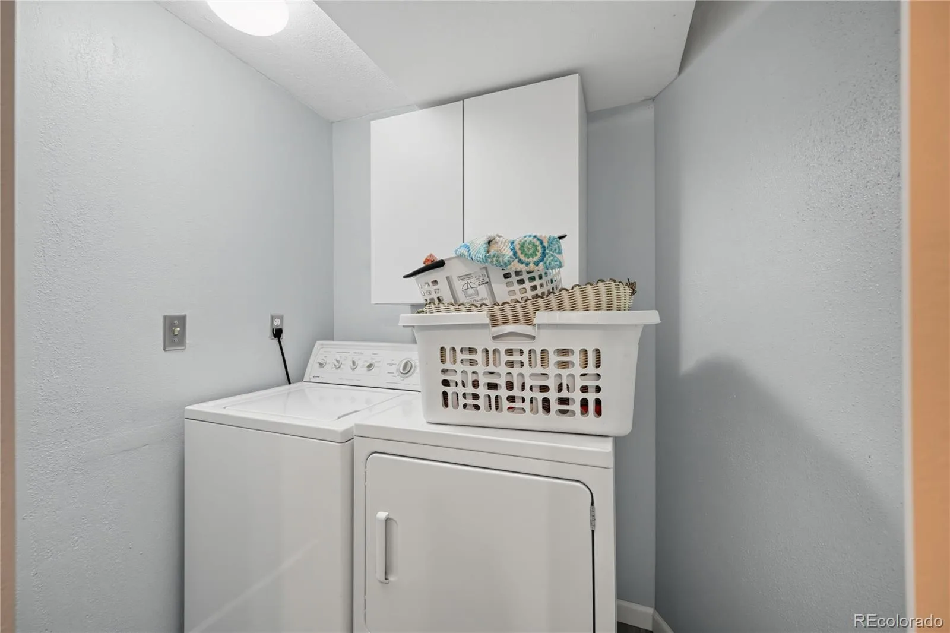
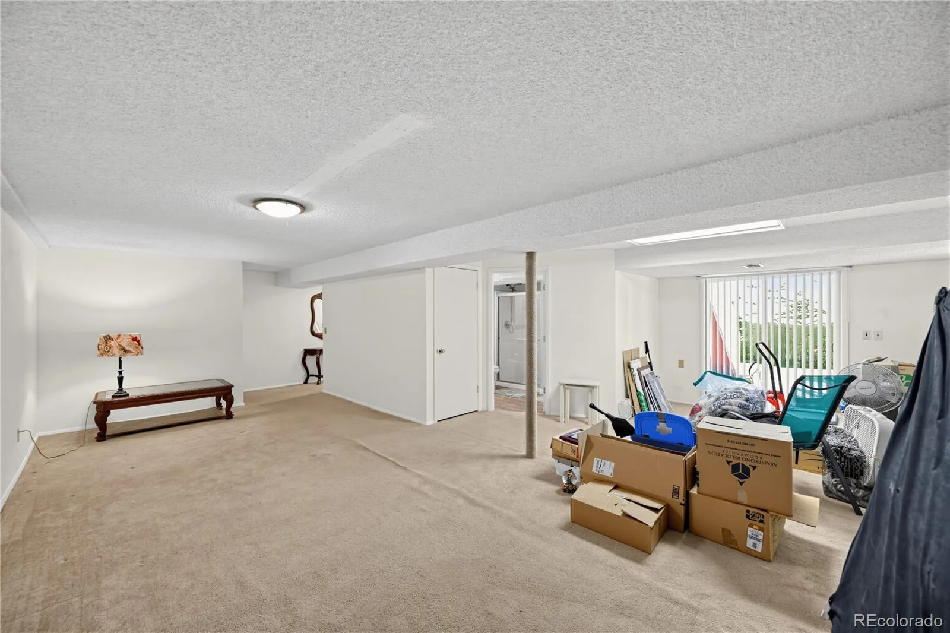
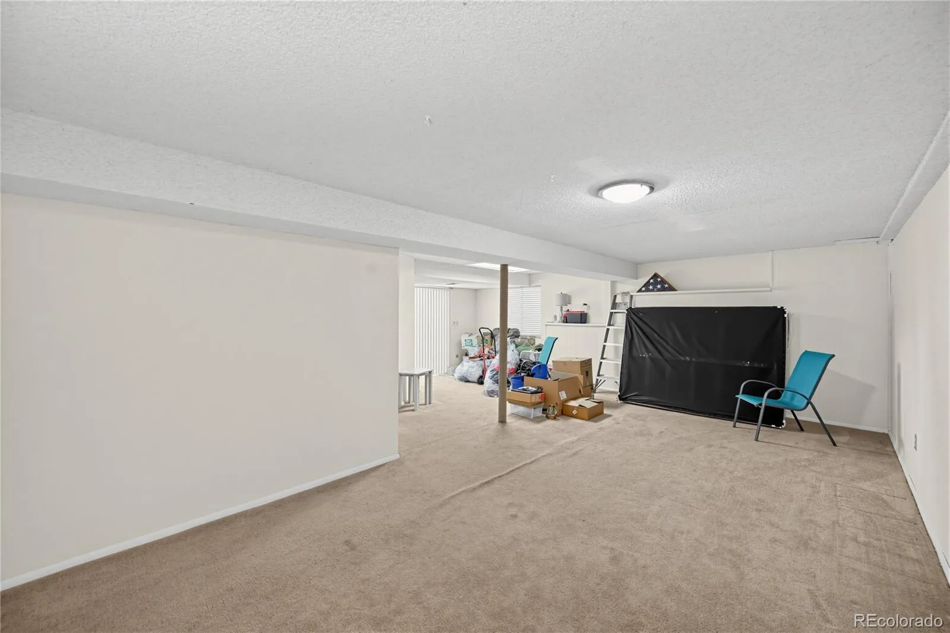
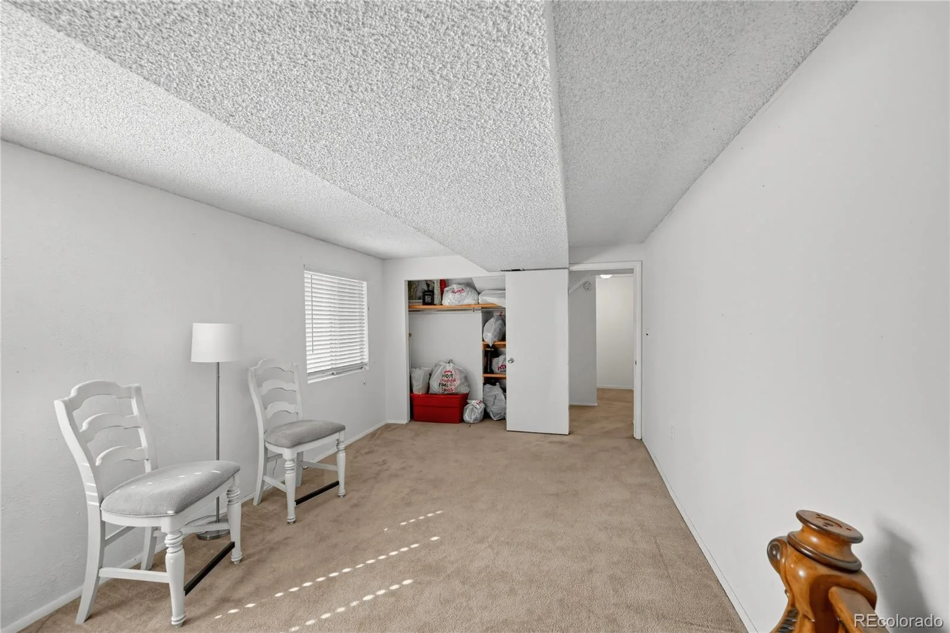
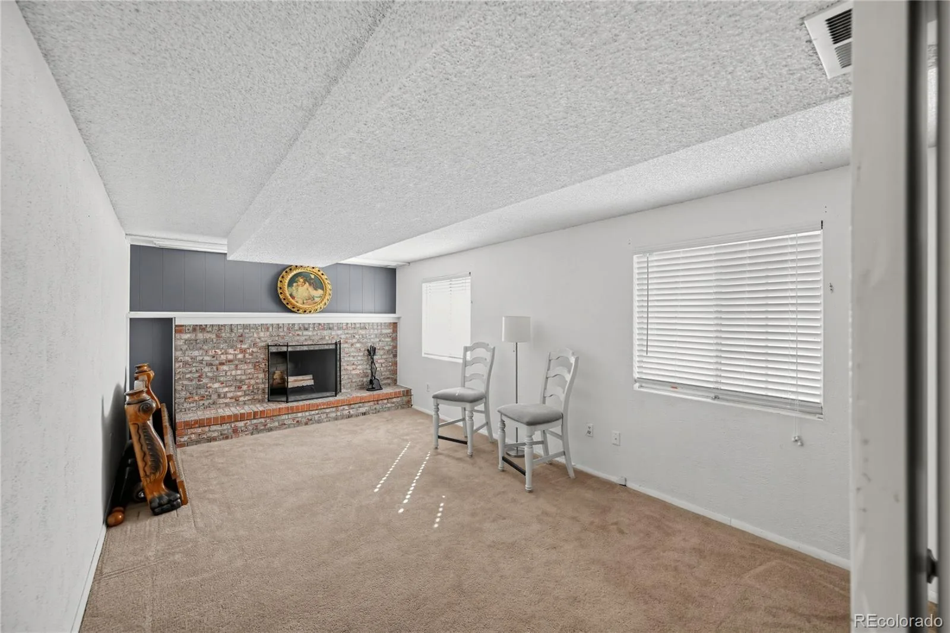
The fully finished basement adds more than 1,000 square feet of valuable living space, including a large recreation room, fourth bedroom, full bathroom, and dedicated utility/laundry area. Whether used as a media room, home gym, guest retreat, or additional living space, the possibilities are endless.
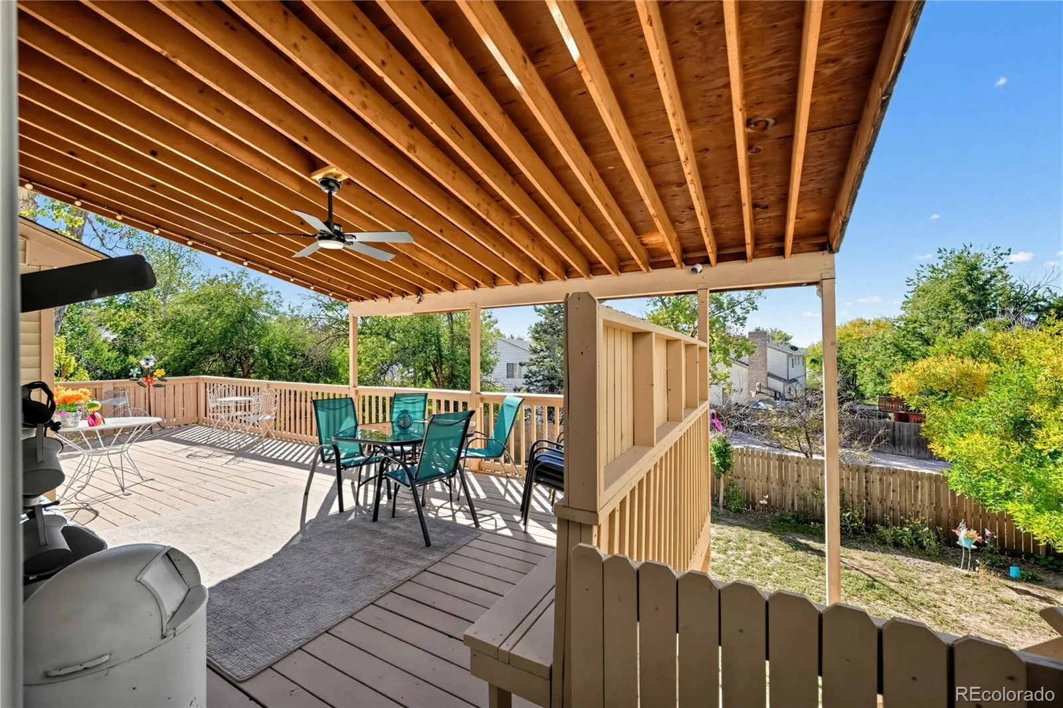
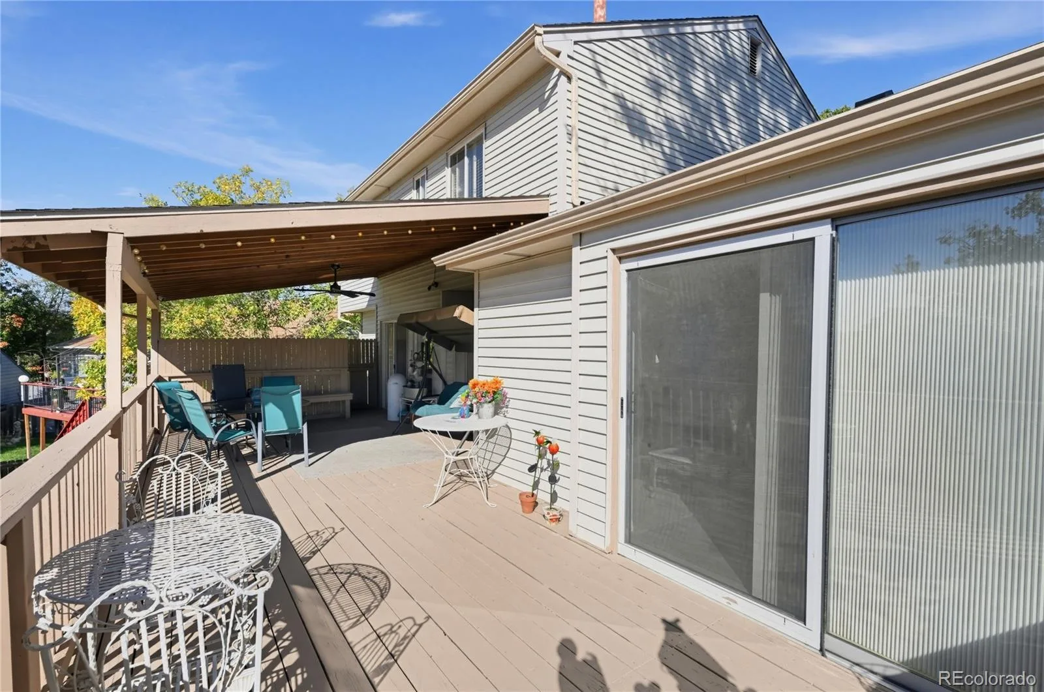
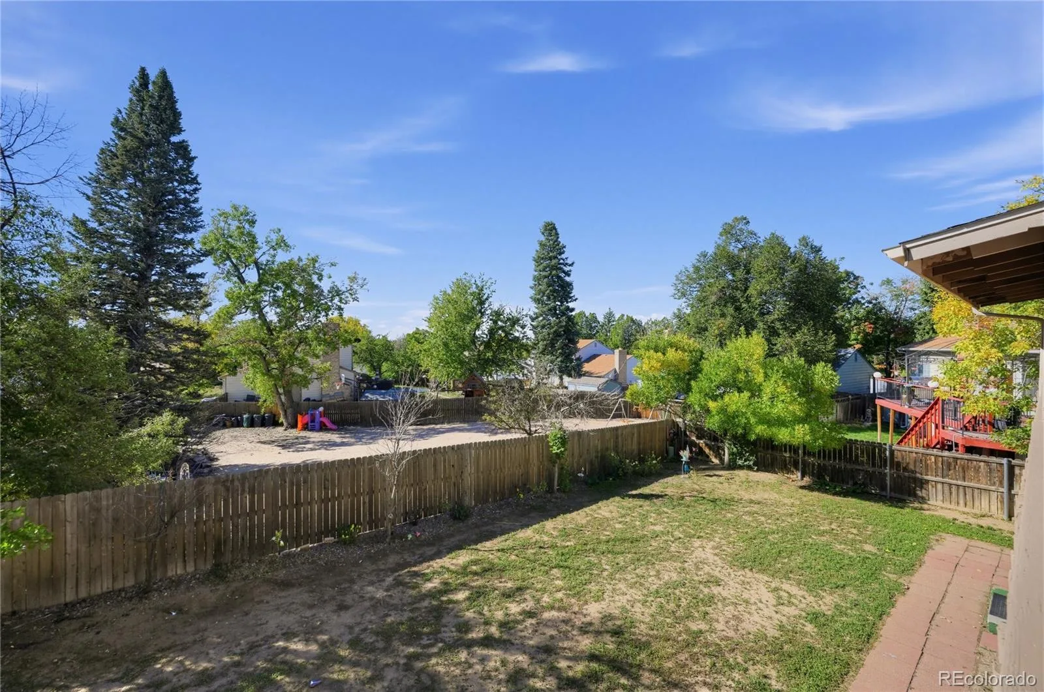
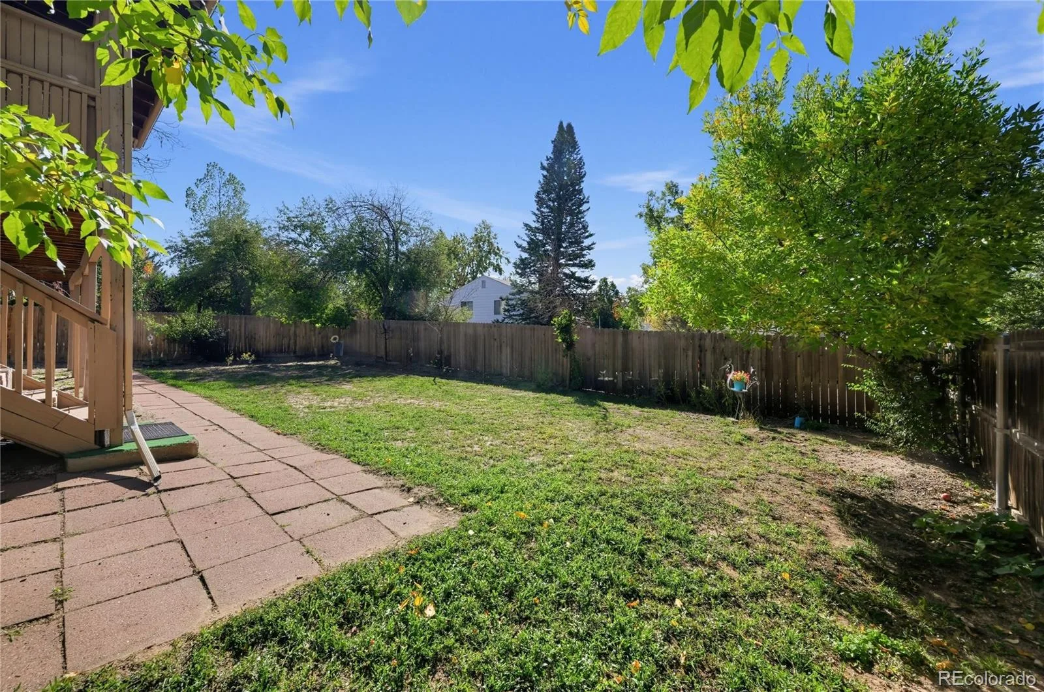
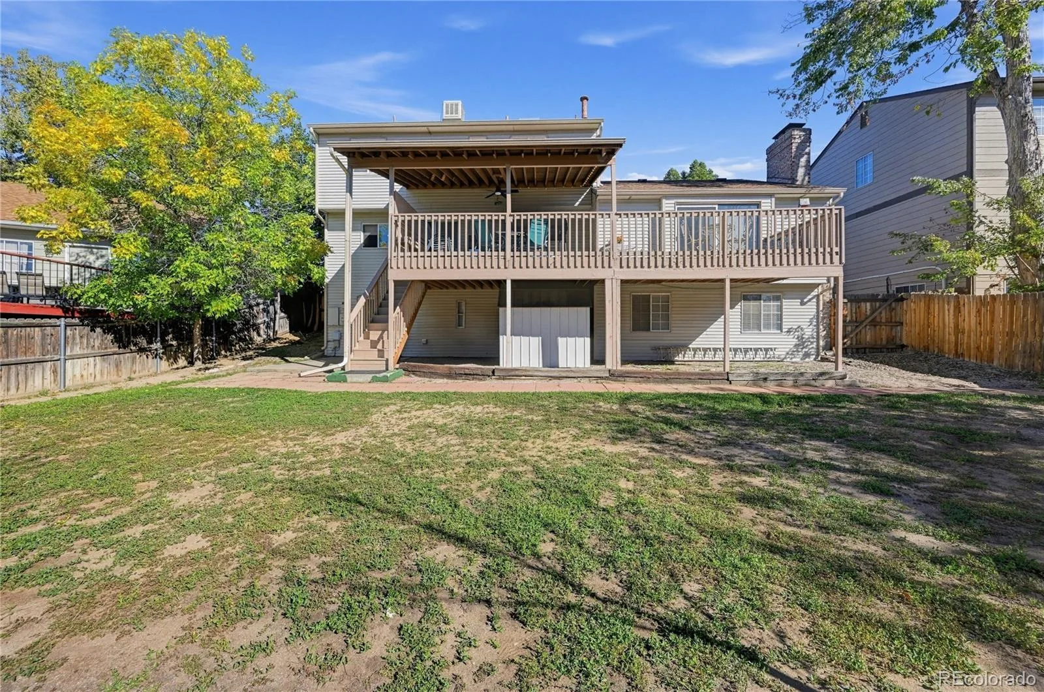
Outside, enjoy an oversized 7,492-square-foot lot with a spacious backyard ready for outdoor entertaining, gardening, or play. The property offers the benefits of covenant-controlled community standards without a traditional monthly HOA fee. Conveniently located within Aurora Public Schools and close to parks, shopping, dining, and major commuter routes, this home offers the space, flexibility, and location you’ve been looking for.
Step inside to a bright, open-concept main level featuring high ceilings, generous windows, and abundant natural light. The spacious living and dining areas create an inviting setting for both everyday living and entertaining. The centrally located kitchen offers a functional layout with easy access to the main gathering spaces, while a convenient guest bathroom and direct access to the attached multi-car garage add everyday convenience.
Upstairs, the private primary suite offers a spacious bedroom, walk-in closet, and ensuite bathroom. Additional bedrooms provide comfortable accommodations for family, guests, or a home office and share a full bathroom.
The fully finished basement adds more than 1,000 square feet of valuable living space, including a large recreation room, fourth bedroom, full bathroom, and dedicated utility/laundry area. Whether used as a media room, home gym, guest retreat, or additional living space, the possibilities are endless.
Outside, enjoy an oversized 7,492-square-foot lot with a spacious backyard ready for outdoor entertaining, gardening, or play. The property offers the benefits of covenant-controlled community standards without a traditional monthly HOA fee. Conveniently located within Aurora Public Schools and close to parks, shopping, dining, and major commuter routes, this home offers the space, flexibility, and location you’ve been looking for.
Property Details
Price:
$519,000
MLS #:
REC8594354
Status:
Active Under Contract
Beds:
4
Baths:
4
Type:
Single Family
Subtype:
Single Family Residence
Subdivision:
Aurora Highlands
Finished Sq Ft:
2,676
Total Sq Ft:
2,884
Lot Size:
7,492 sqft / 0.17 acres (approx)
Year Built:
1978
Schools
School District:
Adams-Arapahoe 28J
Elementary School:
Vassar
Middle School:
Mrachek
High School:
Rangeview
Interior
Above Grade Finished Area
1878
Appliances
Dishwasher, Dryer, Microwave, Range, Refrigerator, Washer
Bathrooms
1 Full Bathroom, 2 Three Quarter Bathrooms, 1 Half Bathroom
Below Grade Finished Area
798
Below Grade Unfinished Area
208
Cooling
Evaporative Cooling
Fireplaces Total
2
Flooring
Carpet, Laminate
Heating
Forced Air
Interior Features
Ceiling Fan(s), Eat-in Kitchen, High Ceilings, Open Floorplan
Laundry Features
In Unit
Levels
Two
Main Level Bathrooms
1
Exterior
Architectural Style
Contemporary
Attached Garage YN
1
Construction Materials
Brick, Vinyl Siding, Wood Siding
Garage Spaces
2
Parking Spots
2
Parking Total
2
Patio And Porch Features
Front Porch
Roof
Composition
Financial
Tax Year
2025
Taxes
$2,644
Map
Contact Us
Mortgage Calculator
Property Summary
- Located in the Aurora Highlands subdivision, 17368 E Asbury Circle Aurora CO is a Single Family for sale in Aurora, CO, 80013. It is listed for $519,000 and features 4 beds, 4 baths, and has approximately 2,884 square feet of living space, and was originally constructed in 1978. The current price per square foot is $180. The average price per square foot for Single Family listings in Aurora is $235. The average listing price for Single Family in Aurora is $587,313. To schedule a showing of MLS#rec8594354 at 17368 E Asbury Circle in Aurora, CO, contact your Smart Sale AI agent at 3039066915.
Similar Listings Nearby


Additional Details
MLS ID : REC8594354
Listing Key : REC2057332875
Parcel Number : 031443521
Zip Code : 80013
City : Aurora
State : CO
Building if Condo :
Full Street: 17368 E Asbury Circle
Address : 17368
Address Prefix :
Address Suffix : Circle
Street : Asbury
Street Prefix : E
Street Suffix :
Unit if Condo :
Latitude : 39.681526
Longitude : -104.786522
Property Type : singlefamily
Property Sub Type : Single Family Residence
Stories Total if Condo :
Lot Size : 7,492 sqft / 0.17 acres (approx)
Ownership : Individual
Zoning :
Condition :
Renovation :
Pets Allowed :
Special Conditions : None
Possession : Closing/DOD
Original Price : 519000
Close Price :
Close Date :
List Date : Oct 9, 2026
List Contract Date : 2026-10-09
Off Market Date : 2026-10-12
Purchase Contract Date : 2026-10-12
Days on Market : 9
Concessions Amount :
Concession Comment :
Renovation :
Company : Trelora Realty, Inc.

Copyright 2026. All rights reserved.
17368 E Asbury Circle
Aurora, CO