
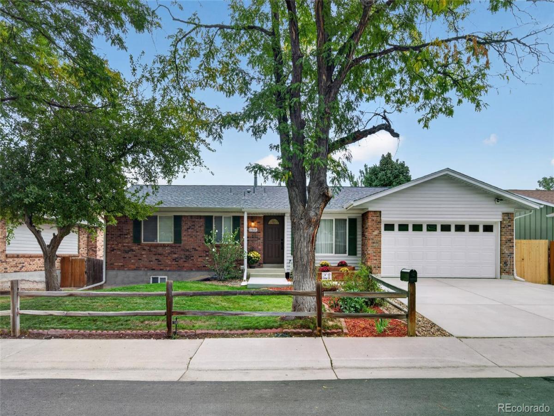
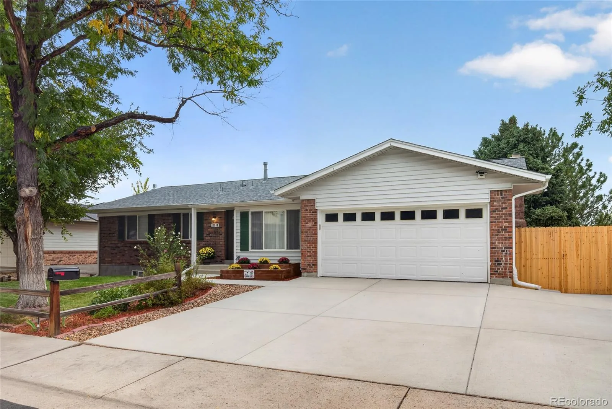
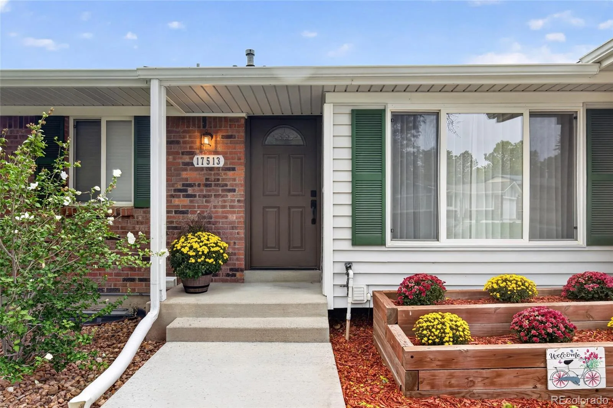
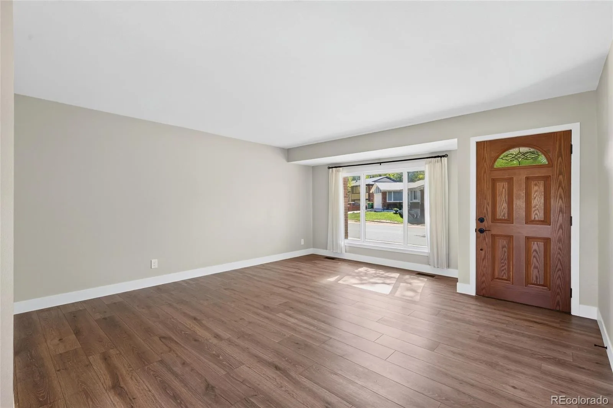
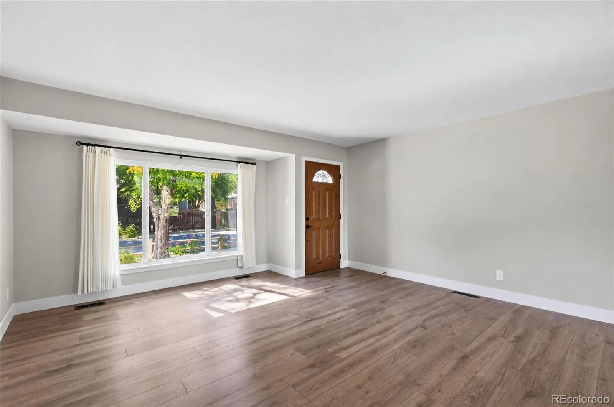
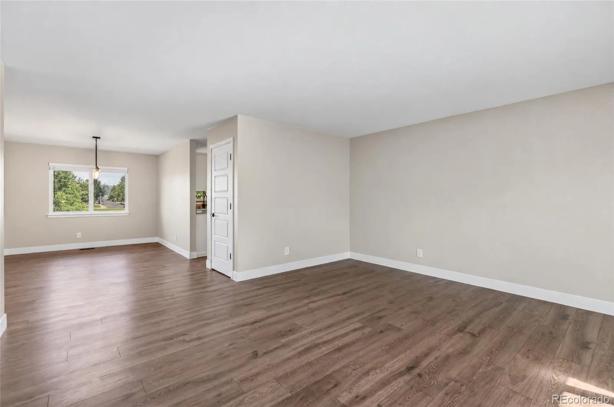
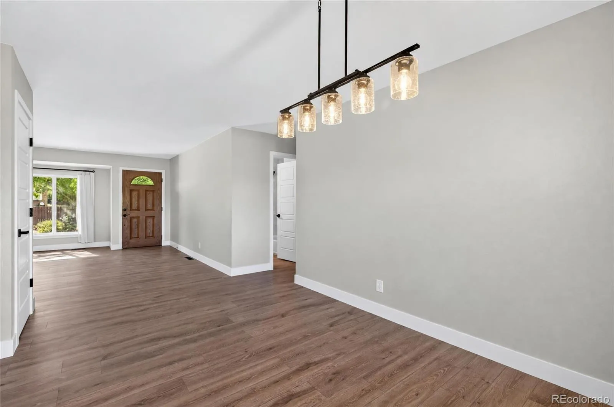
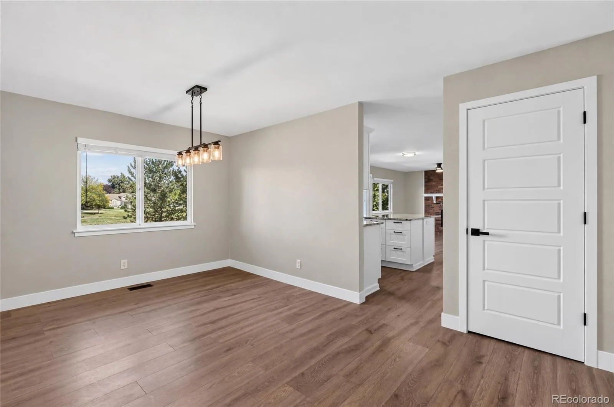
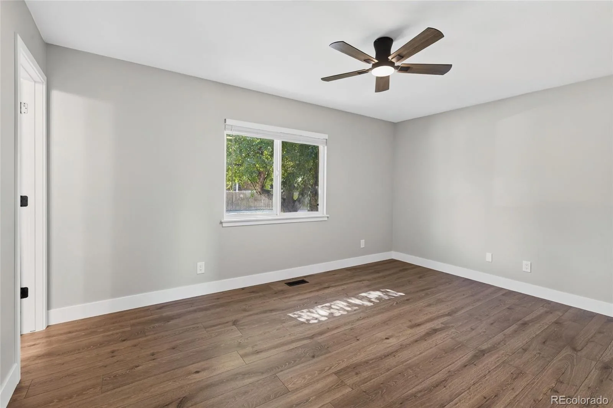
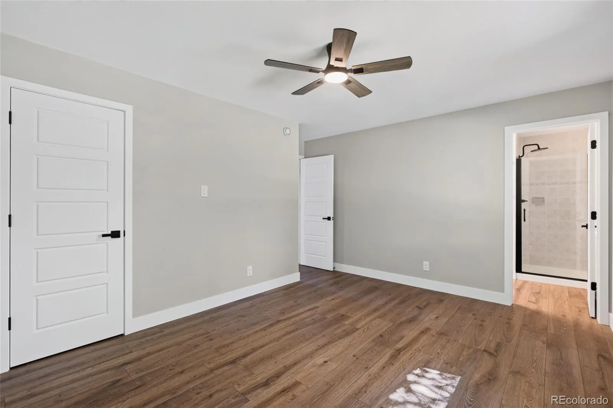
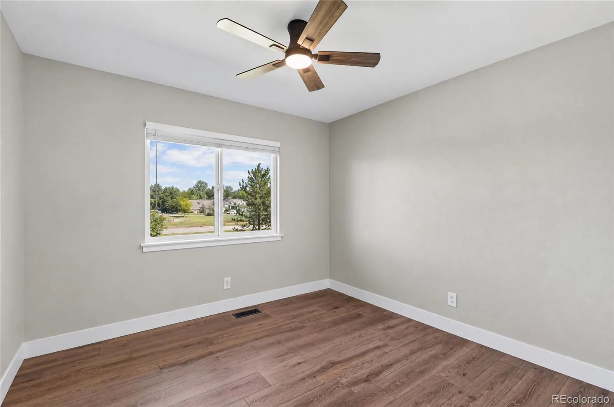
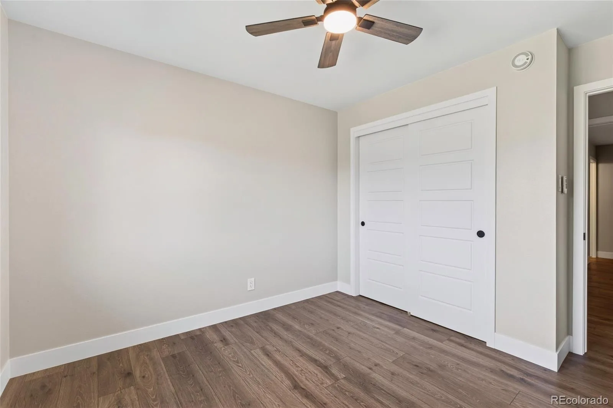
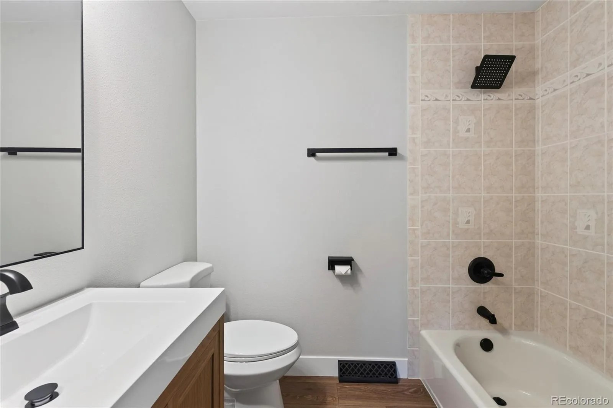
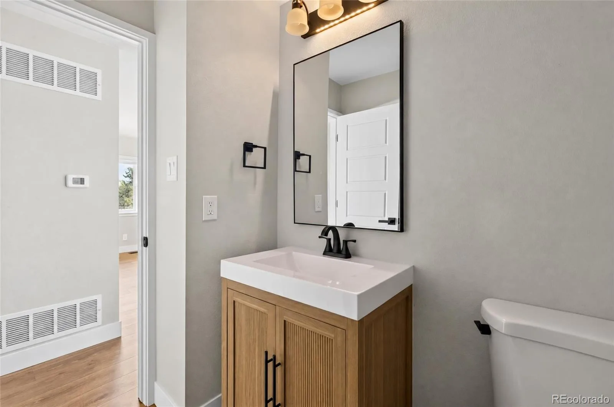
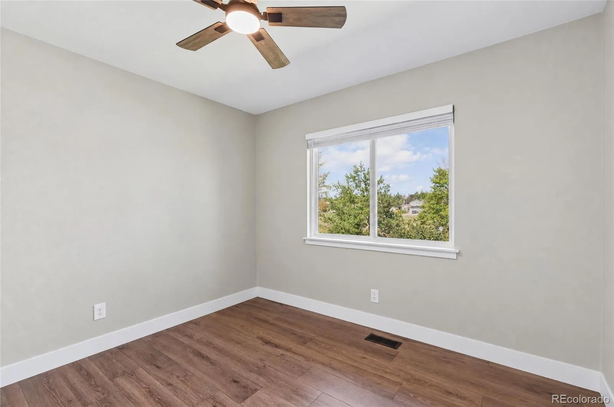
Welcome home to this beautifully remodeled ranch, where designer touches, flexible living spaces, and a peaceful open-space setting come together to create a home you’ll love from the moment you walk through the door. Thoughtfully remodeled from top to bottom, this spacious home features luxury vinyl plank flooring throughout the main level and stylish, modern finishes.
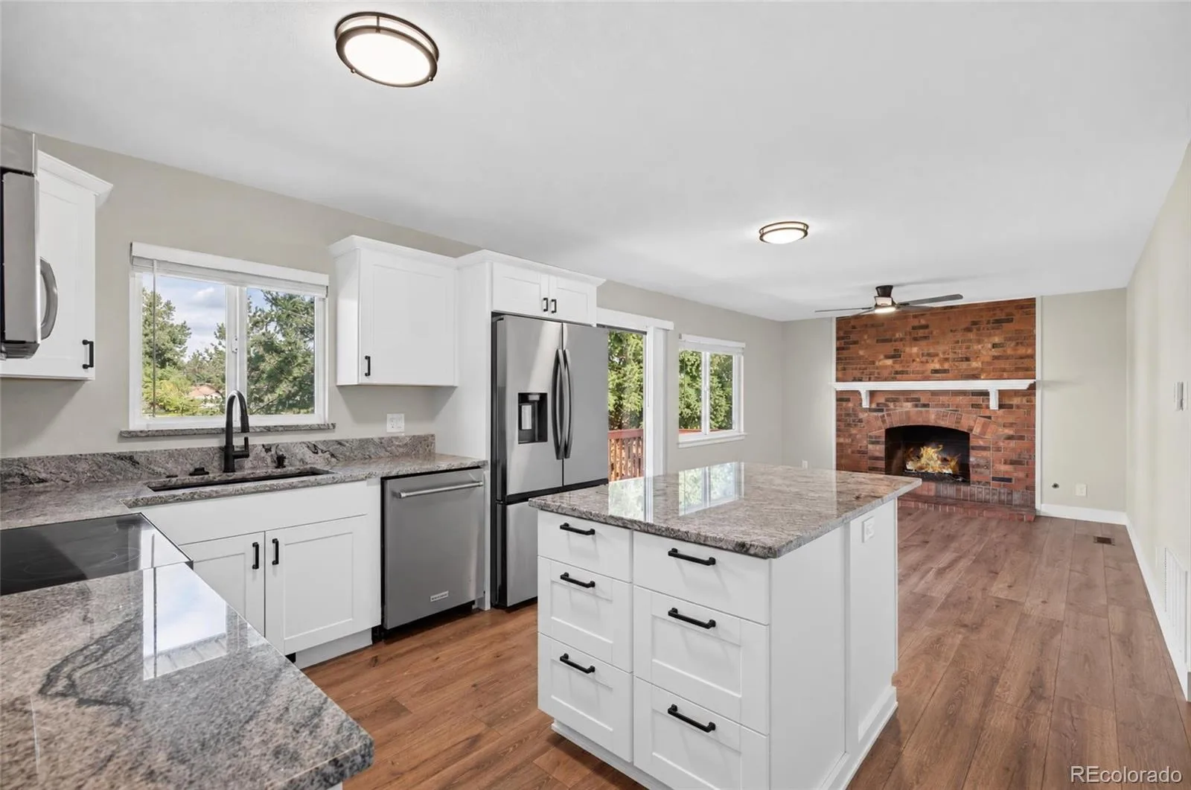
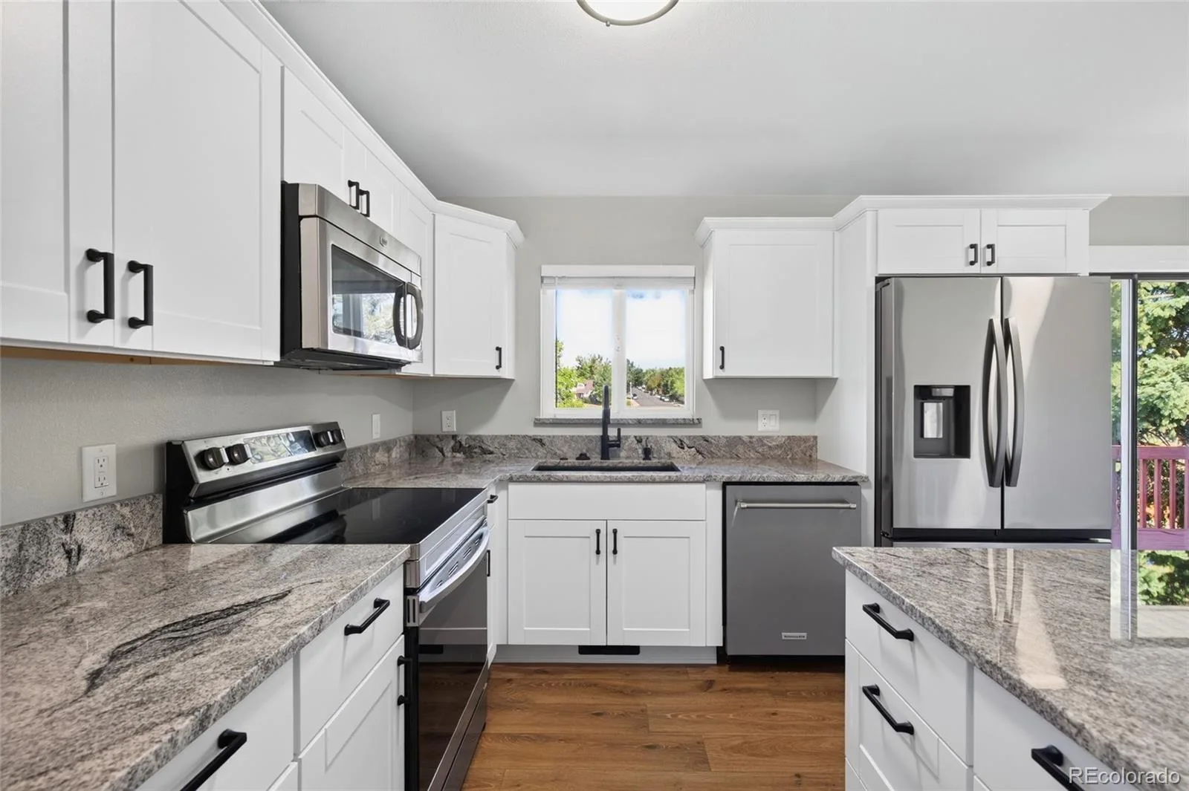
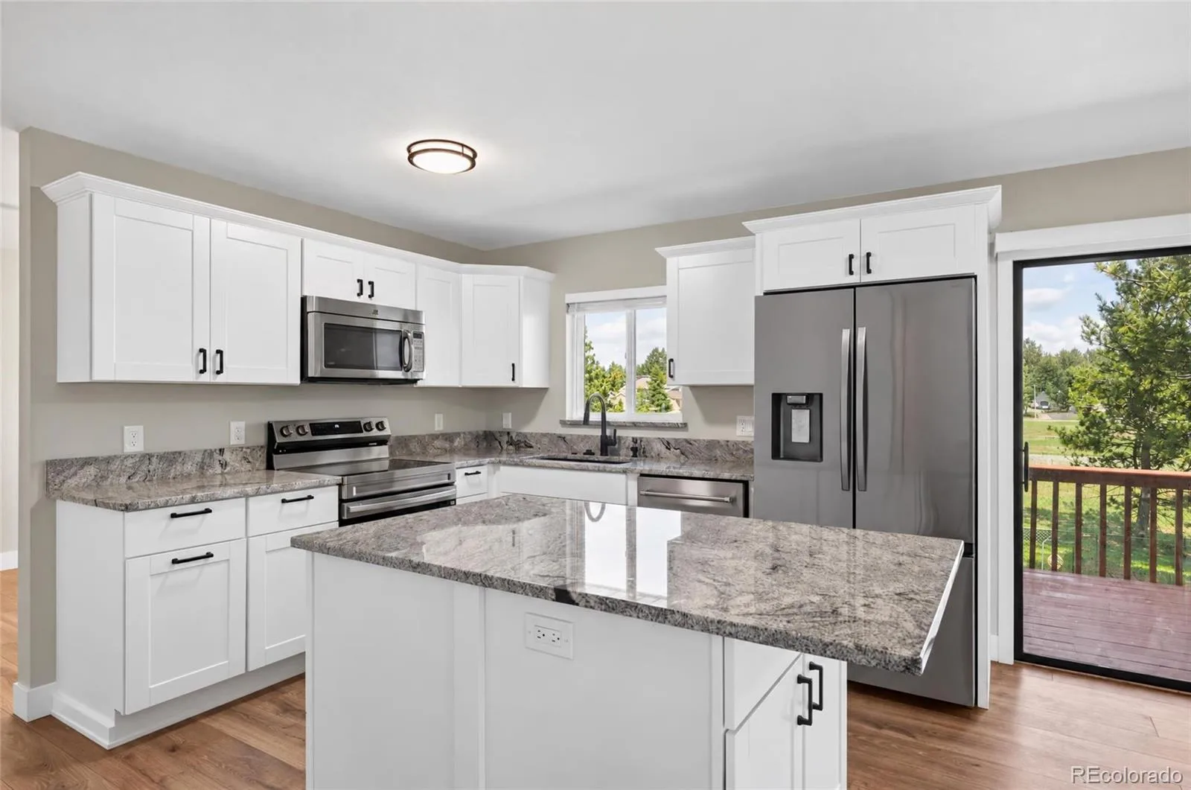
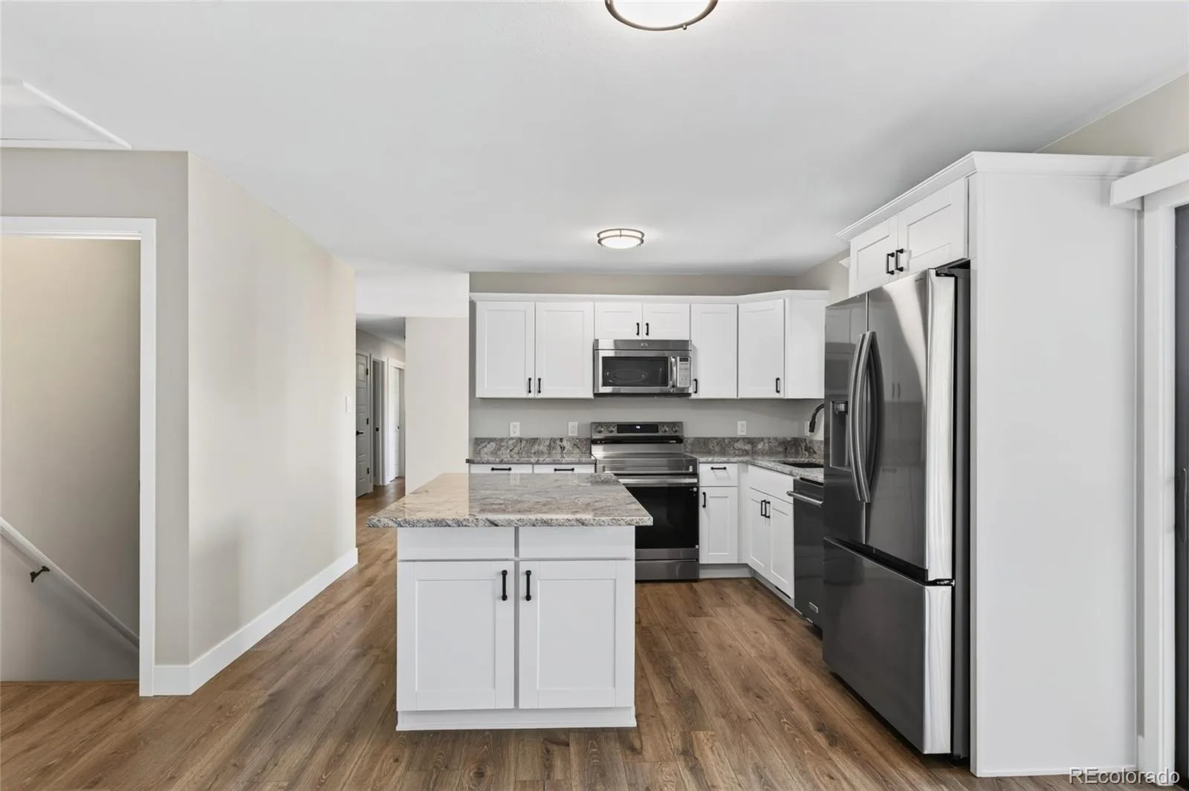
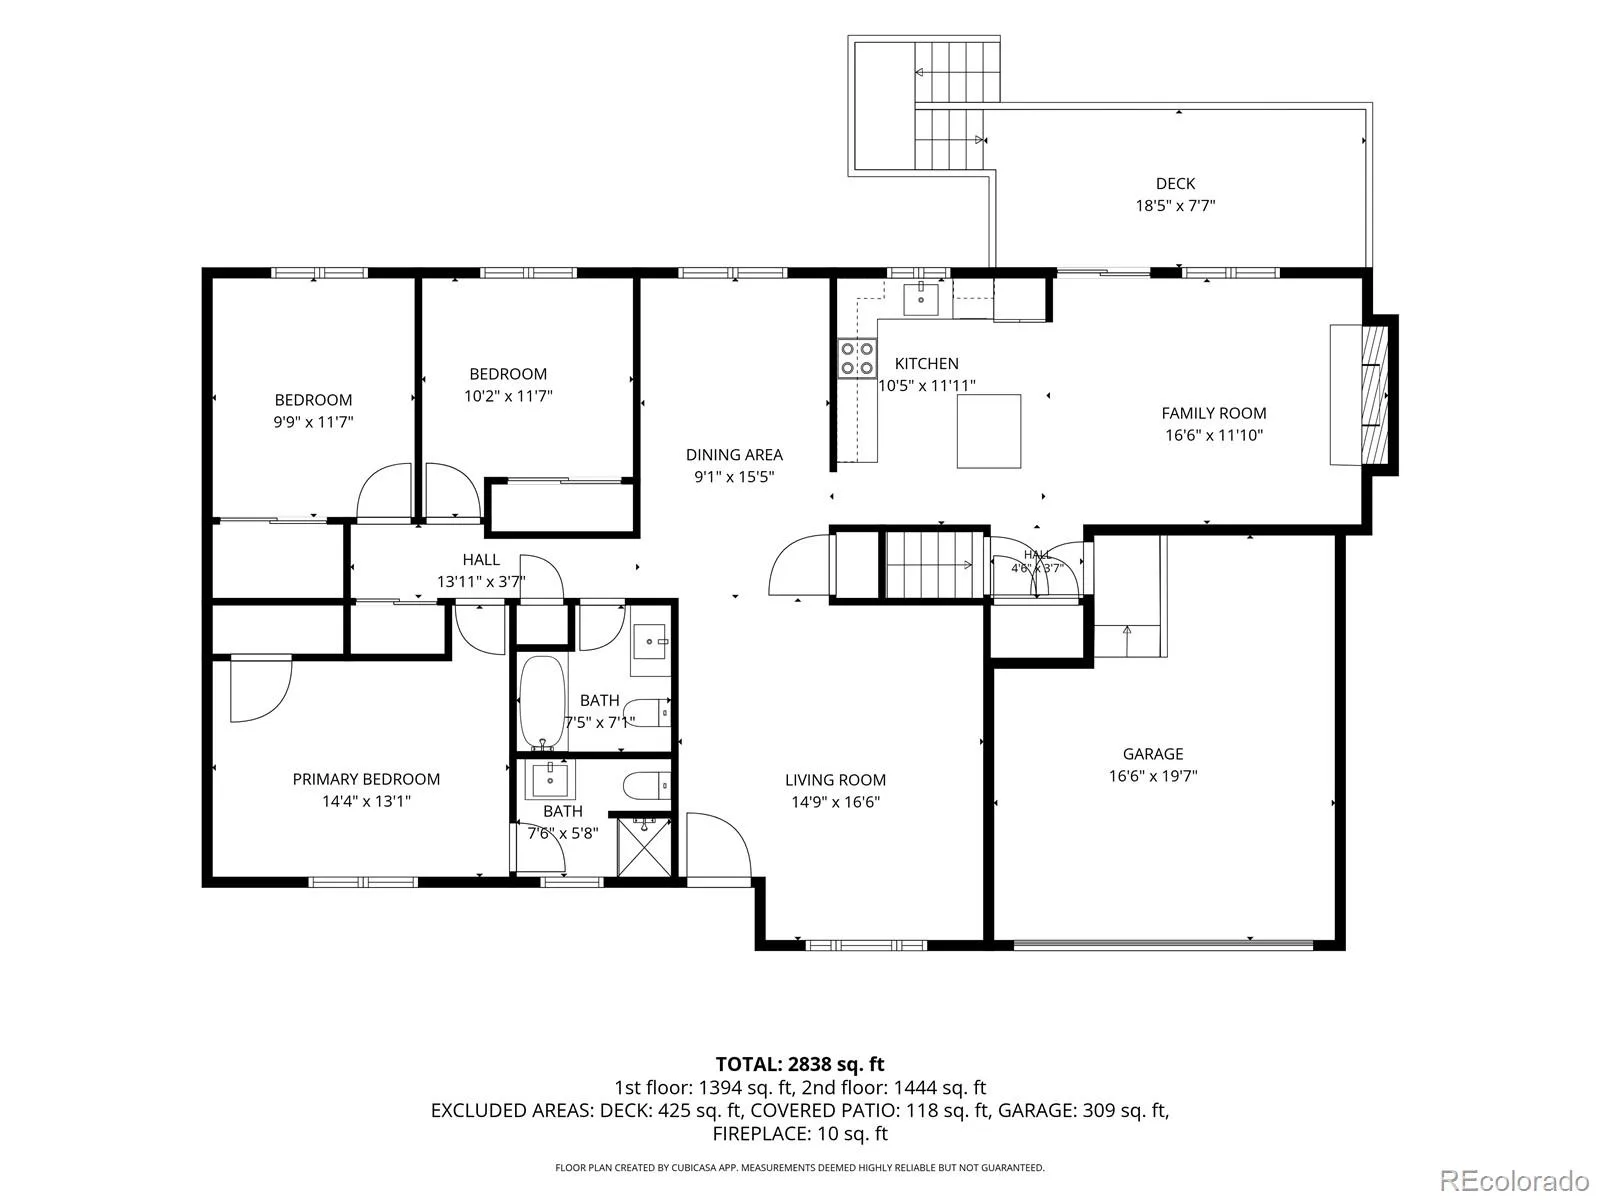
The reimagined kitchen is designed for more than just cooking—it’s a place to gather. Brand-new cabinetry with sleek black hardware, new stainless steel appliances, and a spacious center island create a natural hub for morning coffee, casual meals, conversation, and time spent with family and friends.
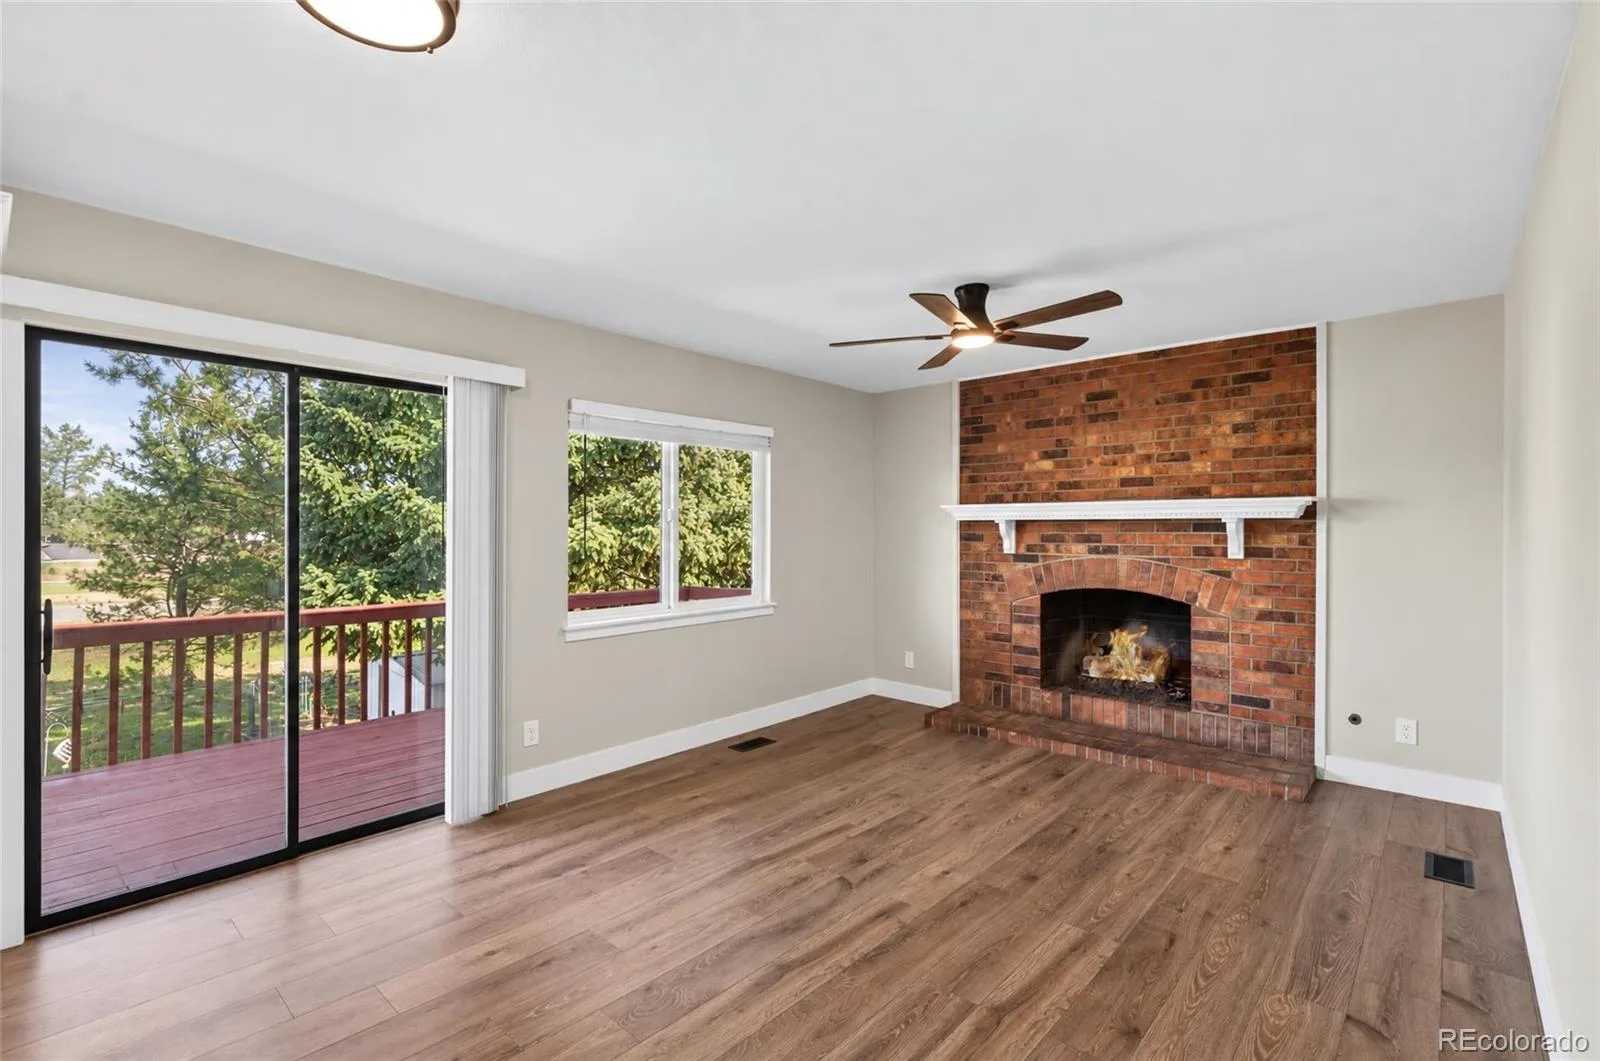
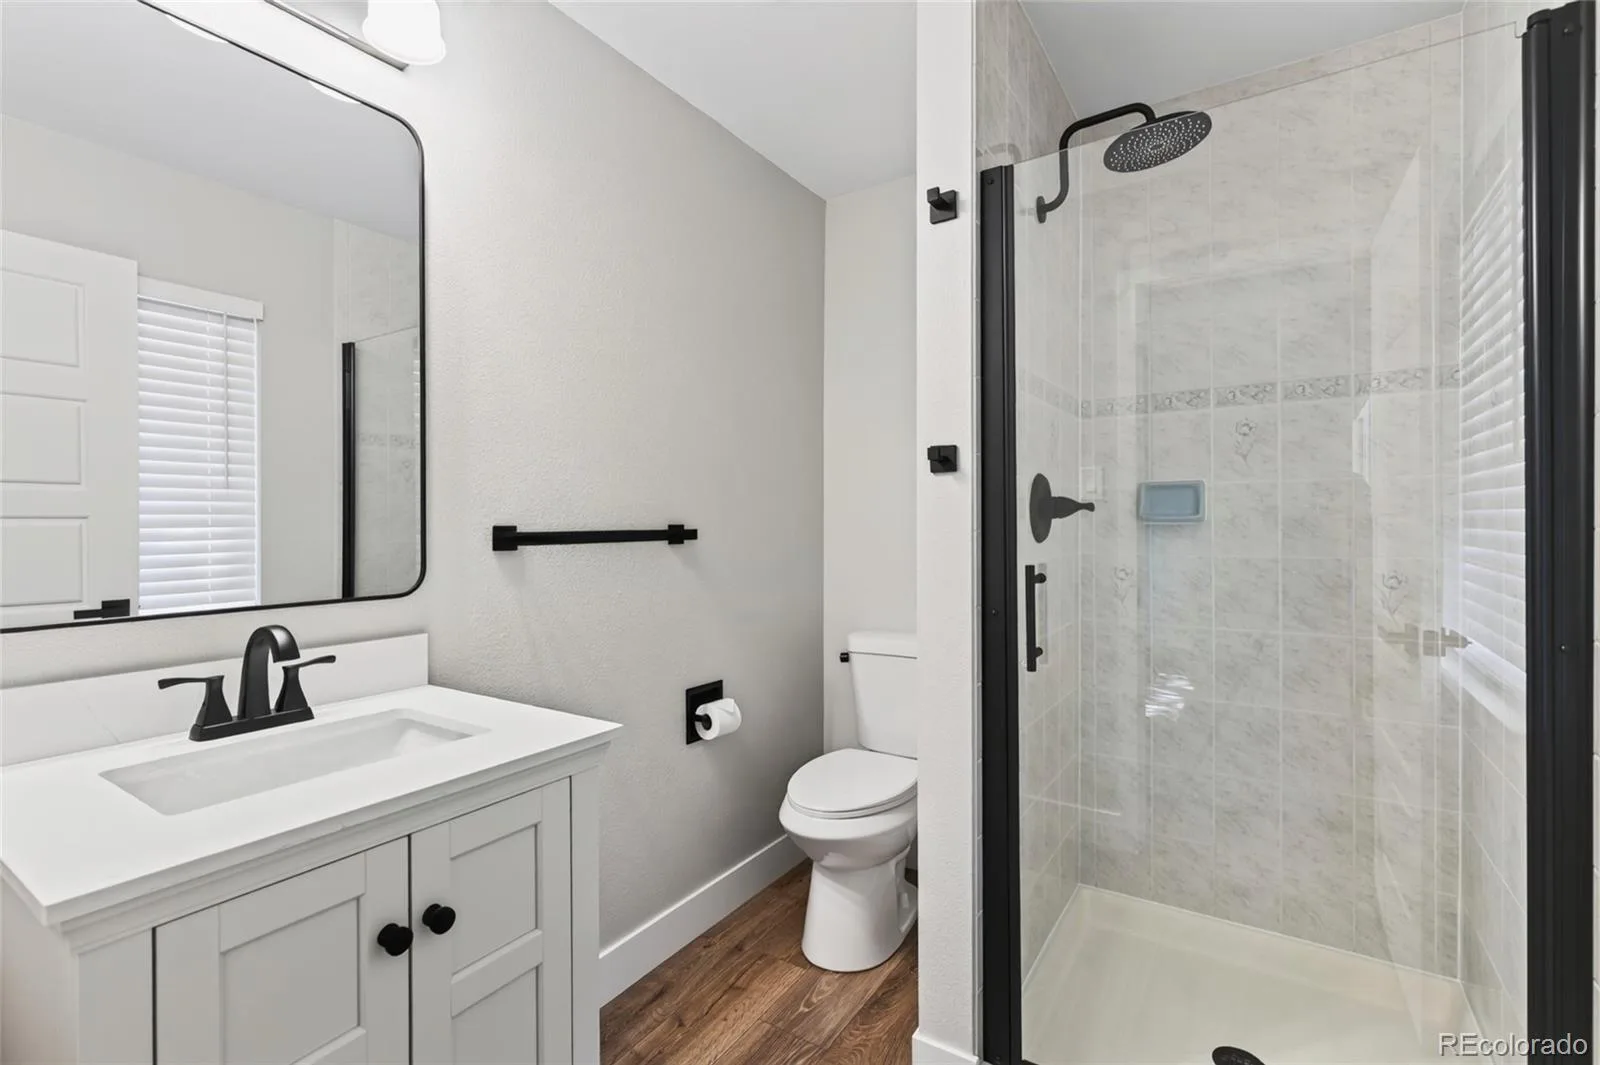
The primary suite offers a beautifully updated private bath featuring a black-trimmed shower, black accents throughout, and upscale lighting with a convenient nightlight feature. Two additional main-level bedrooms and a remodeled hall bath, also with upscale lighting, complete the main floor. On cooler Colorado evenings, settle in beside the gas fireplace in the family room and enjoy the warmth of home.
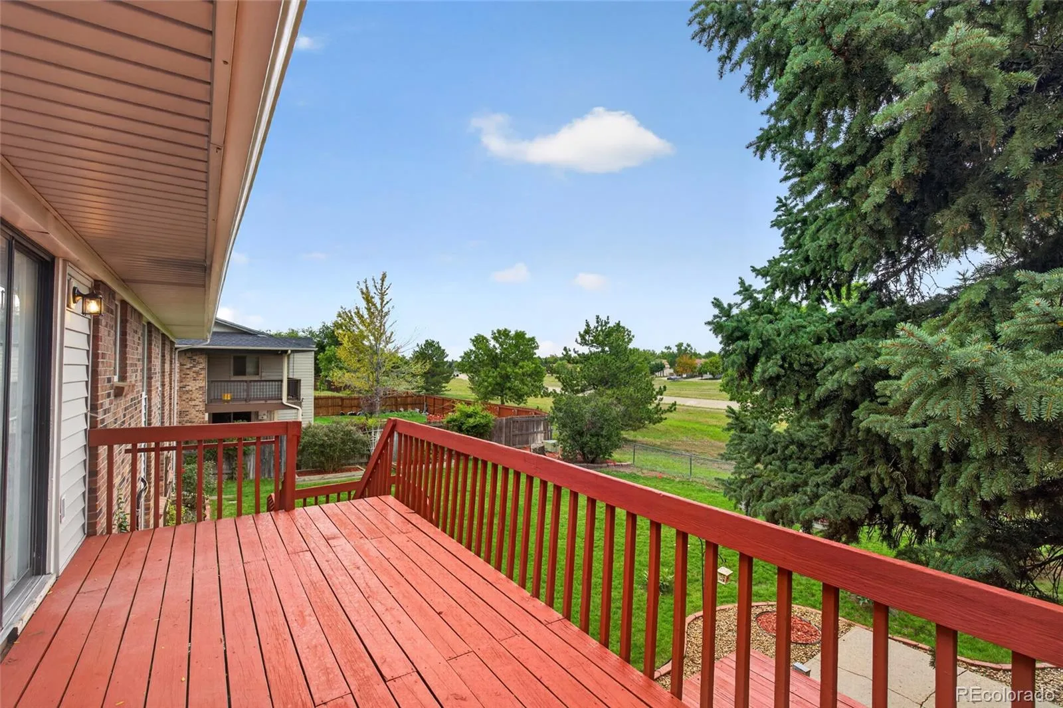
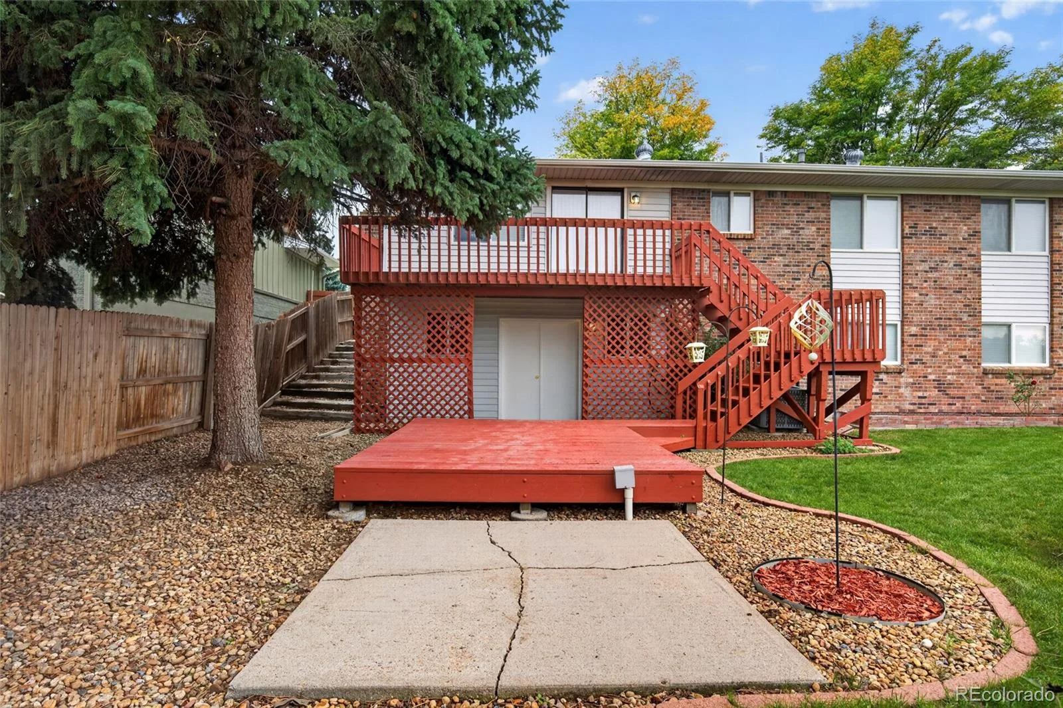
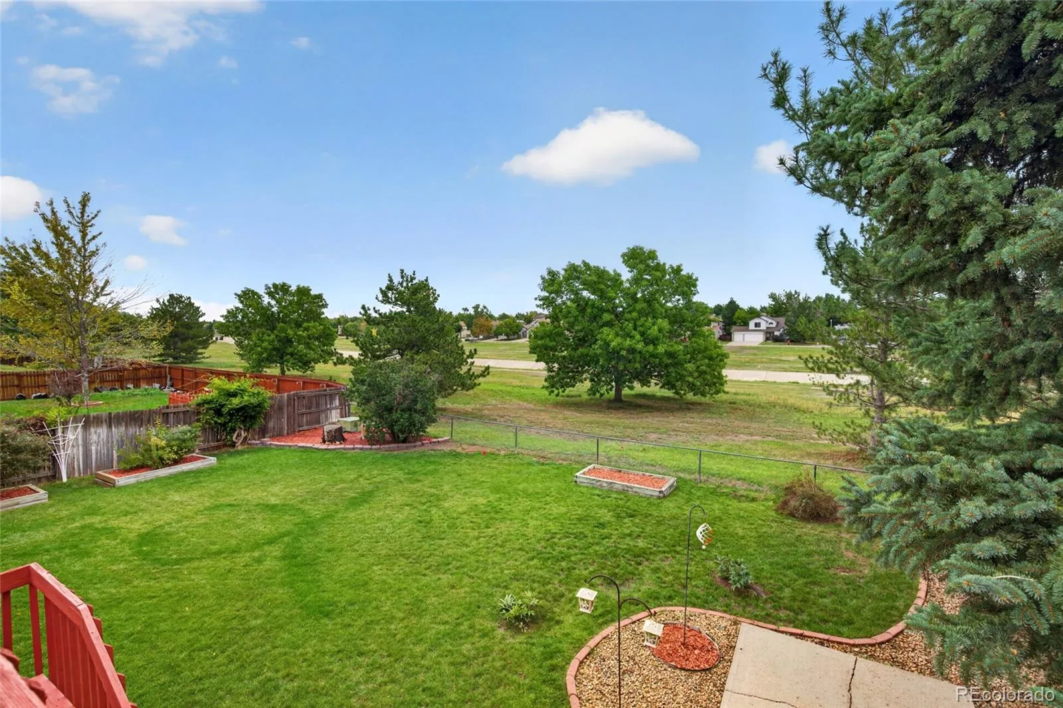
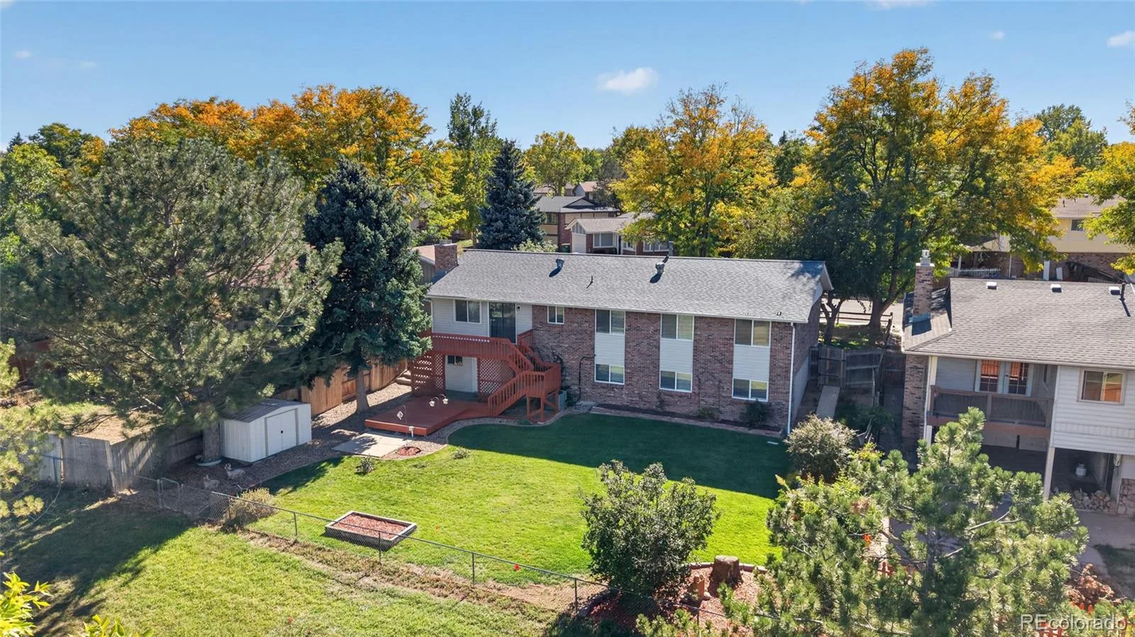
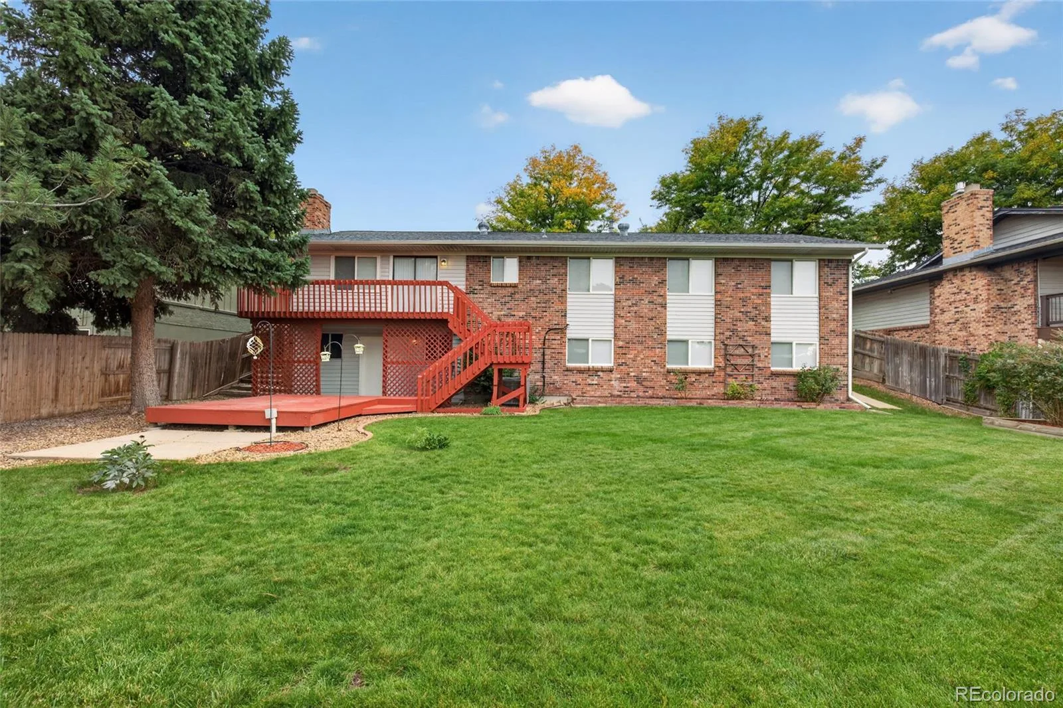
Step outside onto the deck and take in the open space and trails beyond your backyard. Whether you’re grilling, entertaining, or unwinding at the end of the day, this outdoor space is ready to be enjoyed. Head down to the second raised deck for another inviting sitting area overlooking the yard.
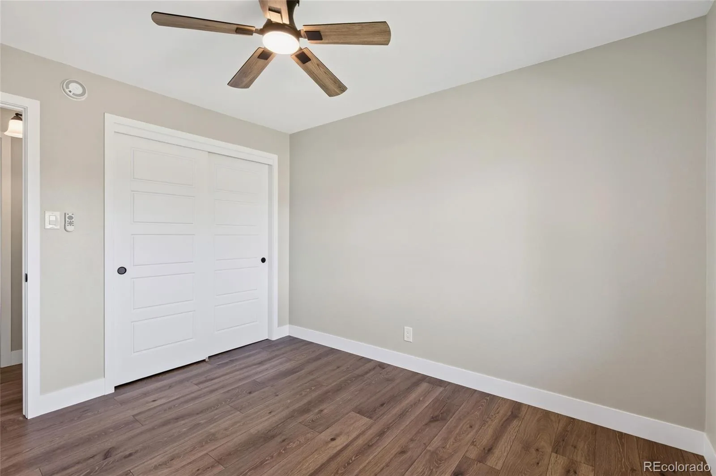
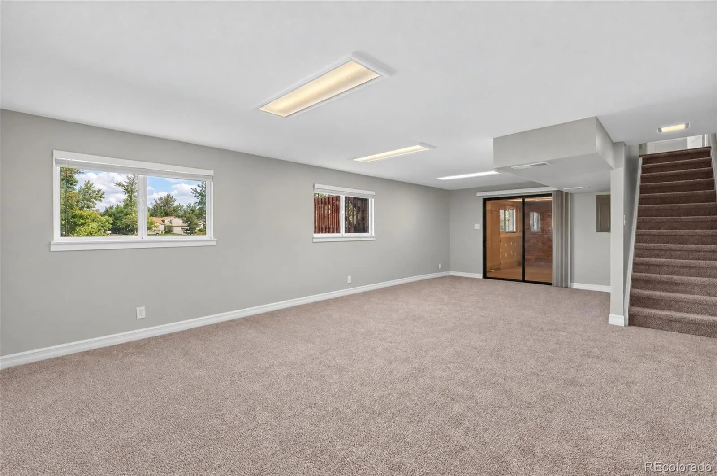
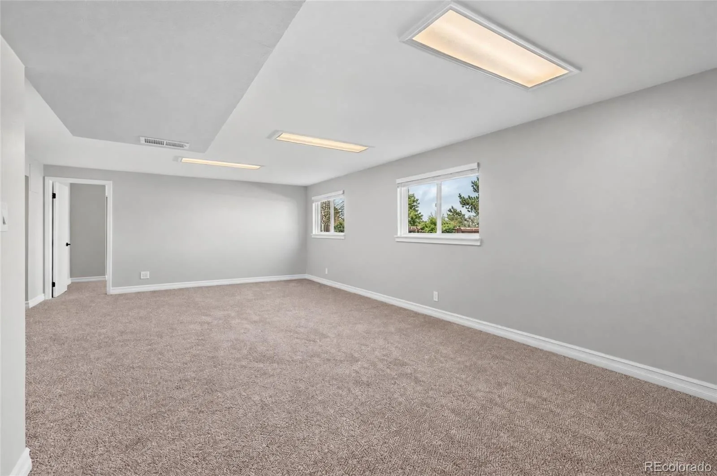
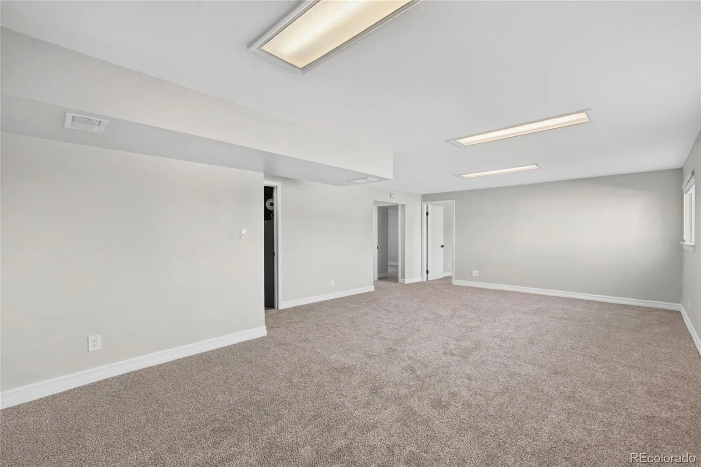
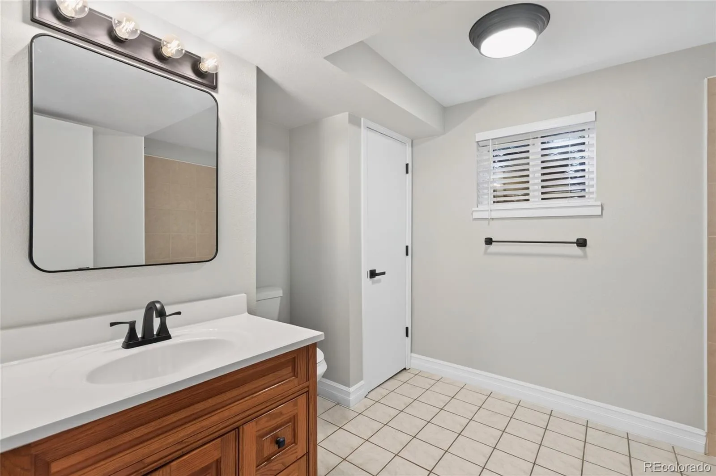
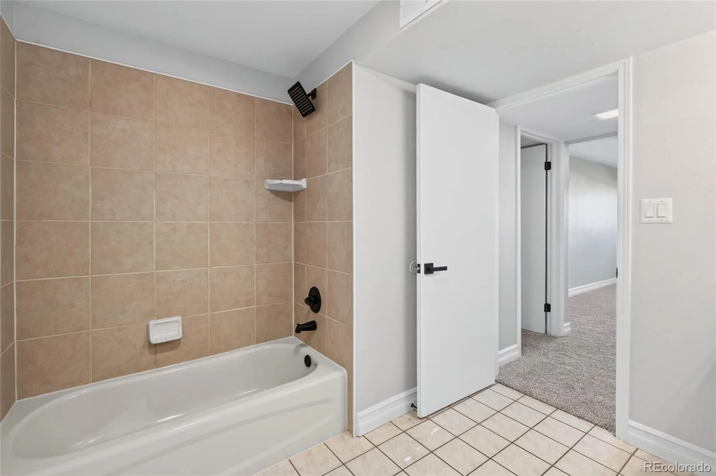
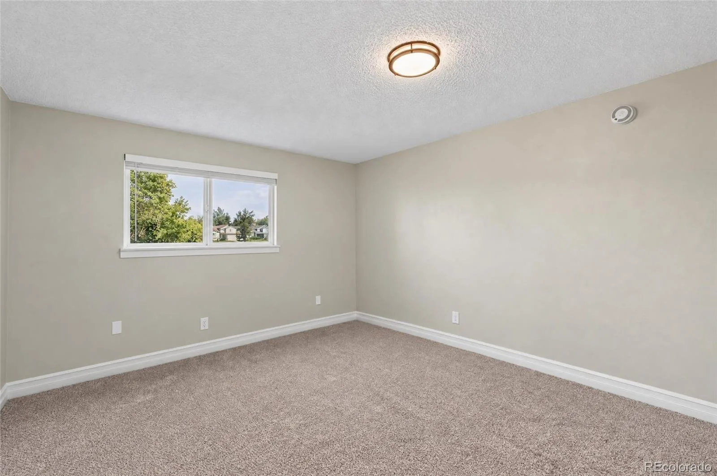
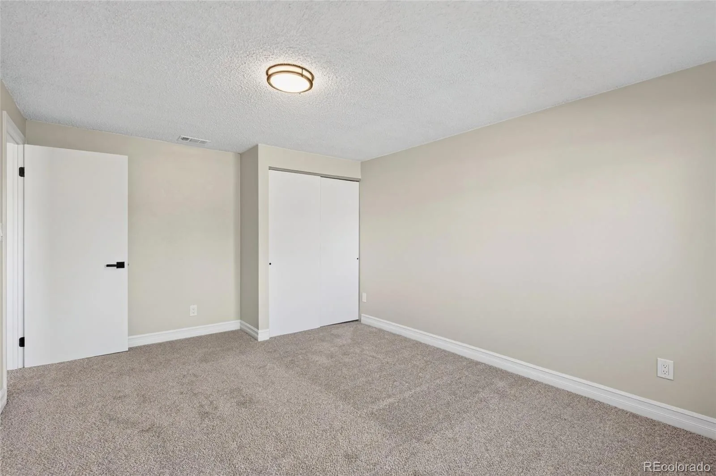
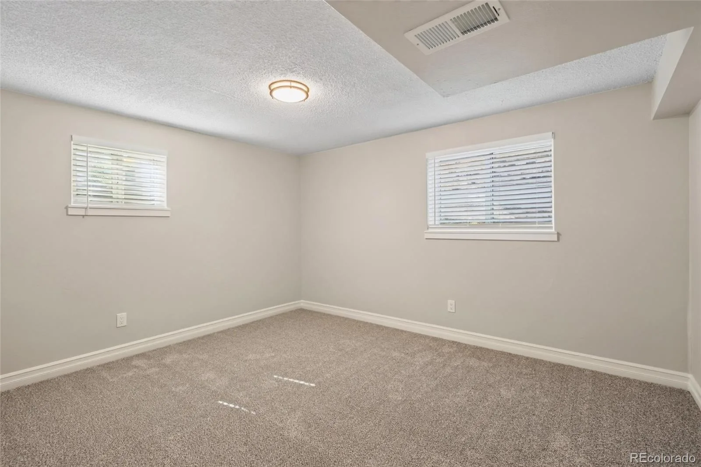
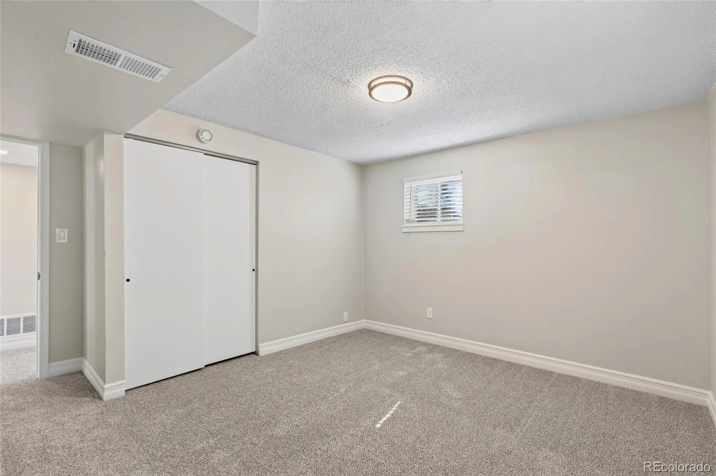
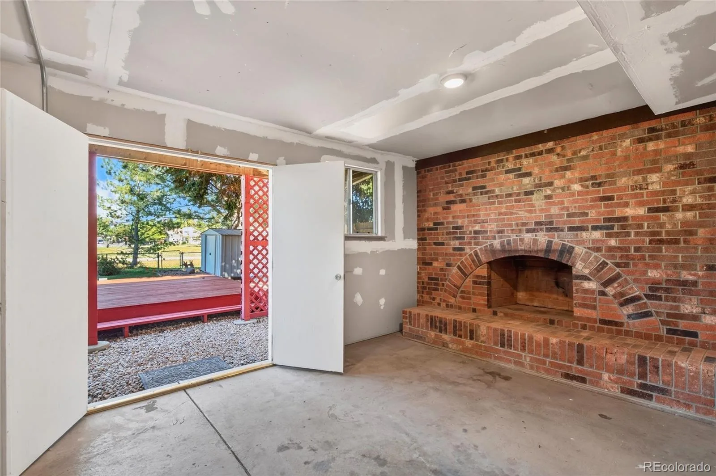
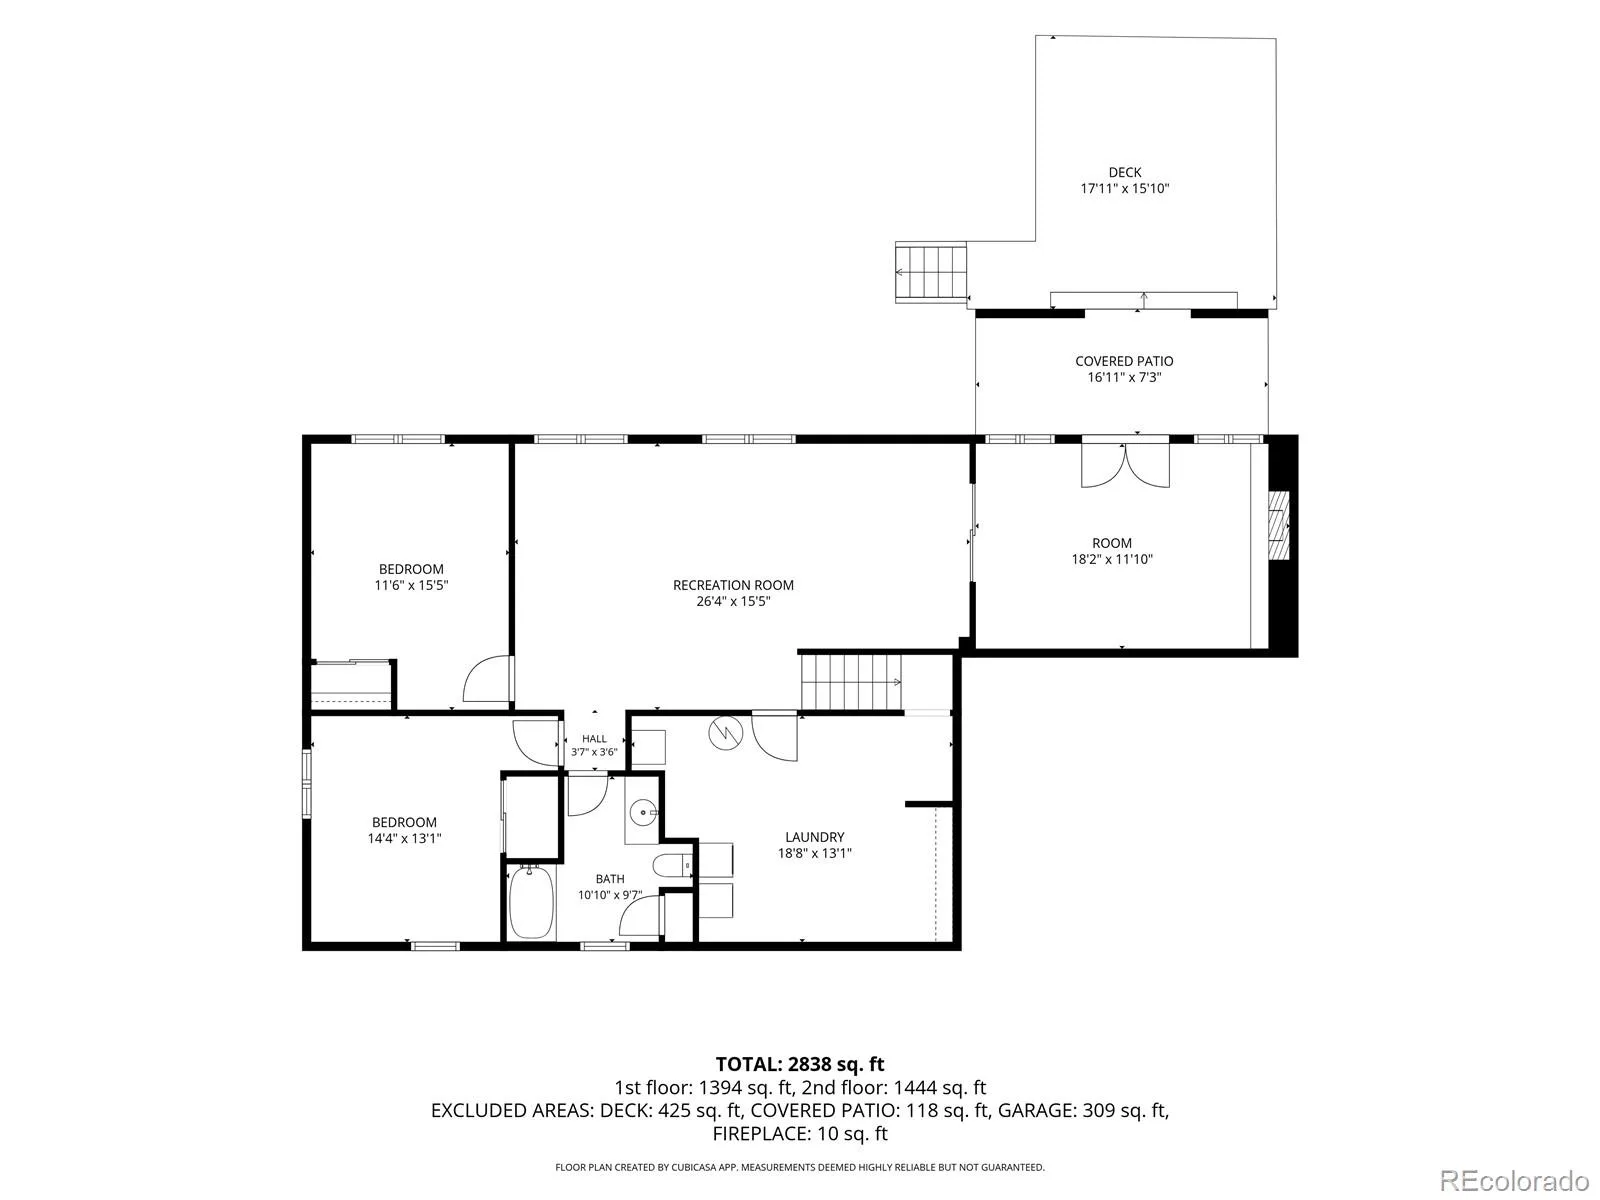
The walkout basement adds even more possibilities with two additional bedrooms featuring fresh paint and new carpet, a full bathroom, and a large bonus room ready for a media room, game room, home gym, office, or additional living space.
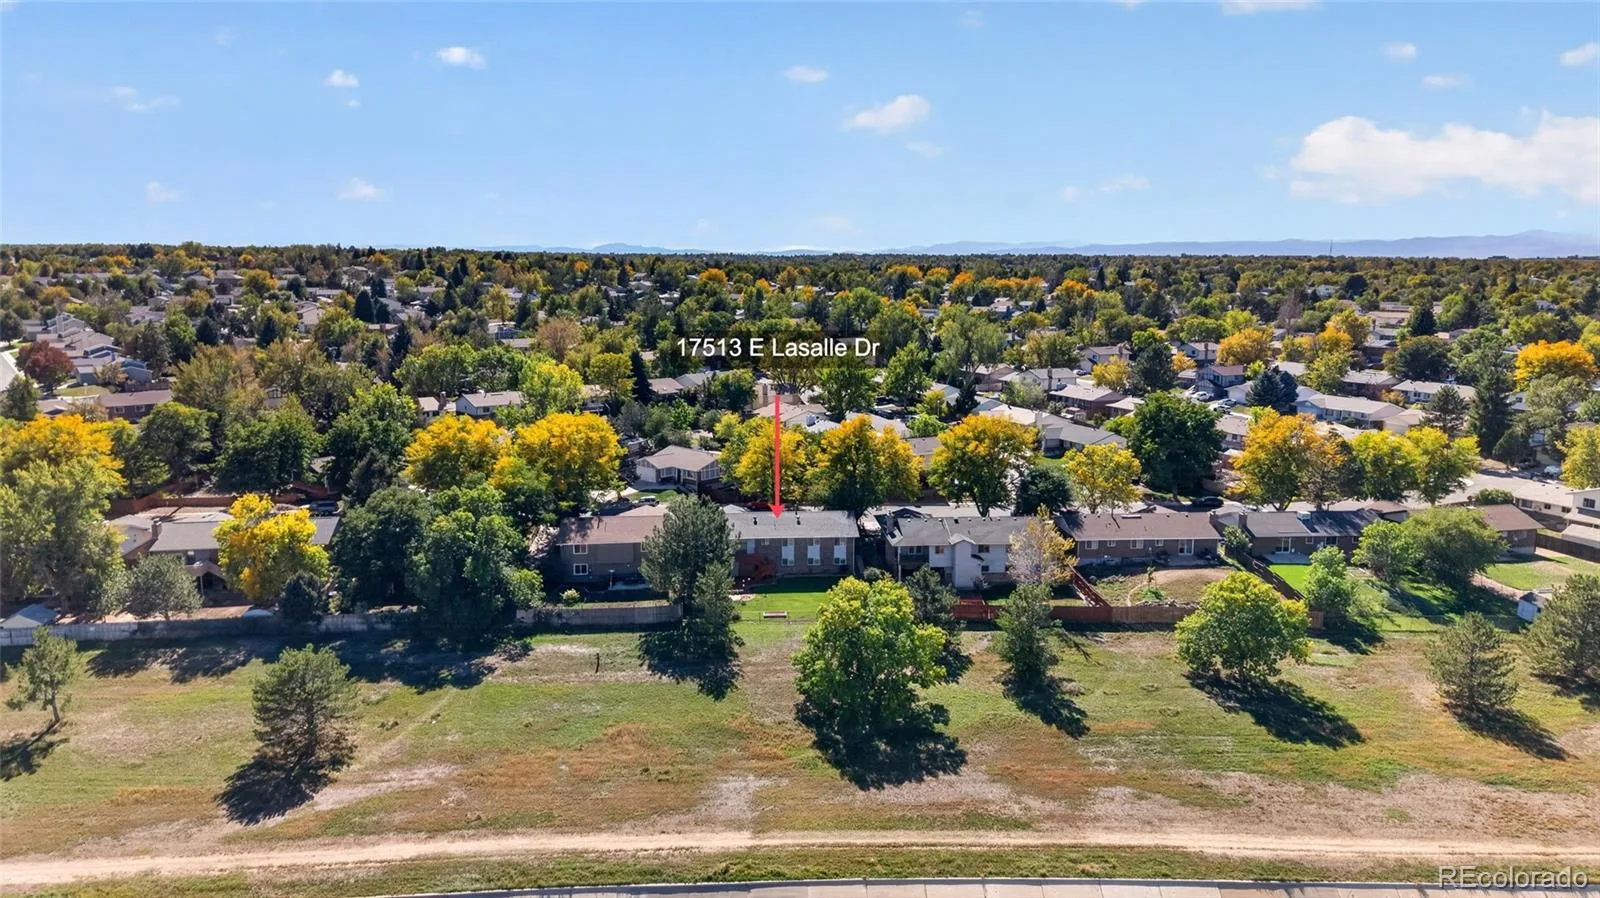
Conveniently located near trails, schools, parks, shopping, dining, and everyday conveniences. Enjoy easy access to Cherry Creek State Park, Aurora Reservoir, E-470, I-225, Parker Road, and DIA.
Beautifully remodeled, wonderfully spacious, and backing to open space—this is a home designed to be lived in and enjoyed!
The reimagined kitchen is designed for more than just cooking—it’s a place to gather. Brand-new cabinetry with sleek black hardware, new stainless steel appliances, and a spacious center island create a natural hub for morning coffee, casual meals, conversation, and time spent with family and friends.
The primary suite offers a beautifully updated private bath featuring a black-trimmed shower, black accents throughout, and upscale lighting with a convenient nightlight feature. Two additional main-level bedrooms and a remodeled hall bath, also with upscale lighting, complete the main floor. On cooler Colorado evenings, settle in beside the gas fireplace in the family room and enjoy the warmth of home.
Step outside onto the deck and take in the open space and trails beyond your backyard. Whether you’re grilling, entertaining, or unwinding at the end of the day, this outdoor space is ready to be enjoyed. Head down to the second raised deck for another inviting sitting area overlooking the yard.
The walkout basement adds even more possibilities with two additional bedrooms featuring fresh paint and new carpet, a full bathroom, and a large bonus room ready for a media room, game room, home gym, office, or additional living space.
Conveniently located near trails, schools, parks, shopping, dining, and everyday conveniences. Enjoy easy access to Cherry Creek State Park, Aurora Reservoir, E-470, I-225, Parker Road, and DIA.
Beautifully remodeled, wonderfully spacious, and backing to open space—this is a home designed to be lived in and enjoyed!
Property Details
Price:
$565,000
MLS #:
REC2465407
Status:
Active Under Contract
Beds:
5
Baths:
3
Type:
Single Family
Subtype:
Single Family Residence
Subdivision:
Hutchinson Heights
Finished Sq Ft:
2,700
Total Sq Ft:
2,838
Lot Size:
8,494 sqft / 0.19 acres (approx)
Year Built:
1979
Schools
School District:
Adams-Arapahoe 28J
Elementary School:
Dalton
Middle School:
Columbia
High School:
Rangeview
Interior
Above Grade Finished Area
1476
Appliances
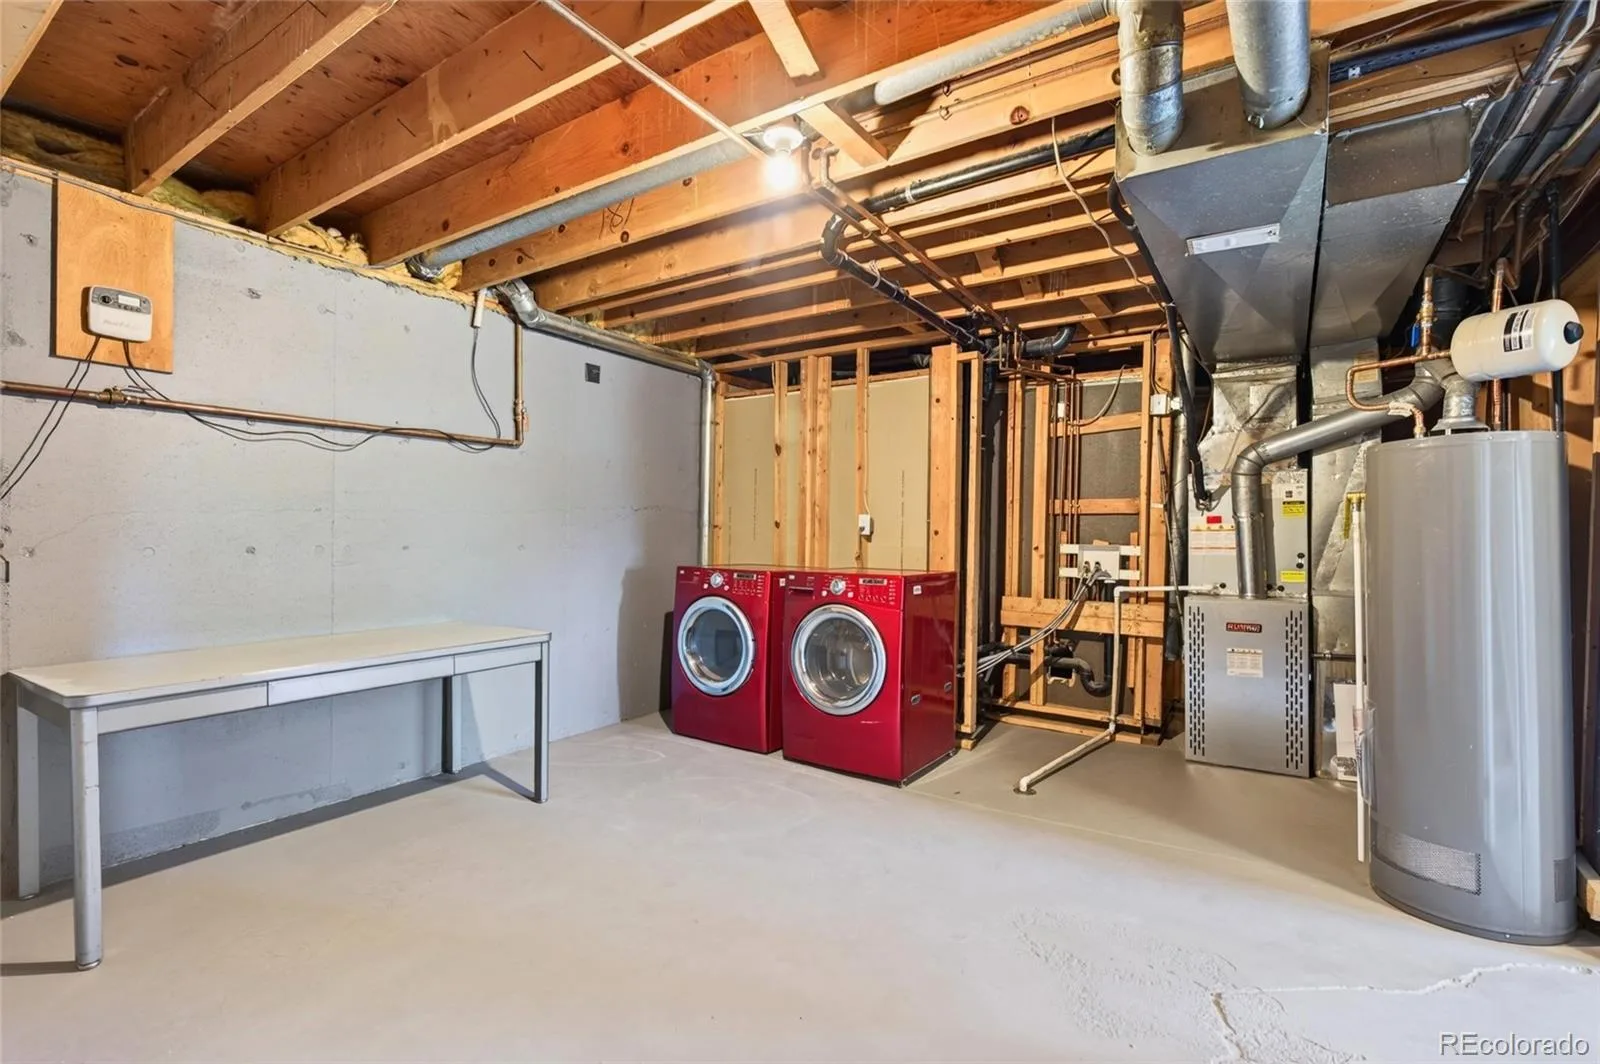
Dishwasher, Disposal, Dryer, Gas Water Heater, Microwave, Refrigerator, Self Cleaning Oven, Washer
Bathrooms
2 Full Bathrooms, 1 Three Quarter Bathroom
Below Grade Finished Area
1224
Below Grade Unfinished Area
138
Cooling
Central Air
Heating
Forced Air
Laundry Features
In Unit
Levels
One
Main Level Bathrooms
2
Main Level Bedrooms
3
Exterior
Attached Garage YN
1
Construction Materials
Brick, Vinyl Siding
Direction Faces
West
Exterior Features
Garden, Private Yard
Fencing
Full
Garage Spaces
2
Lot Features
Landscaped, Open Space, Sprinklers In Front, Sprinklers In Rear
Parking Features
Concrete, Dry Walled, Lighted
Parking Spots
2
Parking Total
2
Patio And Porch Features
Deck
Roof
Composition
Security Features
Carbon Monoxide Detector(s), Smoke Detector(s)
Financial
Tax Year
2025
Taxes
$2,420
Map
Contact Us
Mortgage Calculator
Property Summary
- Located in the Hutchinson Heights subdivision, 17513 E Lasalle Drive Aurora CO is a Single Family for sale in Aurora, CO, 80013. It is listed for $565,000 and features 5 beds, 3 baths, and has approximately 2,838 square feet of living space, and was originally constructed in 1979. The current price per square foot is $199. The average price per square foot for Single Family listings in Aurora is $235. The average listing price for Single Family in Aurora is $587,313. To schedule a showing of MLS#rec2465407 at 17513 E Lasalle Drive in Aurora, CO, contact your Smart Sale AI agent at 3039066915.
Similar Listings Nearby

Additional Details
MLS ID : REC2465407
Listing Key : REC2057322285
Parcel Number : 031448638
Zip Code : 80013
City : Aurora
State : CO
Building if Condo :
Full Street: 17513 E Lasalle Drive
Address : 17513
Address Prefix :
Address Suffix : Drive
Street : Lasalle
Street Prefix : E
Street Suffix :
Unit if Condo :
Latitude : 39.669163
Longitude : -104.783096
Property Type : singlefamily
Property Sub Type : Single Family Residence
Stories Total if Condo :
Lot Size : 8,494 sqft / 0.19 acres (approx)
Ownership : Individual
Zoning :
Condition : Updated/Remodeled
Renovation :
Pets Allowed :
Special Conditions : None
Possession : Closing/DOD
Original Price : 565000
Close Price :
Close Date :
List Date : Oct 9, 2026
List Contract Date : 2026-10-09
Off Market Date : 2026-10-10
Purchase Contract Date : 2026-10-10
Days on Market : 9
Concessions Amount :
Concession Comment :
Renovation :
Company : Century 21 Altitude Real Estate, LLC

Copyright 2026. All rights reserved.
17513 E Lasalle Drive
Aurora, CO