
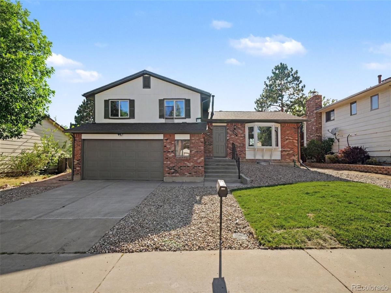
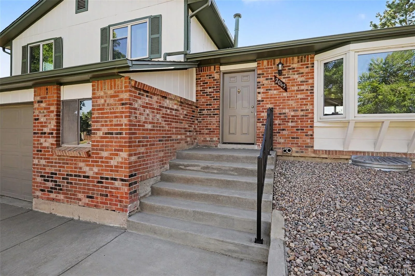
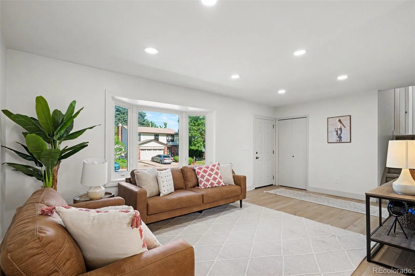
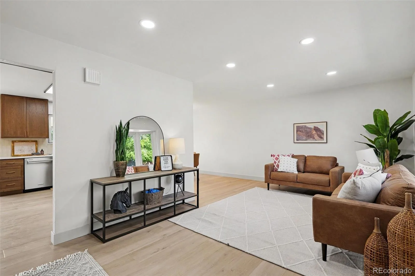
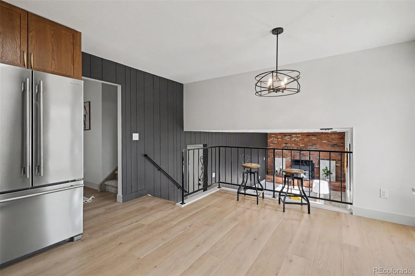
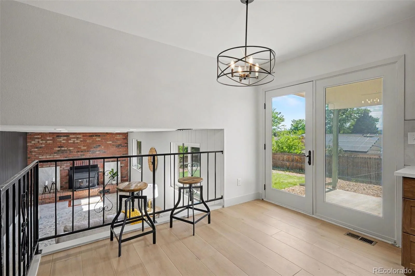
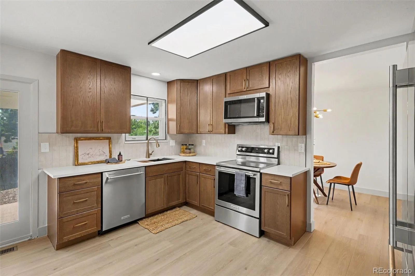
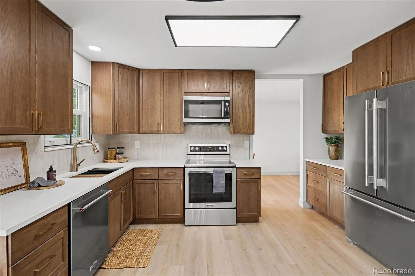
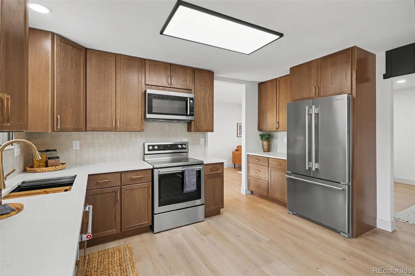
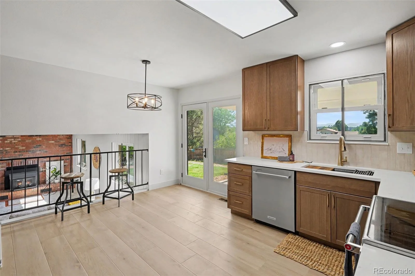
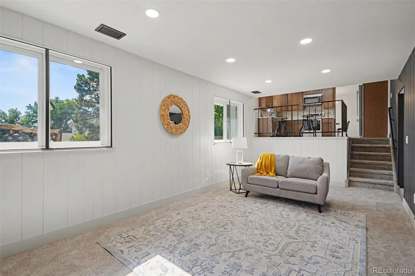
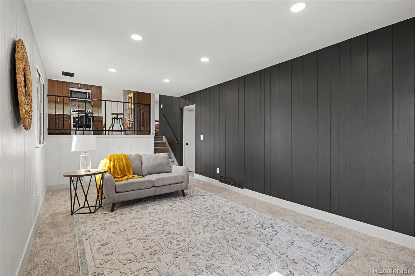
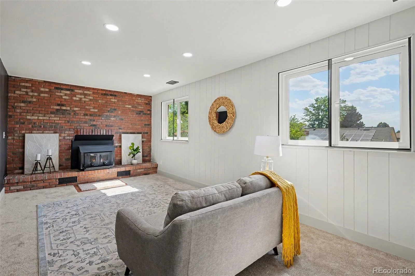
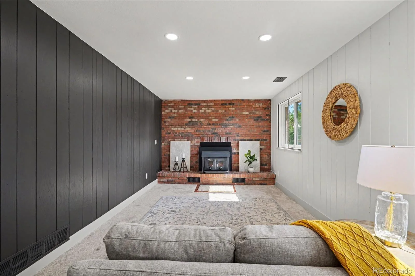
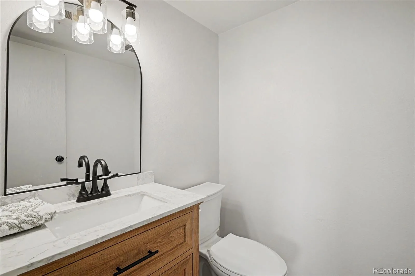
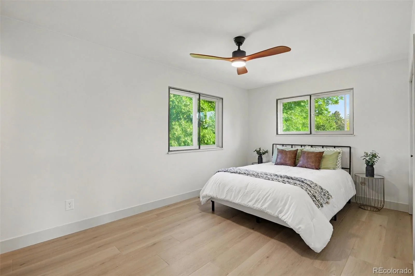
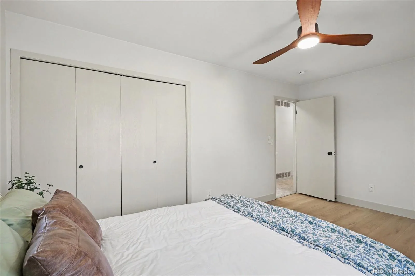
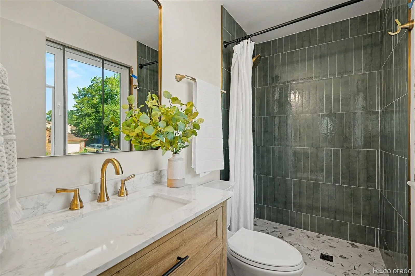
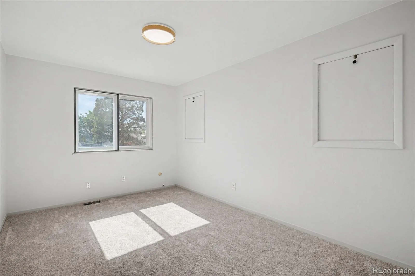
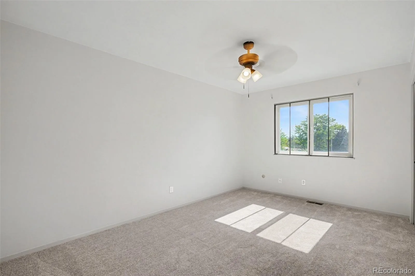
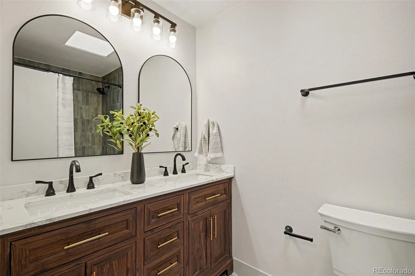
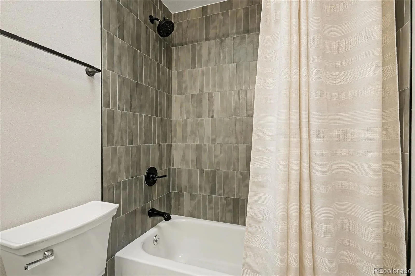
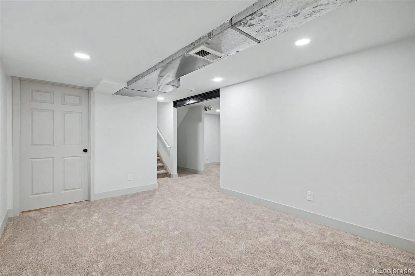
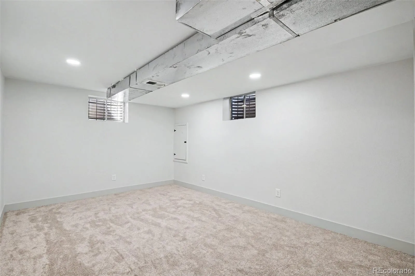
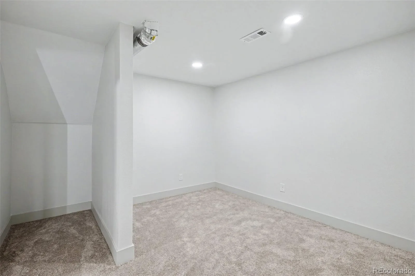
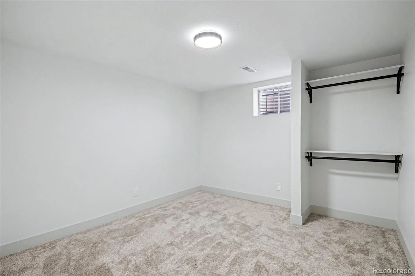
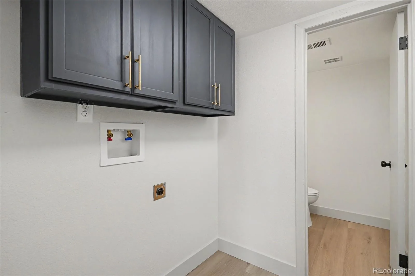
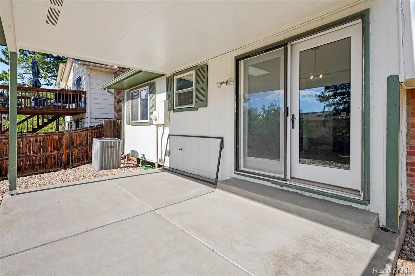
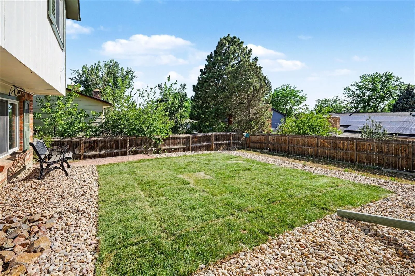
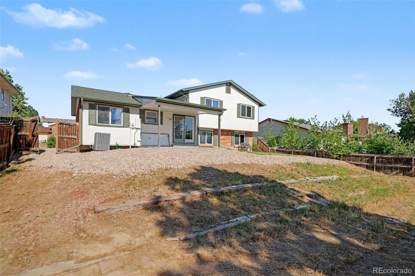
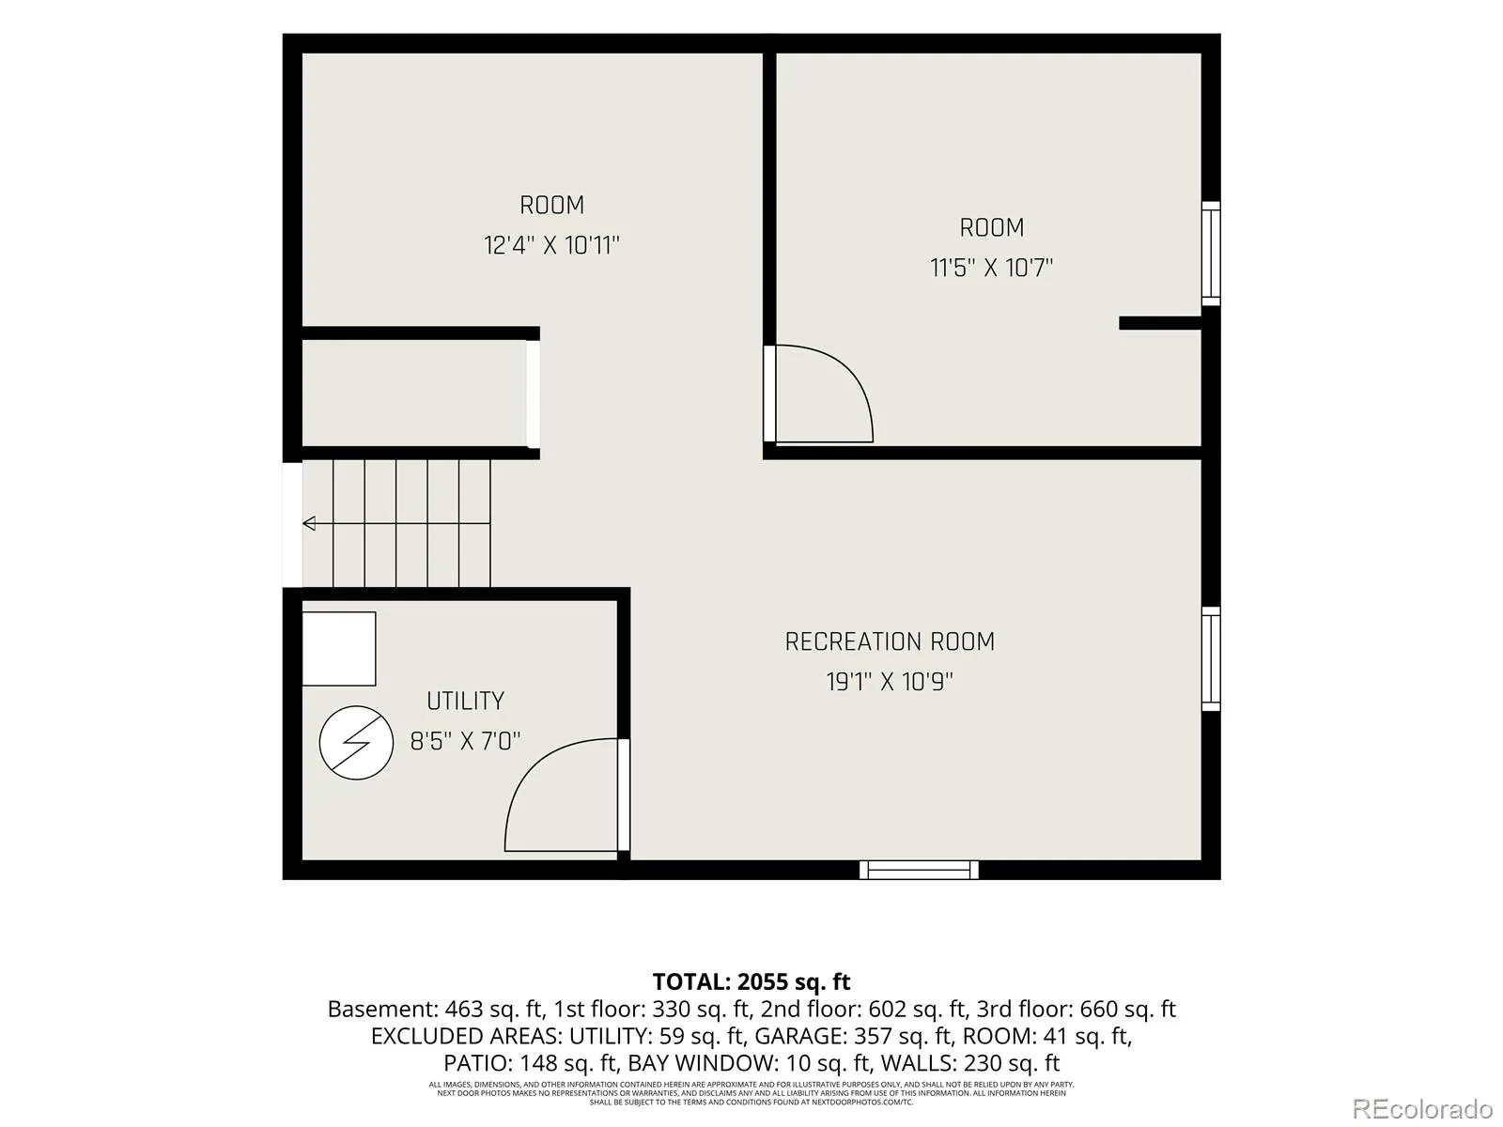
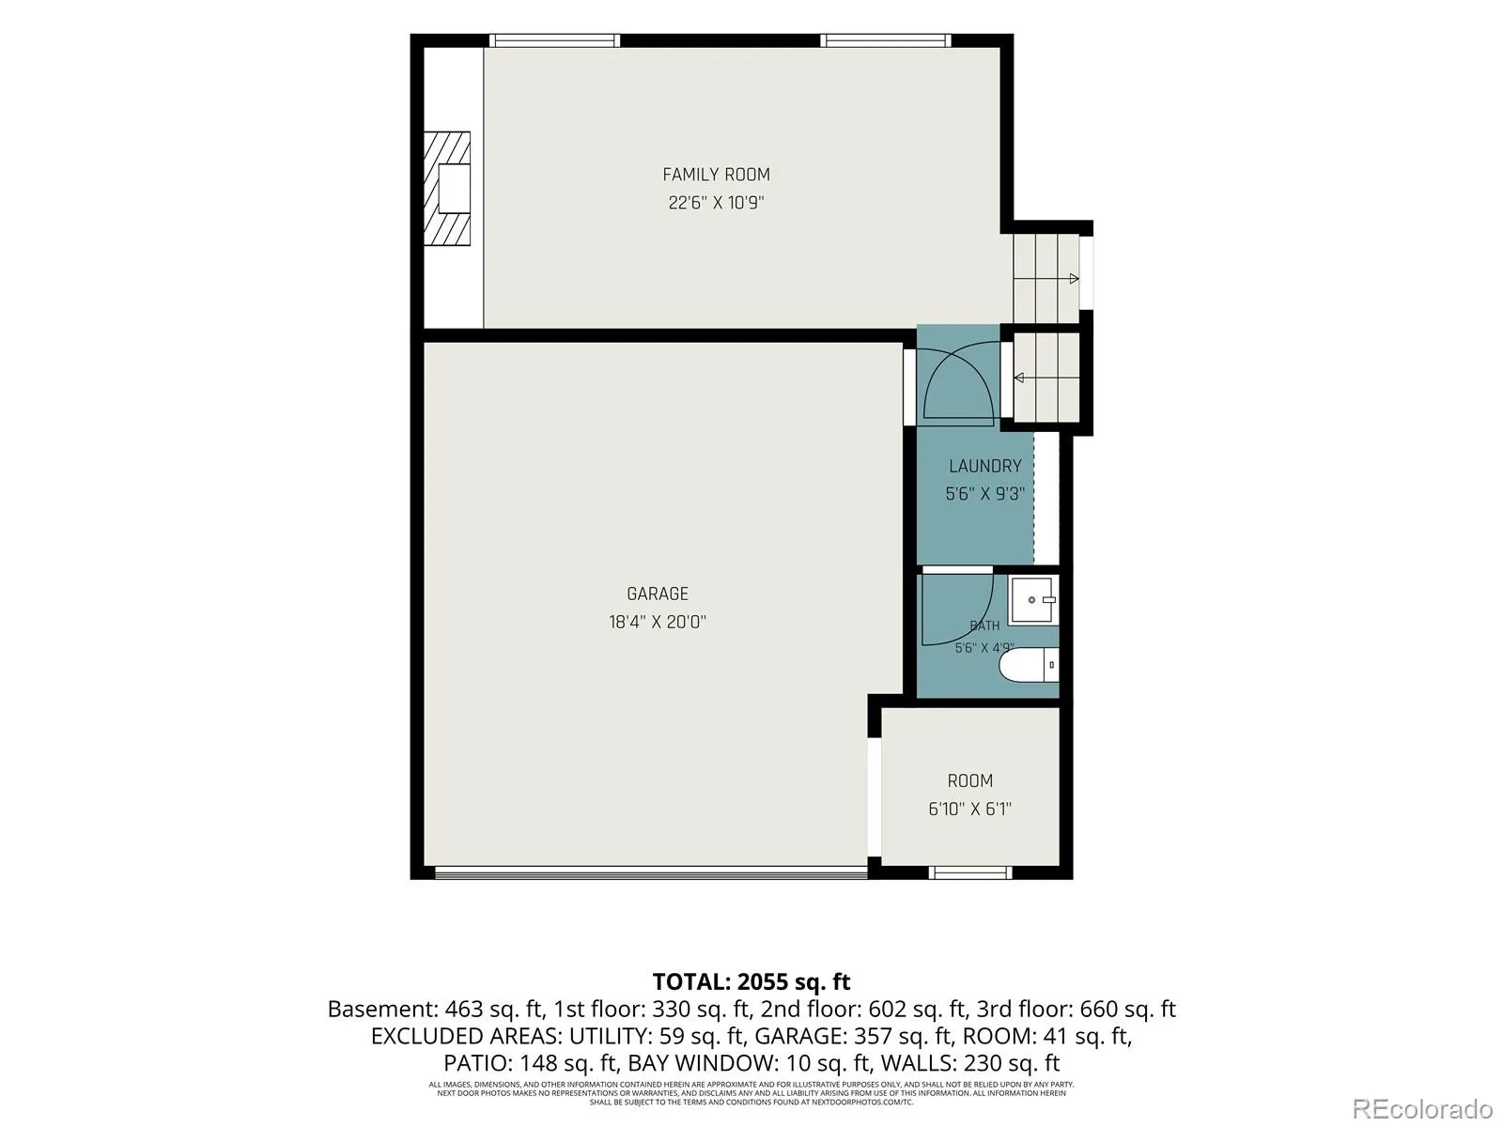
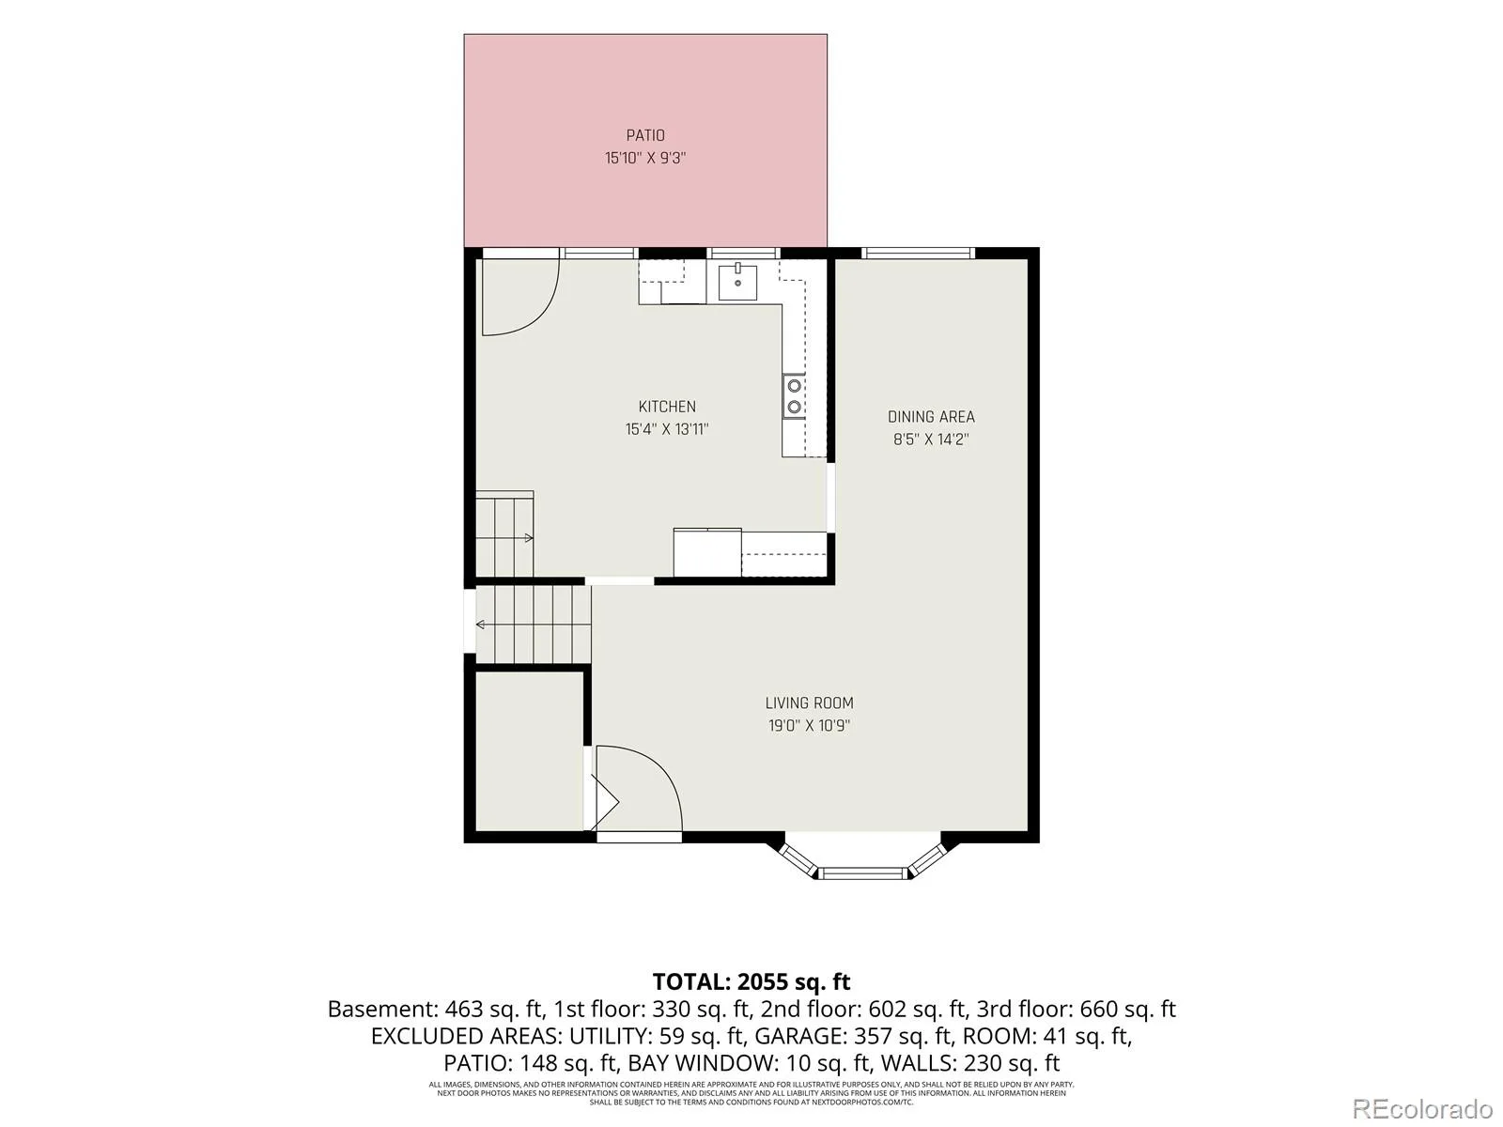
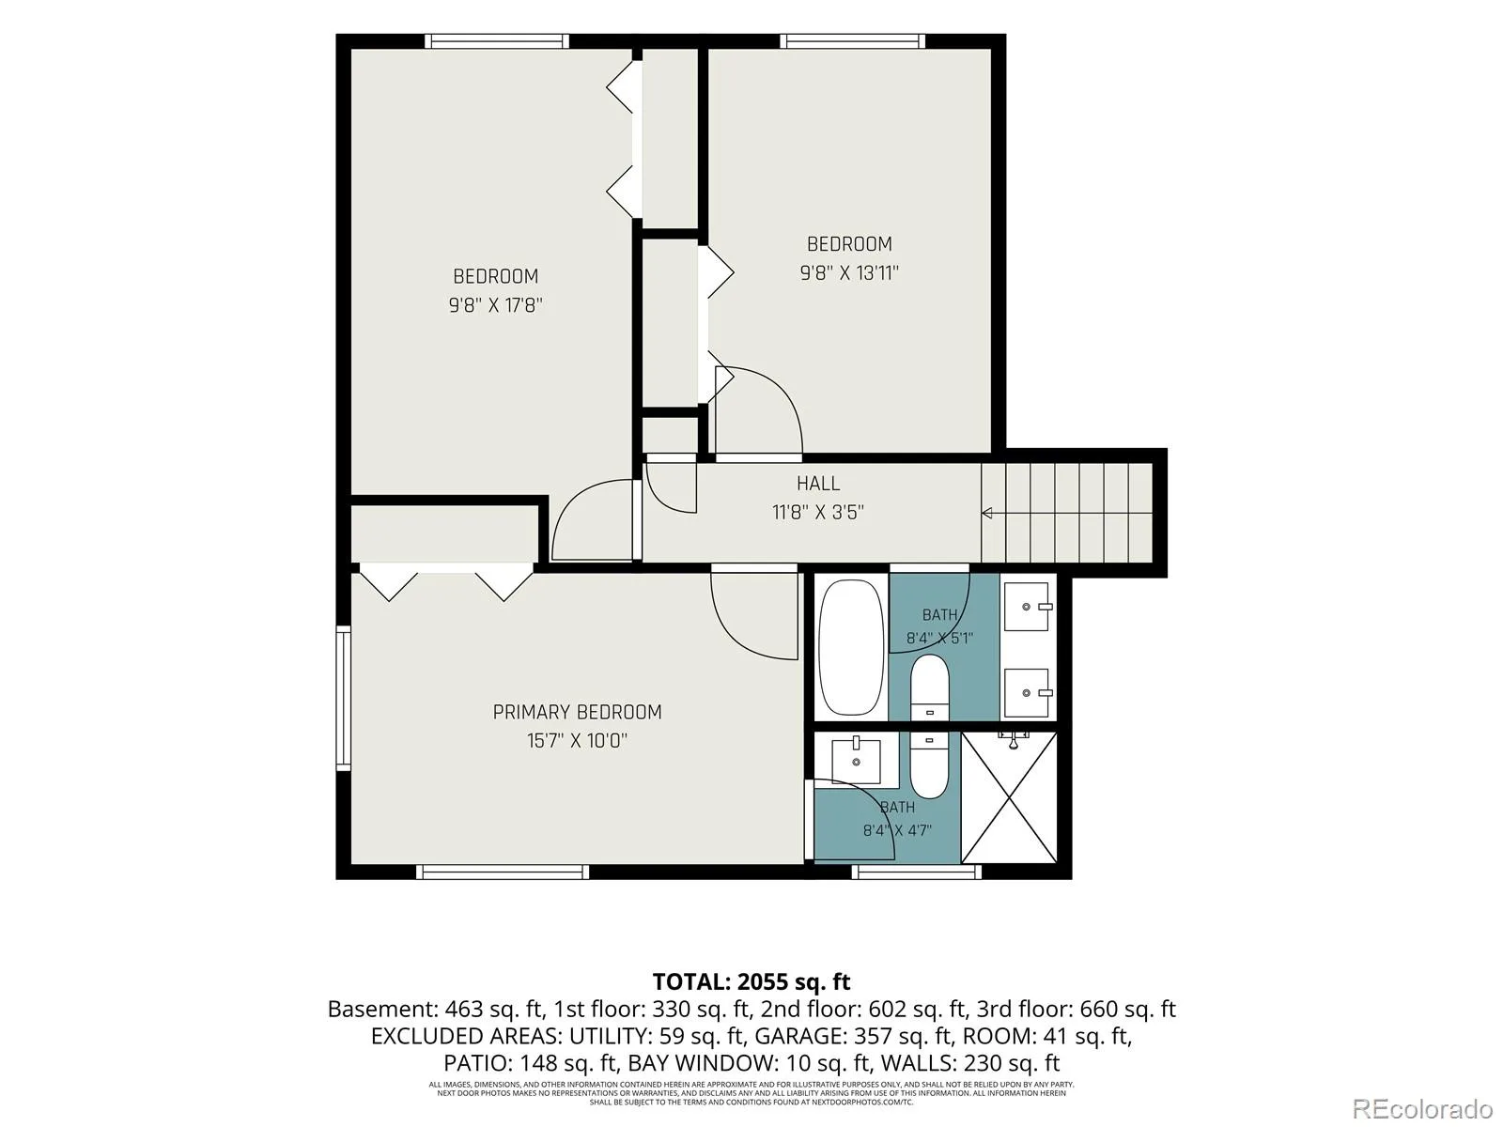
Stunning home that has been beautifully remodeled throughout! As you walk through the front door, you’re welcomed by a large living room filled with natural light and new flooring that continues throughout the home. The space flows into the updated kitchen featuring new cabinets, stainless steel appliances, quartz countertops, and beautiful new light fixtures. From the kitchen, enjoy easy access to the covered back patio, perfect for BBQs and outdoor entertaining. The family room features a wood-burning stove and offers a comfortable place to relax. Upstairs, the primary suite includes a newly remodeled private bathroom. Two additional bedrooms share another updated bathroom. The finished basement provides even more living space with a fourth bedroom and a family room. Outside, you’ll find an oversized 2-car garage that is heated and insulated, along with a new concrete driveway, steps, and patio. There are also four off-street parking spaces. Additional updates include new landscaping, a new irrigation system, newer windows, and a certified roof. With low utility bills and a low-maintenance yard, this move-in-ready home is easy to enjoy!
Property Details
Price:
$509,000
MLS #:
REC9629912
Status:
Pending
Beds:
4
Baths:
3
Type:
Single Family
Subtype:
Single Family Residence
Subdivision:
Aurora Highlands
Finished Sq Ft:
2,225
Total Sq Ft:
2,225
Lot Size:
7,623 sqft / 0.18 acres (approx)
Year Built:
1978
Schools
School District:
Adams-Arapahoe 28J
Elementary School:
Vassar
Middle School:
Mrachek
High School:
Rangeview
Interior
Above Grade Finished Area
1672
Appliances
Dishwasher, Disposal, Microwave, Range, Refrigerator
Bathrooms
1 Full Bathroom, 1 Three Quarter Bathroom, 1 Half Bathroom
Below Grade Finished Area
553
Cooling
Central Air
Fireplaces Total
1
Flooring
Carpet, Laminate, Tile
Heating
Forced Air, Wood
Interior Features
Ceiling Fan(s), Primary Suite
Laundry Features
In Unit
Levels
Tri-Level
Exterior
Architectural Style
Traditional
Attached Garage YN
1
Construction Materials
Frame
Direction Faces
East
Garage Spaces
2
Parking Spots
2
Parking Total
2
Roof
Composition
Financial
Tax Year
2025
Taxes
$2,352
Map
Contact Us
Mortgage Calculator
Property Summary
- Located in the Aurora Highlands subdivision, 2065 S Rifle Street Aurora CO is a Single Family for sale in Aurora, CO, 80013. It is listed for $509,000 and features 4 beds, 3 baths, and has approximately 2,225 square feet of living space, and was originally constructed in 1978. The current price per square foot is $229. The average price per square foot for Single Family listings in Aurora is $238. The average listing price for Single Family in Aurora is $596,535. To schedule a showing of MLS#rec9629912 at 2065 S Rifle Street in Aurora, CO, contact your Smart Sale AI agent at 3039066915.
Similar Listings Nearby

Additional Details
MLS ID : REC9629912
Listing Key : REC2055570388
Parcel Number : 031443806
Zip Code : 80013
City : Aurora
State : CO
Building if Condo :
Full Street: 2065 S Rifle Street
Address : 2065
Address Prefix :
Address Suffix : Street
Street : Rifle
Street Prefix : S
Street Suffix :
Unit if Condo :
Latitude : 39.679066
Longitude : -104.785606
Property Type : singlefamily
Property Sub Type : Single Family Residence
Stories Total if Condo :
Lot Size : 7,623 sqft / 0.18 acres (approx)
Ownership : Agent Owner
Zoning :
Condition : Updated/Remodeled
Renovation :
Pets Allowed :
Special Conditions : None
Possession : Closing/DOD
Original Price : 520000
Close Price :
Close Date :
List Date : Jul 15, 2026
List Contract Date : 2026-07-15
Off Market Date : 2026-08-17
Purchase Contract Date : 2026-08-17
Days on Market : 47
Concessions Amount :
Concession Comment :
Renovation :
Company : eXp Realty, LLC

Copyright 2026. All rights reserved.
2065 S Rifle Street
Aurora, CO