
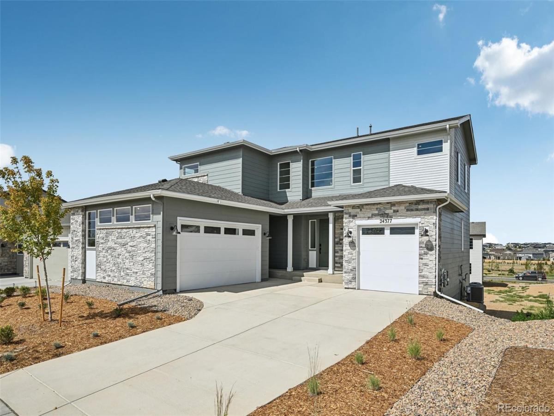
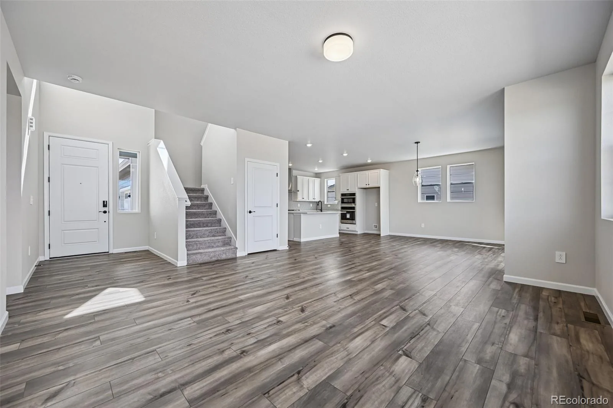
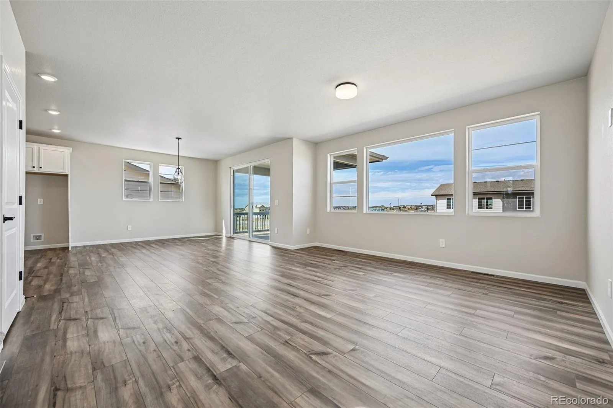
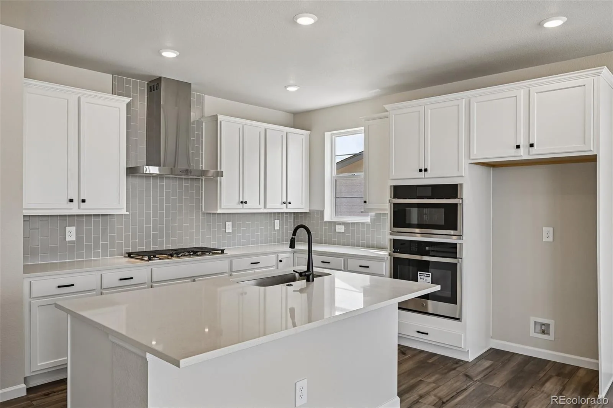
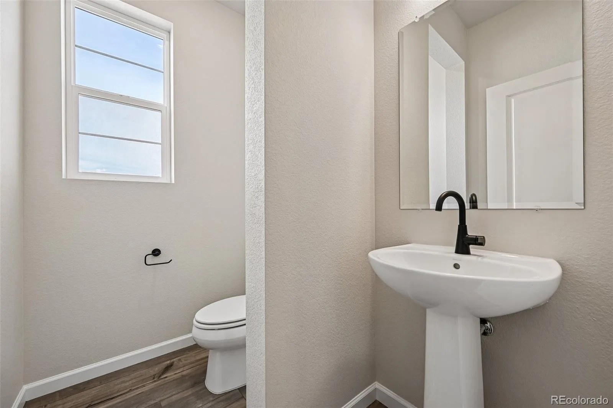
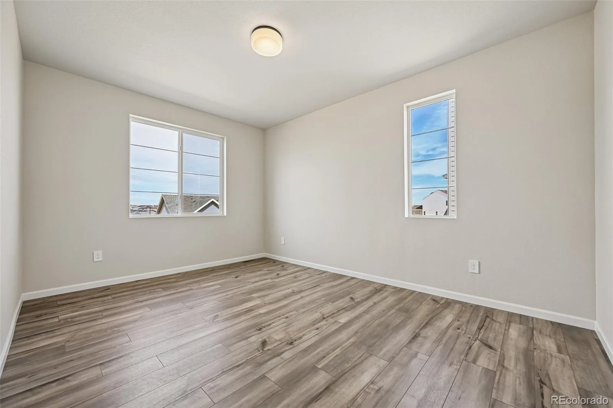
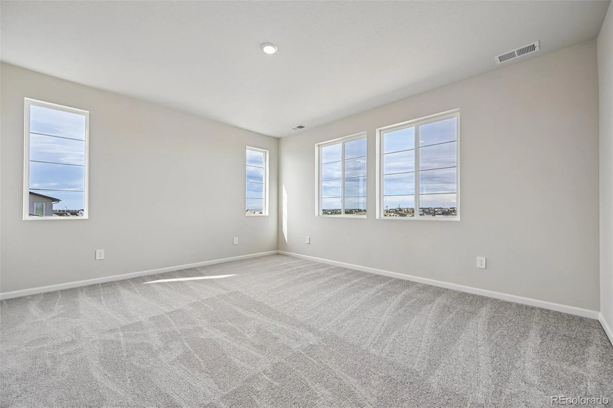
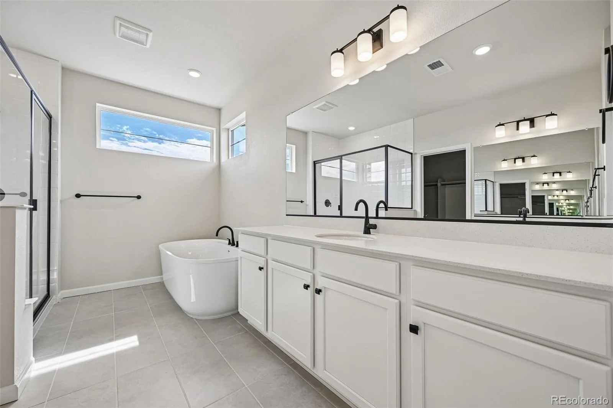
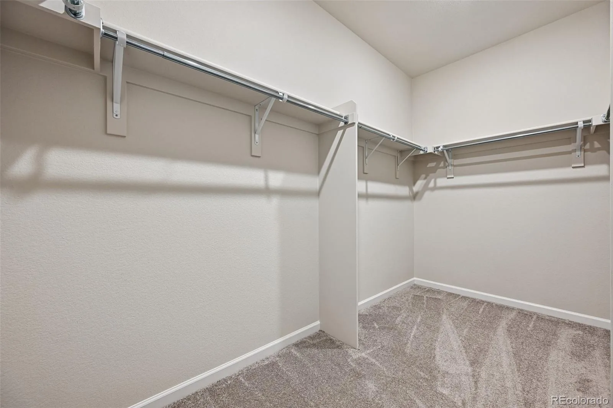
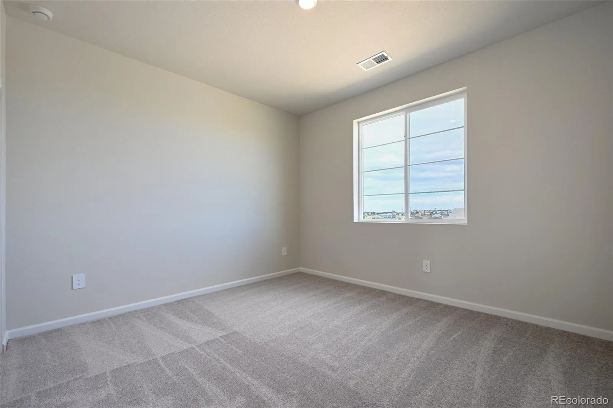
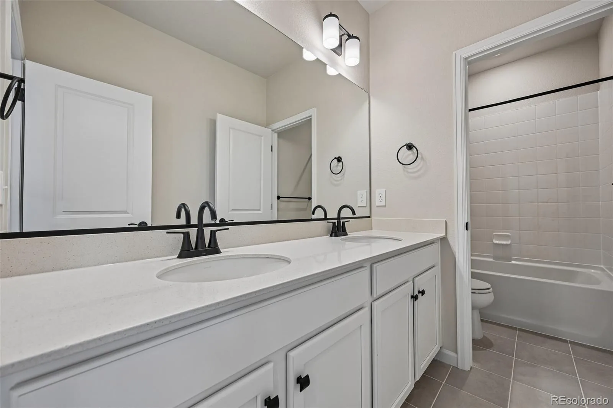
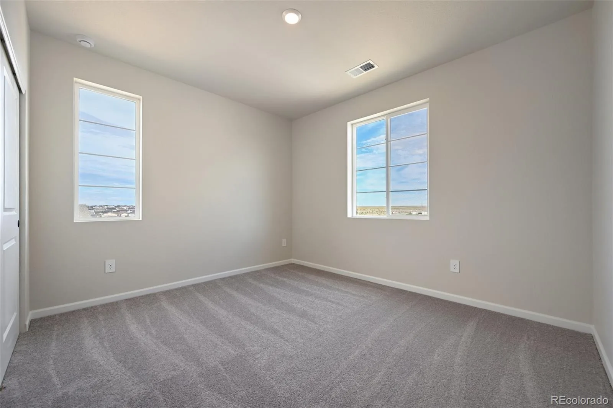
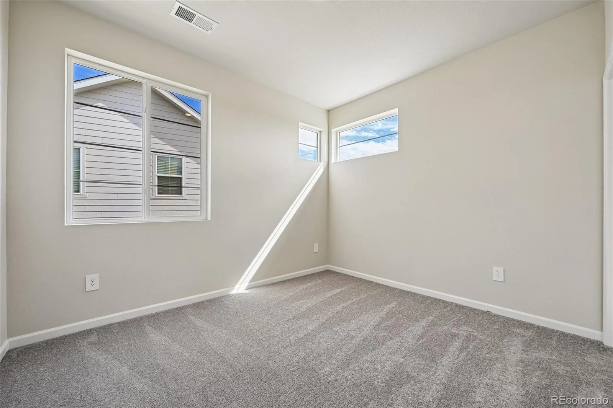
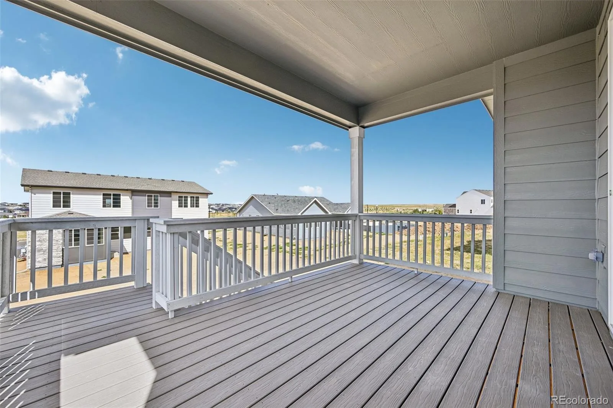
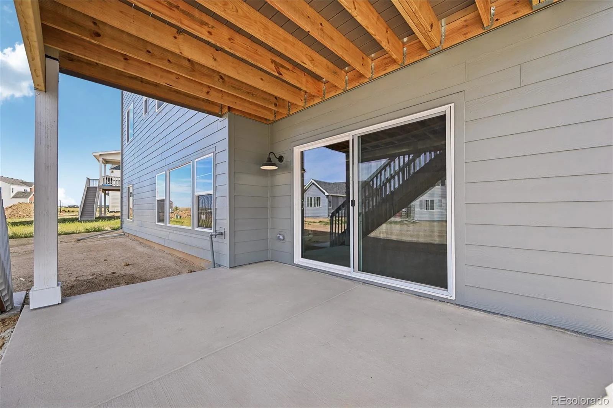
This versatile two-story home features 4 bedrooms, 2.5 bathrooms, a spacious 3-car garage, and a walk-out basement—designed to adapt to your lifestyle and growing needs. The open-concept kitchen, dining and great room create an ideal setting for everyday living and memorable gatherings. A split garage configuration offers flexible storage and parking options, while upstairs, the primary suite becomes a true retreat with a private bath offering the option to include a freestanding tub. Secondary bedrooms and bath(s) provide comfort for family or guests, with thoughtful opportunities for personalization throughout. Elegant and adaptable, Plan 4903 is designed to grow with you—bringing comfort, flexibility, and a touch of luxury to every day
Property Details
Price:
$724,990
MLS #:
REC2282544
Status:
Active
Beds:
4
Baths:
3
Type:
Single Family
Subtype:
Single Family Residence
Subdivision:
Aurora Highlands
Finished Sq Ft:
2,599
Total Sq Ft:
3,707
Lot Size:
8,400 sqft / 0.19 acres (approx)
Year Built:
2026
Schools
School District:
Adams-Arapahoe 28J
Elementary School:
Aurora Highlands
Middle School:
Aurora Highlands
High School:
Vista Peak
Interior
Above Grade Finished Area
2599
Appliances
Dishwasher, Disposal, Microwave, Oven, Range, Self Cleaning Oven
Bathrooms
2 Full Bathrooms, 1 Half Bathroom
Below Grade Unfinished Area
1108
Cooling
Central Air
Flooring
Carpet
Heating
Forced Air
Interior Features
Eat-in Kitchen, Open Floorplan, Pantry, Walk-In Closet(s)
Levels
Two
Main Level Bathrooms
1
Exterior
Association Amenities
Park, Playground, Trail(s)
Attached Garage YN
1
Construction Materials
Frame, Stone
Exterior Features
Playground
Garage Spaces
3
Parking Spots
3
Parking Total
3
Patio And Porch Features
Deck
Roof
Composition
Security Features
Smoke Detector(s)
Financial
HOA Fee
$100
HOA Fee Frequency
Monthly
HOA Includes
Recycling, Trash
HOA Name
The Aurora Highlands CAB
HOA Phone
720-275-0292
Tax Year
2026
Taxes
$9,424
Map
Contact Us
Mortgage Calculator
Property Summary
- Located in the Aurora Highlands subdivision, 24377 E River Front Drive Aurora CO is a Single Family for sale in Aurora, CO, 80019. It is listed for $724,990 and features 4 beds, 3 baths, and has approximately 3,707 square feet of living space, and was originally constructed in 2026. The current price per square foot is $196. The average price per square foot for Single Family listings in Aurora is $235. The average listing price for Single Family in Aurora is $587,407. To schedule a showing of MLS#rec2282544 at 24377 E River Front Drive in Aurora, CO, contact your Smart Sale AI agent at 3039066915.
Similar Listings Nearby

Additional Details
MLS ID : REC2282544
Listing Key : REC2057341133
Parcel Number : R0212115
Zip Code : 80019
City : Aurora
State : CO
Building if Condo :
Full Street: 24377 E River Front Drive
Address : 24377
Address Prefix :
Address Suffix : Drive
Street : River Front
Street Prefix : E
Street Suffix :
Unit if Condo :
Latitude : 39.766506
Longitude : -104.703217
Property Type : singlefamily
Property Sub Type : Single Family Residence
Stories Total if Condo :
Lot Size : 8,400 sqft / 0.19 acres (approx)
Ownership : Builder
Zoning : Residential
Condition : New Construction
Renovation :
Pets Allowed :
Special Conditions : None
Possession : Closing/DOD
Original Price : 724990
Close Price :
Close Date :
List Date : Oct 8, 2026
List Contract Date : 2026-10-08
Off Market Date :
Purchase Contract Date :
Days on Market : 10
Concessions Amount :
Concession Comment :
Renovation :
Company : RE/MAX Professionals

Copyright 2026. All rights reserved.
24377 E River Front Drive
Aurora, CO