
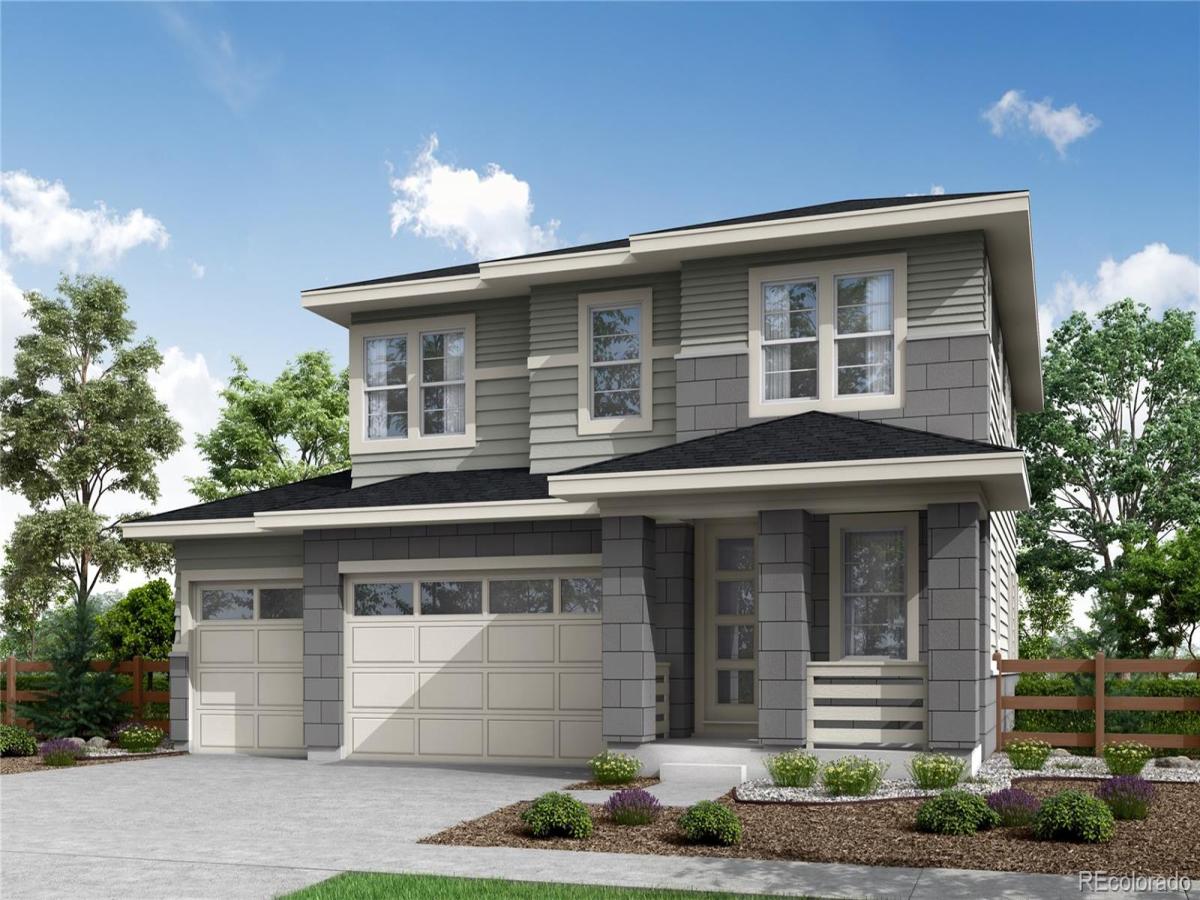
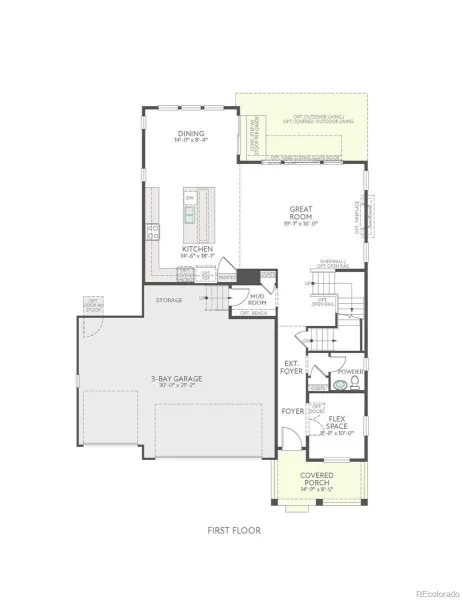
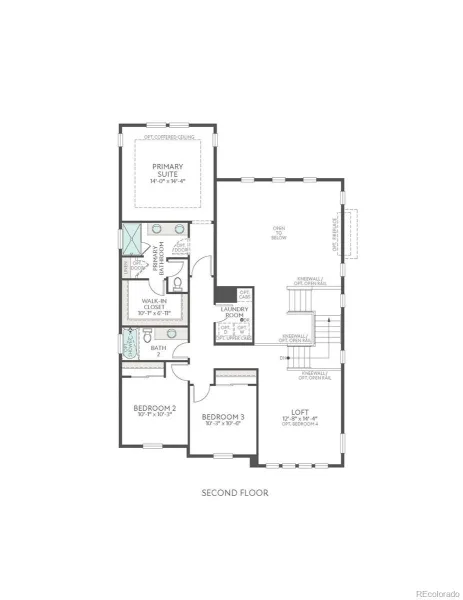
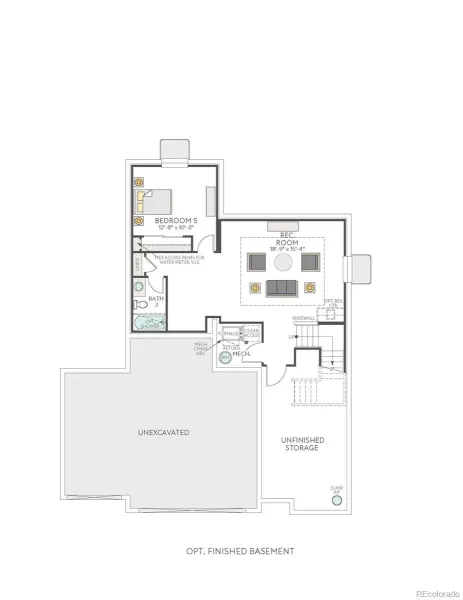
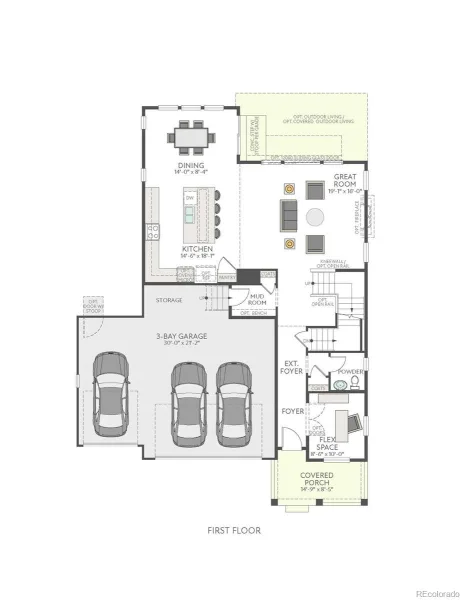
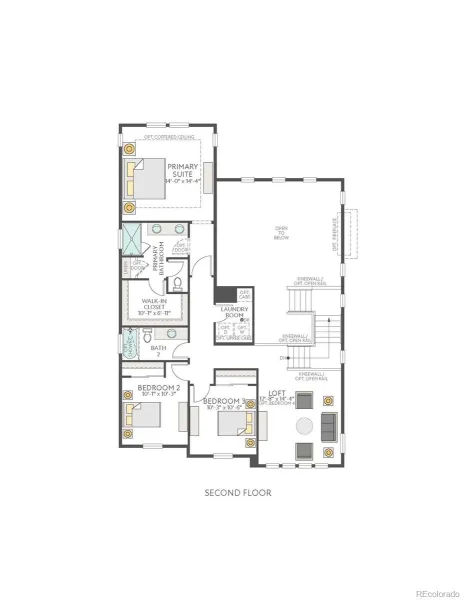
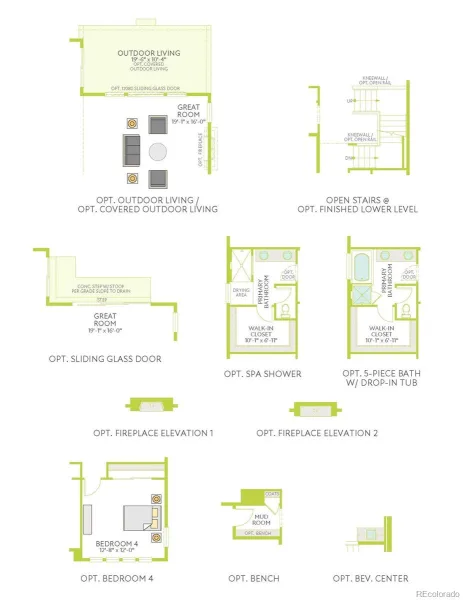
Step inside a home where stylish gathering spaces and peaceful retreats come together in one thoughtfully designed setting. This impressive Plan 3503 offers 2,317 square feet of finished living space with 3 bedrooms, 2.5 bathrooms, a private study, and a versatile upstairs loft.
At the heart of the home, the gourmet kitchen creates an inviting backdrop for everyday meals and memorable celebrations. Whirlpool® appliances, light grey painted cabinetry, contemporary hardware, and an upgraded marble island deliver a polished, designer-inspired look, while vinyl plank flooring adds warmth throughout the main living areas.
Upstairs, the spacious primary suite offers a relaxing escape with a spa-style shower. Two additional bedrooms and the flexible loft provide comfortable space for family, guests, hobbies, or a second entertainment area.
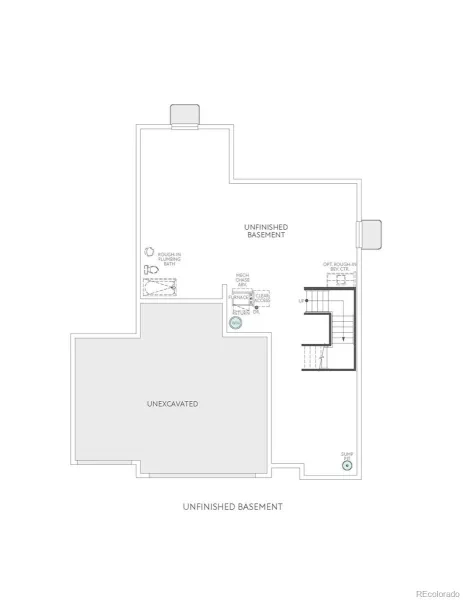
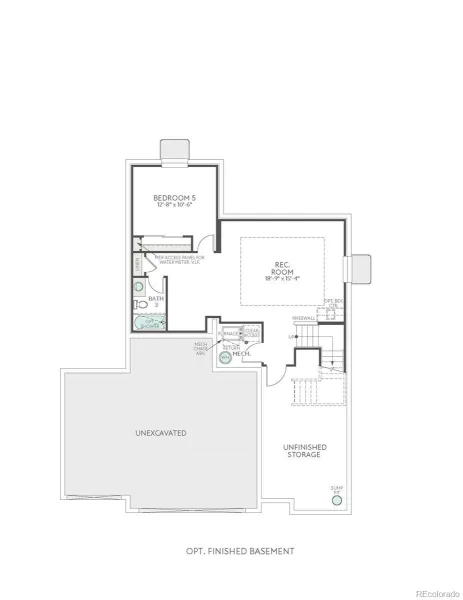
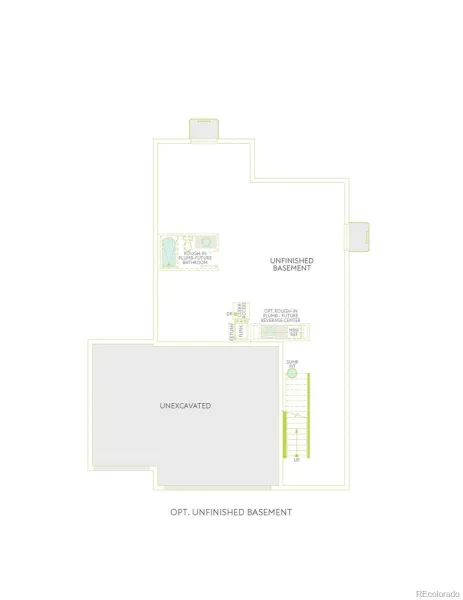
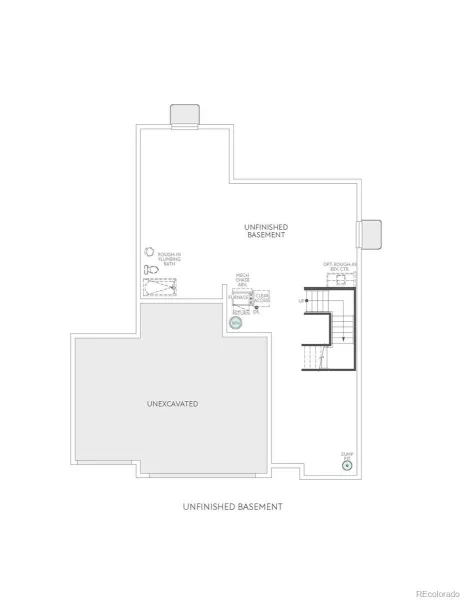
An expansive 1,077-square-foot unfinished basement offers exciting potential for future bedrooms, a recreation room, a home gym, or additional storage. A covered patio extends living outdoors, while the 3-bay garage provides plenty of room for vehicles and gear.
Complete with HomeSmart® features including a smart lock, thermostat, and Ring® doorbell, this home blends modern comfort with lasting flexibility.
At the heart of the home, the gourmet kitchen creates an inviting backdrop for everyday meals and memorable celebrations. Whirlpool® appliances, light grey painted cabinetry, contemporary hardware, and an upgraded marble island deliver a polished, designer-inspired look, while vinyl plank flooring adds warmth throughout the main living areas.
Upstairs, the spacious primary suite offers a relaxing escape with a spa-style shower. Two additional bedrooms and the flexible loft provide comfortable space for family, guests, hobbies, or a second entertainment area.
An expansive 1,077-square-foot unfinished basement offers exciting potential for future bedrooms, a recreation room, a home gym, or additional storage. A covered patio extends living outdoors, while the 3-bay garage provides plenty of room for vehicles and gear.
Complete with HomeSmart® features including a smart lock, thermostat, and Ring® doorbell, this home blends modern comfort with lasting flexibility.
Property Details
Price:
$724,900
MLS #:
REC4226077
Status:
Active
Beds:
3
Baths:
3
Type:
Single Family
Subtype:
Single Family Residence
Subdivision:
The Aurora Highlands
Finished Sq Ft:
2,317
Total Sq Ft:
3,394
Lot Size:
6,675 sqft / 0.15 acres (approx)
Year Built:
2026
Schools
School District:
Adams-Arapahoe 28J
Elementary School:
Aurora Highlands
Middle School:
Aurora Highlands
High School:
Vista Peak
Interior
Above Grade Finished Area
2317
Appliances
Cooktop, Dishwasher, Disposal, Microwave, Oven, Range Hood, Sump Pump, Tankless Water Heater
Bathrooms
1 Full Bathroom, 1 Three Quarter Bathroom, 1 Half Bathroom
Below Grade Unfinished Area
1077
Cooling
Central Air
Flooring
Carpet, Tile, Vinyl
Heating
Forced Air
Interior Features
Eat-in Kitchen, High Ceilings, Kitchen Island, Open Floorplan, Pantry, Primary Suite, Quartz Counters, Walk-In Closet(s)
Levels
Two
Main Level Bathrooms
1
Exterior
Architectural Style
Contemporary
Attached Garage YN
1
Construction Materials
Frame
Direction Faces
South
Exterior Features
Private Yard
Fencing
None
Garage Spaces
3
Green Energy Efficient
Appliances, Thermostat, Windows
Lot Features
Sprinklers In Front
Parking Features
220 Volts, Concrete
Parking Spots
3
Parking Total
3
Patio And Porch Features
Covered, Front Porch, Patio
Roof
Composition
Security Features
Carbon Monoxide Detector(s), Smart Locks, Smoke Detector(s), Video Doorbell
Window Features
Double Pane Windows
Financial
HOA Fee
$100
HOA Fee Frequency
Monthly
HOA Includes
Recycling, Trash
HOA Name
The Aurora Highlands CAB
HOA Phone
720-338-5076
Tax Year
2026
Taxes
$2,397
Map
Contact Us
Mortgage Calculator
Property Summary
- Located in the The Aurora Highlands subdivision, 24523 E 34th Avenue Aurora CO is a Single Family for sale in Aurora, CO, 80019. It is listed for $724,900 and features 3 beds, 3 baths, and has approximately 3,394 square feet of living space, and was originally constructed in 2026. The current price per square foot is $214. The average price per square foot for Single Family listings in Aurora is $235. The average listing price for Single Family in Aurora is $587,407. To schedule a showing of MLS#rec4226077 at 24523 E 34th Avenue in Aurora, CO, contact your Smart Sale AI agent at 3039066915.
Similar Listings Nearby

Additional Details
MLS ID : REC4226077
Listing Key : REC2056093091
Parcel Number : R0213467
Zip Code : 80019
City : Aurora
State : CO
Building if Condo :
Full Street: 24523 E 34th Avenue
Address : 24523
Address Prefix :
Address Suffix : Avenue
Street : 34th
Street Prefix : E
Street Suffix :
Unit if Condo :
Latitude : 39.764172
Longitude : -104.701637
Property Type : singlefamily
Property Sub Type : Single Family Residence
Stories Total if Condo :
Lot Size : 6,675 sqft / 0.15 acres (approx)
Ownership : Builder
Zoning : Residential
Condition : New Construction
Renovation :
Pets Allowed :
Special Conditions : None
Possession : Closing/DOD
Original Price : 724900
Close Price :
Close Date :
List Date : Aug 6, 2026
List Contract Date : 2026-08-06
Off Market Date :
Purchase Contract Date :
Days on Market : 73
Concessions Amount :
Concession Comment :
Renovation :
Company : RE/MAX Professionals

Copyright 2026. All rights reserved.
24523 E 34th Avenue
Aurora, CO