
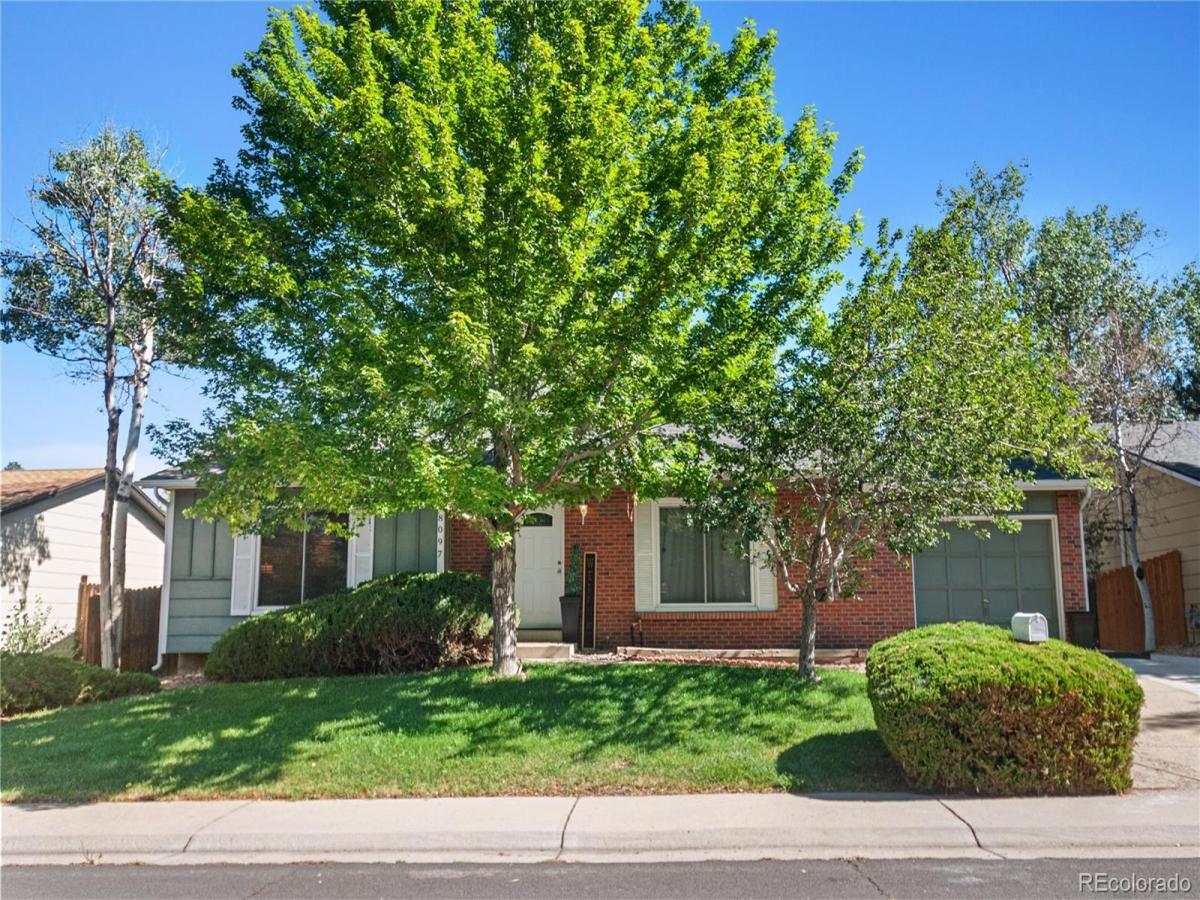
Immaculate Ranch Home | Finished Lower Level Storage | Brand-New 2026 Roof | 10×16 Tuff Shed | Wrap-Around Toy/RV Pad | Zero HOA!
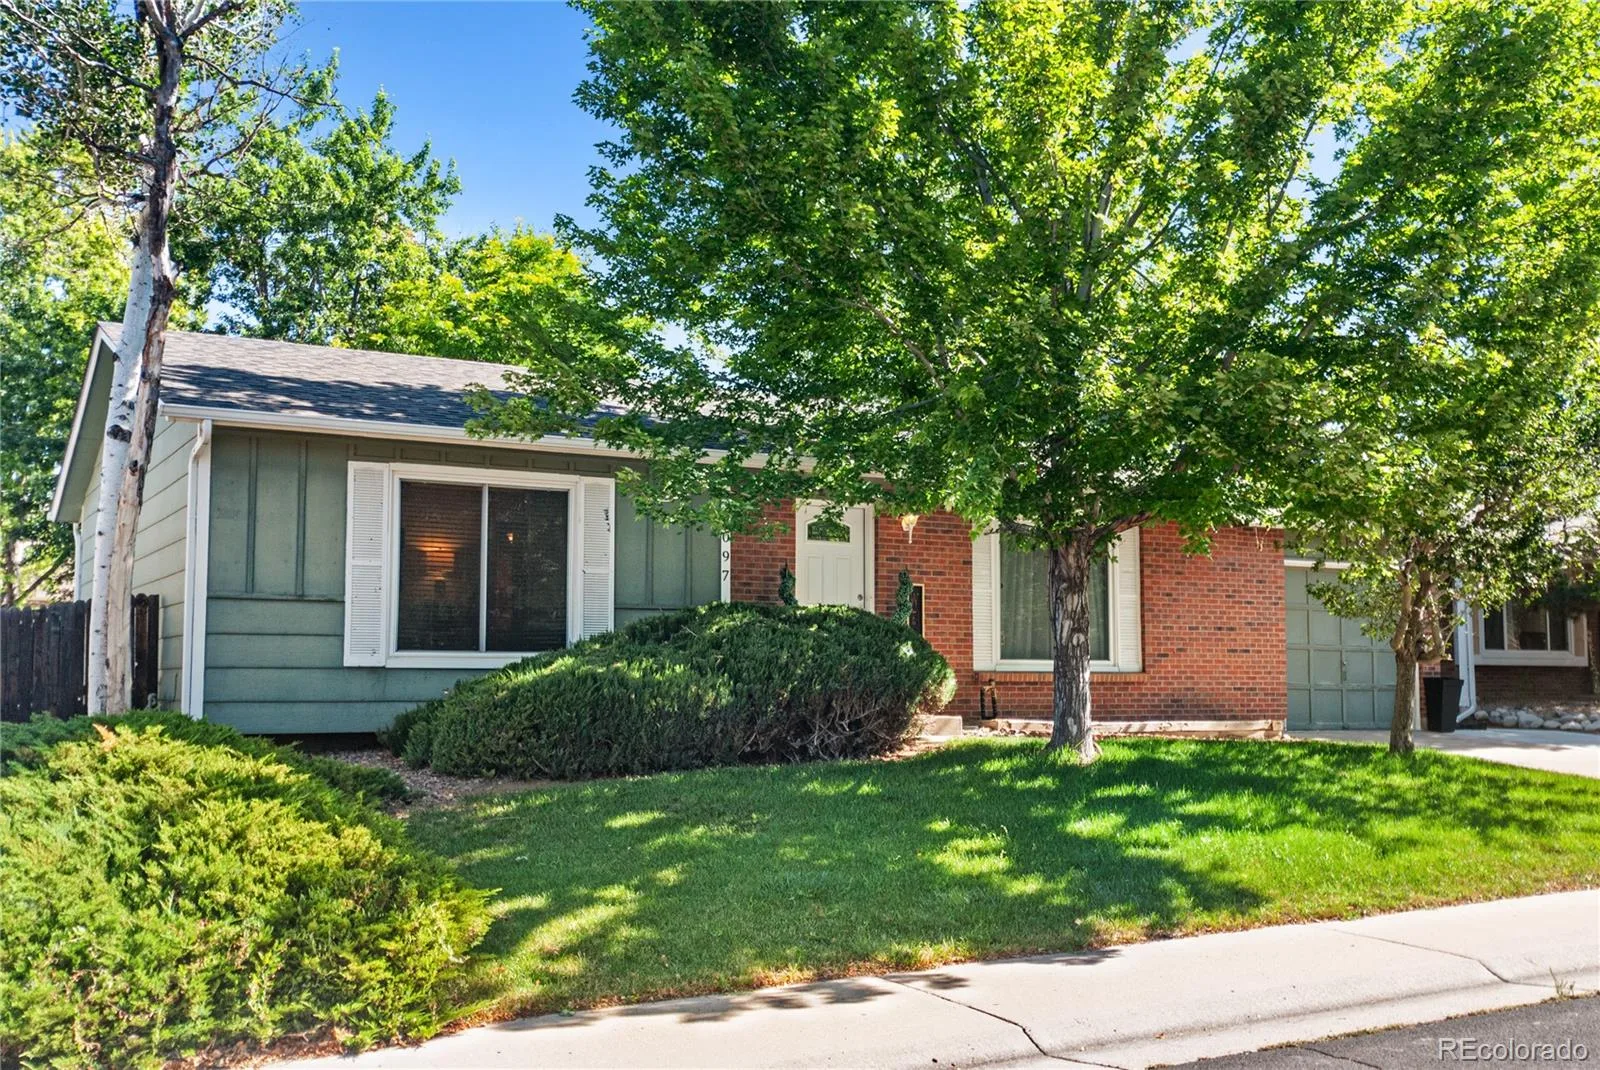
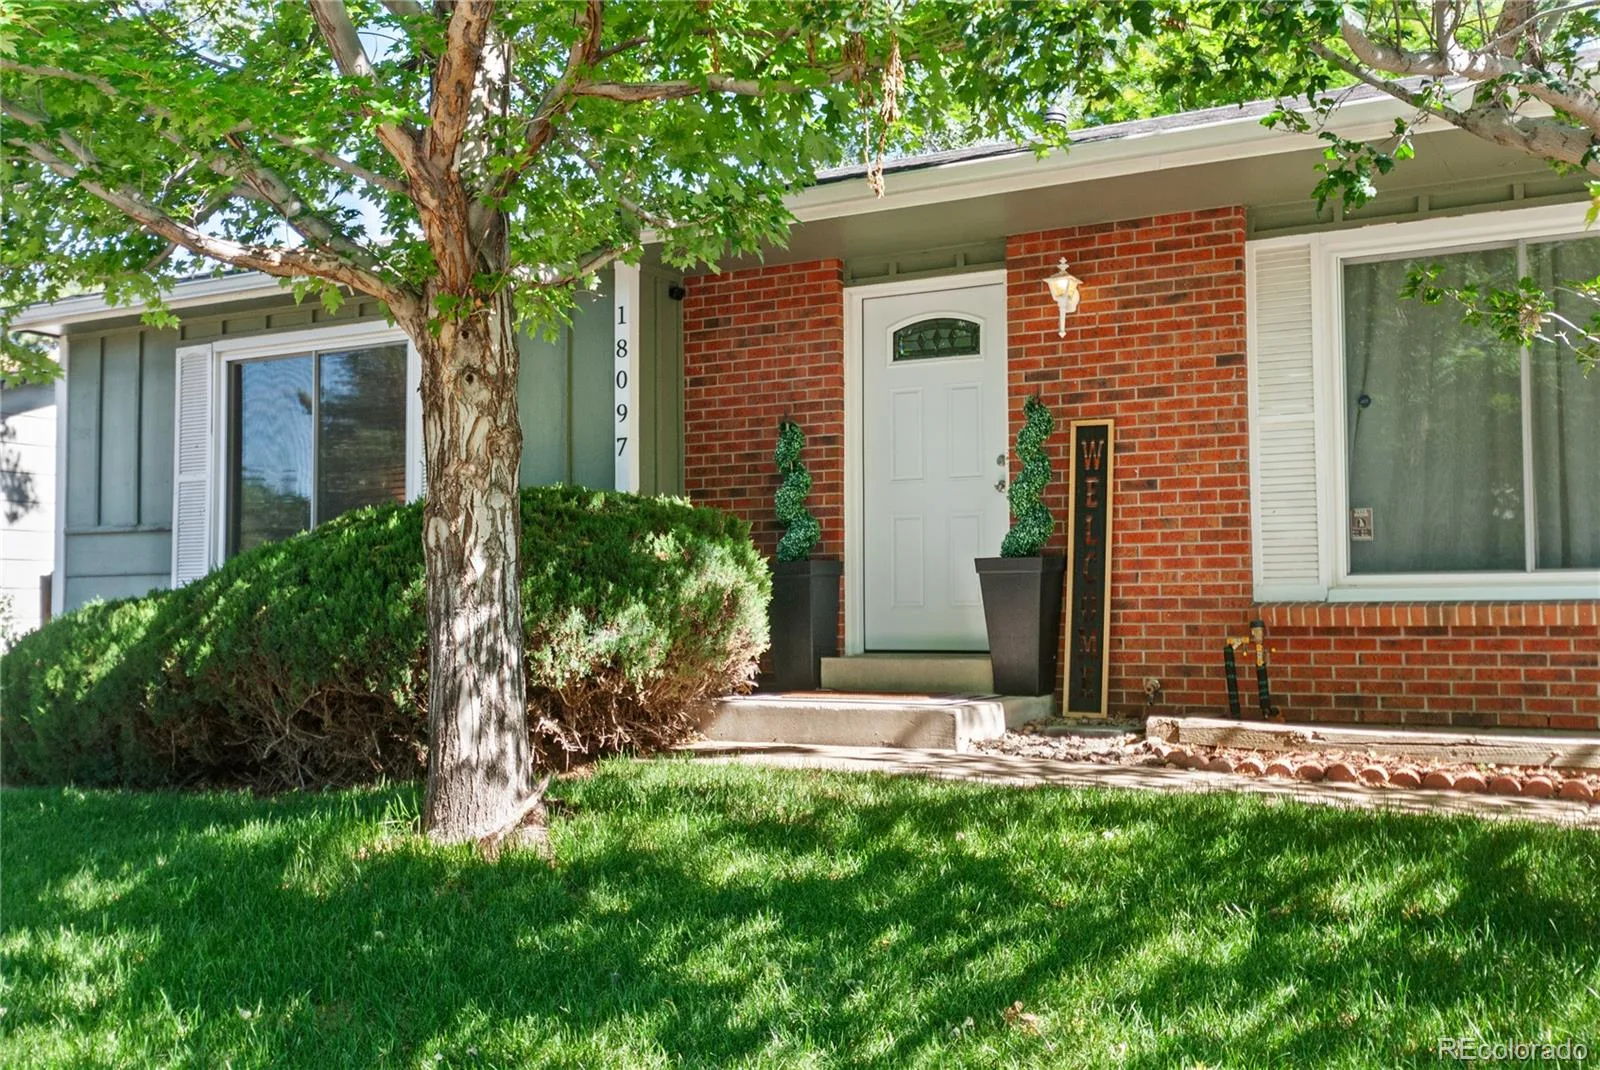
Welcome home to a residence that has been loved, improved, and meticulously maintained! Offering nearly 2,000 total square feet of versatile living space, this warm and inviting Aurora Knolls ranch seamlessly pairs single-story main-level ease with dynamic lower-level flex space.
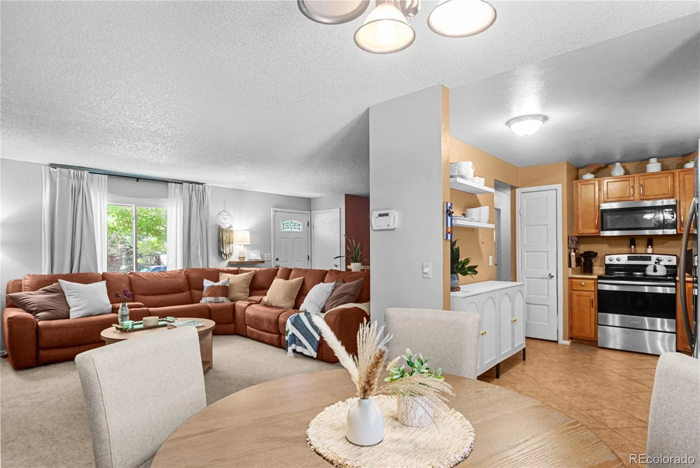
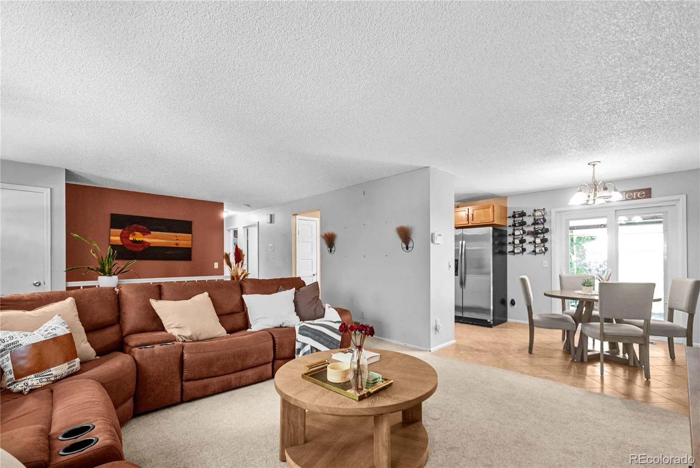
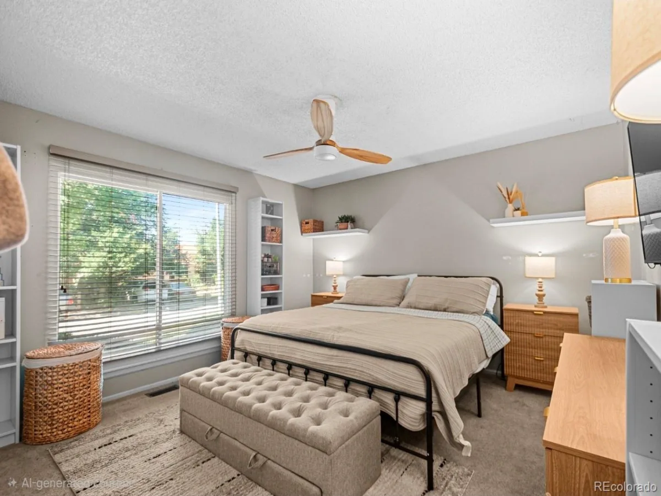
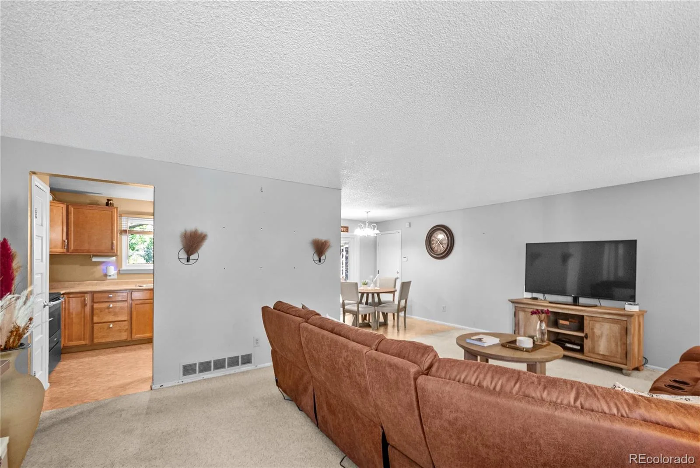
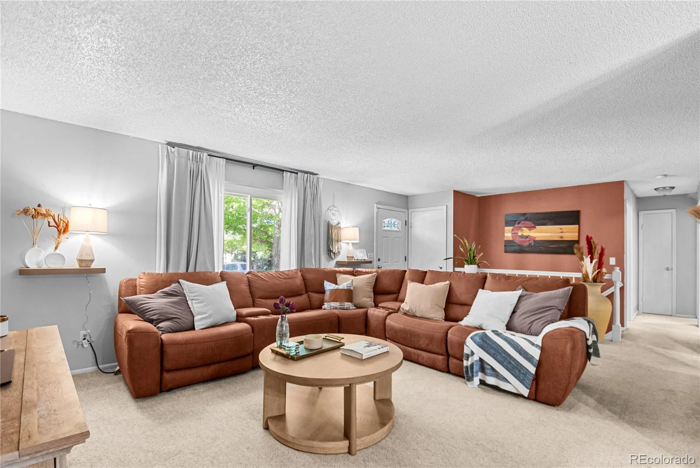
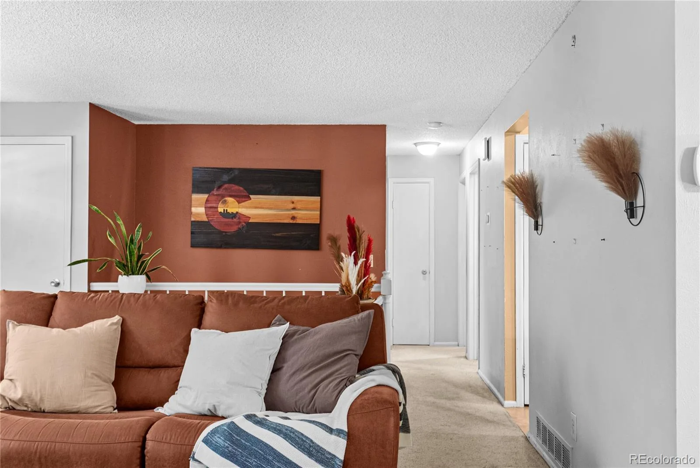
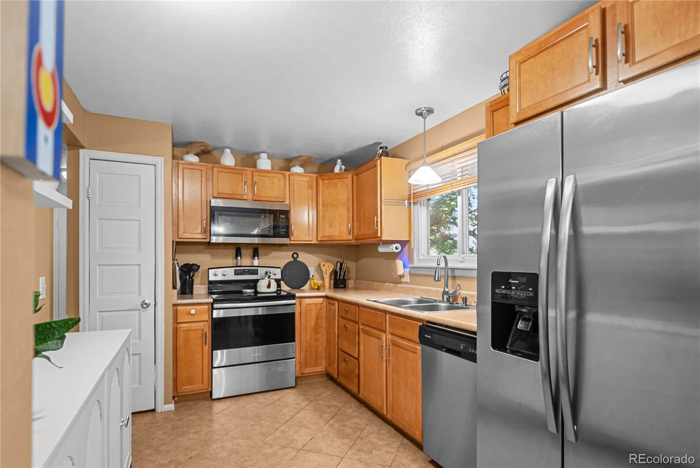
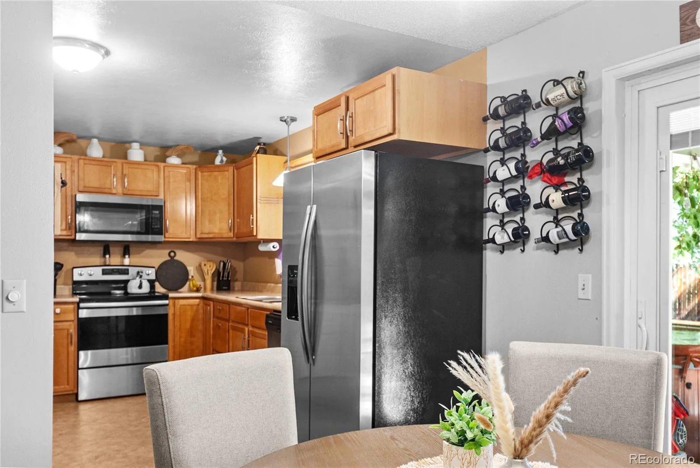
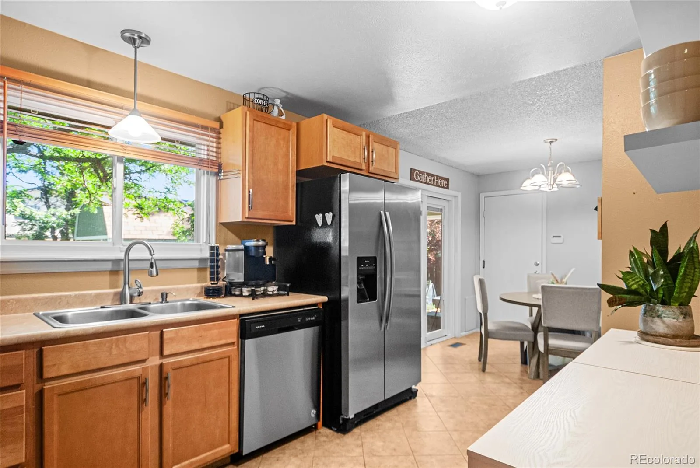
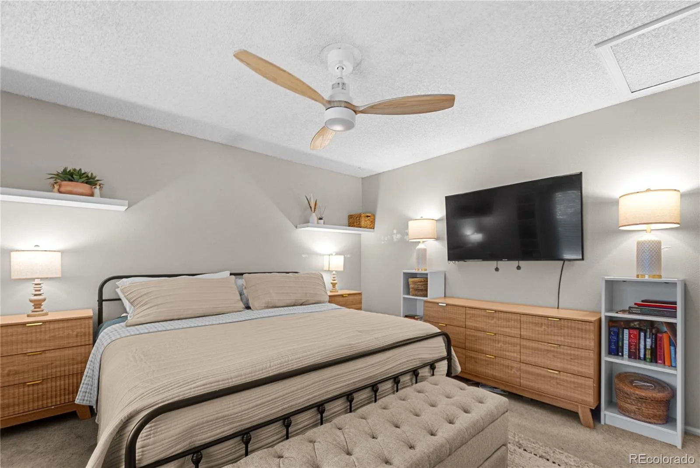
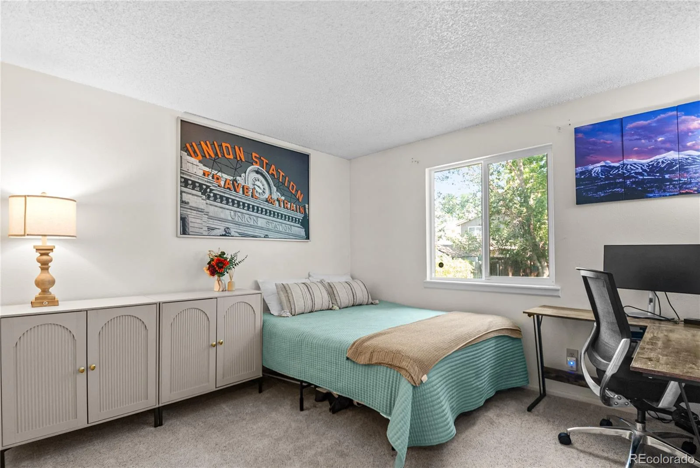
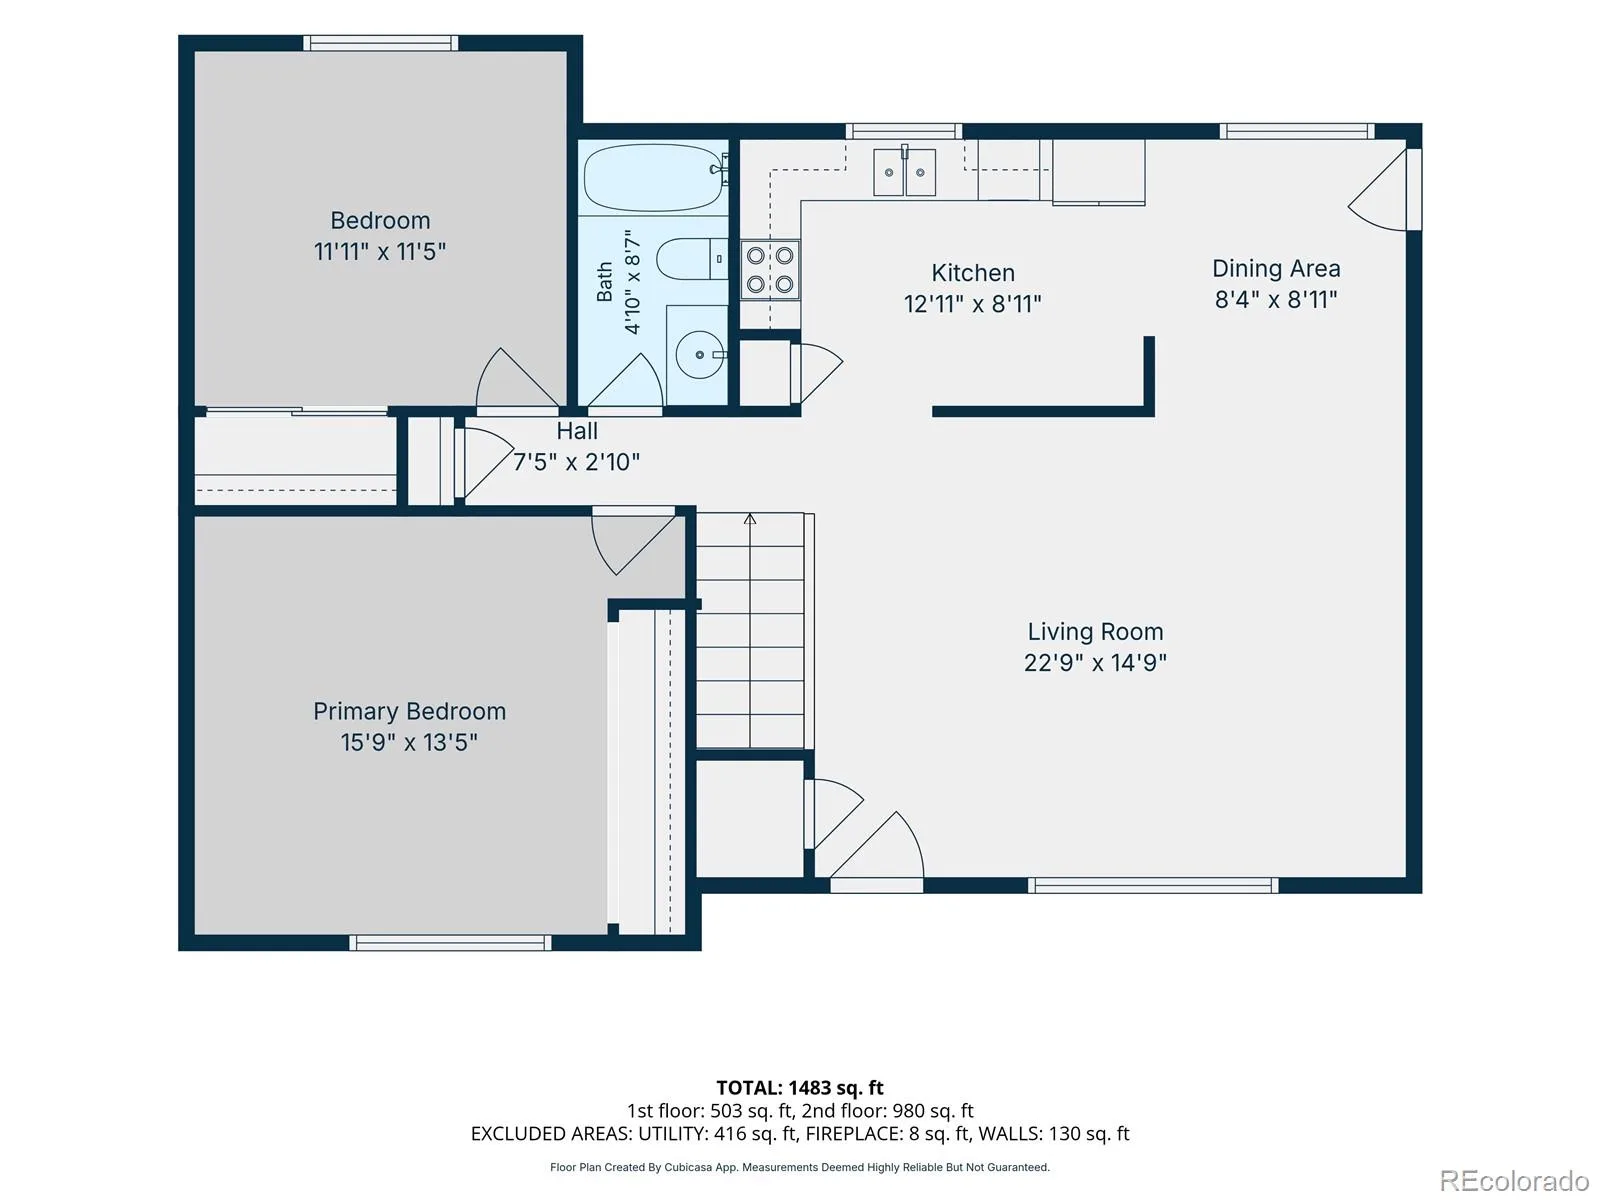
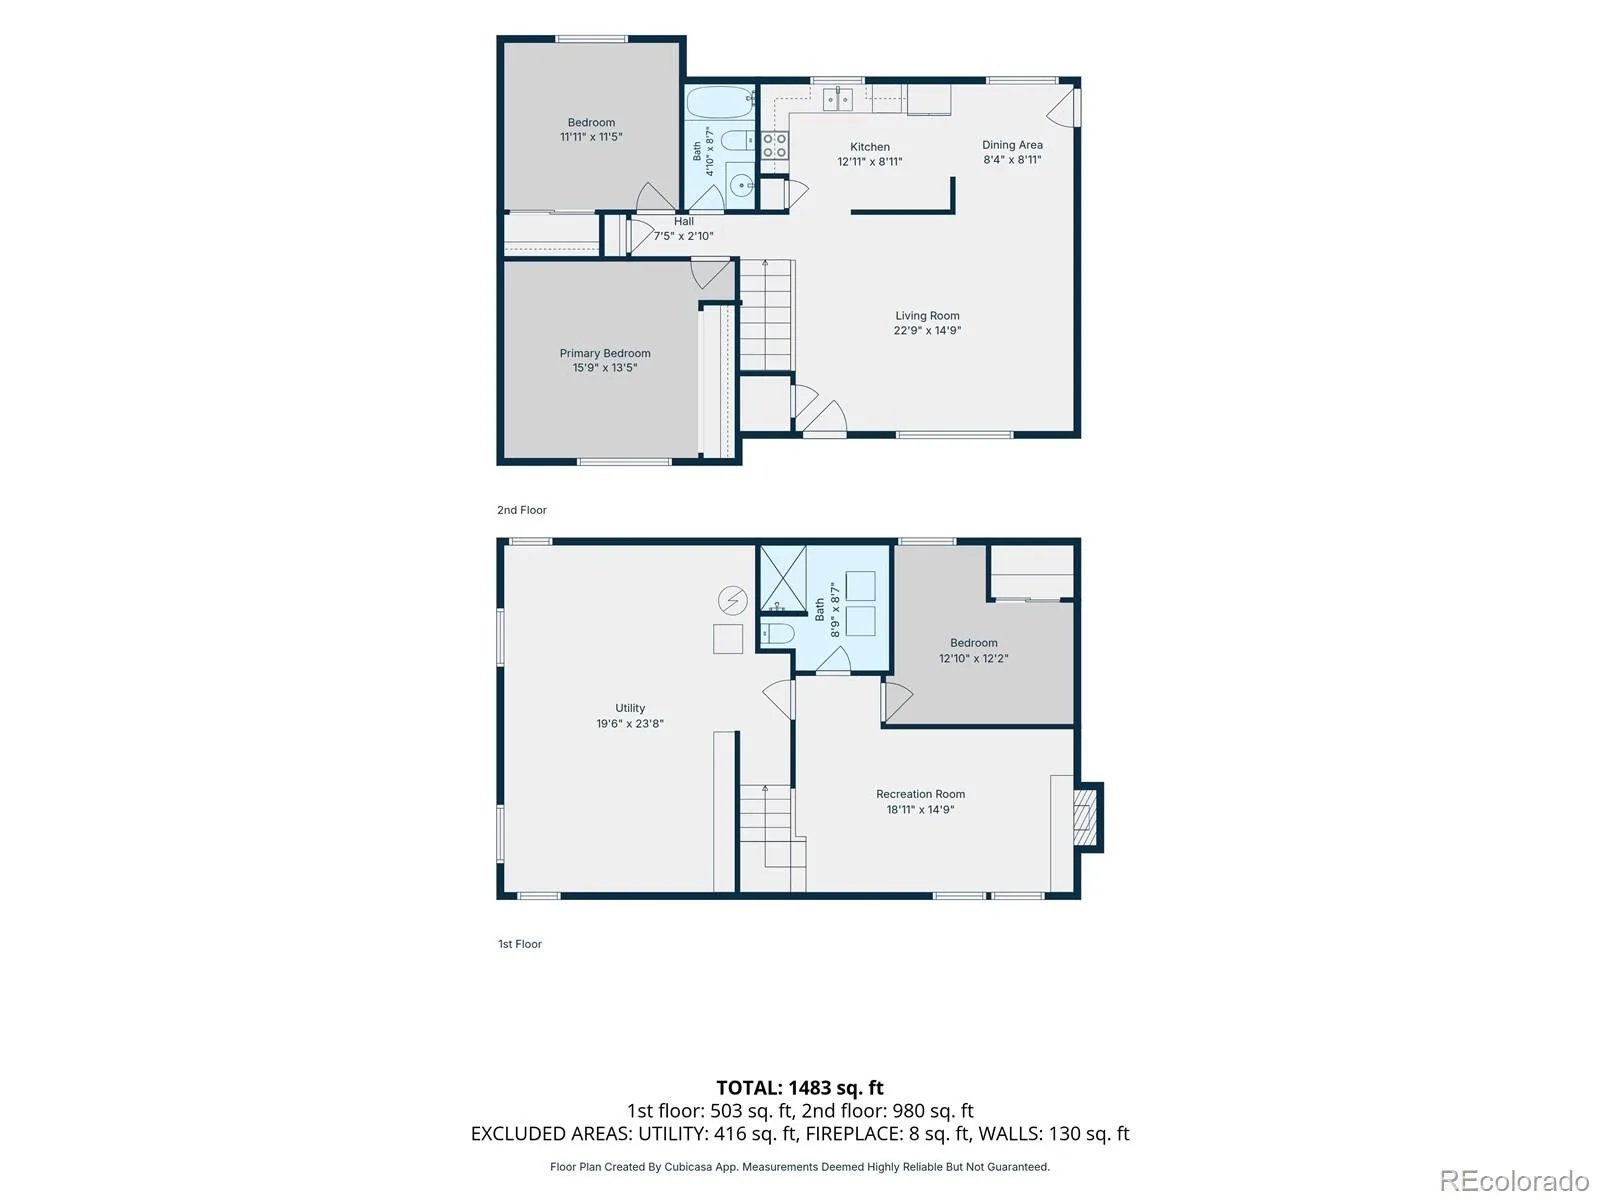
Step inside to a light-filled main living area centered around a bright front bay window. The open-concept flow leads directly into the dining area and kitchen, complete with diagonal tile flooring, stainless steel appliances, and floating shelving. The main-level primary bedroom serves as a peaceful retreat with direct, shared access to the main full bathroom.
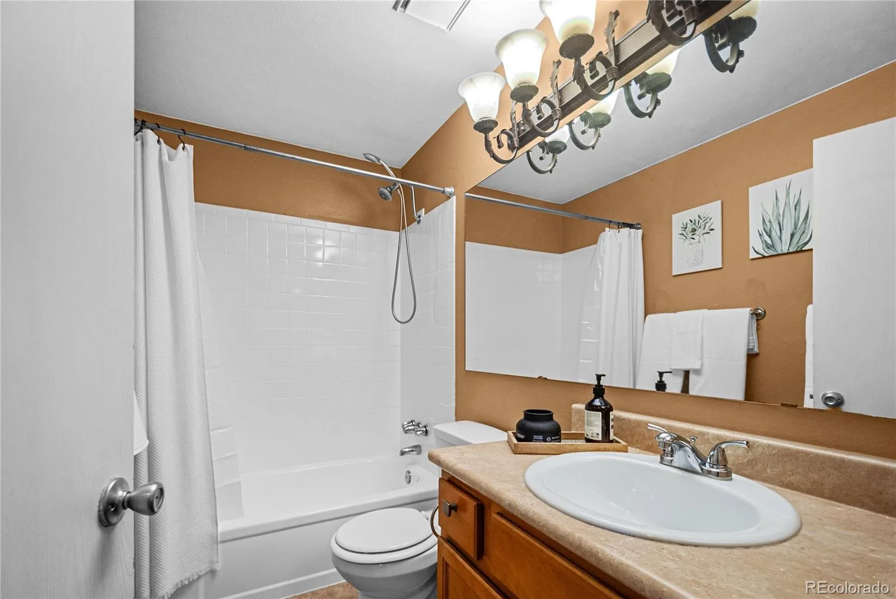
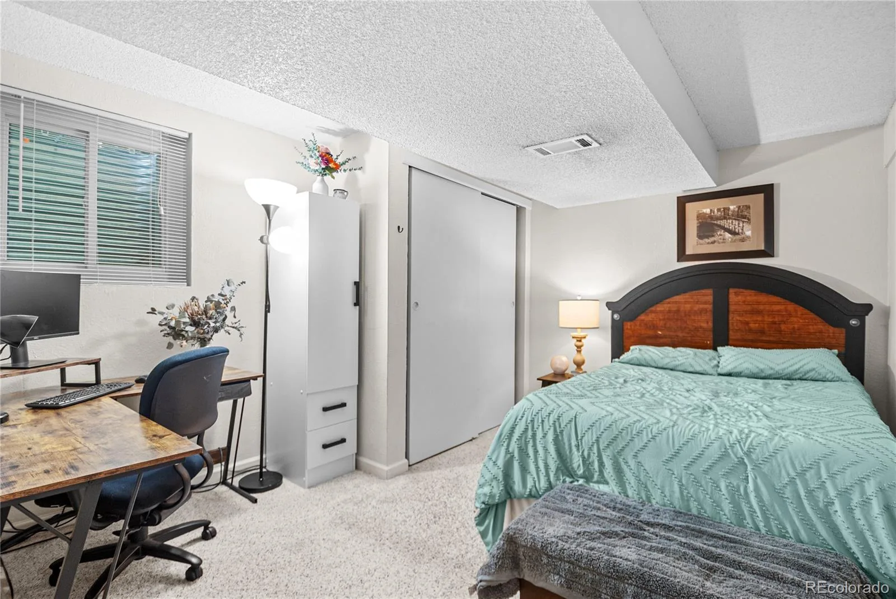
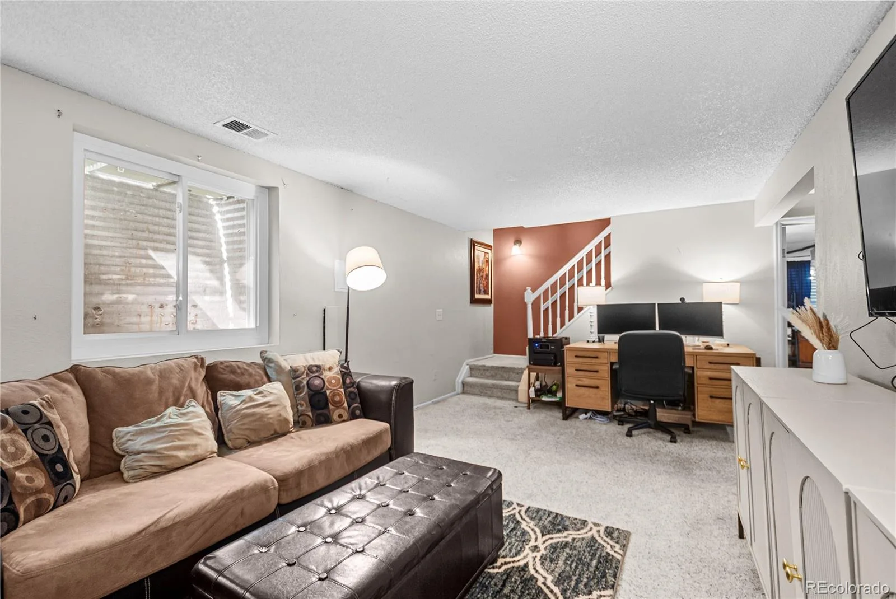
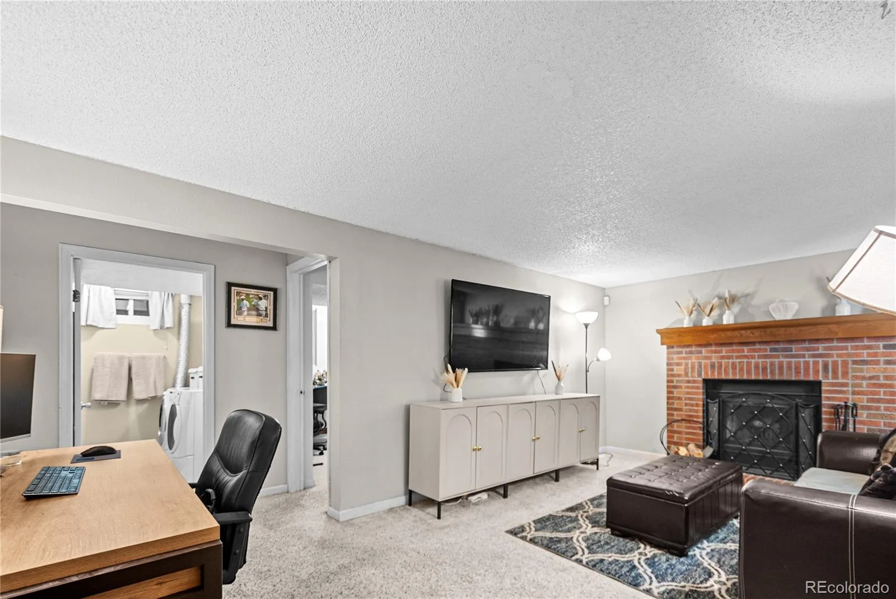
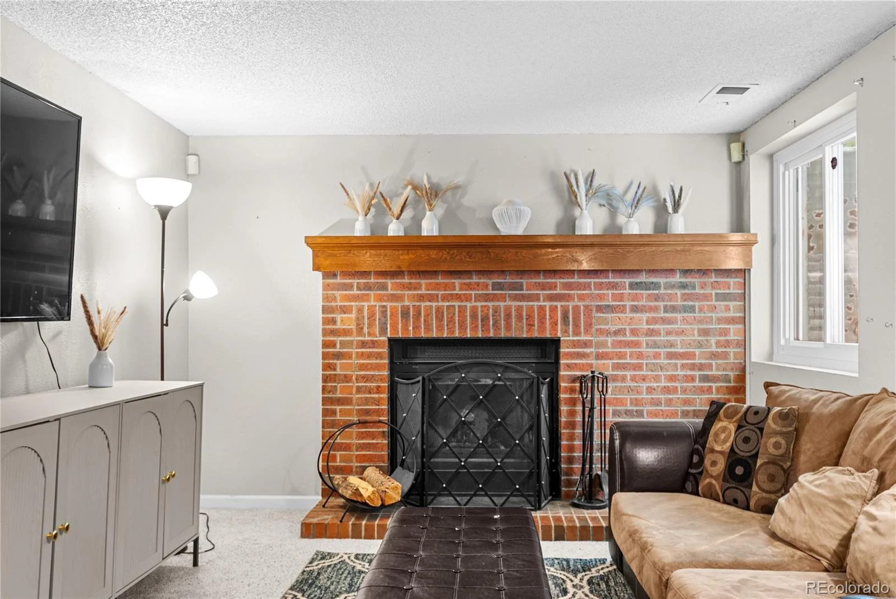
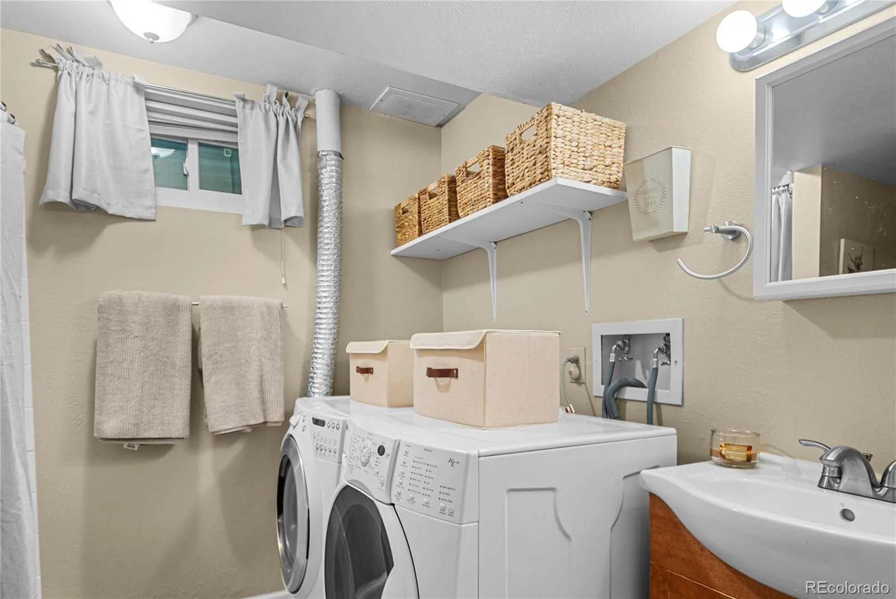
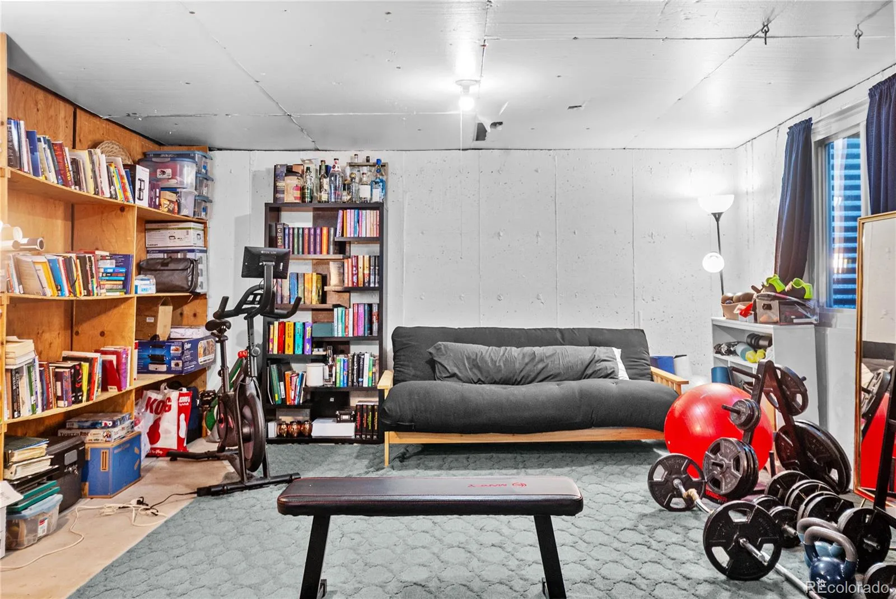
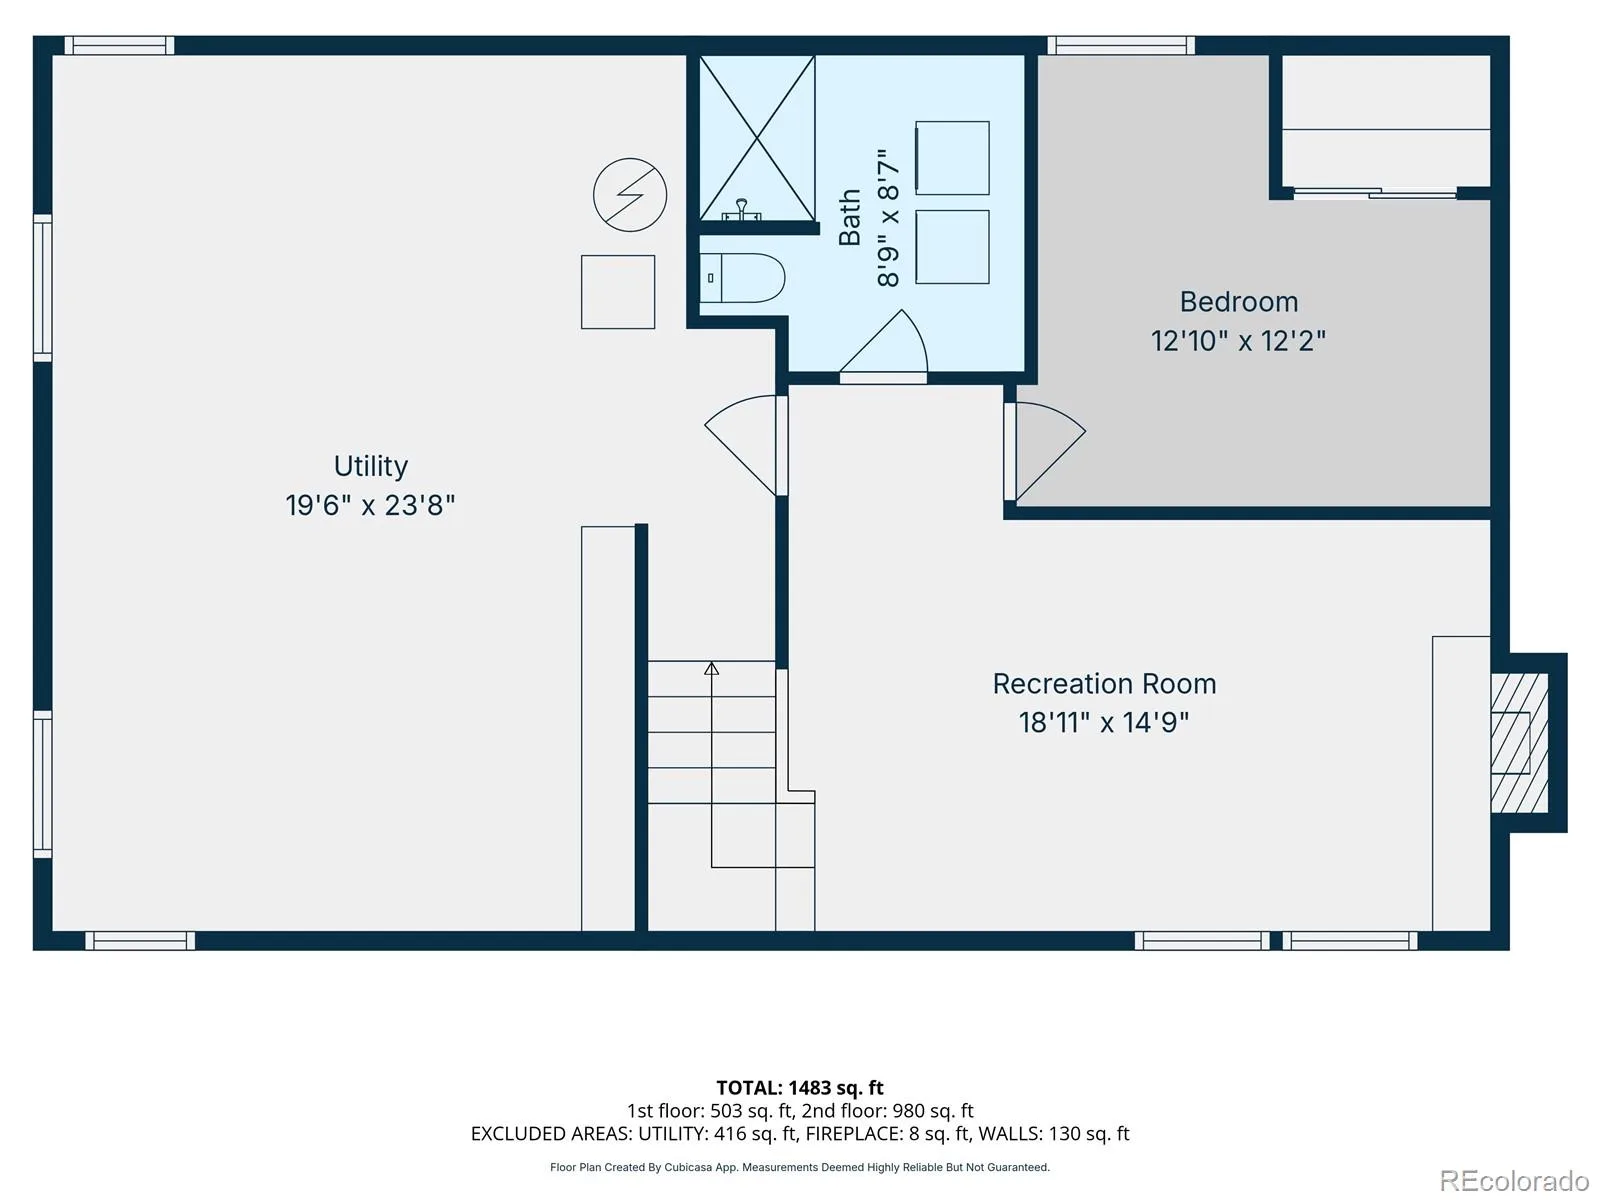
Downstairs, the expansive finished lower level multiplies your living footprint. Gather around the cozy wood-burning fireplace in the secondary recreation room for movie nights, host visitors in the private guest bedroom, and enjoy a full second bathroom complete with in-room laundry, plus generous unfinished storage space.
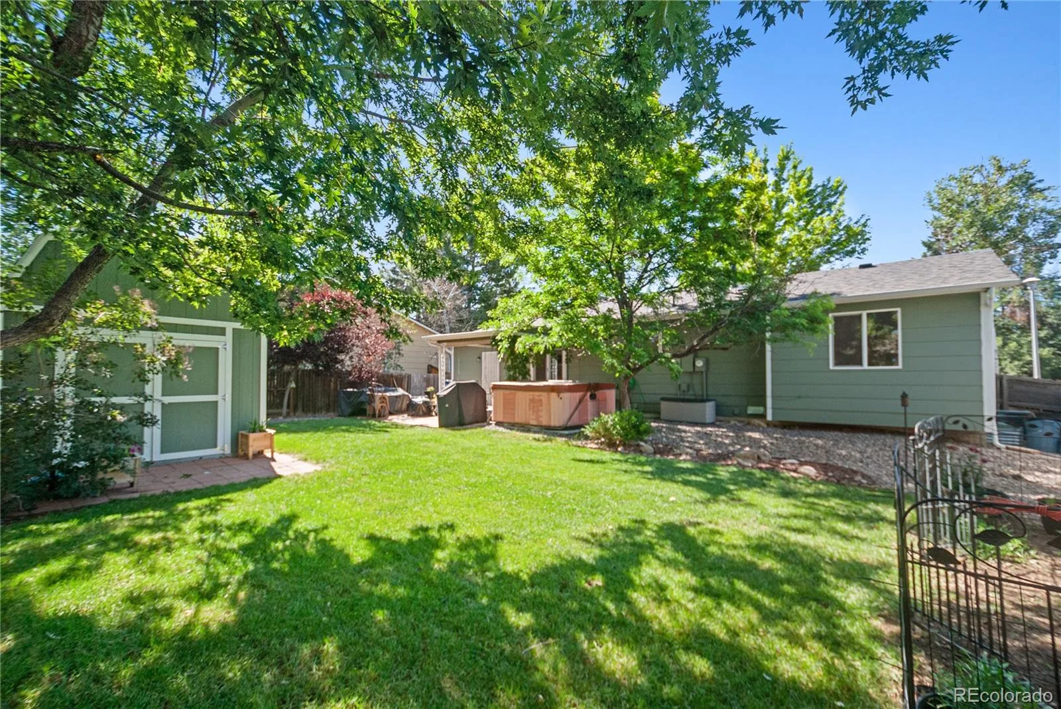
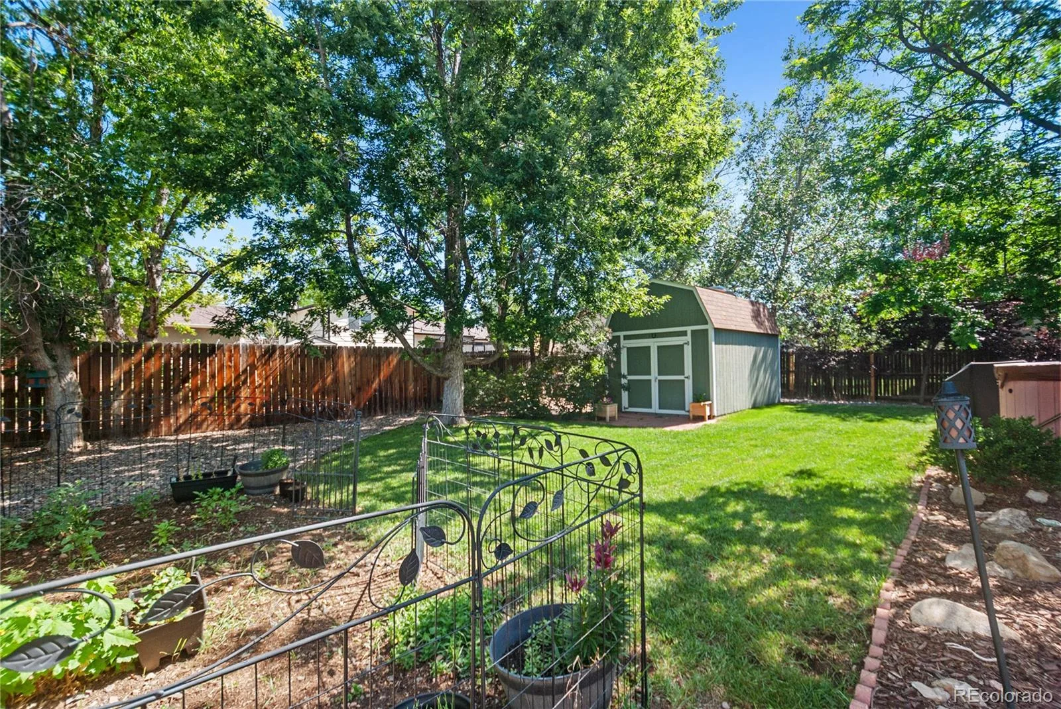
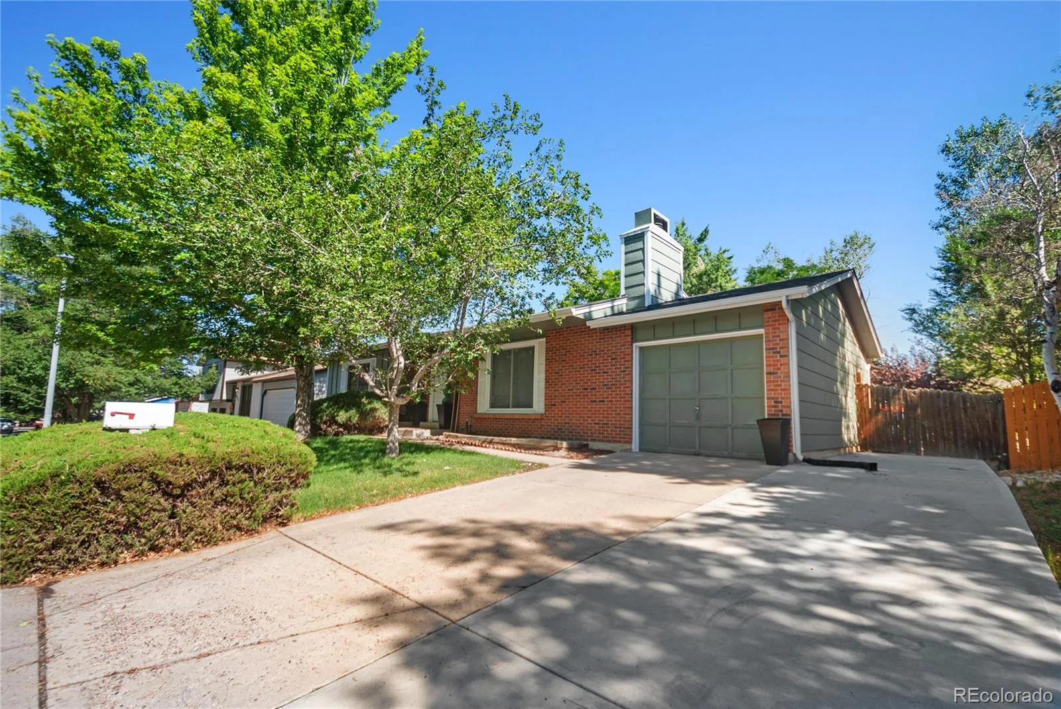
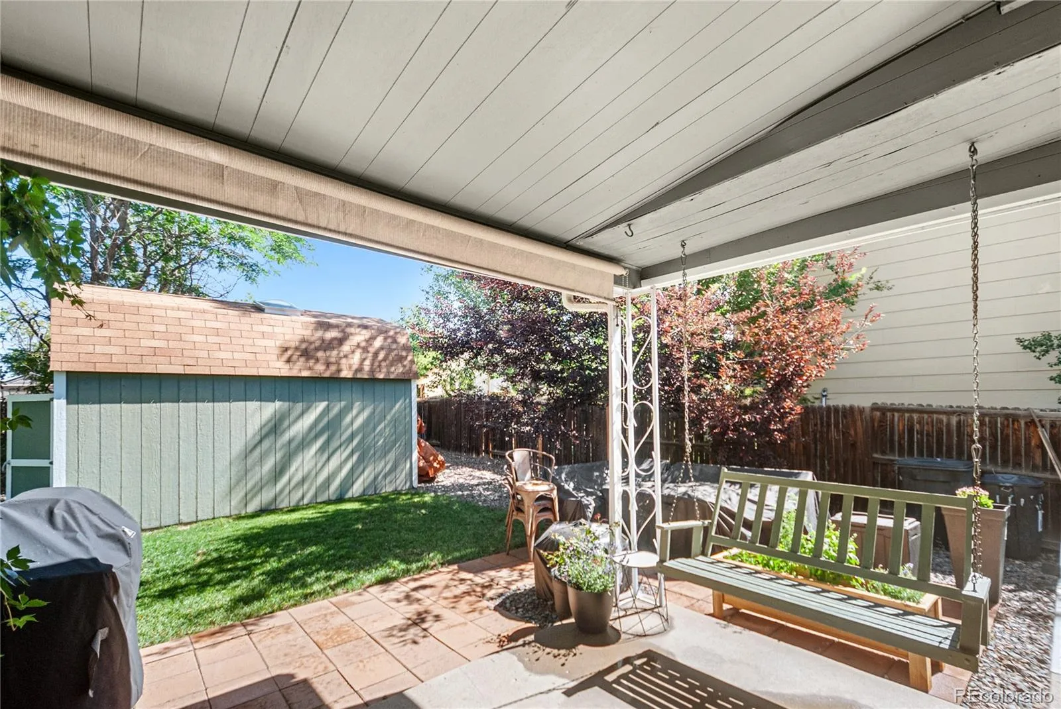
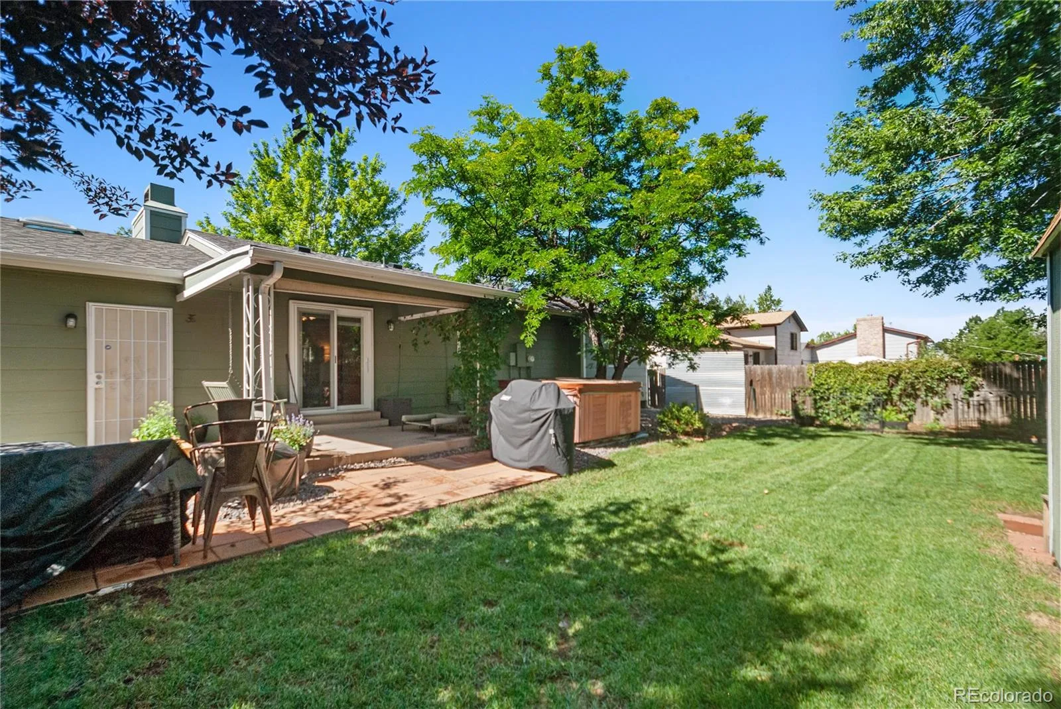
Out back, enjoy your private Colorado outdoor oasis! The fully fenced 7,231-sq-ft lot features a covered patio, lush lawn, established garden beds, mature shade trees, and a heavy-duty 10×16 Tuff Shed. Need room for extra vehicles, a camper, or a work trailer? The wrap-around concrete parking pad delivers rare utility you won’t find in standard suburban setups
Welcome home to a residence that has been loved, improved, and meticulously maintained! Offering nearly 2,000 total square feet of versatile living space, this warm and inviting Aurora Knolls ranch seamlessly pairs single-story main-level ease with dynamic lower-level flex space.
Step inside to a light-filled main living area centered around a bright front bay window. The open-concept flow leads directly into the dining area and kitchen, complete with diagonal tile flooring, stainless steel appliances, and floating shelving. The main-level primary bedroom serves as a peaceful retreat with direct, shared access to the main full bathroom.
Downstairs, the expansive finished lower level multiplies your living footprint. Gather around the cozy wood-burning fireplace in the secondary recreation room for movie nights, host visitors in the private guest bedroom, and enjoy a full second bathroom complete with in-room laundry, plus generous unfinished storage space.
Out back, enjoy your private Colorado outdoor oasis! The fully fenced 7,231-sq-ft lot features a covered patio, lush lawn, established garden beds, mature shade trees, and a heavy-duty 10×16 Tuff Shed. Need room for extra vehicles, a camper, or a work trailer? The wrap-around concrete parking pad delivers rare utility you won’t find in standard suburban setups
Property Details
Price:
$450,000
MLS #:
REC7561745
Status:
Pending
Beds:
3
Baths:
2
Type:
Single Family
Subtype:
Single Family Residence
Subdivision:
Aurora Knolls
Finished Sq Ft:
1,589
Total Sq Ft:
1,976
Lot Size:
7,231 sqft / 0.17 acres (approx)
Year Built:
1981
Schools
School District:
Adams-Arapahoe 28J
Elementary School:
Vassar
Middle School:
Mrachek
High School:
Rangeview
Interior
Above Grade Finished Area
1016
Appliances
Dishwasher, Disposal, Dryer, Microwave, Oven, Washer
Bathrooms
1 Full Bathroom, 1 Three Quarter Bathroom
Below Grade Finished Area
573
Below Grade Unfinished Area
387
Cooling
Central Air
Fireplaces Total
1
Flooring
Carpet, Tile
Heating
Forced Air
Interior Features
Ceiling Fan(s), Eat-in Kitchen, Pantry
Laundry Features
In Unit
Levels
One
Main Level Bathrooms
1
Main Level Bedrooms
2
Exterior
Attached Garage YN
1
Construction Materials
Brick, Frame, Wood Siding
Direction Faces
South
Exterior Features
Garden, Lighting, Private Yard, Rain Gutters
Fencing
Full
Garage Spaces
1
Lot Features
Landscaped, Level, Many Trees, Master Planned, Near Public Transit
Parking Features
Concrete
Parking Spots
1
Parking Total
1
Patio And Porch Features
Covered, Front Porch, Patio
Roof
Composition
Financial
Tax Year
2025
Taxes
$3,019
Map
Contact Us
Mortgage Calculator
Property Summary
- Located in the Aurora Knolls subdivision, 18097 E Asbury Drive Aurora CO is a Single Family for sale in Aurora, CO, 80013. It is listed for $450,000 and features 3 beds, 2 baths, and has approximately 1,976 square feet of living space, and was originally constructed in 1981. The current price per square foot is $228. The average price per square foot for Single Family listings in Aurora is $238. The average listing price for Single Family in Aurora is $598,197. To schedule a showing of MLS#rec7561745 at 18097 E Asbury Drive in Aurora, CO, contact your Smart Sale AI agent at 3039066915.
Similar Listings Nearby

Additional Details
MLS ID : REC7561745
Listing Key : REC2055767154
Parcel Number : 031441609
Zip Code : 80013
City : Aurora
State : CO
Building if Condo :
Full Street: 18097 E Asbury Drive
Address : 18097
Address Prefix :
Address Suffix : Drive
Street : Asbury
Street Prefix : E
Street Suffix :
Unit if Condo :
Latitude : 39.680511
Longitude : -104.777359
Property Type : singlefamily
Property Sub Type : Single Family Residence
Stories Total if Condo :
Lot Size : 7,231 sqft / 0.17 acres (approx)
Ownership : Individual
Zoning :
Condition :
Renovation :
Pets Allowed :
Special Conditions : None
Possession : Closing/DOD
Original Price : 465000
Close Price :
Close Date :
List Date : Jul 31, 2026
List Contract Date : 2026-07-31
Off Market Date : 2026-08-17
Purchase Contract Date : 2026-08-17
Days on Market : 32
Concessions Amount :
Concession Comment :
Renovation :
Company : Keller Williams Preferred Realty

Copyright 2026. All rights reserved.
18097 E Asbury Drive
Aurora, CO