
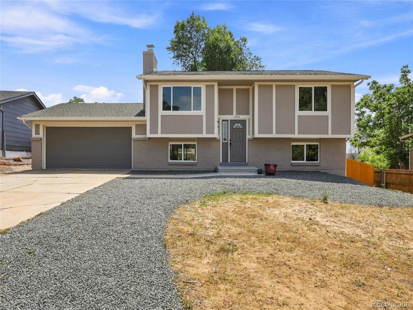
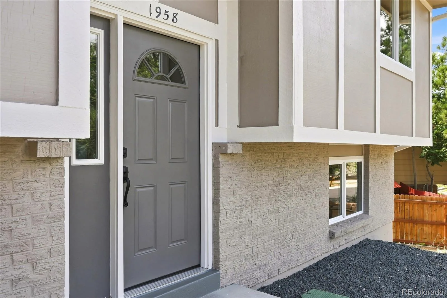
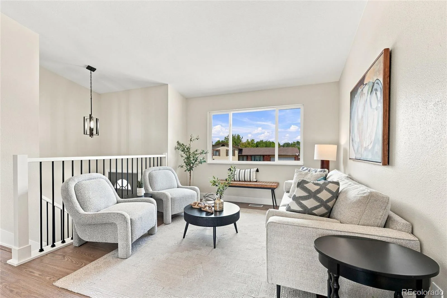
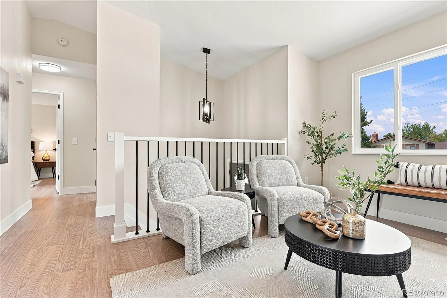
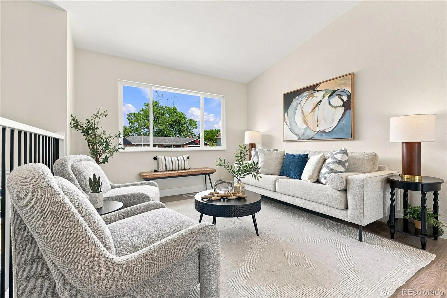
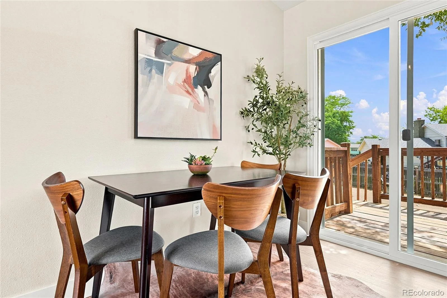
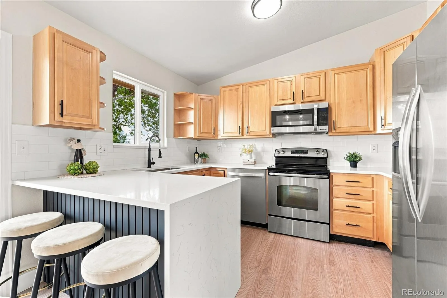
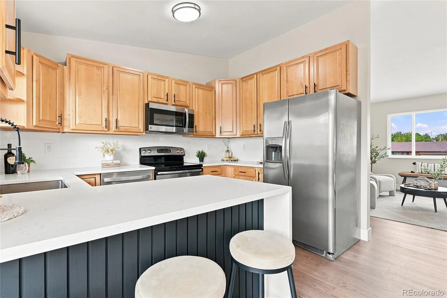
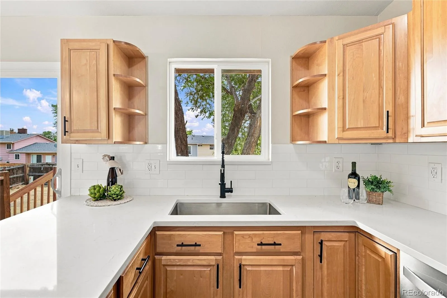
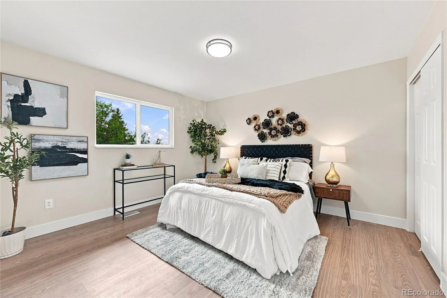
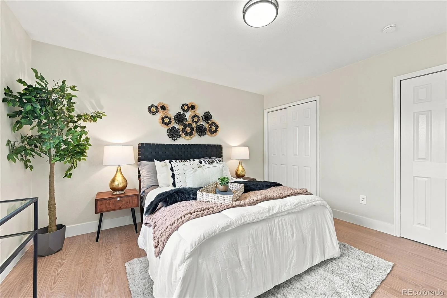
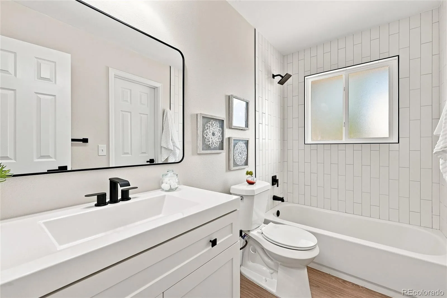
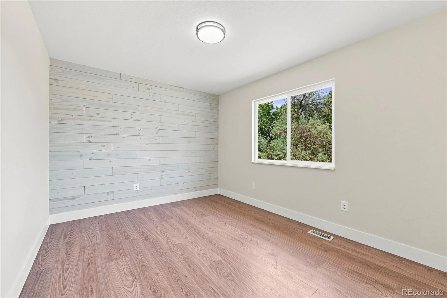
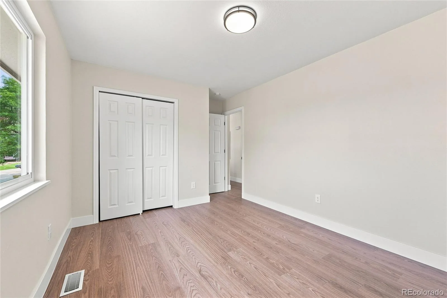
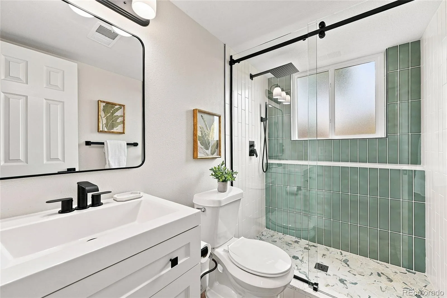
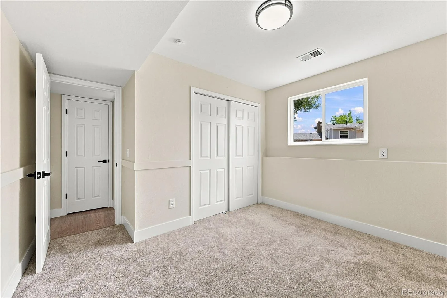
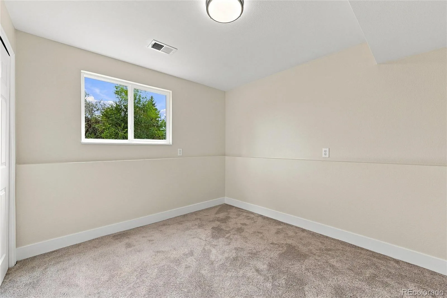
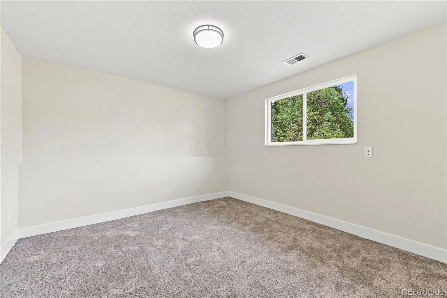
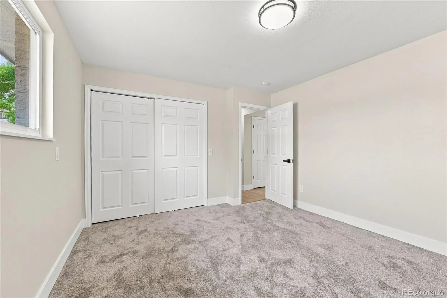
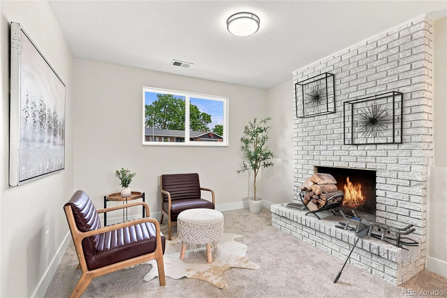
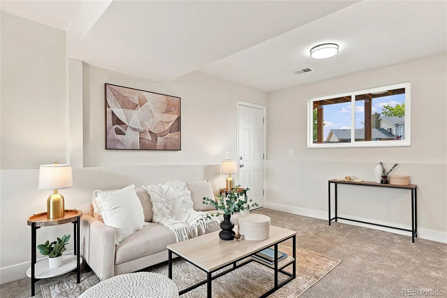
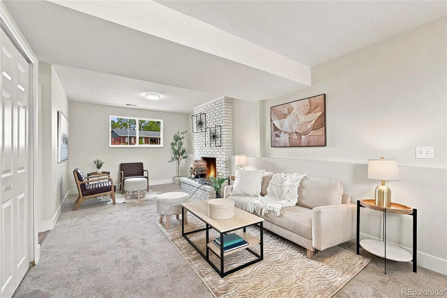
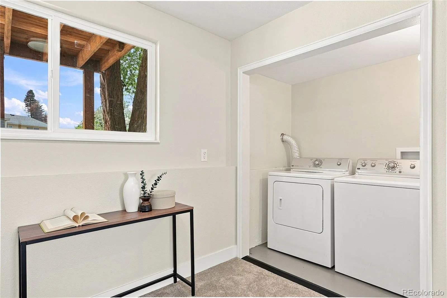
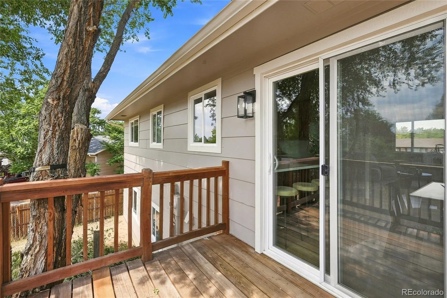
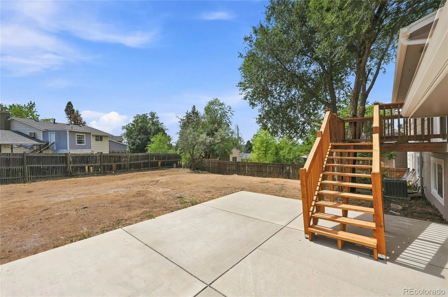
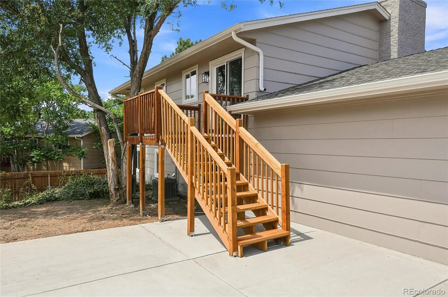
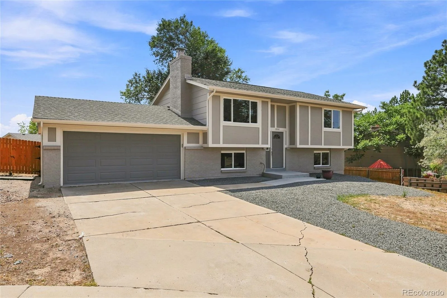
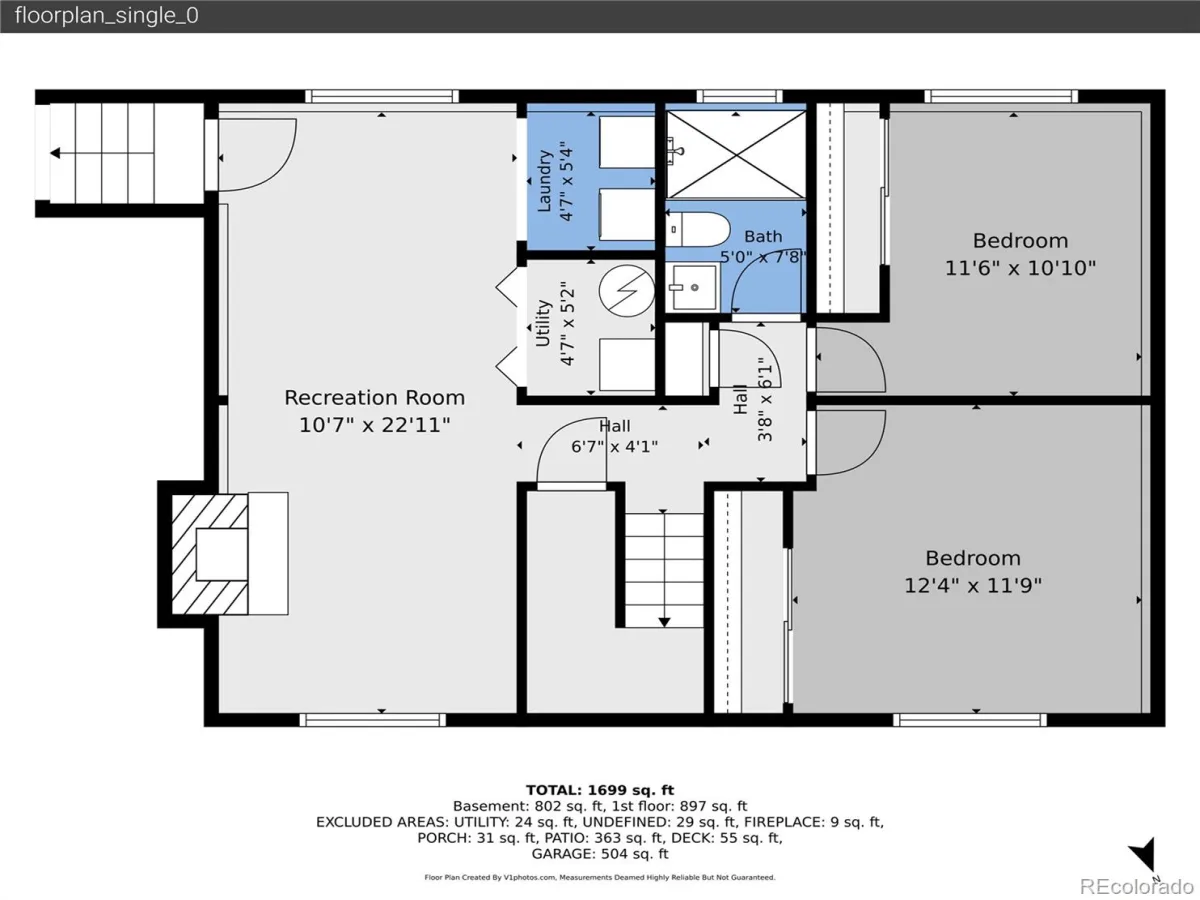
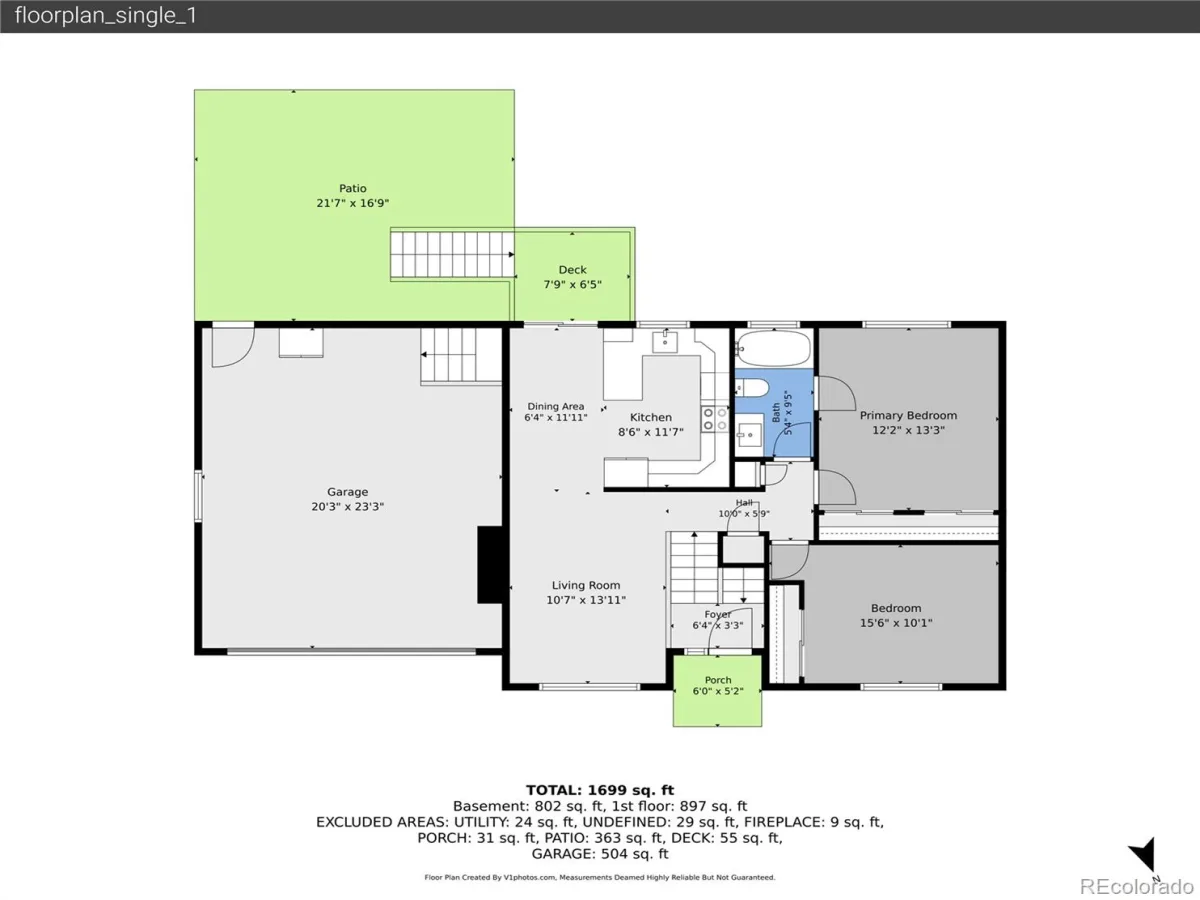
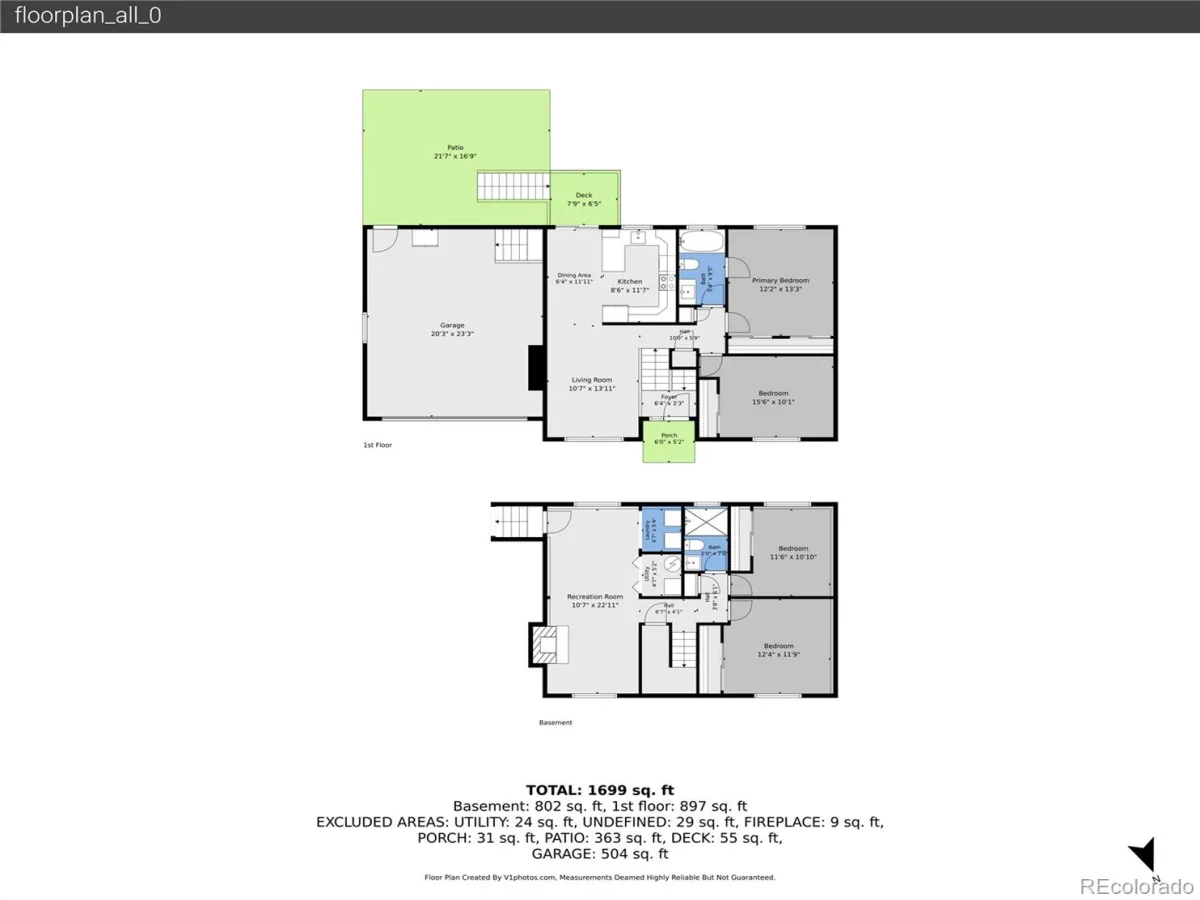
Welcome to this beautifully renovated home, everything “new” from top-to-bottom! Ideally situated at the end of a desirable cul-de-sac location! Thoughtfully refreshed throughout, this family-friendly residence offers a terrific floor plan with stylish updates, quality finishes, and inviting spaces designed for everyday living and entertaining. Too many features to list including new flooring, doors, trim, lighting, fixtures, iron railings, and more. The open-concept design creates a seamless flow between the living, dining, and kitchen areas, making it easy for any size family! The generous kitchen offers handsome cabinetry, sleek countertops, a convenient breakfast bar, and stainless-steel appliances, while overlooking the deck and backyard areas. The spacious primary suite offers double closets and a private en-suite full bath accented with attractive modern finishes. A sizeable secondary bedroom completes the main level. The versatile finished lower level is designed for any lifestyle featuring a spacious family room with a fireplace framed by a handsome brick surround, two additional bedrooms, an extensive, oversized 3/4 bath, and a utility room. Whether you need space for a home office, recreation, guests, or everyday living, this level provides plenty of options. Enjoy the fully fenced backyard, complete with an inviting deck and generous patio area—perfect for relaxing, dining outdoors, or hosting family and friends. A two-car attached garage and an oversized driveway provide abundant parking for multiple vehicles and all your recreational “toys.” Add the cul-de-sac location, nearby neighborhood parks, West Tollgate trails and open space, and convenient access to schools, shopping, dining, E-470, and I-225, this exceptional home will check every box, while offering the perfect blend of comfort, flexibility, and convenience!
Property Details
Price:
$499,000
MLS #:
REC8452464
Status:
Active
Beds:
4
Baths:
2
Type:
Single Family
Subtype:
Single Family Residence
Subdivision:
Kingsborough
Finished Sq Ft:
1,769
Total Sq Ft:
1,769
Lot Size:
8,668 sqft / 0.20 acres (approx)
Year Built:
1975
Schools
School District:
Adams-Arapahoe 28J
Elementary School:
Yale
Middle School:
Mrachek
High School:
Rangeview
Interior
Above Grade Finished Area
1769
Appliances
Dishwasher, Disposal, Dryer, Microwave, Oven, Refrigerator, Washer
Bathrooms
1 Full Bathroom, 1 Three Quarter Bathroom
Cooling
Central Air
Fireplaces Total
1
Flooring
Carpet, Vinyl
Heating
Forced Air
Interior Features
Entrance Foyer, Open Floorplan, Primary Suite
Laundry Features
In Unit
Levels
Bi-Level
Main Level Bathrooms
1
Main Level Bedrooms
2
Exterior
Attached Garage YN
1
Construction Materials
Brick, Frame, Wood Siding
Exterior Features
Private Yard
Fencing
Partial
Garage Spaces
2
Lot Features
Cul-De-Sac
Parking Spots
2
Parking Total
2
Patio And Porch Features
Deck, Front Porch, Patio
Roof
Composition
Window Features
Double Pane Windows
Financial
Tax Year
2025
Taxes
$3,277
Map
Contact Us
Mortgage Calculator
Property Summary
- Located in the Kingsborough subdivision, 1958 S Ouray Street Aurora CO is a Single Family for sale in Aurora, CO, 80013. It is listed for $499,000 and features 4 beds, 2 baths, and has approximately 1,769 square feet of living space, and was originally constructed in 1975. The current price per square foot is $282. The average price per square foot for Single Family listings in Aurora is $239. The average listing price for Single Family in Aurora is $596,405. To schedule a showing of MLS#rec8452464 at 1958 S Ouray Street in Aurora, CO, contact your Smart Sale AI agent at 3039066915.
Similar Listings Nearby

Additional Details
MLS ID : REC8452464
Listing Key : REC2056229735
Parcel Number : 031449138
Zip Code : 80013
City : Aurora
State : CO
Building if Condo :
Full Street: 1958 S Ouray Street
Address : 1958
Address Prefix :
Address Suffix : Street
Street : Ouray
Street Prefix : S
Street Suffix :
Unit if Condo :
Latitude : 39.681576
Longitude : -104.791801
Property Type : singlefamily
Property Sub Type : Single Family Residence
Stories Total if Condo :
Lot Size : 8,668 sqft / 0.20 acres (approx)
Ownership : Individual
Zoning :
Condition : Updated/Remodeled
Renovation :
Pets Allowed :
Special Conditions : None
Possession : Closing/DOD
Original Price : 499000
Close Price :
Close Date :
List Date : Aug 13, 2026
List Contract Date : 2026-08-13
Off Market Date :
Purchase Contract Date :
Days on Market : 18
Concessions Amount :
Concession Comment :
Renovation :
Company : Madison & Company Properties

Copyright 2026. All rights reserved.
1958 S Ouray Street
Aurora, CO