
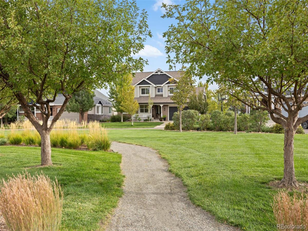
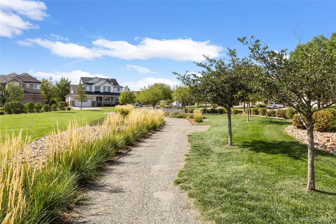
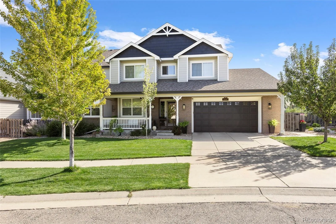
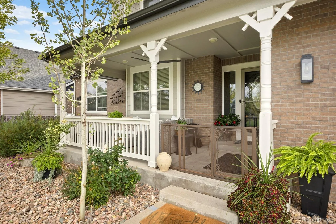
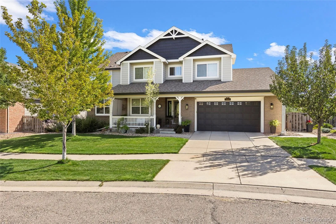
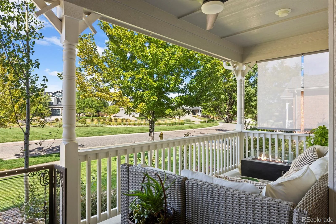
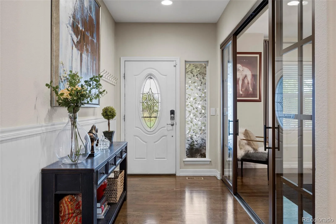
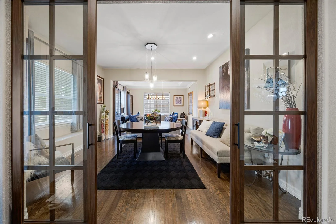
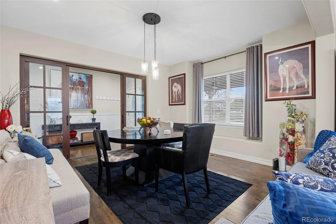
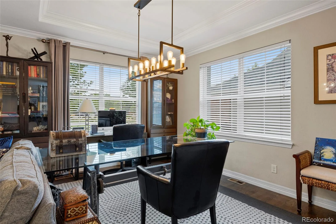
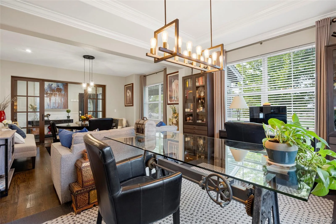
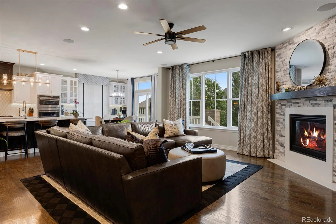
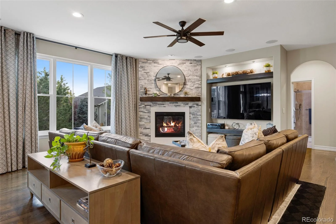
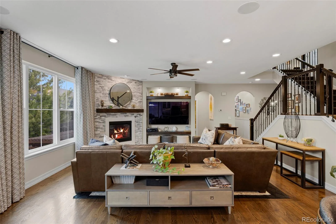
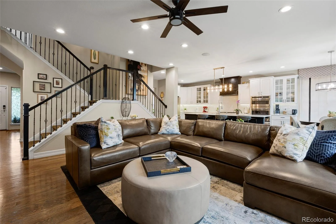
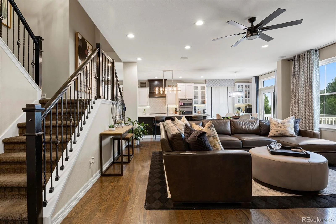
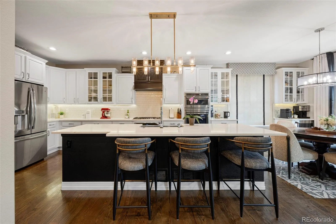
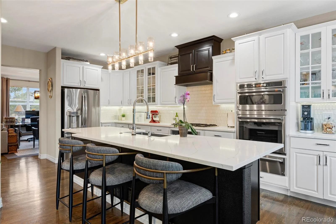
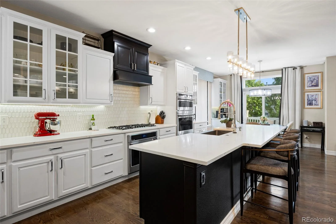
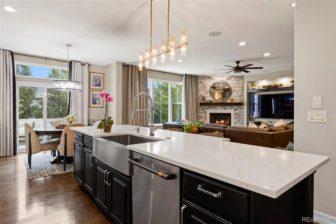
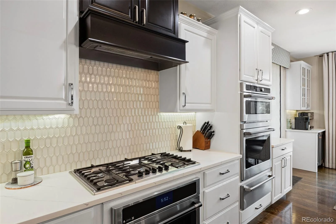
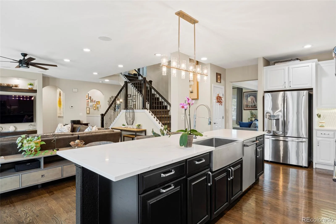
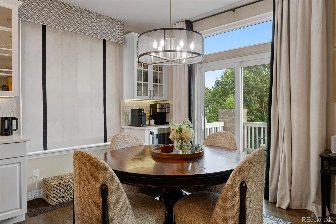
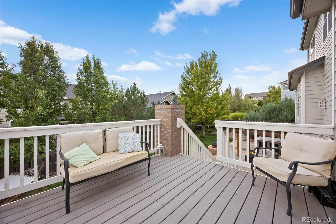
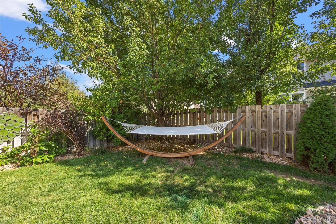
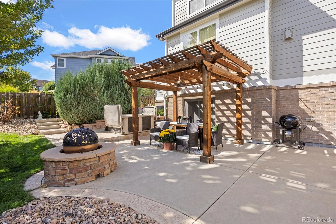
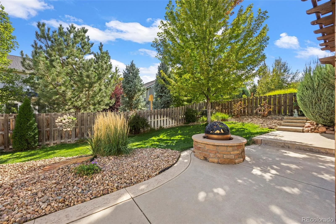
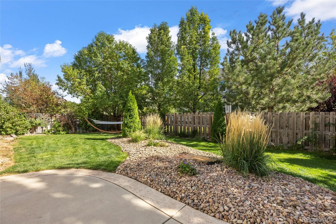
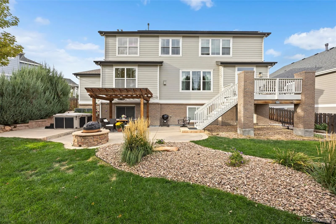
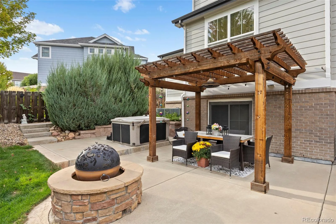
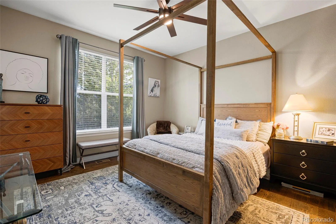
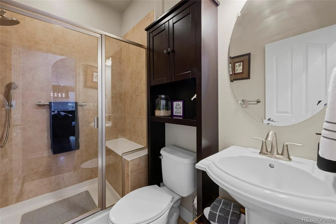
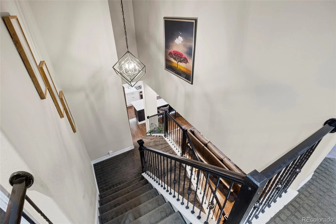
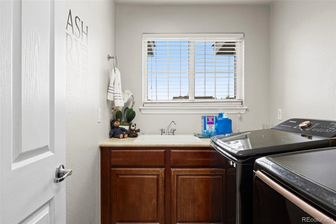
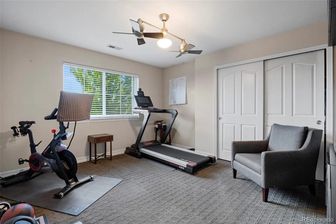
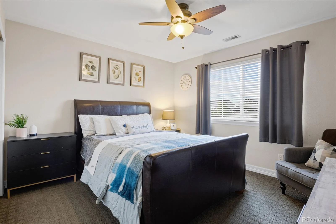
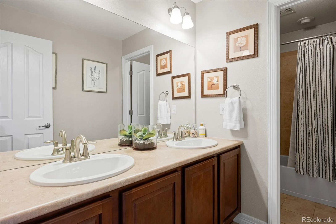
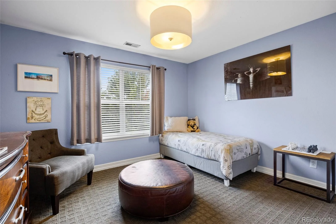
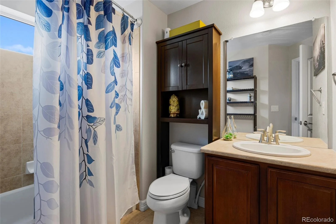
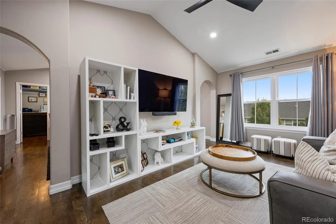
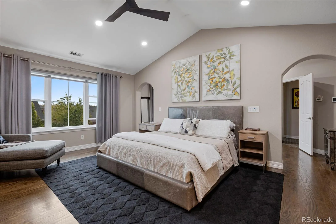
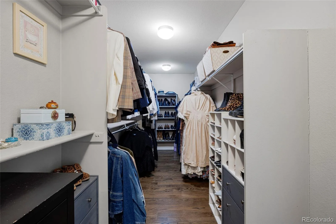
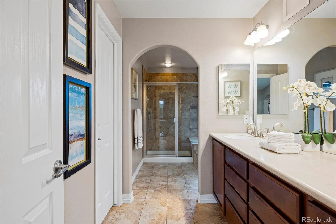
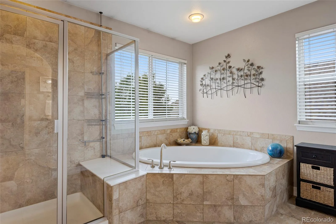
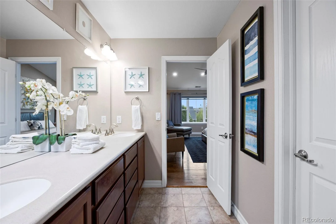
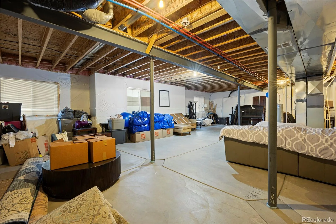
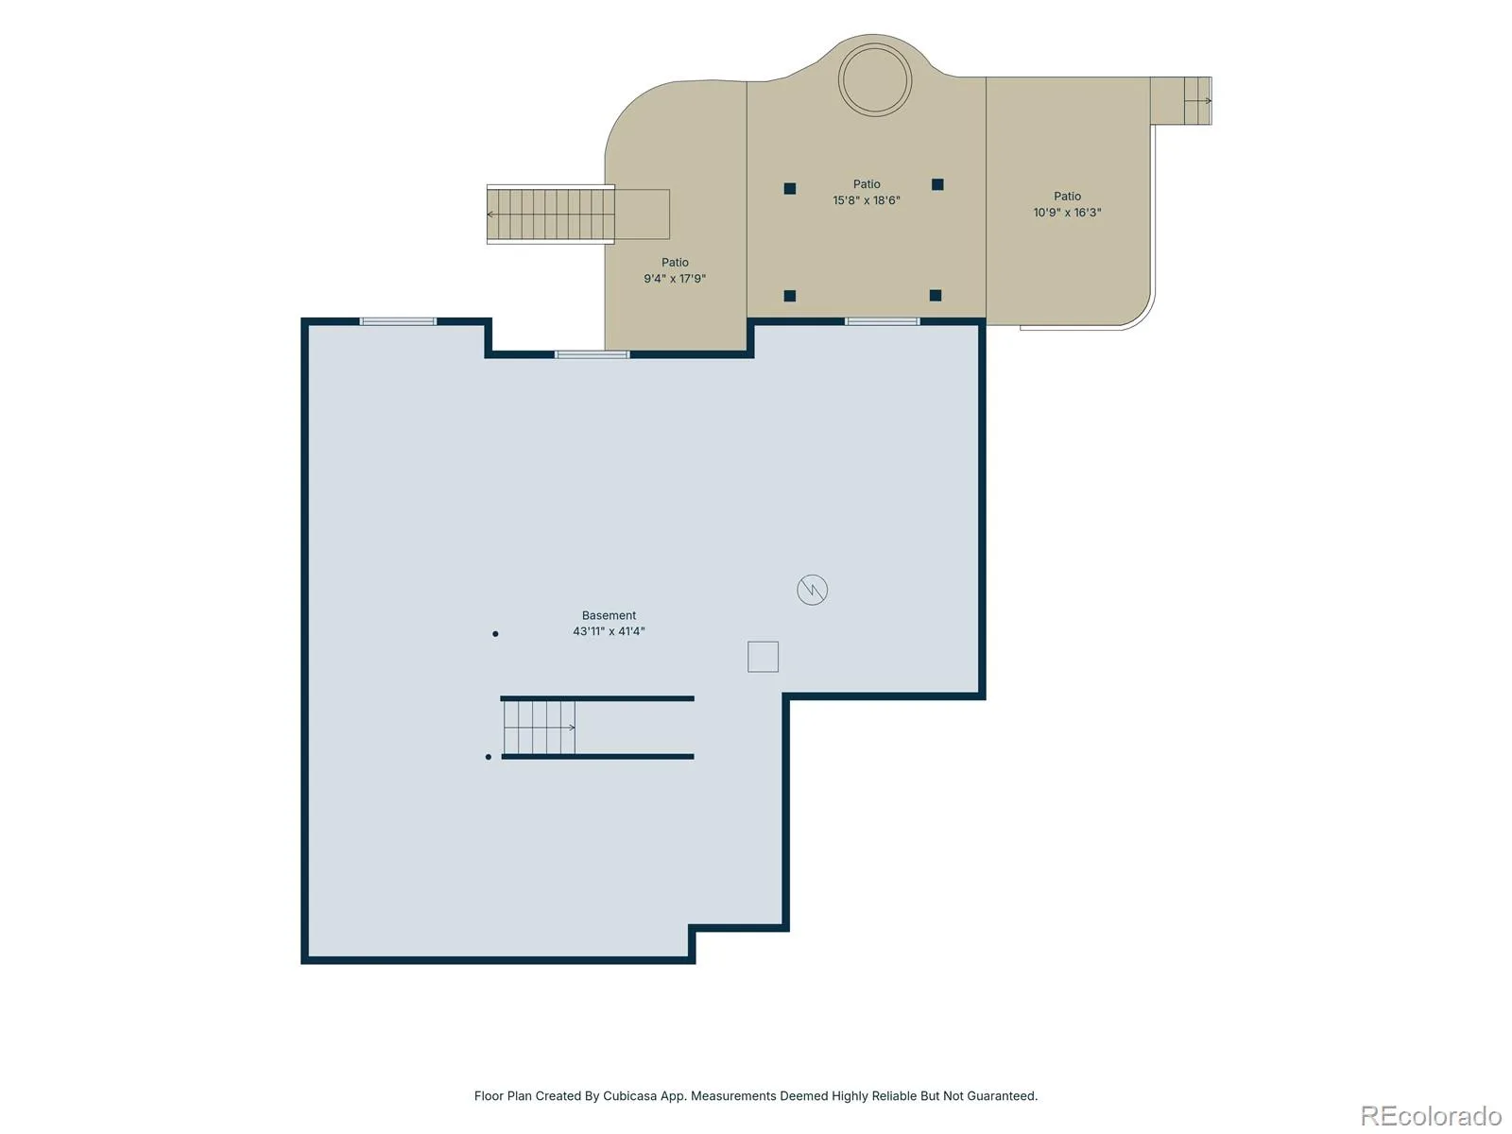
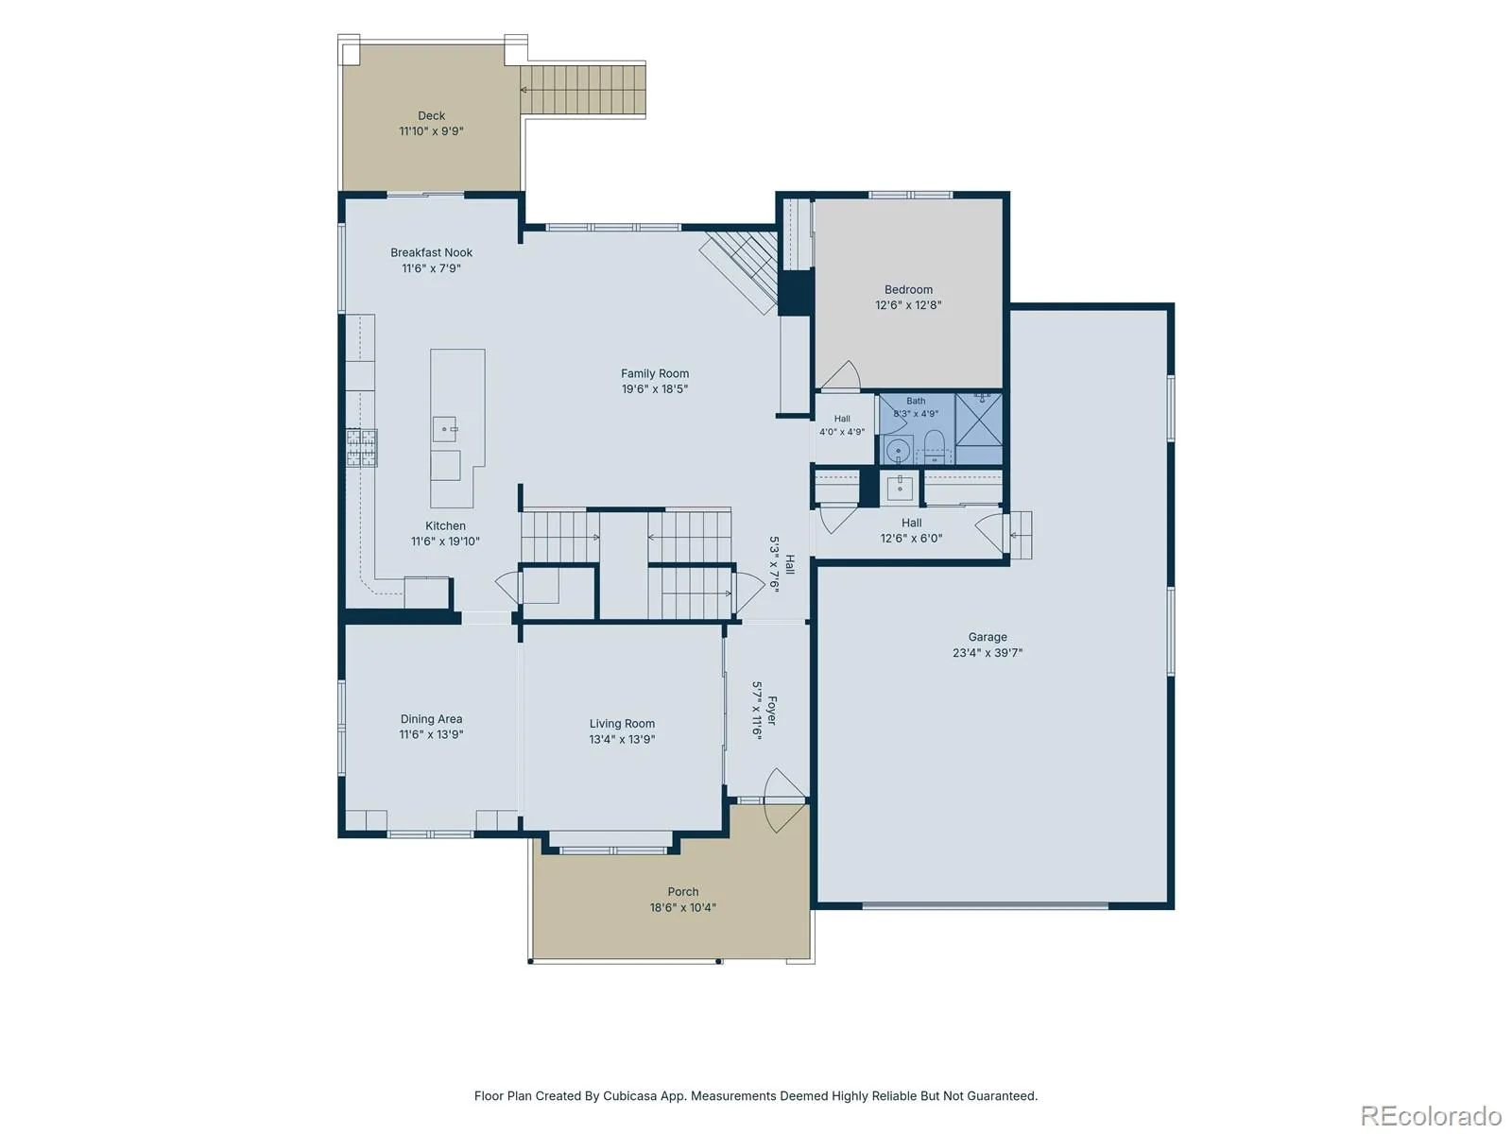
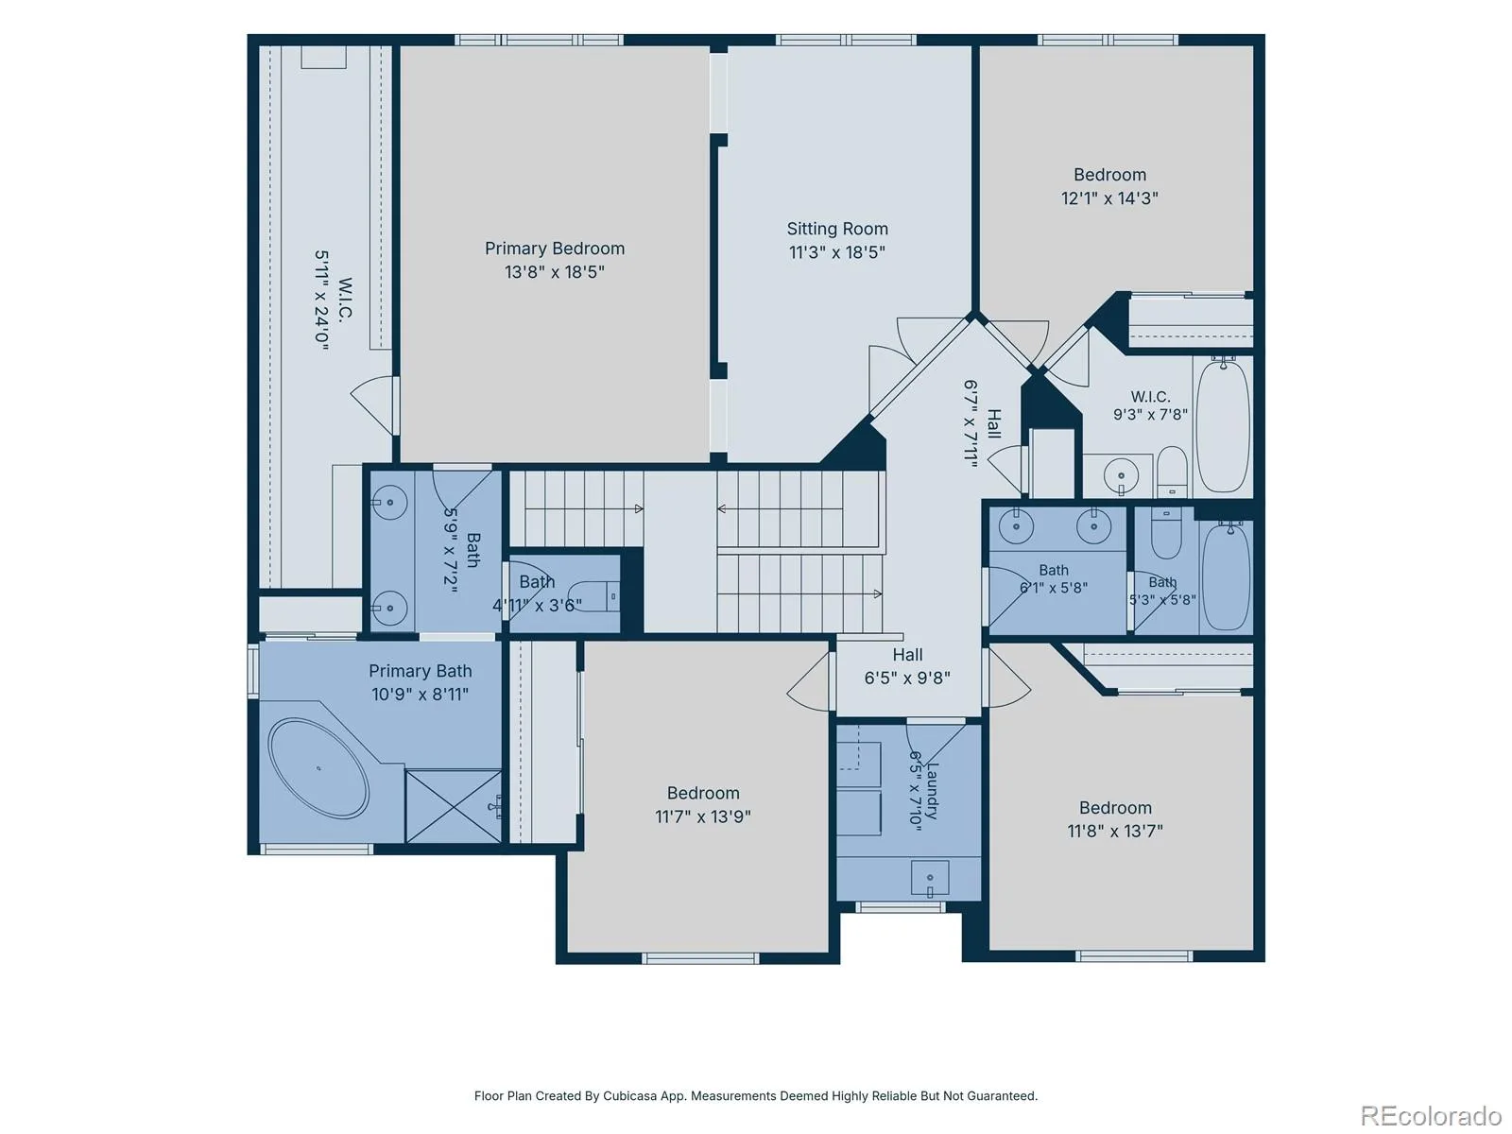
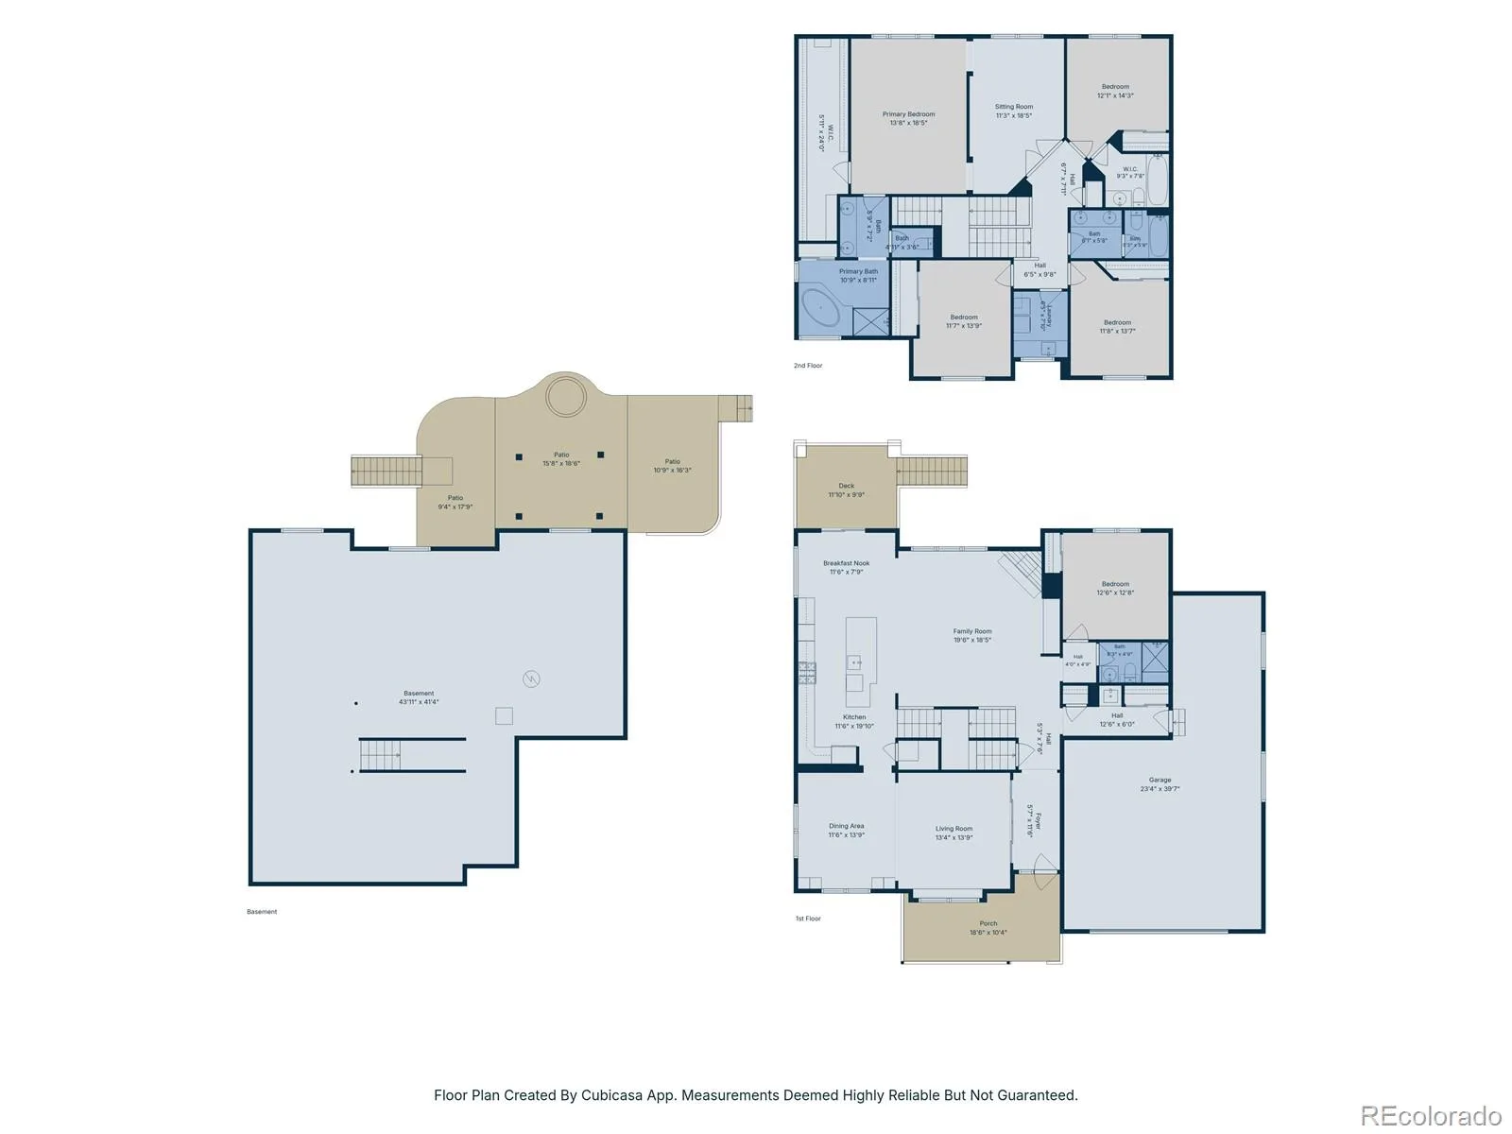
Exceptional micro-location in coveted Beacon Point: cul-de-sac, landscaped open-space frontage, 1/2 block from the Beacon Point Clubhouse and just 300 steps(+/-) from Aurora Reservoir. This exquisitely updated property deserves your attention. Purpose-built outdoor living includes a cozy, covered front porch, an elevated back deck, a custom 10×12 cedar pergola, extended stamped-concrete patio, maturing trees, and refreshed landscaping. Substantial post-construction improvements include 2021 custom exterior paint, 3/4-inch solid red oak flooring on the main level and Primary Suite, a 2021 kitchen/family room renovation including upgraded cabinetry, countertops, appliances and an updated stone fireplace. The living room/library is enhanced by custom sliding framed-glass interior doors that provide architectural character and flexible separation while preserving light and visual openness. A rare, main floor guest bedroom provides access to a 3/4 bath or doubles as an additional office space. The Primary Suite features a comfortable sitting area, volume ceilings, large picture windows, an oversized walk-in closet and 5-piece bath. There is also an additional ensuite bedroom and two secondary bedrooms share a full bath. The laundry room with utility sink is conveniently located on the upper level. The spacious, basement with day-light windows is ready for your finish and includes rough-in plumbing. The generous 3-car tandem garage measures over 730 square feet, EV Charging station excluded.
Property Details
Price:
$859,000
MLS #:
REC5416289
Status:
Active
Beds:
5
Baths:
4
Type:
Single Family
Subtype:
Single Family Residence
Subdivision:
Beacon Point
Finished Sq Ft:
3,433
Total Sq Ft:
5,065
Lot Size:
9,344 sqft / 0.21 acres (approx)
Year Built:
2011
Schools
School District:
Cherry Creek 5
Elementary School:
Pine Ridge
Middle School:
Fox Ridge
High School:
Cherokee Trail
Interior
Above Grade Finished Area
3433
Appliances
Bar Fridge
Bathrooms
3 Full Bathrooms, 1 Three Quarter Bathroom
Below Grade Unfinished Area
1632
Cooling
Central Air
Fireplaces Total
1
Flooring
Carpet, Tile, Wood
Heating
Forced Air
Interior Features
Breakfast Bar, Ceiling Fan(s), Eat-in Kitchen, Five Piece Bath, High Ceilings, Kitchen Island, Open Floorplan, Primary Suite, Vaulted Ceiling(s)
Laundry Features
Sink
Levels
Two
Main Level Bathrooms
1
Main Level Bedrooms
1
Exterior
Association Amenities
Clubhouse, Park, Playground, Pool, Tennis Court(s), Trail(s)
Attached Garage YN
1
Construction Materials
Wood Siding
Exterior Features
Fire Pit, Private Yard
Fencing
Partial
Garage Spaces
3
Lot Features
Greenbelt, Irrigated, Landscaped, Many Trees, Master Planned, Open Space
Parking Spots
3
Parking Total
3
Patio And Porch Features
Deck, Front Porch, Patio
Roof
Shingle
Security Features
Carbon Monoxide Detector(s), Smoke Detector(s)
Window Features
Bay Window(s)
Financial
HOA Fee
$200
HOA Fee Frequency
Quarterly
HOA Includes
Recycling, Trash
HOA Name
Beacon Pointe
HOA Phone
303.987.0835
Tax Year
2025
Taxes
$8,345
Map
Contact Us
Mortgage Calculator
Property Summary
- Located in the Beacon Point subdivision, 25942 E Orchard Drive Aurora CO is a Single Family for sale in Aurora, CO, 80016. It is listed for $859,000 and features 5 beds, 4 baths, and has approximately 5,065 square feet of living space, and was originally constructed in 2011. The current price per square foot is $170. The average price per square foot for Single Family listings in Aurora is $235. The average listing price for Single Family in Aurora is $587,362. To schedule a showing of MLS#rec5416289 at 25942 E Orchard Drive in Aurora, CO, contact your Smart Sale AI agent at 3039066915.
Similar Listings Nearby



Additional Details
MLS ID : REC5416289
Listing Key : REC2056932333
Parcel Number : 034626972
Zip Code : 80016
City : Aurora
State : CO
Building if Condo :
Full Street: 25942 E Orchard Drive
Address : 25942
Address Prefix :
Address Suffix : Drive
Street : Orchard
Street Prefix : E
Street Suffix :
Unit if Condo :
Latitude : 39.608334
Longitude : -104.685524
Property Type : singlefamily
Property Sub Type : Single Family Residence
Stories Total if Condo :
Lot Size : 9,344 sqft / 0.21 acres (approx)
Ownership : Individual
Zoning :
Condition : Updated/Remodeled
Renovation :
Pets Allowed : Cats OK,Dogs OK
Special Conditions : None
Possession : Close Plus 30 to 60 Days
Original Price : 859000
Close Price :
Close Date :
List Date : Oct 9, 2026
List Contract Date : 2026-10-09
Off Market Date :
Purchase Contract Date :
Days on Market : 9
Concessions Amount :
Concession Comment :
Renovation :
Company : Compass – Denver

Copyright 2026. All rights reserved.
25942 E Orchard Drive
Aurora, CO