
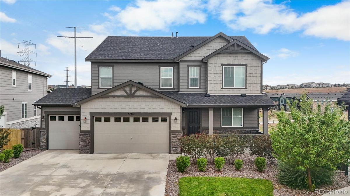
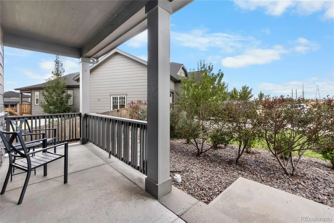
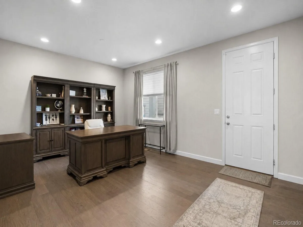
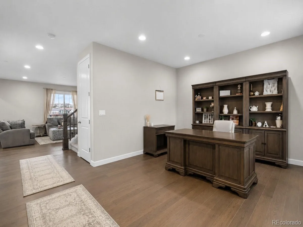
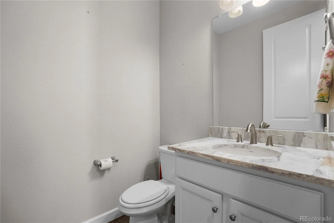
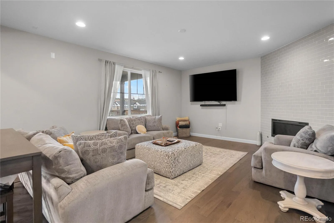
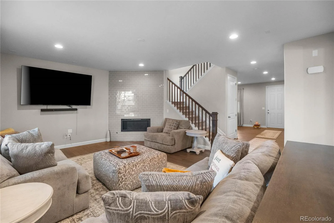
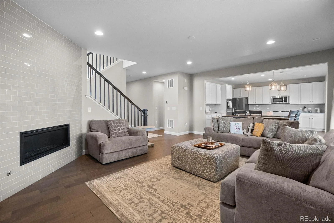
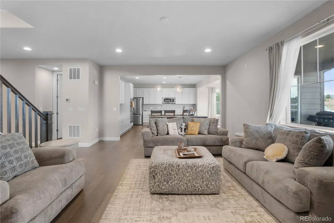
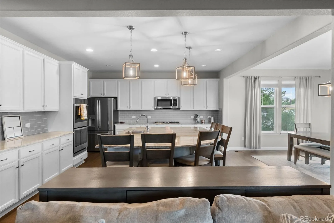
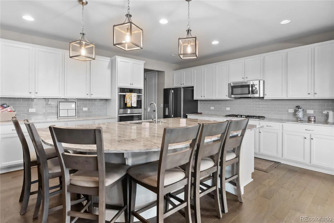
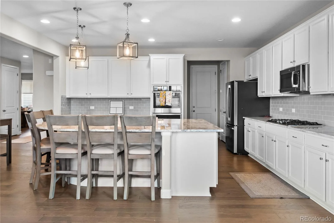
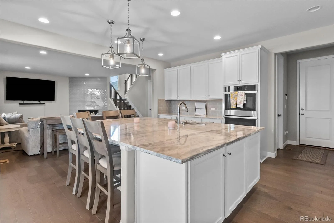
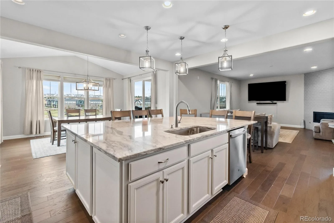
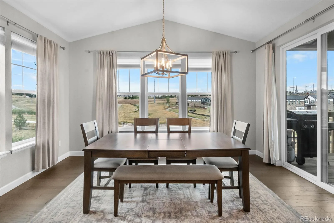
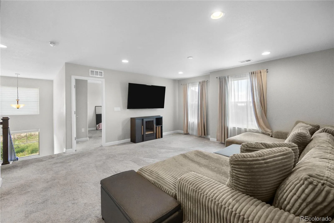
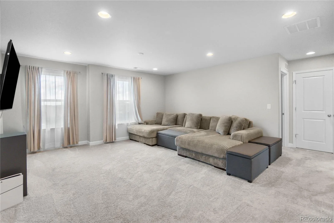
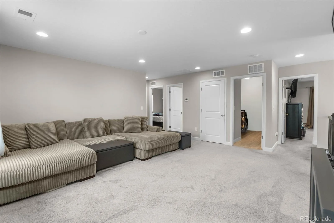
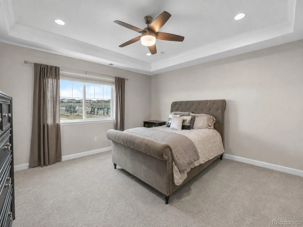
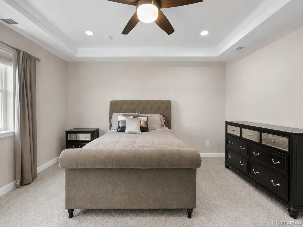
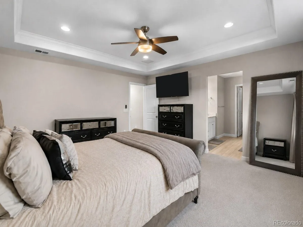
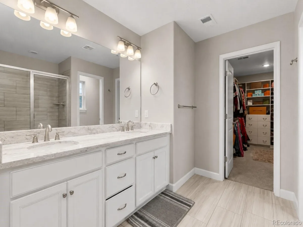
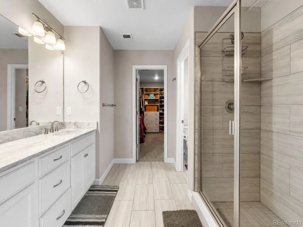
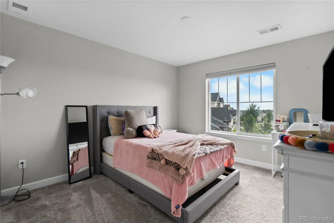
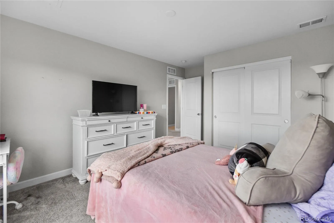
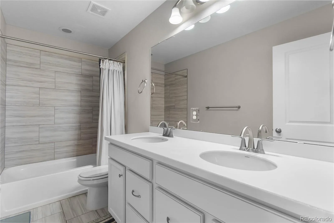
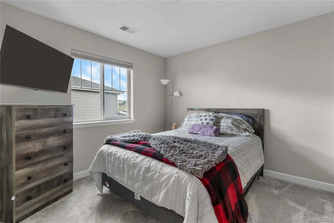
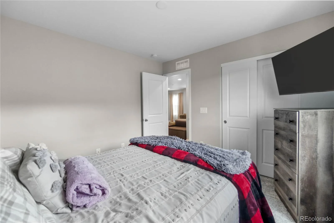
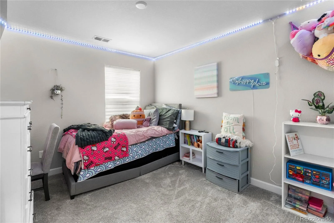
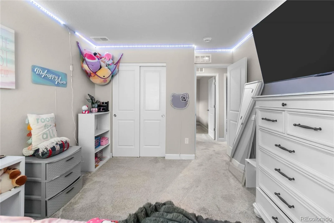
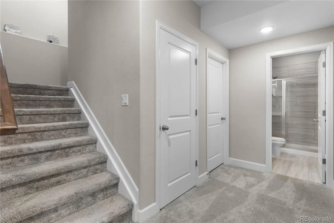
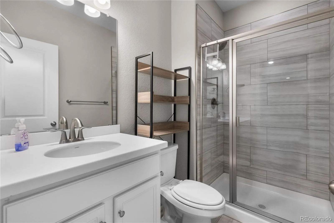
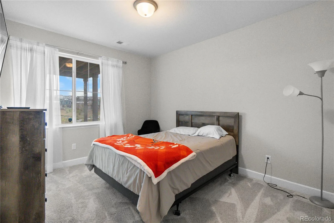
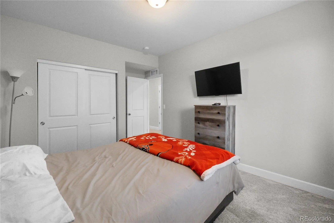
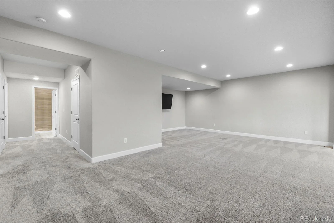
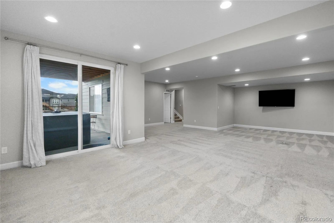
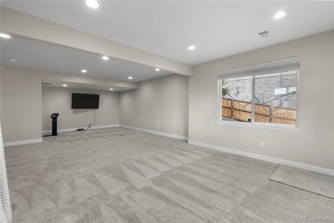
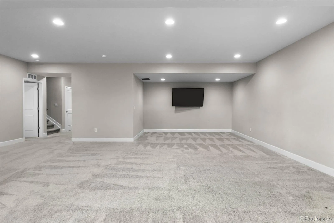
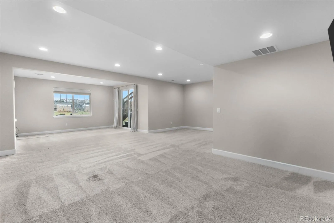
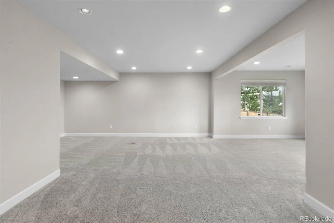
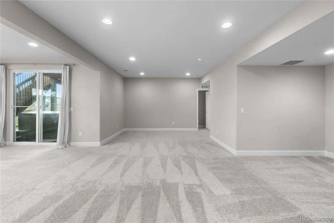
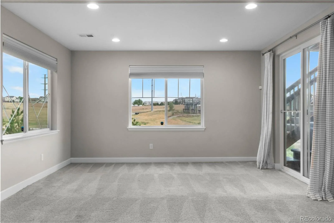
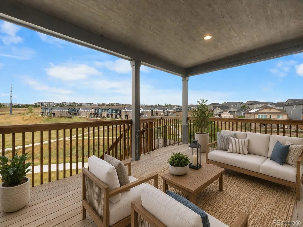
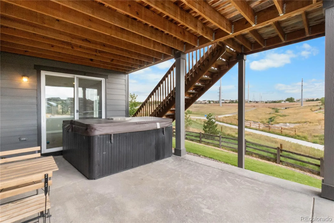
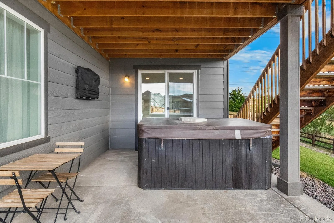
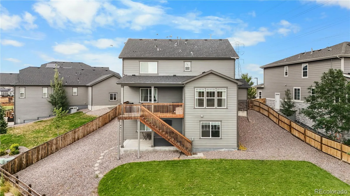
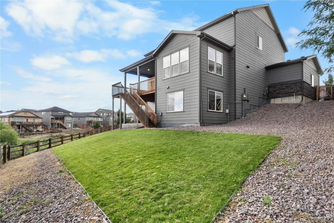
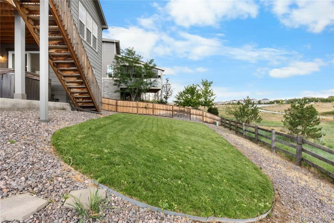
Welcome to a home designed for both everyday comfort and effortless entertaining. From the moment you step inside, the spacious, open layout and abundant natural light create a warm and inviting atmosphere. Beautiful flooring flows throughout the main living areas, connecting the living room, dining space, and impressive kitchen. The kitchen is truly the heart of the home, featuring crisp white cabinetry, stainless steel appliances, extensive counter space, a stylish tile backsplash, and an oversized center island with generous seating. Pendant lighting adds the perfect finishing touch, while the adjoining dining area is surrounded by windows and offers direct access to the covered deck. The main living area centers around a contemporary tiled fireplace and offers plenty of room to gather, relax, and entertain. A dedicated main-level office with built-in cabinetry provides an ideal work-from-home space without sacrificing a bedroom. Upstairs, the spacious primary suite feels like a private retreat with a tray ceiling, abundant natural light, and a beautifully appointed ensuite bath featuring an extended vanity, large tiled shower, and walk-in closet. Additional bedrooms and a generous upper-level loft provide flexible space for guests, hobbies, a playroom, or a second living area. The finished walkout basement dramatically expands the home’s possibilities, offering an expansive recreation and media area with recessed lighting, plenty of open space, and direct outdoor access. Whether envisioned as a home theater, game room, fitness area, or additional entertaining space, there is room to make it your own. Outside, enjoy Colorado living from the covered elevated deck overlooking the surrounding community and open landscape. Preferred Lender Offering Concessions 1-0 Buydown!!!
Property Details
Price:
$835,000
MLS #:
REC6047456
Status:
Active
Beds:
5
Baths:
4
Type:
Single Family
Subtype:
Single Family Residence
Subdivision:
Sorrel Ranch
Finished Sq Ft:
3,783
Total Sq Ft:
4,033
Lot Size:
8,712 sqft / 0.20 acres (approx)
Year Built:
2020
Schools
School District:
Cherry Creek 5
Elementary School:
Buffalo Trail
Middle School:
Fox Ridge
High School:
Cherokee Trail
Interior
Above Grade Finished Area
2713
Appliances
Dishwasher, Disposal, Double Oven, Gas Water Heater, Microwave, Oven, Range, Refrigerator, Self Cleaning Oven, Sump Pump
Bathrooms
1 Full Bathroom, 2 Three Quarter Bathrooms, 1 Half Bathroom
Below Grade Finished Area
1070
Below Grade Unfinished Area
250
Cooling
Central Air
Fireplaces Total
1
Flooring
Carpet, Tile, Vinyl
Heating
Forced Air, Natural Gas
Interior Features
Ceiling Fan(s), Eat-in Kitchen, Entrance Foyer, Five Piece Bath, Granite Counters, High Ceilings, High Speed Internet, Kitchen Island, Open Floorplan, Pantry, Primary Suite, Walk-In Closet(s)
Levels
Two
Main Level Bathrooms
1
Exterior
Architectural Style
Contemporary
Association Amenities
Park, Trail(s)
Attached Garage YN
1
Construction Materials
Frame, Stone, Wood Siding
Exterior Features
Balcony, Barbecue, Lighting, Private Yard, Rain Gutters, Smart Irrigation
Fencing
Full
Garage Spaces
3
Lot Features
Cul-De-Sac, Open Space, Sprinklers In Front, Sprinklers In Rear
Parking Features
220 Volts, Concrete, Exterior Access Door, Insulated Garage
Parking Spots
3
Parking Total
3
Patio And Porch Features
Covered, Deck, Front Porch, Patio
Roof
Shingle, Composition
Security Features
Carbon Monoxide Detector(s), Security System, Smoke Detector(s), Video Doorbell
Window Features
Double Pane Windows, Window Coverings
Financial
HOA Fee
$85
HOA Fee Frequency
Monthly
HOA Includes
Maintenance Grounds, Recycling, Snow Removal, Trash
HOA Name
Service Plus Community
HOA Phone
720-571-1440
Tax Year
2025
Taxes
$6,622
Map
Contact Us
Mortgage Calculator
Property Summary
- Located in the Sorrel Ranch subdivision, 5789 S Haleyville Street Aurora CO is a Single Family for sale in Aurora, CO, 80016. It is listed for $835,000 and features 5 beds, 4 baths, and has approximately 4,033 square feet of living space, and was originally constructed in 2020. The current price per square foot is $207. The average price per square foot for Single Family listings in Aurora is $235. The average listing price for Single Family in Aurora is $587,362. To schedule a showing of MLS#rec6047456 at 5789 S Haleyville Street in Aurora, CO, contact your Smart Sale AI agent at 3039066915.
Similar Listings Nearby

Additional Details
MLS ID : REC6047456
Listing Key : REC2056112445
Parcel Number : 035309878
Zip Code : 80016
City : Aurora
State : CO
Building if Condo :
Full Street: 5789 S Haleyville Street
Address : 5789
Address Prefix :
Address Suffix : Street
Street : Haleyville
Street Prefix : S
Street Suffix :
Unit if Condo :
Latitude : 39.611641
Longitude : -104.698914
Property Type : singlefamily
Property Sub Type : Single Family Residence
Stories Total if Condo :
Lot Size : 8,712 sqft / 0.20 acres (approx)
Ownership : Individual
Zoning :
Condition :
Renovation :
Pets Allowed :
Special Conditions : None
Possession : Closing/DOD
Original Price : 860000
Close Price :
Close Date :
List Date : Aug 21, 2026
List Contract Date : 2026-08-21
Off Market Date :
Purchase Contract Date :
Days on Market : 59
Concessions Amount :
Concession Comment :
Renovation :
Company : Lifestyle International Realty

Copyright 2026. All rights reserved.
5789 S Haleyville Street
Aurora, CO