
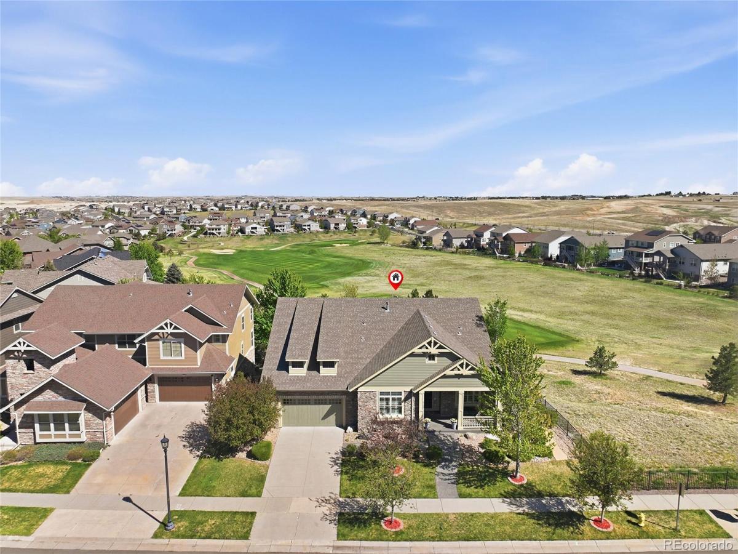

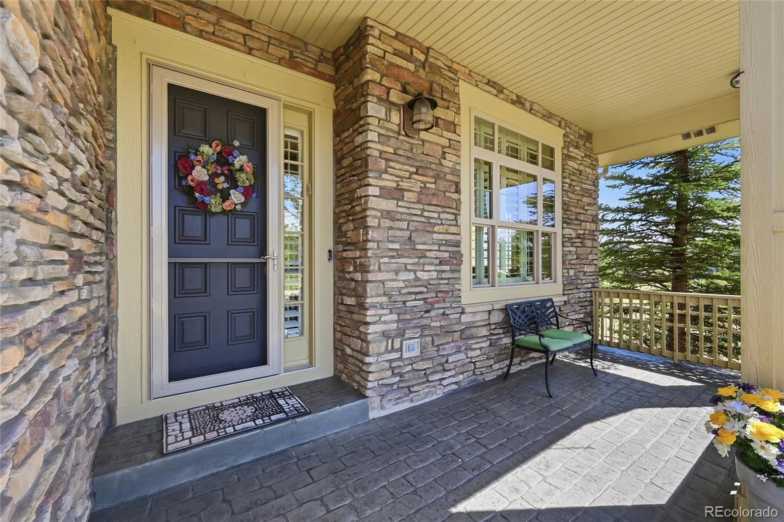
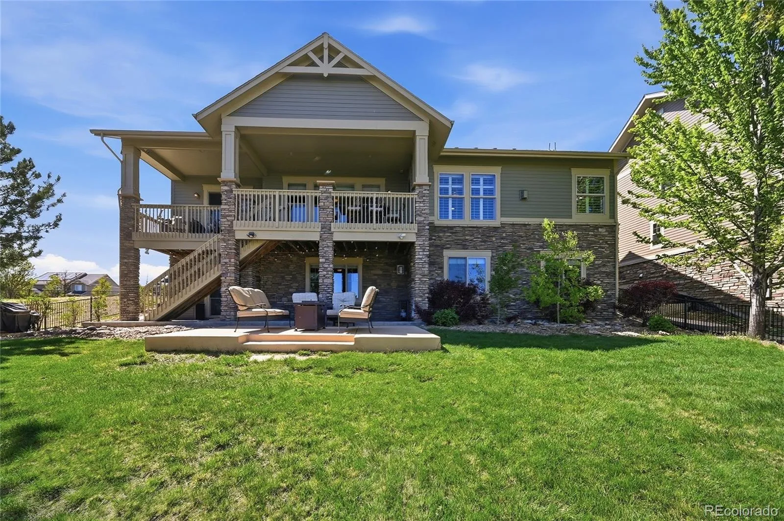
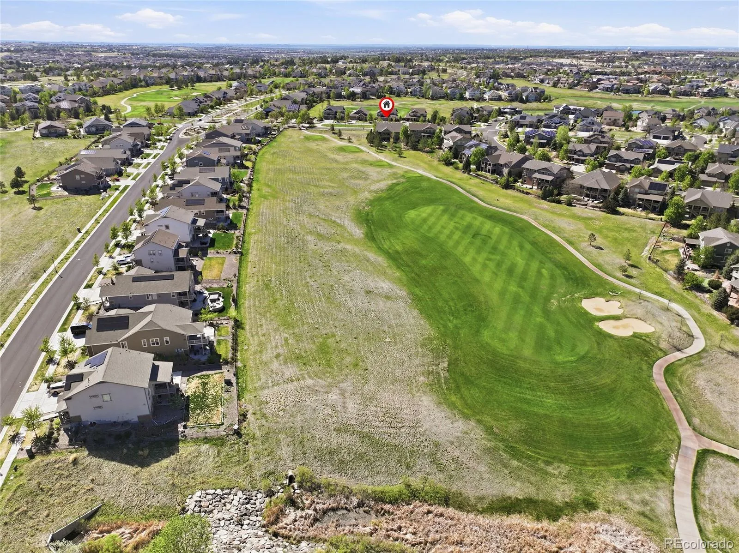
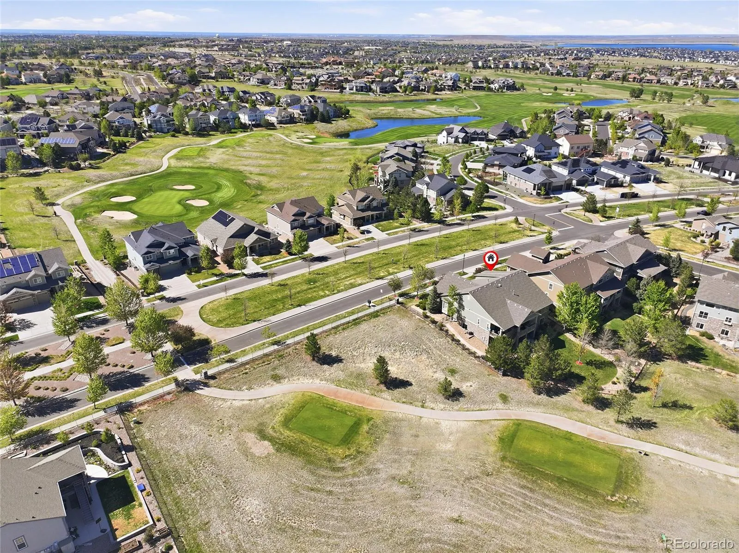
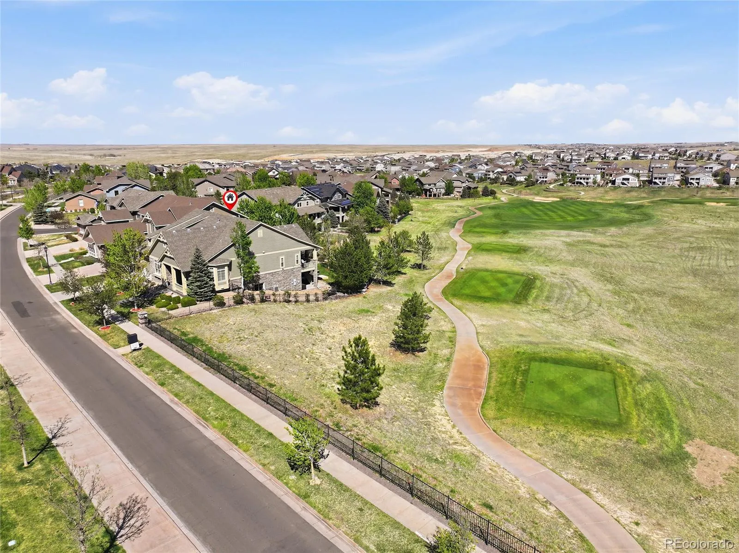
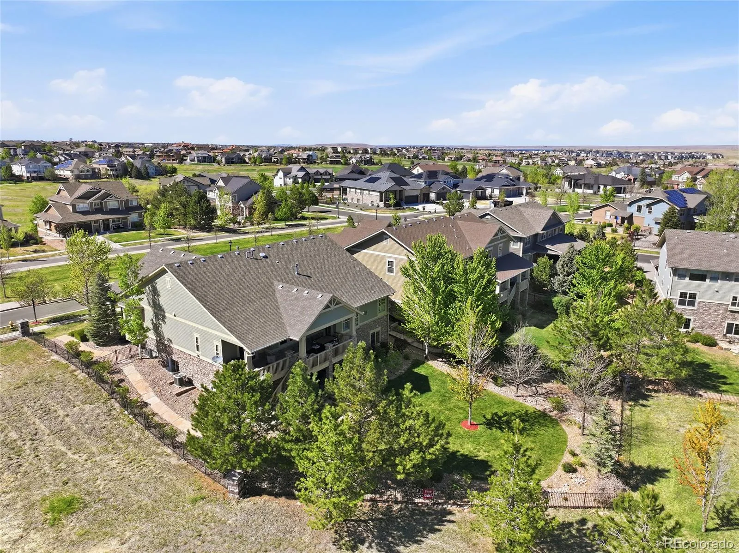
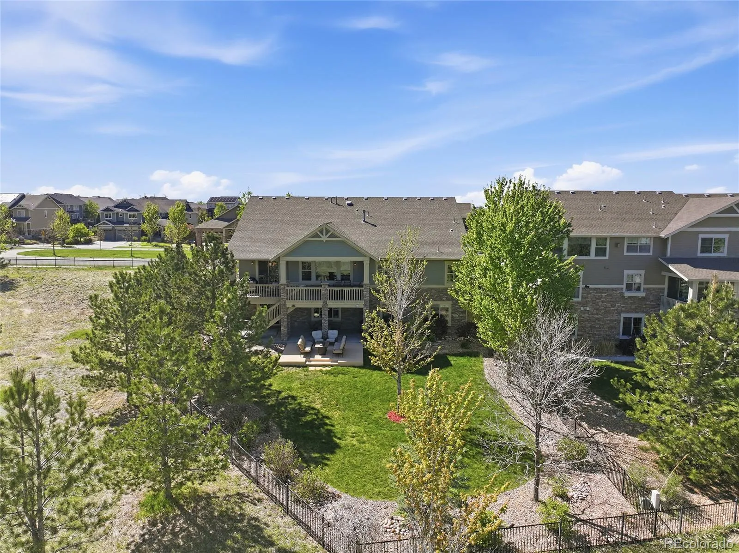
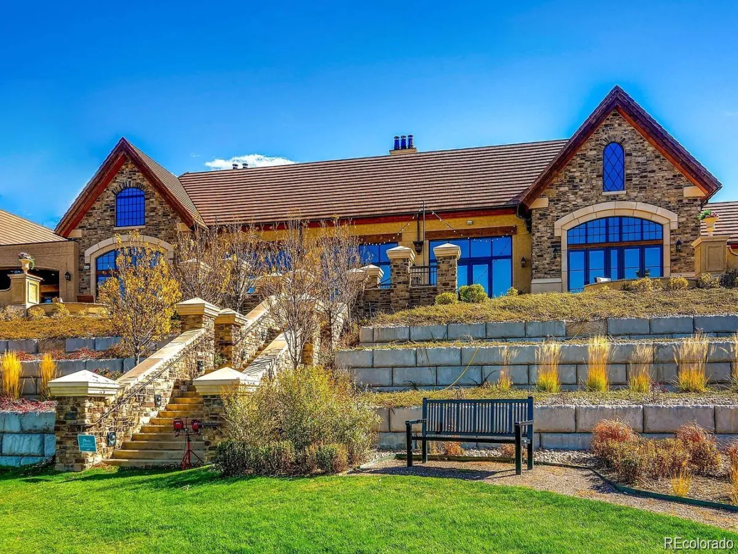
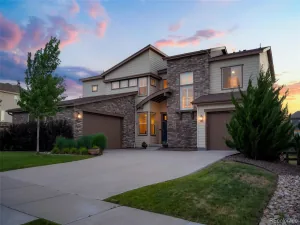
Luxury Golf Course Ranch in Blackstone Country Club! Perfectly positioned on an expansive corner walkout lot just under 1/3 acre,
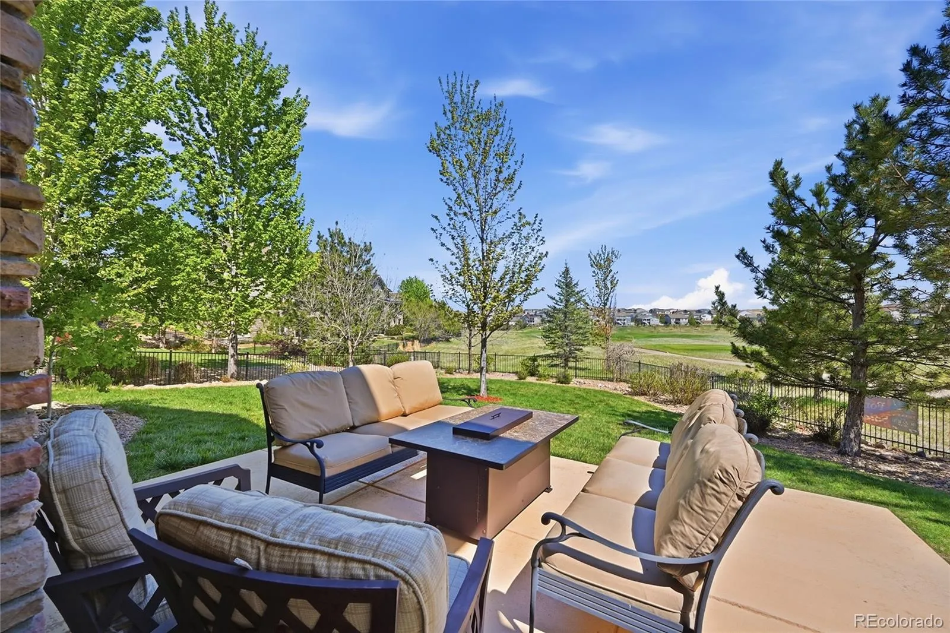
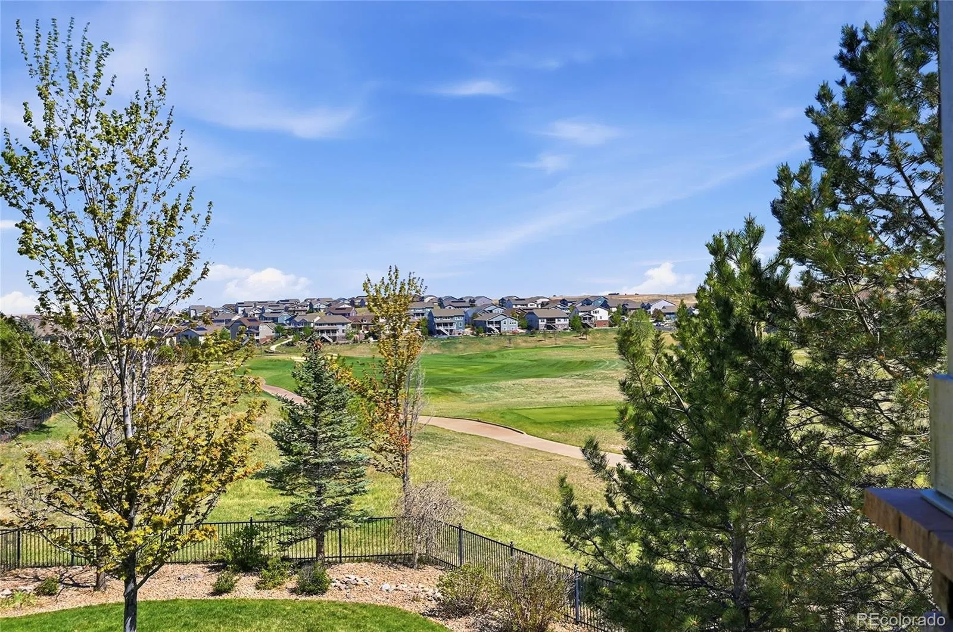
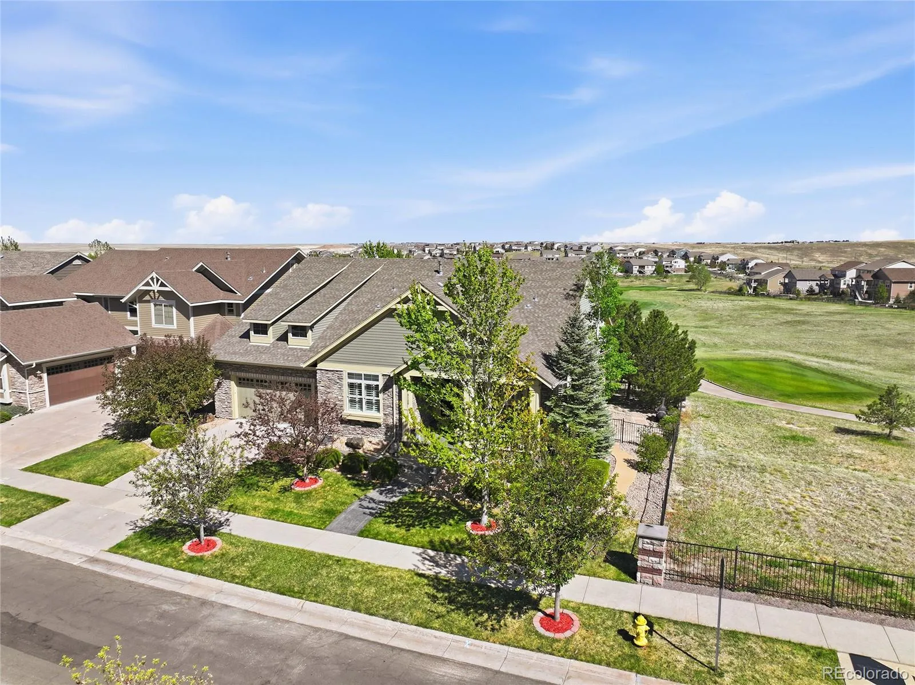
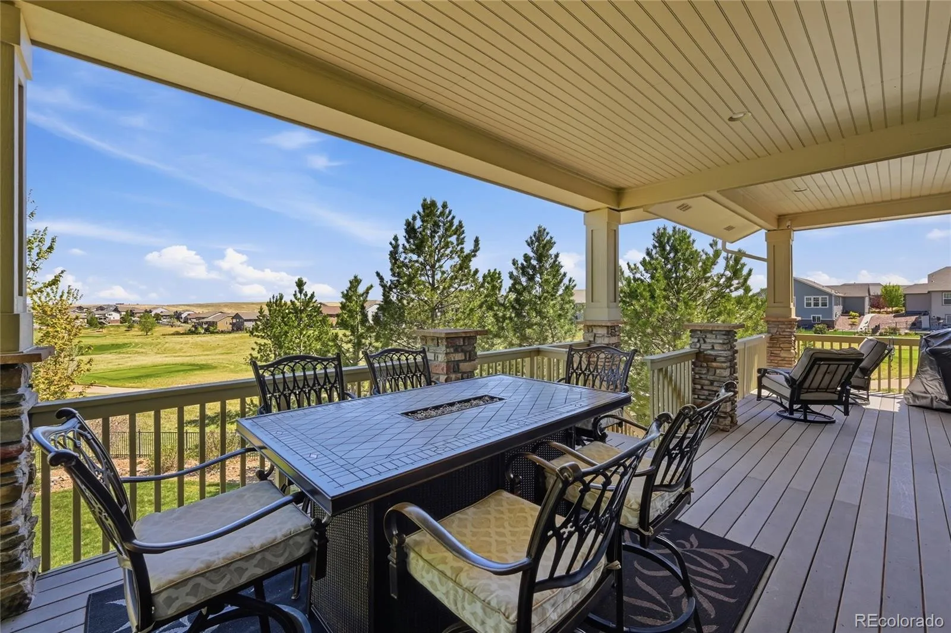
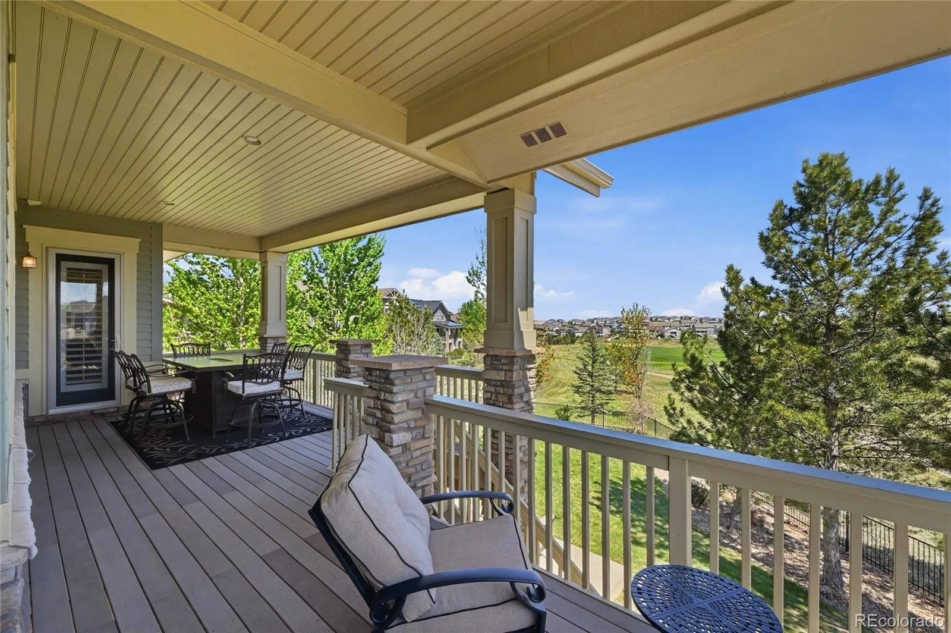
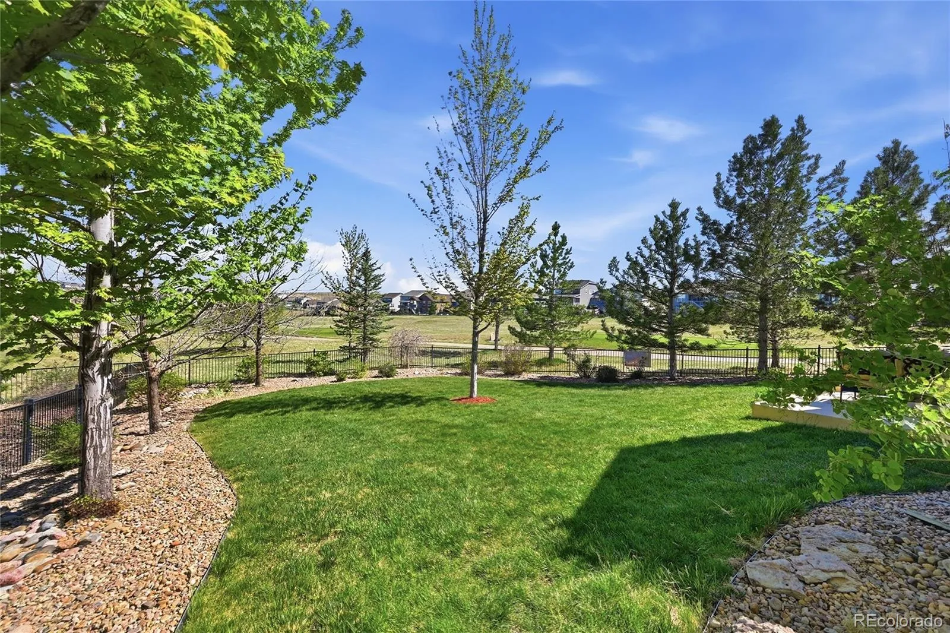
this stunning ranch residence backs directly to the 4th tee box of prestigious Blackstone Country Club,
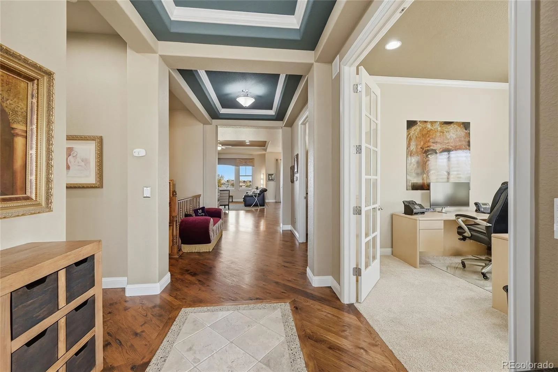
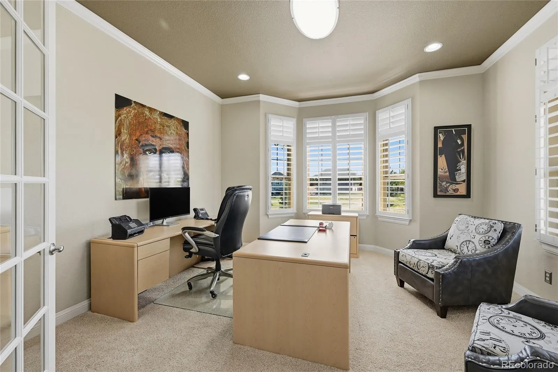
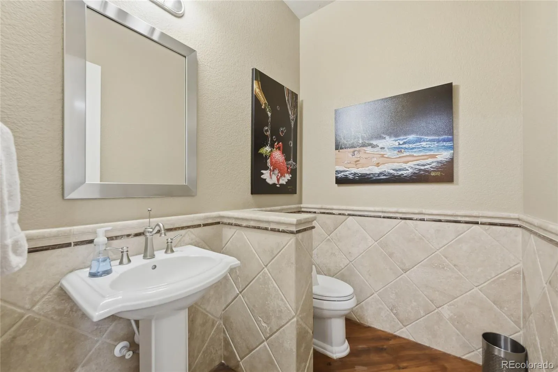
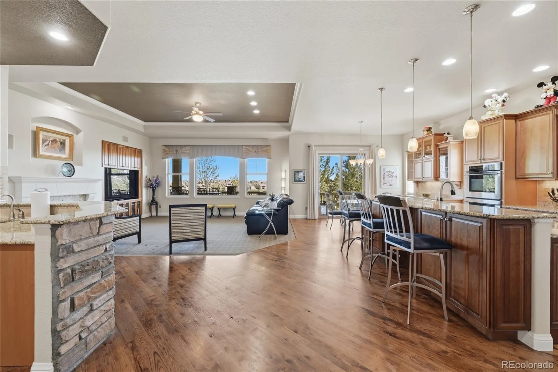
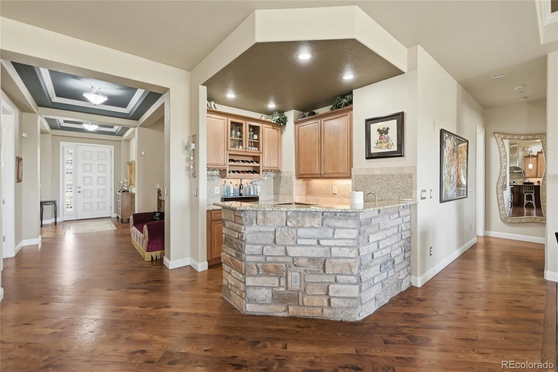
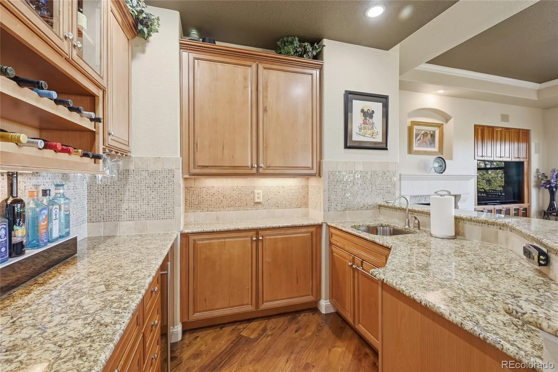
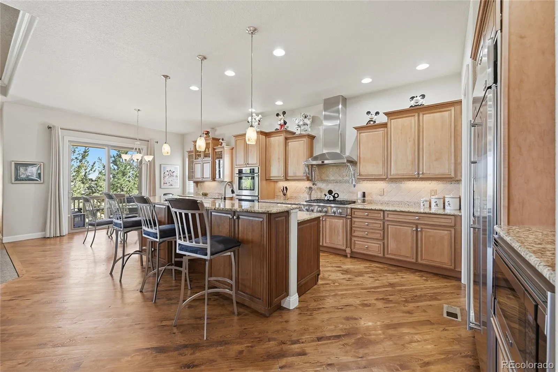
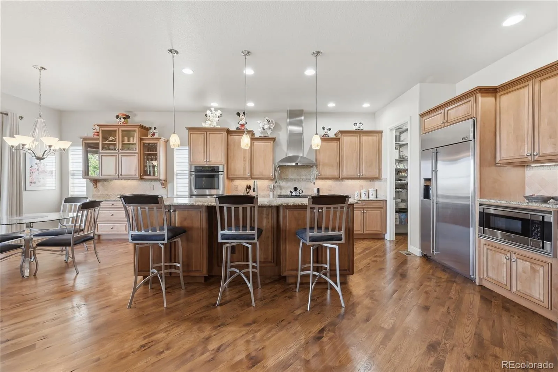
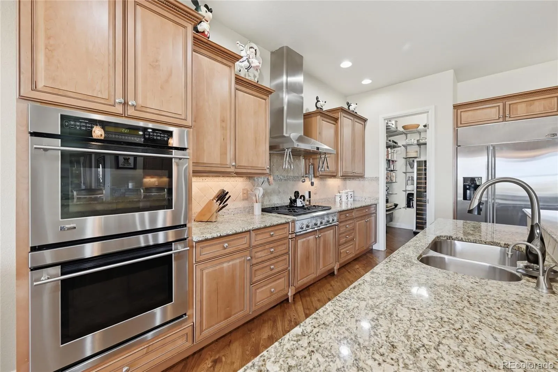
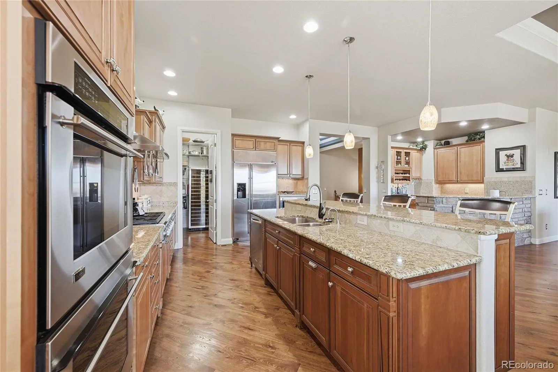
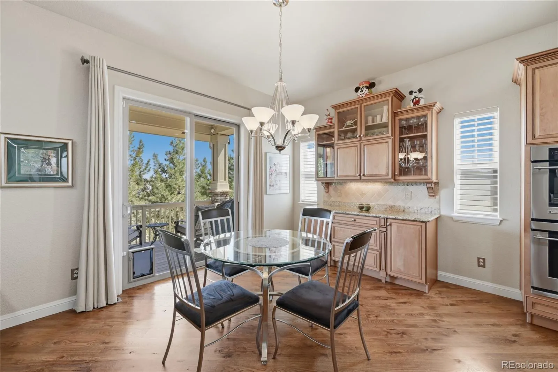
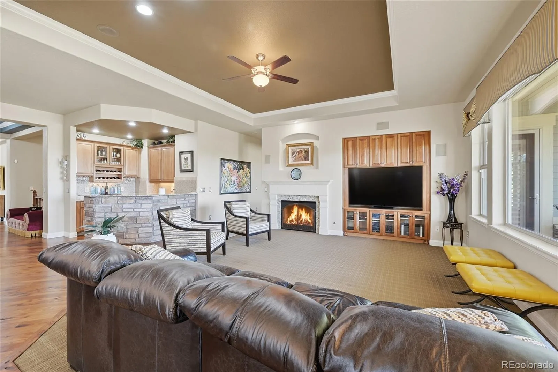
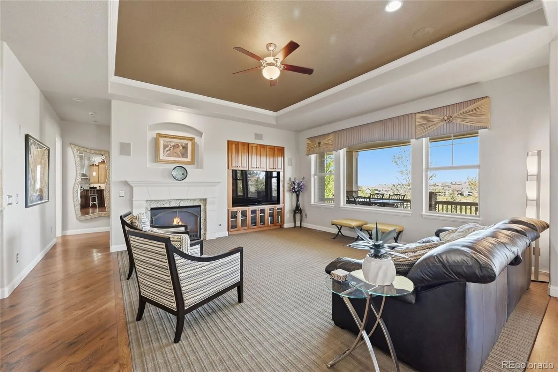
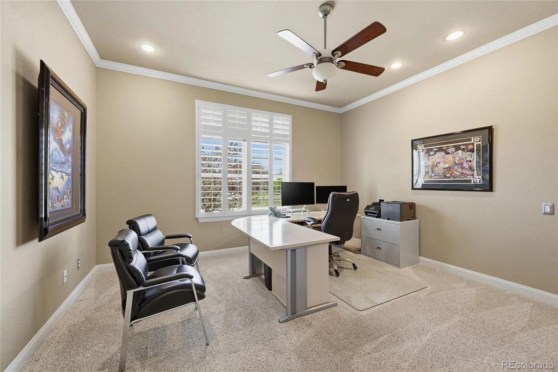
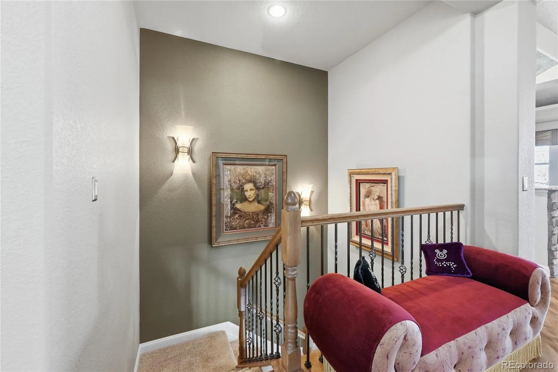
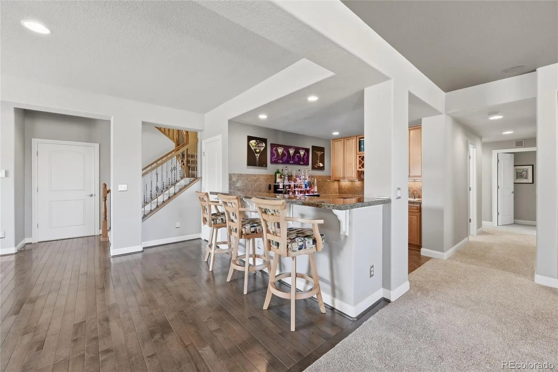
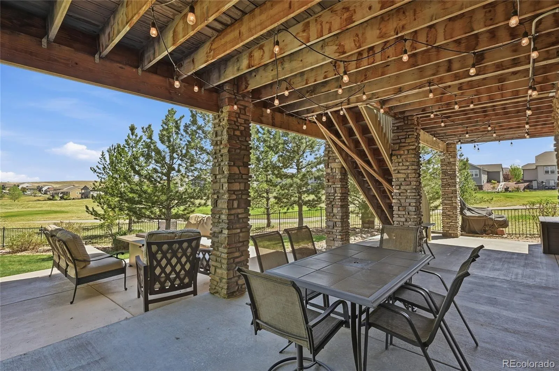
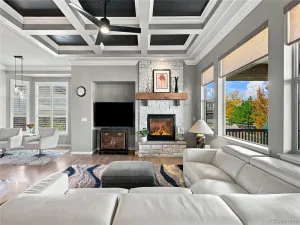
offering breathtaking golf course views and exceptional privacy. With 4 bedrooms, 4 bathrooms, and 4,938 finished square feet of thoughtfully designed living space. This meticulously maintained home delivers elevated living at every turn. Ten-foot ceilings, rich wood flooring, and designer-appointed finishes create a light-filled, open floor plan that blends sophistication with comfort. The gourmet kitchen is truly a chef’s dream,featuring an oversized island, wine cooler, expansive walk-in pantry, and seamless access to the covered porch—ideal for indoor-outdoor entertaining. A main-floor wet bar opens beautifully to the family room,
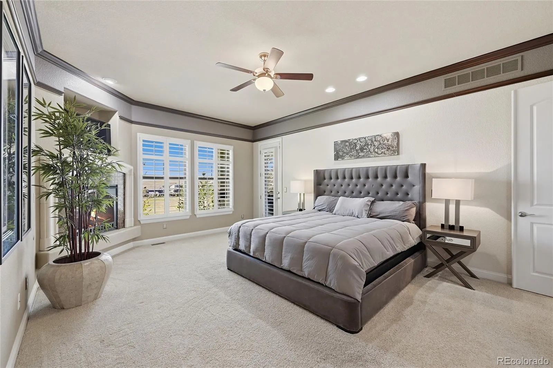
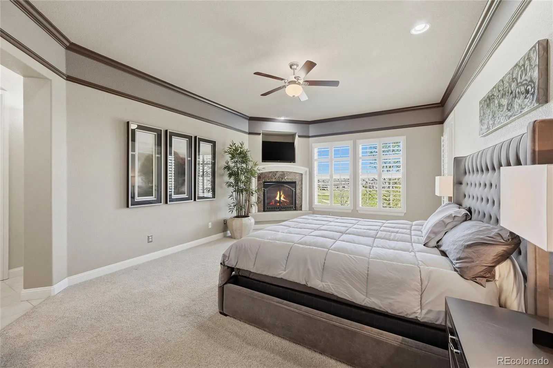
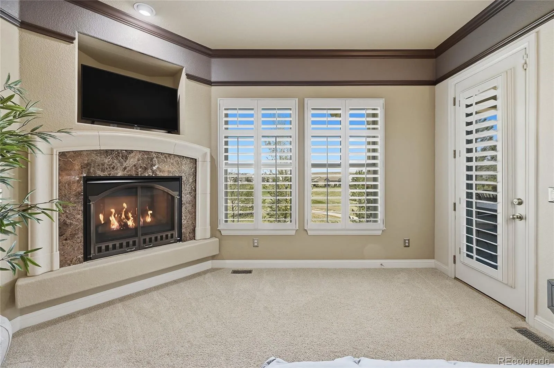
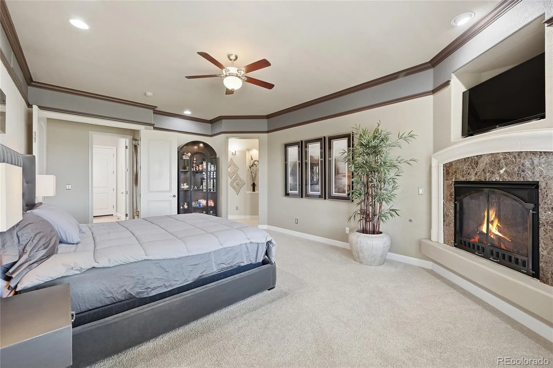
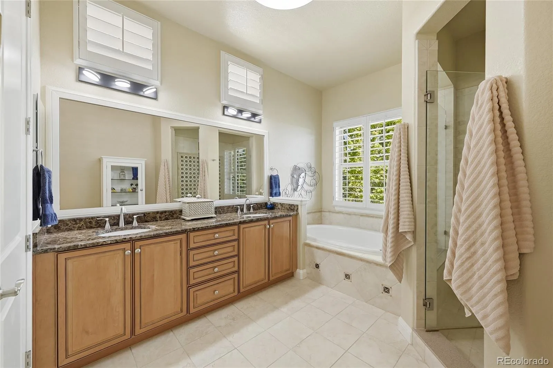
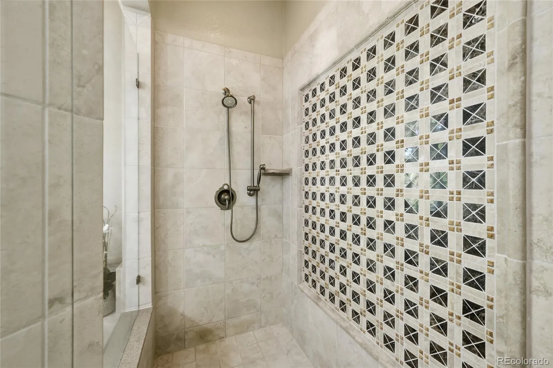
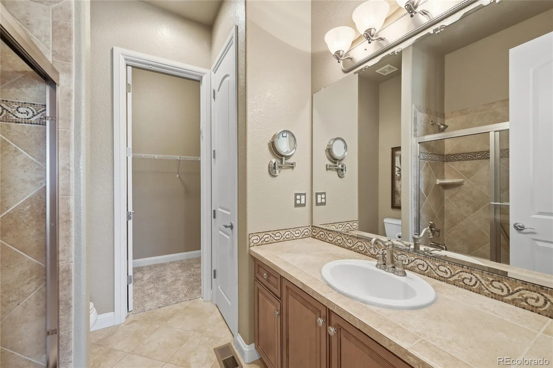
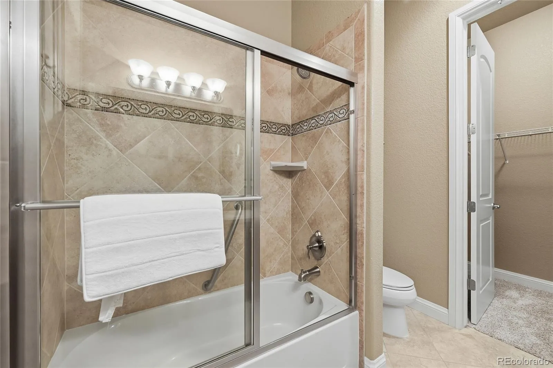
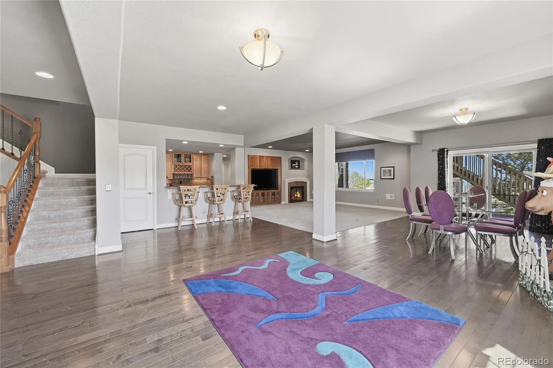
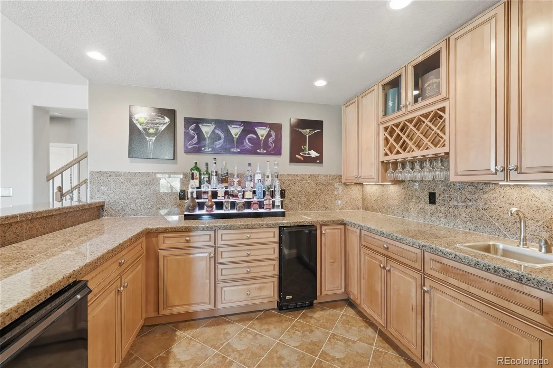
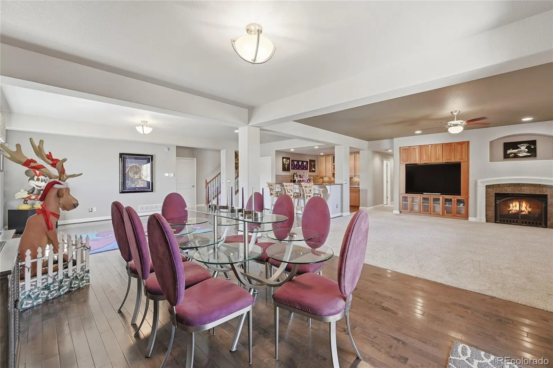
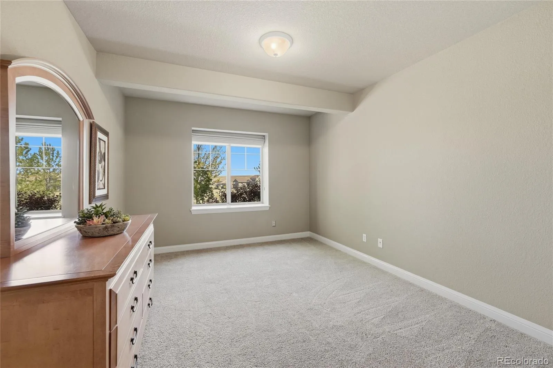
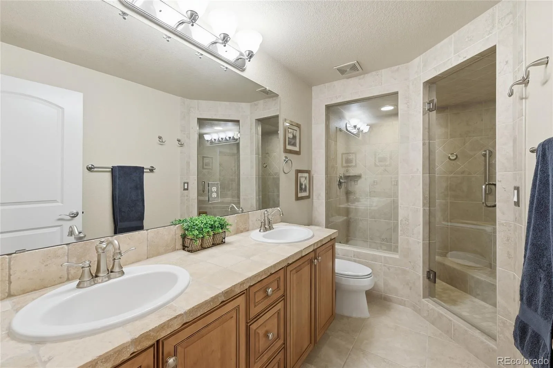
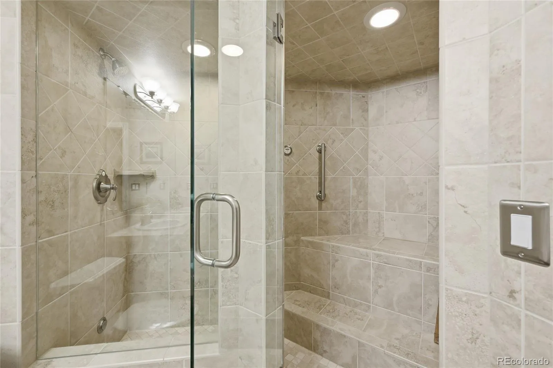
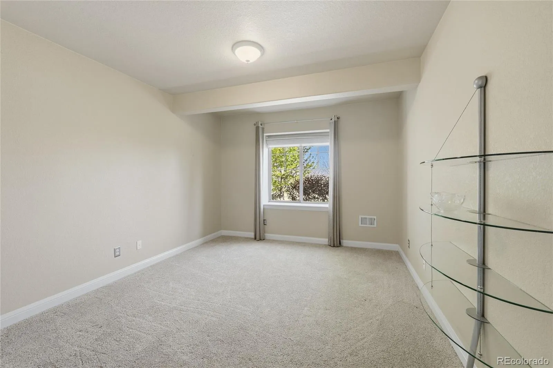
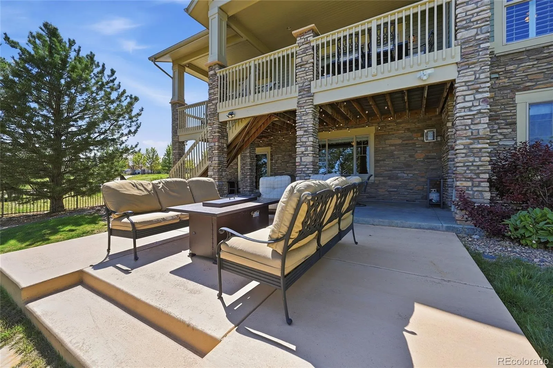
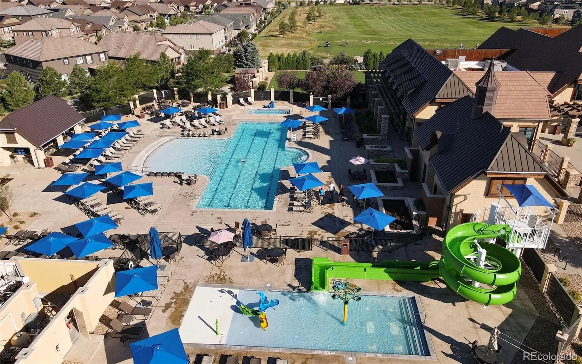
enhancing the home’s effortless flow. The primary suite is a serene retreat, complete with private porch access and peaceful fairway views. The spa-inspired bath and generous layout provide the ultimate in luxury and relaxation. The finished walkout basement is an entertainer’s haven, offering two additional bedrooms, an expansive seating area, fireplace, dining space, and a full wet bar—perfect for gatherings large and small. Residents enjoy resort-style amenities including a beautiful pool, fitness center, meeting rooms,
and on-site dining. Located within the highly acclaimed Cherry Creek School District and just minutes to Costco, Trader Joe’s, downtown Parker, Southlands Mall, and approximately 25 minutes to DIA, this home offers both prestige and convenience. An extraordinary opportunity to own a refined golf course property in one of the area’s most sought-after communities.
this stunning ranch residence backs directly to the 4th tee box of prestigious Blackstone Country Club,
offering breathtaking golf course views and exceptional privacy. With 4 bedrooms, 4 bathrooms, and 4,938 finished square feet of thoughtfully designed living space. This meticulously maintained home delivers elevated living at every turn. Ten-foot ceilings, rich wood flooring, and designer-appointed finishes create a light-filled, open floor plan that blends sophistication with comfort. The gourmet kitchen is truly a chef’s dream,featuring an oversized island, wine cooler, expansive walk-in pantry, and seamless access to the covered porch—ideal for indoor-outdoor entertaining. A main-floor wet bar opens beautifully to the family room,
enhancing the home’s effortless flow. The primary suite is a serene retreat, complete with private porch access and peaceful fairway views. The spa-inspired bath and generous layout provide the ultimate in luxury and relaxation. The finished walkout basement is an entertainer’s haven, offering two additional bedrooms, an expansive seating area, fireplace, dining space, and a full wet bar—perfect for gatherings large and small. Residents enjoy resort-style amenities including a beautiful pool, fitness center, meeting rooms,
and on-site dining. Located within the highly acclaimed Cherry Creek School District and just minutes to Costco, Trader Joe’s, downtown Parker, Southlands Mall, and approximately 25 minutes to DIA, this home offers both prestige and convenience. An extraordinary opportunity to own a refined golf course property in one of the area’s most sought-after communities.
Property Details
Price:
$1,049,000
MLS #:
REC9273085
Status:
Active
Beds:
4
Baths:
4
Type:
Single Family
Subtype:
Single Family Residence
Subdivision:
Blackstone Country Club
Finished Sq Ft:
4,938
Total Sq Ft:
5,372
Lot Size:
12,632 sqft / 0.29 acres (approx)
Year Built:
2006
Schools
School District:
Cherry Creek 5
Elementary School:
Woodland
Middle School:
Fox Ridge
High School:
Cherokee Trail
Interior
Above Grade Finished Area
2696
Appliances
Bar Fridge, Dishwasher, Dryer, Microwave, Oven, Range Hood, Refrigerator, Washer, Wine Cooler
Bathrooms
2 Full Bathrooms, 1 Three Quarter Bathroom, 1 Half Bathroom
Below Grade Finished Area
2242
Below Grade Unfinished Area
434
Cooling
Central Air
Fireplaces Total
3
Flooring
Carpet, Tile, Wood
Heating
Forced Air, Natural Gas
Interior Features
Breakfast Bar, Ceiling Fan(s), Eat-in Kitchen, Entrance Foyer, Five Piece Bath, High Ceilings, Jack & Jill Bathroom, Kitchen Island, Open Floorplan, Pantry, Primary Suite, Walk-In Closet(s)
Laundry Features
Sink
Levels
One
Main Level Bathrooms
3
Main Level Bedrooms
2
Exterior
Architectural Style
Contemporary
Association Amenities
Clubhouse, Fitness Center, Pool
Attached Garage YN
1
Construction Materials
Frame, Stone
Fencing
Full
Garage Spaces
3
Lot Features
Corner Lot, Level
Parking Features
Concrete, Dry Walled, Tandem
Parking Spots
3
Parking Total
3
Patio And Porch Features
Covered, Deck, Front Porch, Patio
Roof
Composition
View
Golf Course
Financial
HOA Fee
$235
HOA Fee 2
$165
HOA Fee 2 Frequency
Quarterly
HOA Fee Frequency
Monthly
HOA Includes
Recycling, Trash
HOA Name
Blackstone Social Memebership
HOA Name 2
Blackstone Metro District
HOA Phone
303-680-0245
HOA Phone 2
303-952-4004
Tax Year
2025
Taxes
$8,764
Map
Contact Us
Mortgage Calculator
Property Summary
- Located in the Blackstone Country Club subdivision, 8120 S Blackstone Parkway Aurora CO is a Single Family for sale in Aurora, CO, 80016. It is listed for $1,049,000 and features 4 beds, 4 baths, and has approximately 5,372 square feet of living space, and was originally constructed in 2006. The current price per square foot is $195. The average price per square foot for Single Family listings in Aurora is $235. The average listing price for Single Family in Aurora is $587,362. To schedule a showing of MLS#rec9273085 at 8120 S Blackstone Parkway in Aurora, CO, contact your Smart Sale AI agent at 3039066915.
Similar Listings Nearby

Additional Details
MLS ID : REC9273085
Listing Key : REC2053552367
Parcel Number : 034656049
Zip Code : 80016
City : Aurora
State : CO
Building if Condo :
Full Street: 8120 S Blackstone Parkway
Address : 8120
Address Prefix :
Address Suffix : Parkway
Street : Blackstone
Street Prefix : S
Street Suffix :
Unit if Condo :
Latitude : 39.569092
Longitude : -104.671181
Property Type : singlefamily
Property Sub Type : Single Family Residence
Stories Total if Condo :
Lot Size : 12,632 sqft / 0.29 acres (approx)
Ownership : Individual
Zoning :
Condition : Updated/Remodeled
Renovation :
Pets Allowed :
Special Conditions : None
Possession :
Original Price : 1049000
Close Price :
Close Date :
List Date : May 12, 2026
List Contract Date : 2026-05-12
Off Market Date :
Purchase Contract Date :
Days on Market : 160
Concessions Amount :
Concession Comment :
Renovation :
Company : Colorado Premier Properties

Copyright 2026. All rights reserved.
8120 S Blackstone Parkway
Aurora, CO