
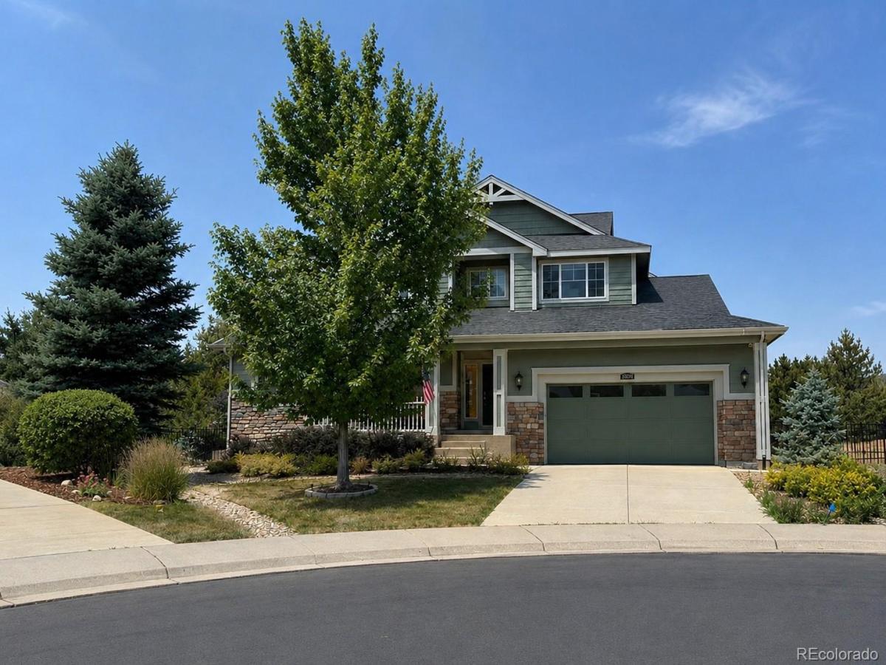
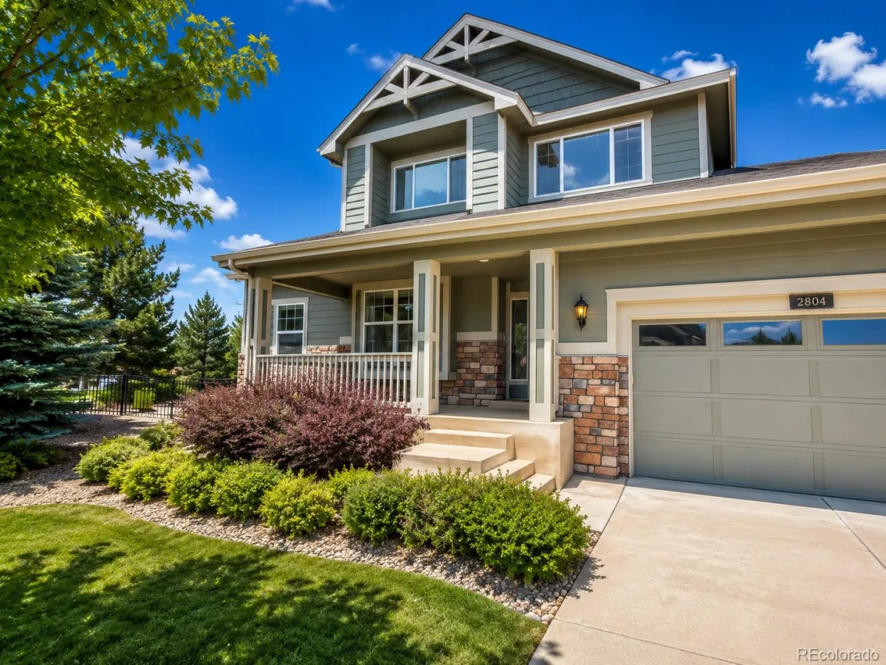
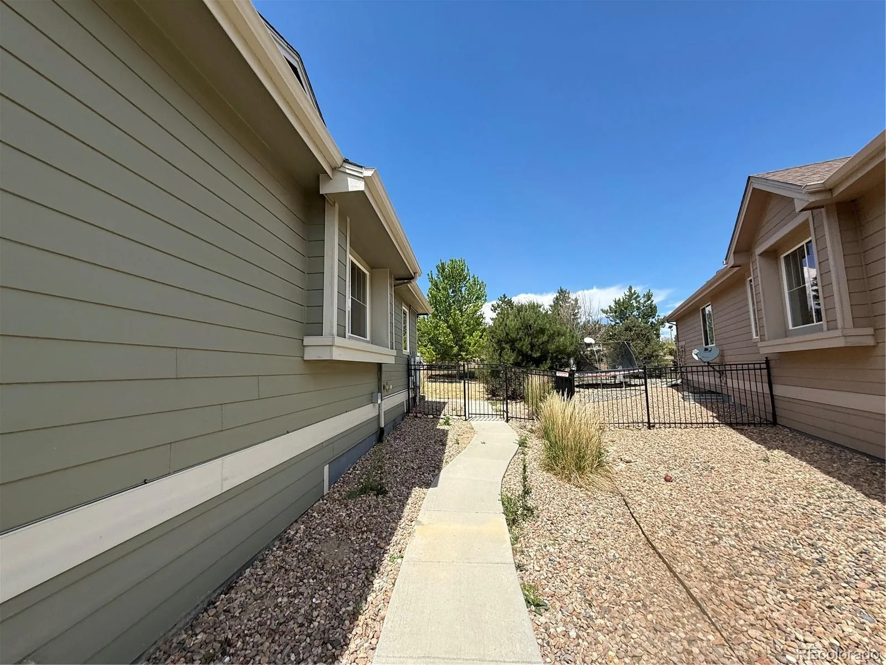
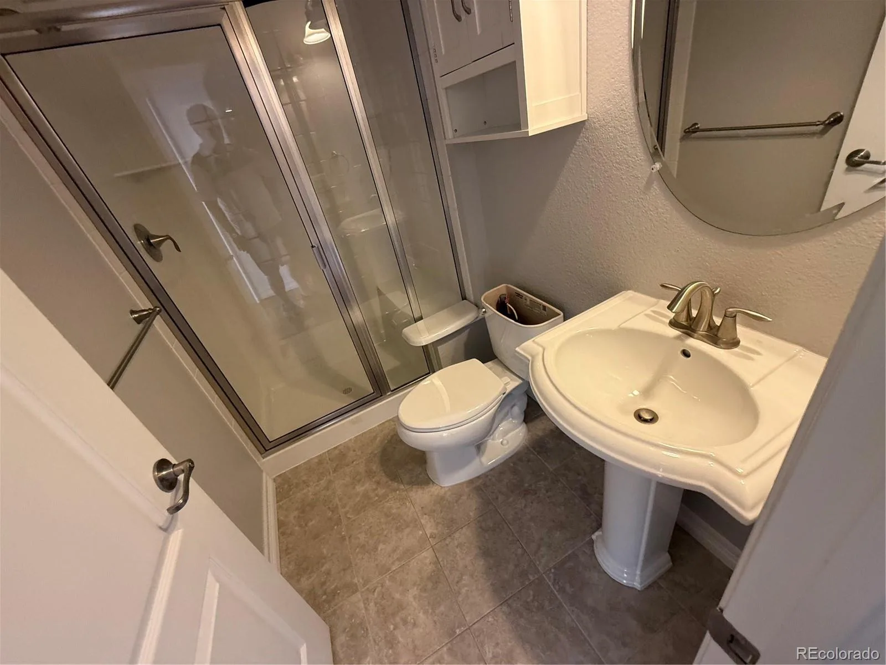
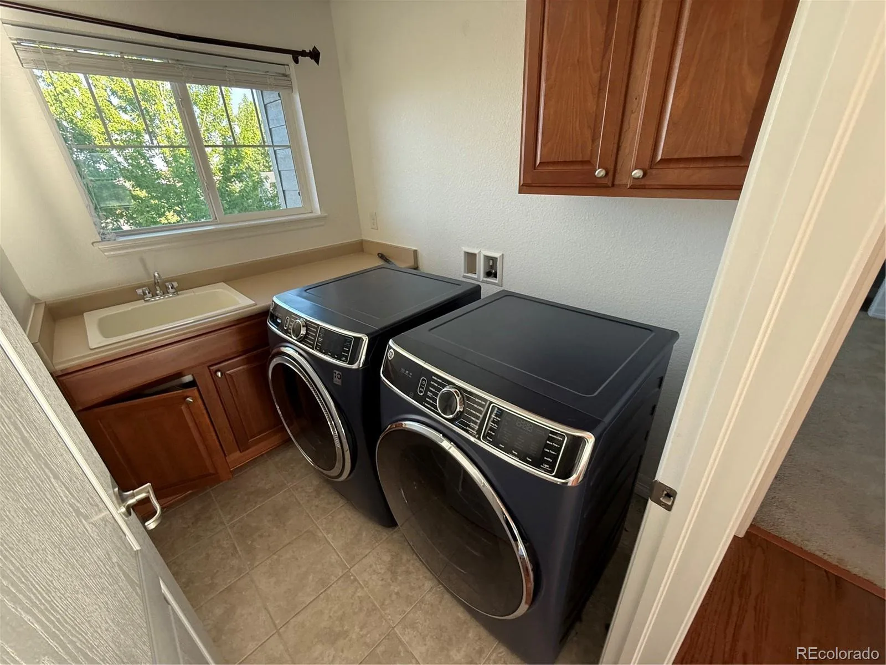
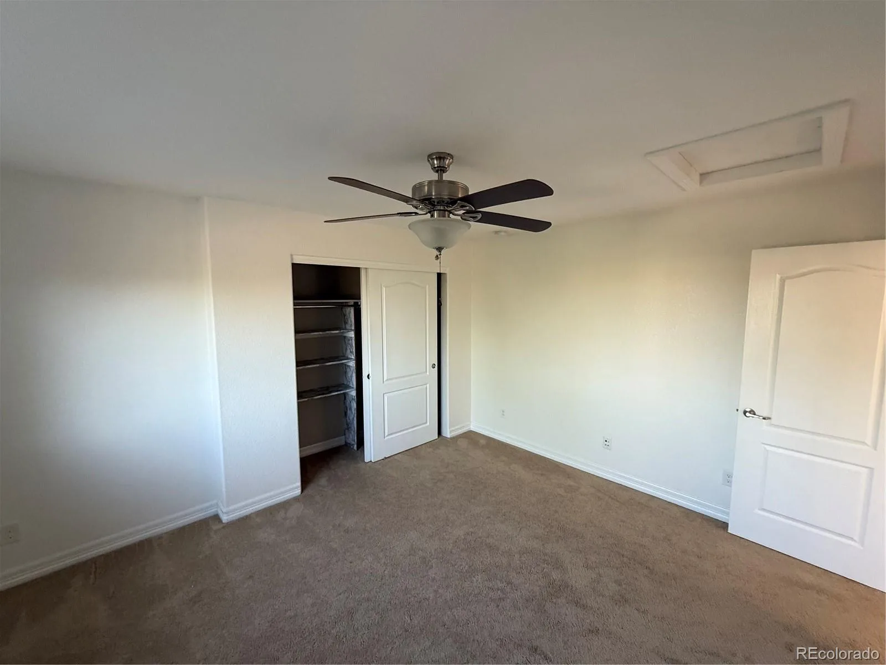
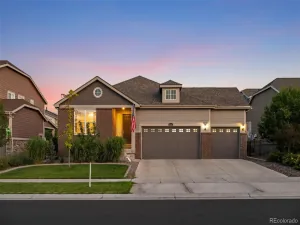
Blackstone Country Club! This beautifully maintained 6-bedroom, 4-bathroom home is tucked away on a quiet cul-de-sac and offers the perfect blend of space, comfort, and style.
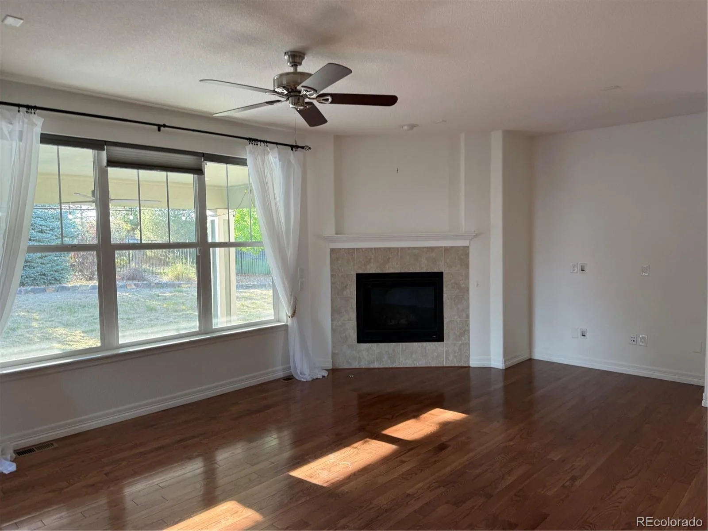
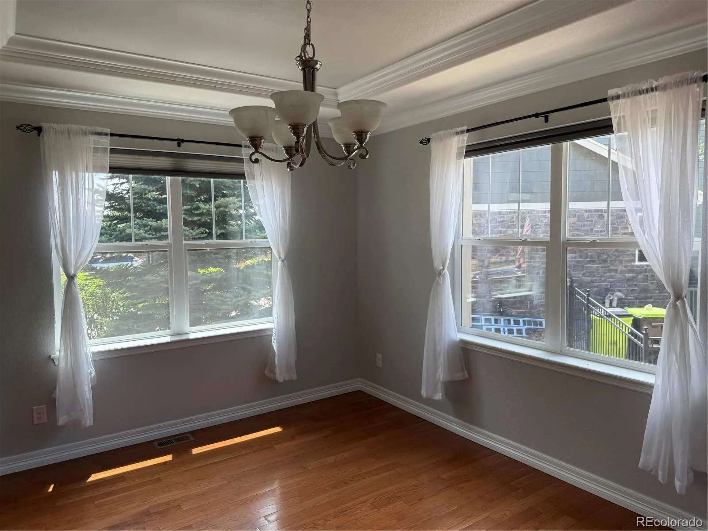
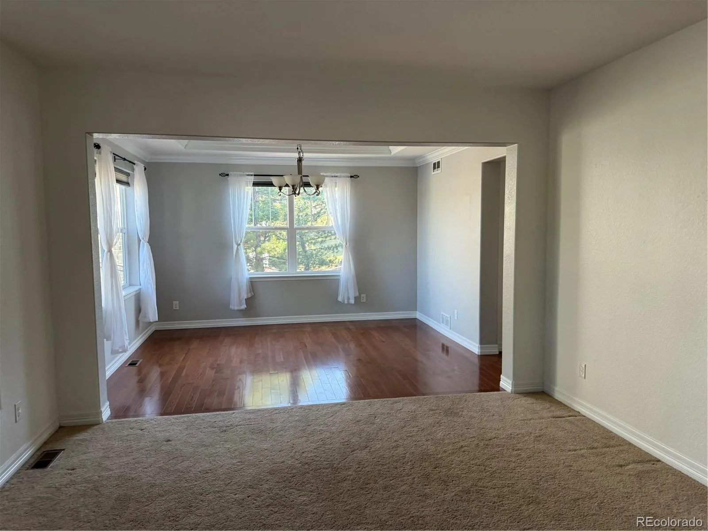
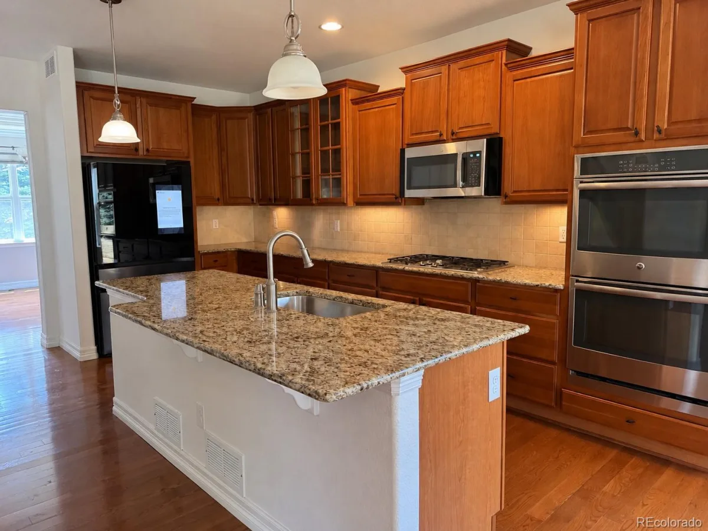
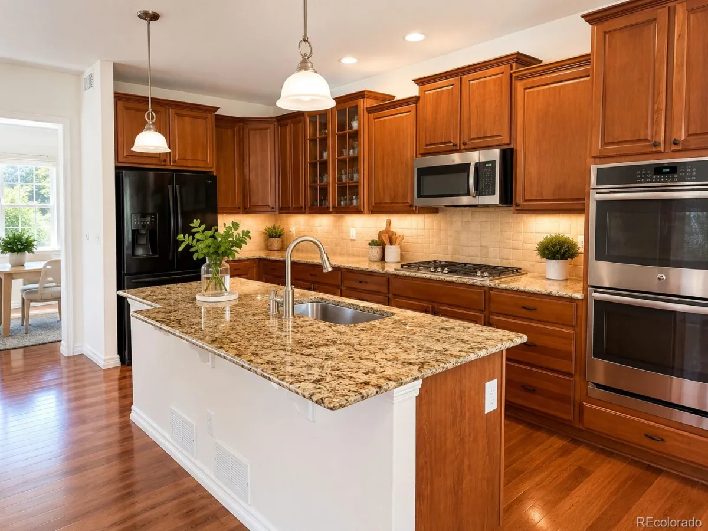
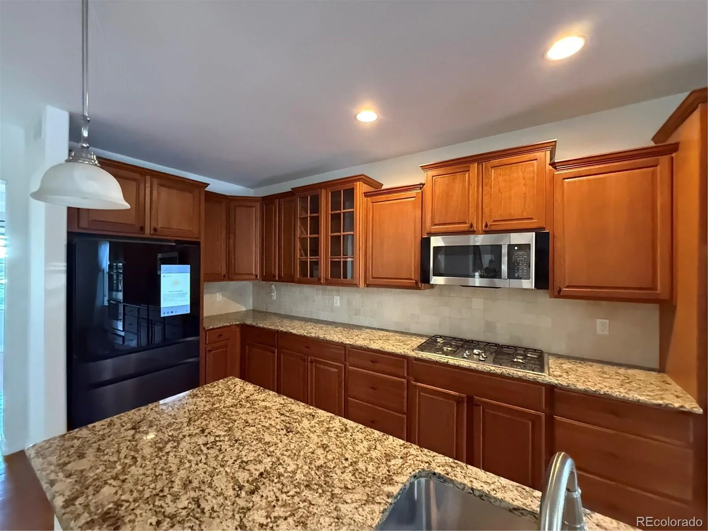
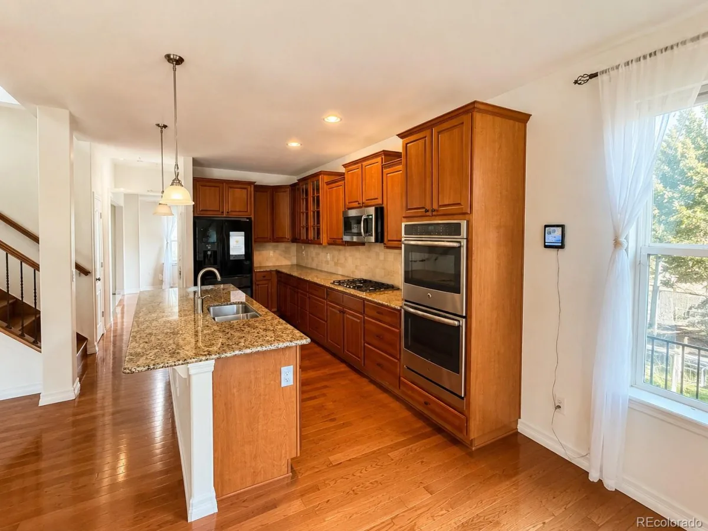
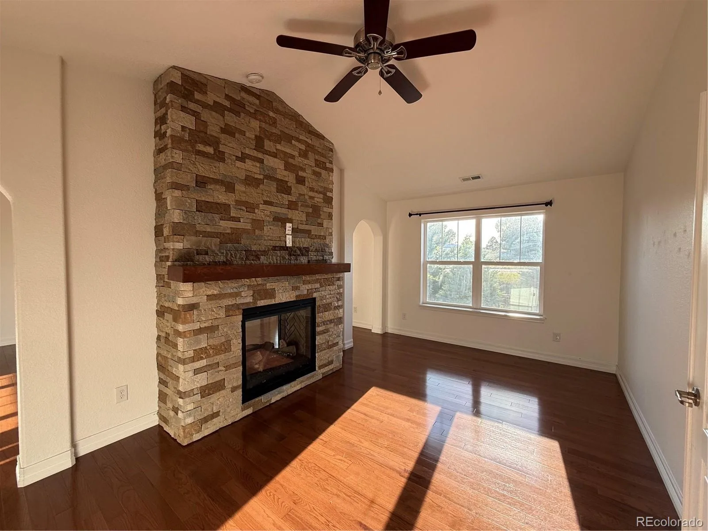
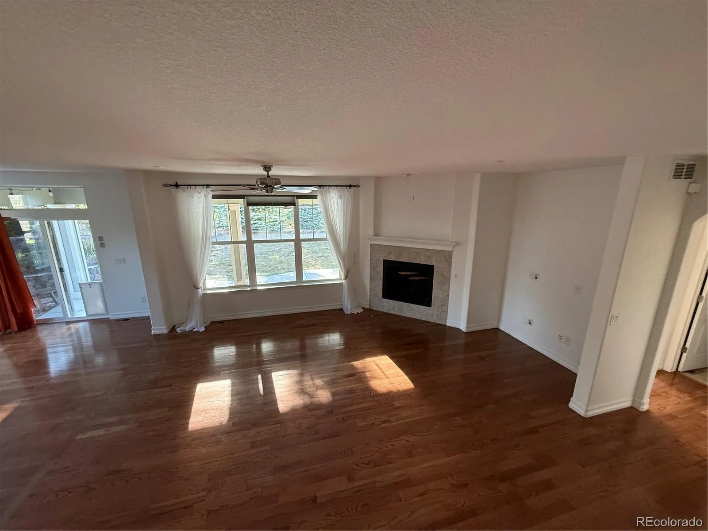
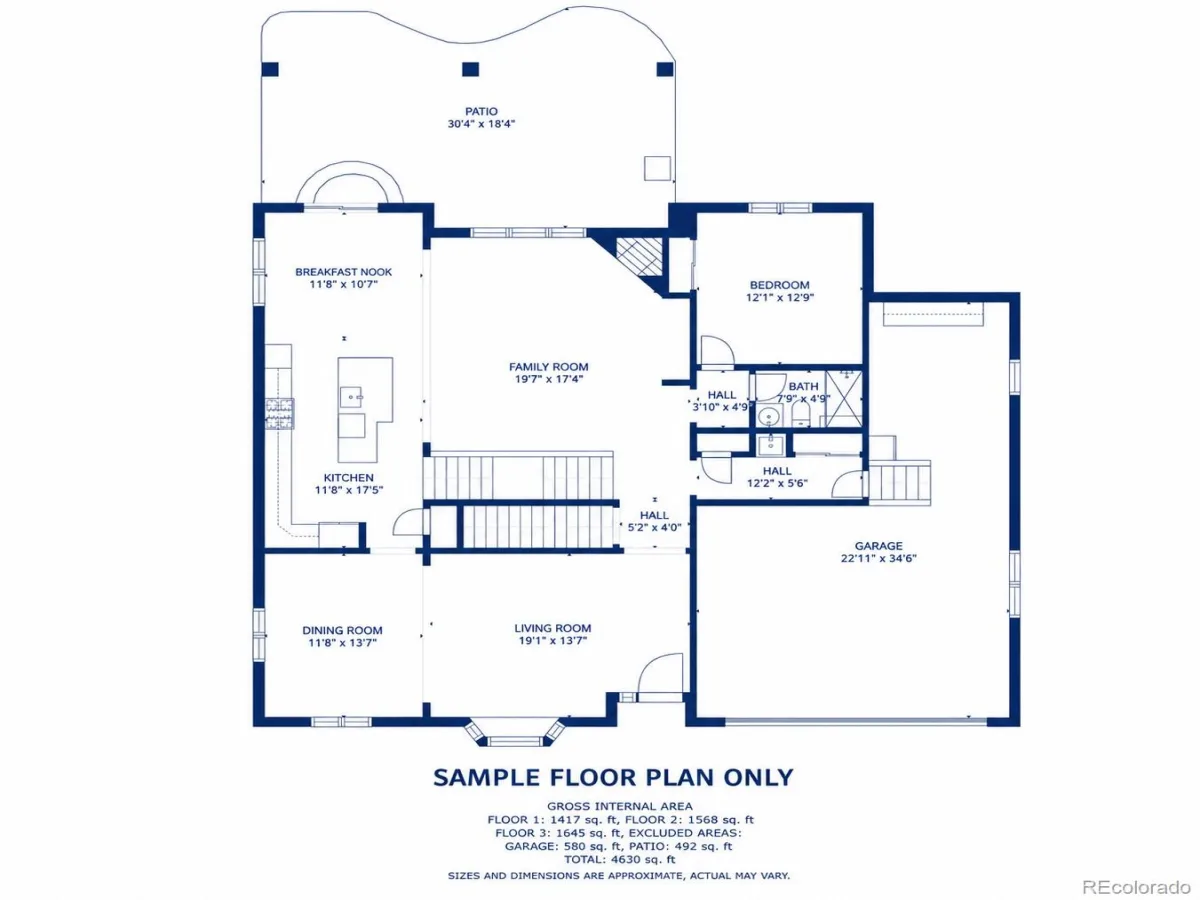
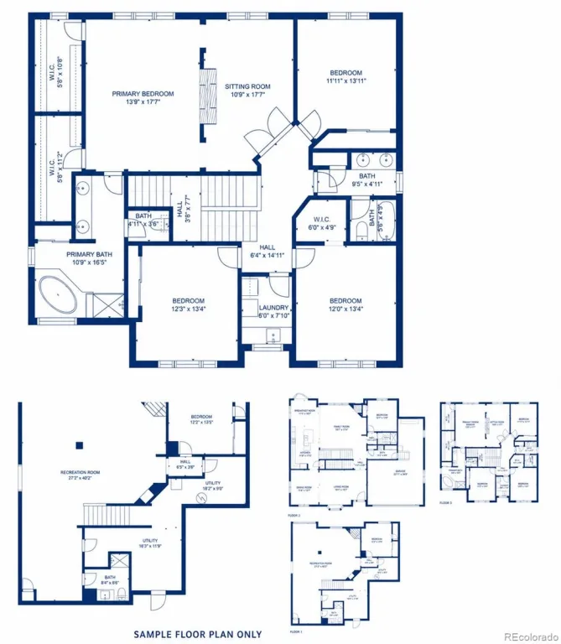
The well-appointed kitchen features granite countertops, a large center island, gas cooktop, double ovens, refrigerator, and a sunny breakfast nook. Entertain with ease in the formal dining room or relax in the spacious living room and inviting family room with a cozy gas fireplace. A main-level bedroom and 3/4 bathroom provide excellent flexibility for guests or multigenerational living.
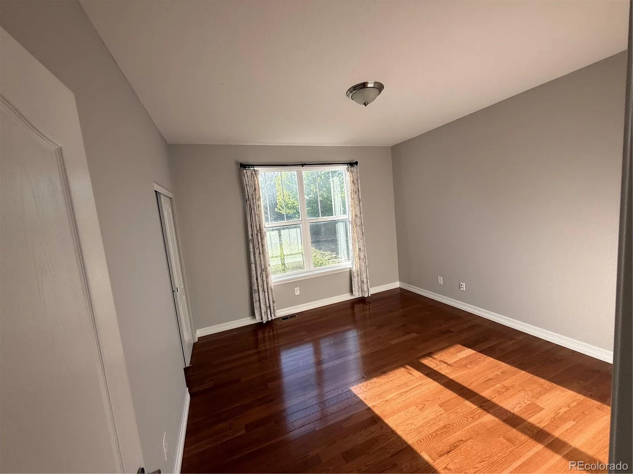
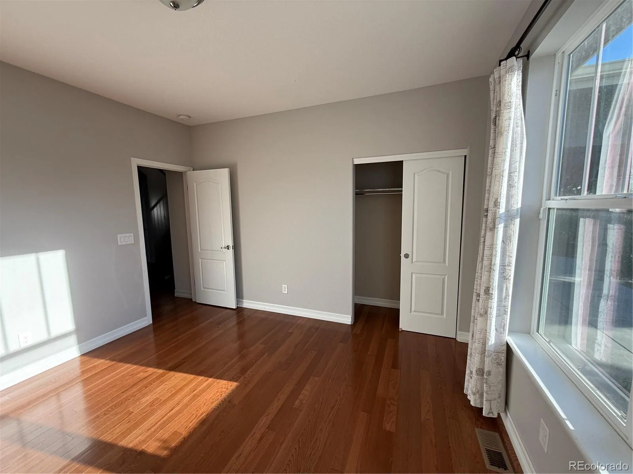
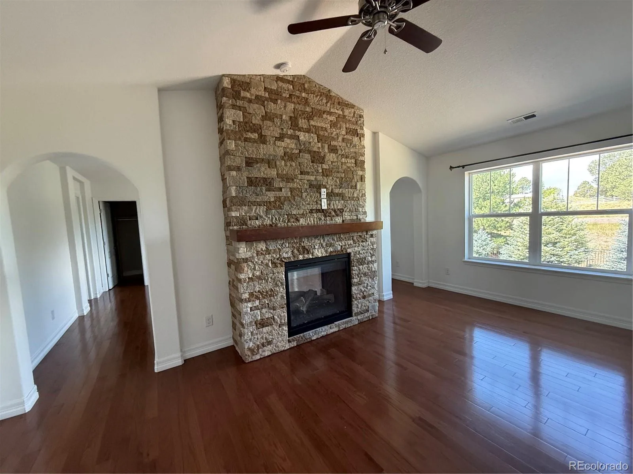
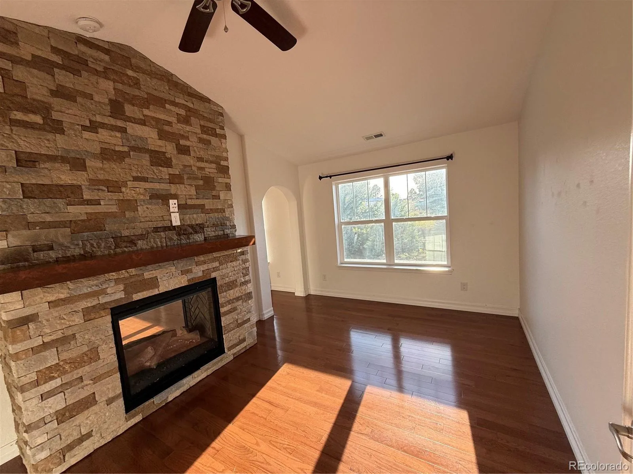
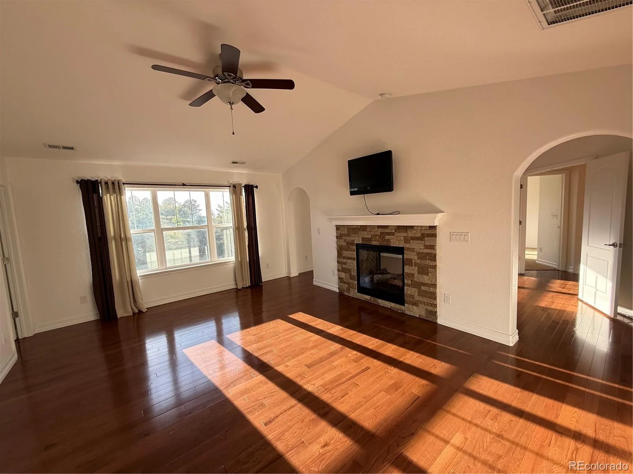
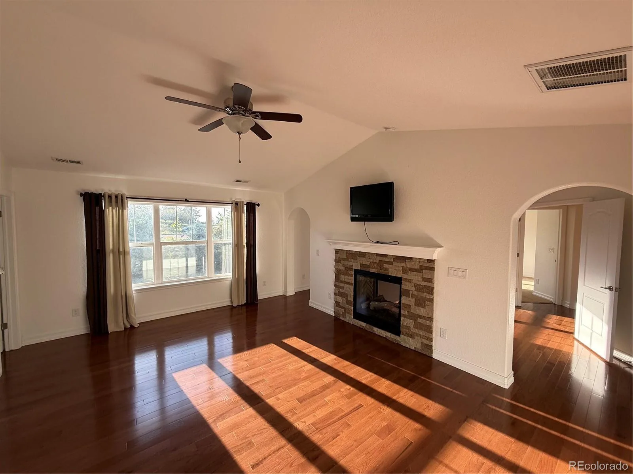
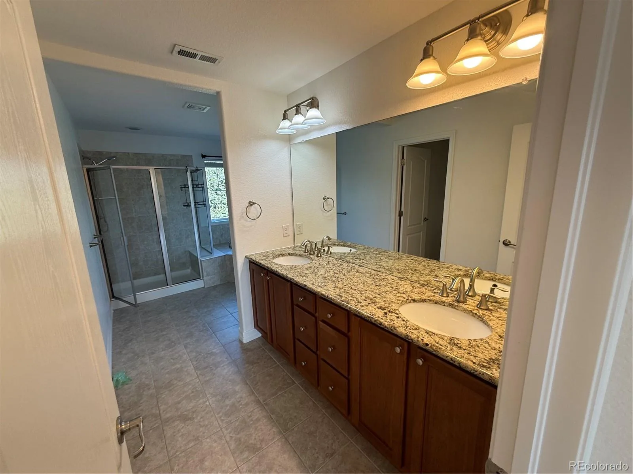
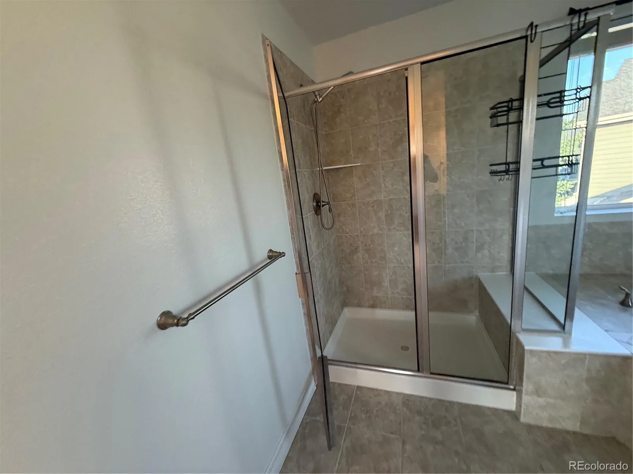
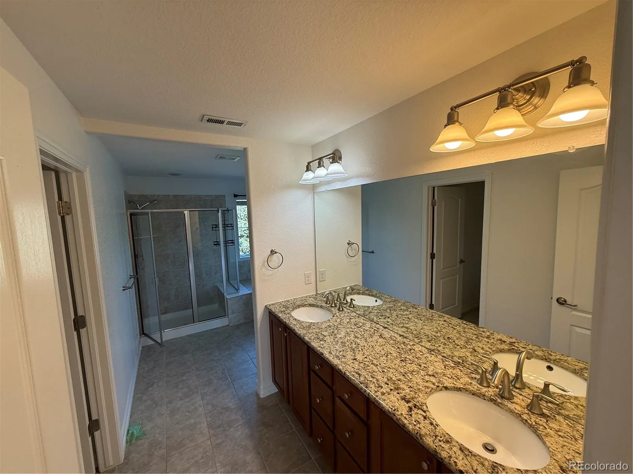
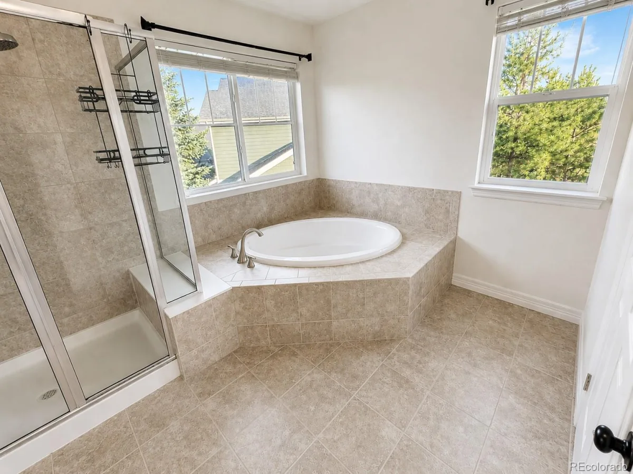
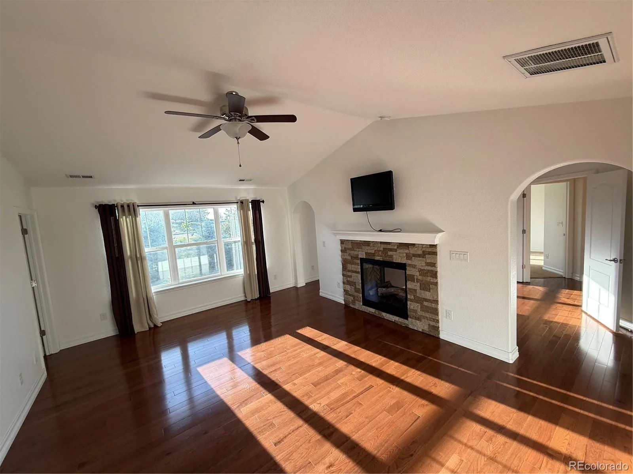
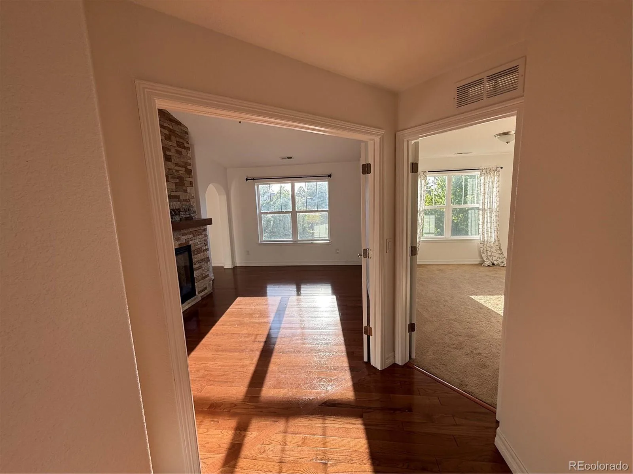
Upstairs, you’ll find four generously sized bedrooms, including a luxurious primary suite with its own fireplace and ensuite bath. Hardwood floors add warmth and elegance, while the upper-level bonus room offers the perfect space for a playroom, media room, or home office.
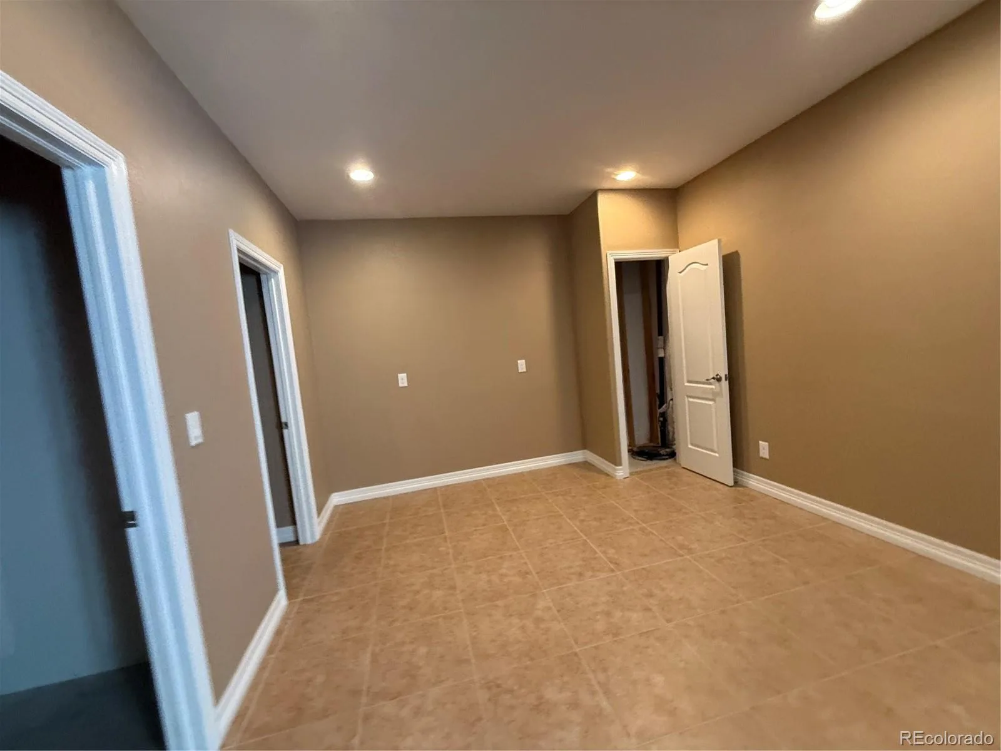
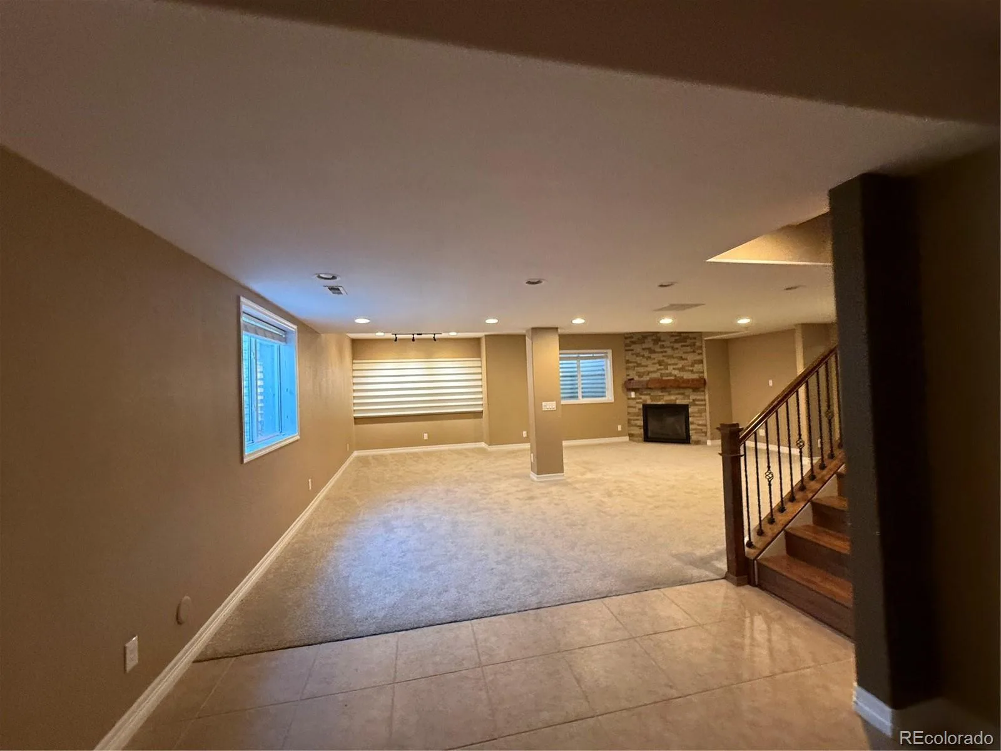
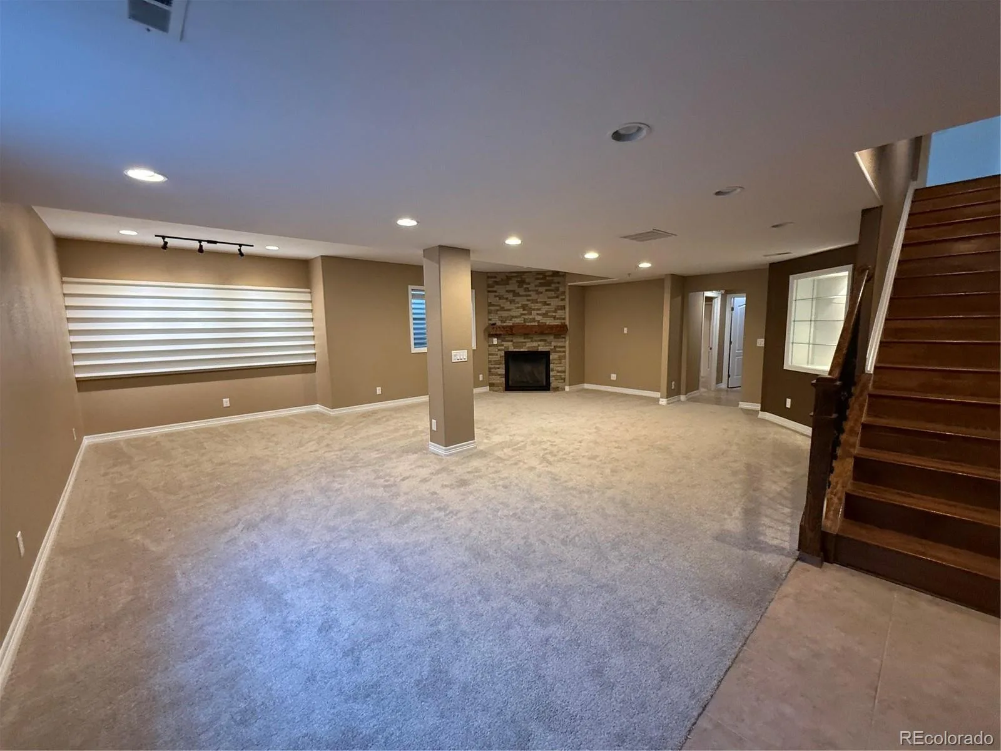
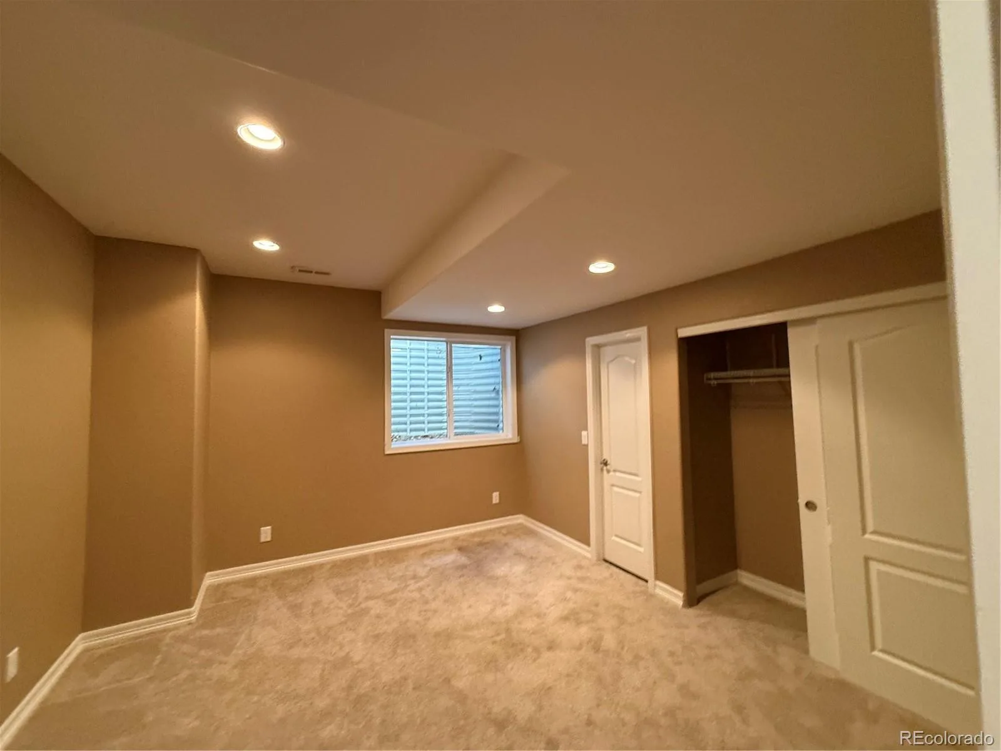
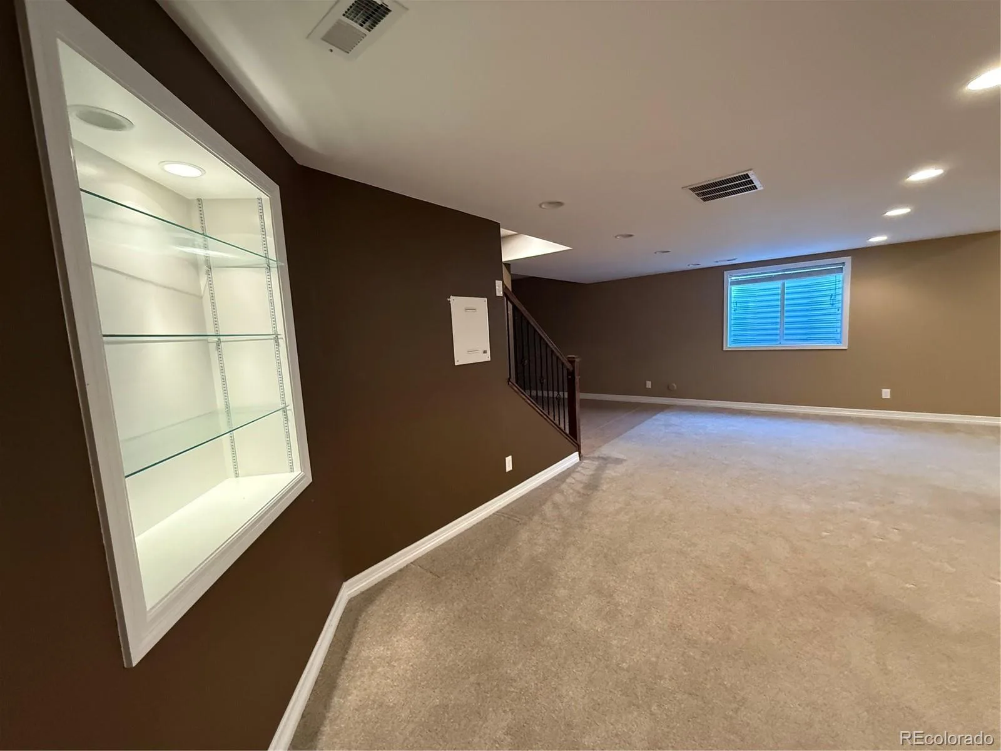
The tastefully finished basement expands your living space with a large family room featuring another fireplace, an additional bedroom, and a 3/4 bathroom—ideal for entertaining or accommodating guests.
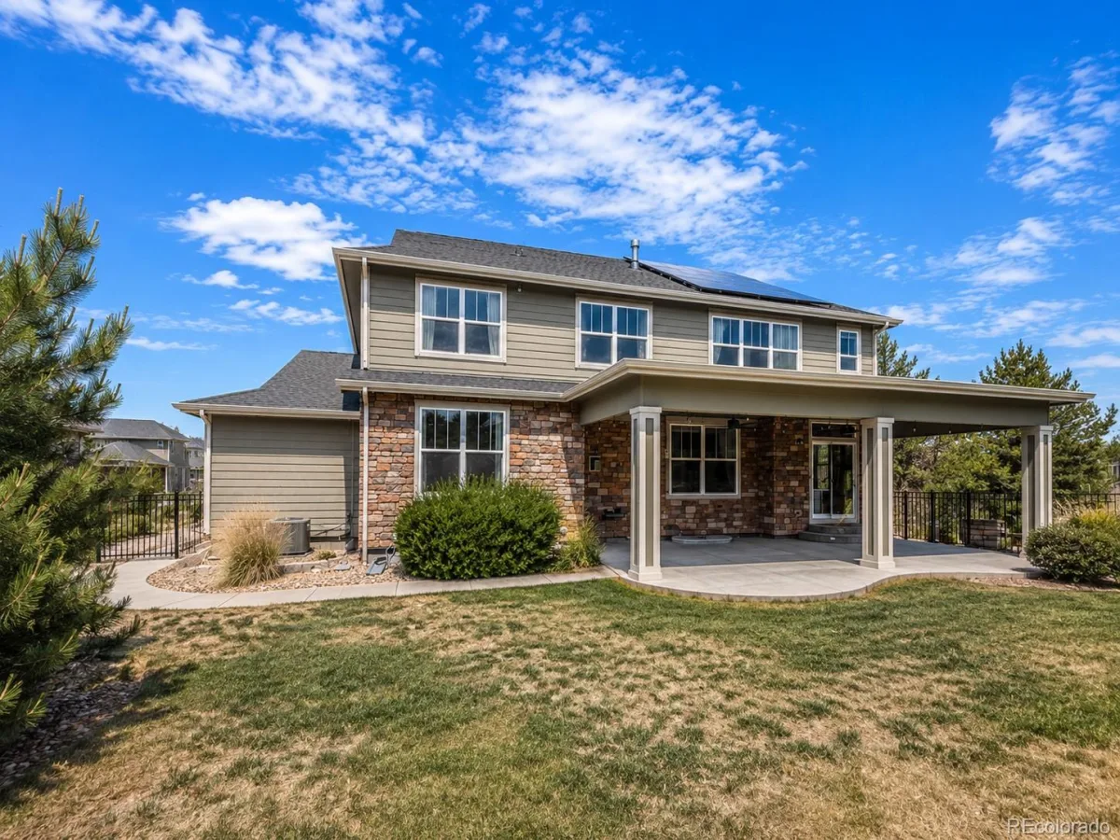
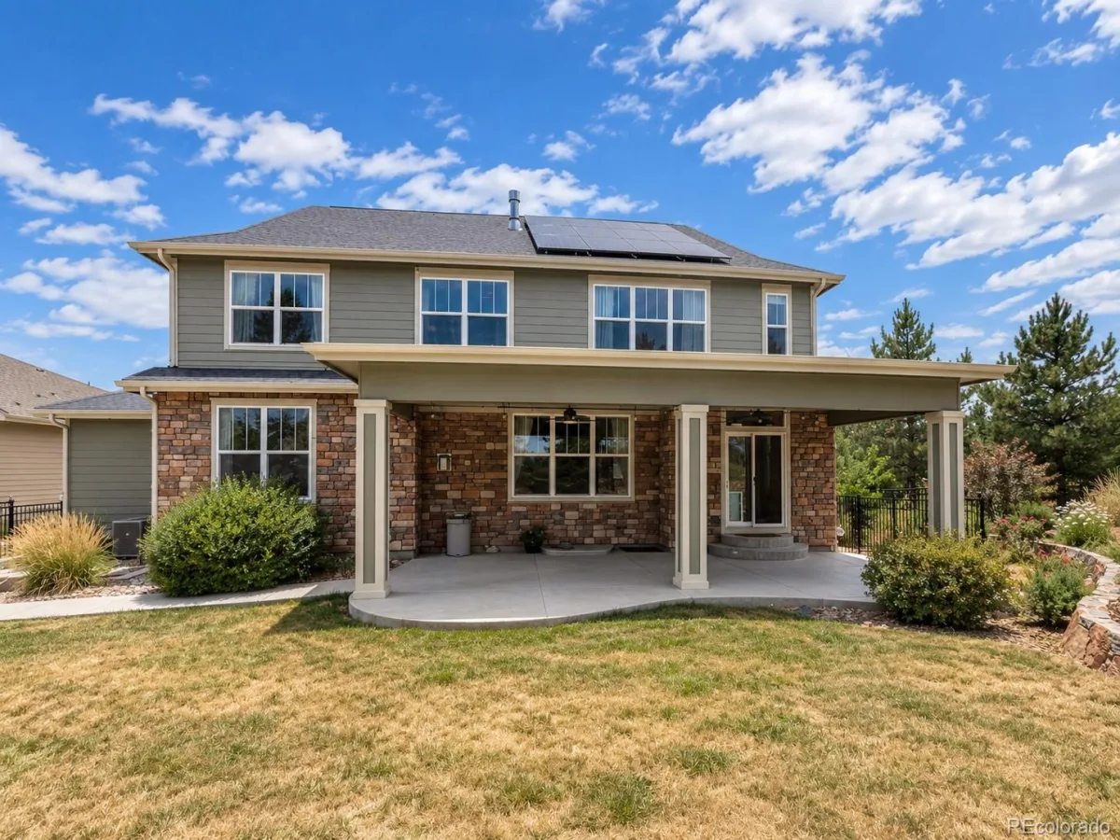
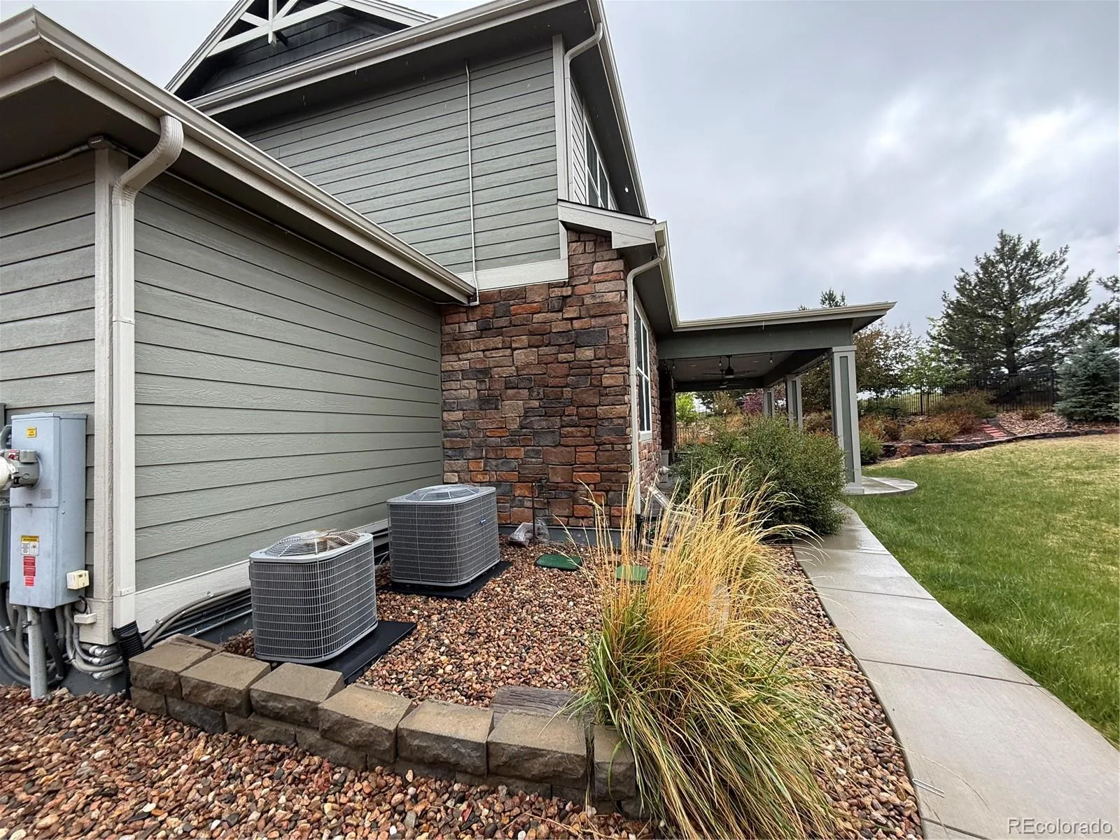
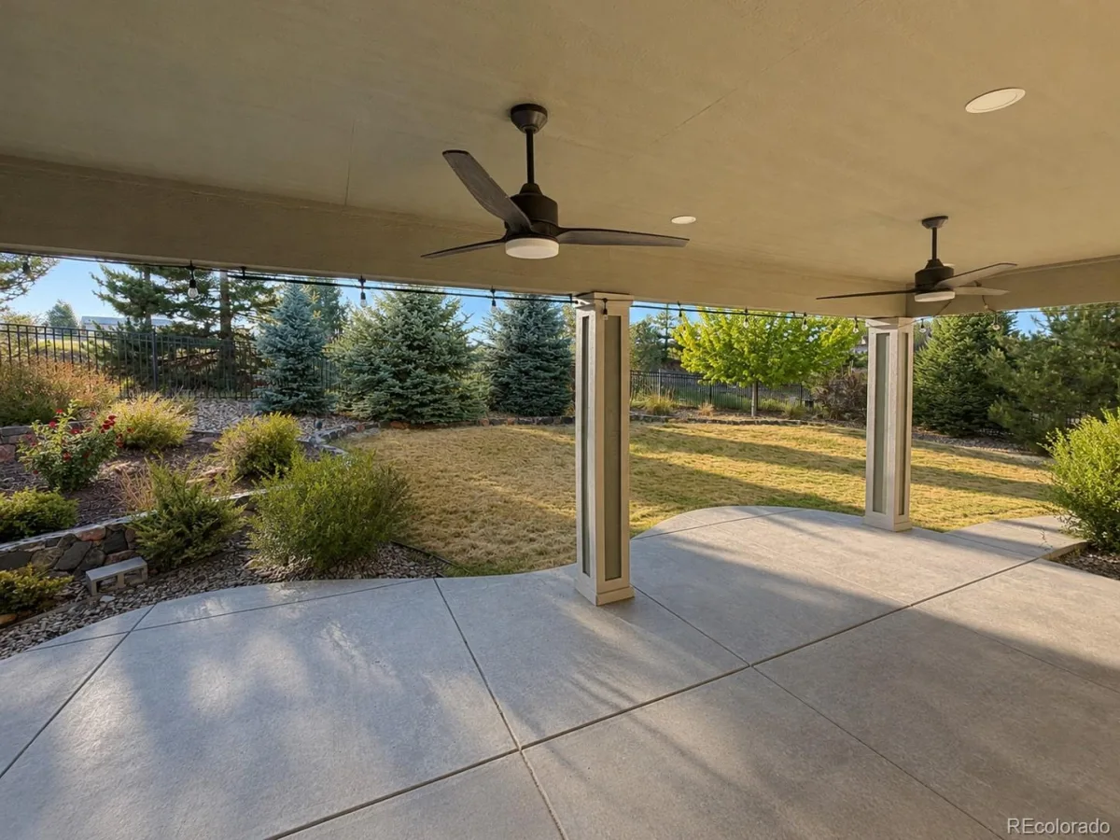
Enjoy lower energy costs with fully paid solar panels. Step outside to a spacious backyard with mature trees and a covered patio, creating the perfect setting for relaxing or entertaining.
Located in the highly desirable Blackstone Country Club community, residents enjoy access to a championship golf course, tennis courts, and a beautiful clubhouse. Situated within the highly rated Cherry Creek School District, this exceptional home offers an outstanding combination of luxury, location, and lifestyle—all at an incredible price!
The well-appointed kitchen features granite countertops, a large center island, gas cooktop, double ovens, refrigerator, and a sunny breakfast nook. Entertain with ease in the formal dining room or relax in the spacious living room and inviting family room with a cozy gas fireplace. A main-level bedroom and 3/4 bathroom provide excellent flexibility for guests or multigenerational living.
Upstairs, you’ll find four generously sized bedrooms, including a luxurious primary suite with its own fireplace and ensuite bath. Hardwood floors add warmth and elegance, while the upper-level bonus room offers the perfect space for a playroom, media room, or home office.
The tastefully finished basement expands your living space with a large family room featuring another fireplace, an additional bedroom, and a 3/4 bathroom—ideal for entertaining or accommodating guests.
Enjoy lower energy costs with fully paid solar panels. Step outside to a spacious backyard with mature trees and a covered patio, creating the perfect setting for relaxing or entertaining.
Located in the highly desirable Blackstone Country Club community, residents enjoy access to a championship golf course, tennis courts, and a beautiful clubhouse. Situated within the highly rated Cherry Creek School District, this exceptional home offers an outstanding combination of luxury, location, and lifestyle—all at an incredible price!
Property Details
Price:
$750,000
MLS #:
REC5200481
Status:
Pending
Beds:
6
Baths:
4
Type:
Single Family
Subtype:
Single Family Residence
Subdivision:
Blackstone County Club
Finished Sq Ft:
4,651
Total Sq Ft:
5,074
Lot Size:
11,983 sqft / 0.28 acres (approx)
Year Built:
2014
Schools
School District:
Cherry Creek 5
Elementary School:
Pine Ridge
Middle School:
Fox Ridge
High School:
Cherokee Trail
Interior
Above Grade Finished Area
3421
Appliances
Cooktop, Dishwasher, Disposal, Double Oven, Dryer, Refrigerator, Sump Pump, Washer
Bathrooms
2 Full Bathrooms, 2 Three Quarter Bathrooms
Below Grade Finished Area
1230
Below Grade Unfinished Area
423
Cooling
Central Air
Fireplaces Total
3
Flooring
Carpet, Tile, Wood
Heating
Forced Air, Natural Gas
Interior Features
Ceiling Fan(s), Eat-in Kitchen, Five Piece Bath, Granite Counters, High Ceilings, Kitchen Island, Pantry, Primary Suite, Walk-In Closet(s)
Levels
Two
Main Level Bathrooms
1
Main Level Bedrooms
1
Exterior
Architectural Style
Traditional
Association Amenities
Clubhouse, Golf Course, Pool, Tennis Court(s)
Attached Garage YN
1
Construction Materials
Frame
Direction Faces
East
Fencing
Full
Garage Spaces
3
Lot Features
Cul-De-Sac
Parking Spots
3
Parking Total
3
Patio And Porch Features
Covered, Front Porch, Patio
Roof
Shingle
Window Features
Egress Windows
Financial
HOA Fee
$165
HOA Fee 2
$245
HOA Fee 2 Frequency
Monthly
HOA Fee Frequency
Quarterly
HOA Includes
Maintenance Grounds, Trash
HOA Name
Blackstone metro
HOA Name 2
Blackstone Country Club
HOA Phone
(303) 952-4004
HOA Phone 2
720-330-7087
Tax Year
2025
Taxes
$7,922
Map
Contact Us
Mortgage Calculator
Property Summary
- Located in the Blackstone County Club subdivision, 26004 E Elmhurst Place Aurora CO is a Single Family for sale in Aurora, CO, 80016. It is listed for $750,000 and features 6 beds, 4 baths, and has approximately 5,074 square feet of living space, and was originally constructed in 2014. The current price per square foot is $148. The average price per square foot for Single Family listings in Aurora is $238. The average listing price for Single Family in Aurora is $598,336. To schedule a showing of MLS#rec5200481 at 26004 E Elmhurst Place in Aurora, CO, contact your Smart Sale AI agent at 3039066915.
Similar Listings Nearby

Additional Details
MLS ID : REC5200481
Listing Key : REC2055702474
Parcel Number : 034567208
Zip Code : 80016
City : Aurora
State : CO
Building if Condo :
Full Street: 26004 E Elmhurst Place
Address : 26004
Address Prefix :
Address Suffix : Place
Street : Elmhurst
Street Prefix : E
Street Suffix :
Unit if Condo :
Latitude : 39.572849
Longitude : -104.678696
Property Type : singlefamily
Property Sub Type : Single Family Residence
Stories Total if Condo :
Lot Size : 11,983 sqft / 0.28 acres (approx)
Ownership : Government
Zoning :
Condition :
Renovation :
Pets Allowed :
Special Conditions : None
Possession : Closing/DOD
Original Price : 750000
Close Price :
Close Date :
List Date : Jul 18, 2026
List Contract Date : 2026-07-18
Off Market Date : 2026-07-29
Purchase Contract Date : 2026-07-29
Days on Market : 45
Concessions Amount :
Concession Comment :
Renovation :
Company : RE/MAX Professionals

Copyright 2026. All rights reserved.
26004 E Elmhurst Place
Aurora, CO