
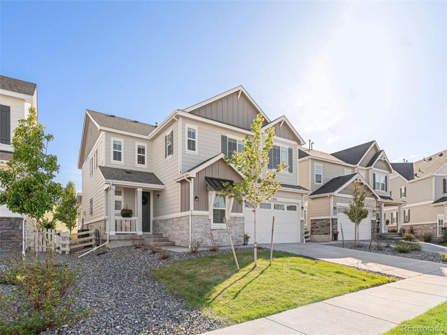
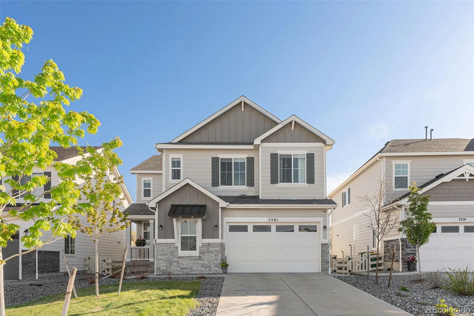
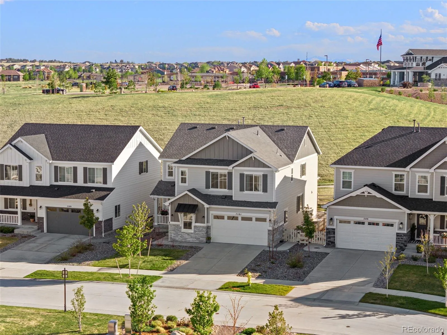
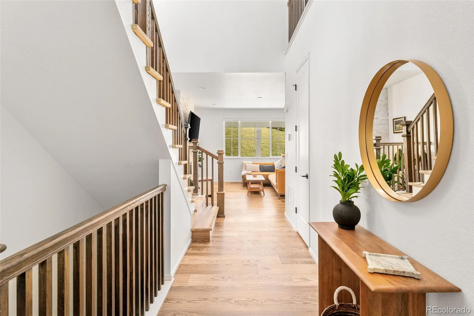
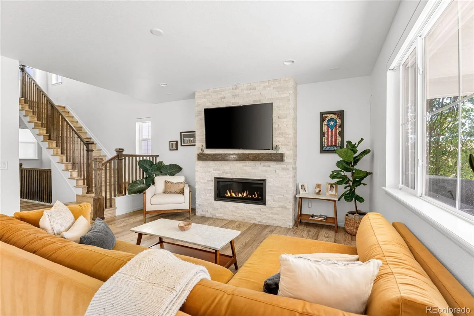
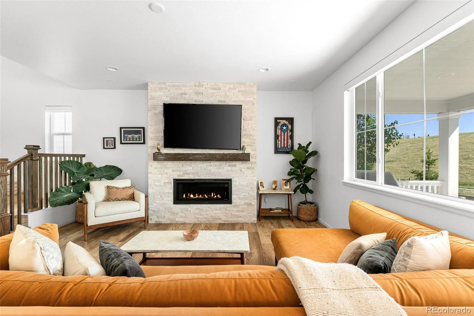
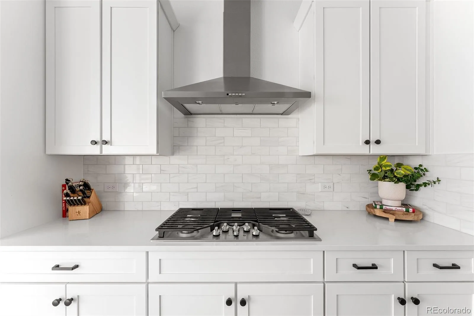
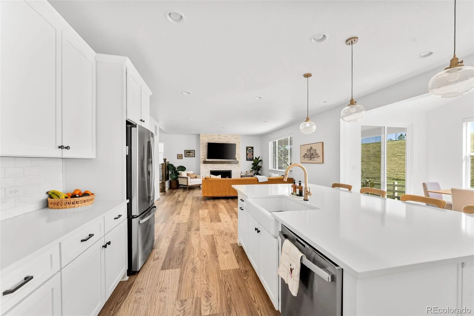
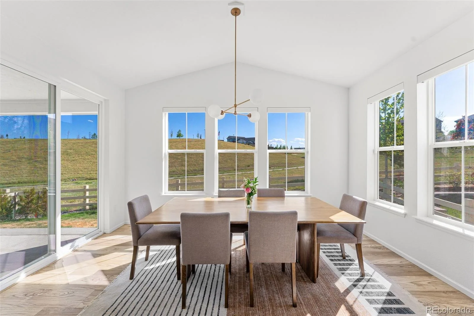
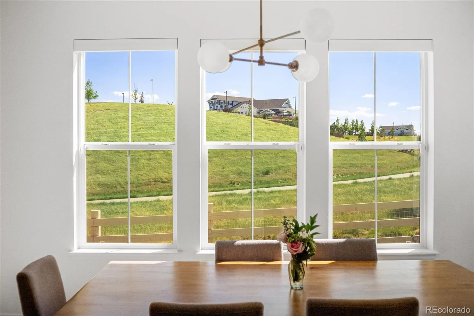
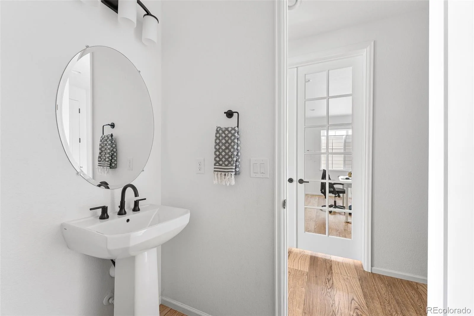
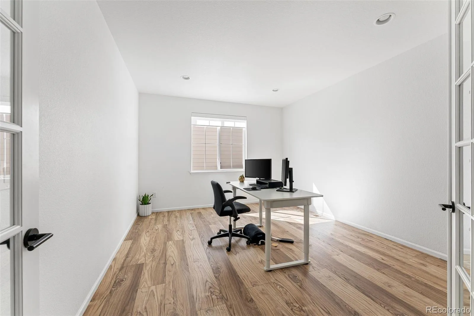
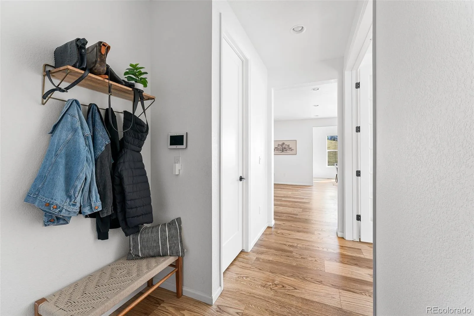
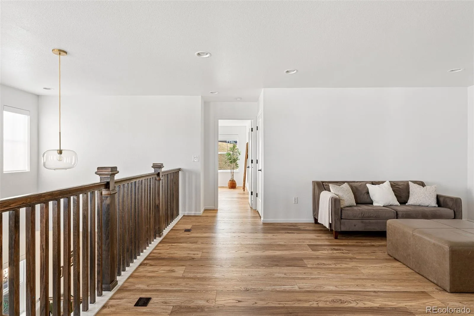
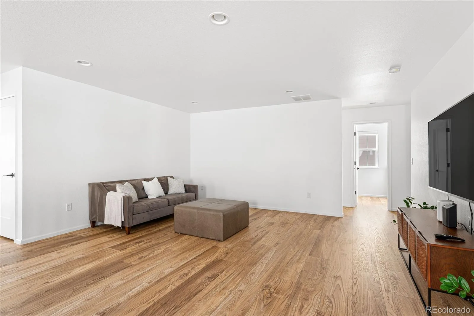
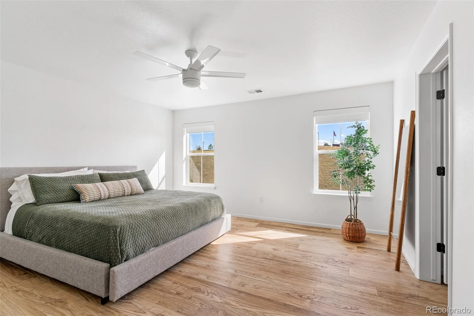
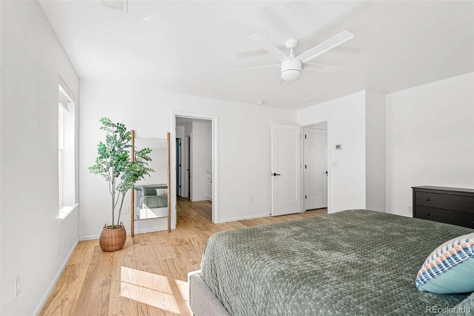
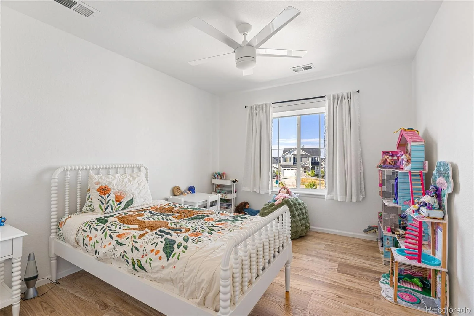
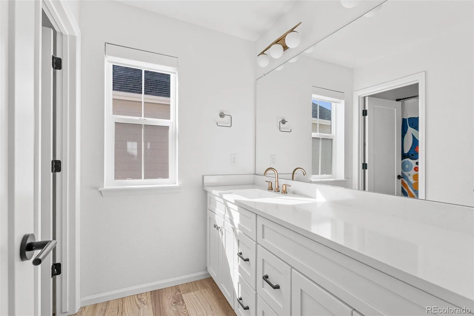
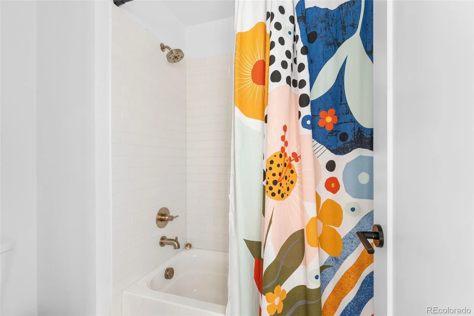
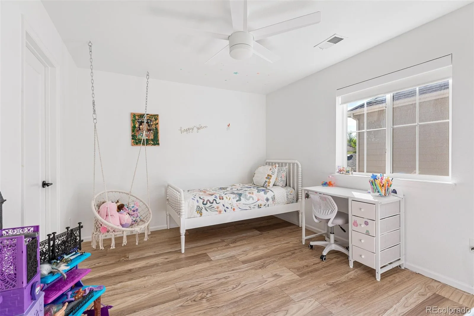
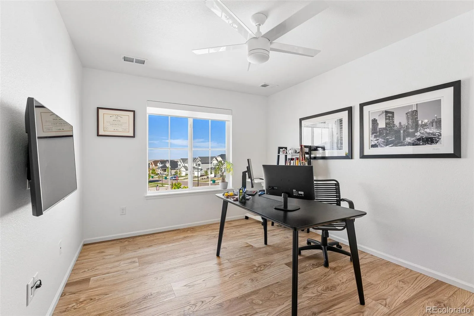
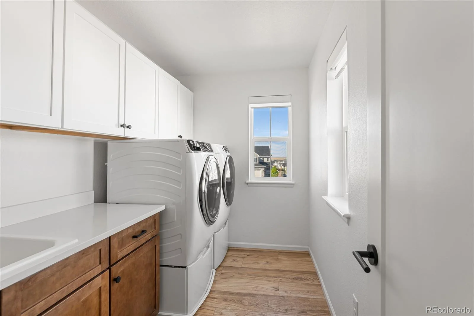
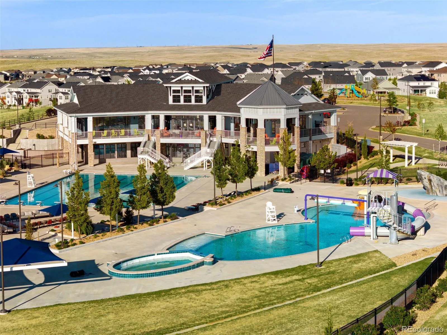
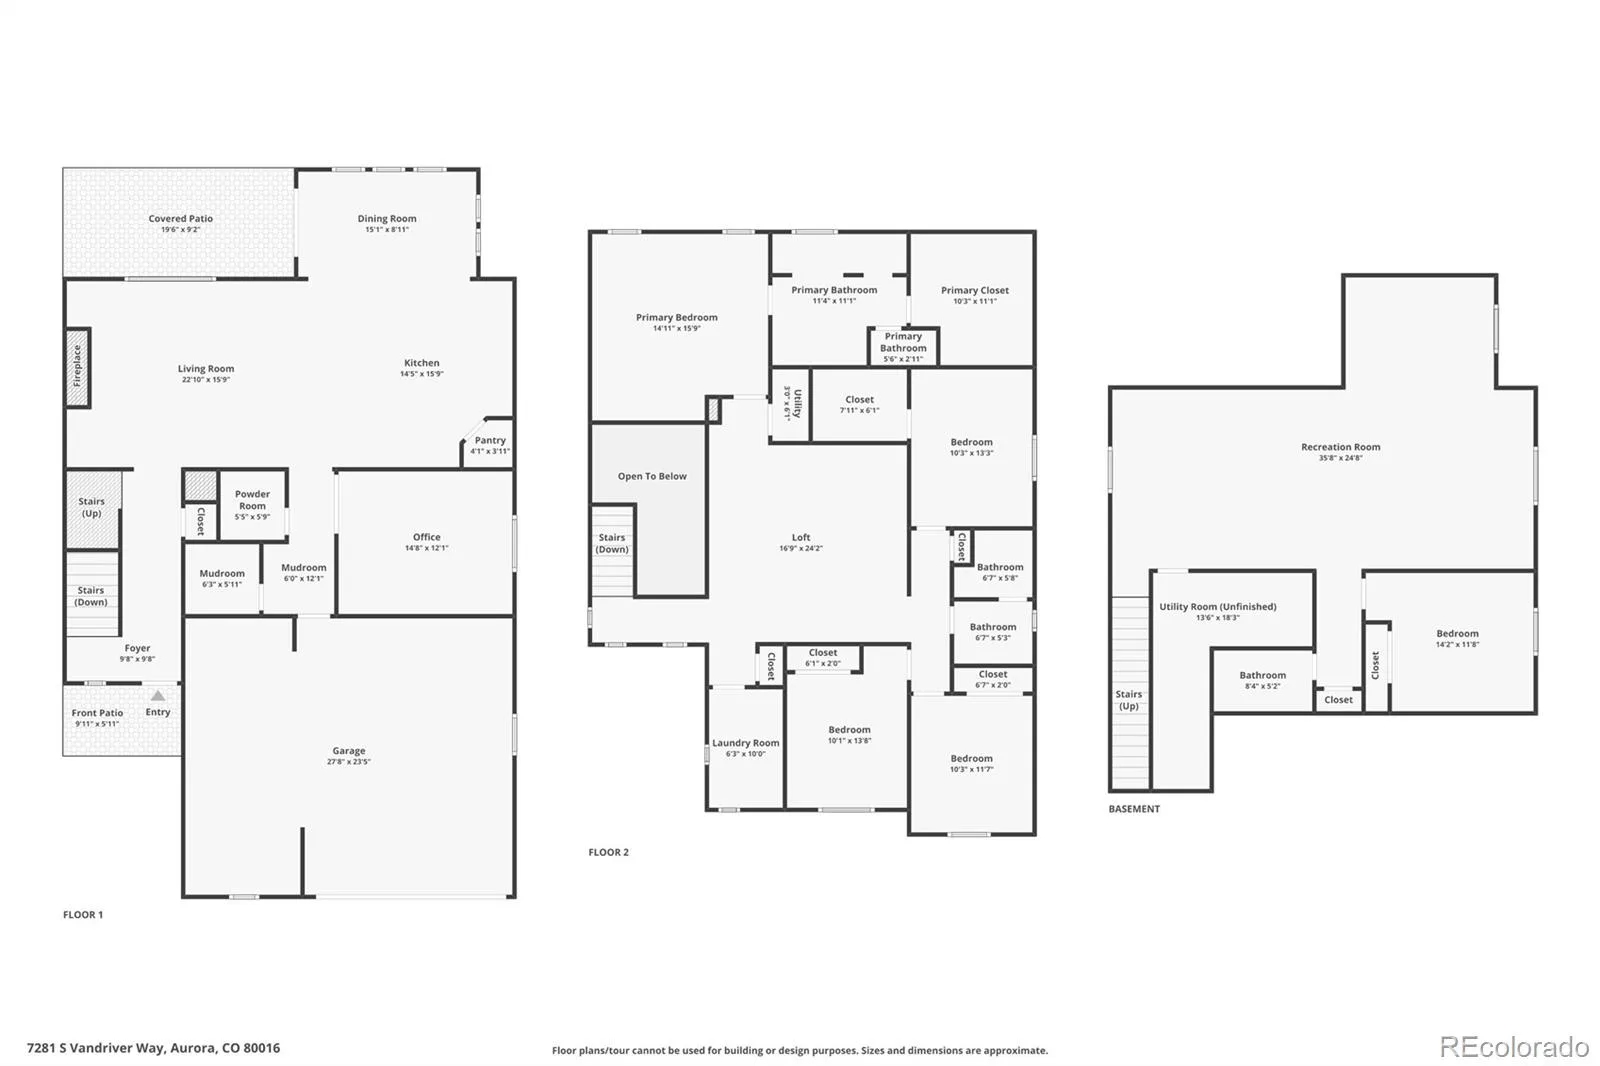
Welcome to this exceptional home in the highly sought-after Southshore community, where luxury, space, and lifestyle come together in one incredible location. Backing to open space and just a minutes to the Lighthouse Recreation Center, this beautifully designed home offers 5 bedrooms, 4 bathrooms, and an expansive loft on the upper level, providing the perfect balance of comfort and functionality.
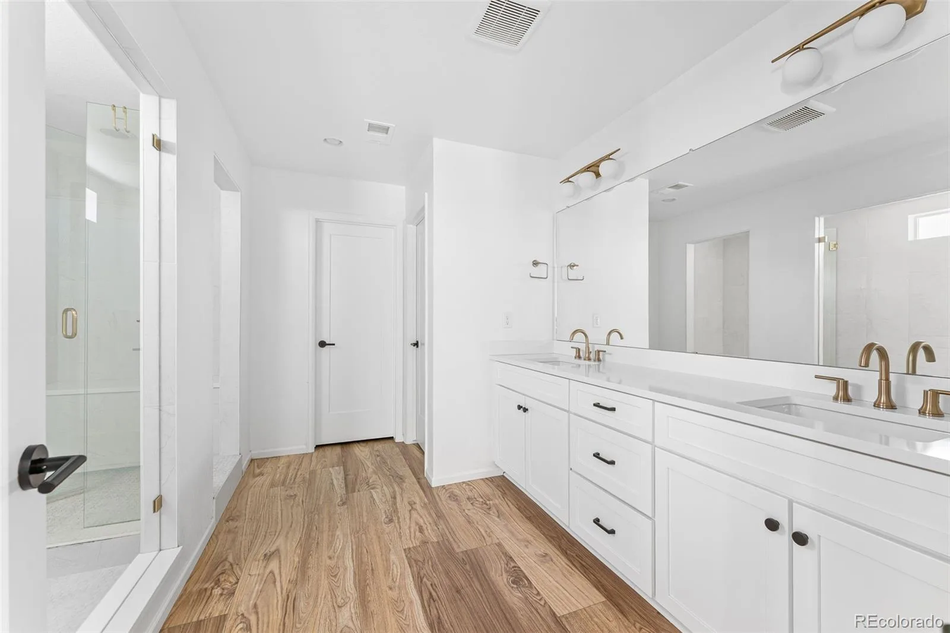
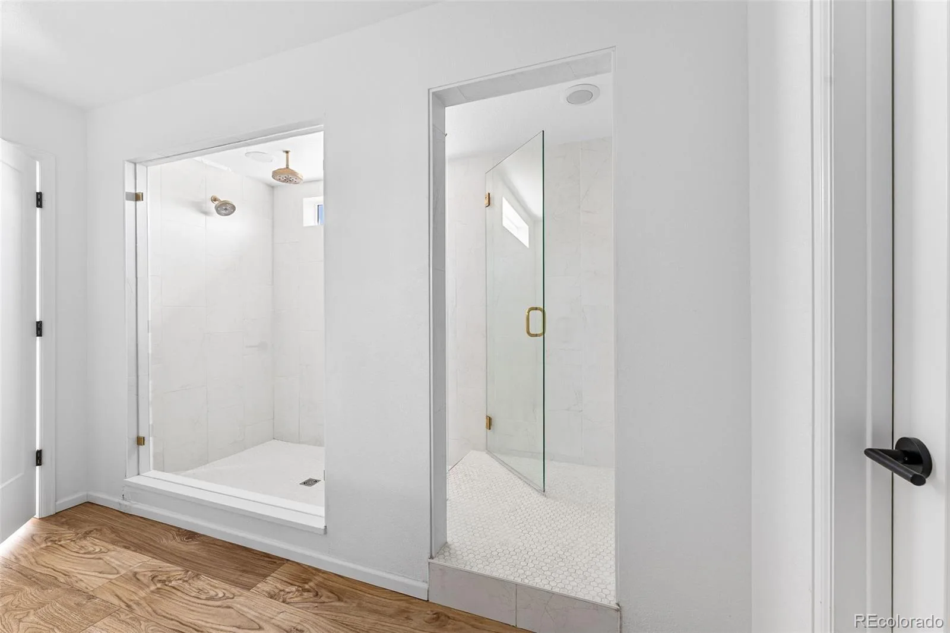
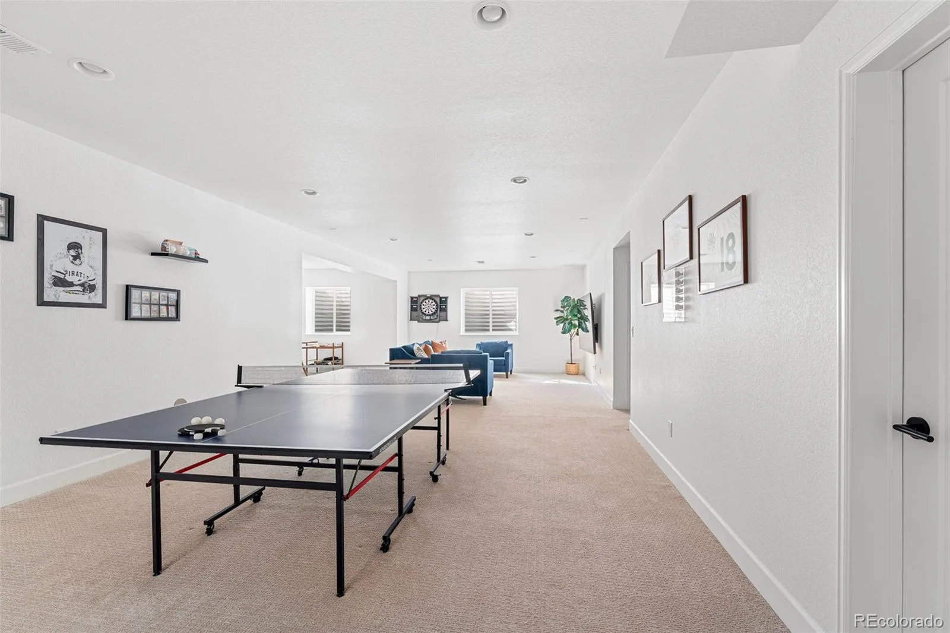
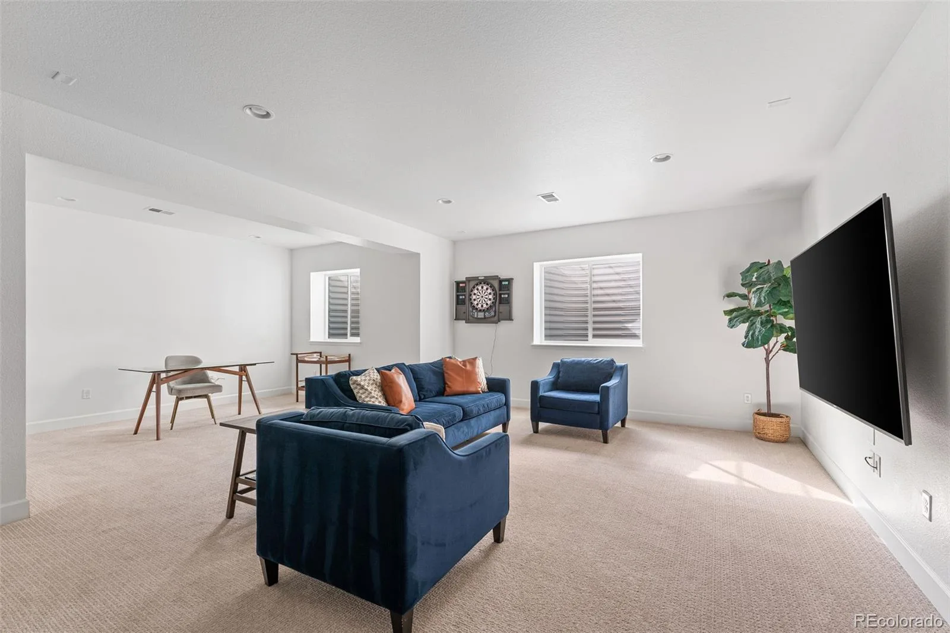
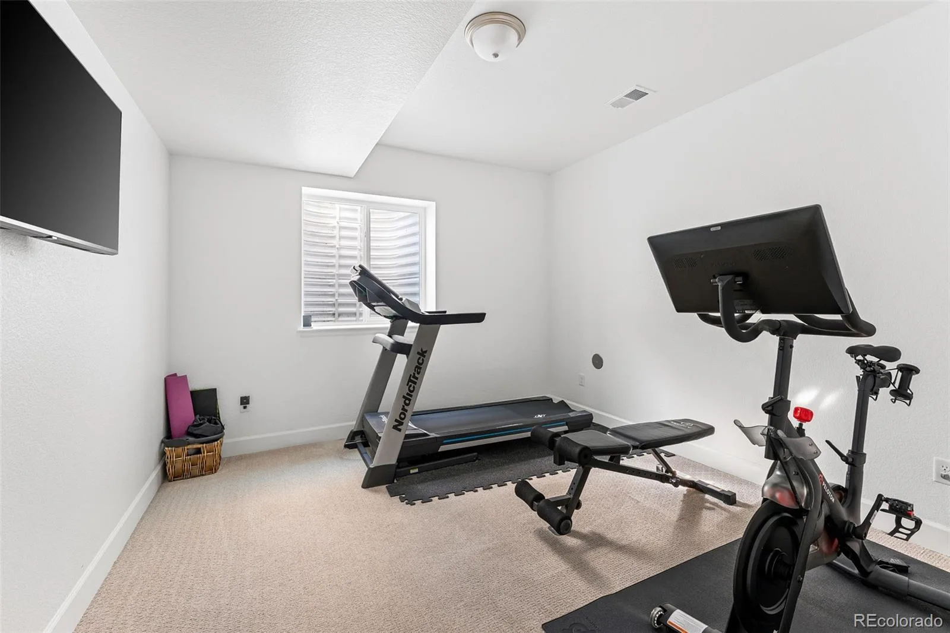
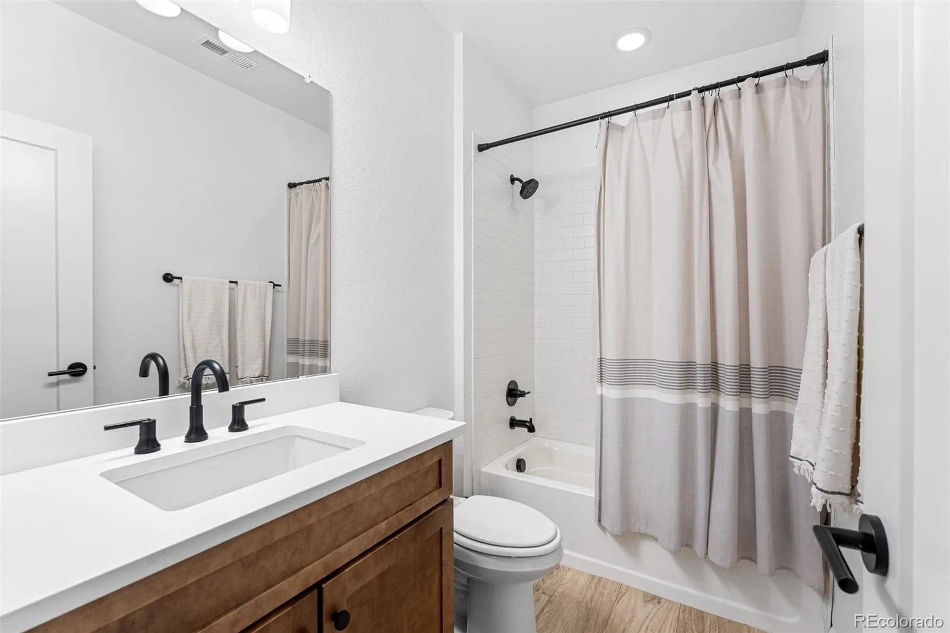
The stunning primary suite is a true retreat, featuring a spa-inspired bathroom with an oversized luxury shower and an enormous walk-in closet. The fully finished basement offers endless possibilities with rough-in plumbing for a future bar, an additional bedroom and full bath, soaring ceilings, and abundant natural light.
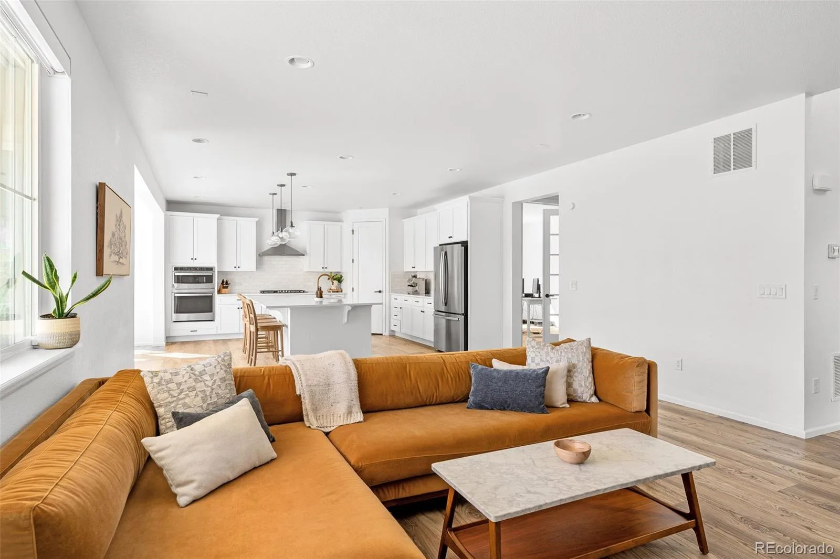
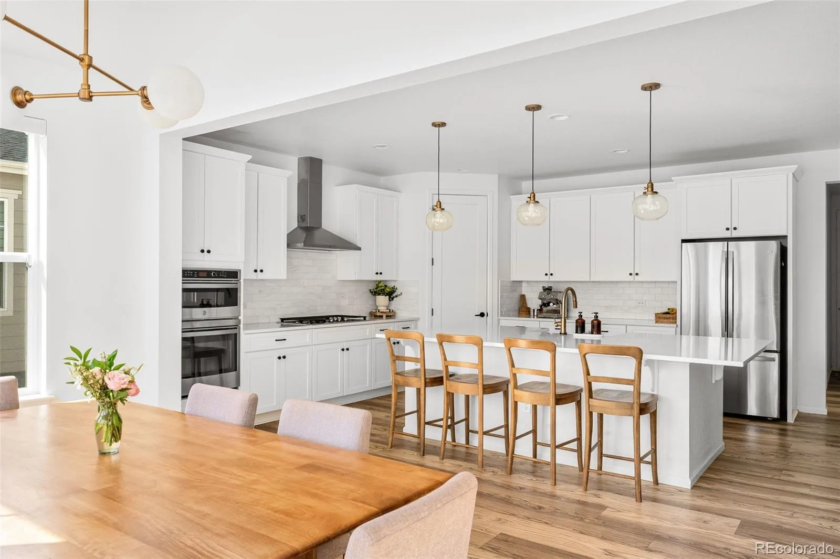
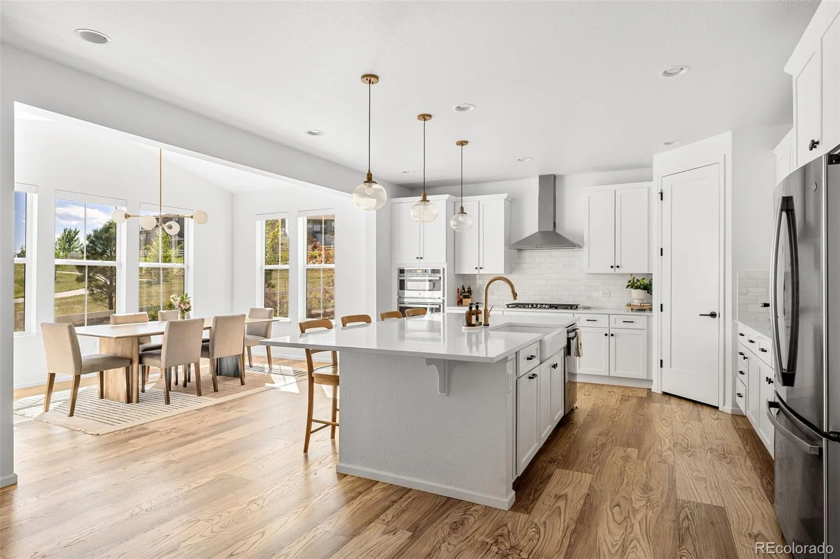
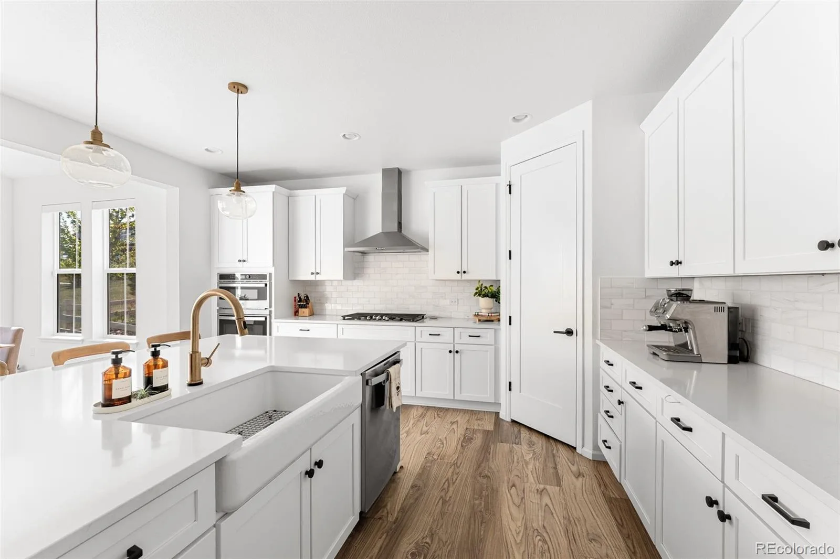
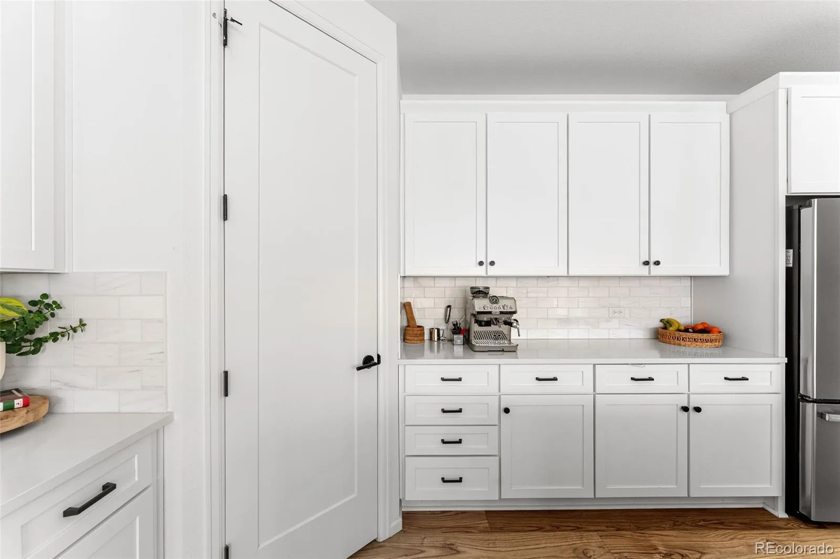
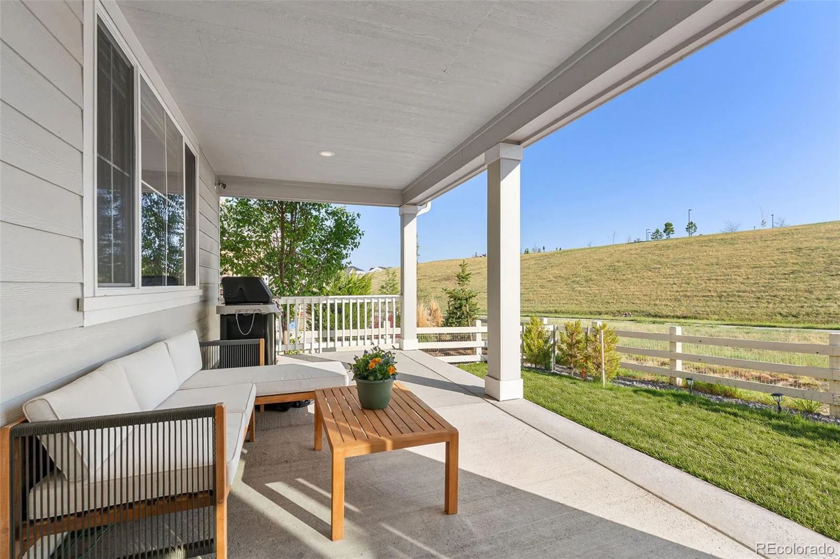
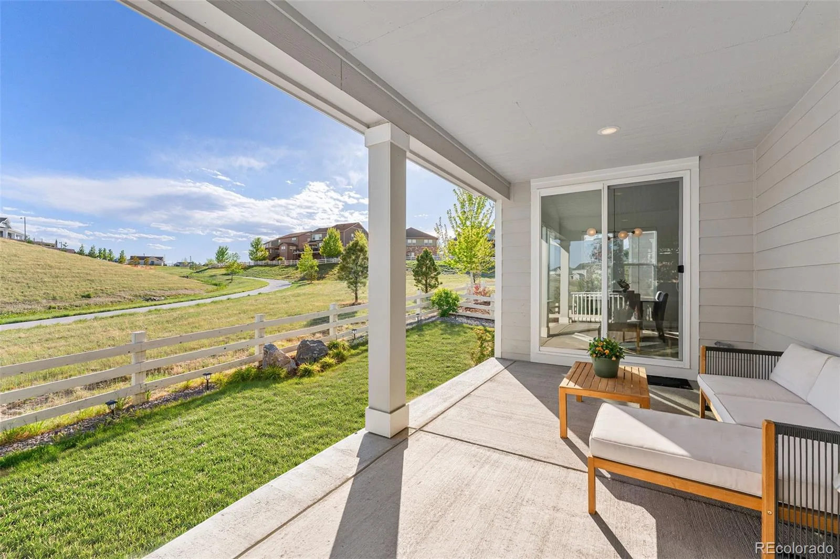
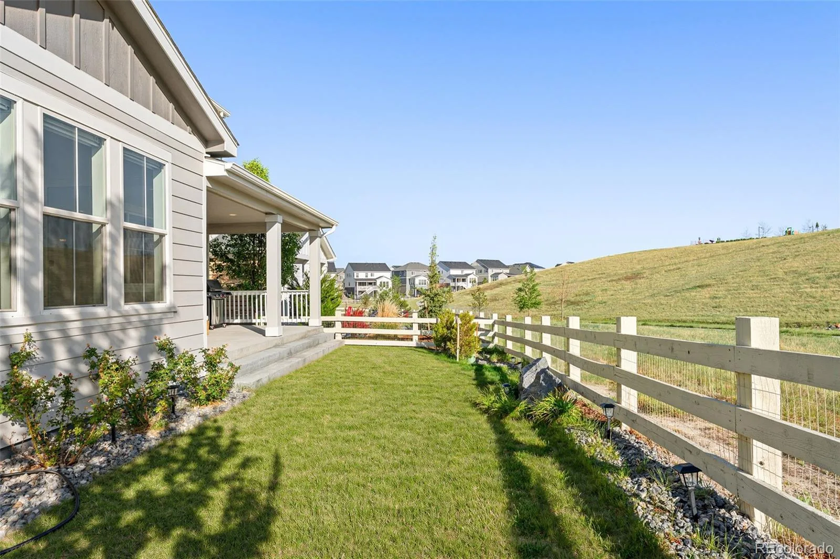
The main floor showcases an open-concept design ideal for entertaining, complete with a gourmet kitchen, oversized upgraded island/bar, and stylish Crate & Barrel lighting throughout. Outside there is a covered patio and professionally landscaped backyard, where you can relax and enjoy the peaceful open space views.
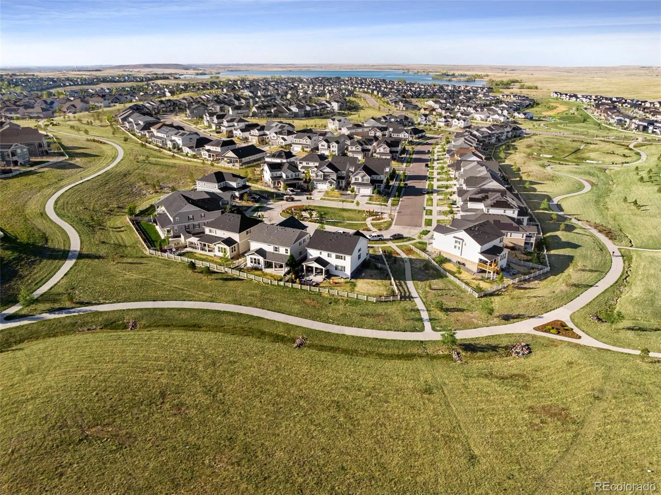
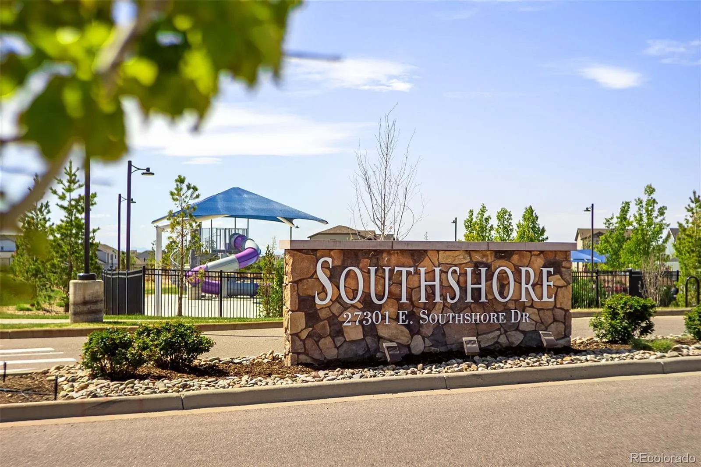
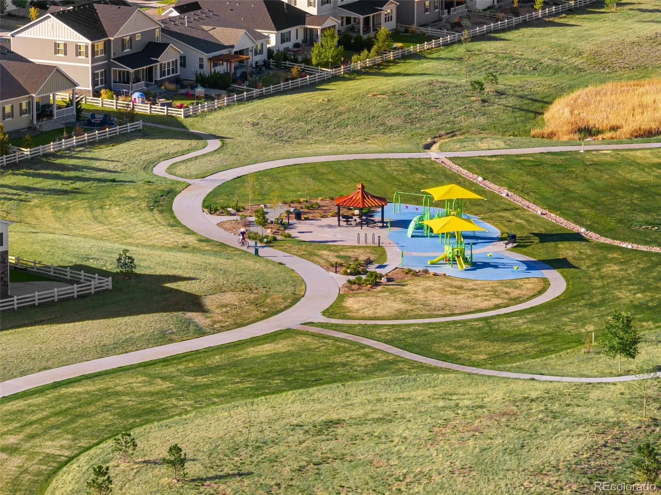
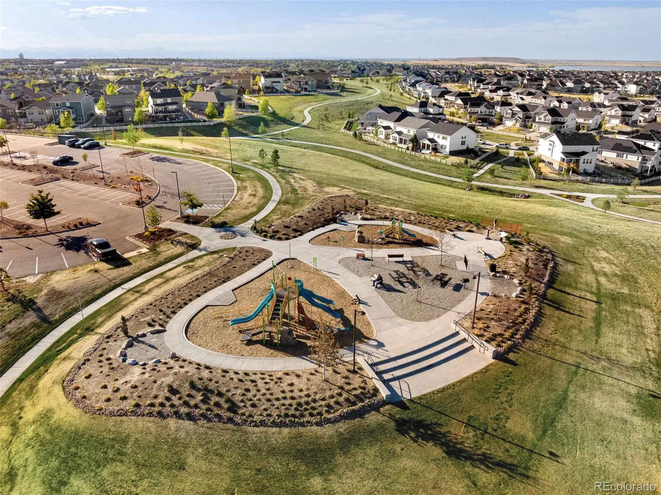
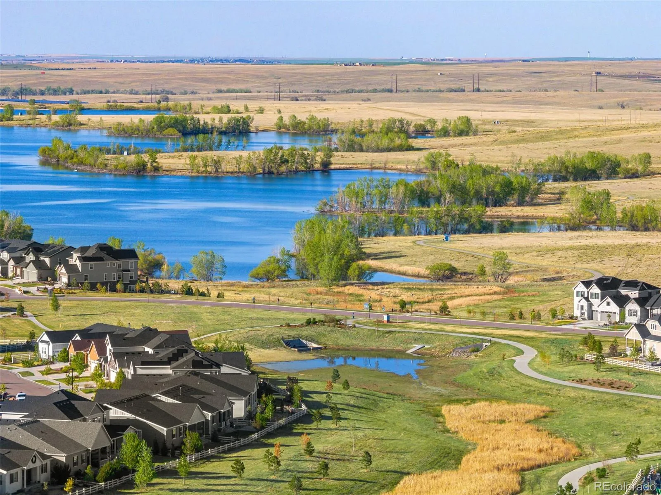
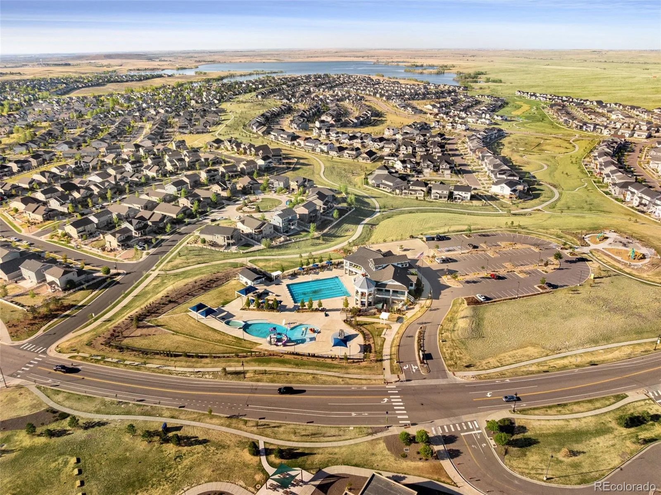
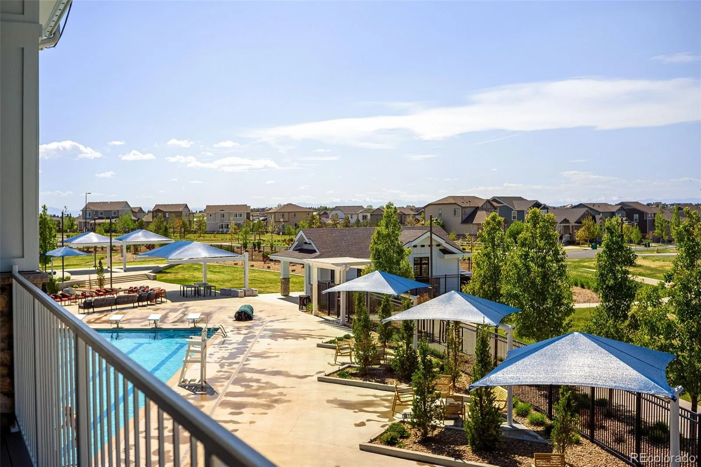
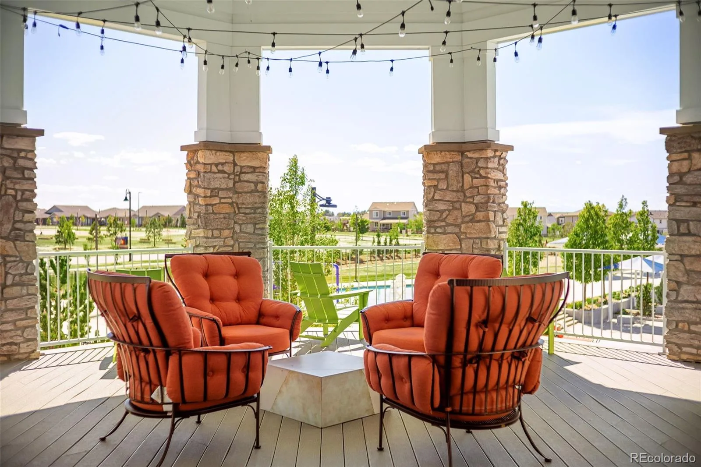
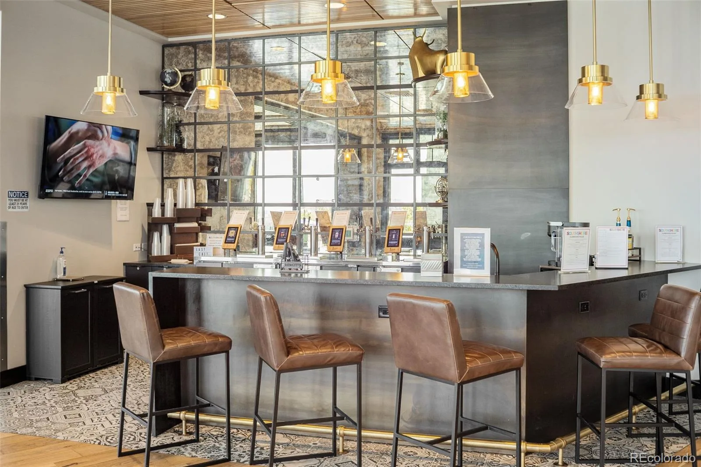
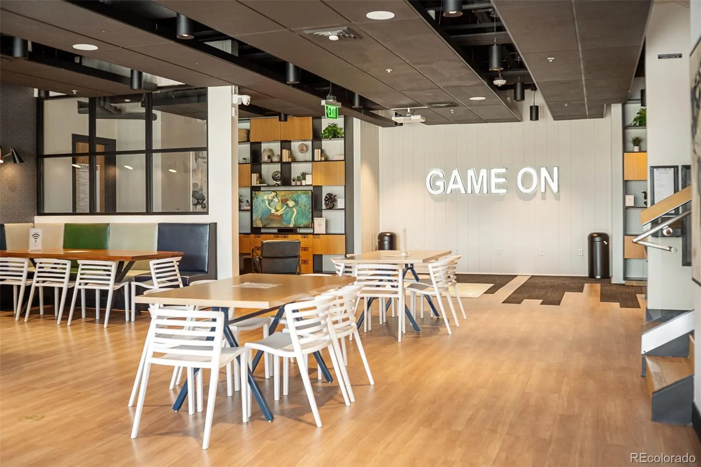
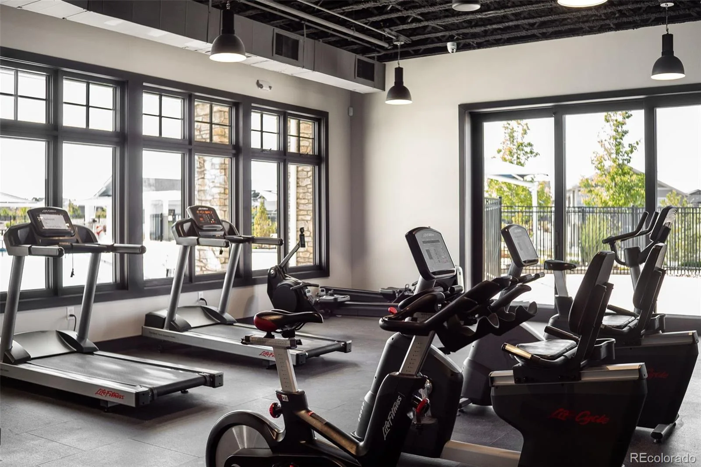
Additional highlights include an oversized 2-car garage with extra storage and epoxy flooring, creating both style and practicality. The home resides on a cul-de-sac, backing to an open grassy area, and has a small pocket park across the street. Residents of Southshore enjoy resort-style amenities including two community centers, fitness facilities, pools, splash pads, parks, miles of scenic trails, and 120 acres of open space. Conveniently located within just a short distance to Altitude Elementary School and situated in the highly acclaimed Cherry Creek School District, this home truly offers the best of Colorado living.
The stunning primary suite is a true retreat, featuring a spa-inspired bathroom with an oversized luxury shower and an enormous walk-in closet. The fully finished basement offers endless possibilities with rough-in plumbing for a future bar, an additional bedroom and full bath, soaring ceilings, and abundant natural light.
The main floor showcases an open-concept design ideal for entertaining, complete with a gourmet kitchen, oversized upgraded island/bar, and stylish Crate & Barrel lighting throughout. Outside there is a covered patio and professionally landscaped backyard, where you can relax and enjoy the peaceful open space views.
Additional highlights include an oversized 2-car garage with extra storage and epoxy flooring, creating both style and practicality. The home resides on a cul-de-sac, backing to an open grassy area, and has a small pocket park across the street. Residents of Southshore enjoy resort-style amenities including two community centers, fitness facilities, pools, splash pads, parks, miles of scenic trails, and 120 acres of open space. Conveniently located within just a short distance to Altitude Elementary School and situated in the highly acclaimed Cherry Creek School District, this home truly offers the best of Colorado living.
Property Details
Price:
$850,000
MLS #:
REC3603292
Status:
Active
Beds:
5
Baths:
4
Type:
Single Family
Subtype:
Single Family Residence
Subdivision:
Southshore
Finished Sq Ft:
4,336
Total Sq Ft:
4,526
Lot Size:
5,706 sqft / 0.13 acres (approx)
Year Built:
2021
Schools
School District:
Cherry Creek 5
Elementary School:
Altitude
Middle School:
Fox Ridge
High School:
Cherokee Trail
Interior
Above Grade Finished Area
3104
Appliances
Cooktop, Dishwasher, Dryer, Microwave, Oven, Range, Range Hood, Refrigerator, Self Cleaning Oven, Sump Pump, Washer
Bathrooms
3 Full Bathrooms, 1 Half Bathroom
Below Grade Finished Area
1232
Below Grade Unfinished Area
190
Cooling
Central Air
Fireplaces Total
1
Flooring
Carpet, Tile, Wood
Heating
Forced Air
Interior Features
Kitchen Island, Open Floorplan, Pantry, Primary Suite, Quartz Counters, Walk-In Closet(s)
Levels
Two
Main Level Bathrooms
1
Exterior
Architectural Style
Traditional
Association Amenities
Clubhouse, Fitness Center, Park, Playground, Pond Seasonal, Pool, Trail(s)
Attached Garage YN
1
Construction Materials
Frame, Wood Siding
Garage Spaces
2
Parking Spots
2
Parking Total
2
Patio And Porch Features
Covered, Front Porch, Patio
Roof
Composition
Security Features
Carbon Monoxide Detector(s), Smoke Detector(s)
Window Features
Window Treatments
Financial
HOA Fee
$35
HOA Fee Frequency
Monthly
HOA Includes
Recycling, Trash
HOA Name
Southshore Master HOA
HOA Phone
720-663-9722
Tax Year
2025
Taxes
$8,210
Map
Contact Us
Mortgage Calculator
Property Summary
- Located in the Southshore subdivision, 7281 S Vandriver Way Aurora CO is a Single Family for sale in Aurora, CO, 80016. It is listed for $850,000 and features 5 beds, 4 baths, and has approximately 4,526 square feet of living space, and was originally constructed in 2021. The current price per square foot is $188. The average price per square foot for Single Family listings in Aurora is $239. The average listing price for Single Family in Aurora is $597,039. To schedule a showing of MLS#rec3603292 at 7281 S Vandriver Way in Aurora, CO, contact your Smart Sale AI agent at 3039066915.
Similar Listings Nearby


Additional Details
MLS ID : REC3603292
Listing Key : REC2054087298
Parcel Number : 035332471
Zip Code : 80016
City : Aurora
State : CO
Building if Condo :
Full Street: 7281 S Vandriver Way
Address : 7281
Address Prefix :
Address Suffix : Way
Street : Vandriver
Street Prefix : S
Street Suffix :
Unit if Condo :
Latitude : 39.584507
Longitude : -104.668968
Property Type : singlefamily
Property Sub Type : Single Family Residence
Stories Total if Condo :
Lot Size : 5,706 sqft / 0.13 acres (approx)
Ownership : Individual
Zoning :
Condition :
Renovation :
Pets Allowed :
Special Conditions : None
Possession : Closing/DOD
Original Price : 899000
Close Price :
Close Date :
List Date : May 14, 2026
List Contract Date : 2026-05-14
Off Market Date :
Purchase Contract Date :
Days on Market : 108
Concessions Amount :
Concession Comment :
Renovation :
Company : Compass – Denver

Copyright 2026. All rights reserved.
7281 S Vandriver Way
Aurora, CO