
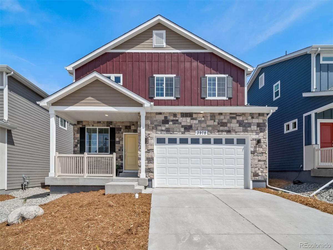
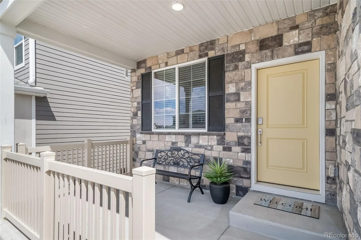
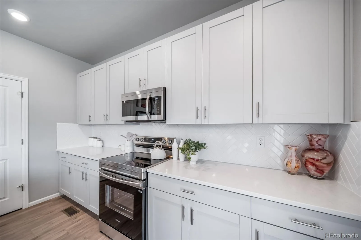
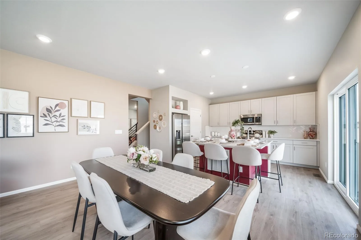
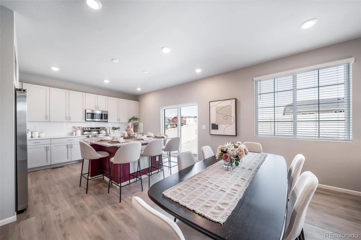
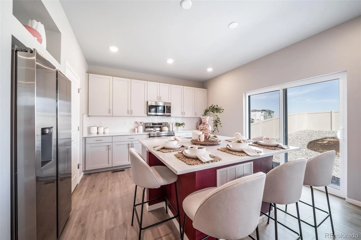
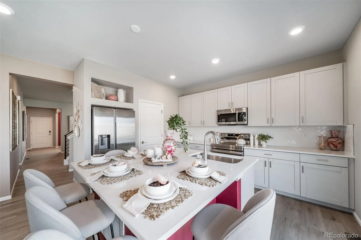
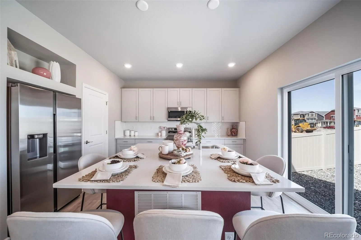
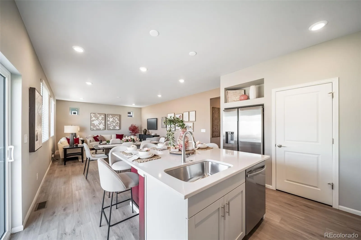
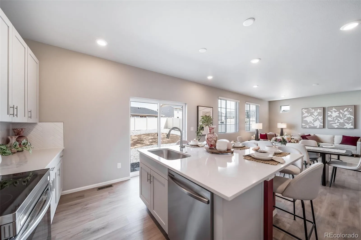
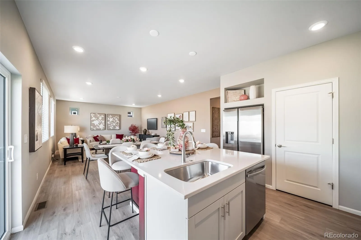
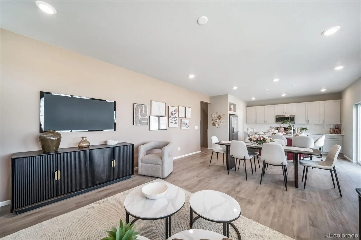
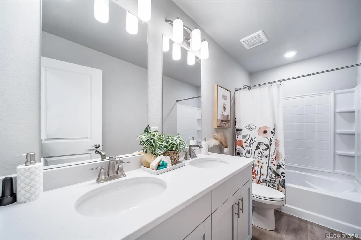
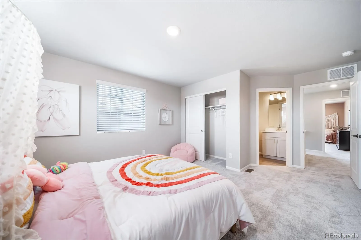
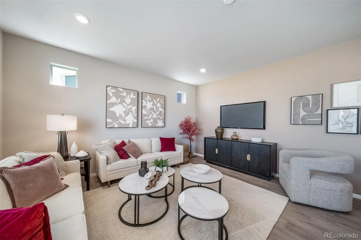
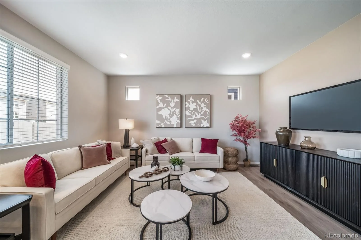
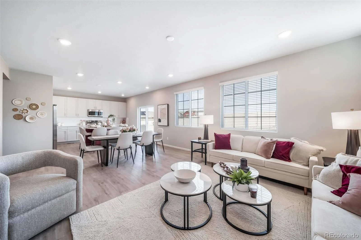
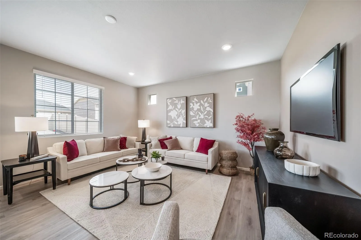
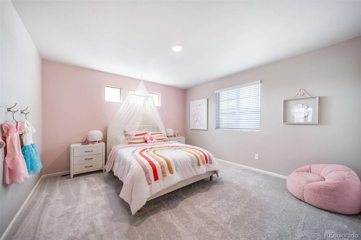
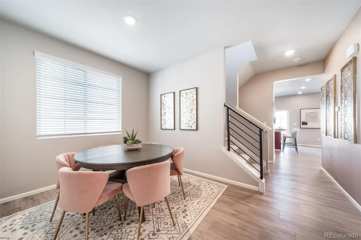
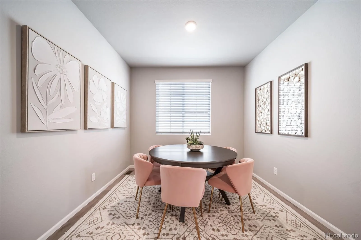
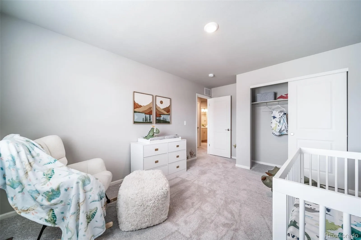
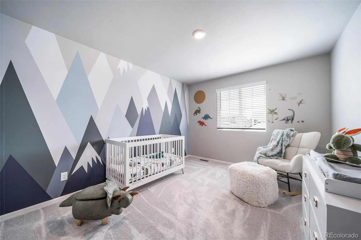
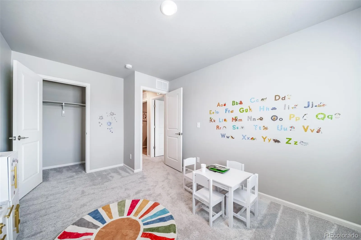
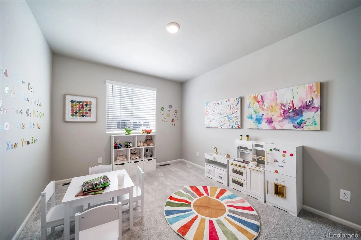
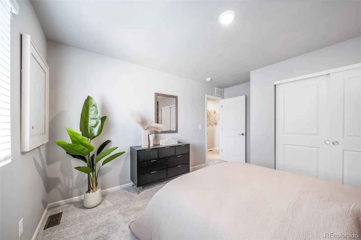
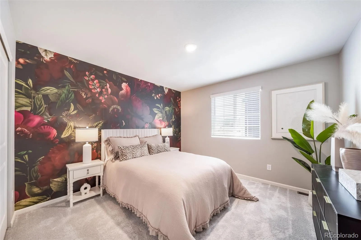
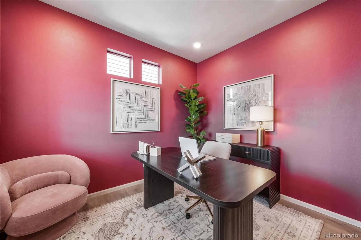
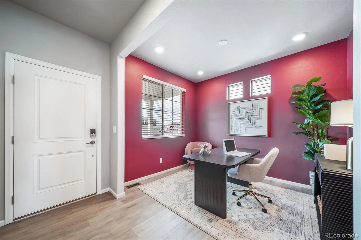
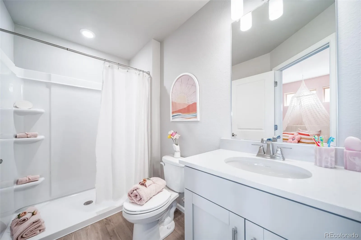
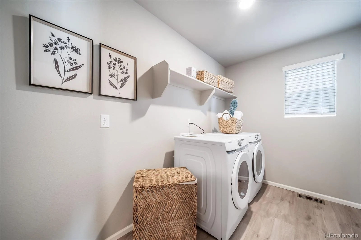
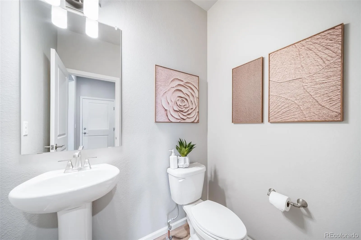
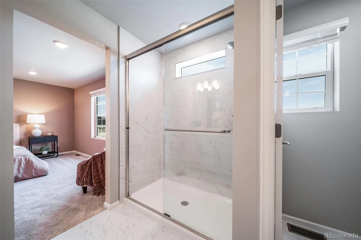
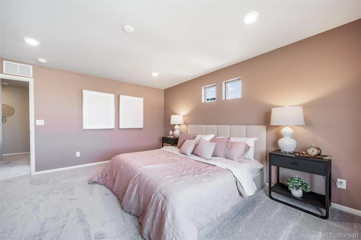
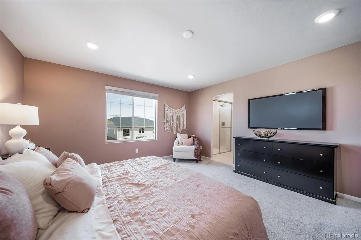
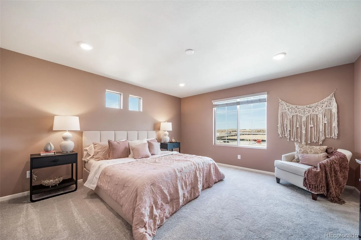
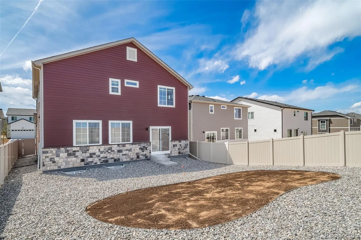
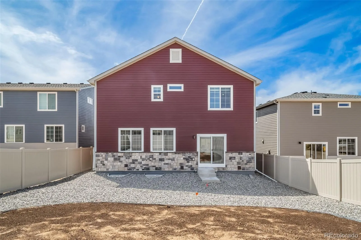
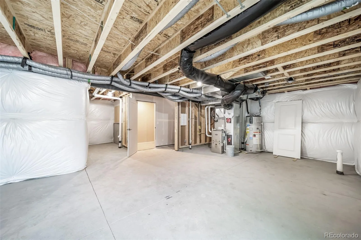
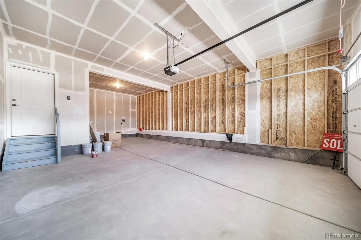
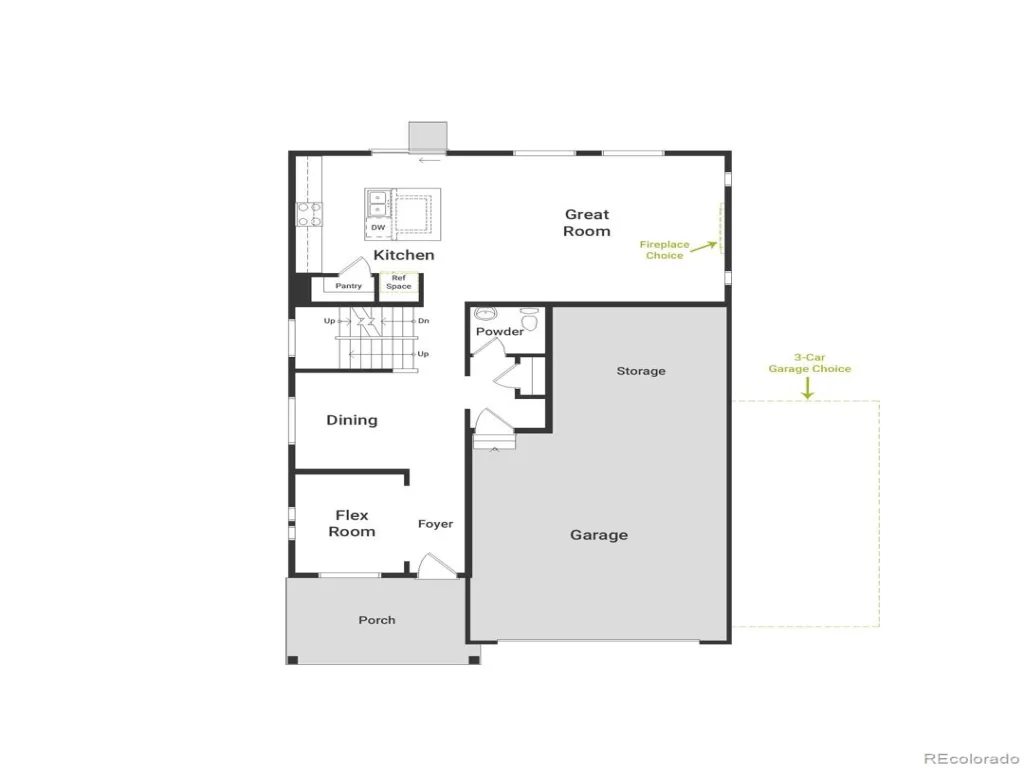
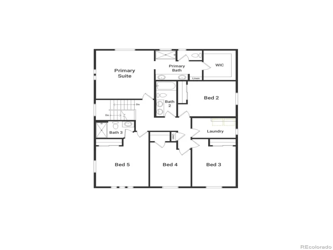
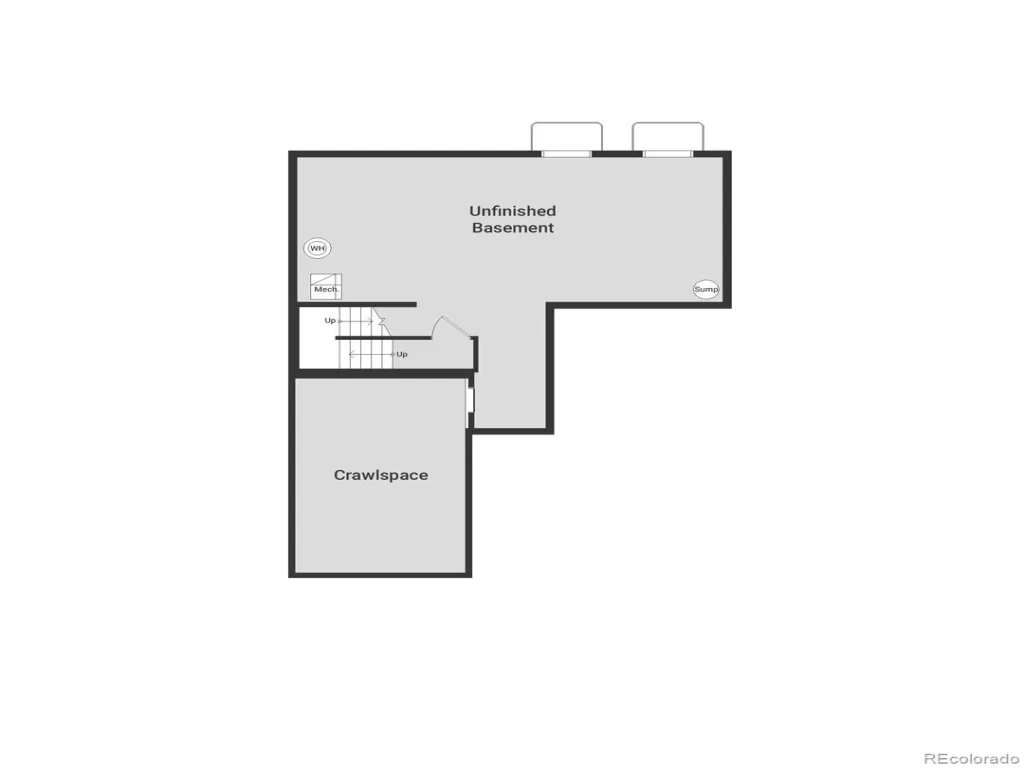
The Triumph floorplan blends modern design with artisanal touches in a home built for flexibility, affordability, and efficiency. This single-family, 2-story layout spans 3,275 sq. ft. in total and offers 5 beds, 3.5 baths, an unfinished walk-out basement, and a 3-car garage.
Energy efficiency is at the forefront with 2×6 walls and low-E double pane glass for superior insulation, a Rheia HVAC, a 96% high-efficiency furnace, plus electric vehicle and solar ready. All adding up to lower utility bills, backed by our Energy Smart Guarantee and certified as EPA Indoor AirPlus®.
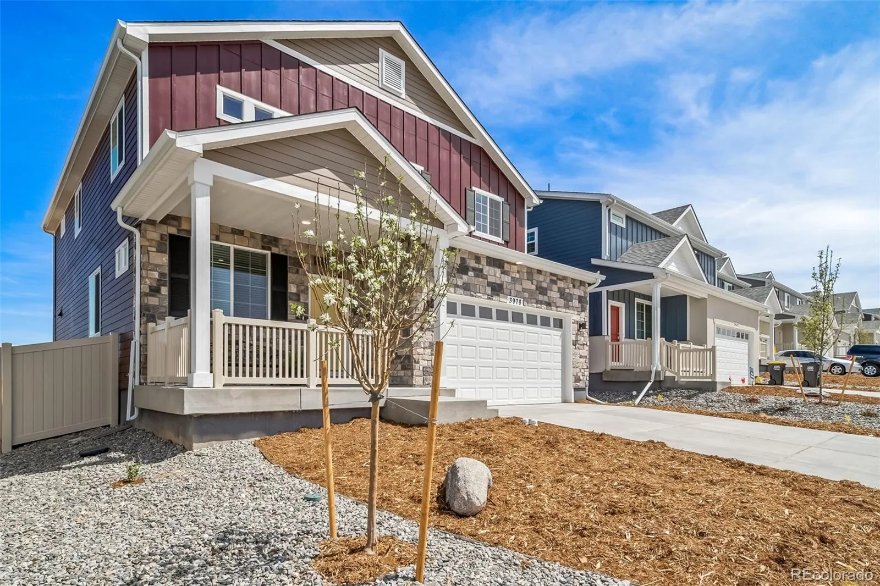
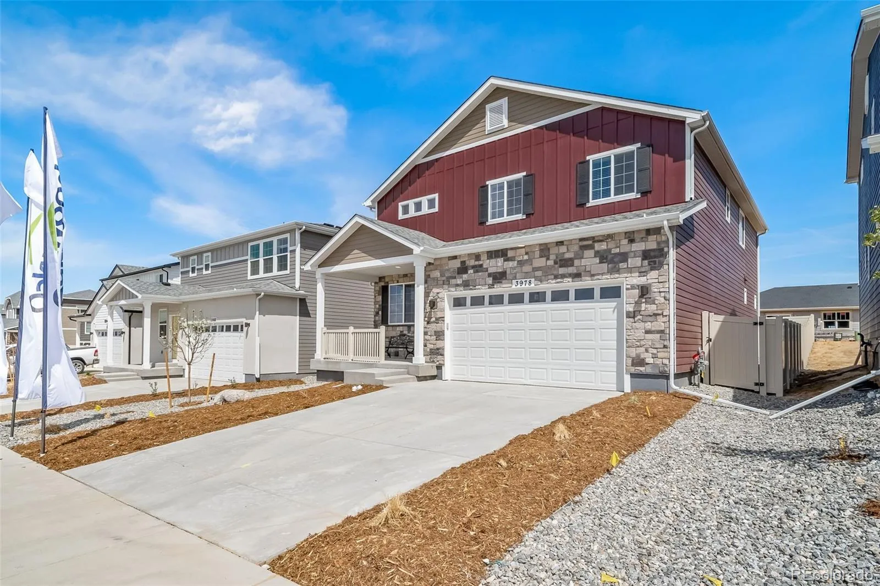
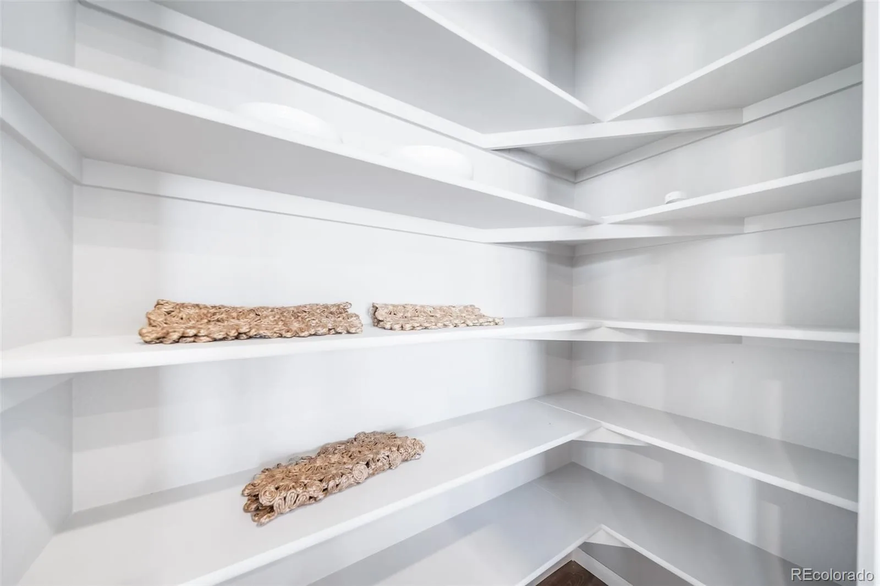
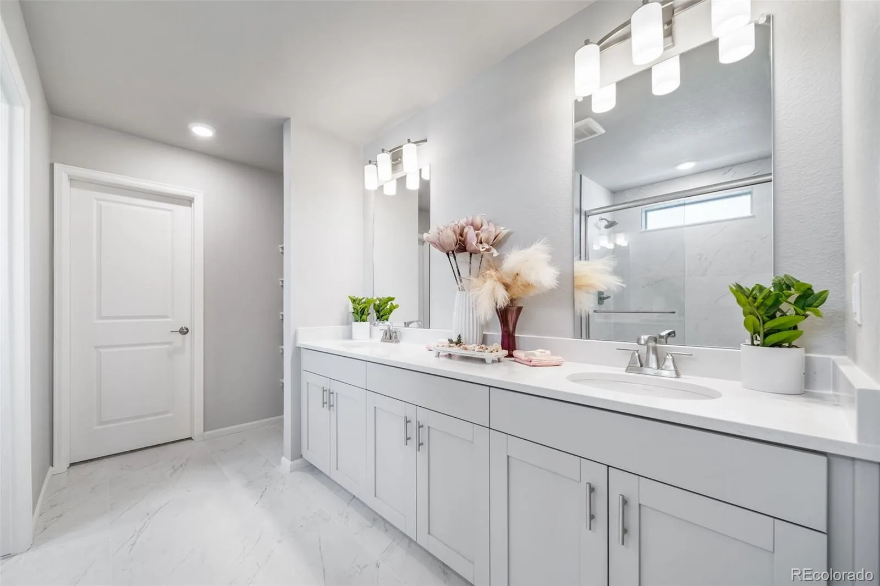
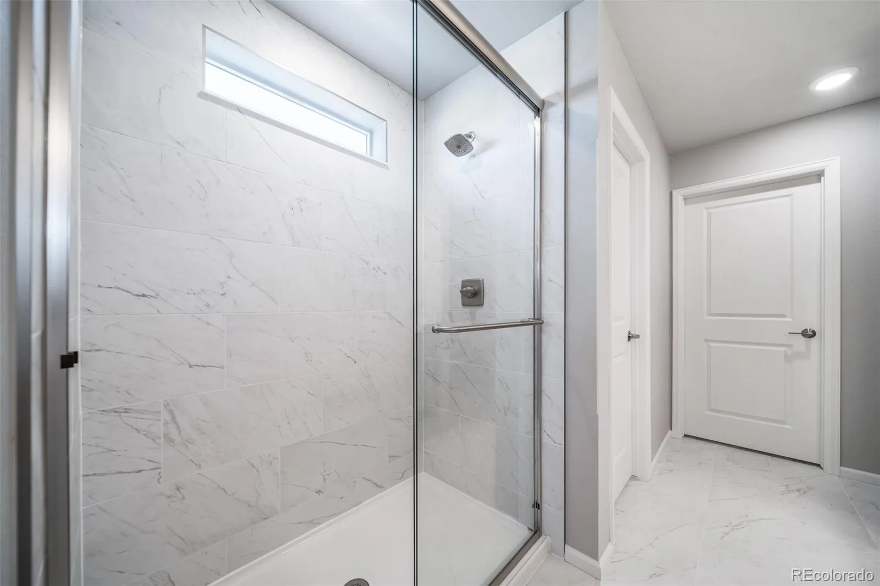
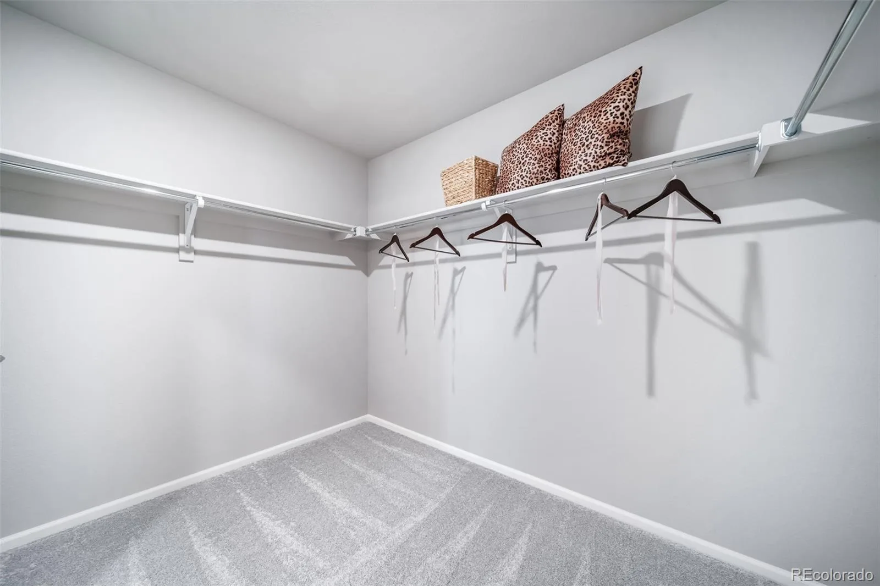
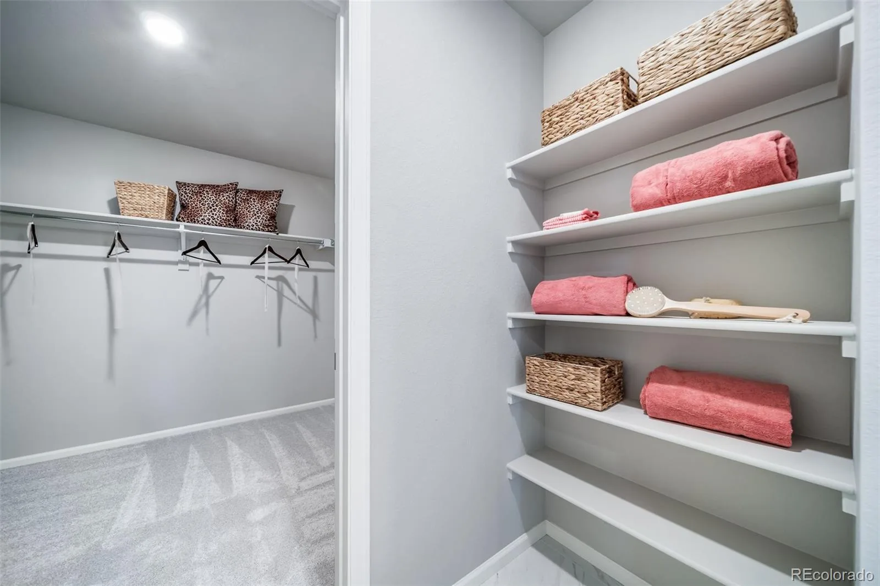
This home has plenty of curb appeal featuring a multi-textural exterior, and front porch. The main level is bright with oversized windows, 9’ ceilings, home-office flex room, dining area, and an expansive great room. Enjoy designer LVP flooring, Shaw carpeting, and Sherwin-Williams paint throughout. The kitchen is complete with a large dining island, stainless-steel sink, and large pantry. The spacious primary suite offers a large walk-in closet, double vanity sink, and a tiled spa shower. The 2nd floor also features a laundry room and 4 additional bedrooms with large closets. Actual home may differ from artist’s rendering or photography shown.
*Terms and conditions apply.
Energy efficiency is at the forefront with 2×6 walls and low-E double pane glass for superior insulation, a Rheia HVAC, a 96% high-efficiency furnace, plus electric vehicle and solar ready. All adding up to lower utility bills, backed by our Energy Smart Guarantee and certified as EPA Indoor AirPlus®.
This home has plenty of curb appeal featuring a multi-textural exterior, and front porch. The main level is bright with oversized windows, 9’ ceilings, home-office flex room, dining area, and an expansive great room. Enjoy designer LVP flooring, Shaw carpeting, and Sherwin-Williams paint throughout. The kitchen is complete with a large dining island, stainless-steel sink, and large pantry. The spacious primary suite offers a large walk-in closet, double vanity sink, and a tiled spa shower. The 2nd floor also features a laundry room and 4 additional bedrooms with large closets. Actual home may differ from artist’s rendering or photography shown.
*Terms and conditions apply.
Property Details
Price:
$609,990
MLS #:
REC3418820
Status:
Pending
Beds:
5
Baths:
4
Type:
Single Family
Subtype:
Single Family Residence
Subdivision:
Brio At Green Valley Ranch East
Finished Sq Ft:
2,582
Total Sq Ft:
3,275
Lot Size:
10,516 sqft / 0.24 acres (approx)
Year Built:
2026
Schools
School District:
Adams-Arapahoe 28J
Elementary School:
Harmony Ridge P-8
Middle School:
Harmony Ridge P-8
High School:
Vista Peak
Interior
Above Grade Finished Area
2582
Appliances
Dishwasher, Disposal, Gas Water Heater, Microwave, Oven, Refrigerator, Sump Pump, Washer
Bathrooms
3 Full Bathrooms, 1 Half Bathroom
Below Grade Unfinished Area
693
Cooling
Central Air
Flooring
Carpet, Tile, Vinyl
Heating
Forced Air
Interior Features
Eat-in Kitchen, Entrance Foyer, Kitchen Island, Pantry, Primary Suite, Quartz Counters, Smoke Free, Walk-In Closet(s), Wired for Data
Laundry Features
Laundry Closet
Levels
Two
Main Level Bathrooms
1
Exterior
Architectural Style
Traditional
Association Amenities
Clubhouse, Fitness Center, Park, Playground, Pool, Trail(s)
Attached Garage YN
1
Construction Materials
Cement Siding, Stucco
Exterior Features
Private Yard, Rain Gutters, Smart Irrigation
Fencing
Partial
Garage Spaces
3
Green Energy Efficient
Appliances, Construction, Insulation, Thermostat, Water Heater, Windows
Lot Features
Greenbelt, Master Planned, Sprinklers In Front
Parking Spots
3
Parking Total
3
Patio And Porch Features
Covered, Deck, Front Porch
Roof
Shingle
Security Features
Carbon Monoxide Detector(s), Smoke Detector(s)
Window Features
Double Pane Windows
Financial
HOA Fee
$55
HOA Fee 2 Frequency
Included in Property Tax
HOA Fee Frequency
Monthly
HOA Includes
Maintenance Grounds
HOA Name
Community Resource Services of Colorado
HOA Name 2
Community Resource Services
HOA Phone
303-381-4960
HOA Phone 2
303-381-4960
Tax Year
2026
Taxes
$8,418
Map
Contact Us
Mortgage Calculator
Property Summary
- Located in the Brio At Green Valley Ranch East subdivision, 4557 N Sicily Court Aurora CO is a Single Family for sale in Aurora, CO, 80019. It is listed for $609,990 and features 5 beds, 4 baths, and has approximately 3,275 square feet of living space, and was originally constructed in 2026. The current price per square foot is $186. The average price per square foot for Single Family listings in Aurora is $238. The average listing price for Single Family in Aurora is $596,905. To schedule a showing of MLS#rec3418820 at 4557 N Sicily Court in Aurora, CO, contact your Smart Sale AI agent at 3039066915.
Similar Listings Nearby

Additional Details
MLS ID : REC3418820
Listing Key : REC2055654257
Parcel Number : 0182124219026
Zip Code : 80019
City : Aurora
State : CO
Building if Condo :
Full Street: 4557 N Sicily Court
Address : 4557
Address Prefix :
Address Suffix : Court
Street : Sicily
Street Prefix : N
Street Suffix :
Unit if Condo :
Latitude : 39.769581
Longitude : -104.728264
Property Type : singlefamily
Property Sub Type : Single Family Residence
Stories Total if Condo :
Lot Size : 10,516 sqft / 0.24 acres (approx)
Ownership : Builder
Zoning :
Condition : New Construction
Renovation :
Pets Allowed :
Special Conditions : None
Possession :
Original Price : 609990
Close Price :
Close Date :
List Date : Jul 16, 2026
List Contract Date : 2026-07-16
Off Market Date : 2026-08-09
Purchase Contract Date : 2026-08-09
Days on Market : 45
Concessions Amount :
Concession Comment :
Renovation :
Company : Oakwood Homes Real Estate LLC

Copyright 2026. All rights reserved.
4557 N Sicily Court
Aurora, CO