
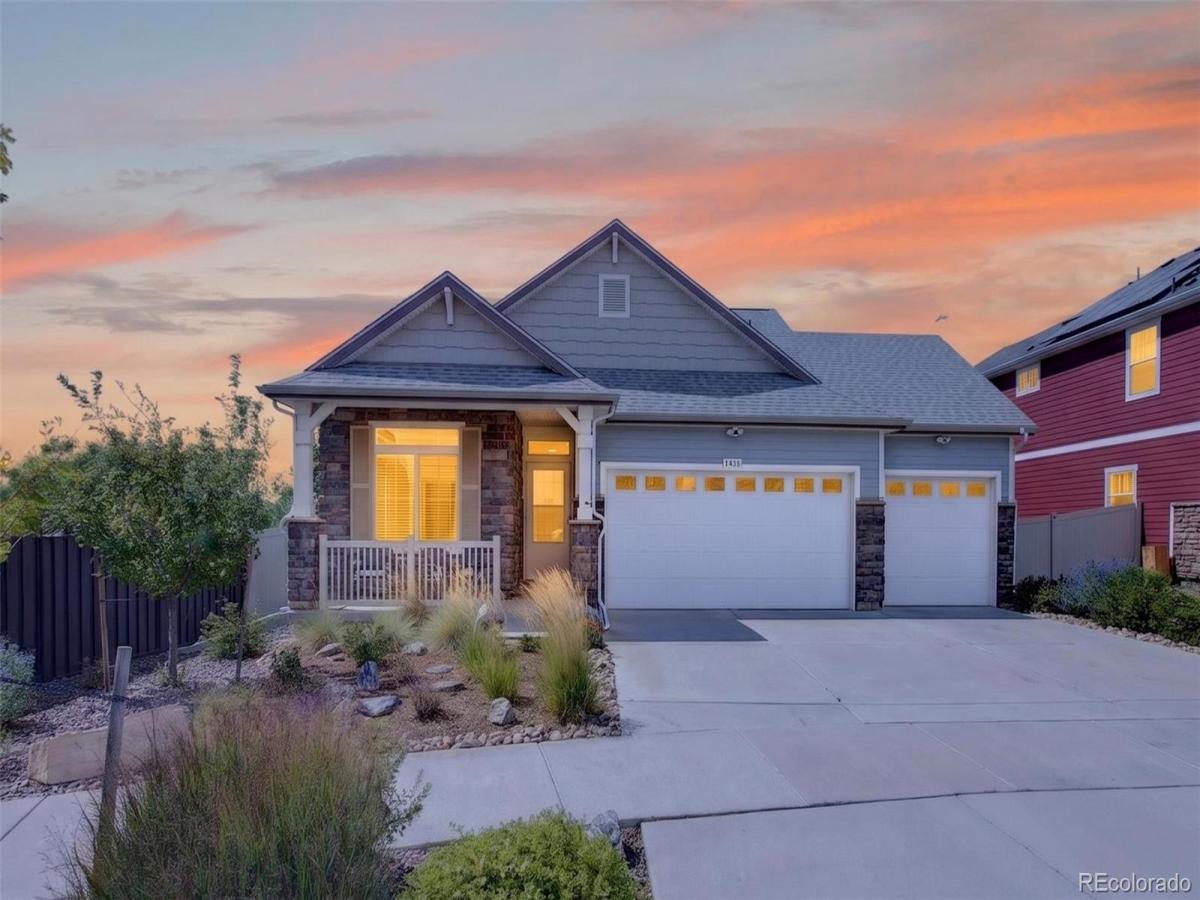
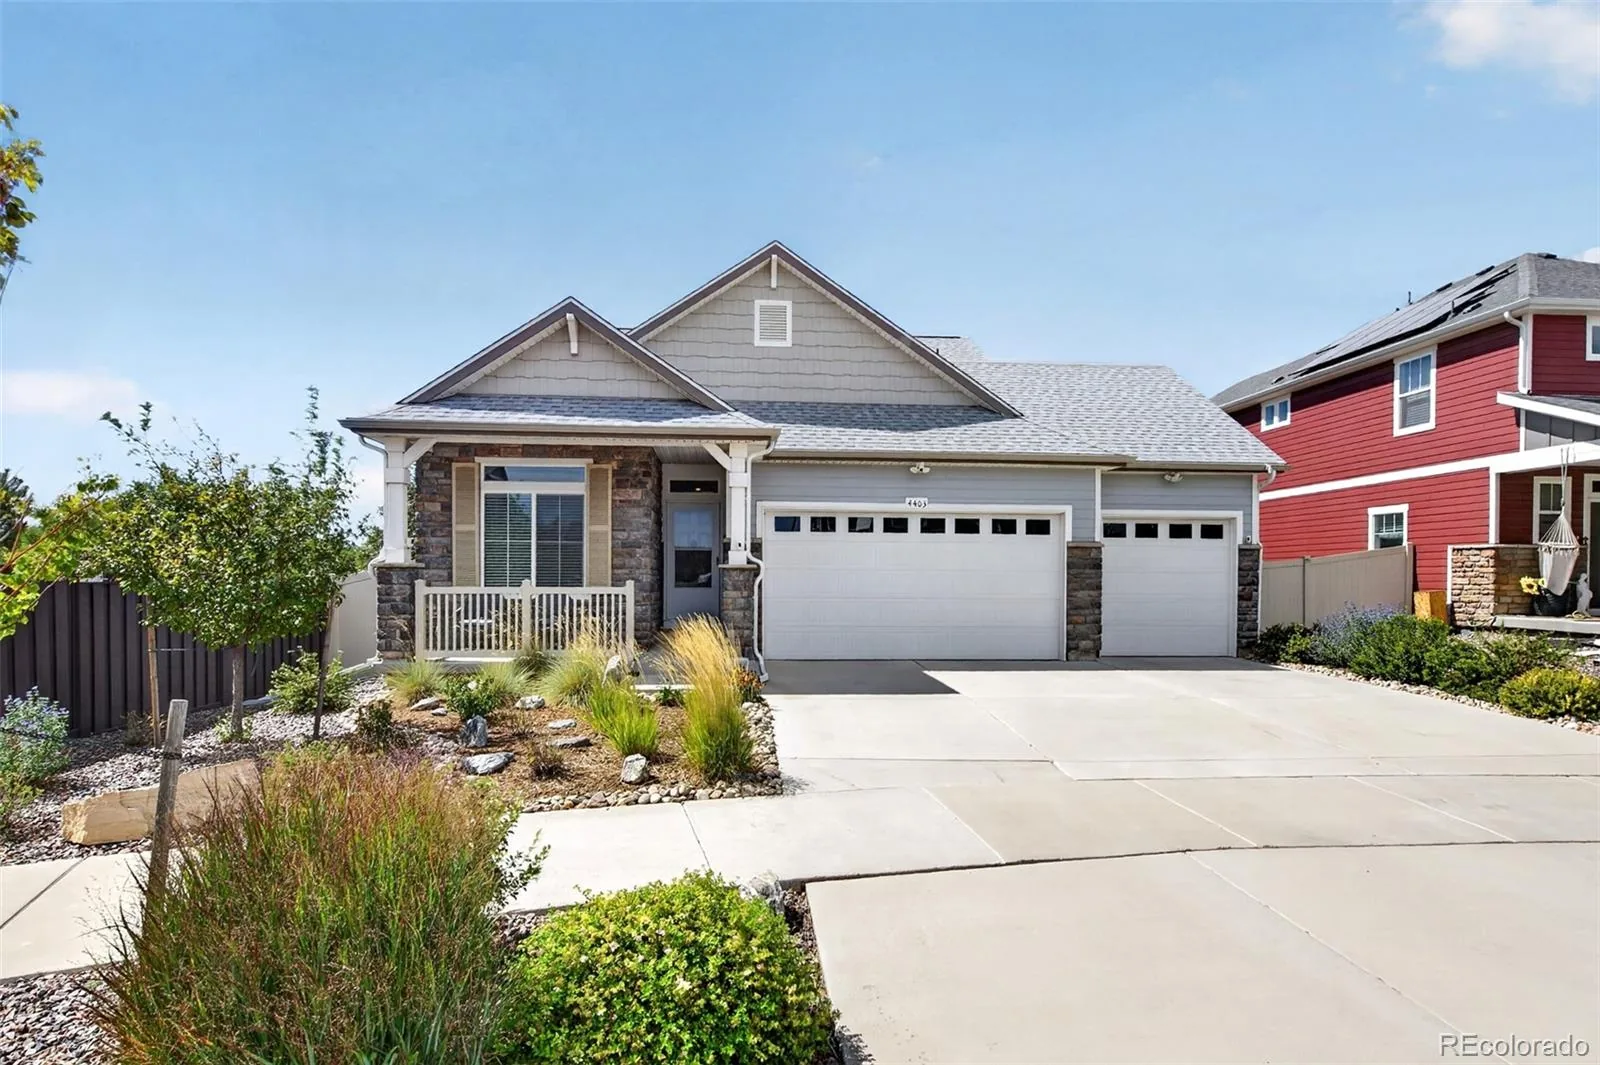
Main-floor living in Green Valley Ranch East — a ranch-and-a-half layout that keeps daily life on one level, with a private retreat above. Three bedrooms, three baths, 2,435 finished square feet, built 2021.
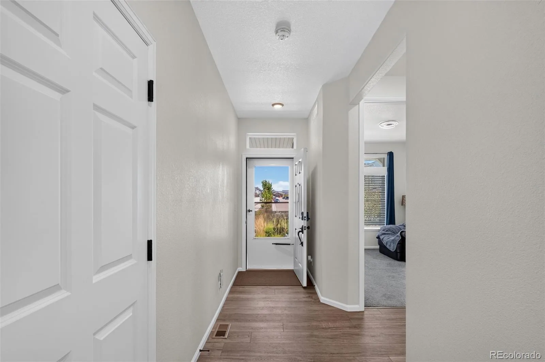
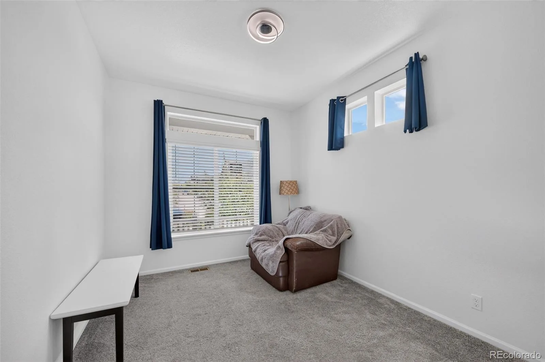
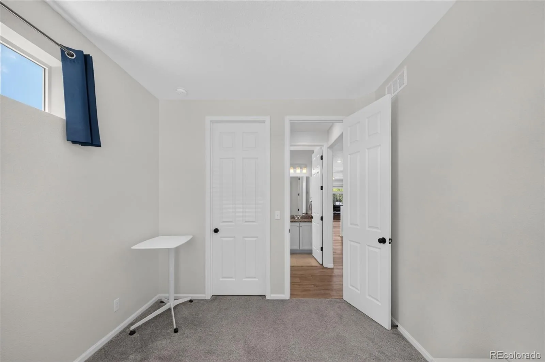
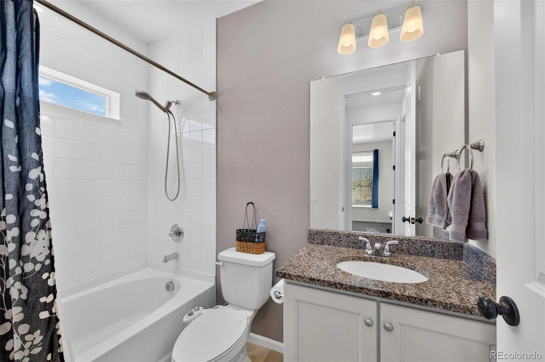
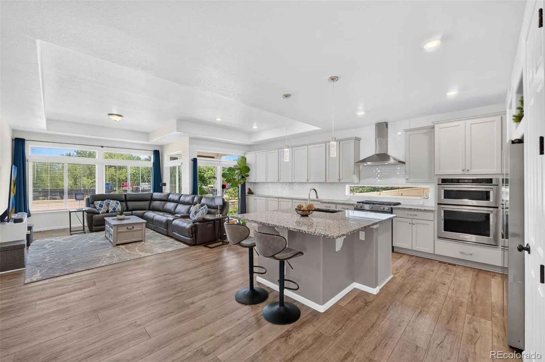
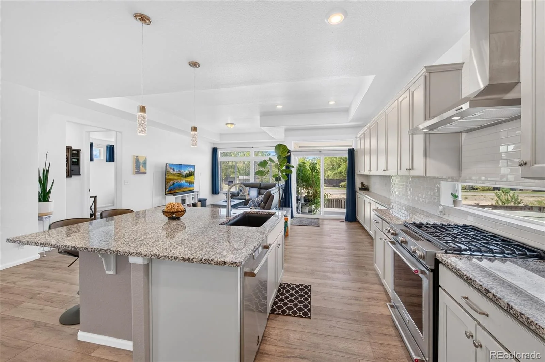
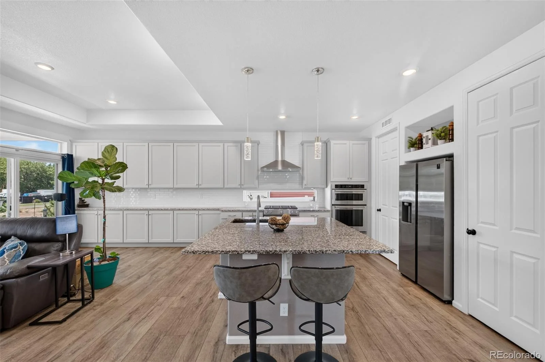
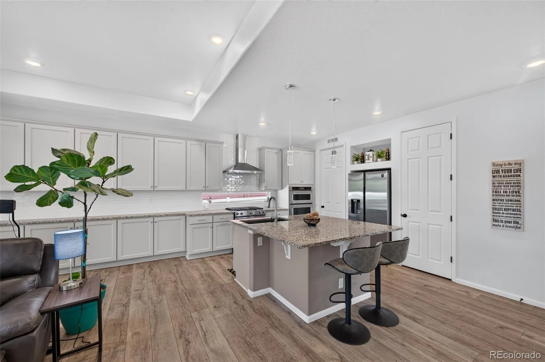
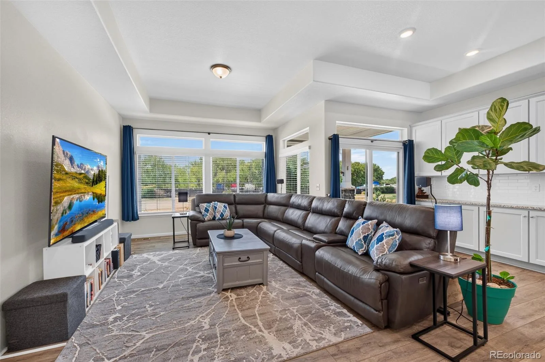
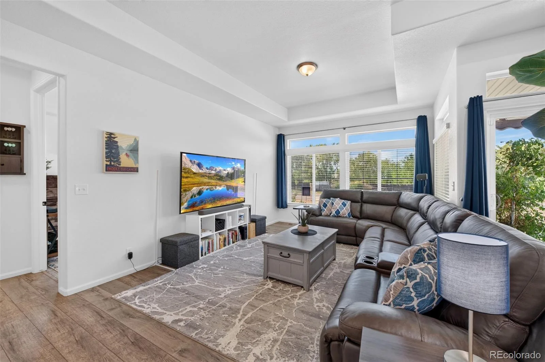
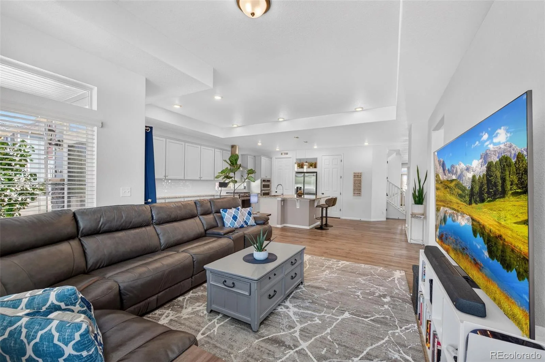
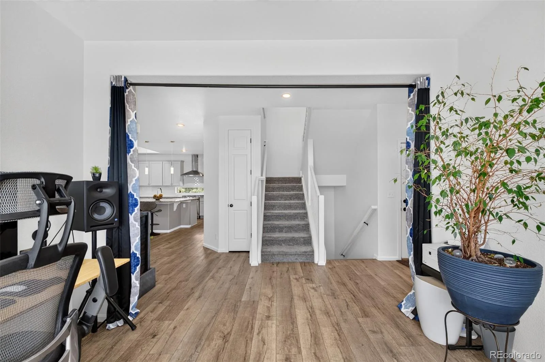
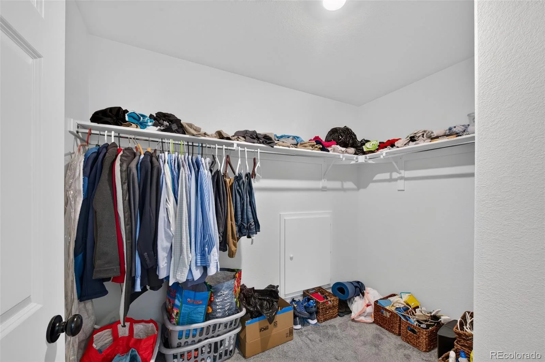
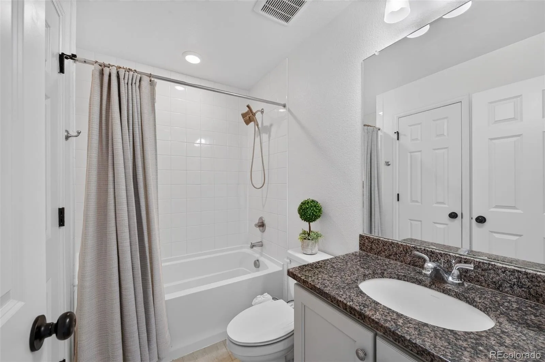
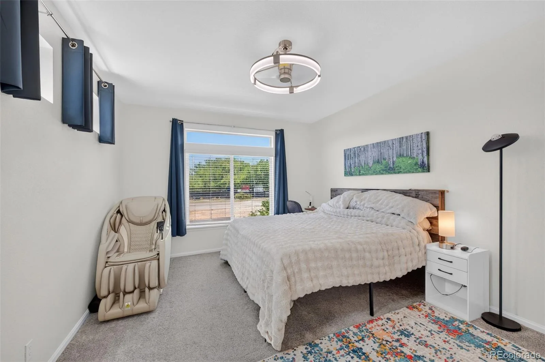
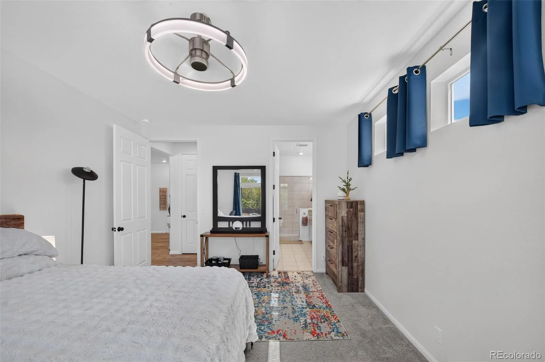
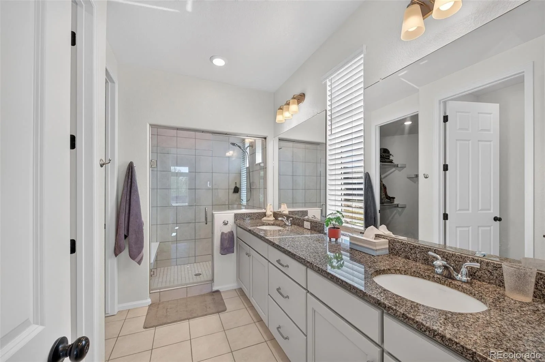
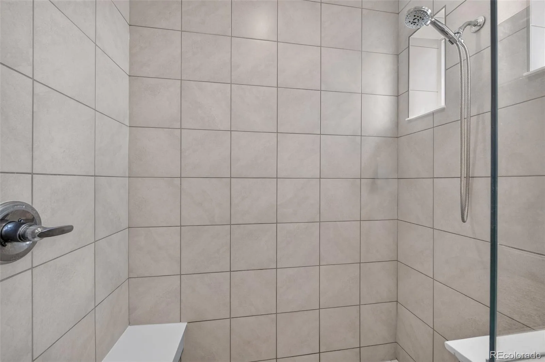
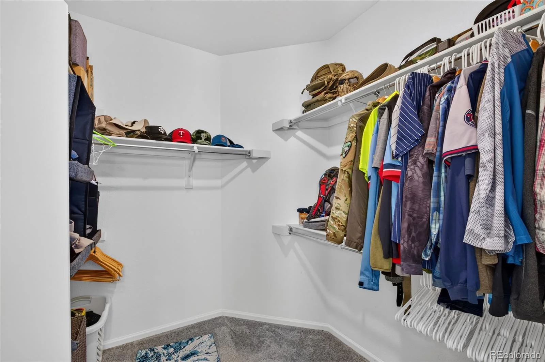
The main floor is where you’ll actually live. The main-floor primary suite offers a 3/4 bath with dual sinks, granite, custom cabinetry and an oversized walk-in shower, plus a large walk-in closet. A second main-floor bedroom sits near a full bath finished in tile and granite. The open great room flows into a kitchen built for gathering — slab granite, cabinets with pull-out shelves, tile backsplash, large island with seating, walk-in pantry, butler’s pantry and stainless appliances including a gas cooktop with range hood. High ceilings, a breakfast nook and abundant windows keep the whole level bright.
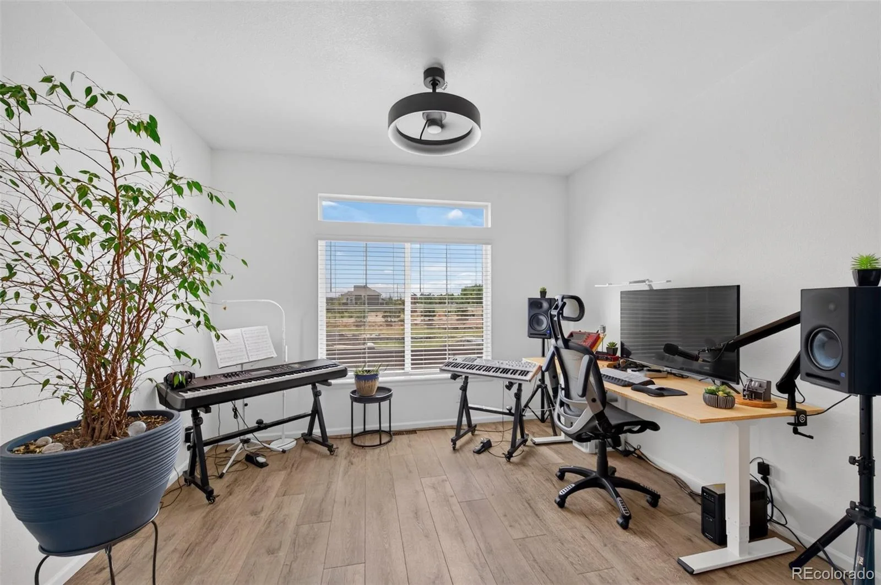
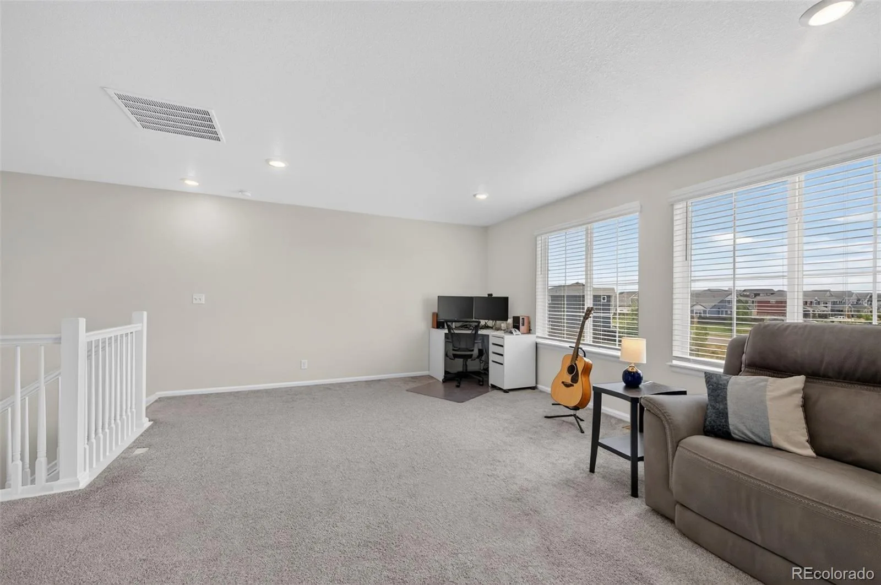
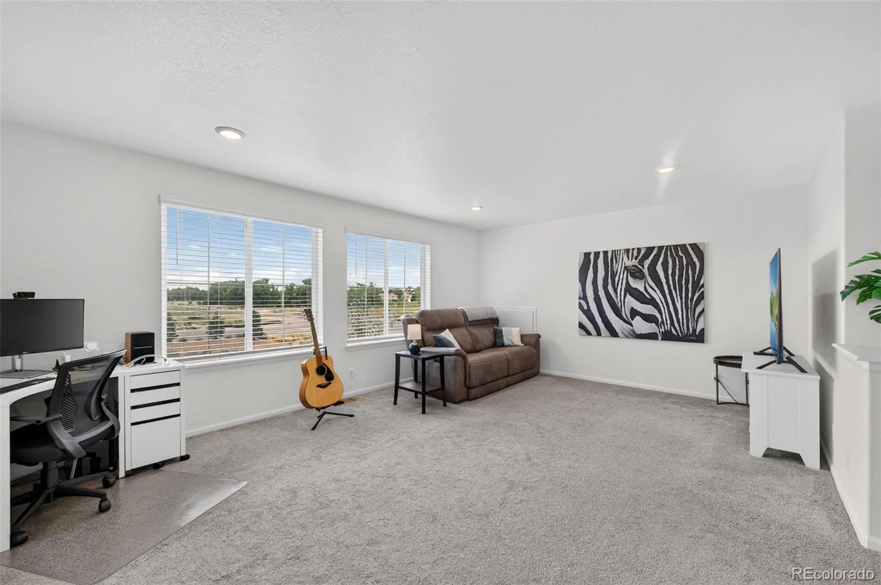
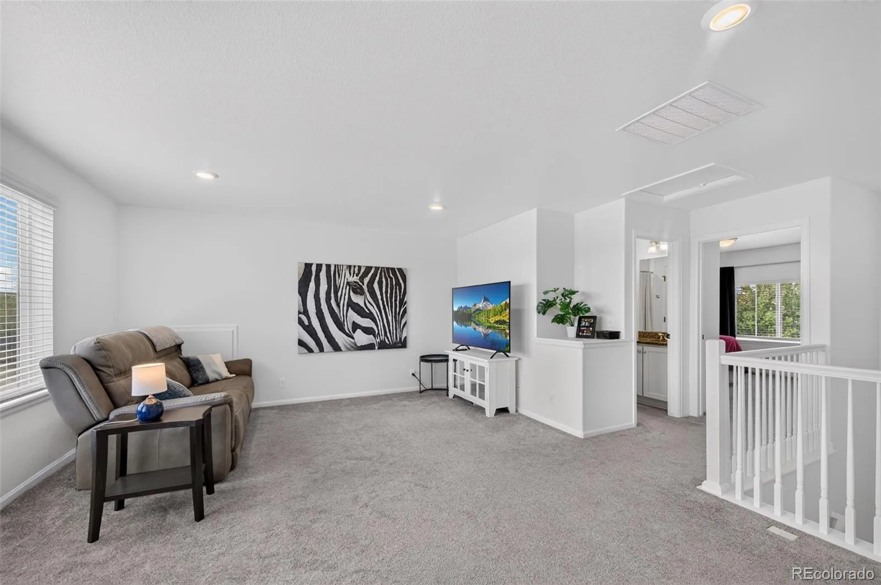
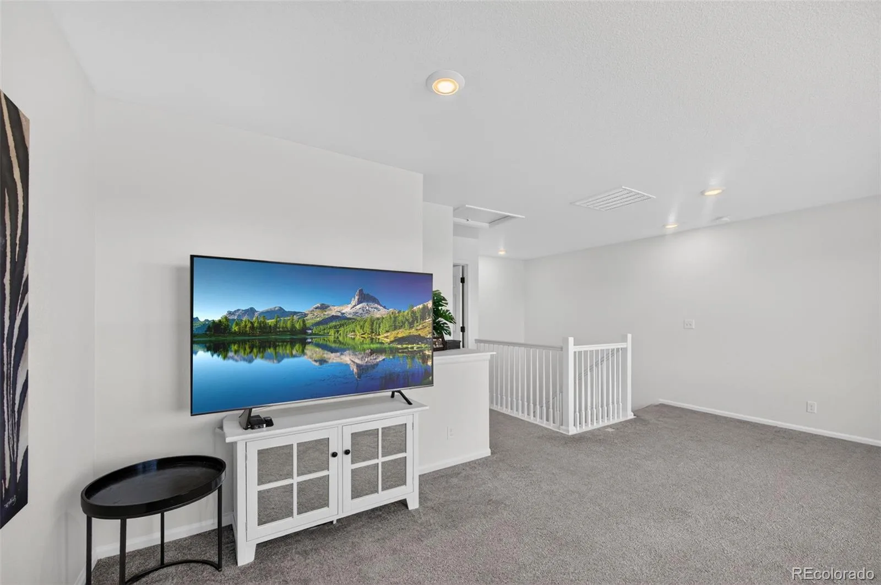
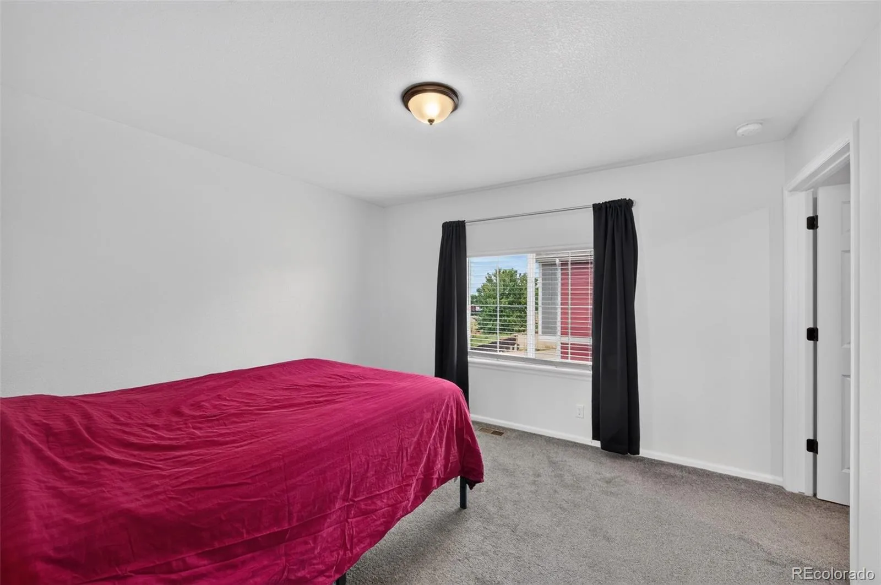
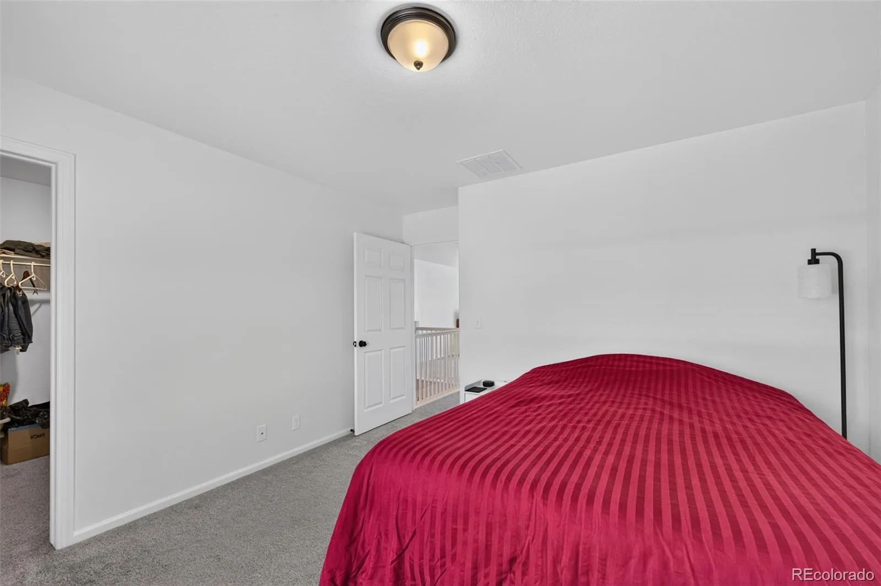
Upstairs, a partial second level creates a private wing — a spacious loft, full bath with upgraded cabinets and granite, and a third bedroom with a large walk-in closet. Ideal as a guest suite, office, studio or media room, well away from the main living areas.
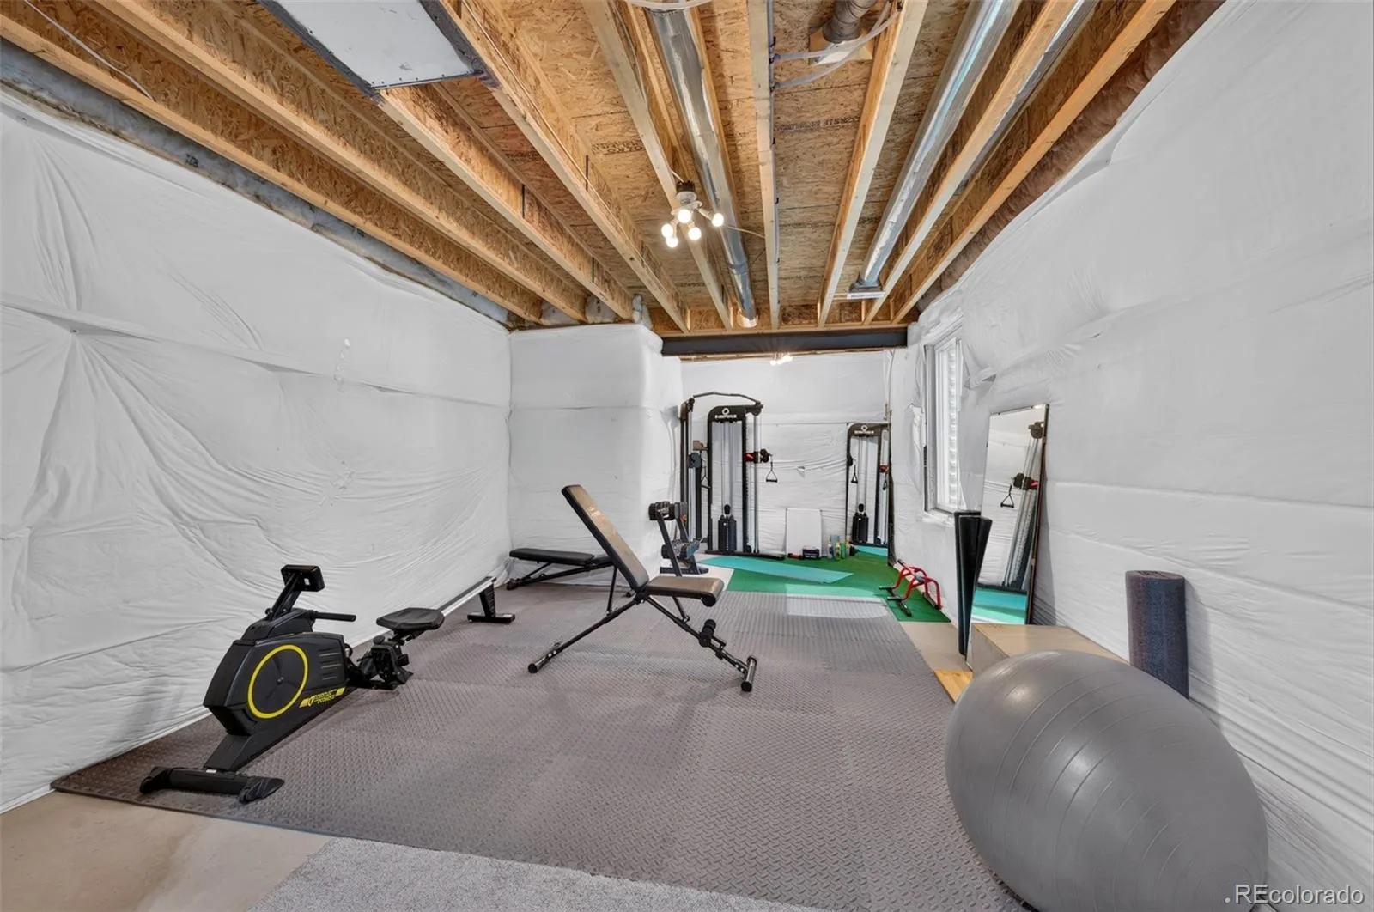
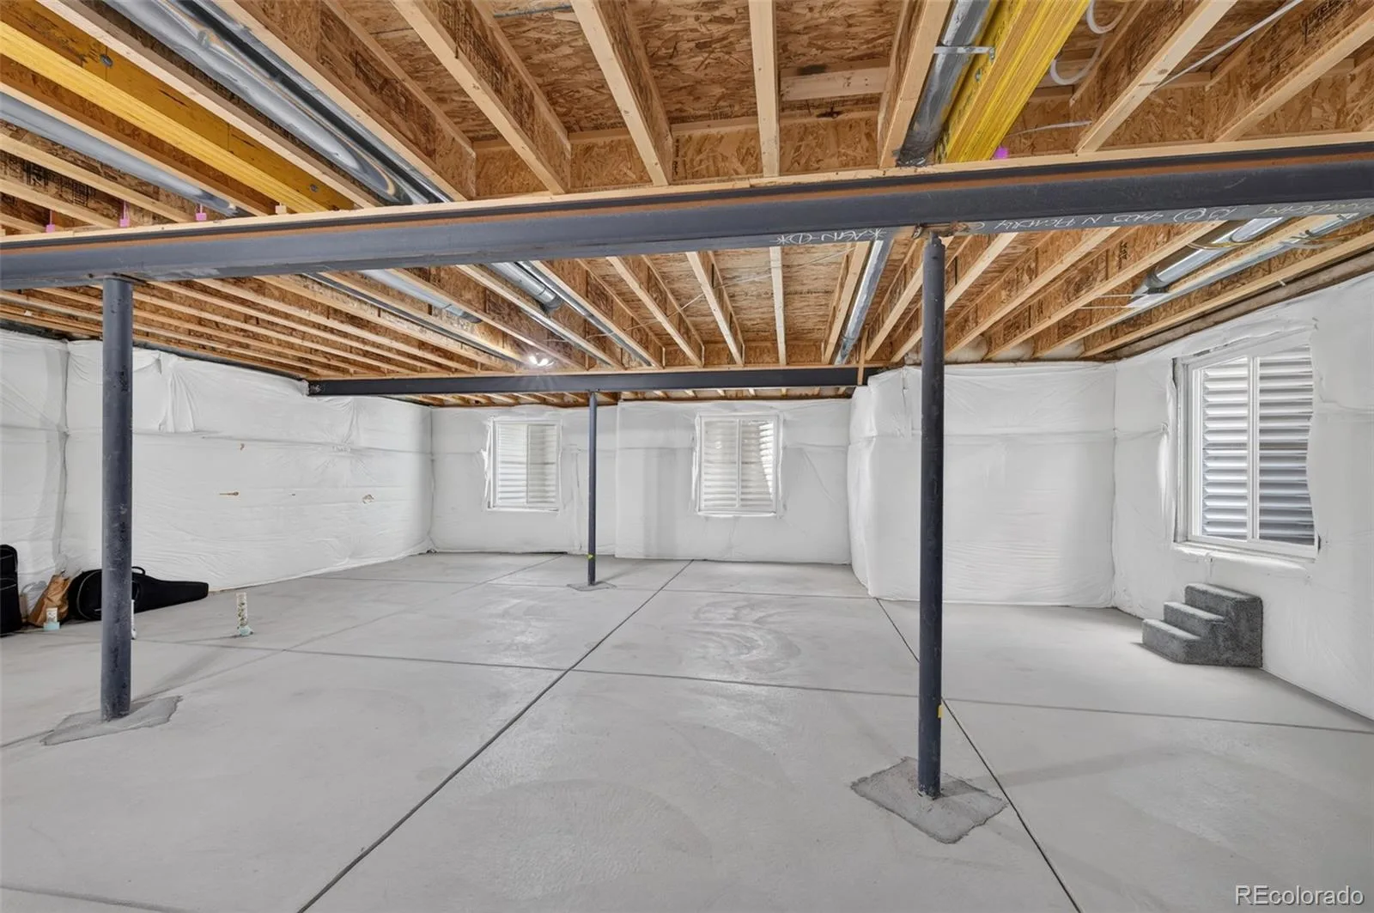
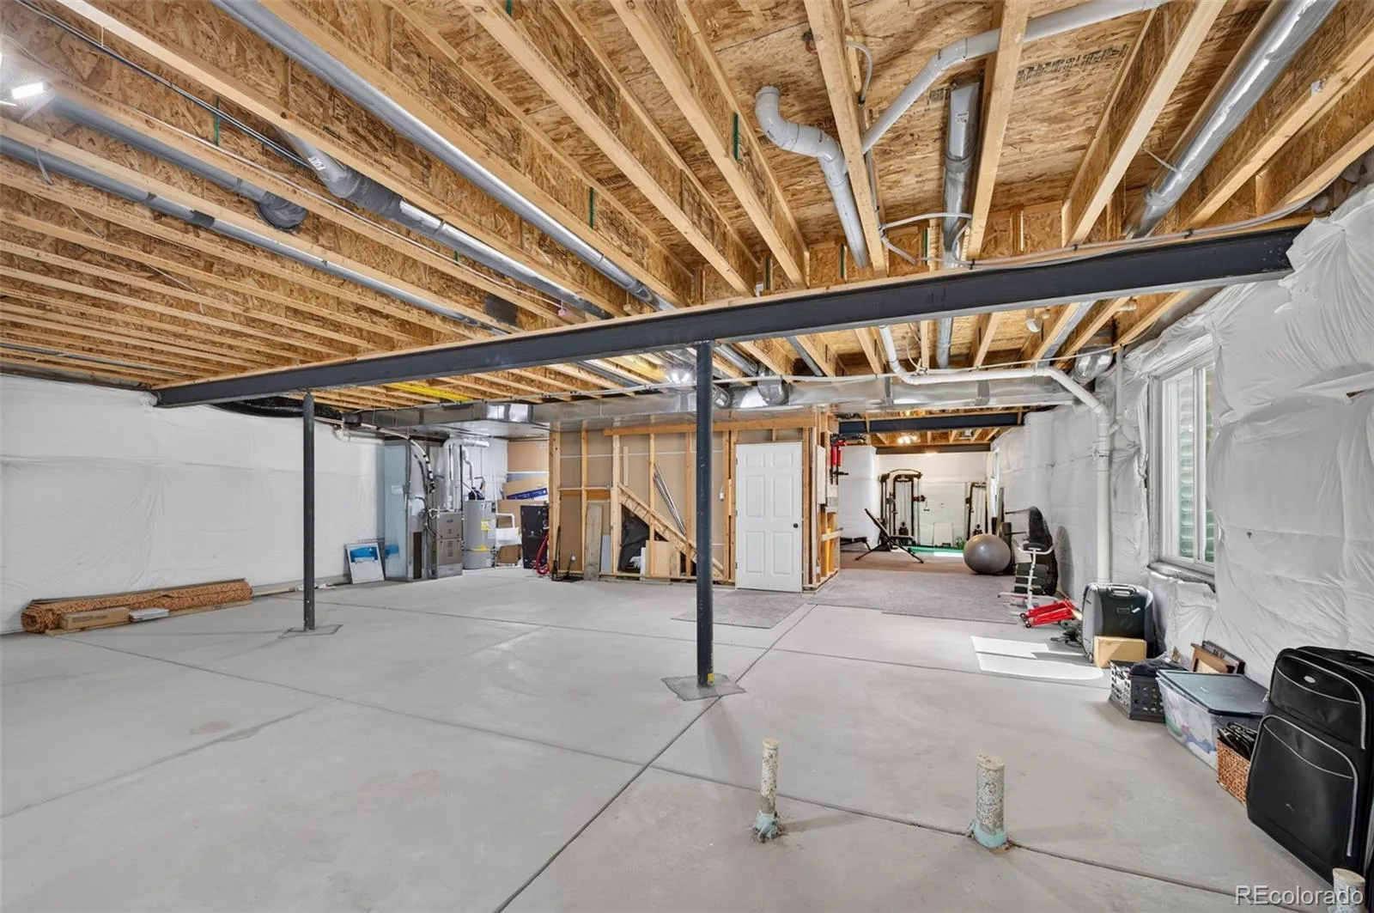
Over $178,000 in builder options and upgrades, with landscaping and fencing already in — no post-closing list waiting for you. The full 1,738 sq ft unfinished basement is already roughed in for a bathroom — the expensive part of a future finish is done. The oversized 3-car garage is drywalled with openers.
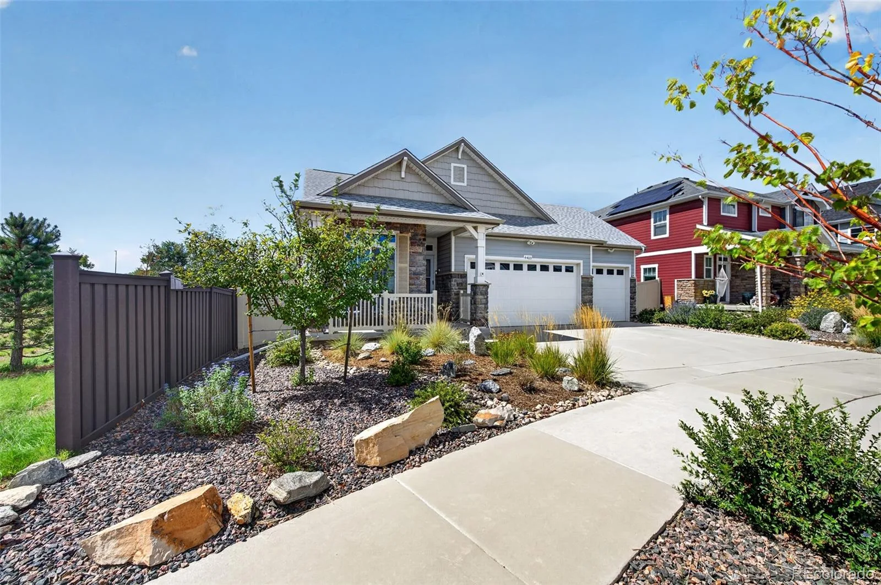
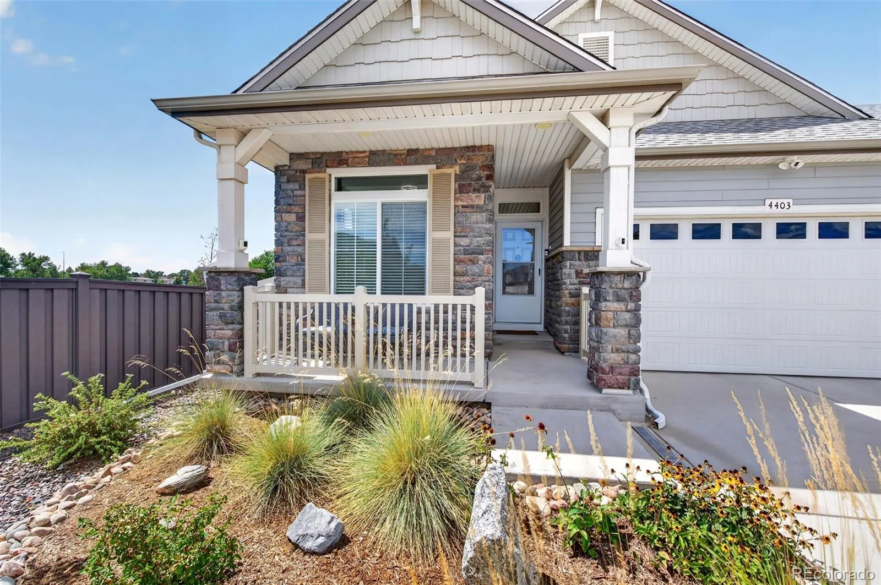
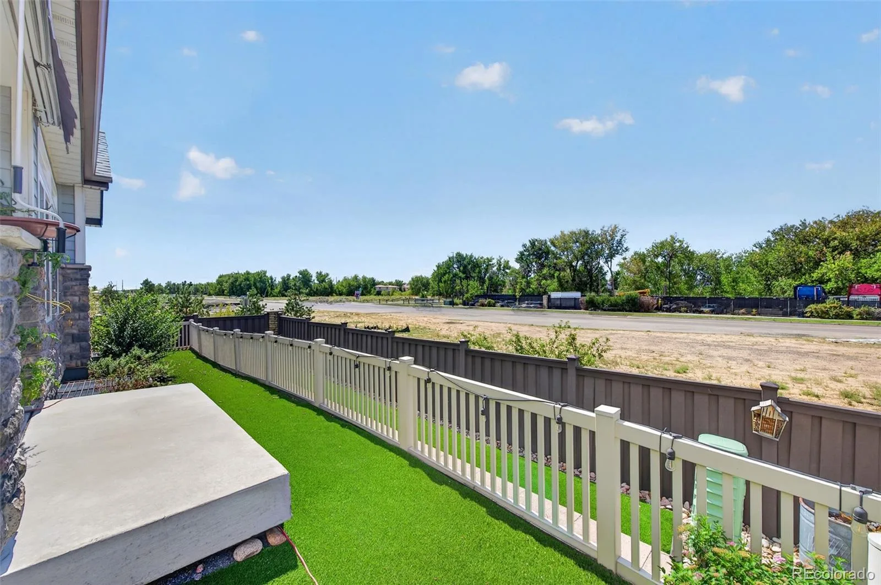
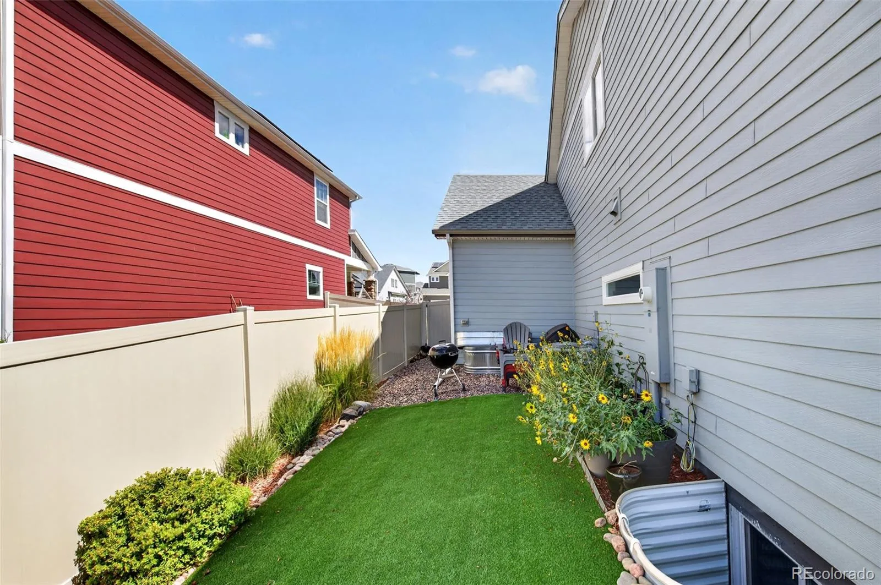
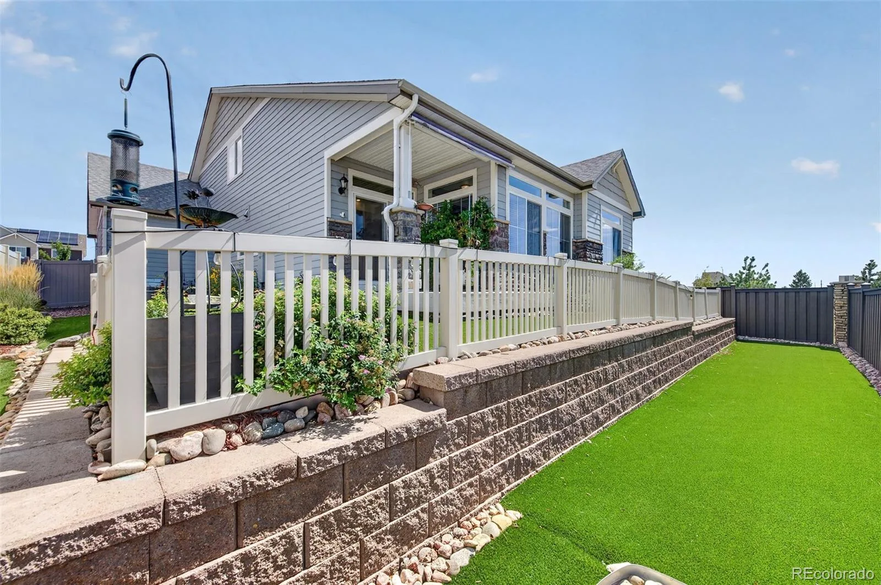
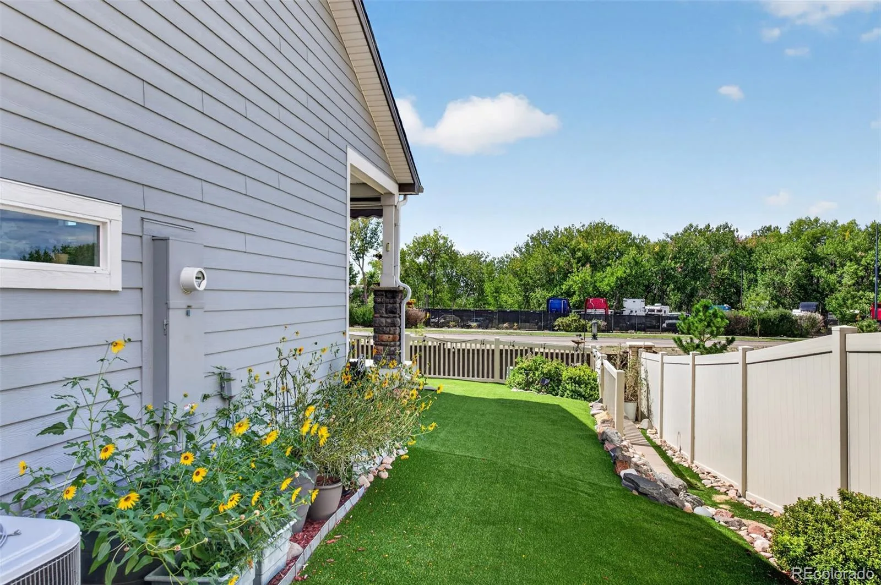
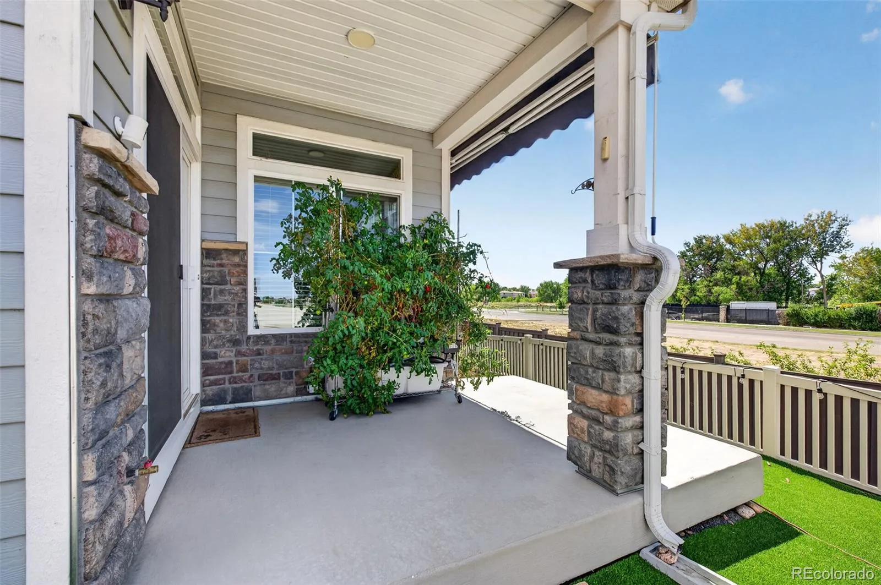
Outside, a corner homesite means neighbors on one side only, with a fully fenced yard, irrigated landscaping, low-maintenance turf, covered front porch, extended patio and a gas valve for grilling.
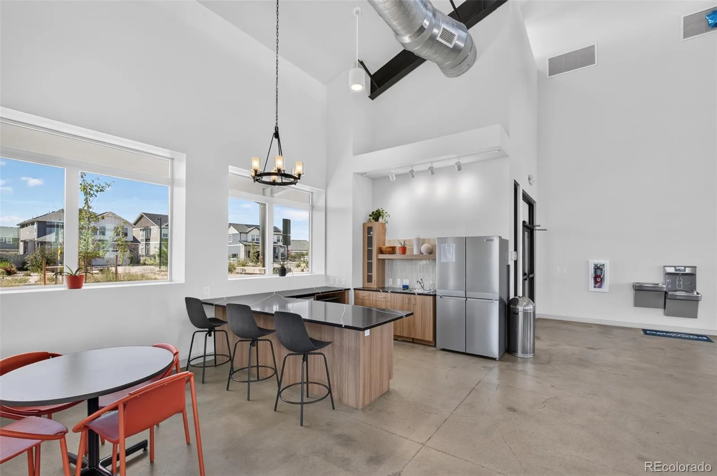
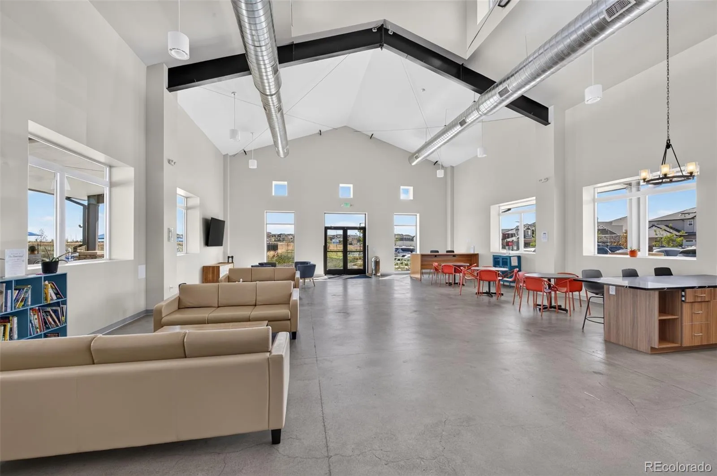
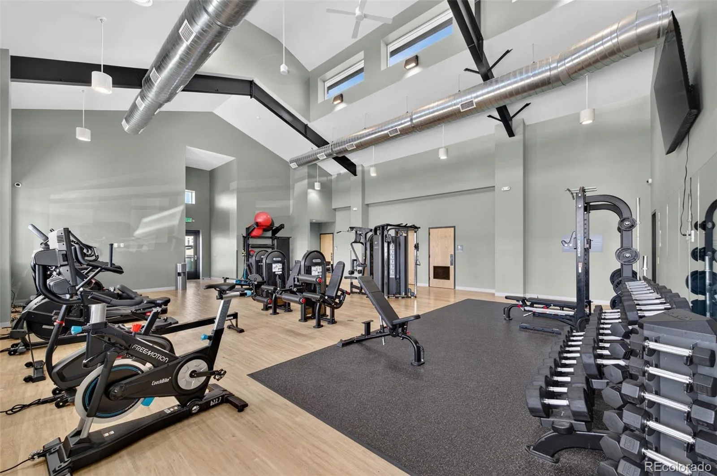
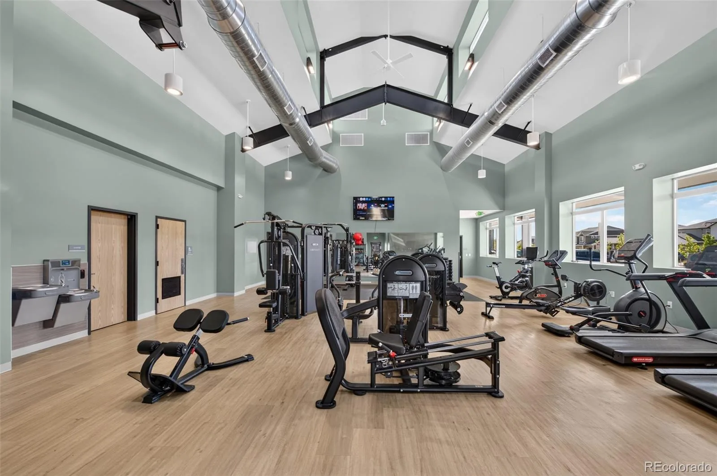
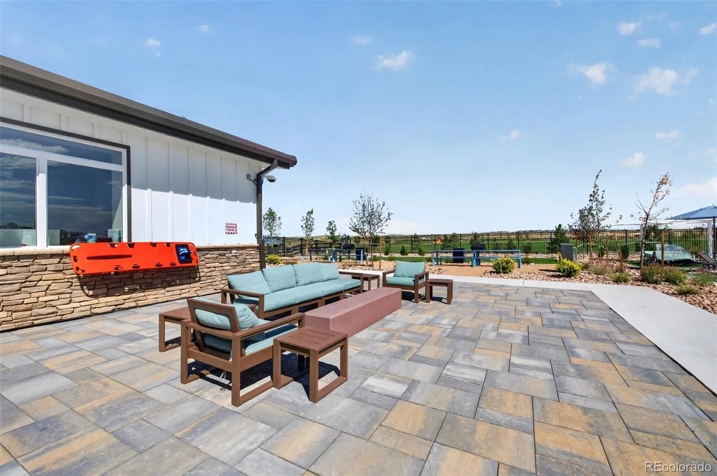
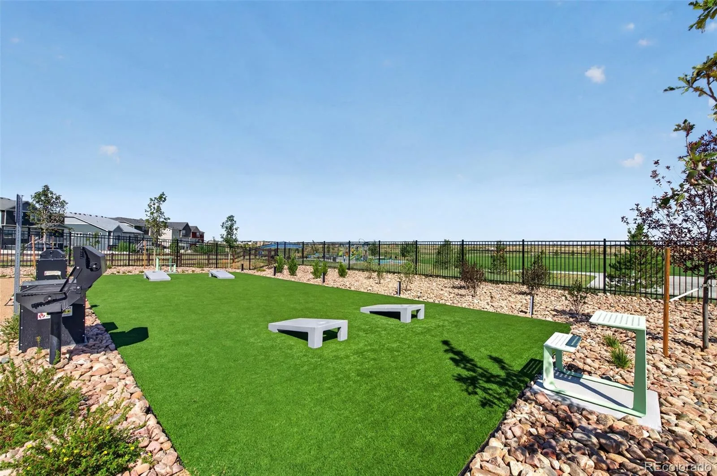
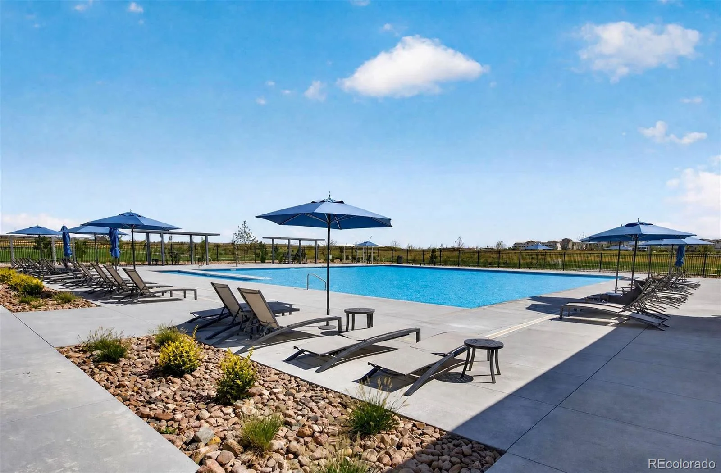
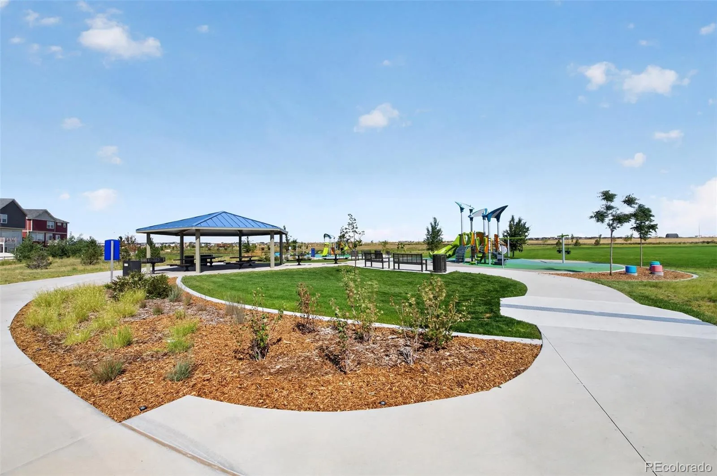
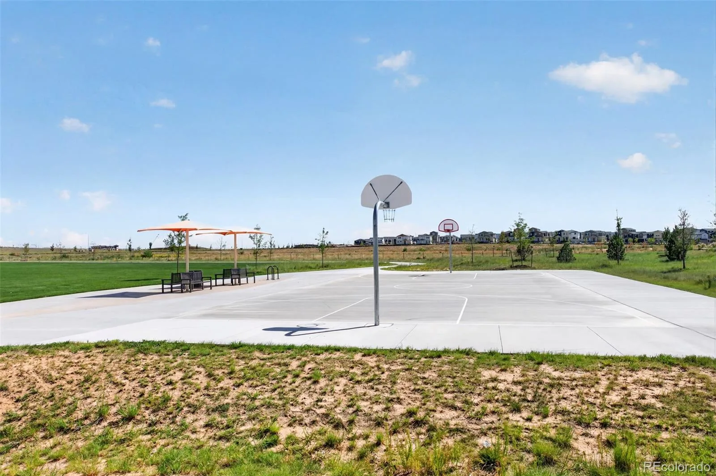
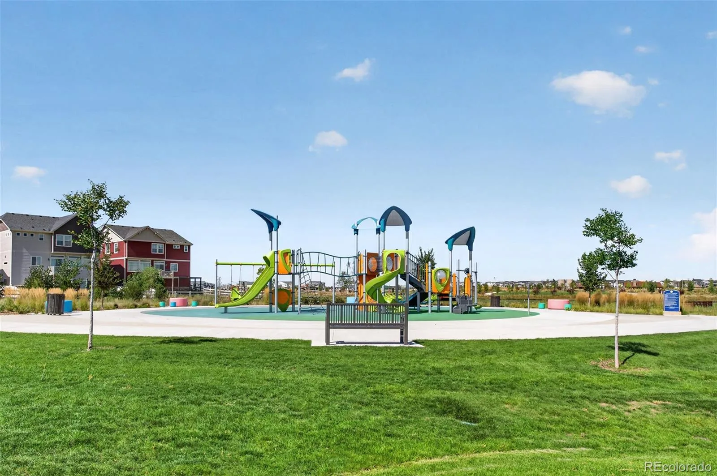
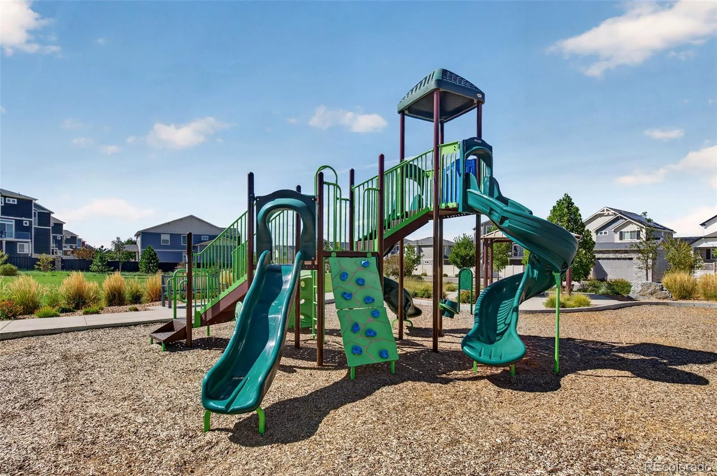
No HOA dues; community infrastructure is funded through the Green Valley Ranch East metro district, included in the property tax of $7,433 for 2025. The community center is open — pool and fitness center, $55 a month per household. Hawks Landing Playground and Windy Plumes Park are close. Harmony Ridge P-8 and Vista Peak High School, Adams-Arapahoe 28J. Minutes to E-470, Pena Blvd and DIA.
The main floor is where you’ll actually live. The main-floor primary suite offers a 3/4 bath with dual sinks, granite, custom cabinetry and an oversized walk-in shower, plus a large walk-in closet. A second main-floor bedroom sits near a full bath finished in tile and granite. The open great room flows into a kitchen built for gathering — slab granite, cabinets with pull-out shelves, tile backsplash, large island with seating, walk-in pantry, butler’s pantry and stainless appliances including a gas cooktop with range hood. High ceilings, a breakfast nook and abundant windows keep the whole level bright.
Upstairs, a partial second level creates a private wing — a spacious loft, full bath with upgraded cabinets and granite, and a third bedroom with a large walk-in closet. Ideal as a guest suite, office, studio or media room, well away from the main living areas.
Over $178,000 in builder options and upgrades, with landscaping and fencing already in — no post-closing list waiting for you. The full 1,738 sq ft unfinished basement is already roughed in for a bathroom — the expensive part of a future finish is done. The oversized 3-car garage is drywalled with openers.
Outside, a corner homesite means neighbors on one side only, with a fully fenced yard, irrigated landscaping, low-maintenance turf, covered front porch, extended patio and a gas valve for grilling.
No HOA dues; community infrastructure is funded through the Green Valley Ranch East metro district, included in the property tax of $7,433 for 2025. The community center is open — pool and fitness center, $55 a month per household. Hawks Landing Playground and Windy Plumes Park are close. Harmony Ridge P-8 and Vista Peak High School, Adams-Arapahoe 28J. Minutes to E-470, Pena Blvd and DIA.
Property Details
Price:
$589,000
MLS #:
REC2640578
Status:
Active
Beds:
3
Baths:
3
Type:
Single Family
Subtype:
Single Family Residence
Subdivision:
Green Valley Ranch
Finished Sq Ft:
2,435
Total Sq Ft:
4,173
Lot Size:
5,663 sqft / 0.13 acres (approx)
Year Built:
2021
Schools
School District:
Adams-Arapahoe 28J
Elementary School:
Harmony Ridge P-8
Middle School:
Vista Peak
High School:
Vista Peak
Interior
Above Grade Finished Area
2435
Bathrooms
2 Full Bathrooms, 1 Three Quarter Bathroom
Below Grade Unfinished Area
1738
Cooling
Central Air
Heating
Forced Air
Levels
Two
Main Level Bathrooms
2
Main Level Bedrooms
2
Exterior
Attached Garage YN
1
Construction Materials
Frame
Direction Faces
East
Garage Spaces
3
Parking Features
Concrete
Parking Spots
3
Parking Total
3
Roof
Composition
Financial
HOA Fee Frequency
Included in Property Tax
HOA Name
Westwind MGMT Metro District
HOA Phone
303-369-1800
Tax Year
2025
Taxes
$7,433
Map
Contact Us
Mortgage Calculator
Property Summary
- Located in the Green Valley Ranch subdivision, 4403 N Picadilly Court Aurora CO is a Single Family for sale in Aurora, CO, 80019. It is listed for $589,000 and features 3 beds, 3 baths, and has approximately 4,173 square feet of living space, and was originally constructed in 2021. The current price per square foot is $141. The average price per square foot for Single Family listings in Aurora is $235. The average listing price for Single Family in Aurora is $587,419. To schedule a showing of MLS#rec2640578 at 4403 N Picadilly Court in Aurora, CO, contact your Smart Sale AI agent at 3039066915.
Similar Listings Nearby

Additional Details
MLS ID : REC2640578
Listing Key : REC2056725657
Parcel Number : R0206478
Zip Code : 80019
City : Aurora
State : CO
Building if Condo :
Full Street: 4403 N Picadilly Court
Address : 4403
Address Prefix :
Address Suffix : Court
Street : Picadilly
Street Prefix : N
Street Suffix :
Unit if Condo :
Latitude : 39.775501
Longitude : -104.734039
Property Type : singlefamily
Property Sub Type : Single Family Residence
Stories Total if Condo :
Lot Size : 5,663 sqft / 0.13 acres (approx)
Ownership : Individual
Zoning :
Condition :
Renovation :
Pets Allowed :
Special Conditions : None
Possession : Closing/DOD
Original Price : 589000
Close Price :
Close Date :
List Date : Sep 8, 2026
List Contract Date : 2026-09-08
Off Market Date :
Purchase Contract Date :
Days on Market : 40
Concessions Amount :
Concession Comment :
Renovation :
Company : Kentwood Real Estate Cherry Creek

Copyright 2026. All rights reserved.
4403 N Picadilly Court
Aurora, CO