
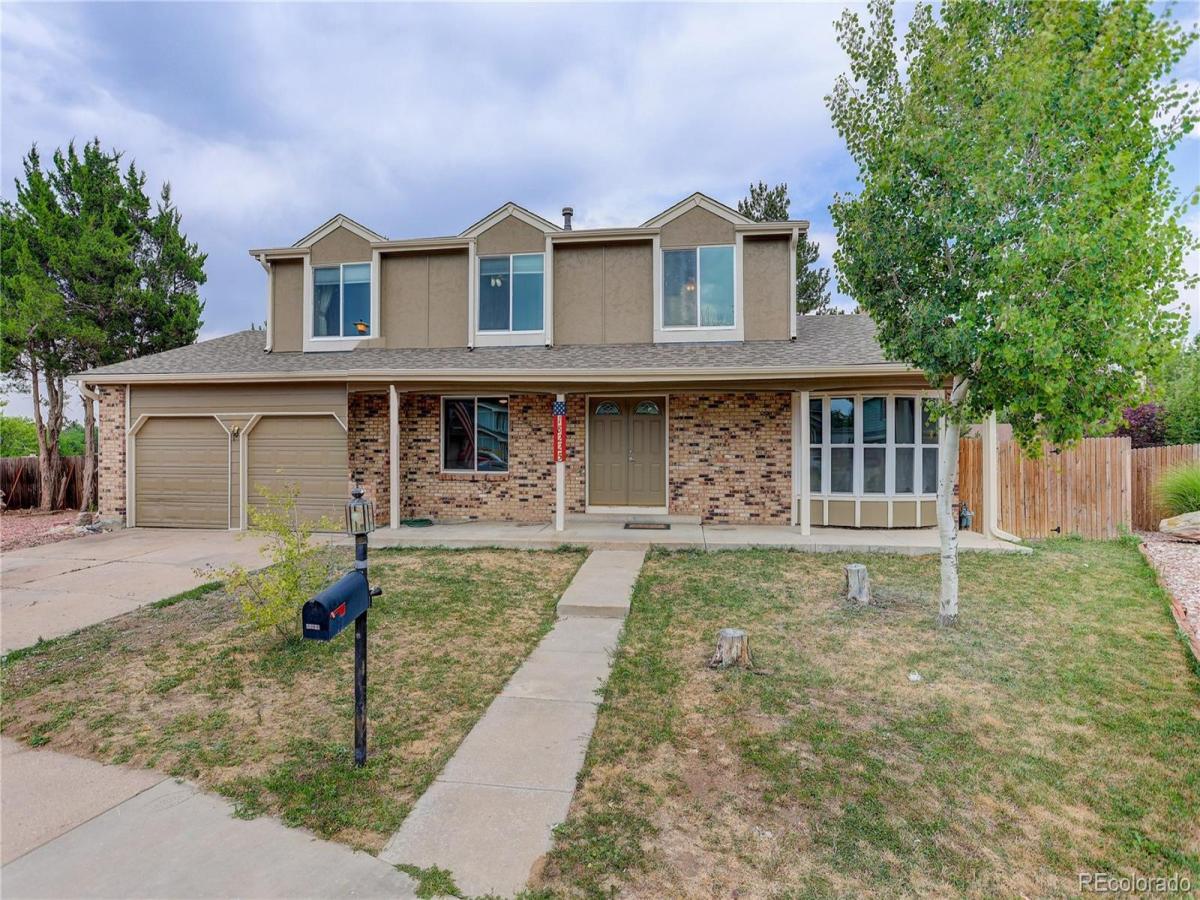
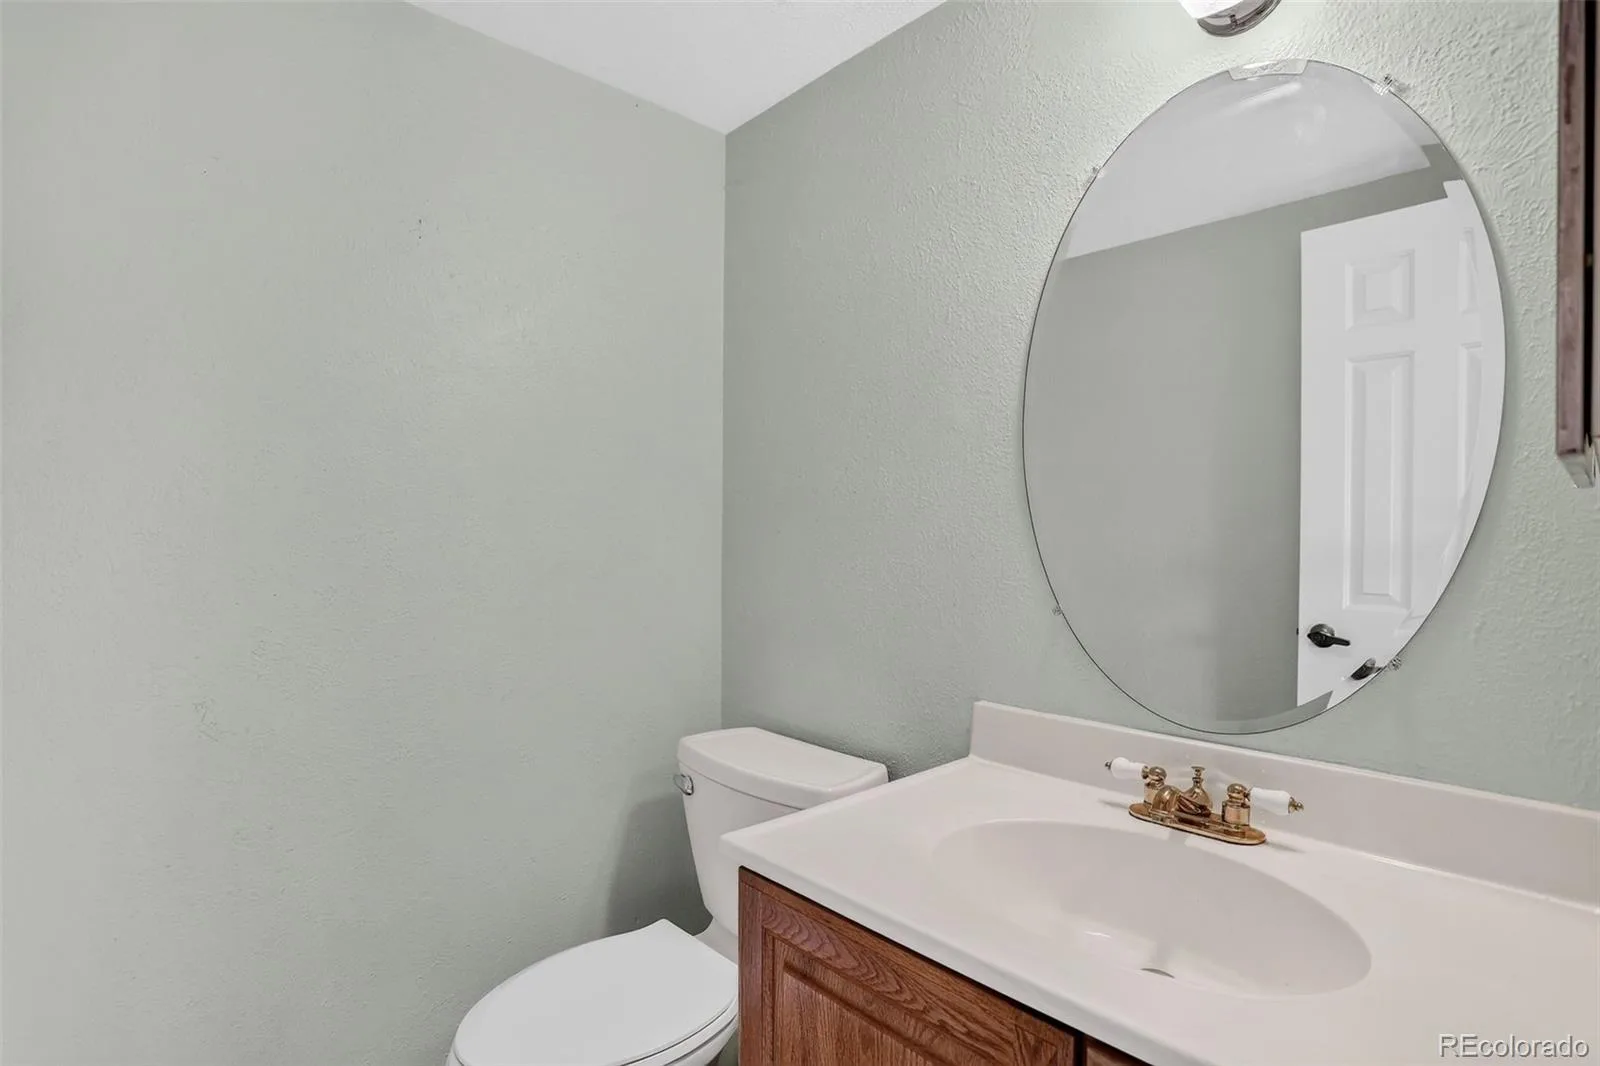
Terrific opportunity! Immaculate 2-story on a quiet quarter-acre lot in Cherry Creek Schools, steps away from the middle school. Wait until you see this one.
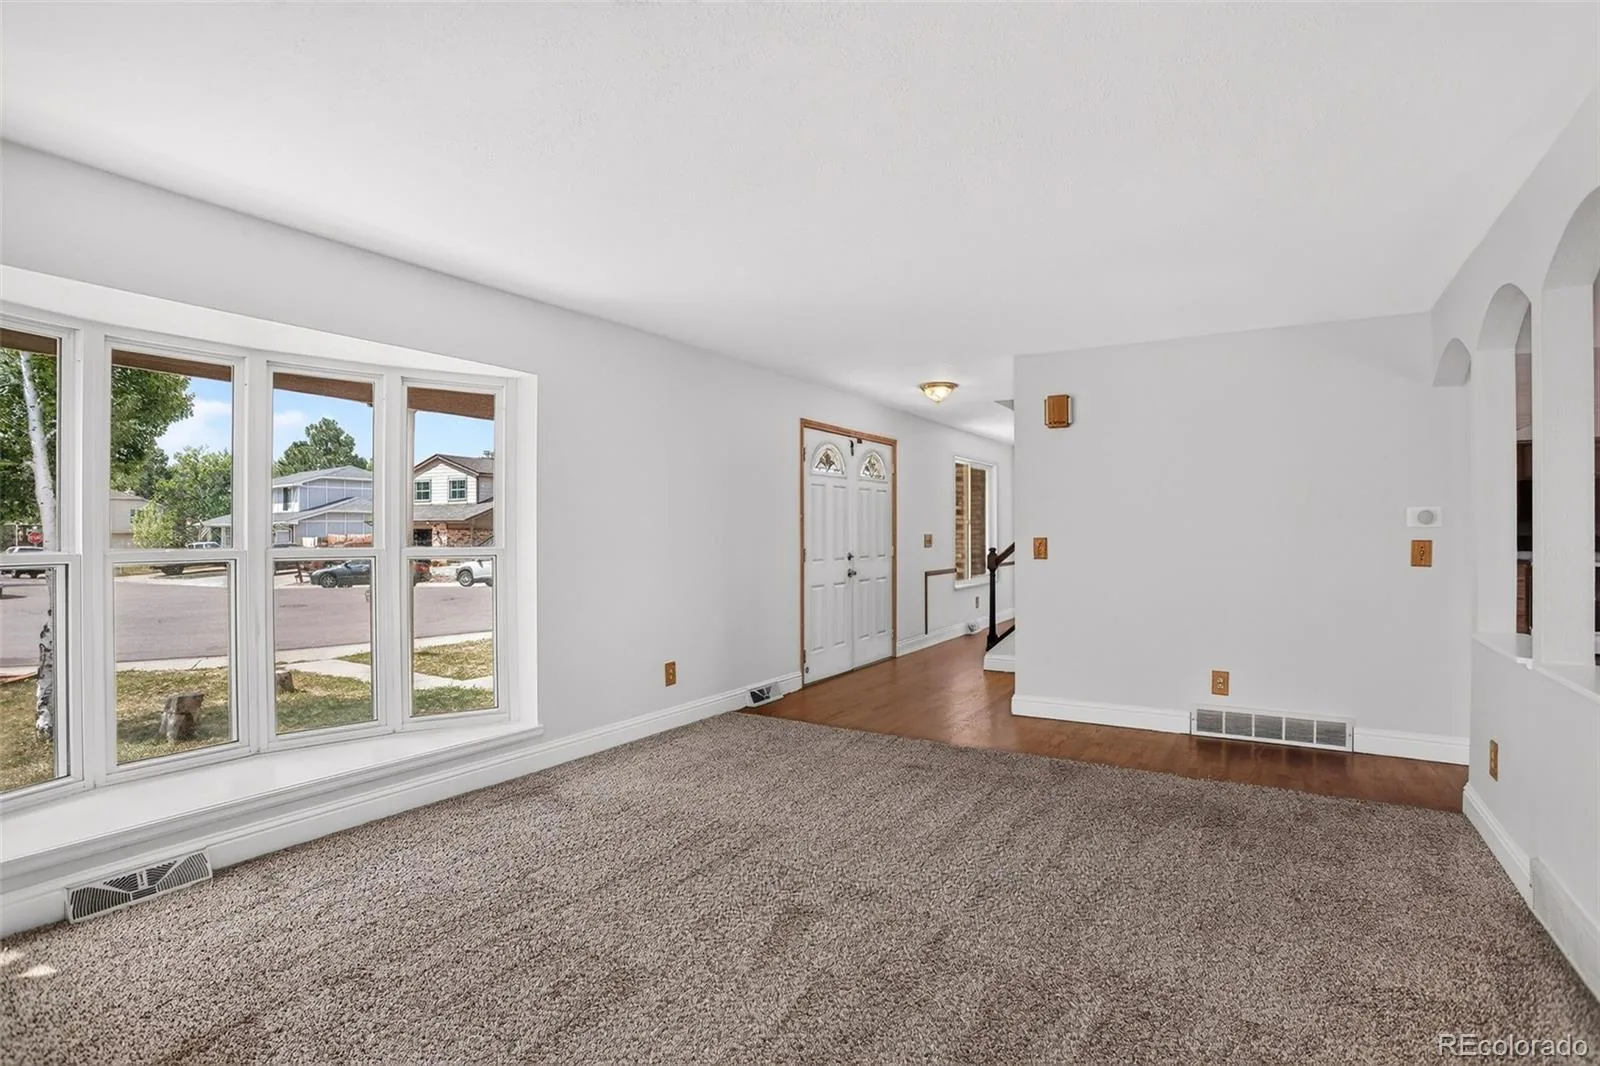
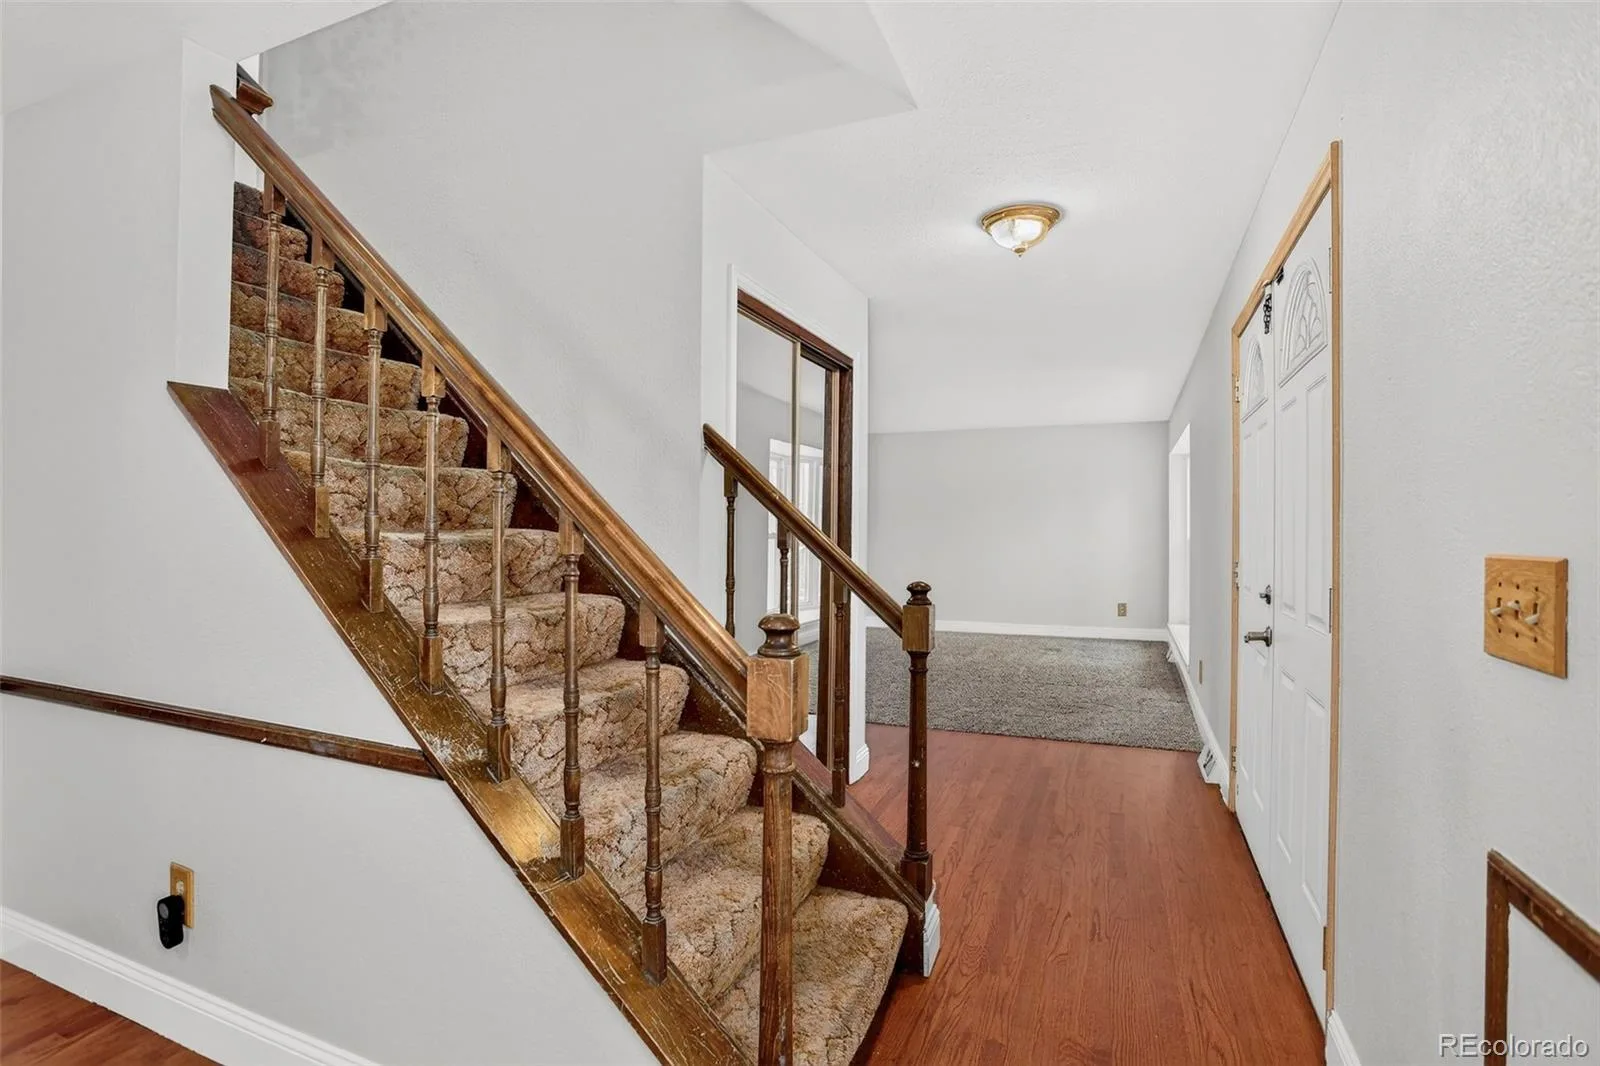
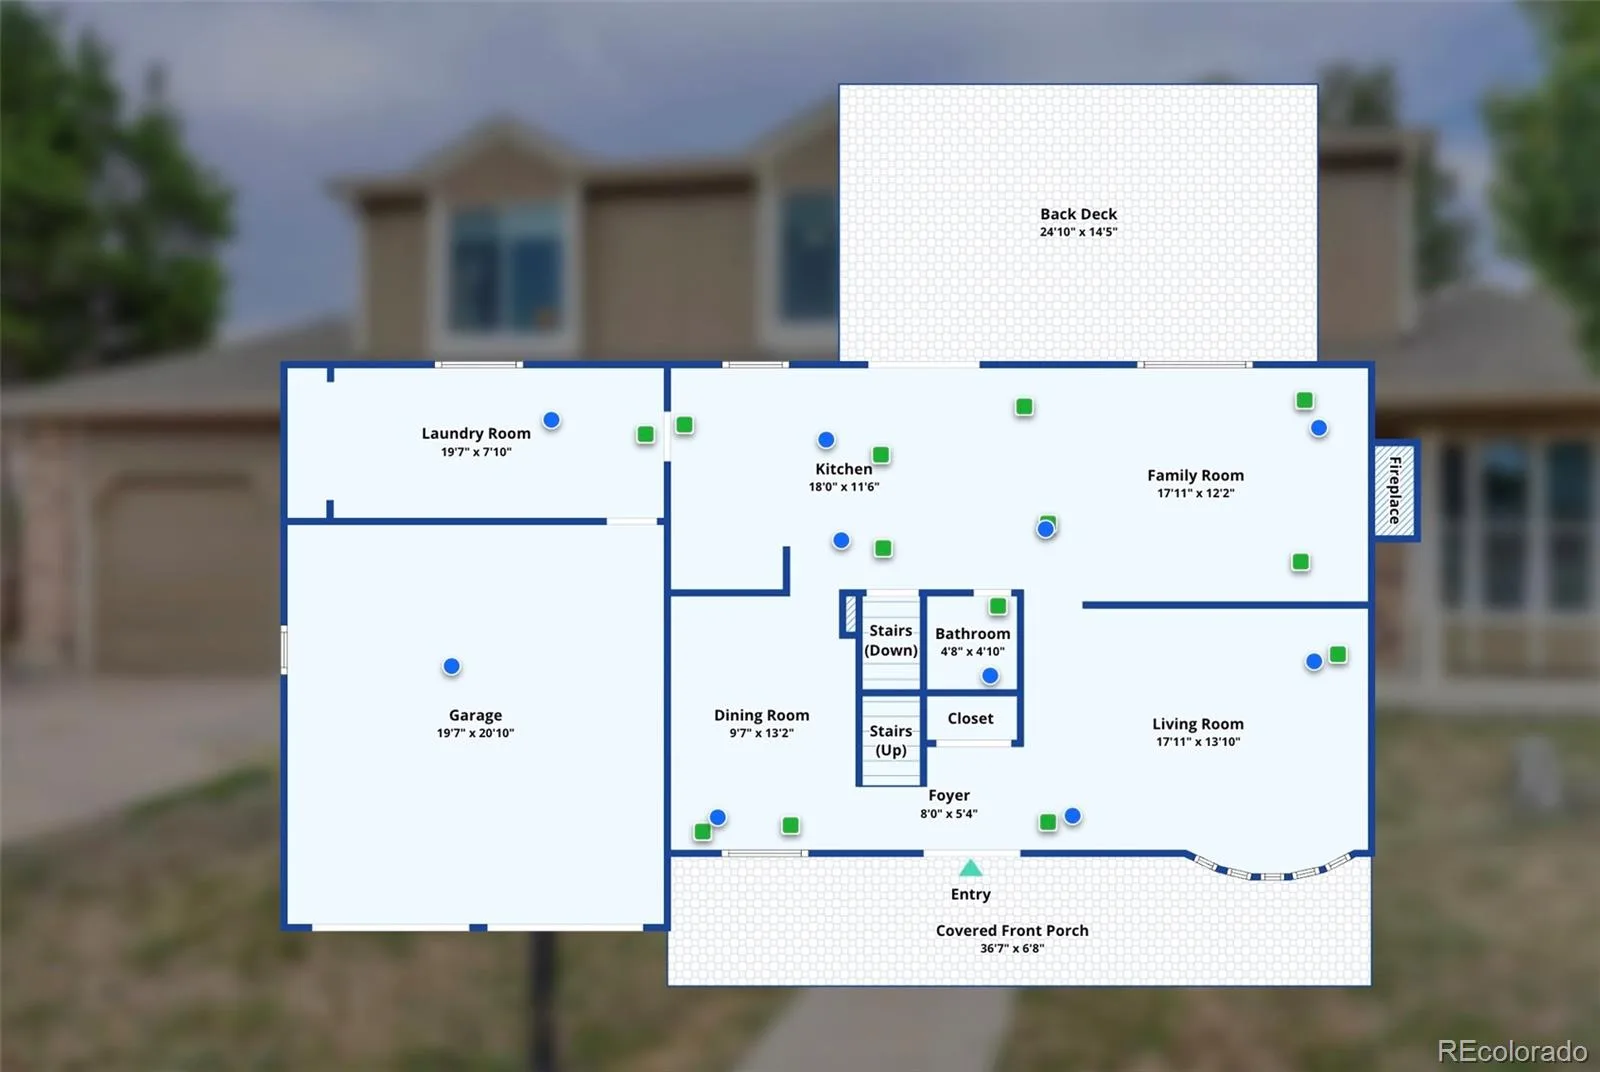
Tucked at the back of a quiet cul-de-sac, this home’s double doors welcome you in right away. Just inside, a bright, flexible space works equally well as a formal living room, library, or home office, whatever your needs call for.
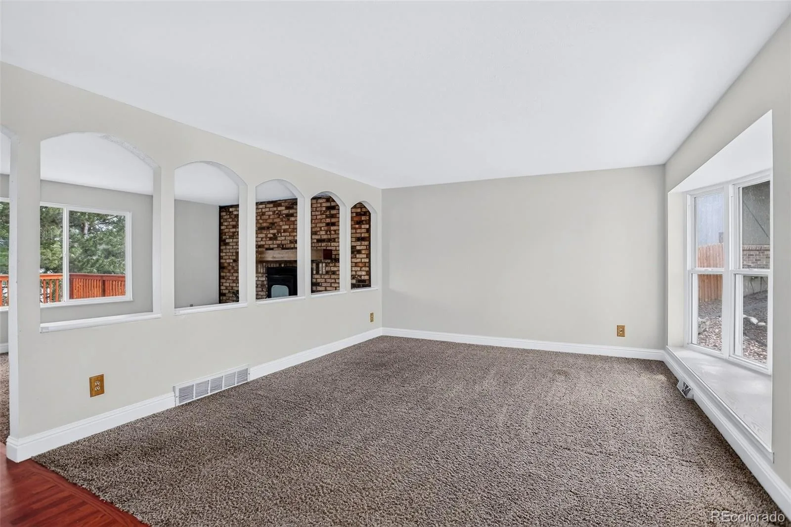
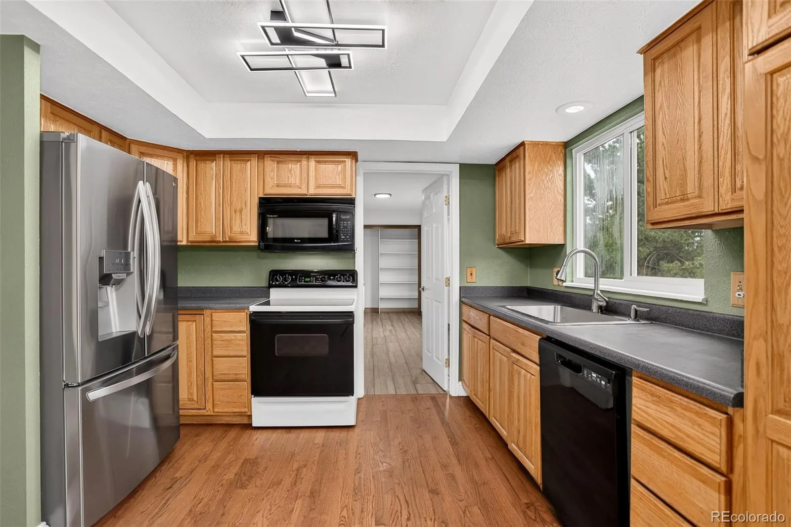
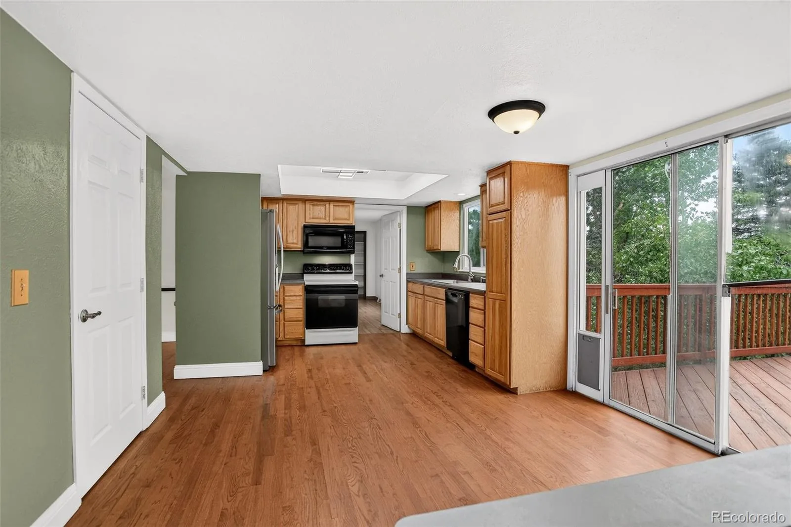
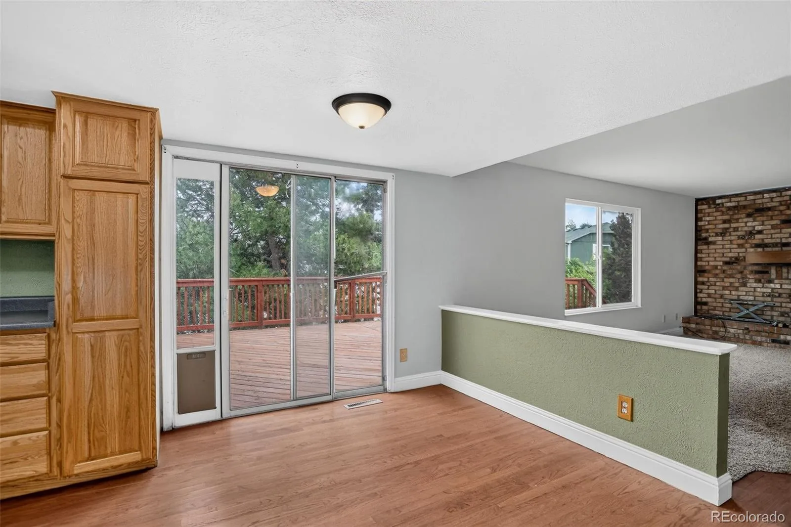
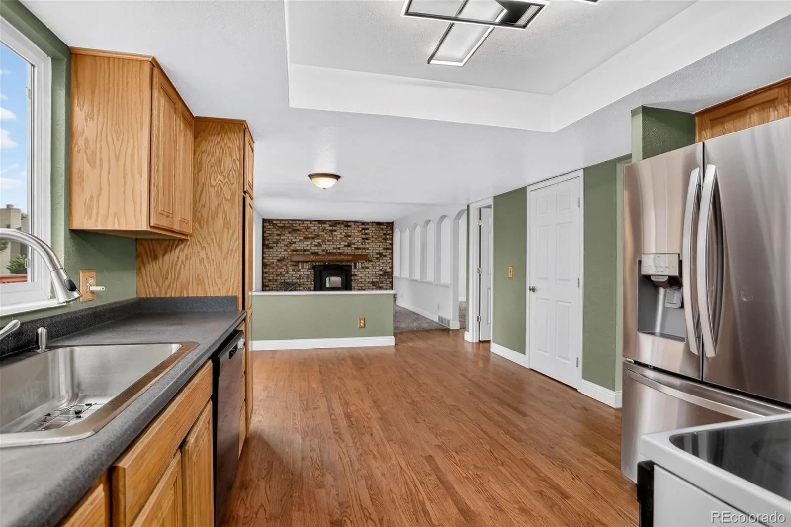
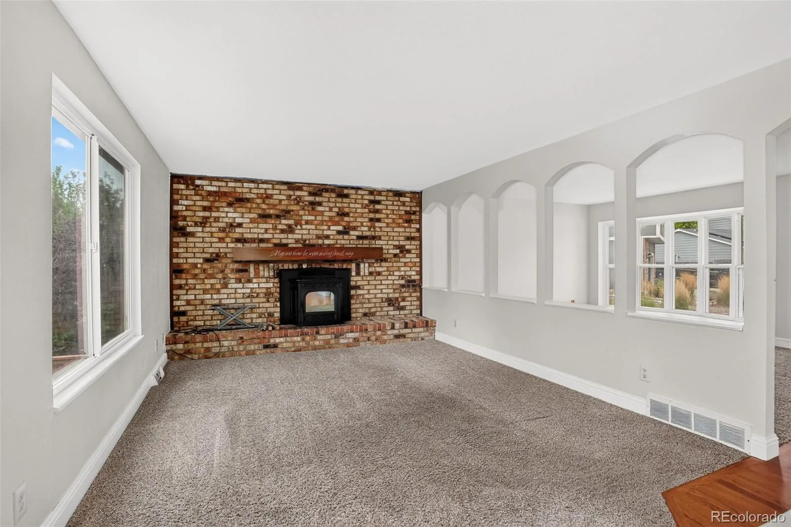
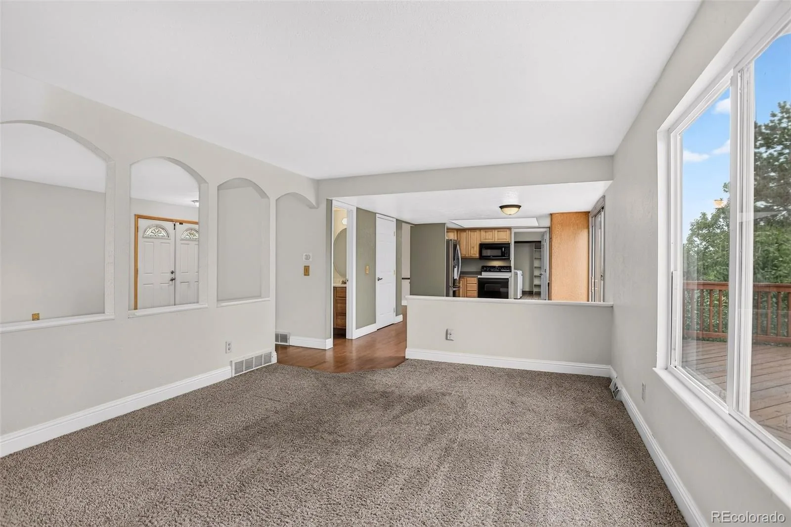
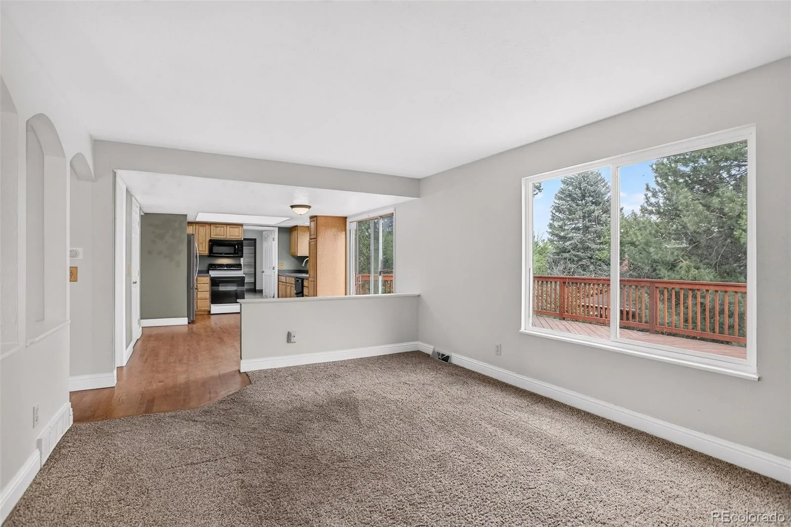
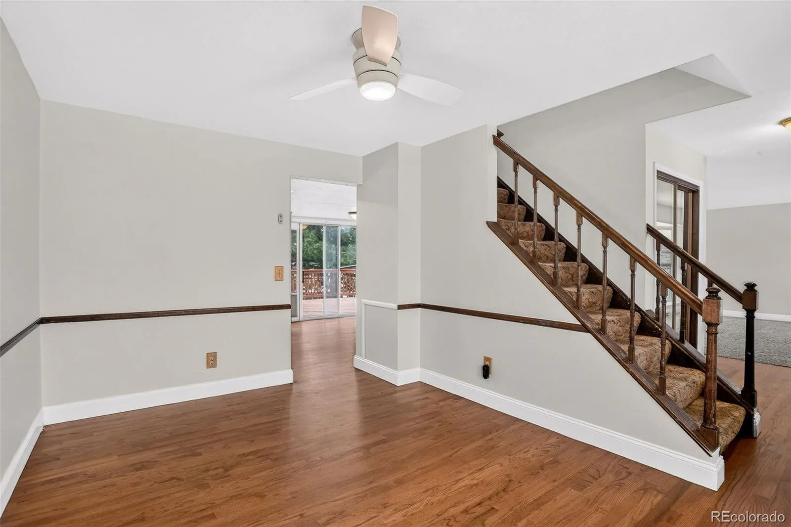
Continue on and you’ll land in a generously sized family room, anchored by a statement brick fireplace fitted with a wood pellet stove, the kind of spot made for a slow evening in. The kitchen sits just beyond, with newly refinished wood floors underfoot and a removable island that lets you open things up or add extra prep space, your call.
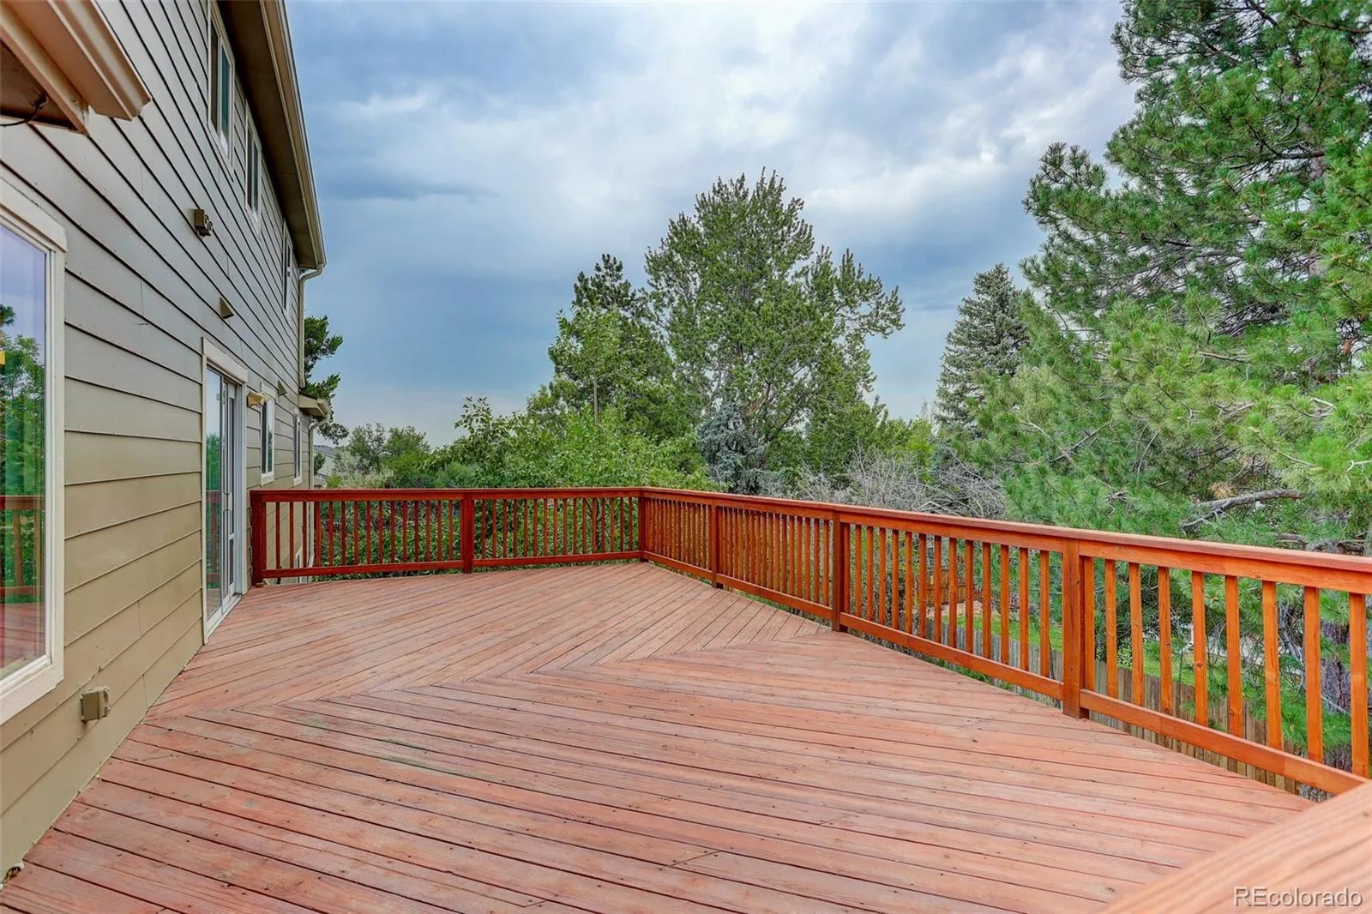
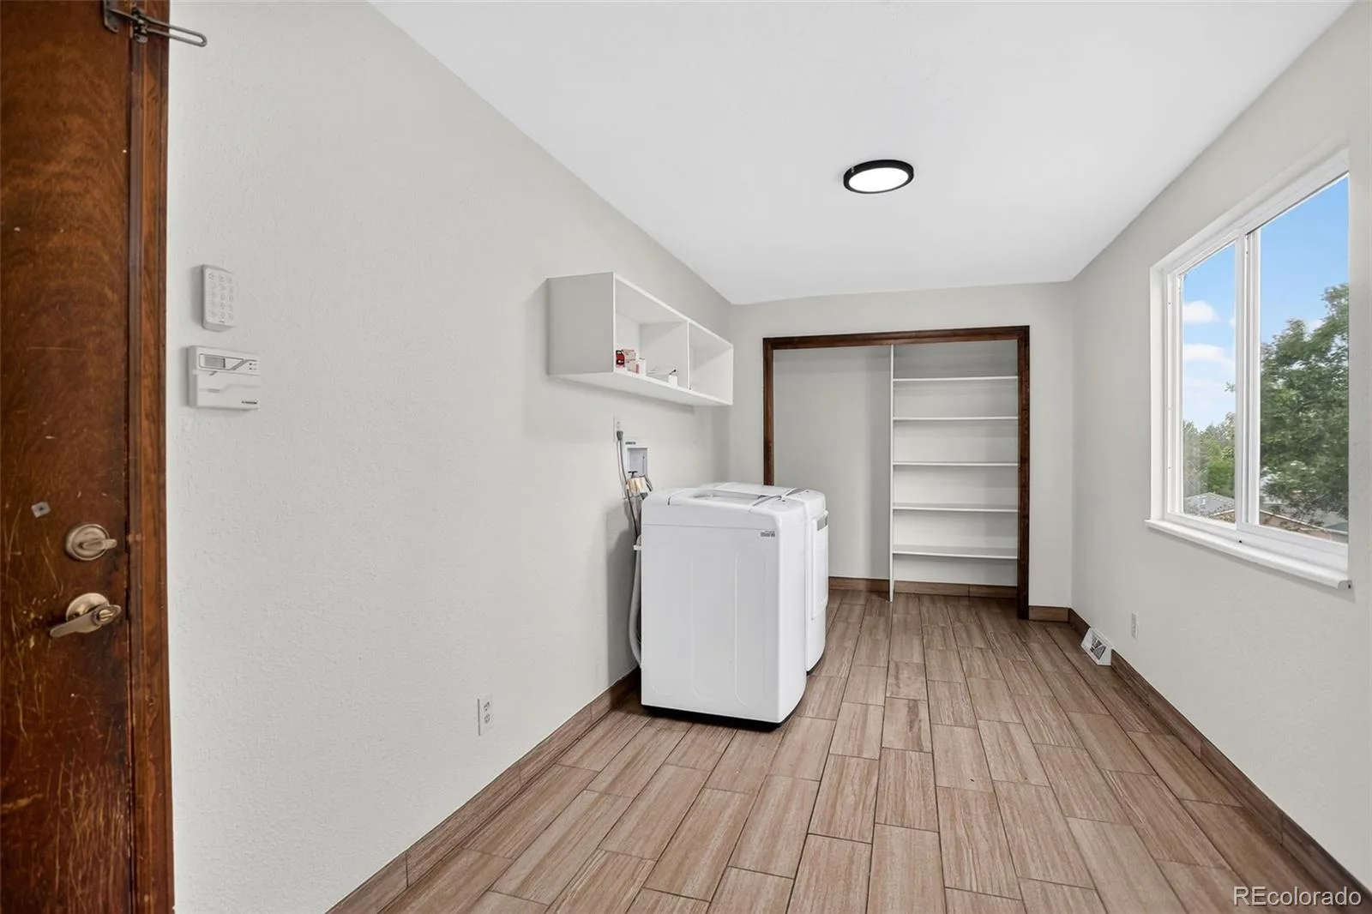
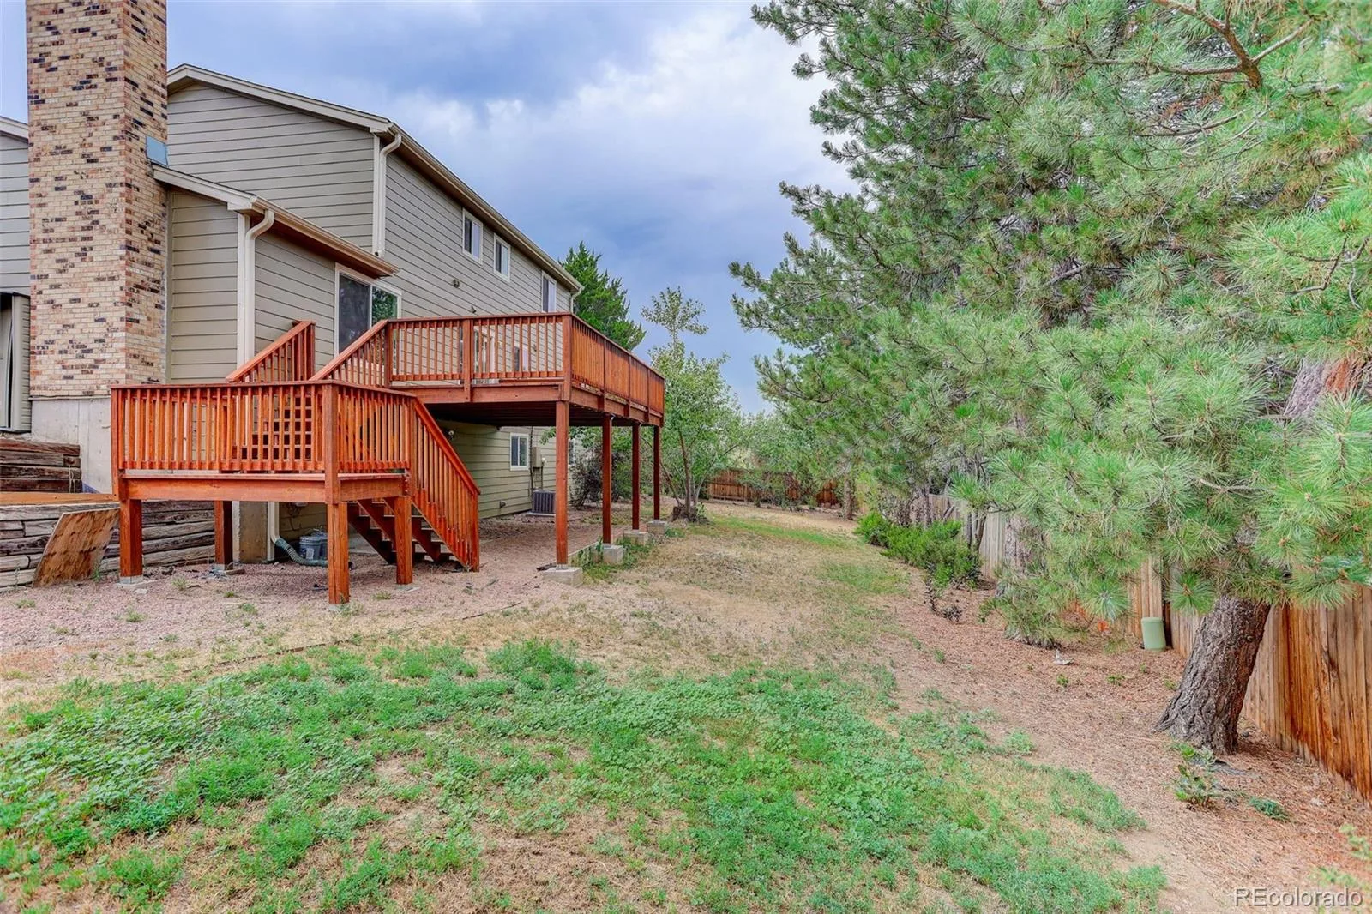
Outside, a massive deck offers plenty of room for summer entertaining on the quarter-acre lot. A formal dining room and a large mud/laundry room round out the main floor.
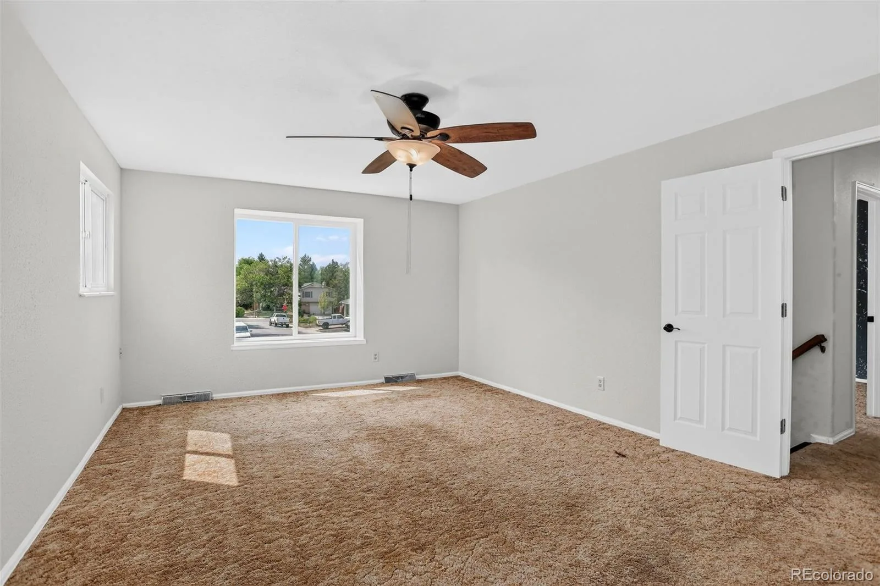
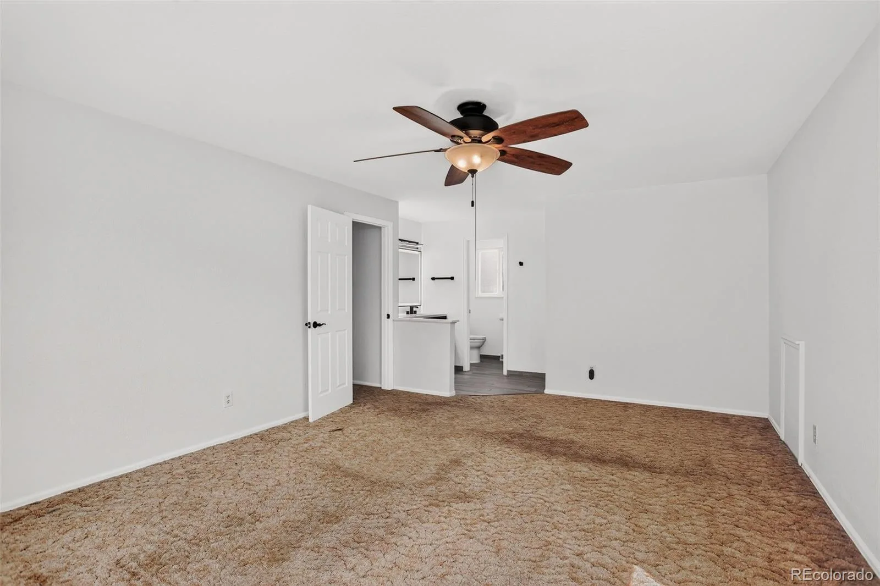
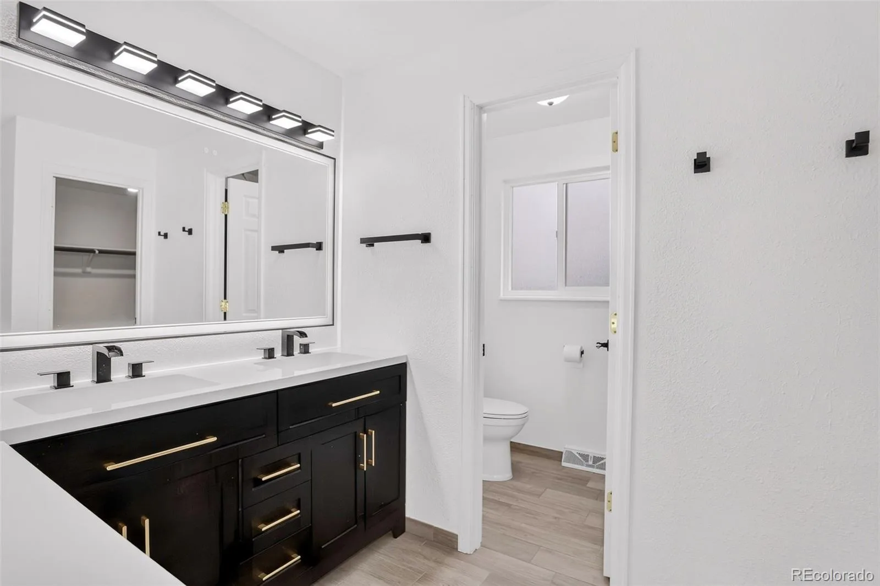
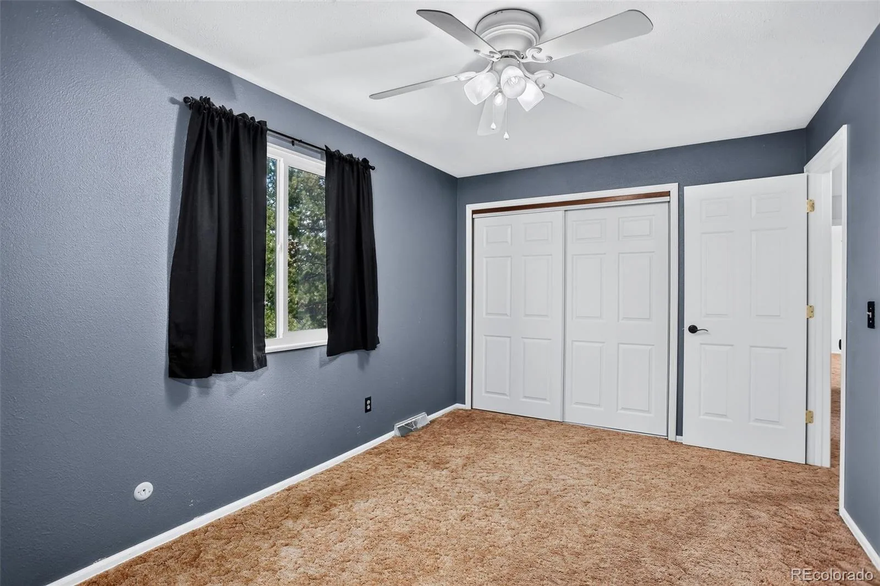
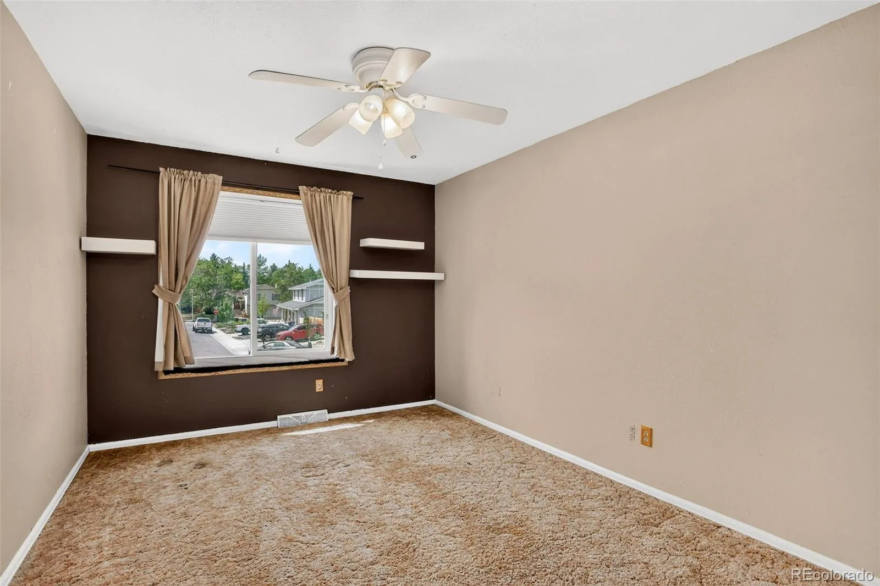
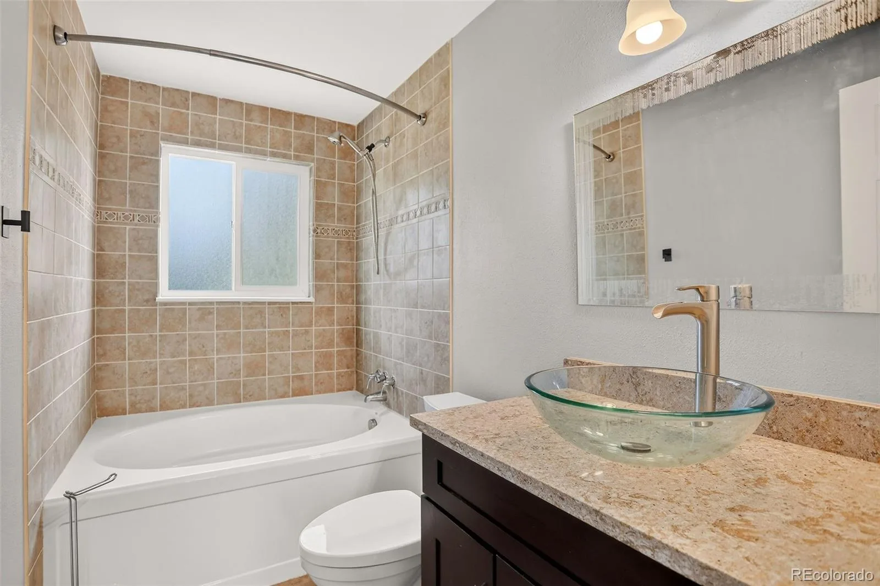
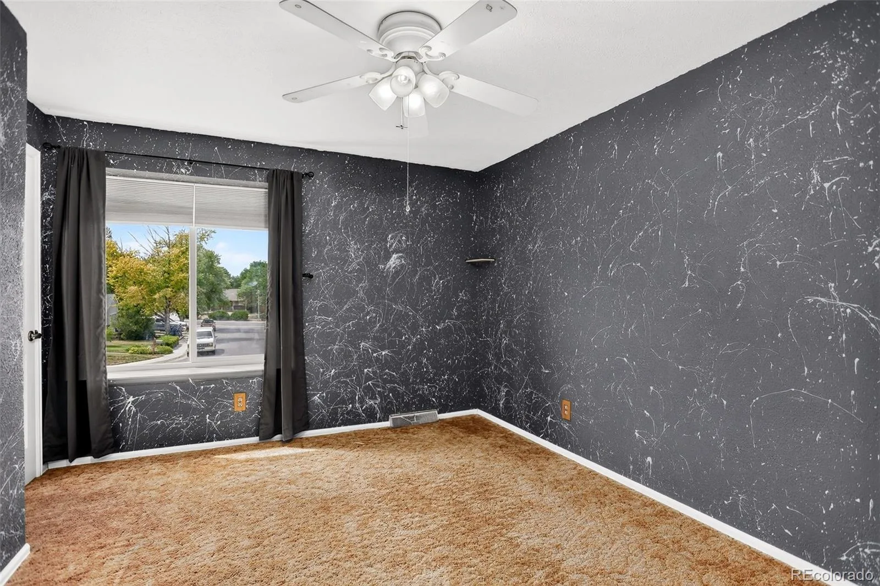
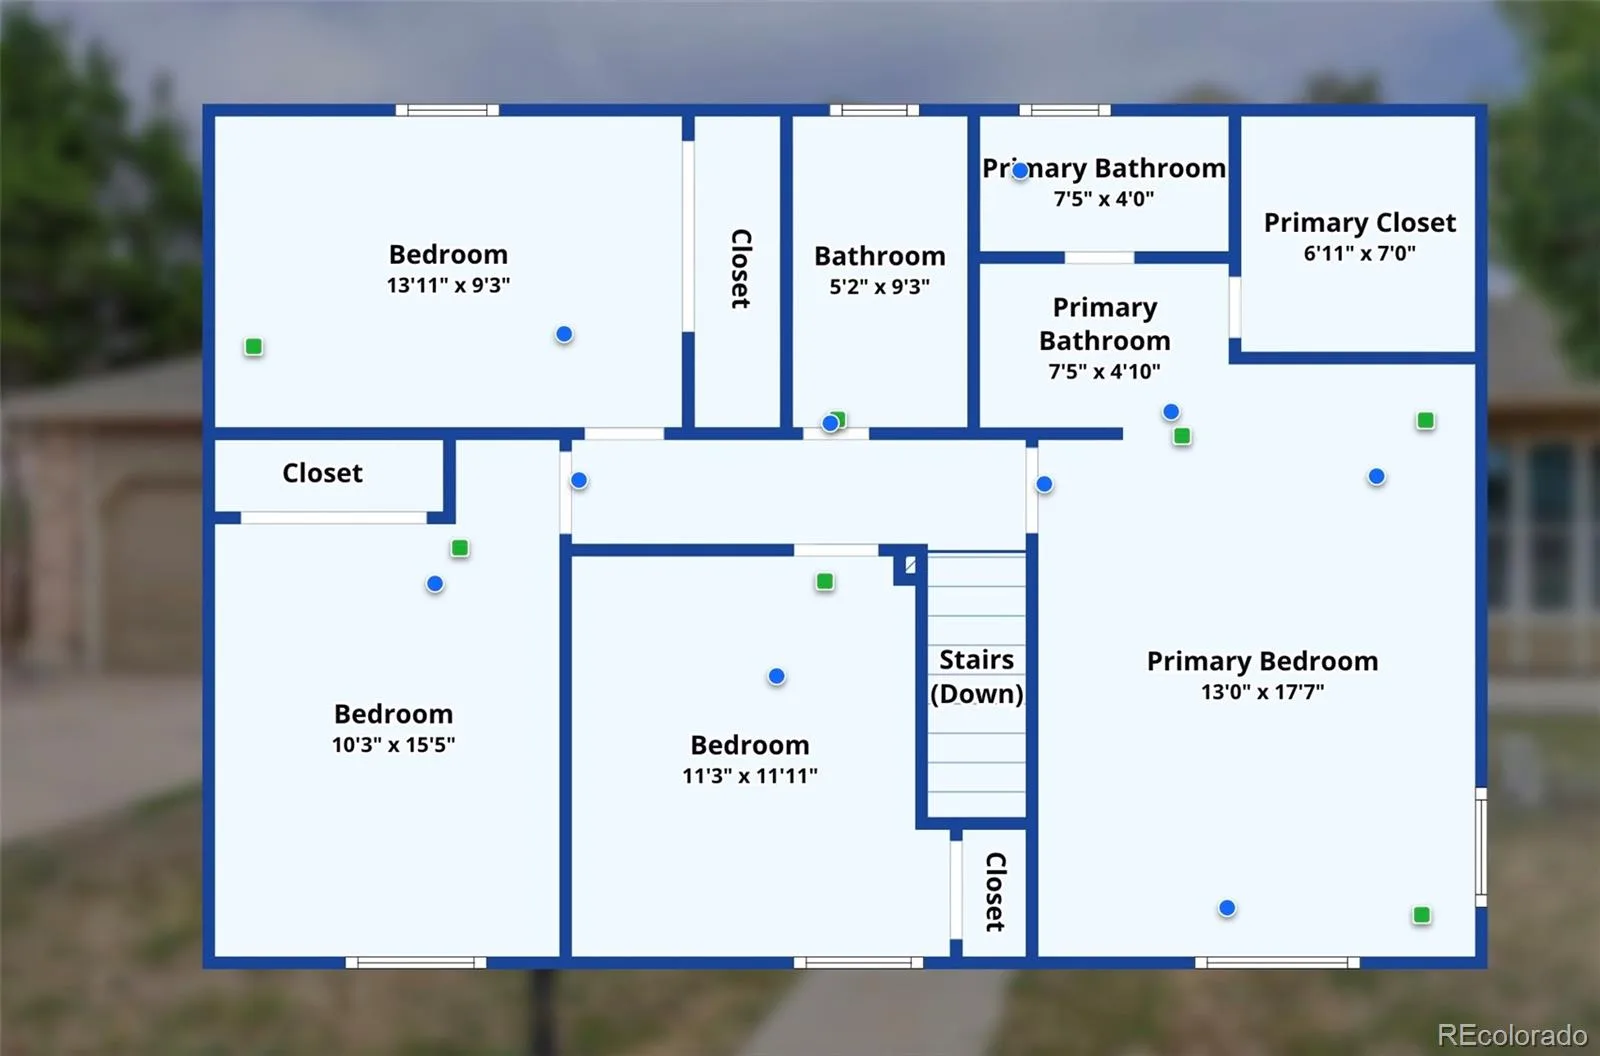
Upstairs, four bedrooms await, led by a primary suite with a bath remodel that could headline its own HGTV episode. The three secondary bedrooms are generously sized as well, built with real everyday living in mind.
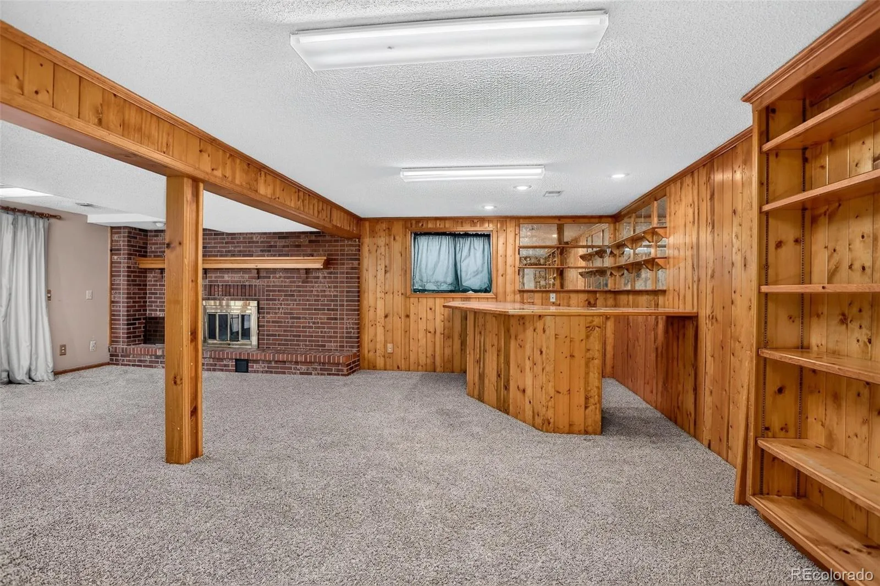
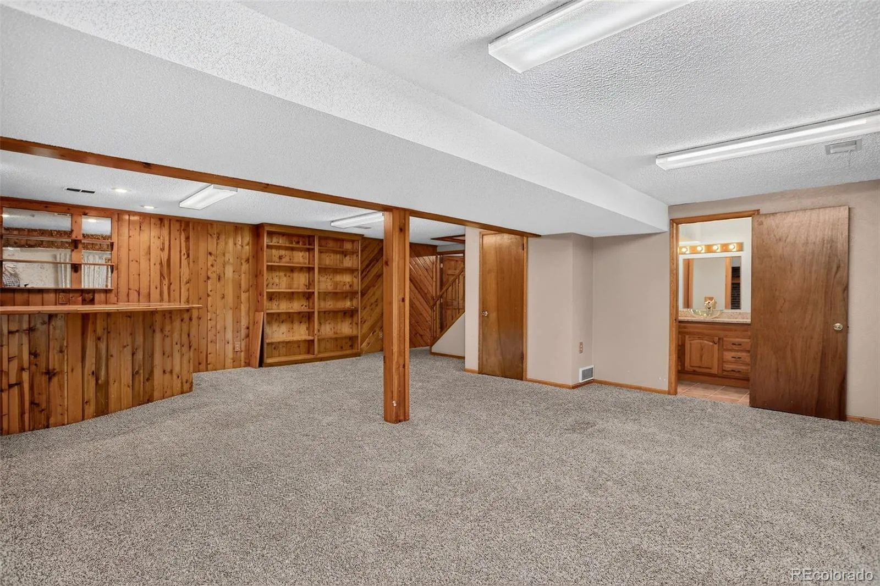
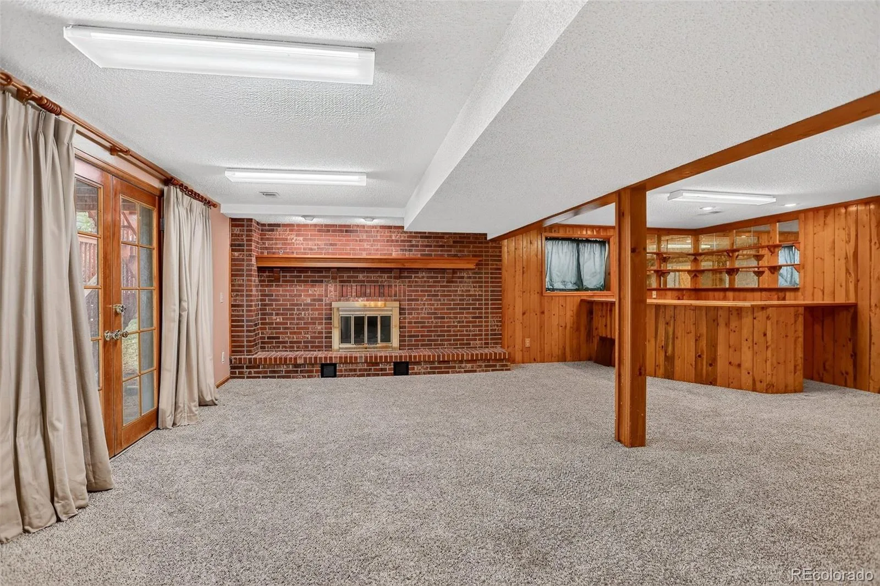
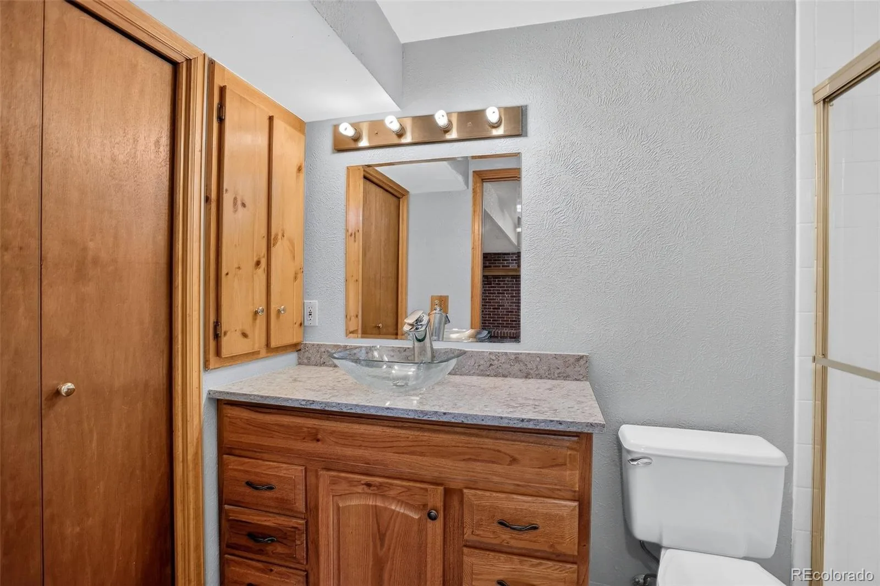
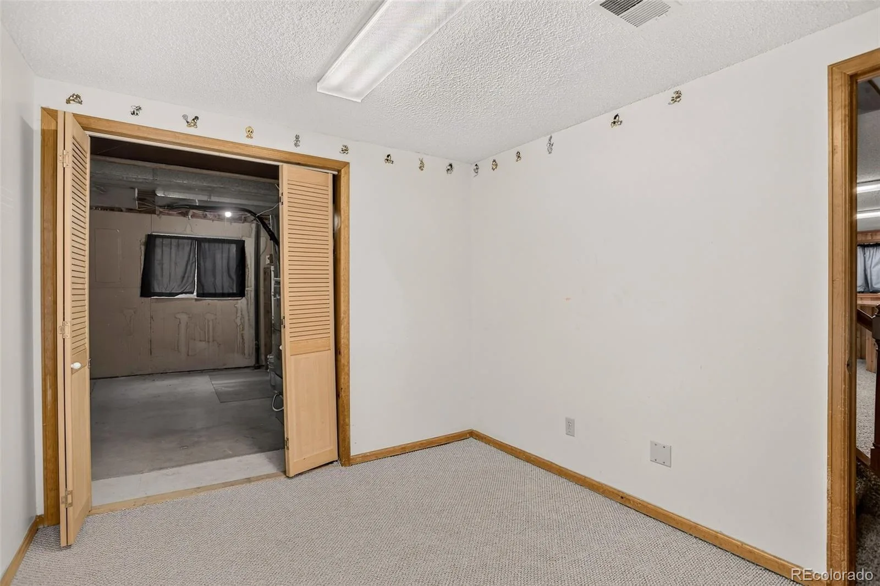
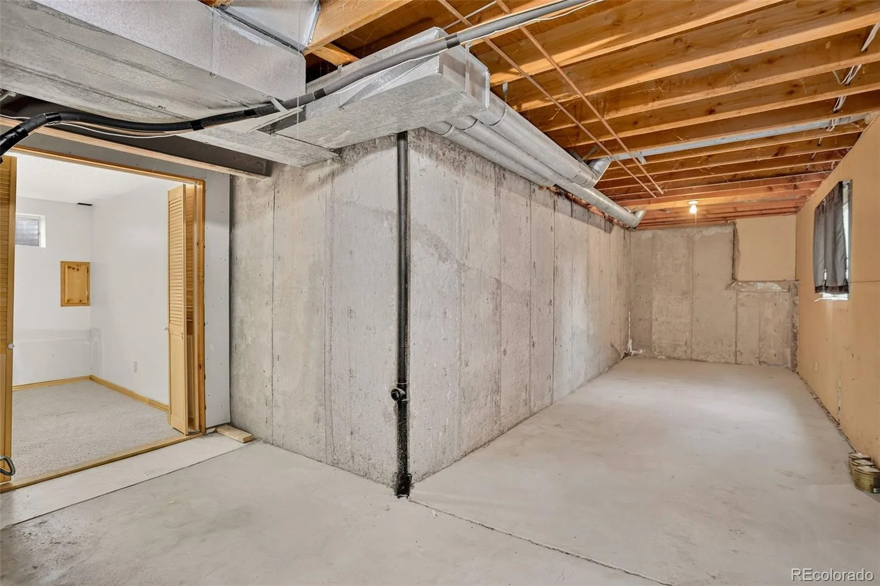
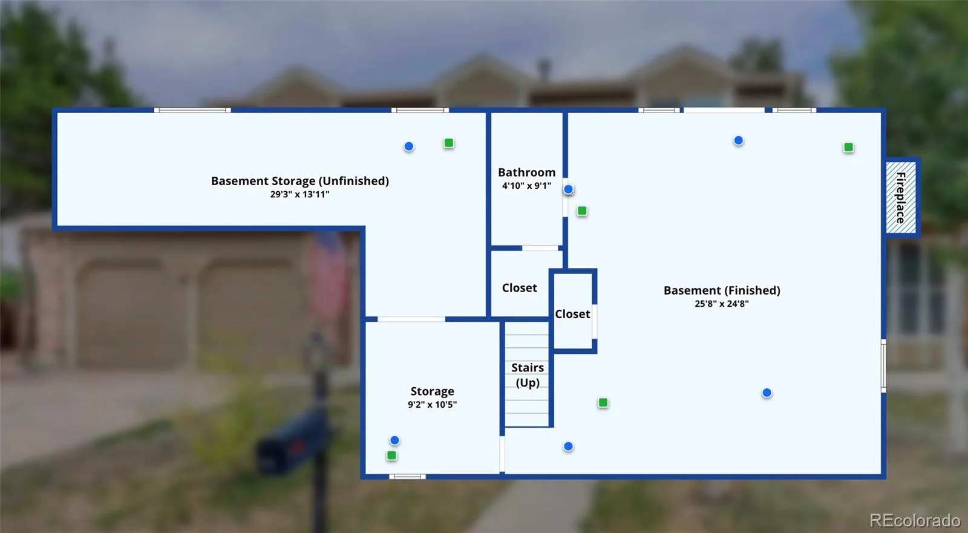
Downstairs, the finished walkout basement brings even more to love: a built-in bar, a second fireplace, a three-quarter bath, and a fifth non-conforming bedroom, all filled with natural light thanks to the walkout design. That’s two fireplaces total between the two levels. *HOA is completely voluntary*
A one-year home warranty is included, giving buyers extra peace of mind from day one.
Tucked at the back of a quiet cul-de-sac, this home’s double doors welcome you in right away. Just inside, a bright, flexible space works equally well as a formal living room, library, or home office, whatever your needs call for.
Continue on and you’ll land in a generously sized family room, anchored by a statement brick fireplace fitted with a wood pellet stove, the kind of spot made for a slow evening in. The kitchen sits just beyond, with newly refinished wood floors underfoot and a removable island that lets you open things up or add extra prep space, your call.
Outside, a massive deck offers plenty of room for summer entertaining on the quarter-acre lot. A formal dining room and a large mud/laundry room round out the main floor.
Upstairs, four bedrooms await, led by a primary suite with a bath remodel that could headline its own HGTV episode. The three secondary bedrooms are generously sized as well, built with real everyday living in mind.
Downstairs, the finished walkout basement brings even more to love: a built-in bar, a second fireplace, a three-quarter bath, and a fifth non-conforming bedroom, all filled with natural light thanks to the walkout design. That’s two fireplaces total between the two levels. *HOA is completely voluntary*
A one-year home warranty is included, giving buyers extra peace of mind from day one.
Property Details
Price:
$539,900
MLS #:
REC9773080
Status:
Active
Beds:
5
Baths:
4
Type:
Single Family
Subtype:
Single Family Residence
Subdivision:
Carriage Place
Finished Sq Ft:
2,731
Total Sq Ft:
3,290
Lot Size:
10,454 sqft / 0.24 acres (approx)
Year Built:
1980
Schools
School District:
Cherry Creek 5
Elementary School:
Cimarron
Middle School:
Horizon
High School:
Smoky Hill
Interior
Above Grade Finished Area
2139
Appliances
Dishwasher, Disposal, Dryer, Gas Water Heater, Microwave, Range, Refrigerator, Washer
Bathrooms
2 Full Bathrooms, 1 Three Quarter Bathroom, 1 Half Bathroom
Below Grade Finished Area
592
Below Grade Unfinished Area
559
Cooling
Central Air
Fireplaces Total
2
Flooring
Carpet, Tile, Wood
Heating
Forced Air, Natural Gas
Interior Features
Breakfast Bar, Ceiling Fan(s), Primary Suite
Levels
Two
Main Level Bathrooms
1
Exterior
Architectural Style
Traditional
Attached Garage YN
1
Construction Materials
Brick, Wood Siding
Direction Faces
West
Exterior Features
Private Yard, Rain Gutters
Fencing
Full
Garage Spaces
2
Lot Features
Cul-De-Sac, Near Public Transit
Parking Features
Concrete
Parking Spots
2
Parking Total
2
Patio And Porch Features
Deck, Front Porch
Roof
Composition
Financial
HOA Fee
$25
HOA Fee Frequency
Annually
HOA Name
The Carriage Place Homeowners Association
HOA Phone
303-750-0994
Tax Year
2025
Taxes
$2,977
Map
Contact Us
Mortgage Calculator
Property Summary
- Located in the Carriage Place subdivision, 18225 E Lehigh Place Aurora CO is a Single Family for sale in Aurora, CO, 80013. It is listed for $539,900 and features 5 beds, 4 baths, and has approximately 3,290 square feet of living space, and was originally constructed in 1980. The current price per square foot is $164. The average price per square foot for Single Family listings in Aurora is $238. The average listing price for Single Family in Aurora is $597,682. To schedule a showing of MLS#rec9773080 at 18225 E Lehigh Place in Aurora, CO, contact your Smart Sale AI agent at 3039066915.
Similar Listings Nearby

Additional Details
MLS ID : REC9773080
Listing Key : REC2056191235
Parcel Number : 031609062
Zip Code : 80013
City : Aurora
State : CO
Building if Condo :
Full Street: 18225 E Lehigh Place
Address : 18225
Address Prefix :
Address Suffix : Place
Street : Lehigh
Street Prefix : E
Street Suffix :
Unit if Condo :
Latitude : 39.647499
Longitude : -104.775444
Property Type : singlefamily
Property Sub Type : Single Family Residence
Stories Total if Condo :
Lot Size : 10,454 sqft / 0.24 acres (approx)
Ownership : Corporation/Trust
Zoning :
Condition :
Renovation :
Pets Allowed :
Special Conditions : None
Possession : Closing/DOD
Original Price : 539900
Close Price :
Close Date :
List Date : Aug 12, 2026
List Contract Date : 2026-08-12
Off Market Date :
Purchase Contract Date :
Days on Market : 17
Concessions Amount :
Concession Comment :
Renovation :
Company : Coldwell Banker Global Luxury Denver

Copyright 2026. All rights reserved.
18225 E Lehigh Place
Aurora, CO