
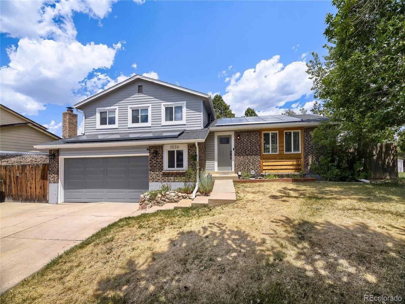
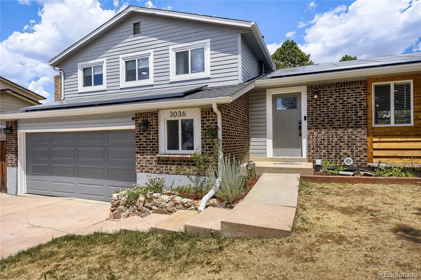
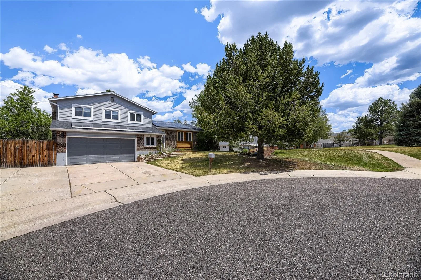
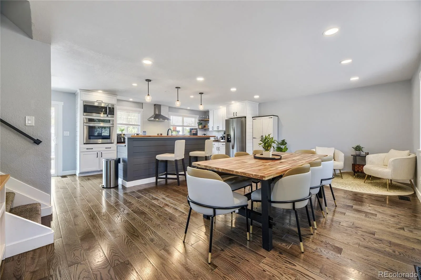
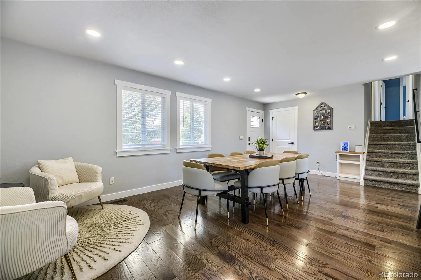
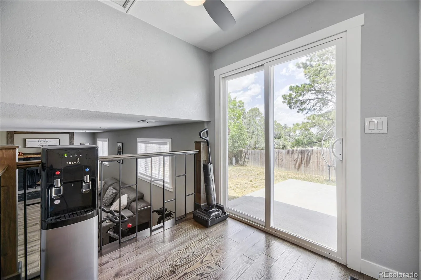
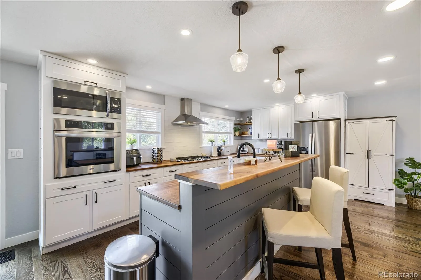
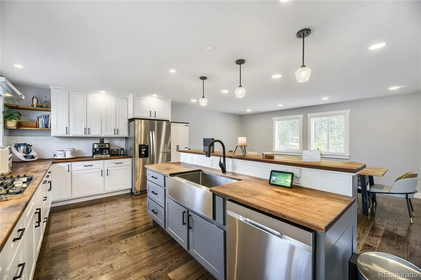
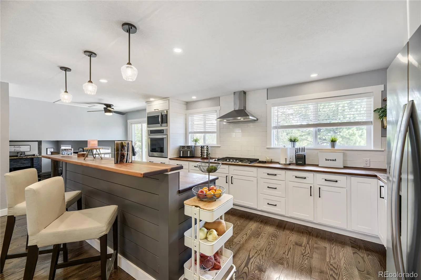
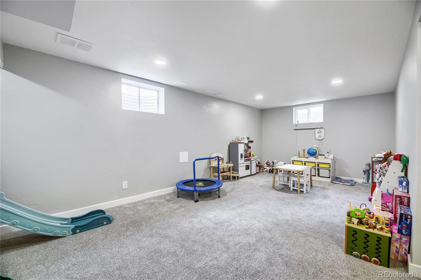
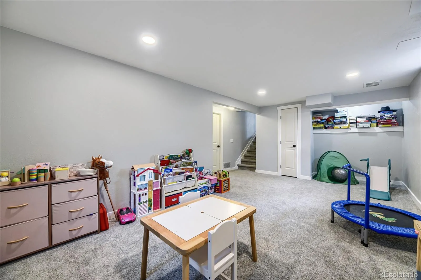
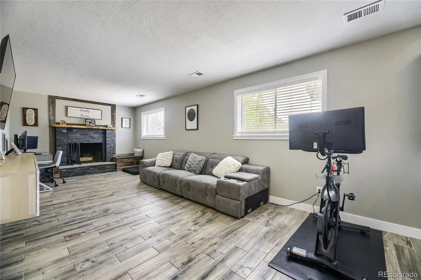
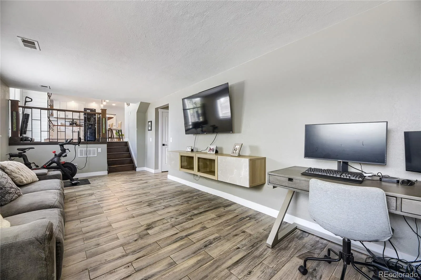
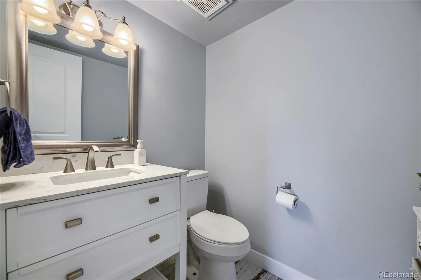
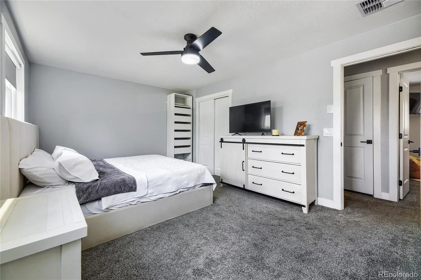
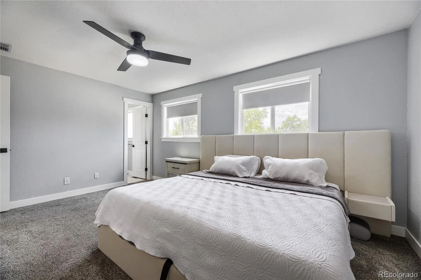
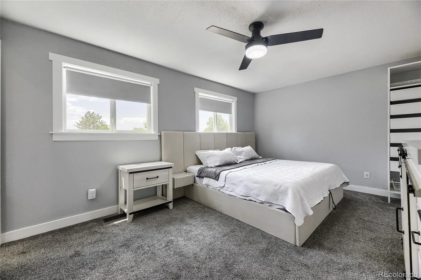
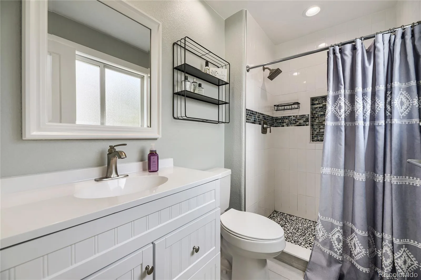
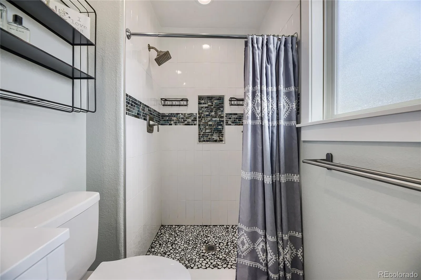
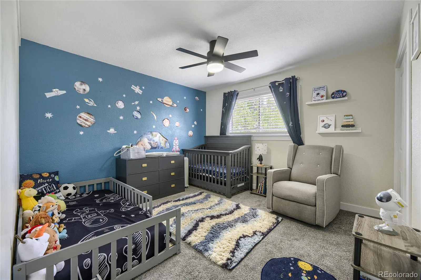
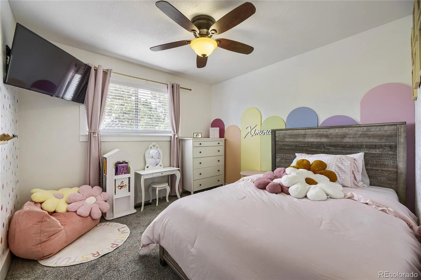
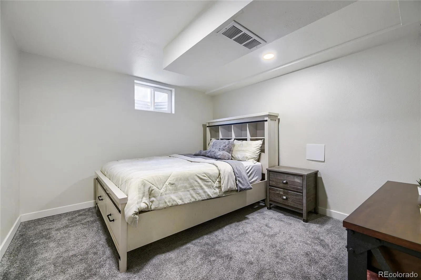
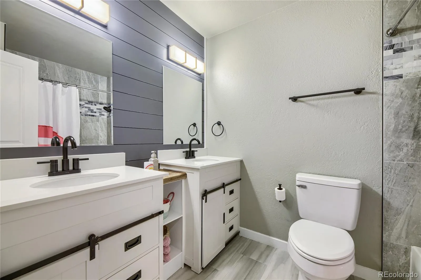
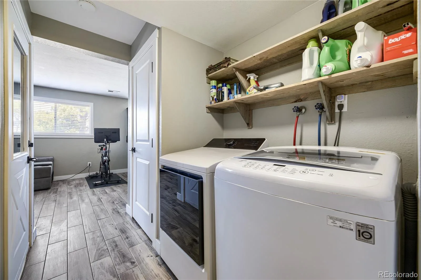
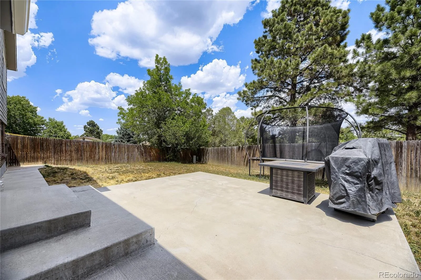
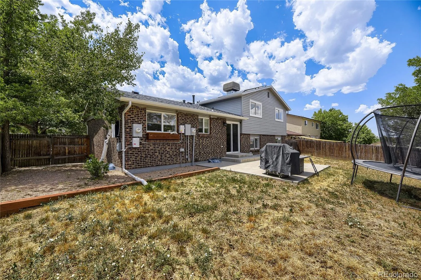
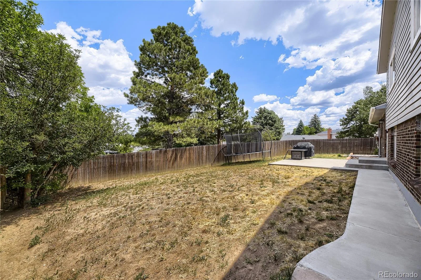
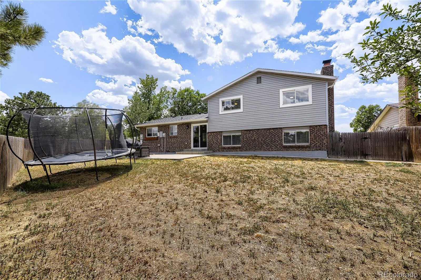
Beautiful completely remodeled tri-level home in Seven Hills. The flowing main level featuring custom hardwood flooring leads you from the spacious living room into the remodeled kitchen featuring beautiful custom cabinets, walnut countertops, stainless steel appliances, generous dining space, and entry to the outdoor patio & yard. You will love the numerous windows that create a bright and inviting space. The lower level offers the coziest family room with a beautiful fireplace and a remodeled half bath. Retreat upstairs each evening to your spacious primary bedroom suite with a private remodeled bathroom with custom tile and fixtures. Two additional bedrooms and a remodeled full guest bathroom complete the upper level. The home is nestled at end of a cul-de-sac next to a gorgeous park and provides you with quiet and comforting privacy. New carpet upstairs, new paint, new hot water heater, mostly new windows throughout, certified swamp cooler, and furnace, this home truly feels like new. Easy access to shopping, dining, entertainment, E-470 & I-225. Low taxes and NO HOA. Don’t miss this incredible opportunity to own this charming home in a wonderful community.
Property Details
Price:
$590,000
MLS #:
REC3670375
Status:
Active
Beds:
4
Baths:
3
Type:
Single Family
Subtype:
Single Family Residence
Subdivision:
Seven Lakes
Finished Sq Ft:
2,097
Total Sq Ft:
2,248
Lot Size:
7,057 sqft / 0.16 acres (approx)
Year Built:
1977
Schools
School District:
Cherry Creek 5
Elementary School:
Arrowhead
Middle School:
Horizon
High School:
Eaglecrest
Interior
Above Grade Finished Area
1648
Appliances
Convection Oven, Dishwasher, Disposal, Dryer, Microwave, Range, Range Hood, Refrigerator, Washer
Bathrooms
1 Full Bathroom, 1 Three Quarter Bathroom, 1 Half Bathroom
Below Grade Finished Area
449
Below Grade Unfinished Area
151
Cooling
Evaporative Cooling
Heating
Forced Air
Levels
Two
Exterior
Attached Garage YN
1
Construction Materials
Brick, Concrete, Vinyl Siding
Garage Spaces
2
Lot Features
Level
Parking Spots
2
Parking Total
2
Roof
Composition
Security Features
Carbon Monoxide Detector(s), Smoke Detector(s)
Financial
Tax Year
2025
Taxes
$3,006
Map
Contact Us
Mortgage Calculator
Property Summary
- Located in the Seven Lakes subdivision, 3036 S Biscay Street Aurora CO is a Single Family for sale in Aurora, CO, 80013. It is listed for $590,000 and features 4 beds, 3 baths, and has approximately 2,248 square feet of living space, and was originally constructed in 1977. The current price per square foot is $262. The average price per square foot for Single Family listings in Aurora is $235. The average listing price for Single Family in Aurora is $587,419. To schedule a showing of MLS#rec3670375 at 3036 S Biscay Street in Aurora, CO, contact your Smart Sale AI agent at 3039066915.
Similar Listings Nearby

Additional Details
MLS ID : REC3670375
Listing Key : REC2055748289
Parcel Number : 031532663
Zip Code : 80013
City : Aurora
State : CO
Building if Condo :
Full Street: 3036 S Biscay Street
Address : 3036
Address Prefix :
Address Suffix : Street
Street : Biscay
Street Prefix : S
Street Suffix :
Unit if Condo :
Latitude : 39.660019
Longitude : -104.767822
Property Type : singlefamily
Property Sub Type : Single Family Residence
Stories Total if Condo :
Lot Size : 7,057 sqft / 0.16 acres (approx)
Ownership : Individual
Zoning :
Condition :
Renovation :
Pets Allowed :
Special Conditions : None
Possession : Closing/DOD
Original Price : 590000
Close Price :
Close Date :
List Date : Jul 22, 2026
List Contract Date : 2026-07-22
Off Market Date :
Purchase Contract Date :
Days on Market : 88
Concessions Amount :
Concession Comment :
Renovation :
Company : Home303

Copyright 2026. All rights reserved.
3036 S Biscay Street
Aurora, CO