
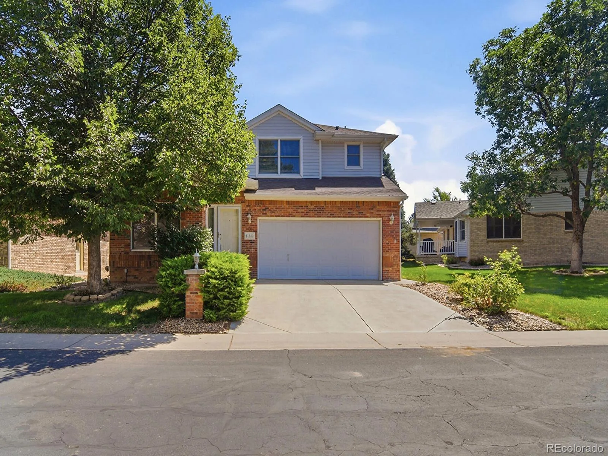
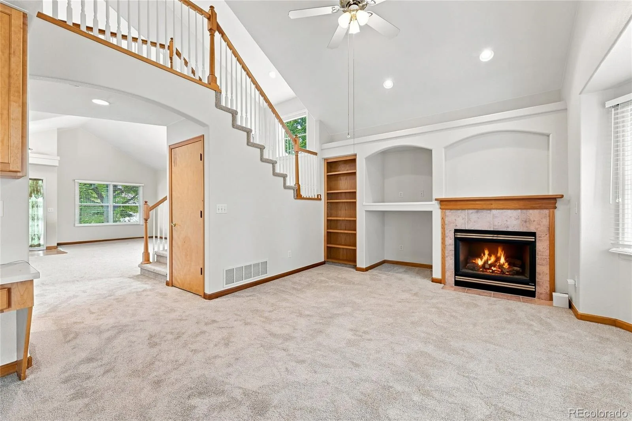
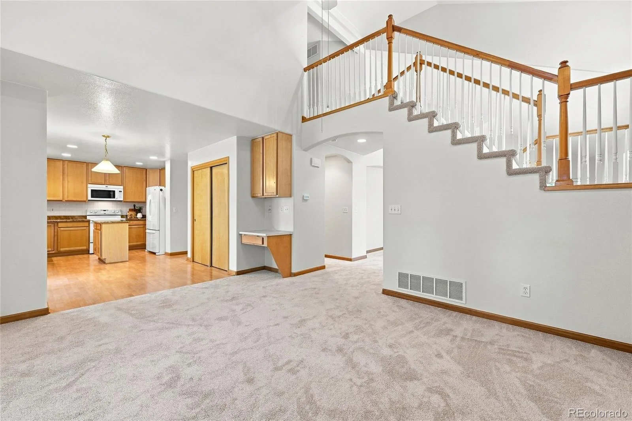
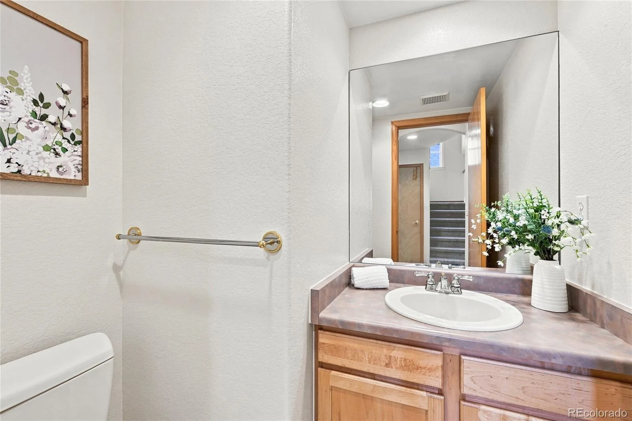
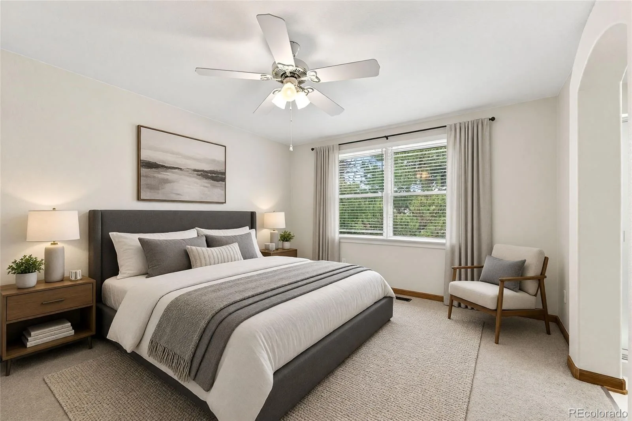
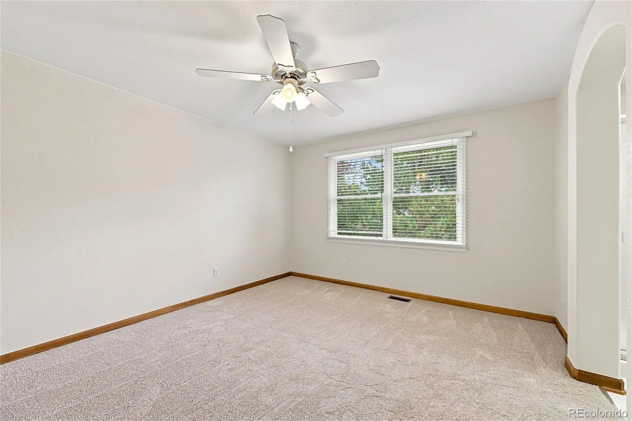
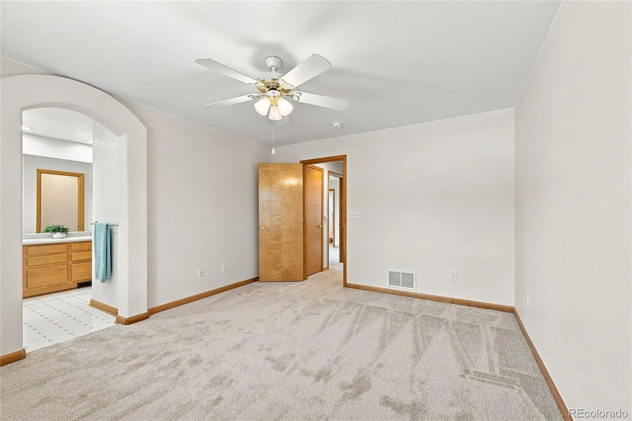
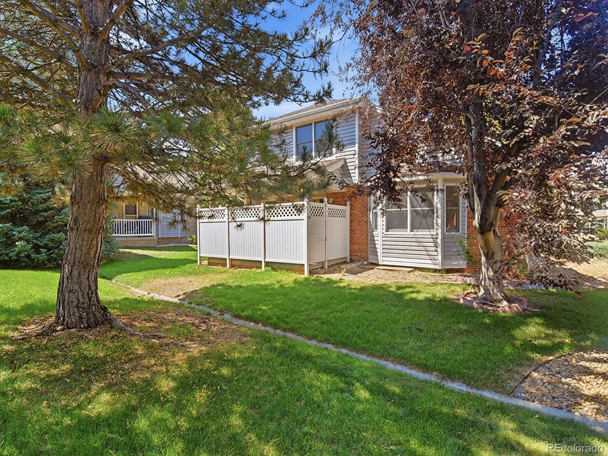
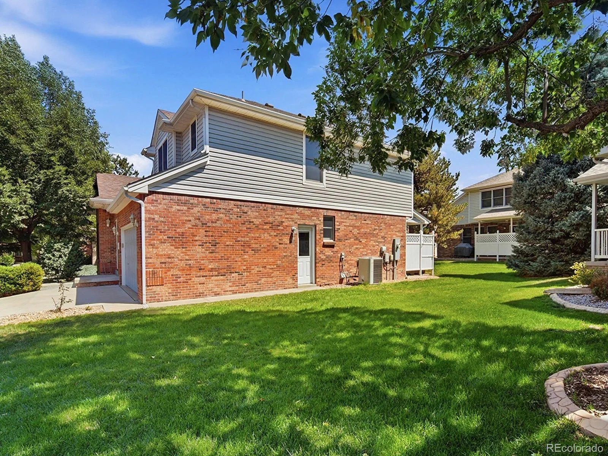
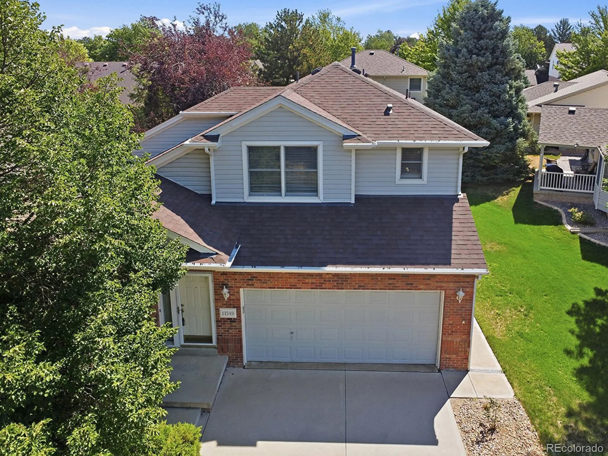
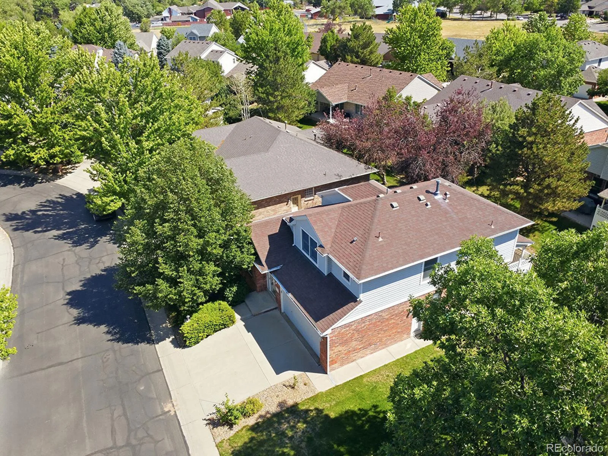
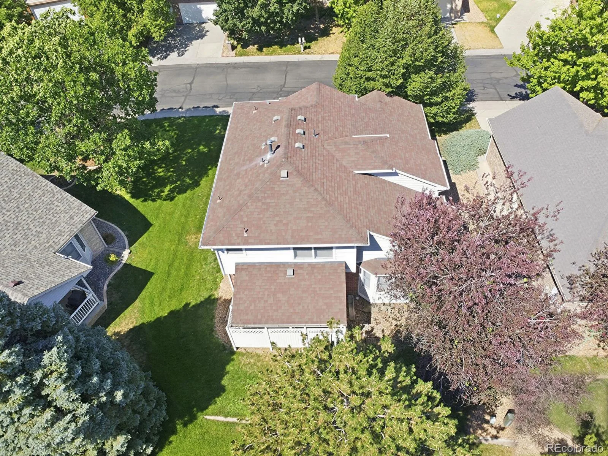
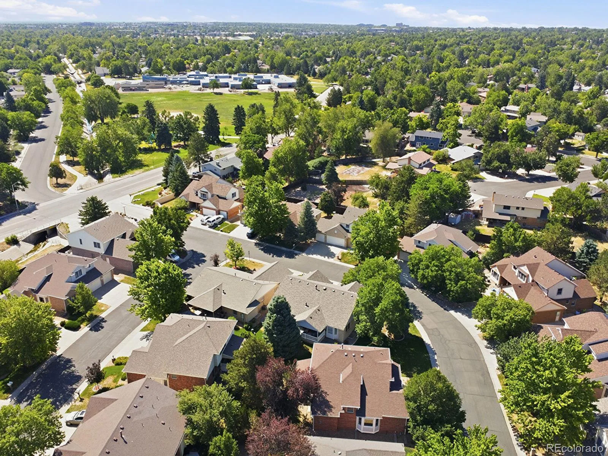
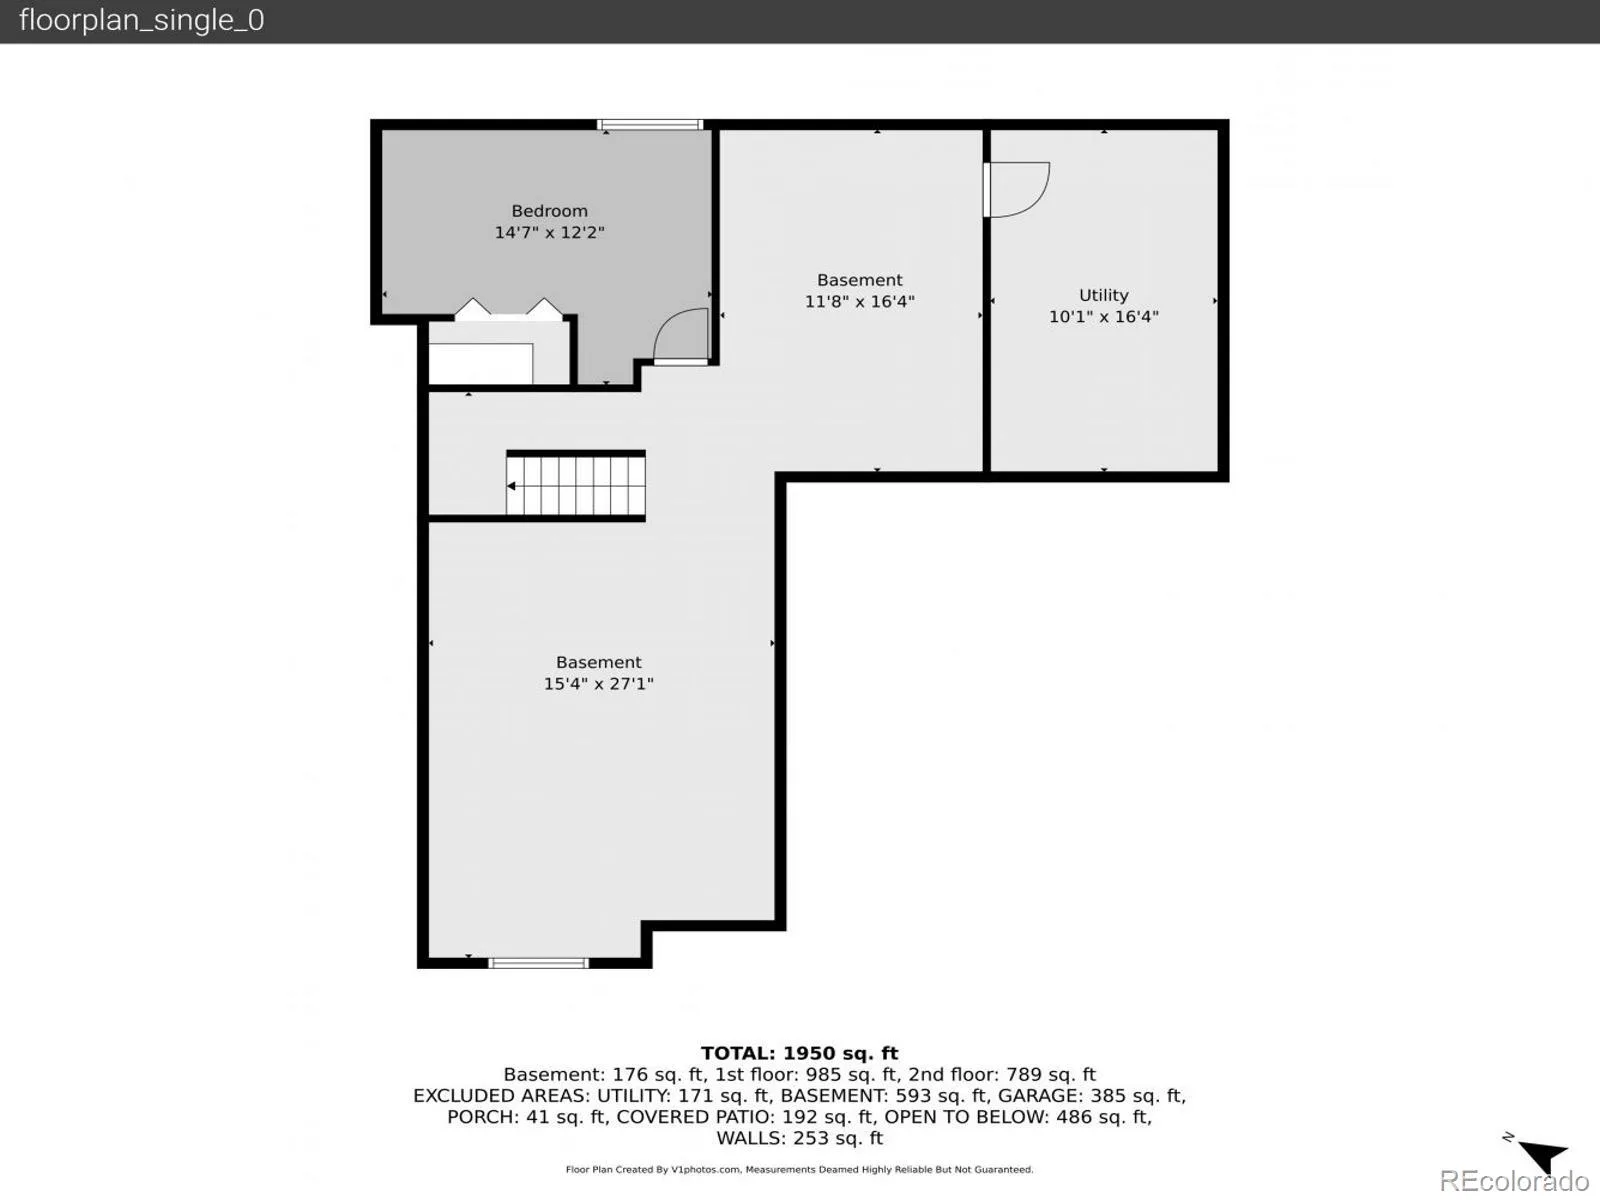
Welcome to Carriage Village! New paint and carpet give this Bill Wall residence a fresh start, while the gated community and HOA-maintained grounds offer the convenience of low-maintenance living. Offering 4 bedrooms (including one in the partially finished basement), 2 full bathrooms, 1 half bathroom, and 1,930 finished square feet, this home is designed for everyday living and entertaining.
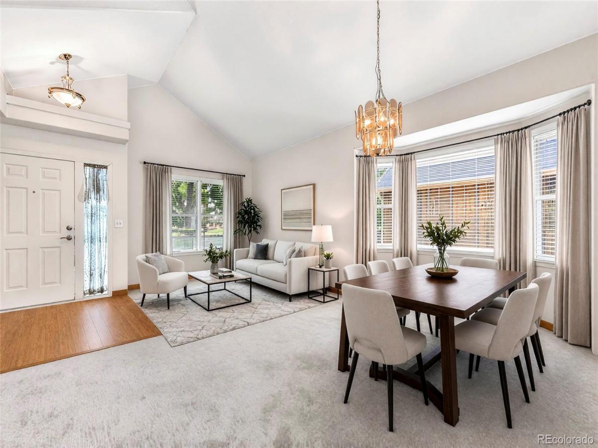
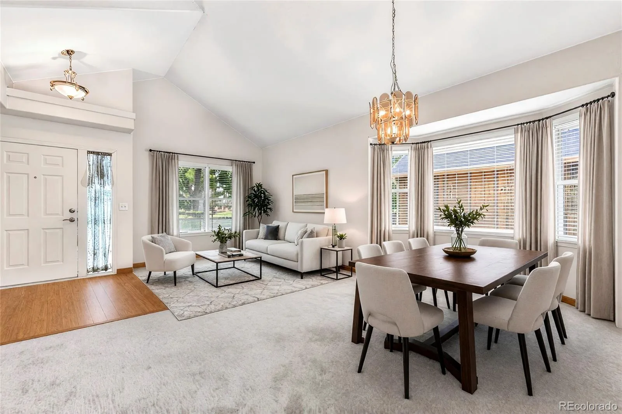
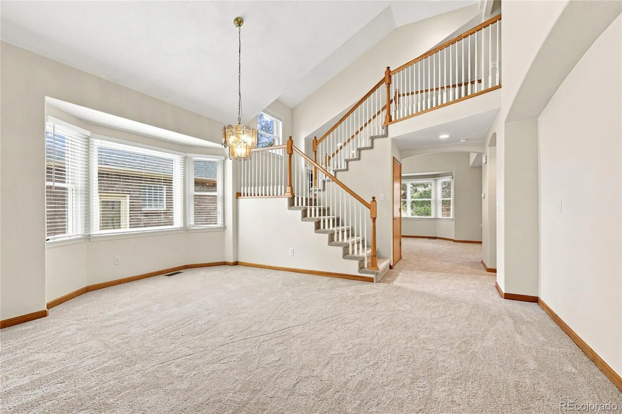
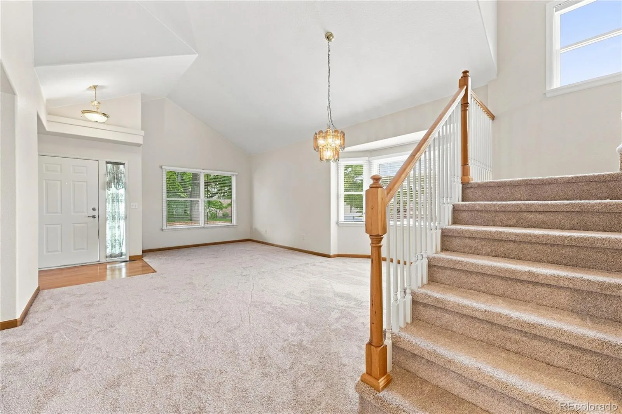
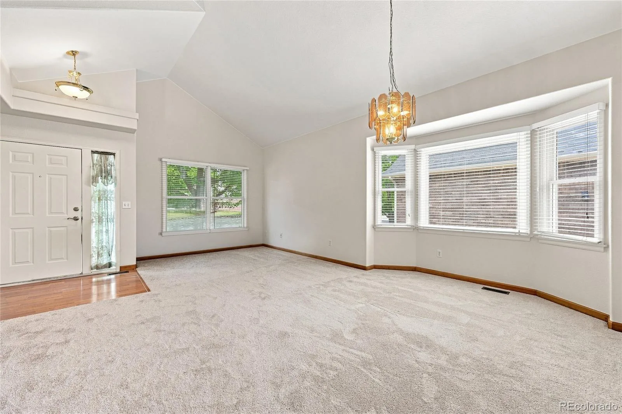
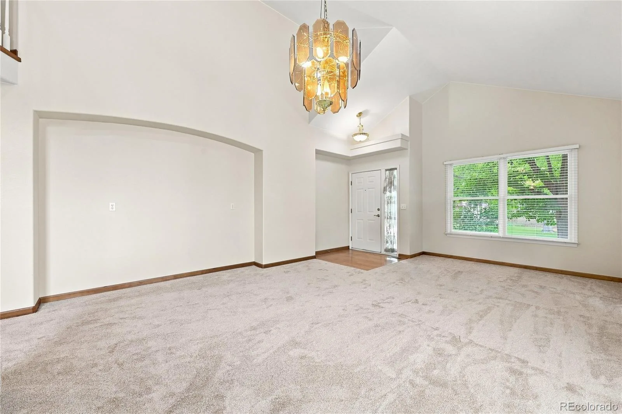
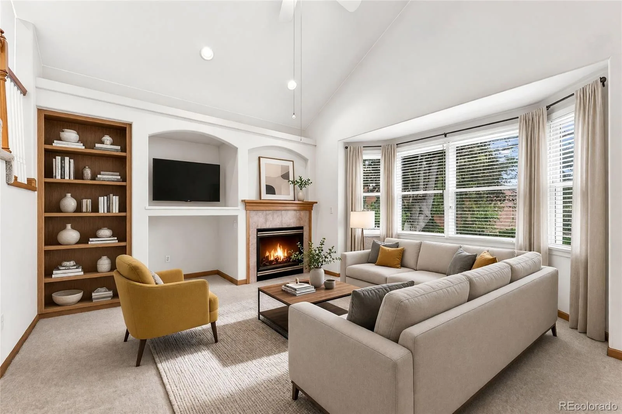
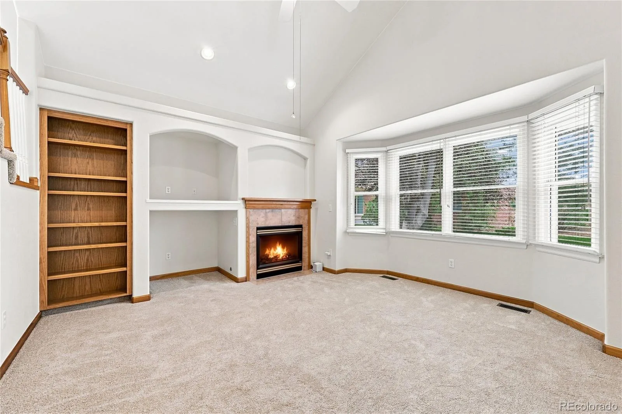
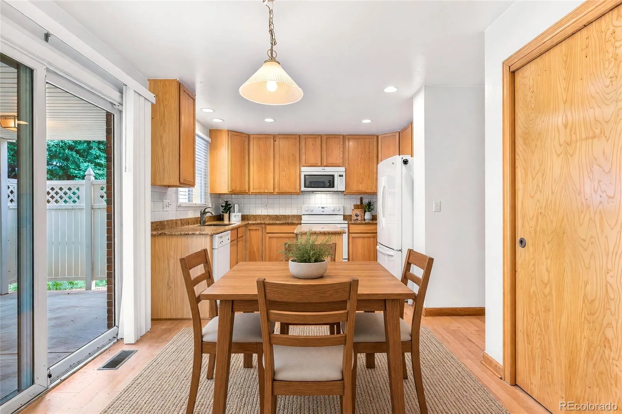
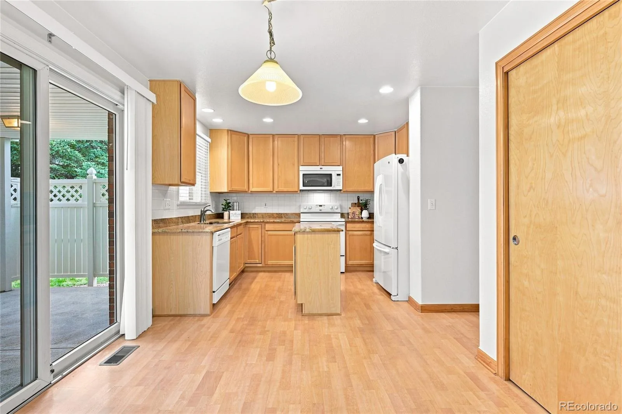
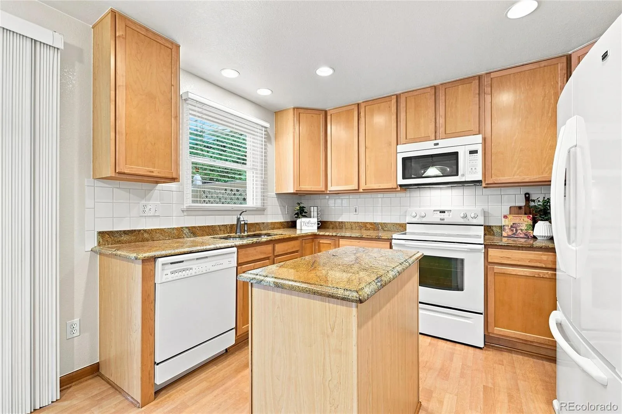
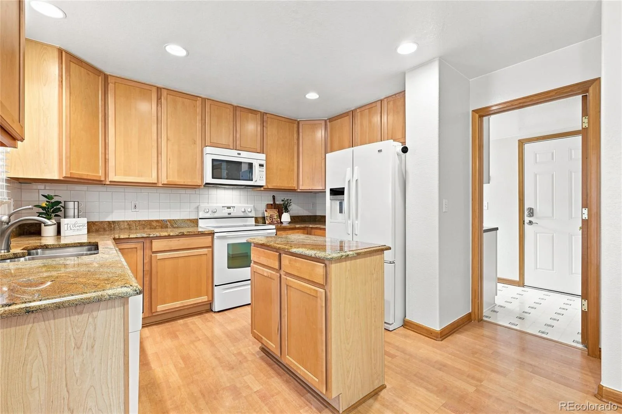
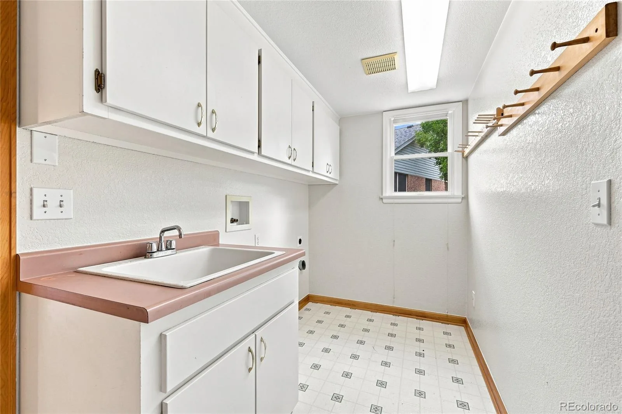
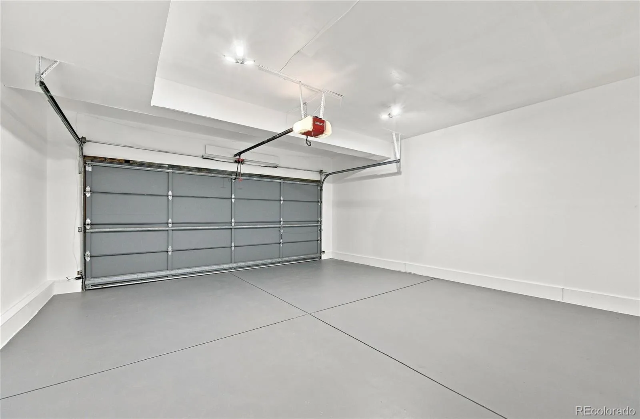
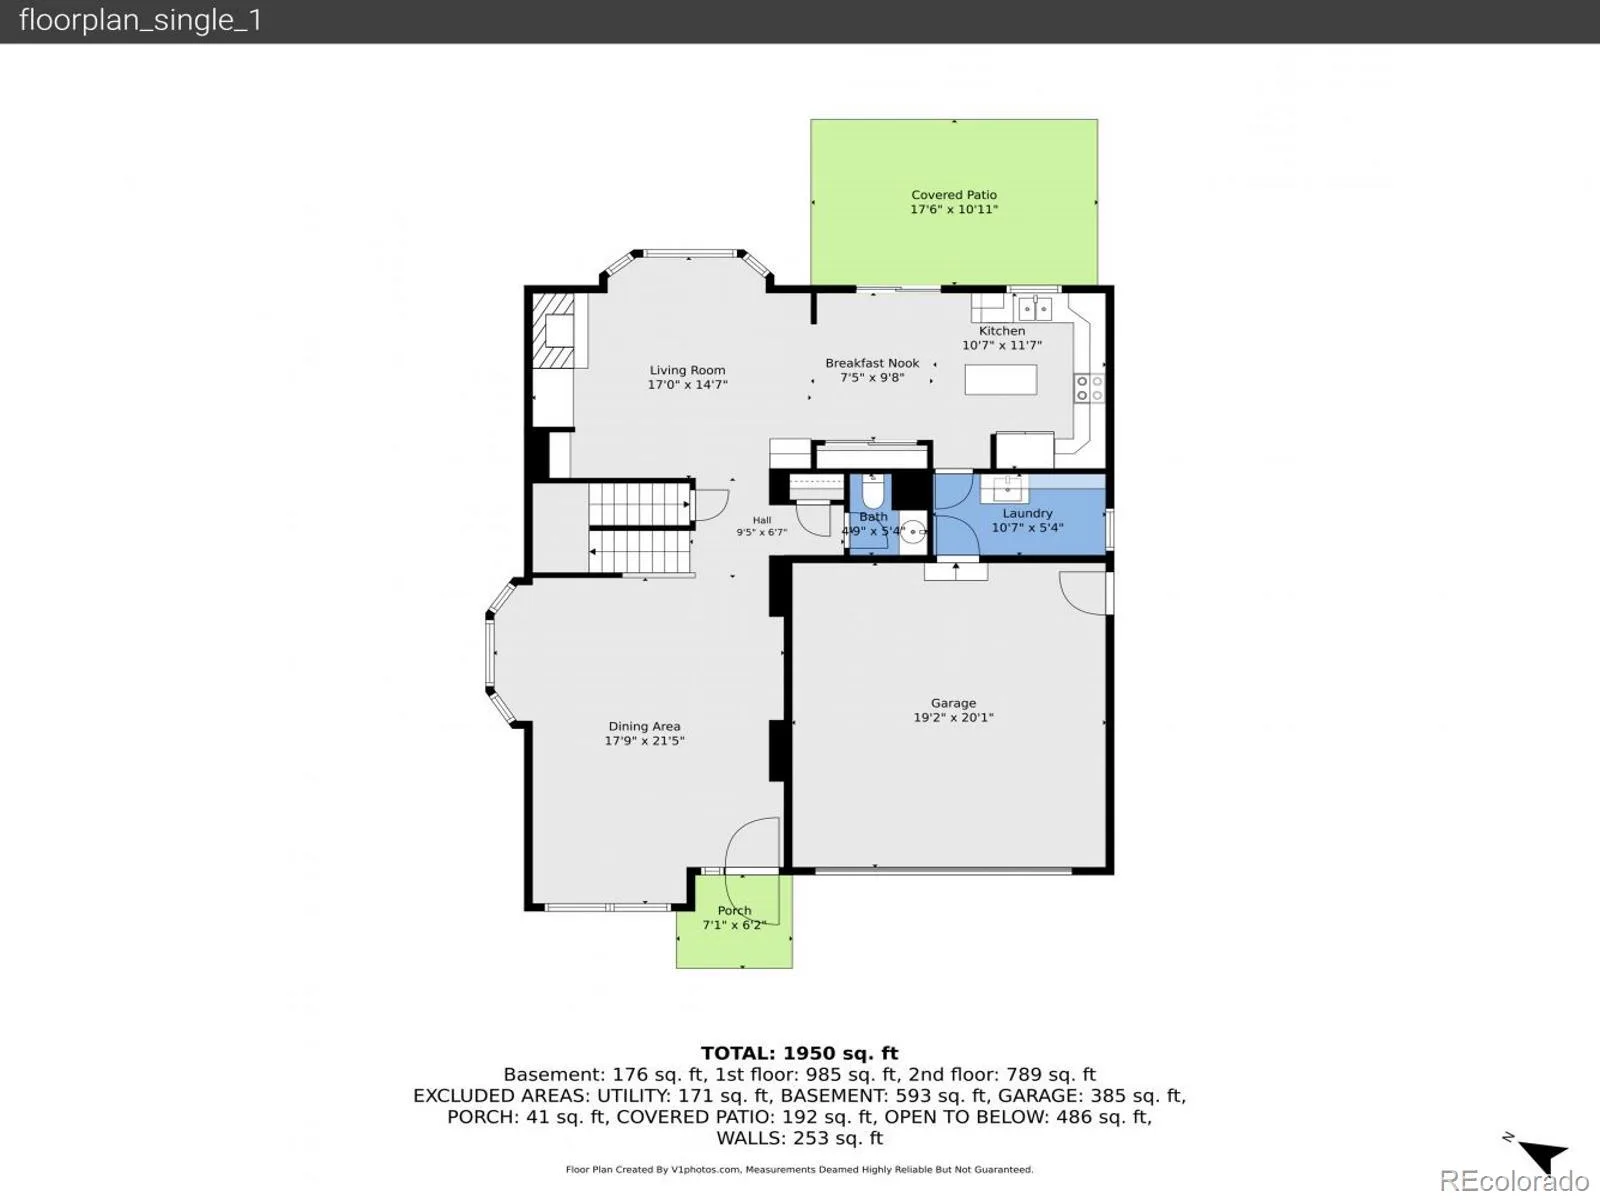
Step inside to a spacious living and dining room with soaring vaulted ceilings and expansive windows that fill the space with natural light. The inviting family room, complete with a cozy fireplace and charming bay window, flows into the breakfast nook and spacious kitchen featuring light wood cabinetry, granite countertops, a center island, and abundant workspace. The adjacent laundry room provides access to the attached two-car garage.
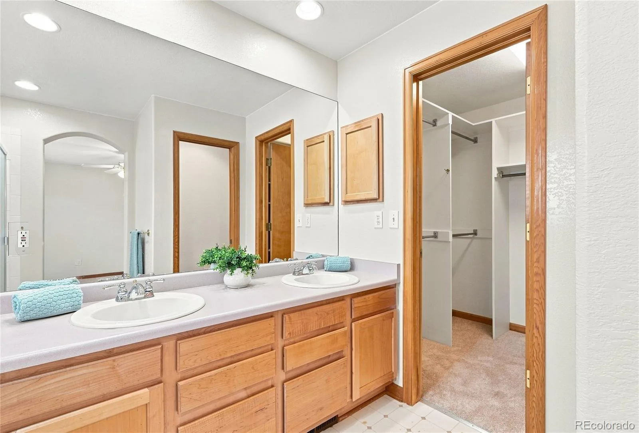
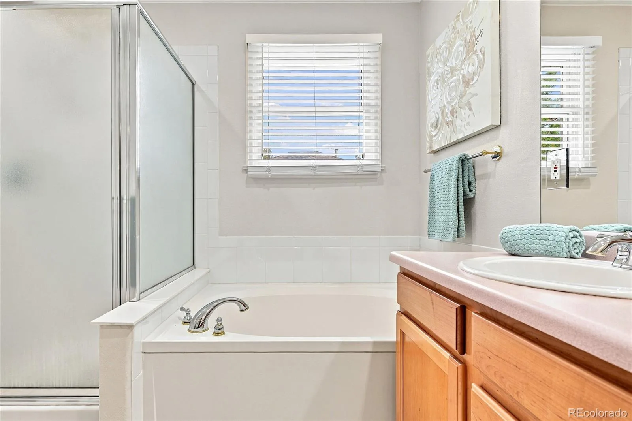
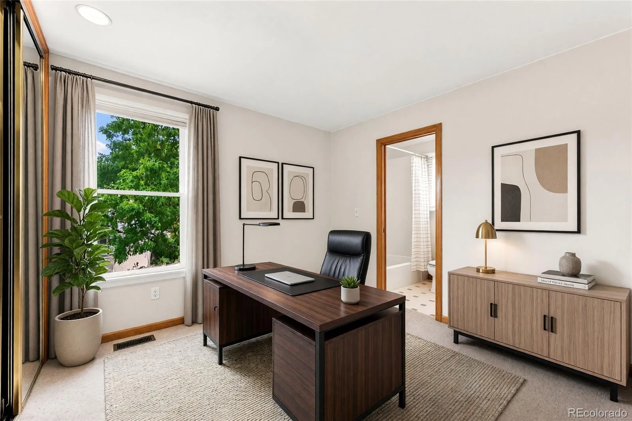
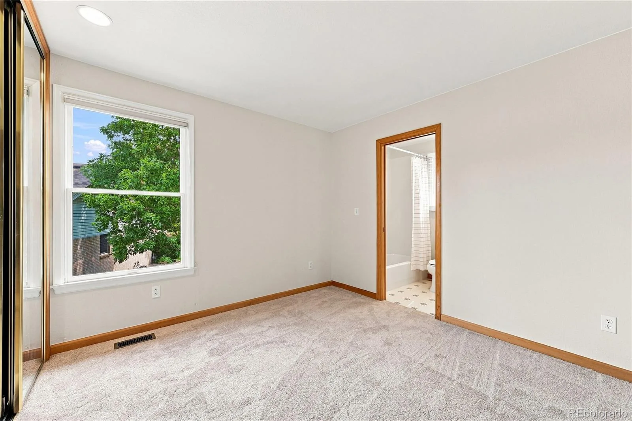
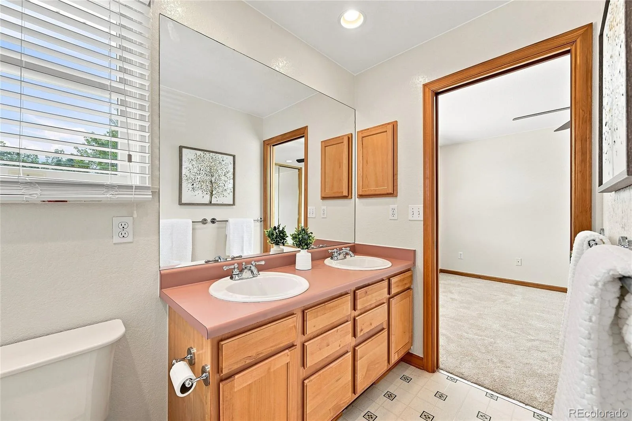
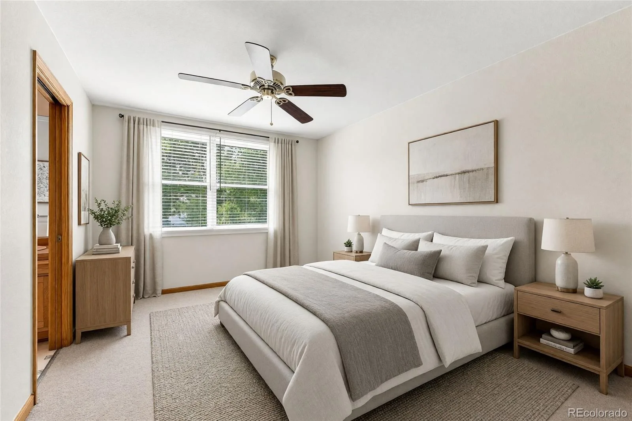
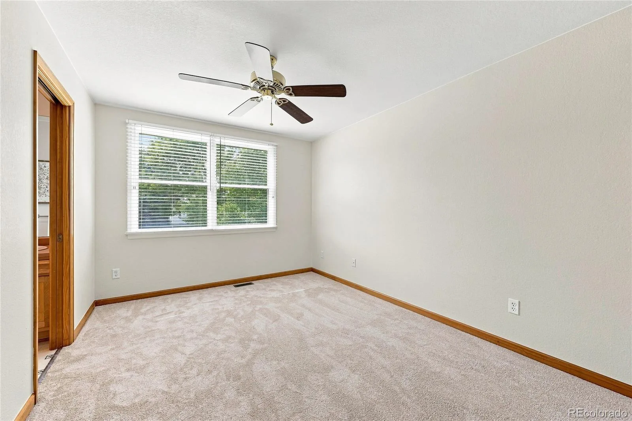
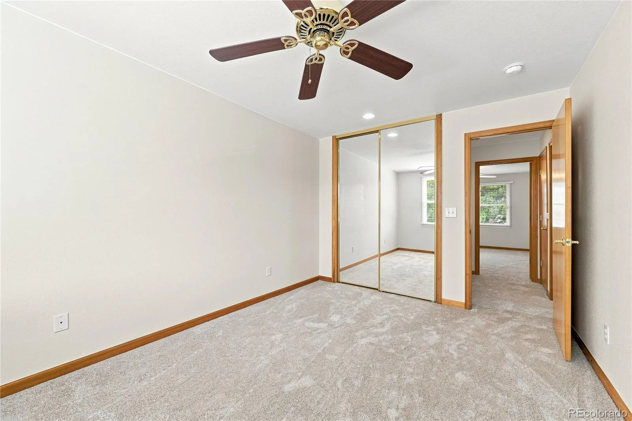
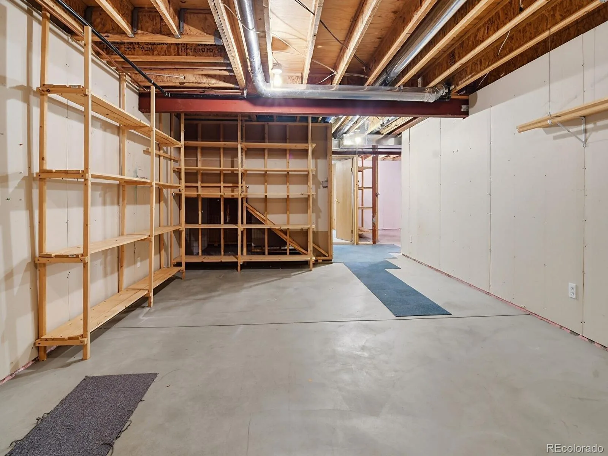
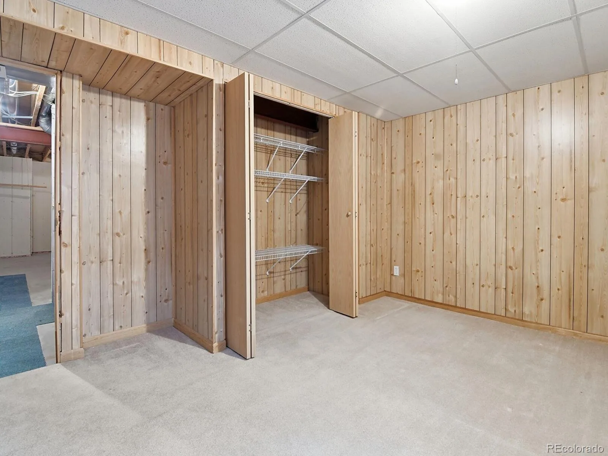
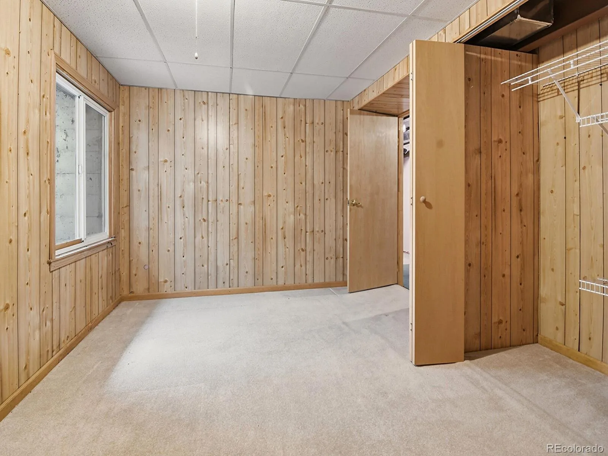
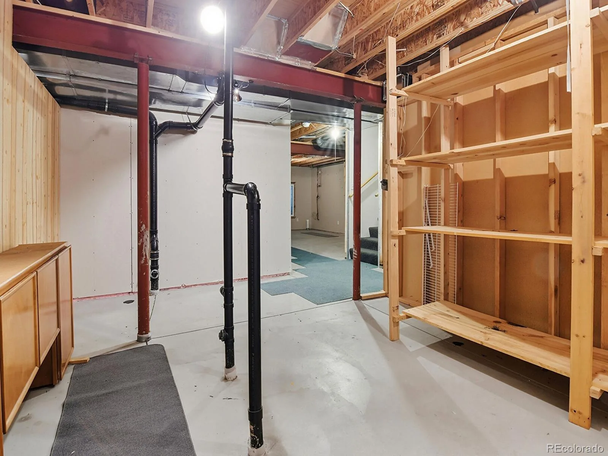
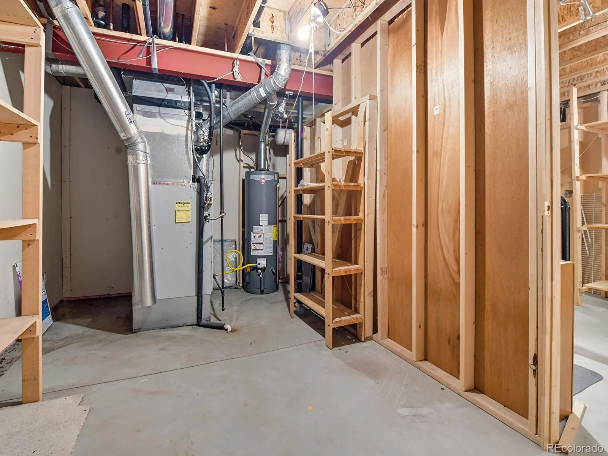
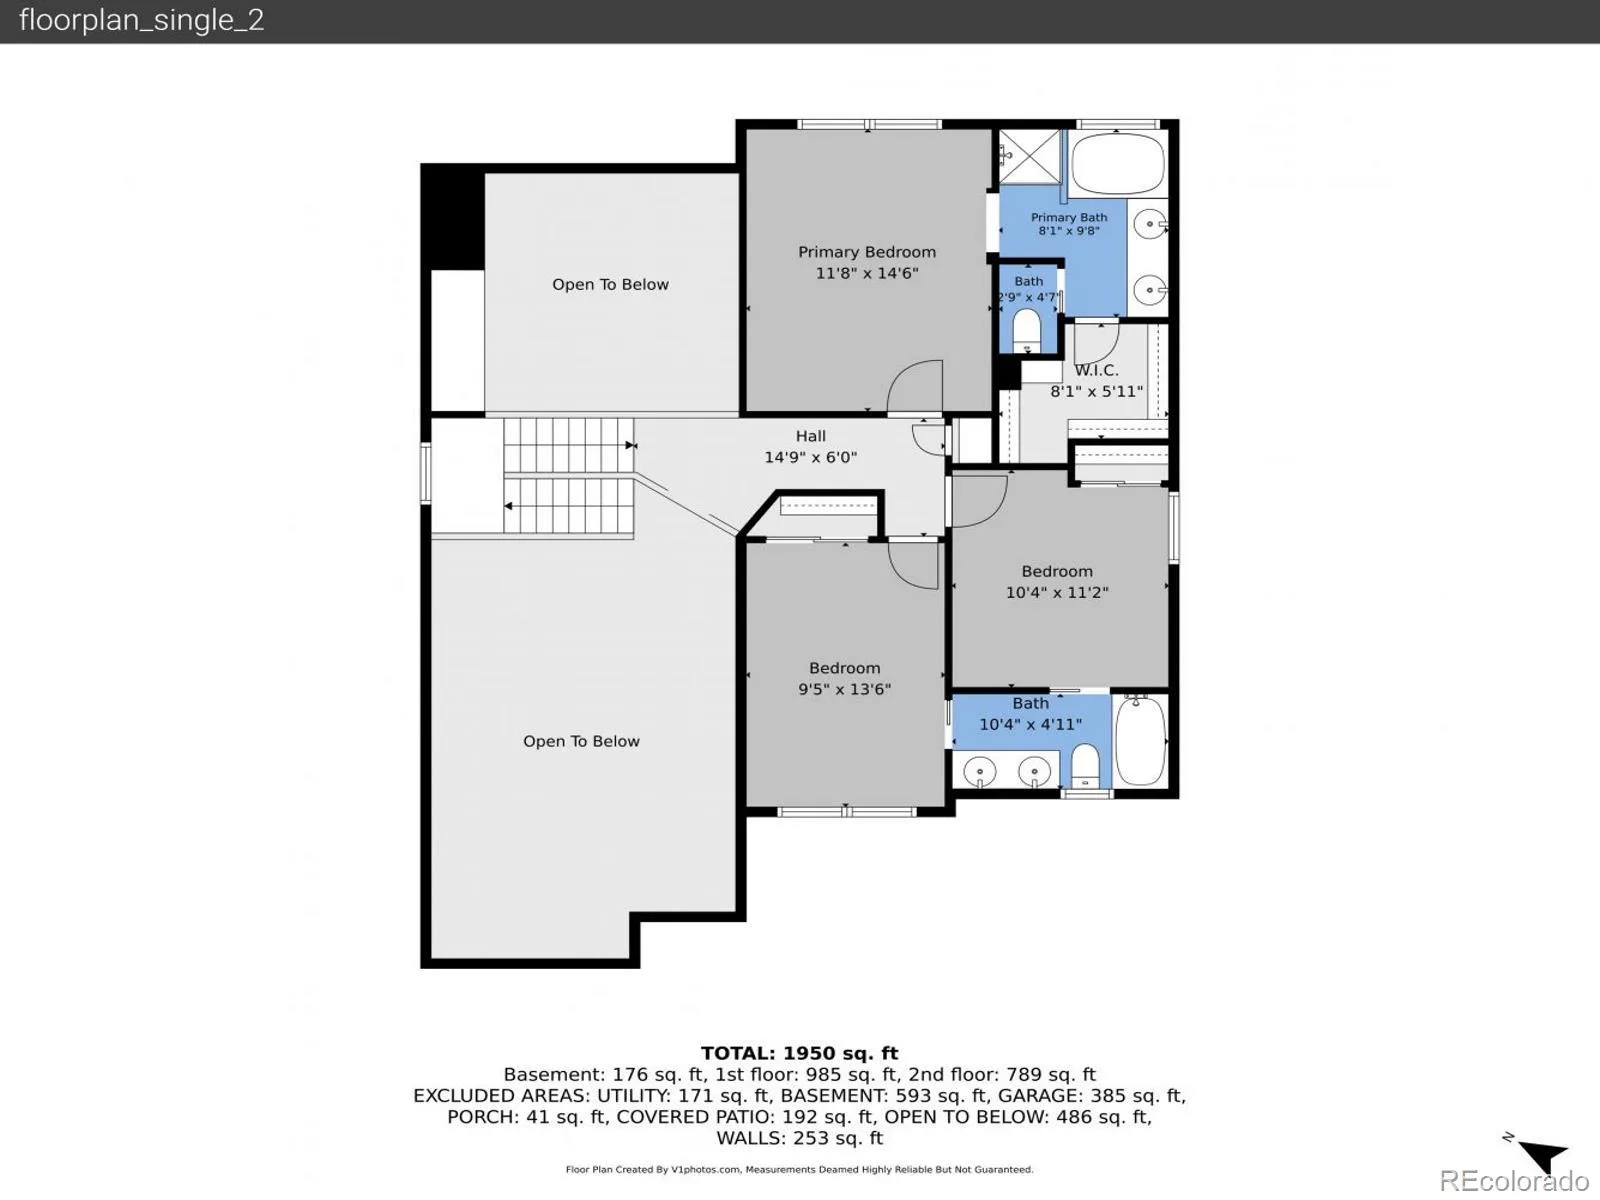
The primary suite features a private en-suite bath with dual sinks, a soaking tub, separate shower, and generous closet space. Two additional bedrooms share a Jack-and-Jill bath with dual sinks. The partially finished basement adds a fourth bedroom and flexible space for a home office, fitness area, recreation room, or storage
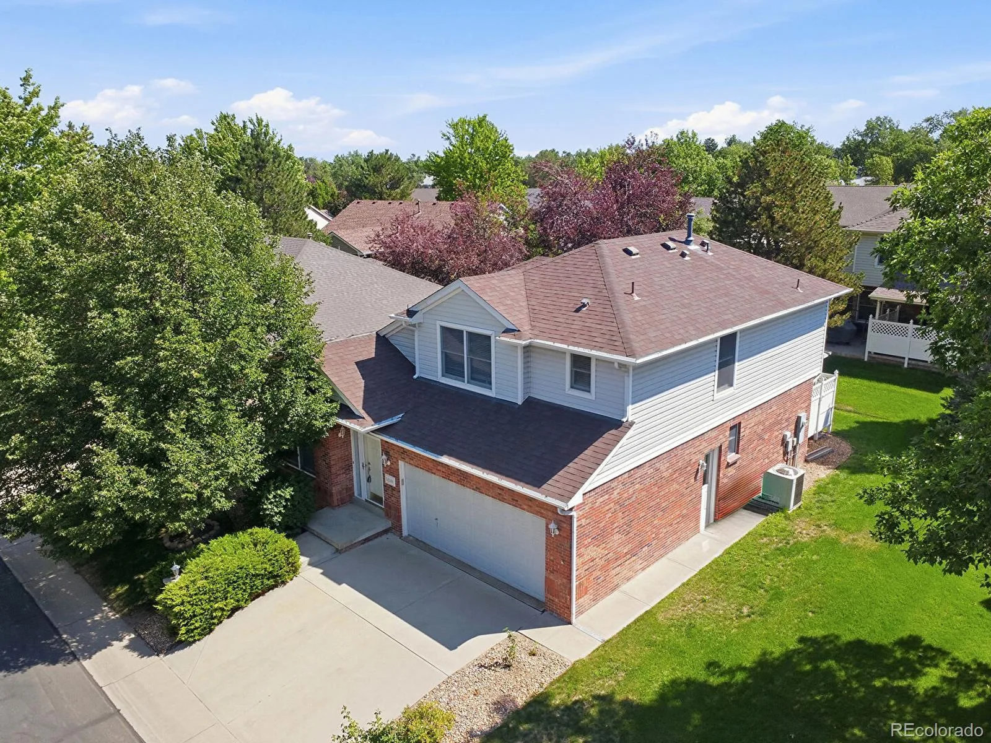
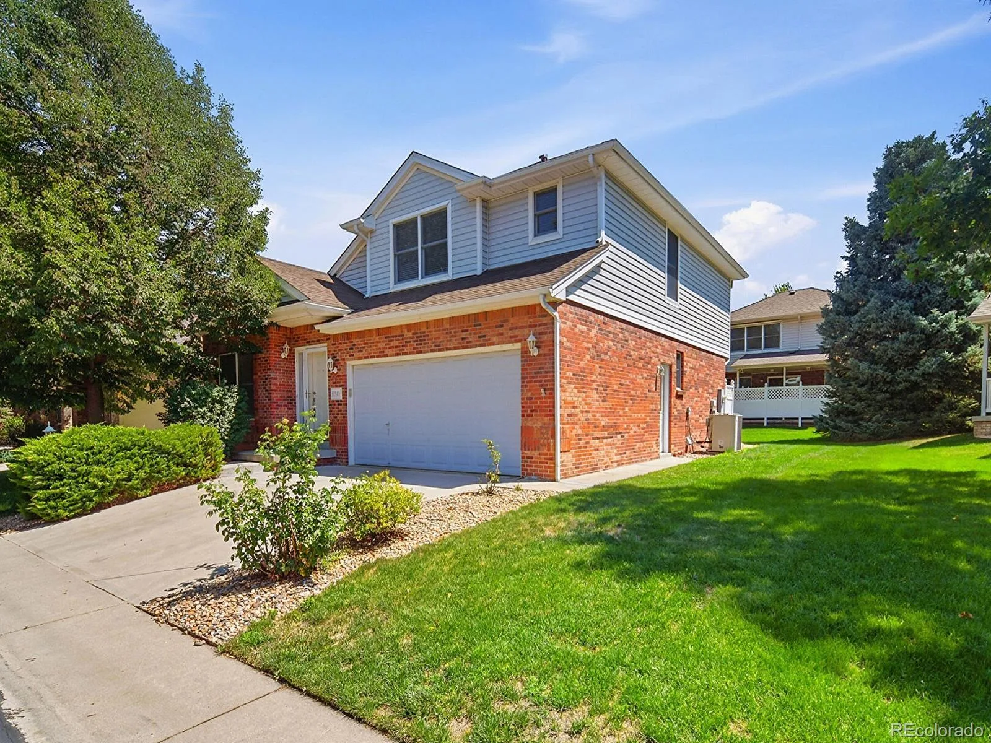
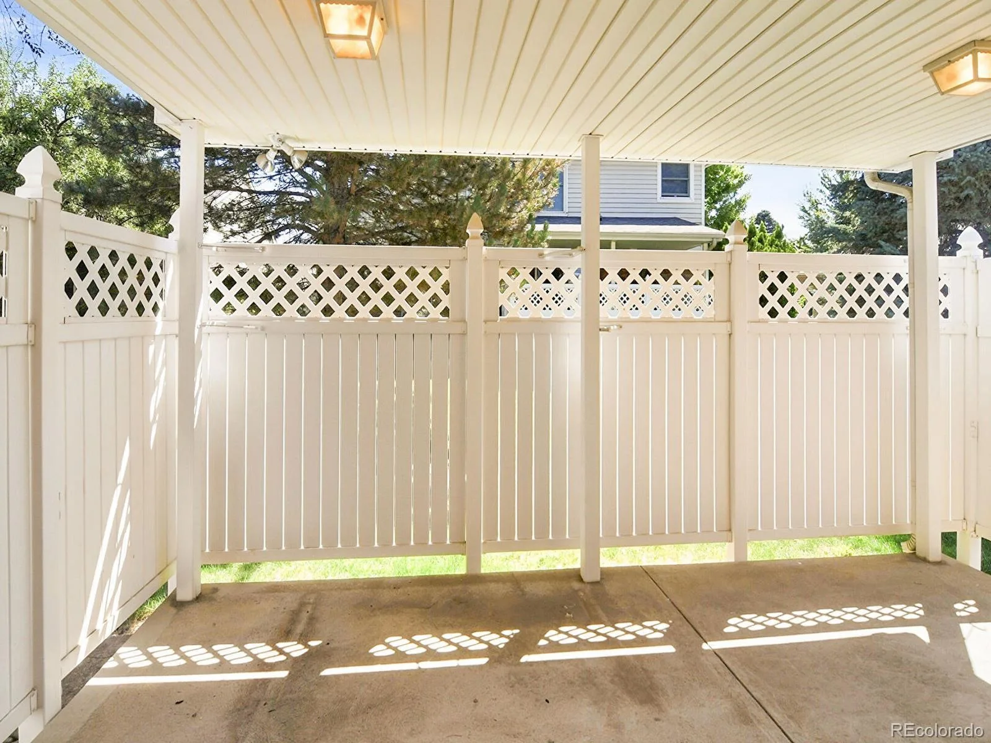
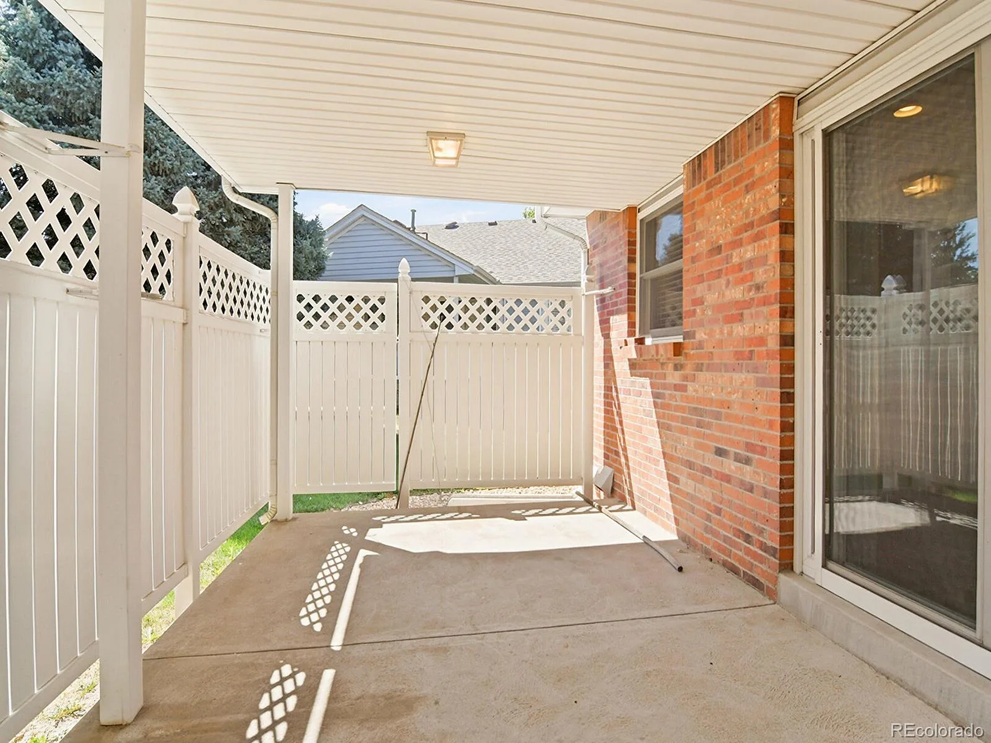
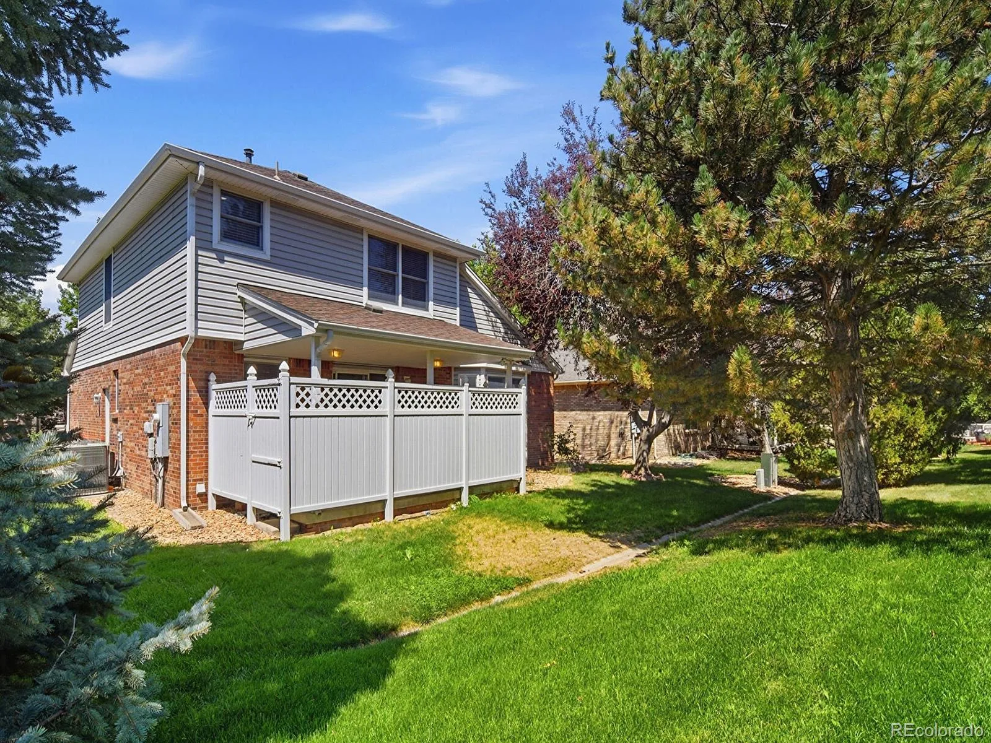
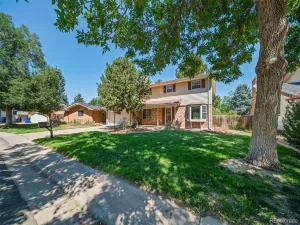
Enjoy the private patio overlooking beautifully maintained grounds. The wraparound brick exterior on the main level adds timeless curb appeal, exceptional durability, and low-maintenance living. Conveniently located near parks, schools, shopping, dining, major commuter routes, and the airport, Carriage Village offers a welcoming setting with the benefits of a gated community and a home ready for your personal touches. Come explore the possibilities!
Step inside to a spacious living and dining room with soaring vaulted ceilings and expansive windows that fill the space with natural light. The inviting family room, complete with a cozy fireplace and charming bay window, flows into the breakfast nook and spacious kitchen featuring light wood cabinetry, granite countertops, a center island, and abundant workspace. The adjacent laundry room provides access to the attached two-car garage.
The primary suite features a private en-suite bath with dual sinks, a soaking tub, separate shower, and generous closet space. Two additional bedrooms share a Jack-and-Jill bath with dual sinks. The partially finished basement adds a fourth bedroom and flexible space for a home office, fitness area, recreation room, or storage
Enjoy the private patio overlooking beautifully maintained grounds. The wraparound brick exterior on the main level adds timeless curb appeal, exceptional durability, and low-maintenance living. Conveniently located near parks, schools, shopping, dining, major commuter routes, and the airport, Carriage Village offers a welcoming setting with the benefits of a gated community and a home ready for your personal touches. Come explore the possibilities!
Property Details
Price:
$539,000
MLS #:
REC6322273
Status:
Active
Beds:
4
Baths:
3
Type:
Single Family
Subtype:
Single Family Residence
Subdivision:
Carriage Village
Finished Sq Ft:
2,092
Total Sq Ft:
3,014
Lot Size:
5,793 sqft / 0.13 acres (approx)
Year Built:
1998
Schools
School District:
Cherry Creek 5
Elementary School:
Village East
Middle School:
Prairie
High School:
Overland
Interior
Above Grade Finished Area
1930
Appliances
Dishwasher, Disposal, Microwave, Oven, Refrigerator
Bathrooms
2 Full Bathrooms, 1 Half Bathroom
Below Grade Finished Area
162
Below Grade Unfinished Area
922
Cooling
Central Air
Fireplaces Total
1
Flooring
Carpet, Laminate, Wood
Heating
Forced Air
Interior Features
Ceiling Fan(s), Eat-in Kitchen, Five Piece Bath, Granite Counters, Jack & Jill Bathroom, Kitchen Island, Laminate Counters, Pantry
Laundry Features
In Unit
Levels
Two
Main Level Bathrooms
1
Exterior
Association Amenities
Gated, Playground
Attached Garage YN
1
Construction Materials
Brick
Direction Faces
West
Garage Spaces
2
Lot Features
Level, Master Planned, Near Public Transit
Parking Spots
2
Parking Total
2
Patio And Porch Features
Covered, Patio
Roof
Composition
Financial
HOA Fee
$205
HOA Fee Frequency
Monthly
HOA Includes
Maintenance Grounds, Road Maintenance, Snow Removal, Trash
HOA Name
Carriage Villiage managed by MSI
HOA Phone
303-420-4433
Tax Year
2025
Taxes
$2,440
Map
Contact Us
Mortgage Calculator
Property Summary
- Located in the Carriage Village subdivision, 11349 E Louisiana Avenue Aurora CO is a Single Family for sale in Aurora, CO, 80012. It is listed for $539,000 and features 4 beds, 3 baths, and has approximately 3,014 square feet of living space, and was originally constructed in 1998. The current price per square foot is $179. The average price per square foot for Single Family listings in Aurora is $235. The average listing price for Single Family in Aurora is $587,407. To schedule a showing of MLS#rec6322273 at 11349 E Louisiana Avenue in Aurora, CO, contact your Smart Sale AI agent at 3039066915.
Similar Listings Nearby

Additional Details
MLS ID : REC6322273
Listing Key : REC2055324582
Parcel Number : 033641205
Zip Code : 80012
City : Aurora
State : CO
Building if Condo :
Full Street: 11349 E Louisiana Avenue
Address : 11349
Address Prefix :
Address Suffix : Avenue
Street : Louisiana
Street Prefix : E
Street Suffix :
Unit if Condo :
Latitude : 39.693718
Longitude : -104.855606
Property Type : singlefamily
Property Sub Type : Single Family Residence
Stories Total if Condo :
Lot Size : 5,793 sqft / 0.13 acres (approx)
Ownership : Individual
Zoning :
Condition :
Renovation :
Pets Allowed :
Special Conditions : None
Possession : Closing/DOD
Original Price : 575000
Close Price :
Close Date :
List Date : Jul 2, 2026
List Contract Date : 2026-07-02
Off Market Date :
Purchase Contract Date :
Days on Market : 108
Concessions Amount :
Concession Comment :
Renovation :
Company : Keller Williams DTC

Copyright 2026. All rights reserved.
11349 E Louisiana Avenue
Aurora, CO