
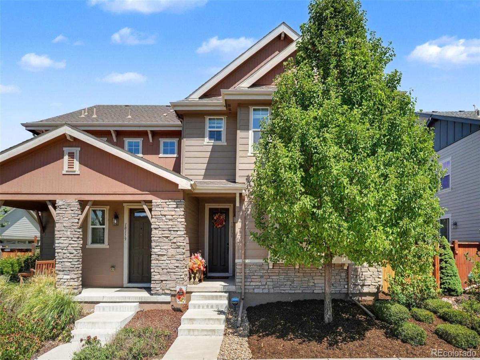
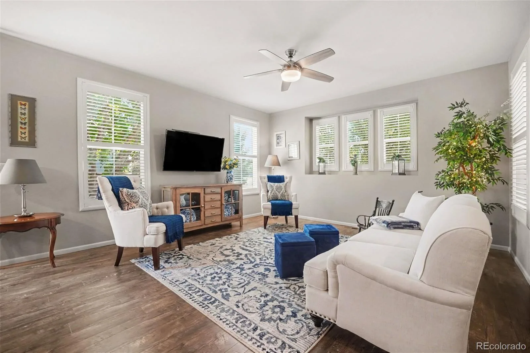
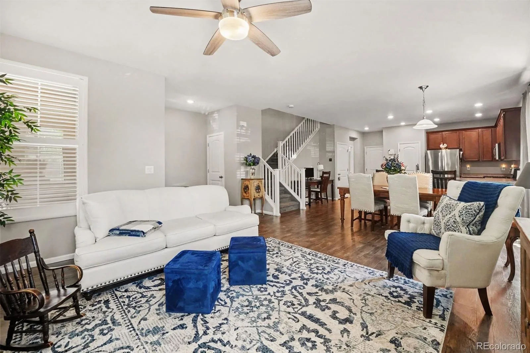
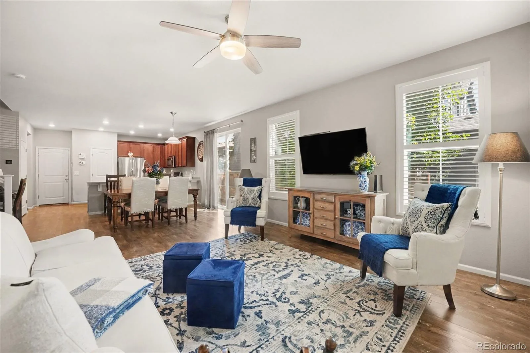
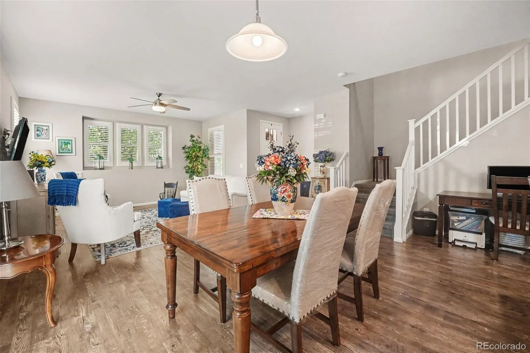
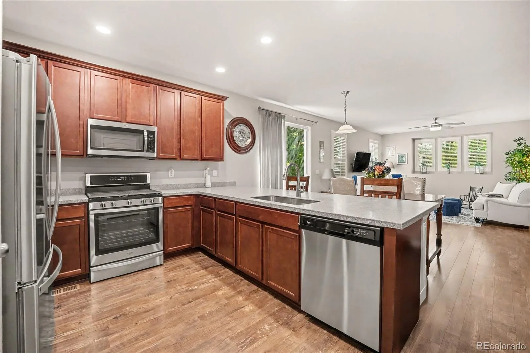
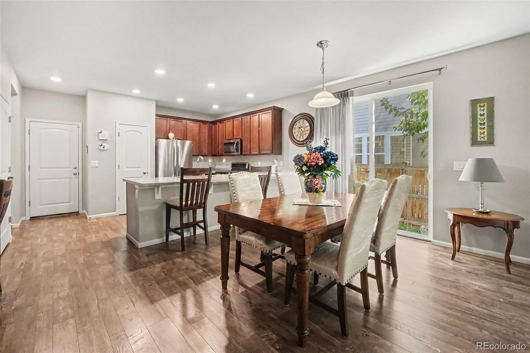
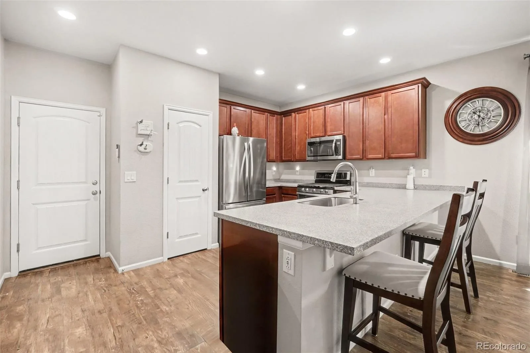
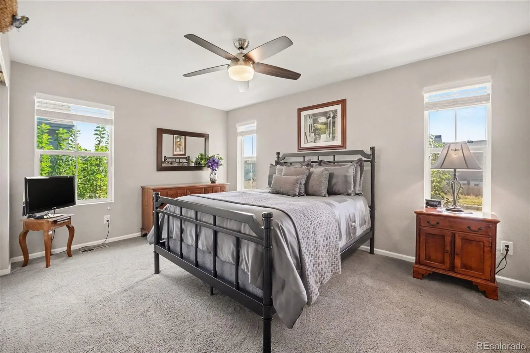
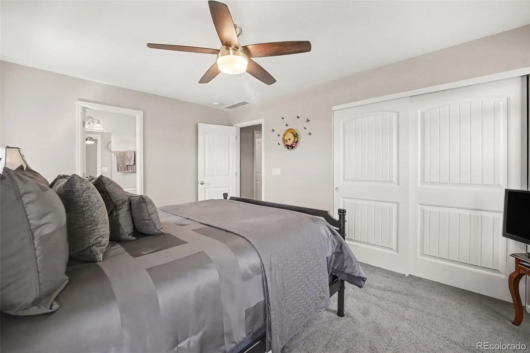
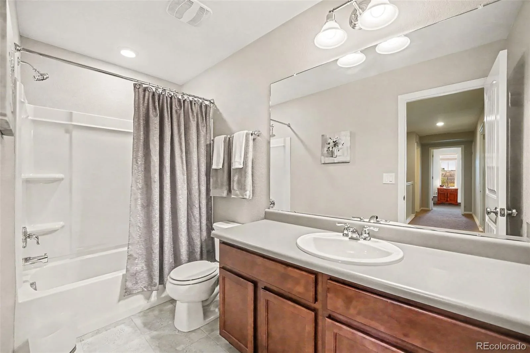
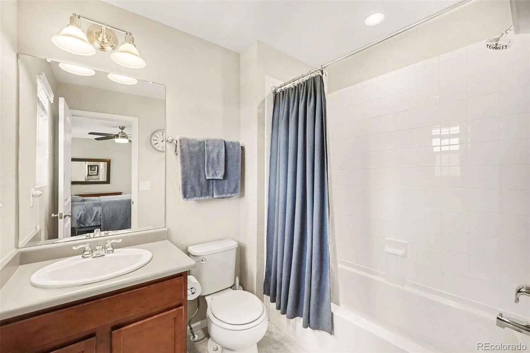
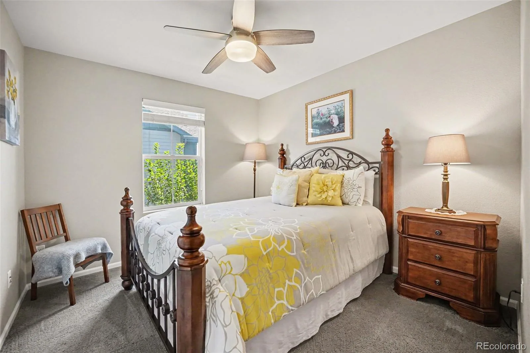
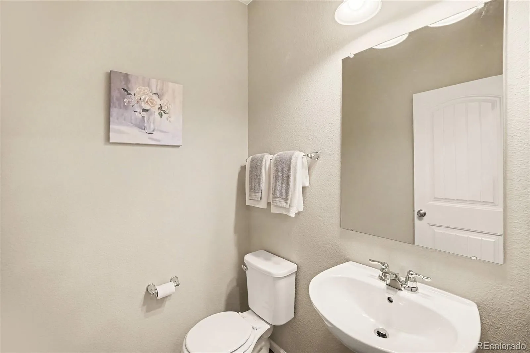
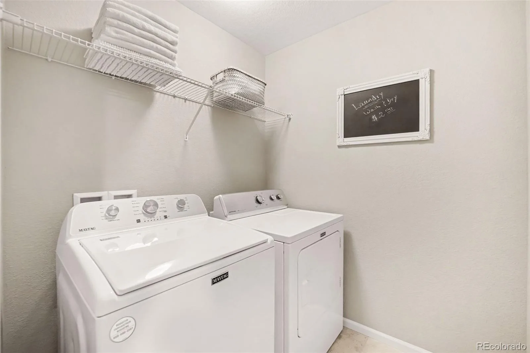
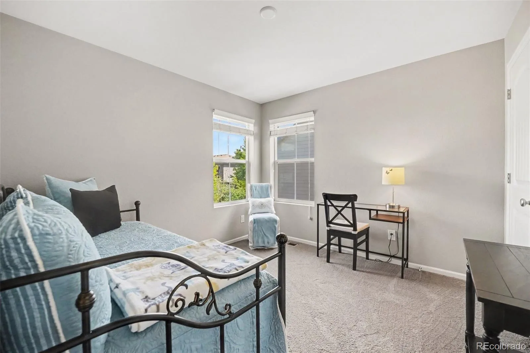
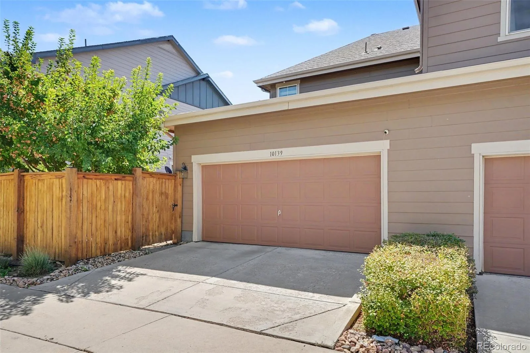
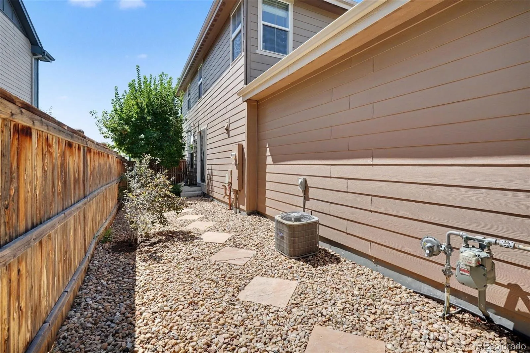
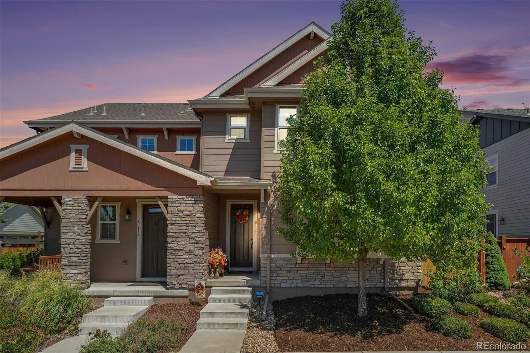
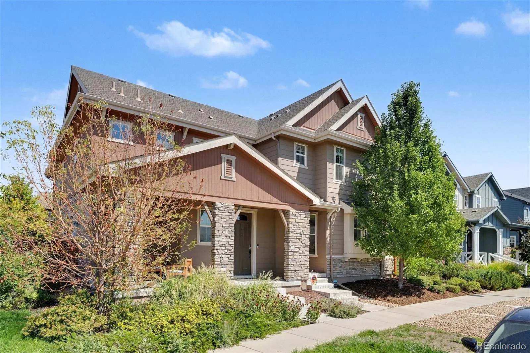
Spanning 1,516 thoughtfully designed square feet, this three-bedroom, two-and-a-half-bath residence pairs an effortless layout with genuine sophistication. The main floor unfolds in an open-concept design tailor-made for entertaining, while plantation shutters in the living room lend a timeless, tailored elegance. South and eastern exposures bathe the home in natural light throughout the day, casting a warm glow across every room.
Built in 2017 and impeccably maintained, the home presents as though it were newly built, every detail cared for, every surface pristine. Mature, established landscaping frames the property, offering a rare sense of privacy and seclusion so close to the city.
The setting is equally exceptional: moments from Stanley Marketplace, close to the Sand Creek Trail, and effortless access to I-225 and the light rail for a seamless commute.
Built in 2017 and impeccably maintained, the home presents as though it were newly built, every detail cared for, every surface pristine. Mature, established landscaping frames the property, offering a rare sense of privacy and seclusion so close to the city.
The setting is equally exceptional: moments from Stanley Marketplace, close to the Sand Creek Trail, and effortless access to I-225 and the light rail for a seamless commute.
Property Details
Price:
$540,000
MLS #:
REC8686722
Status:
Active
Beds:
3
Baths:
3
Type:
Single Family
Subtype:
Single Family Residence
Subdivision:
Central Park
Finished Sq Ft:
1,516
Total Sq Ft:
1,516
Lot Size:
2,643 sqft / 0.06 acres (approx)
Year Built:
2017
Schools
School District:
Adams-Arapahoe 28J
Elementary School:
Century
Middle School:
North
High School:
Aurora Central
Interior
Above Grade Finished Area
1516
Appliances
Dishwasher, Disposal, Dryer, Microwave, Oven, Refrigerator, Washer
Bathrooms
2 Full Bathrooms, 1 Half Bathroom
Cooling
Central Air
Flooring
Carpet, Laminate
Heating
Forced Air
Laundry Features
In Unit
Levels
Two
Main Level Bathrooms
1
Exterior
Association Amenities
Park, Playground, Trail(s)
Attached Garage YN
1
Common Walls
1 Common Wall
Construction Materials
Frame
Direction Faces
South
Garage Spaces
2
Parking Spots
2
Parking Total
2
Patio And Porch Features
Patio
Roof
Composition
Window Features
Double Pane Windows
Financial
HOA Fee
$58
HOA Fee Frequency
Monthly
HOA Name
Central Park MCA
HOA Phone
303-388-0724
Tax Year
2025
Taxes
$7,198
Map
Contact Us
Mortgage Calculator
Property Summary
- Located in the Central Park subdivision, 10139 E 25th Drive Aurora CO is a Single Family for sale in Aurora, CO, 80010. It is listed for $540,000 and features 3 beds, 3 baths, and has approximately 1,516 square feet of living space, and was originally constructed in 2017. The current price per square foot is $356. The average price per square foot for Single Family listings in Aurora is $235. The average listing price for Single Family in Aurora is $587,382. To schedule a showing of MLS#rec8686722 at 10139 E 25th Drive in Aurora, CO, contact your Smart Sale AI agent at 3039066915.
Similar Listings Nearby

Additional Details
MLS ID : REC8686722
Listing Key : REC2056682862
Parcel Number : R0189463
Zip Code : 80010
City : Aurora
State : CO
Building if Condo :
Full Street: 10139 E 25th Drive
Address : 10139
Address Prefix :
Address Suffix : Drive
Street : 25th
Street Prefix : E
Street Suffix :
Unit if Condo :
Latitude : 39.754230
Longitude : -104.869820
Property Type : singlefamily
Property Sub Type : Single Family Residence
Stories Total if Condo :
Lot Size : 2,643 sqft / 0.06 acres (approx)
Ownership : Individual
Zoning :
Condition :
Renovation :
Pets Allowed :
Special Conditions : None
Possession : Negotiable
Original Price : 540000
Close Price :
Close Date :
List Date : Sep 11, 2026
List Contract Date : 2026-09-11
Off Market Date :
Purchase Contract Date :
Days on Market : 36
Concessions Amount :
Concession Comment :
Renovation :
Company : Corcoran Perry & Co.

Copyright 2026. All rights reserved.
10139 E 25th Drive
Aurora, CO