
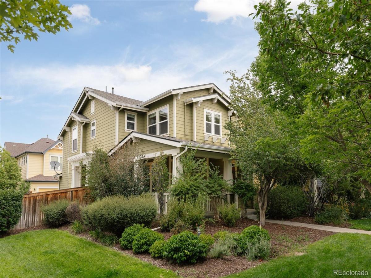
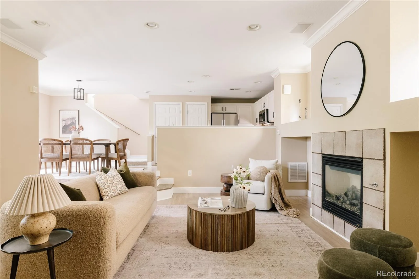
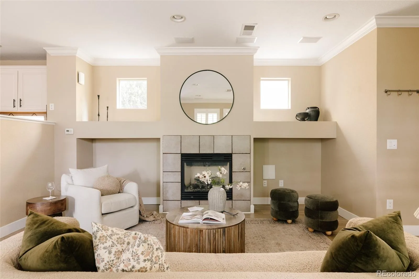
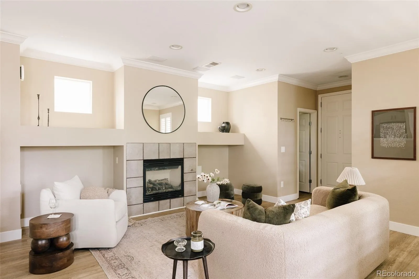
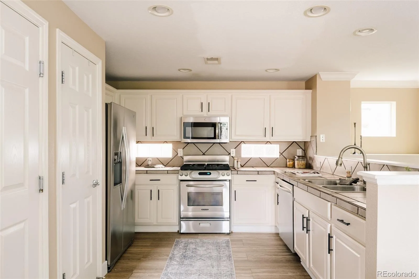
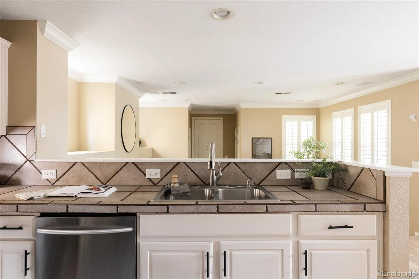
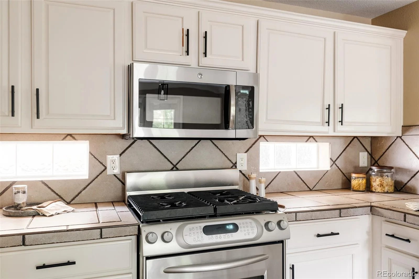
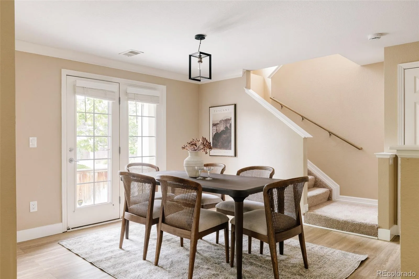
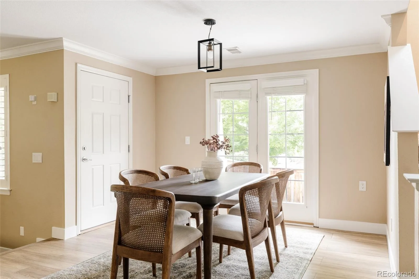
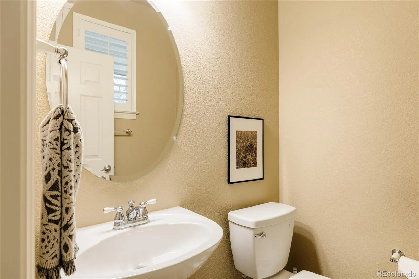
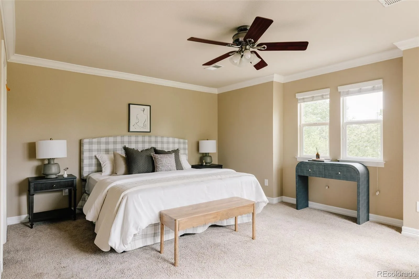
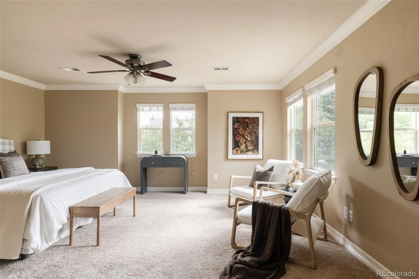
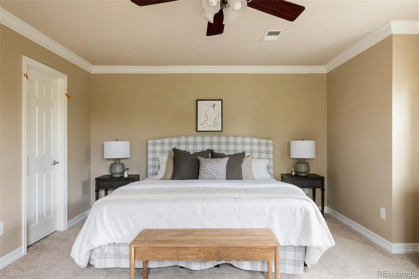
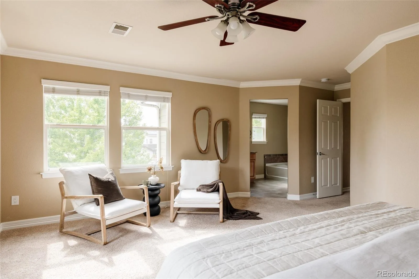
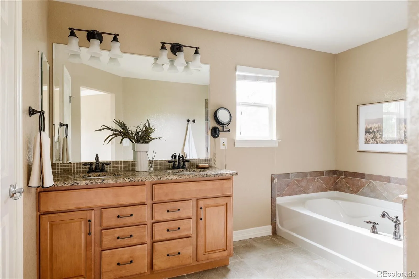
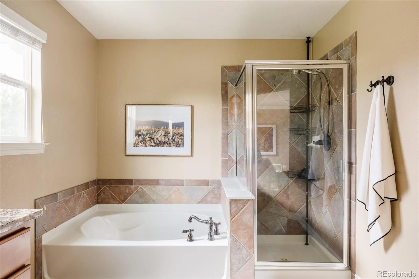
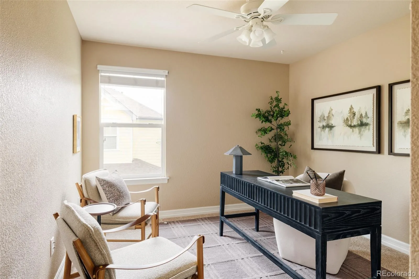
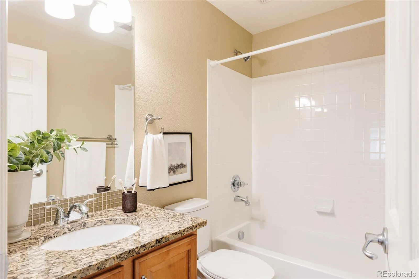
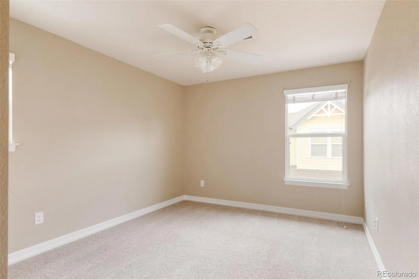
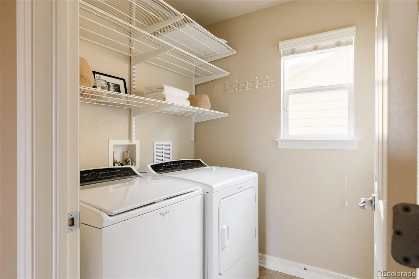
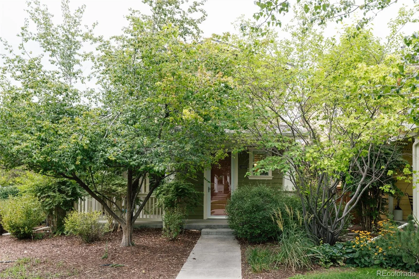
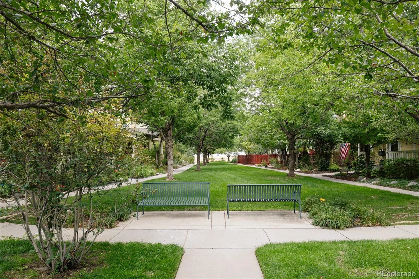
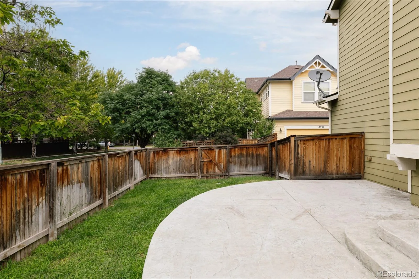
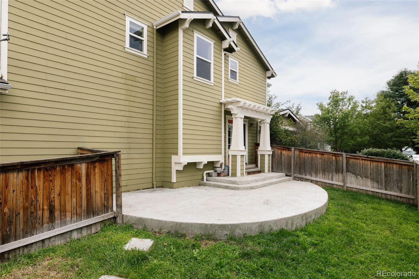
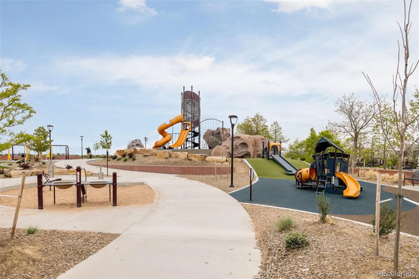
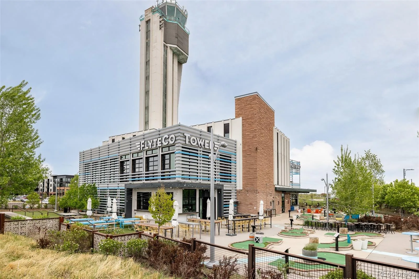
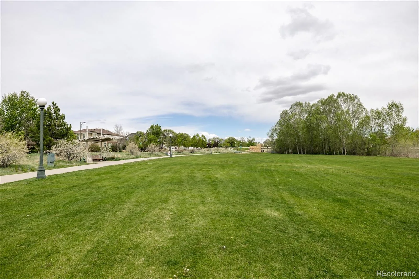
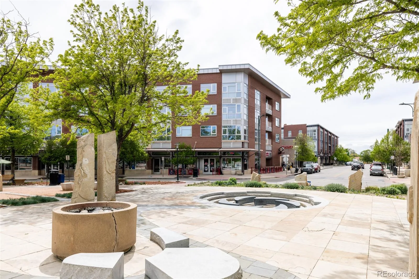
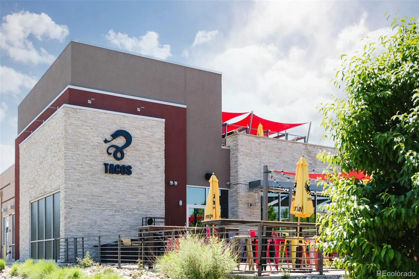
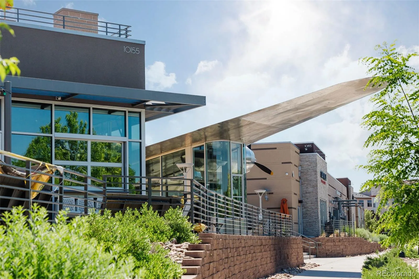

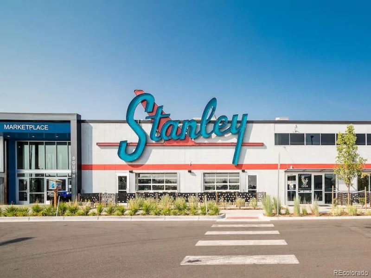
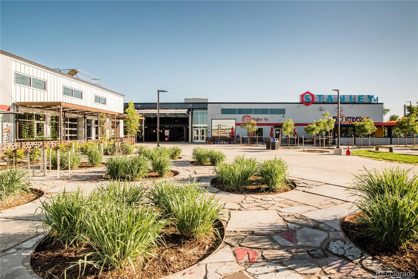
Perfectly positioned on a pocket park in the heart of Central Park, this maintained KB single family residence blends timeless architecture, functional living spaces & an exceptional location. Mature landscaping, charming curb appeal, & an extensive covered front porch overlooking the park create a memorable first impression & the perfect place to relax, entertain, or enjoy Colorado’s seasons. Inside, rich flooring, plantation shutters, crown molding, natural light, & an open-concept well-designed floor plan support everyday living & entertaining. The family room is anchored by a gas fireplace & flows into the dining area & kitchen, creating an inviting gathering space. The kitchen features wood cabinetry, stainless steel appliances, tile countertops, ample prep space, a breakfast bar overlooking the living room & plentiful storage. The light-filled dining area opens through French doors to the backyard for seamless indoor-outdoor living. Upstairs, the primary suite offers room for a sitting area, natural light, & an en-suite bath with dual sinks, an oversized soaking tub, separate walk-in shower & generous storage. Two secondary bedrooms share a full bath, providing comfortable accommodations for family, guests, a home office, or playroom. Outside, the private backyard features an expansive stamped concrete patio ideal for dining, grilling & relaxing. The fully fenced yard offers space for pets, play, & gardening while remaining easy to maintain. Situated on a landscaped neighborhood pocket park, the home enjoys scenic walking paths, open green space, & a true sense of community outside the front door. All this is just blocks from neighborhood parks, open space, the Central Park Recreation Center, & the dining & shopping of Eastbridge Town Center. Stanley Marketplace, Bluff Lake Nature Center, Anschutz Medical Campus, & miles of trails are also moments away, offering an exceptional blend of community, convenience, & outdoor living.
Property Details
Price:
$600,000
MLS #:
REC8679330
Status:
Active
Beds:
3
Baths:
3
Type:
Single Family
Subtype:
Single Family Residence
Subdivision:
Central Park
Finished Sq Ft:
1,745
Total Sq Ft:
1,745
Lot Size:
4,213 sqft / 0.10 acres (approx)
Year Built:
2006
Schools
School District:
Denver 1
Elementary School:
Westerly Creek
Middle School:
McAuliffe International
High School:
Northfield
Interior
Above Grade Finished Area
1745
Appliances
Dishwasher, Disposal, Dryer, Microwave, Oven, Refrigerator, Washer
Bathrooms
2 Full Bathrooms, 1 Half Bathroom
Cooling
Central Air
Fireplaces Total
1
Flooring
Carpet, Tile
Heating
Forced Air, Natural Gas
Interior Features
Built-in Features, Ceiling Fan(s), Five Piece Bath, Open Floorplan, Pantry, Primary Suite, Walk-In Closet(s)
Laundry Features
In Unit
Levels
Two
Main Level Bathrooms
1
Exterior
Architectural Style
Traditional
Association Amenities
Park, Pool, Trail(s)
Attached Garage YN
1
Construction Materials
Frame
Direction Faces
Southeast
Exterior Features
Garden
Fencing
Full
Garage Spaces
2
Lot Features
Corner Lot, Level, Sprinklers In Front, Sprinklers In Rear
Parking Features
Lighted
Parking Spots
2
Parking Total
2
Patio And Porch Features
Covered, Patio
Roof
Composition
Security Features
Carbon Monoxide Detector(s), Smoke Detector(s)
View
Mountain(s)
Window Features
Double Pane Windows
Financial
HOA Fee
$58
HOA Fee 2
$170
HOA Fee 2 Frequency
Monthly
HOA Fee Frequency
Monthly
HOA Includes
Maintenance Grounds
HOA Name
MCA 80238
HOA Name 2
Stapleton Coach House Owners Association 9, 11, 12
HOA Phone
303-388-0724
HOA Phone 2
303-414-6813
Tax Year
2025
Taxes
$6,816
Map
[{“stylers”:[{“color”:”#212121″}],”elementType”:”geometry”},{“stylers”:[{“visibility”:”off”}],”elementType”:”labels.icon”},{“stylers”:[{“color”:”#757575″}],”elementType”:”labels.text.fill”},{“stylers”:[{“color”:”#212121″}],”elementType”:”labels.text.stroke”},{“stylers”:[{“color”:”#757575″}],”elementType”:”geometry”,”featureType”:”administrative”},{“stylers”:[{“color”:”#9e9e9e”}],”elementType”:”labels.text.fill”,”featureType”:”administrative.country”},{“stylers”:[{“visibility”:”off”}],”featureType”:”administrative.land_parcel”},{“stylers”:[{“color”:”#bdbdbd”}],”elementType”:”labels.text.fill”,”featureType”:”administrative.locality”},{“stylers”:[{“color”:”#757575″}],”elementType”:”labels.text.fill”,”featureType”:”poi”},{“stylers”:[{“color”:”#181818″}],”elementType”:”geometry”,”featureType”:”poi.park”},{“stylers”:[{“color”:”#616161″}],”elementType”:”labels.text.fill”,”featureType”:”poi.park”},{“stylers”:[{“color”:”#1b1b1b”}],”elementType”:”labels.text.stroke”,”featureType”:”poi.park”},{“stylers”:[{“color”:”#2c2c2c”}],”elementType”:”geometry.fill”,”featureType”:”road”},{“stylers”:[{“color”:”#8a8a8a”}],”elementType”:”labels.text.fill”,”featureType”:”road”},{“stylers”:[{“color”:”#373737″}],”elementType”:”geometry”,”featureType”:”road.arterial”},{“stylers”:[{“color”:”#3c3c3c”}],”elementType”:”geometry”,”featureType”:”road.highway”},{“stylers”:[{“color”:”#4e4e4e”}],”elementType”:”geometry”,”featureType”:”road.highway.controlled_access”},{“stylers”:[{“color”:”#616161″}],”elementType”:”labels.text.fill”,”featureType”:”road.local”},{“stylers”:[{“color”:”#757575″}],”elementType”:”labels.text.fill”,”featureType”:”transit”},{“stylers”:[{“color”:”#000000″}],”elementType”:”geometry”,”featureType”:”water”},{“stylers”:[{“color”:”#3d3d3d”}],”elementType”:”labels.text.fill”,”featureType”:”water”}]
Contact Us
Mortgage Calculator
Property Summary
- Located in the Central Park subdivision, 3469 Florence Way Denver CO is a Single Family for sale in Denver, CO, 80238. It is listed for $600,000 and features 3 beds, 3 baths, and has approximately 1,745 square feet of living space, and was originally constructed in 2006. The current price per square foot is $344. The average price per square foot for Single Family listings in Denver is $369. The average listing price for Single Family in Denver is $884,639. To schedule a showing of MLS#rec8679330 at 3469 Florence Way in Denver, CO, contact your Smart Sale AI agent at 3039066915.
Similar Listings Nearby


Additional Details
MLS ID : REC8679330
Listing Key : REC2056188982
Parcel Number : 1274-02-011
Zip Code : 80238
City : Denver
State : CO
Building if Condo :
Full Street: 3469 Florence Way
Address : 3469
Address Prefix :
Address Suffix : Way
Street : Florence
Street Prefix :
Street Suffix :
Unit if Condo :
Latitude : 39.764584
Longitude : -104.872108
Property Type : singlefamily
Property Sub Type : Single Family Residence
Stories Total if Condo :
Lot Size : 4,213 sqft / 0.10 acres (approx)
Ownership : Corporation/Trust
Zoning : R-MU-20
Condition :
Renovation :
Pets Allowed :
Special Conditions : None
Possession : Negotiable
Original Price : 675000
Close Price :
Close Date :
List Date : Aug 13, 2026
List Contract Date : 2026-08-13
Off Market Date :
Purchase Contract Date :
Days on Market : 65
Concessions Amount :
Concession Comment :
Renovation :
Company : Serhant Colorado LLC

Copyright 2026. All rights reserved.
3469 Florence Way
Denver, CO