
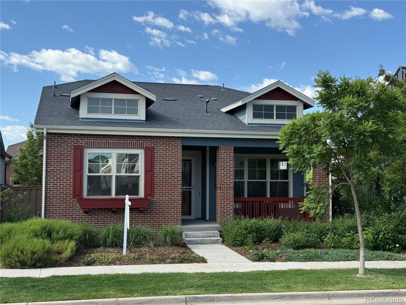
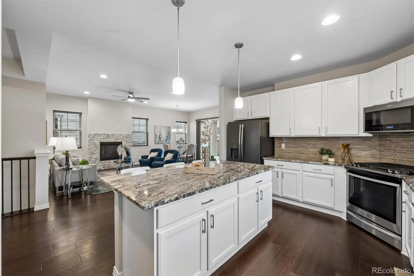
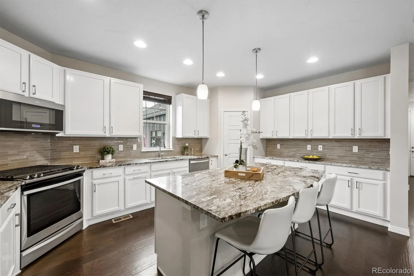
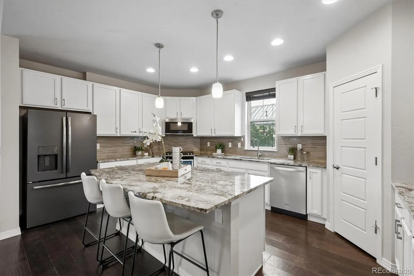
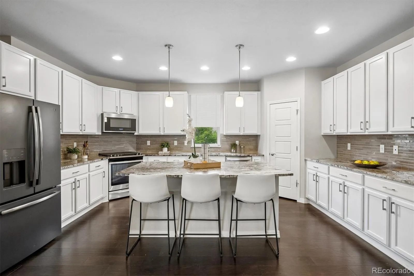
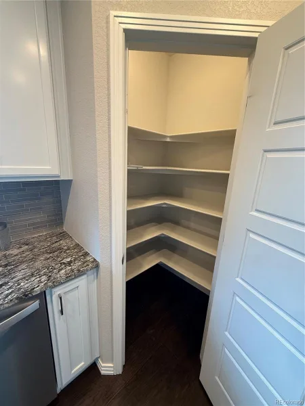
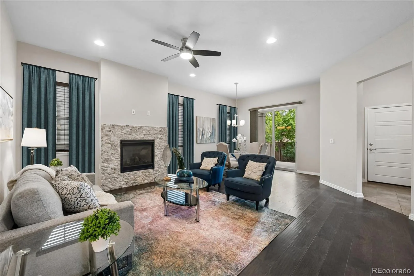
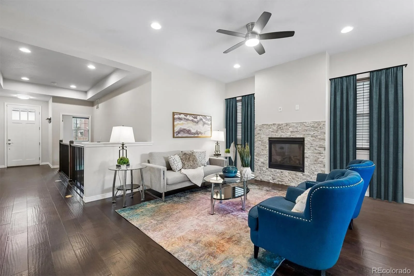
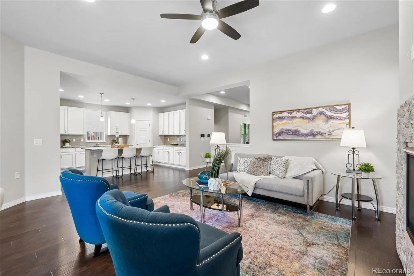
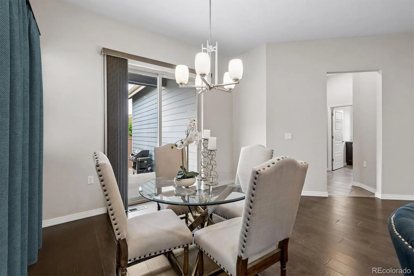
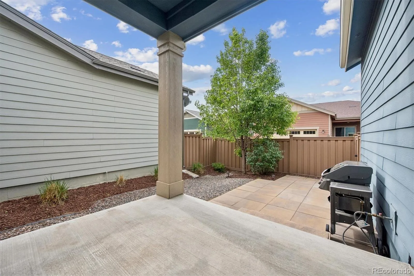
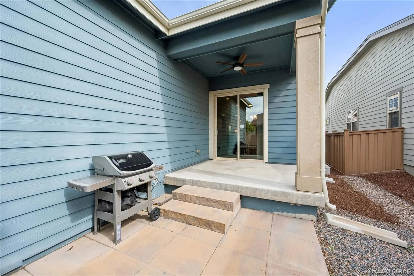
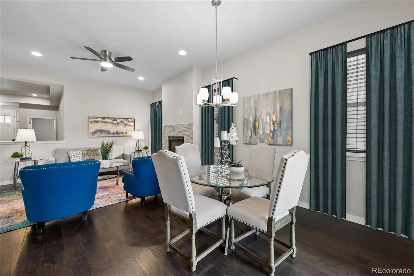
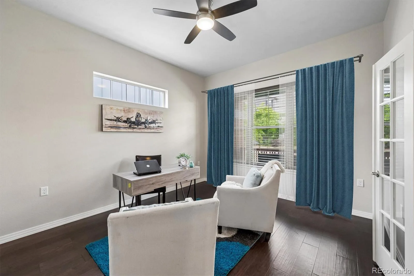
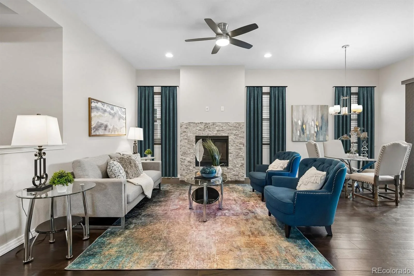
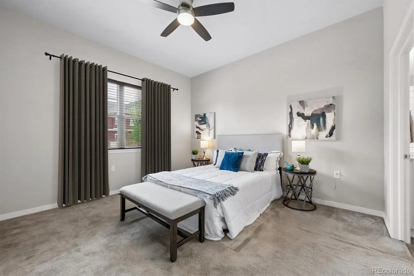
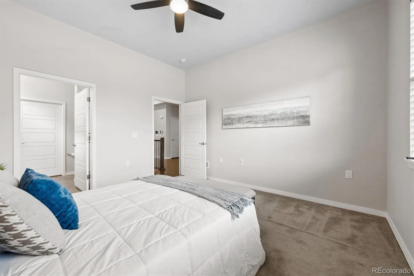
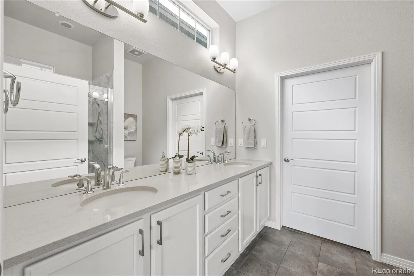
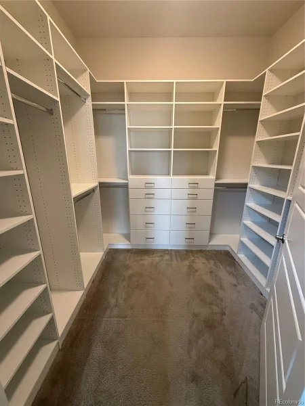
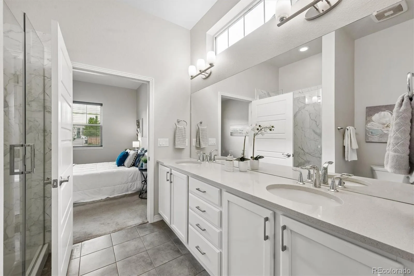
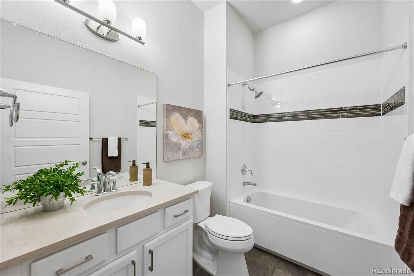
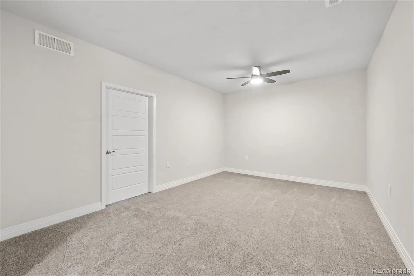
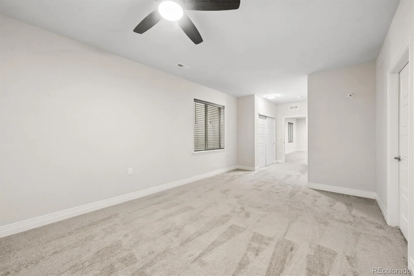
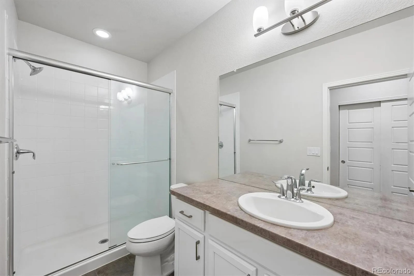
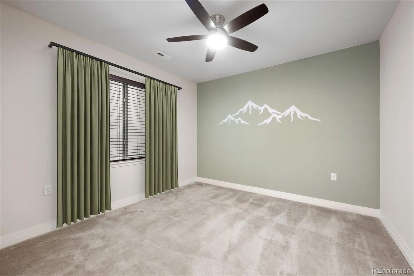
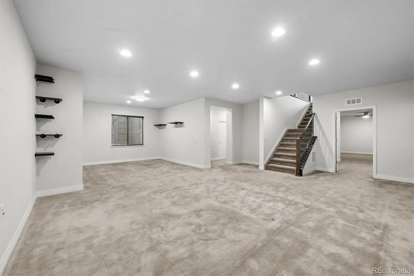
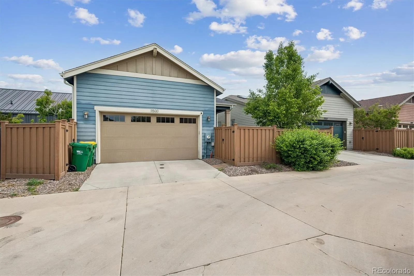
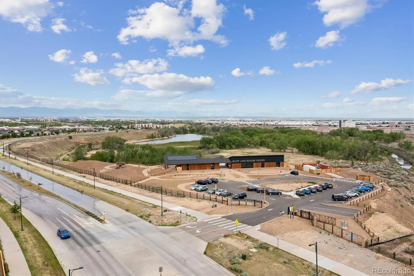
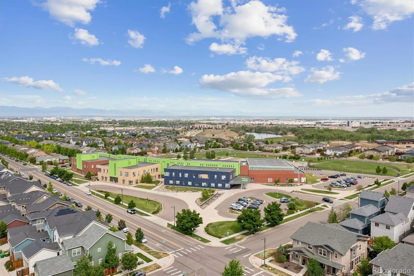
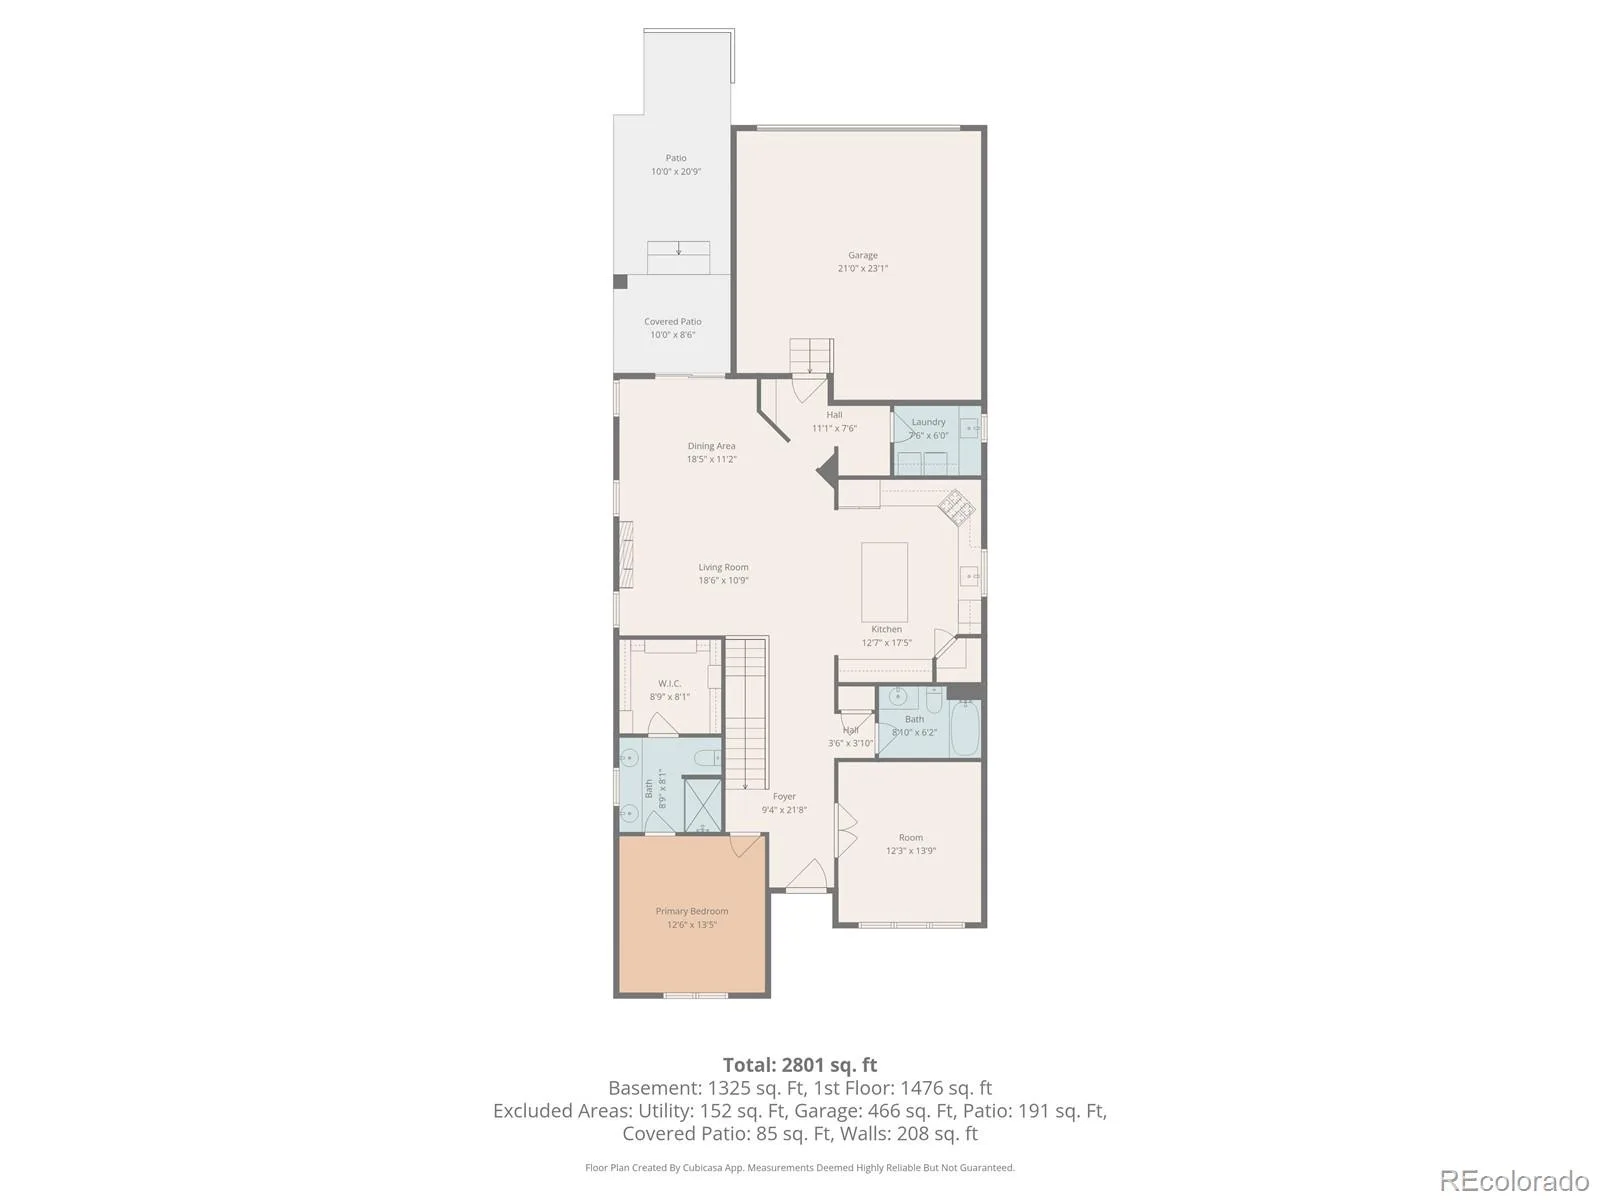
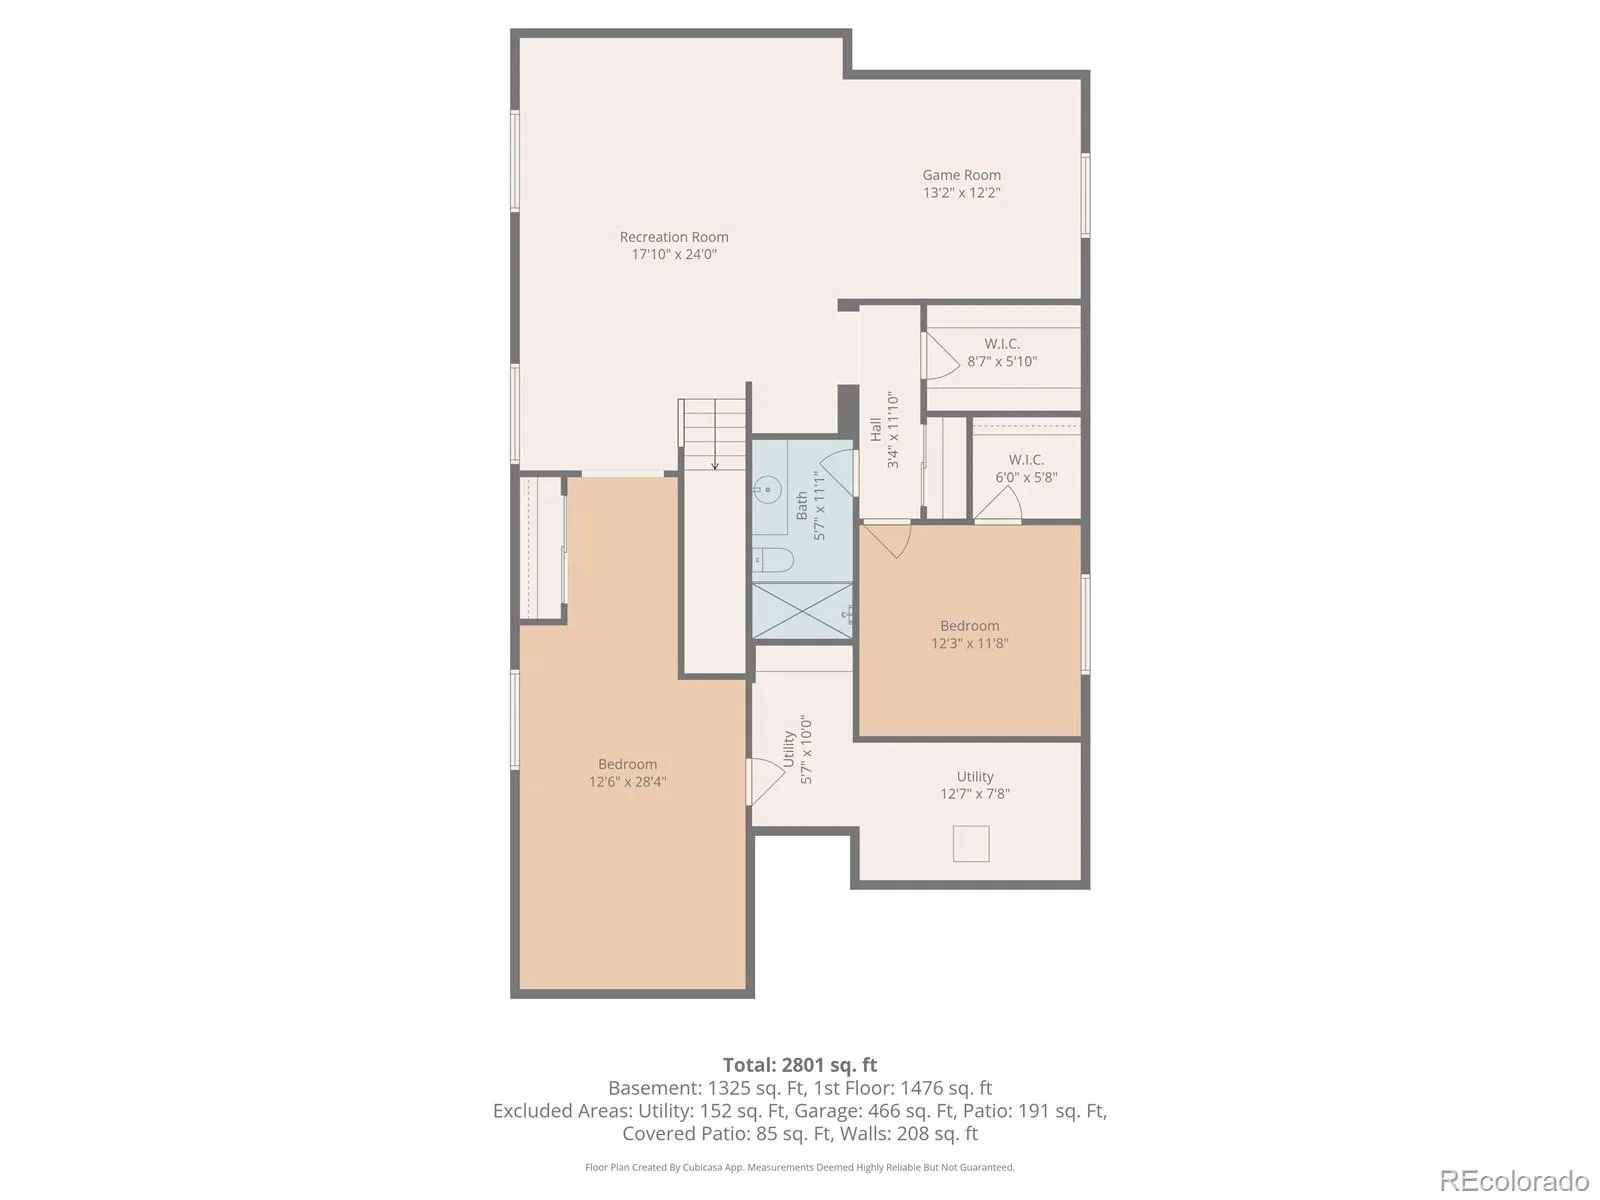
Seller Concessions for Rate Buydown or Closing Costs * Primary Main Level Bedroom with Spacious 8X8 Walk-in Closet * 4 Large Bedrooms + 3 Large Baths * 2019 New Home Condition * Chef’s Kitchen Like a $900k+ Home * 10×6 Granite Island * Walk-in Pantry * Ideal Contemporary Entertaining Space, Great Room + Dining To Covered Backyard Patio BBQ * Lower Level Huge 24×17 Media Room + Exercise Space Galore * Two Large Storage Closets in Lower Level * East 5 minutes to Anschutz * 17 minutes to DIA * Light Rail to Downtown * Bluff Lake Trails & Nature Center Just Two Blocks * Ideal for Hiking + Biking * Mountain Views with Open Spaces * Aviator Pool in Central Park * Moorhead Rec Ctr * Central Park Rec Ctr * Bladium Sports Ctr Adult Soccer, Leagues, Cross Fit and More * All Measurements Approximate, not to be relied upon, Buyers & Agents to Verify.
Property Details
Price:
$719,000
MLS #:
REC8637314
Status:
Active Under Contract
Beds:
4
Baths:
3
Type:
Single Family
Subtype:
Single Family Residence
Subdivision:
CENTRAL PARK
Finished Sq Ft:
2,500
Total Sq Ft:
3,132
Lot Size:
4,117 sqft / 0.09 acres (approx)
Year Built:
2019
Schools
School District:
Adams-Arapahoe 28J
Elementary School:
Montview
Middle School:
North
High School:
Aurora Central
Interior
Above Grade Finished Area
1566
Bathrooms
2 Full Bathrooms, 1 Three Quarter Bathroom
Below Grade Finished Area
934
Below Grade Unfinished Area
632
Cooling
Central Air
Flooring
Laminate
Heating
Forced Air, Natural Gas
Interior Features
Granite Counters, Vaulted Ceiling(s), Walk-In Closet(s)
Levels
One
Main Level Bathrooms
2
Main Level Bedrooms
2
Exterior
Association Amenities
Fitness Center, Park, Playground, Pool, Trail(s)
Attached Garage YN
1
Construction Materials
Frame
Direction Faces
North
Garage Spaces
2
Parking Spots
2
Parking Total
2
Roof
Composition
Financial
HOA Fee
$115
HOA Fee Frequency
Monthly
HOA Includes
Irrigation, Maintenance Grounds, Snow Removal, Water
HOA Name
Central Park Lifestyle III
HOA Phone
303-200-0065
Tax Year
2025
Taxes
$9,053
Map
Contact Us
Mortgage Calculator
Property Summary
- Located in the CENTRAL PARK subdivision, 11500 E 26th Avenue Aurora CO is a Single Family for sale in Aurora, CO, 80010. It is listed for $719,000 and features 4 beds, 3 baths, and has approximately 3,132 square feet of living space, and was originally constructed in 2019. The current price per square foot is $230. The average price per square foot for Single Family listings in Aurora is $239. The average listing price for Single Family in Aurora is $596,772. To schedule a showing of MLS#rec8637314 at 11500 E 26th Avenue in Aurora, CO, contact your Smart Sale AI agent at 3039066915.
Similar Listings Nearby

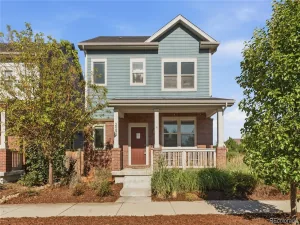
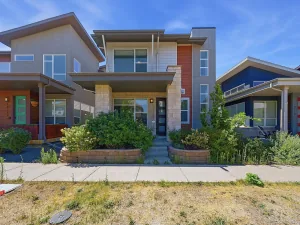
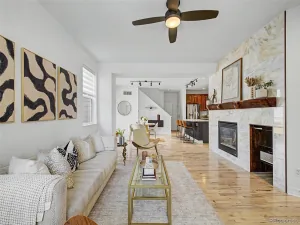
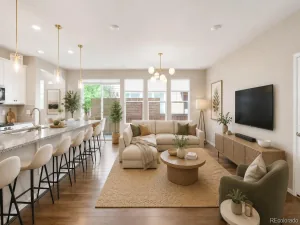
Additional Details
MLS ID : REC8637314
Listing Key : REC2054206369
Parcel Number : R0193614
Zip Code : 80010
City : Aurora
State : CO
Building if Condo :
Full Street: 11500 E 26th Avenue
Address : 11500
Address Prefix :
Address Suffix : Avenue
Street : 26th
Street Prefix : E
Street Suffix :
Unit if Condo :
Latitude : 39.754505
Longitude : -104.853561
Property Type : singlefamily
Property Sub Type : Single Family Residence
Stories Total if Condo :
Lot Size : 4,117 sqft / 0.09 acres (approx)
Ownership : Individual
Zoning :
Condition :
Renovation :
Pets Allowed :
Special Conditions : None
Possession : Immediate
Original Price : 775000
Close Price :
Close Date :
List Date : May 15, 2026
List Contract Date : 2026-05-15
Off Market Date : 2026-08-11
Purchase Contract Date : 2026-08-11
Days on Market : 107
Concessions Amount :
Concession Comment :
Renovation :
Company : Denver’s Homes, LLC

Copyright 2026. All rights reserved.
11500 E 26th Avenue
Aurora, CO