
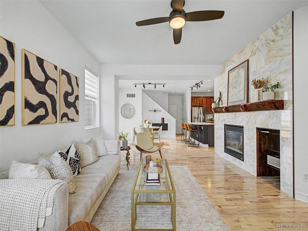
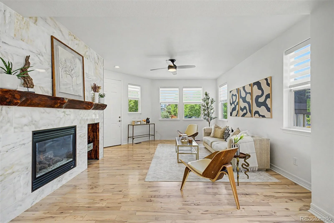
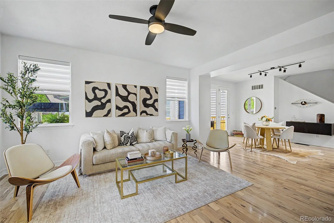
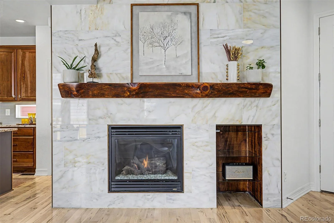
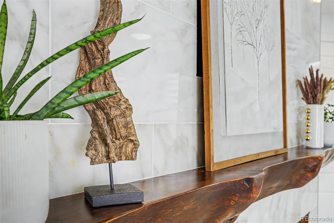
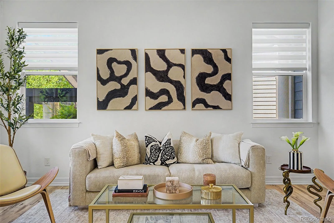
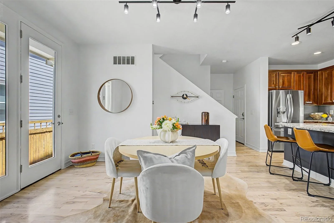
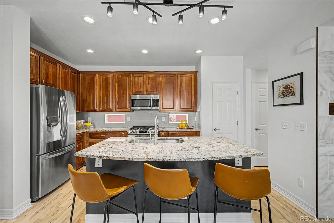
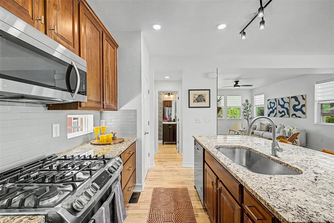
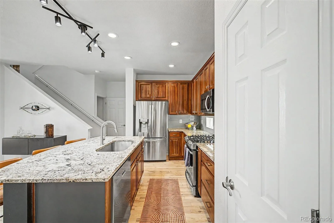
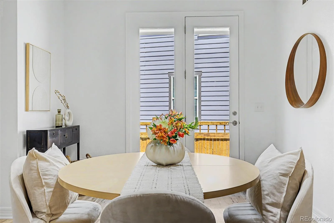
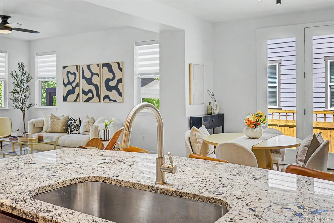
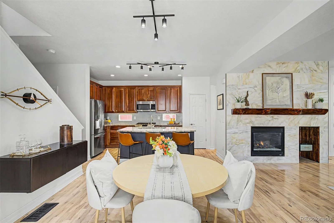
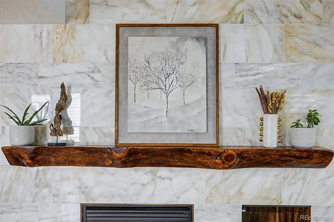
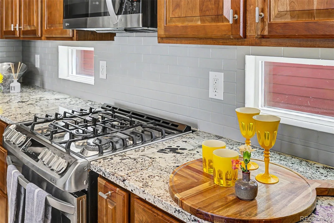
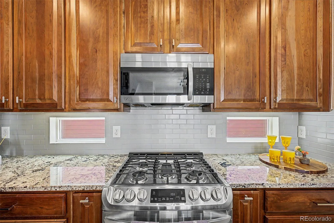
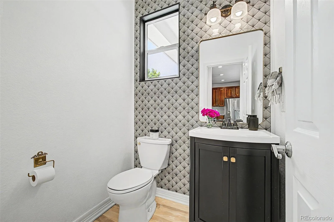
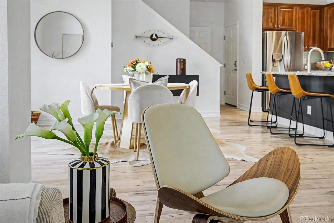
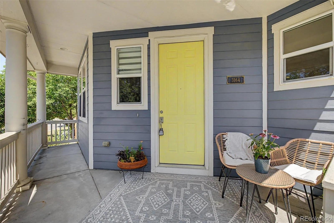
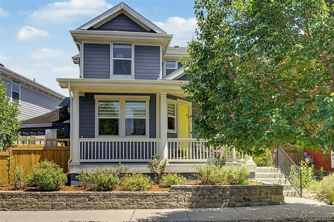
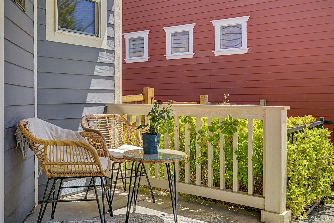
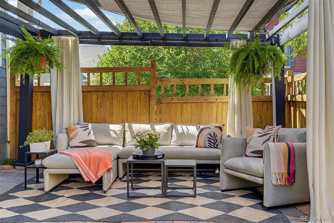
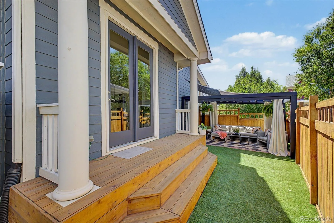
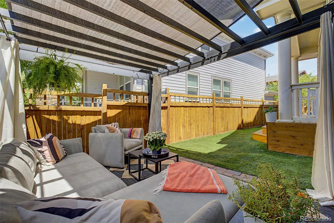
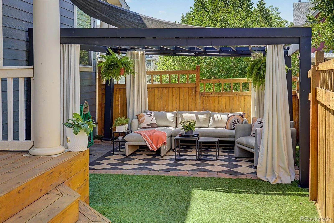
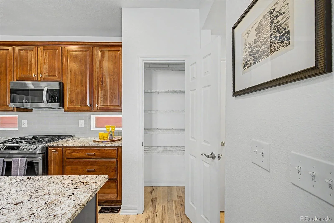
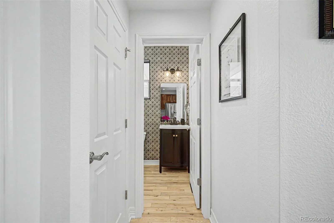
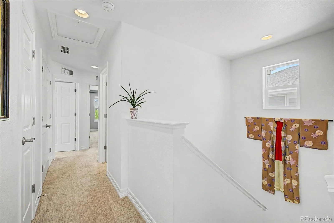
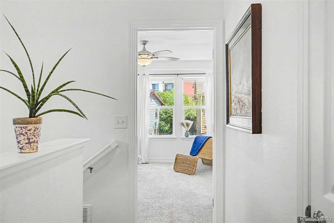
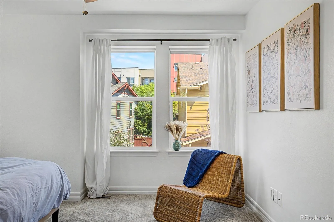
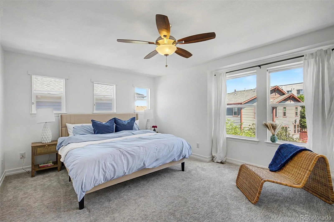
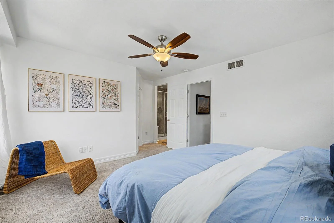
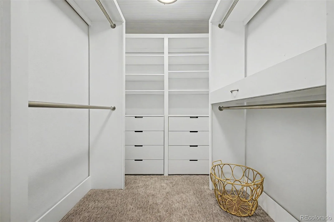
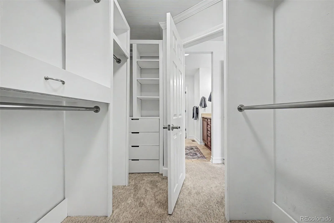
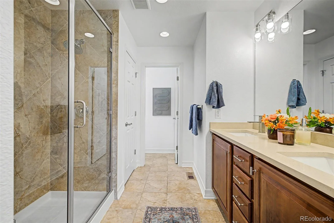
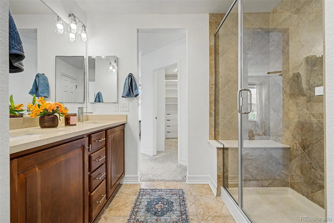
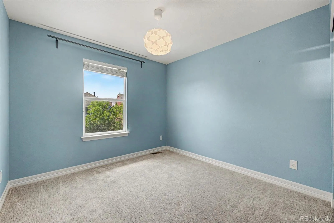
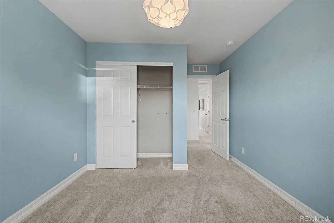
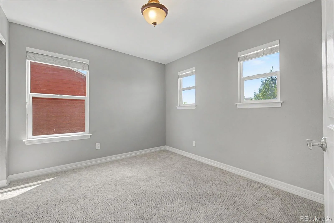
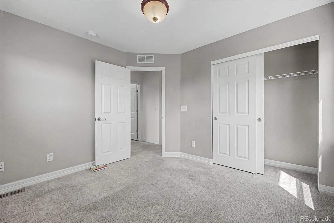
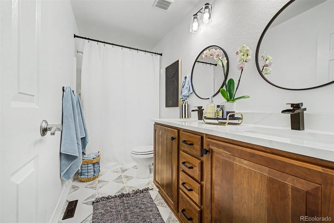
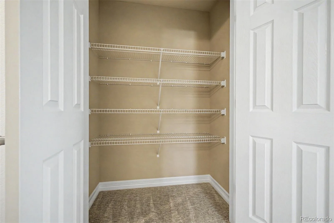
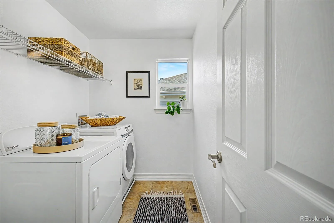
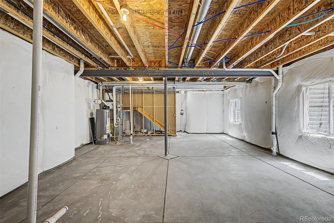
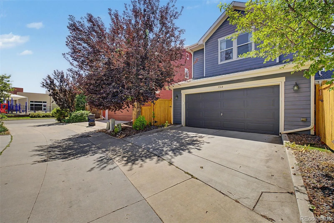
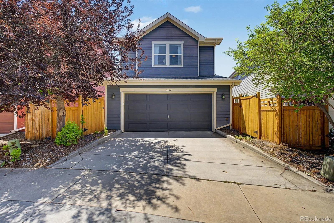
On the tranquil side of Central Park, on a non-through street, with no cut-through traffic!. All peace and quiet, here you’ll avoid the traffic on Central Park Blvd/Quebec! At the end of the block, open space and trails invite morning dog walks, evening runs, or a sunset ride, offering a serene, connected outdoor lifestyle. Over $30k in recent upgrades & improvements! New interior paint, modern fixtures, designer tiled bathrooms + primary bath with all new shower & quartz counter will wow, while the essentials of a one-year-new roof, radon system, new AC motor show this home is meticulously maintained. Natural light floods the open main level, with custom window treatments, hardwood floors, upscale lighting & a striking Turkish marble tile fireplace. The chef’s kitchen features granite countertops, wood cabinetry, stainless steel appliances, gas stovetop, pantry, & a large center island with bar seating. The adjacent dining area easily fits a full-sized table, perfect for eight or more guests. Upstairs, the primary retreat boasts a large, custom walk-in closet & spa-inspired ensuite bath. Two additional bedrooms, an updated secondary bath, two hall closets, & a convenient, large laundry room complete the 2nd floor. The backyard, a rare Central Park treasure, offers a generous, professionally landscaped outdoor living space, with a shaded pergola & seating area that can be used year-round. Fire up the grill or a fire pit with the pre-installed outdoor gas line! Low $58 HOA! Prime location with Bluff Lake Nature Preserve and Eastbridge Town Center within 2 blocks. Stanley Marketplace & Central Park pools are just minutes away, as is I-70 and 2 Denver RTD Rail stops, for easy commutes to downtown, the Tech Center, or DIA. Moments from Avenues at Northfield shops & future grocers Aldi, Whole Foods & Trader Joe’s. Attached 2-car garage is pre-wired with a 240V connection for EV charging & a full, plumbed unfinished basement with egress windows, providing room to expand!
Property Details
Price:
$699,000
MLS #:
REC5126065
Status:
Active Under Contract
Beds:
3
Baths:
3
Type:
Single Family
Subtype:
Single Family Residence
Subdivision:
Central Park
Finished Sq Ft:
1,666
Total Sq Ft:
2,401
Lot Size:
2,993 sqft / 0.07 acres (approx)
Year Built:
2010
Schools
School District:
Denver 1
Elementary School:
Swigert International
Middle School:
Bill Roberts E-8
High School:
Northfield
Interior
Above Grade Finished Area
1666
Appliances
Dishwasher, Disposal, Dryer, Microwave, Oven, Refrigerator, Self Cleaning Oven, Washer
Bathrooms
1 Full Bathroom, 1 Three Quarter Bathroom, 1 Half Bathroom
Below Grade Unfinished Area
735
Cooling
Central Air
Fireplaces Total
1
Flooring
Carpet, Tile, Wood
Heating
Forced Air, Natural Gas
Interior Features
Built-in Features, Ceiling Fan(s), Eat-in Kitchen, Granite Counters, Kitchen Island, Open Floorplan, Pantry, Primary Suite, Quartz Counters, Smoke Free, Walk-In Closet(s)
Laundry Features
In Unit, Laundry Closet
Levels
Two
Main Level Bathrooms
1
Exterior
Architectural Style
Contemporary
Association Amenities
Park, Playground, Pool, Trail(s)
Attached Garage YN
1
Construction Materials
Cement Siding
Direction Faces
West
Exterior Features
Private Yard
Fencing
Full
Garage Spaces
2
Green Energy Efficient
Appliances, Construction
Lot Features
Level
Parking Spots
4
Parking Total
4
Patio And Porch Features
Covered, Front Porch, Patio
Roof
Composition
Security Features
Carbon Monoxide Detector(s), Radon Detector, Smoke Detector(s)
Window Features
Double Pane Windows, Egress Windows, Window Treatments
Financial
HOA Fee
$58
HOA Fee Frequency
Monthly
HOA Name
Master Community Assoc
HOA Phone
303-388-0724
Tax Year
2025
Taxes
$6,616
Map
Contact Us
Mortgage Calculator
Property Summary
- Located in the Central Park subdivision, 3164 Geneva Court Denver CO is a Single Family for sale in Denver, CO, 80238. It is listed for $699,000 and features 3 beds, 3 baths, and has approximately 2,401 square feet of living space, and was originally constructed in 2010. The current price per square foot is $291. The average price per square foot for Single Family listings in Denver is $369. The average listing price for Single Family in Denver is $884,639. To schedule a showing of MLS#rec5126065 at 3164 Geneva Court in Denver, CO, contact your Smart Sale AI agent at 3039066915.
Similar Listings Nearby

Additional Details
MLS ID : REC5126065
Listing Key : REC2055600805
Parcel Number : 1274-54-011
Zip Code : 80238
City : Denver
State : CO
Building if Condo :
Full Street: 3164 Geneva Court
Address : 3164
Address Prefix :
Address Suffix : Court
Street : Geneva
Street Prefix :
Street Suffix :
Unit if Condo :
Latitude : 39.761795
Longitude : -104.867607
Property Type : singlefamily
Property Sub Type : Single Family Residence
Stories Total if Condo :
Lot Size : 2,993 sqft / 0.07 acres (approx)
Ownership : Corporation/Trust
Zoning : R-MU-20
Condition : Updated/Remodeled
Renovation :
Pets Allowed : Cats OK,Dogs OK,Yes
Special Conditions : None
Possession : Closing/DOD
Original Price : 770000
Close Price :
Close Date :
List Date : Jul 16, 2026
List Contract Date : 2026-07-16
Off Market Date : 2026-10-06
Purchase Contract Date : 2026-10-06
Days on Market : 94
Concessions Amount :
Concession Comment :
Renovation :
Company : Worth Clark Realty

Copyright 2026. All rights reserved.
3164 Geneva Court
Denver, CO