
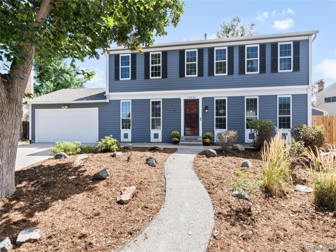
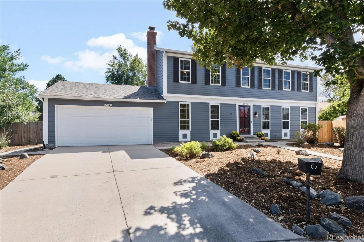
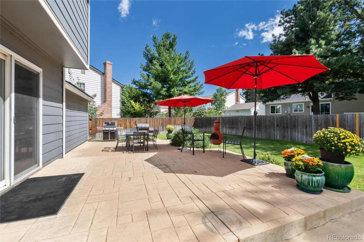
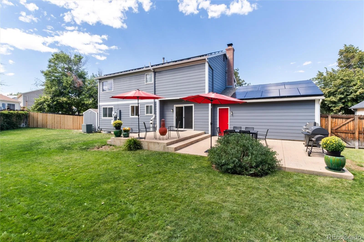
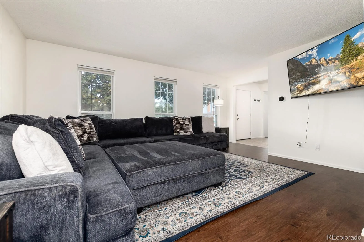
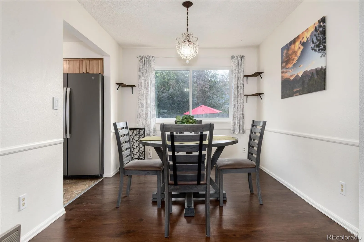
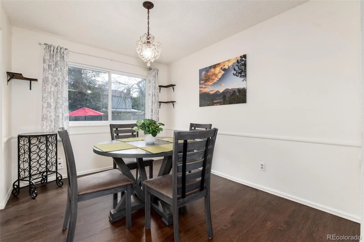
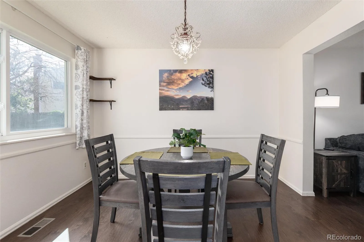
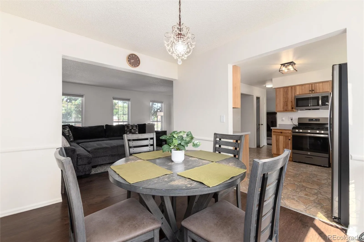
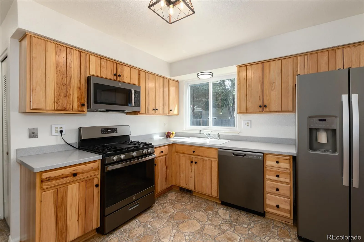
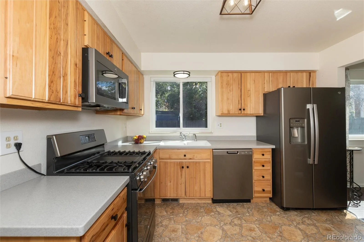
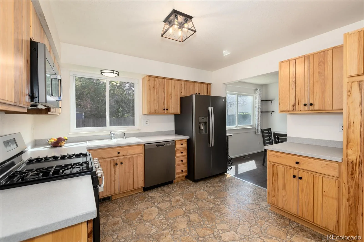
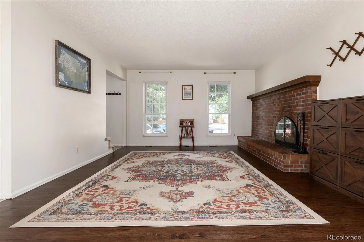
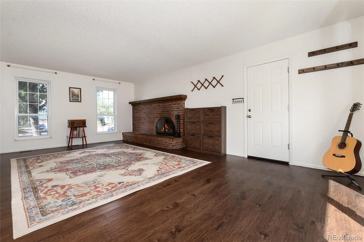
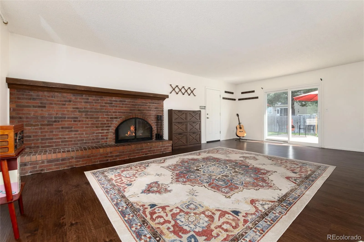
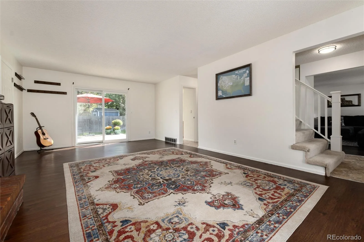
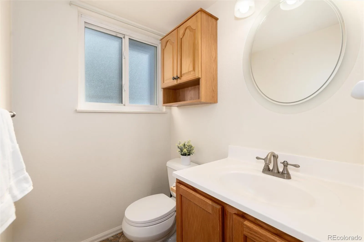
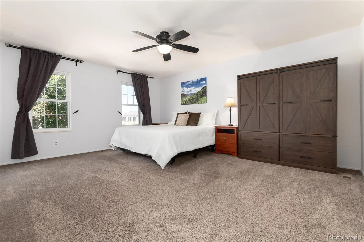
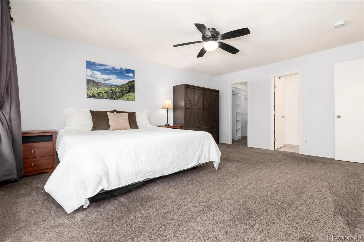
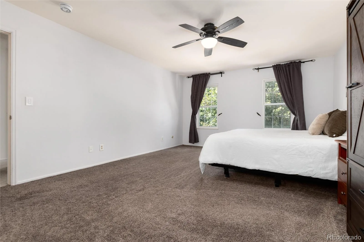
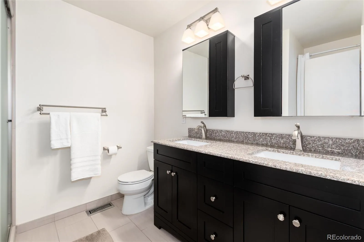
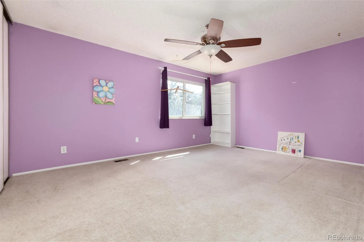
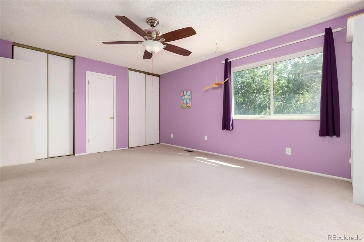
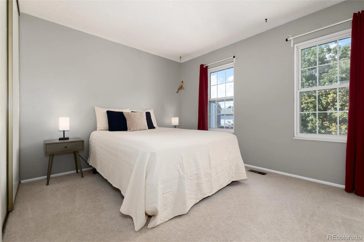
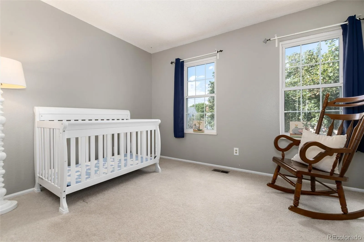
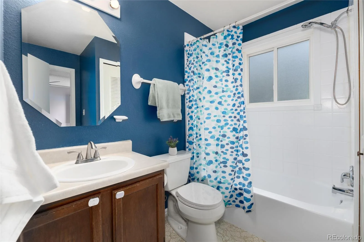
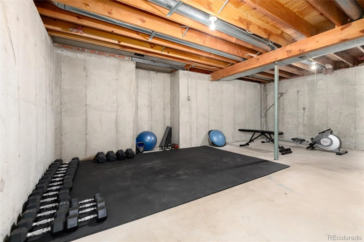
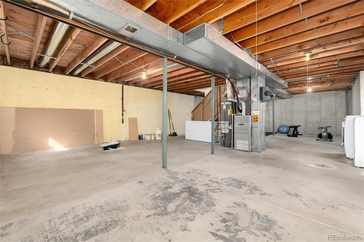
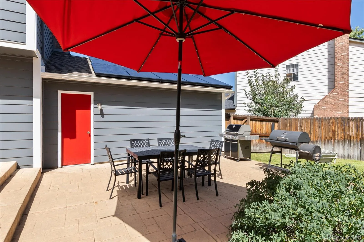
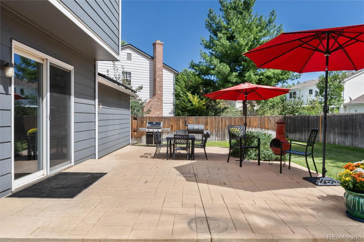
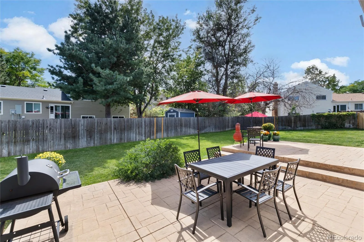
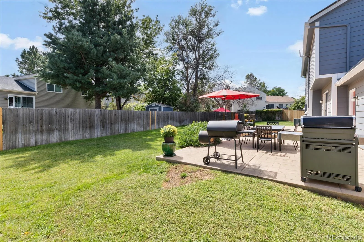
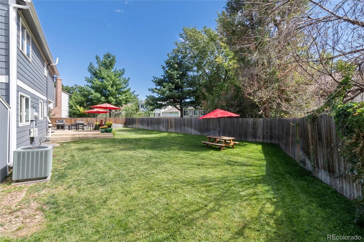
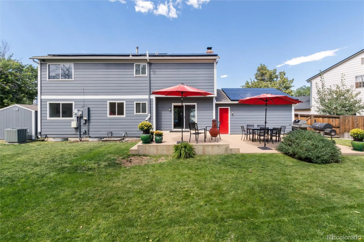
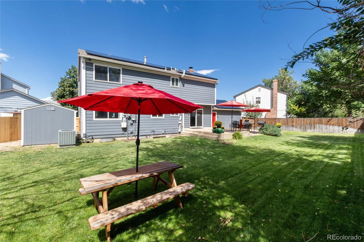
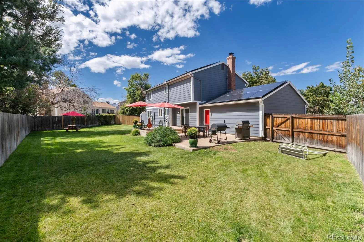
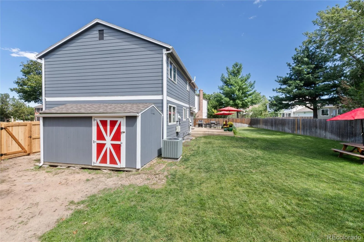
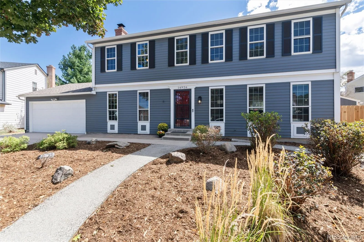
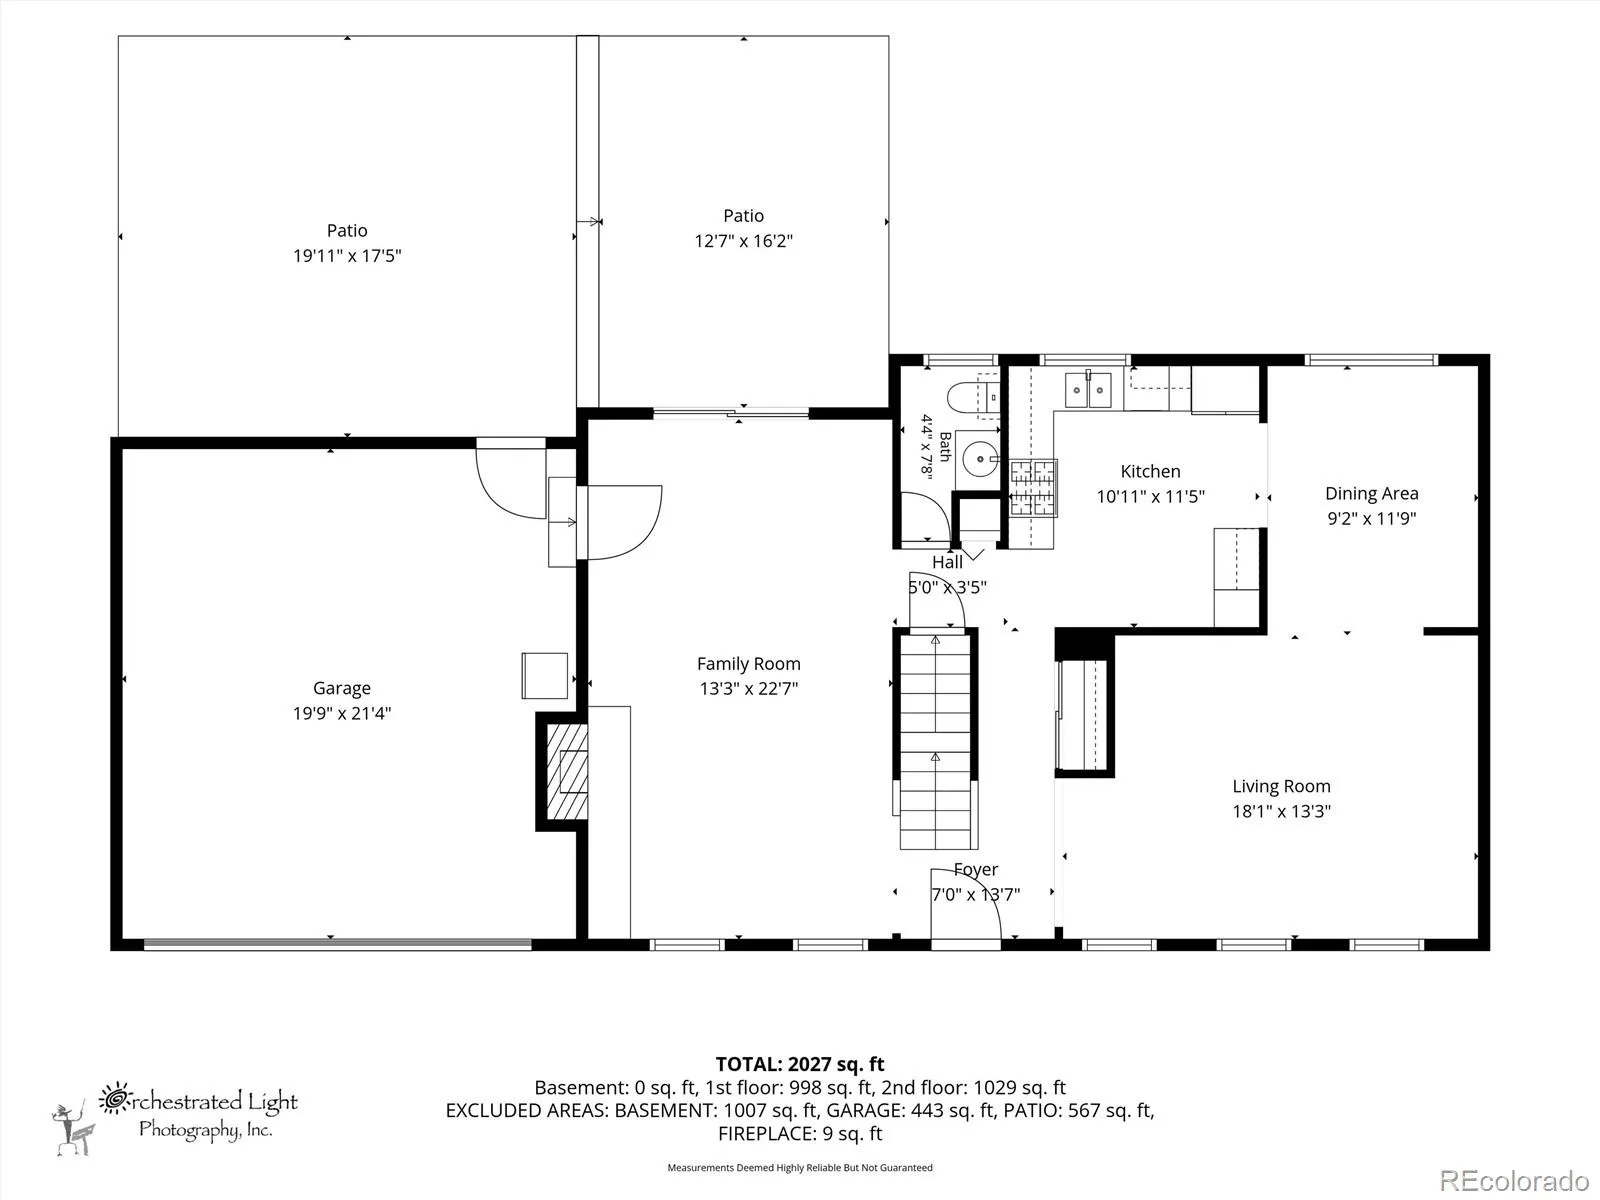
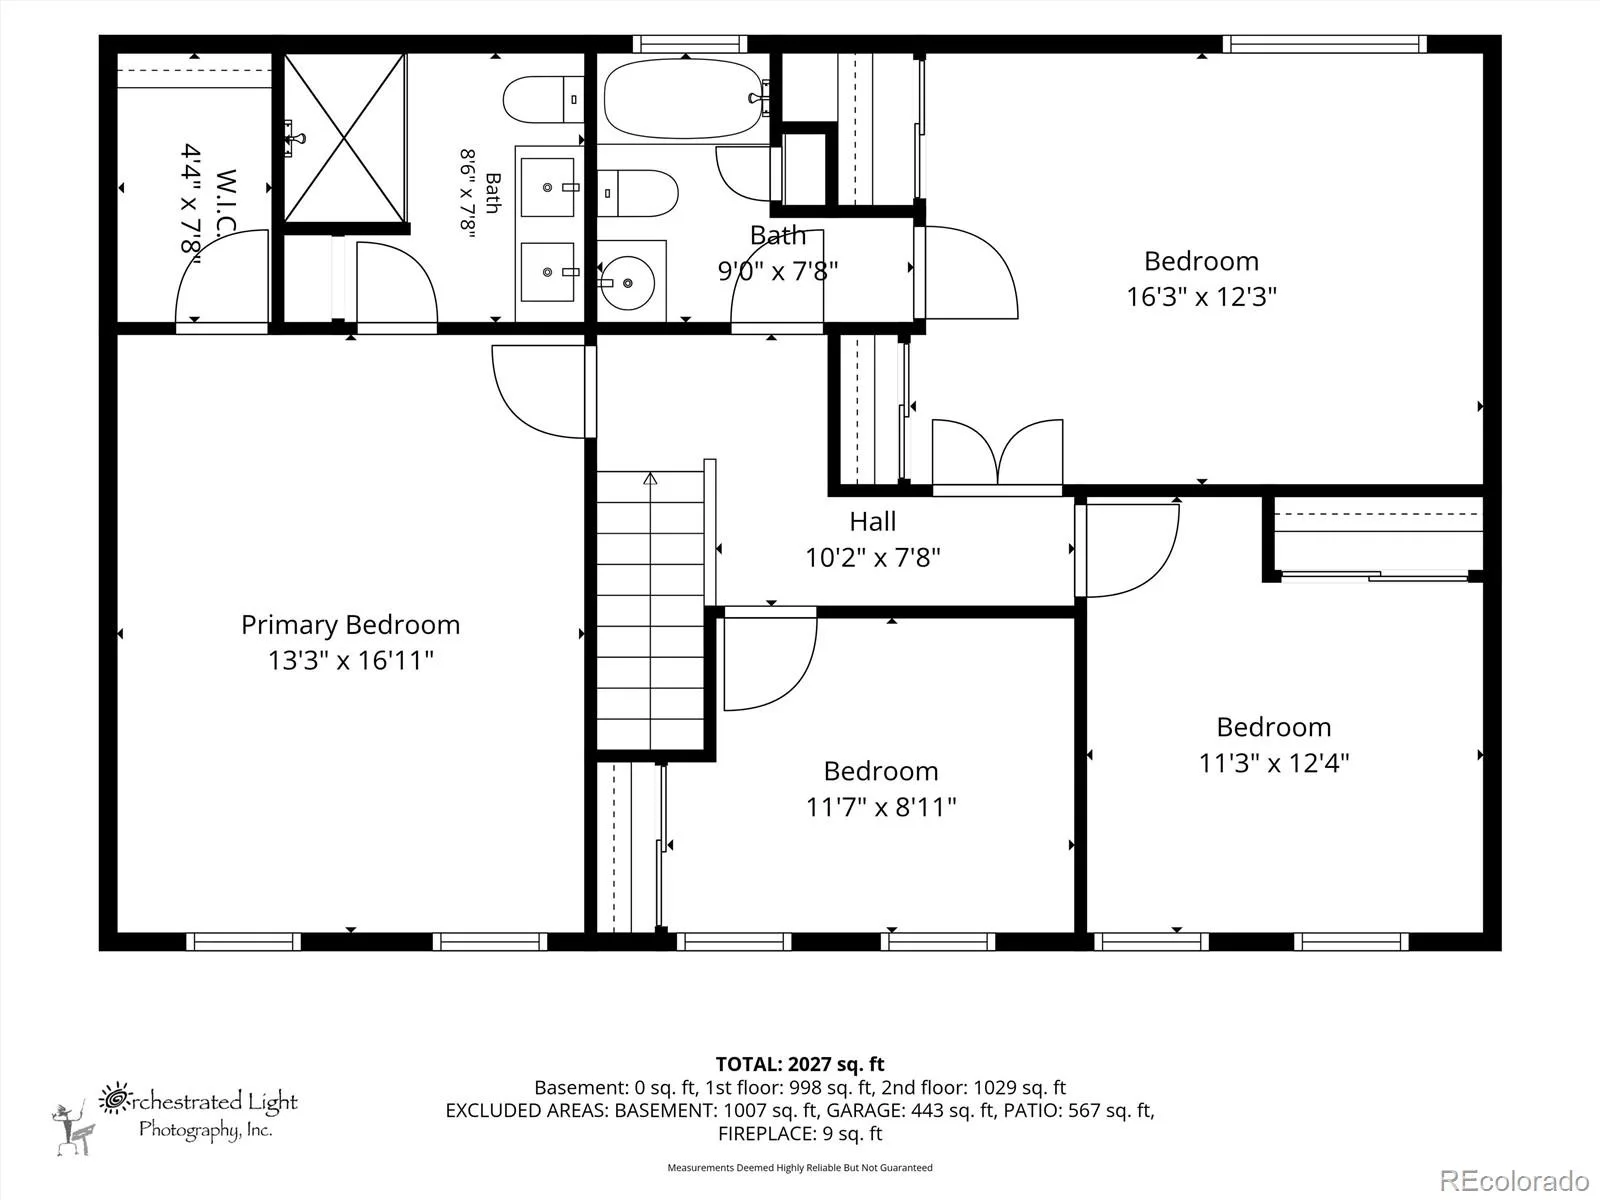
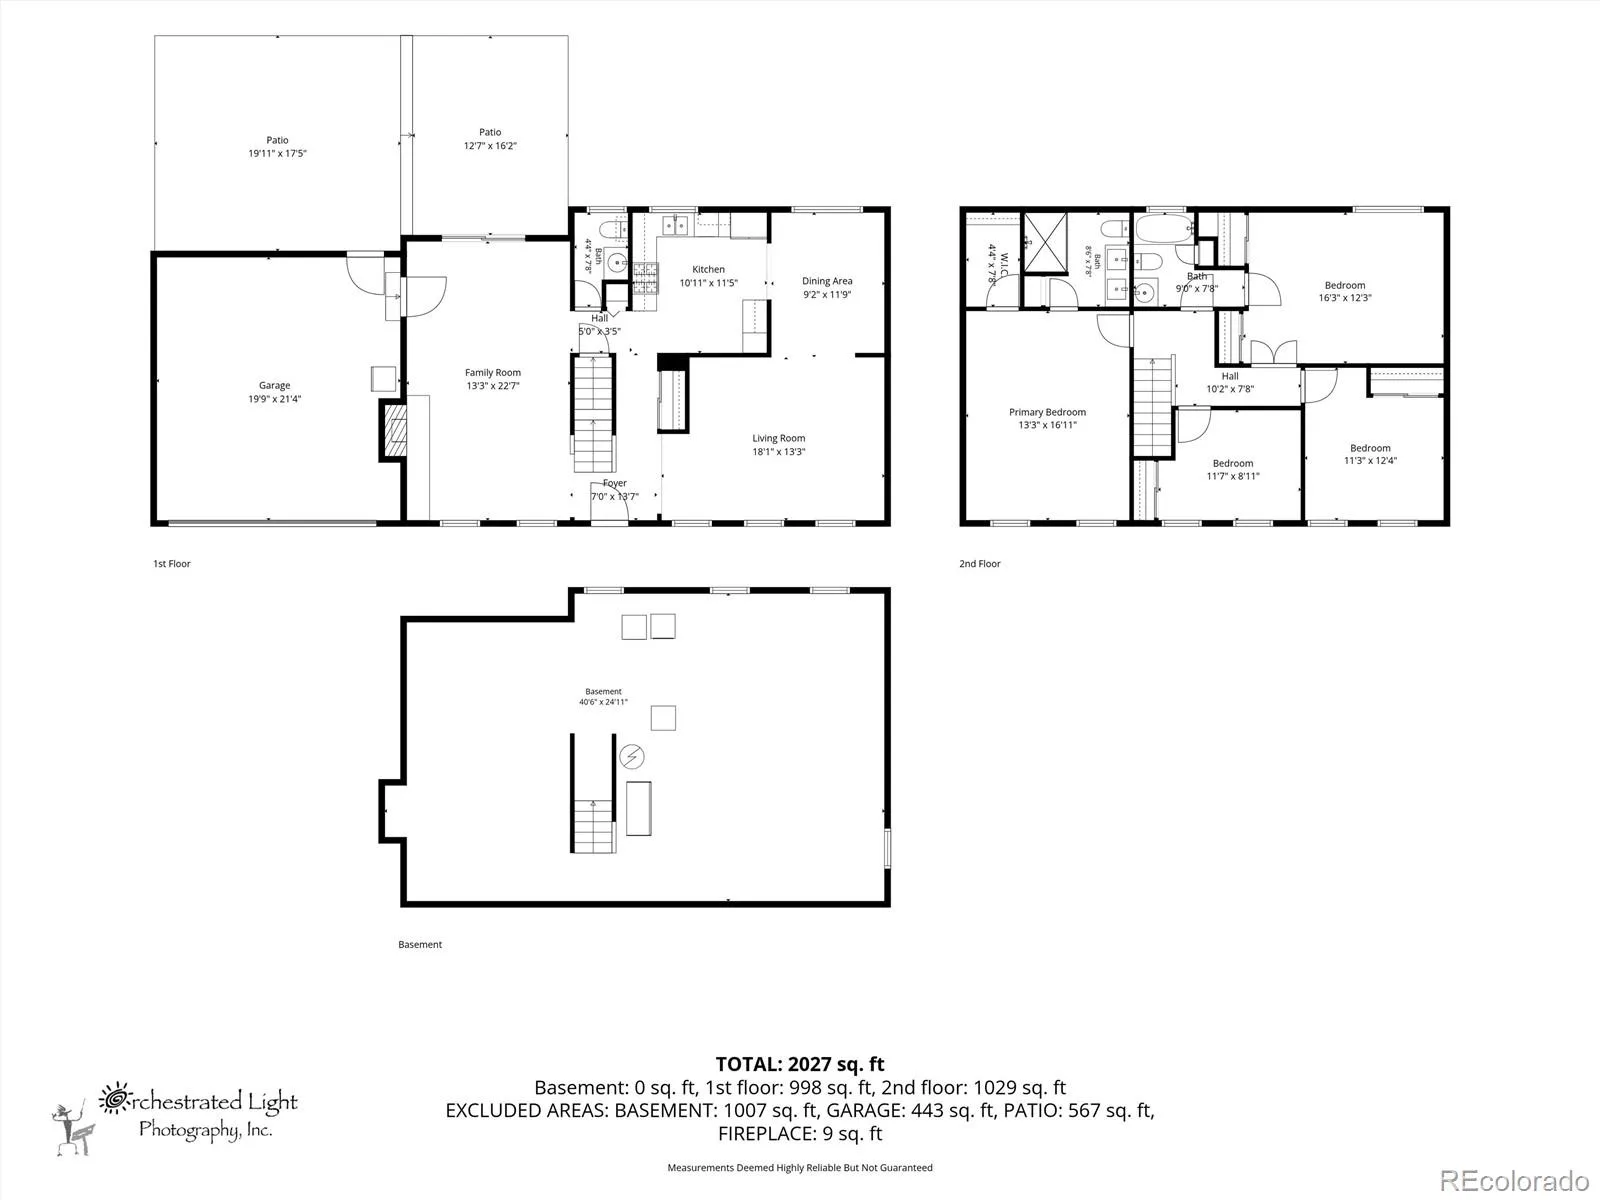
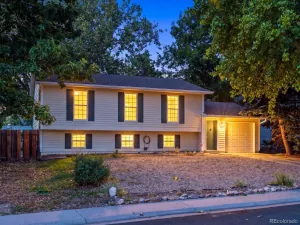
WELCOME HOME to this wonderful 3,000+ sq ft colonial style home nestled in a cul-de-sac in Chaddsford. The beautiful low maintenance xeriscaped front yard gives you more time to play in the amazing private lush park-like back yard with spacious custom stamped concrete patio perfect for entertaining all of your friends and family. There’s plenty of room for a large garden area as well. Did we mention the oversized garden/toy/tool shed complete with electricity?
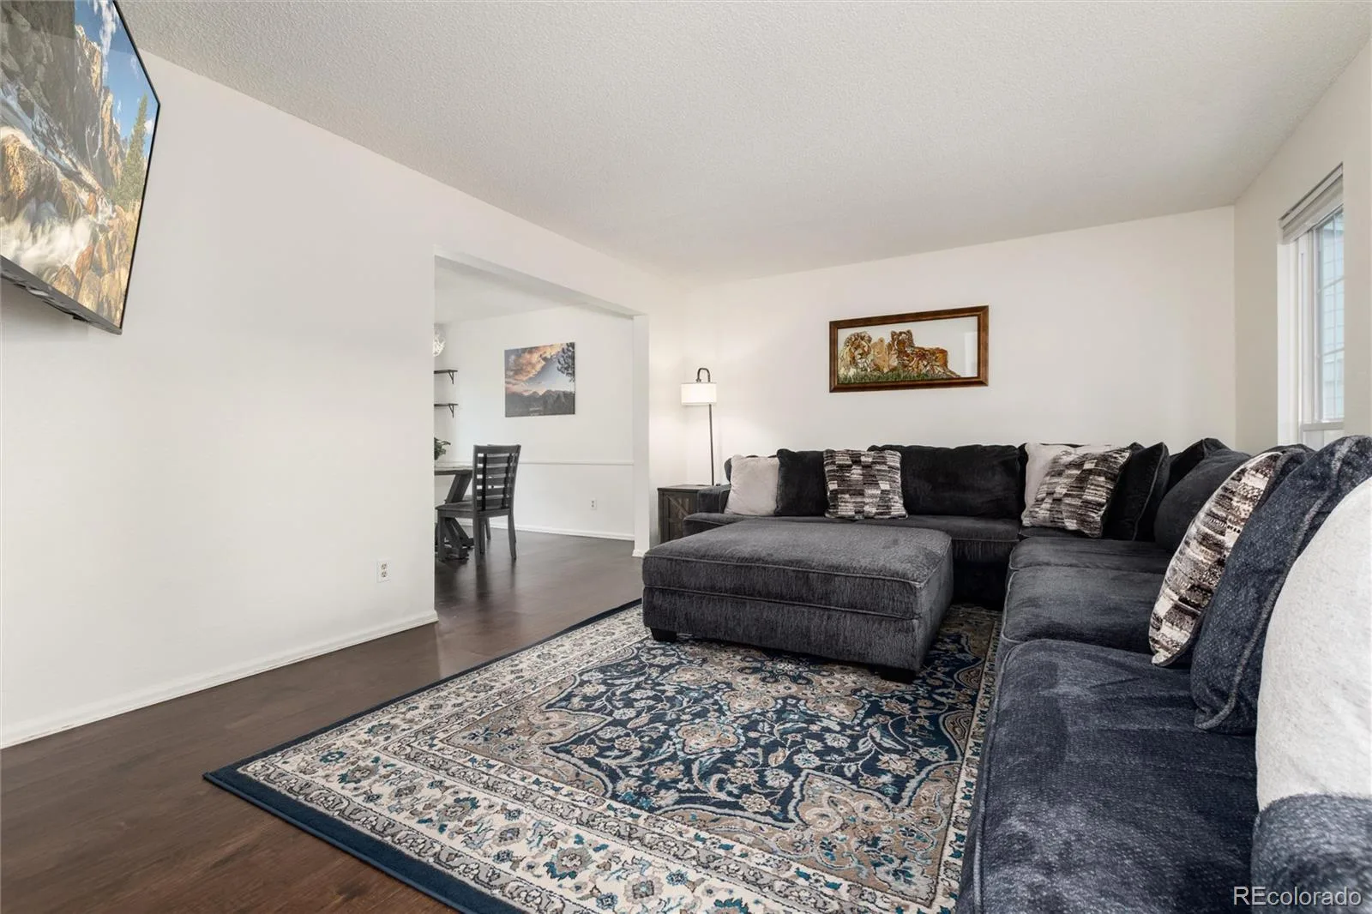
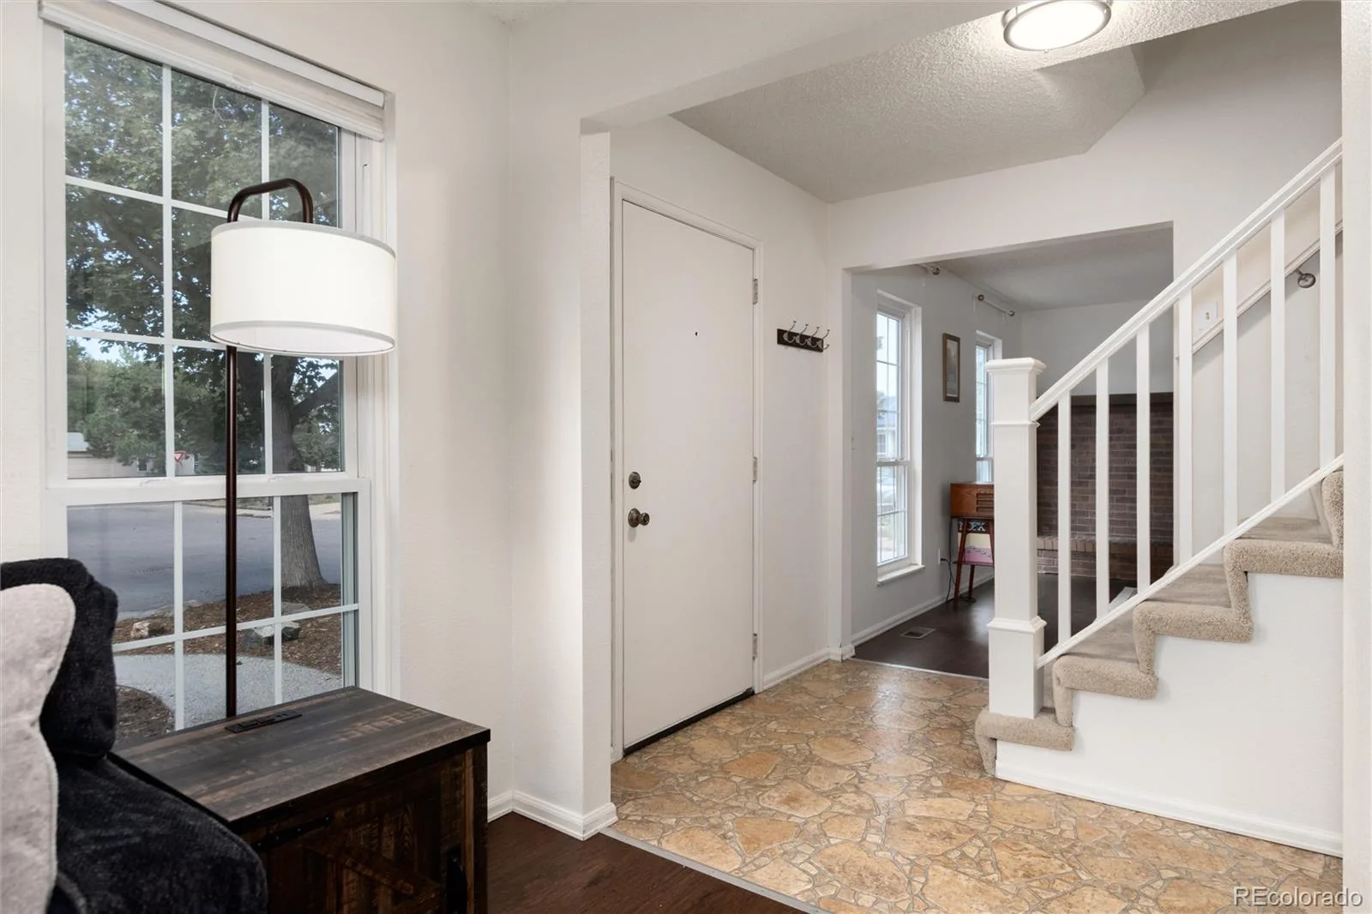
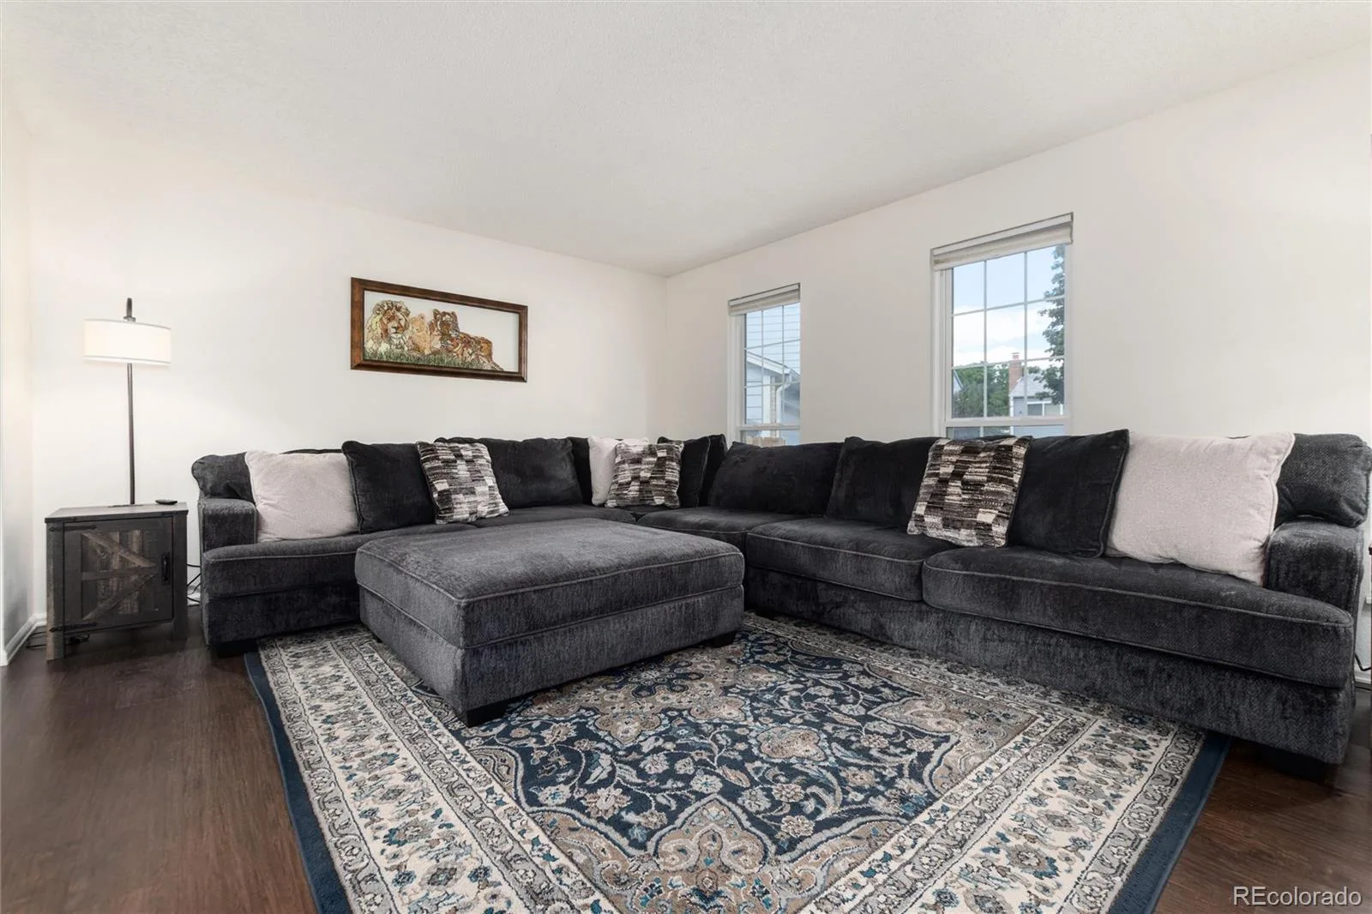
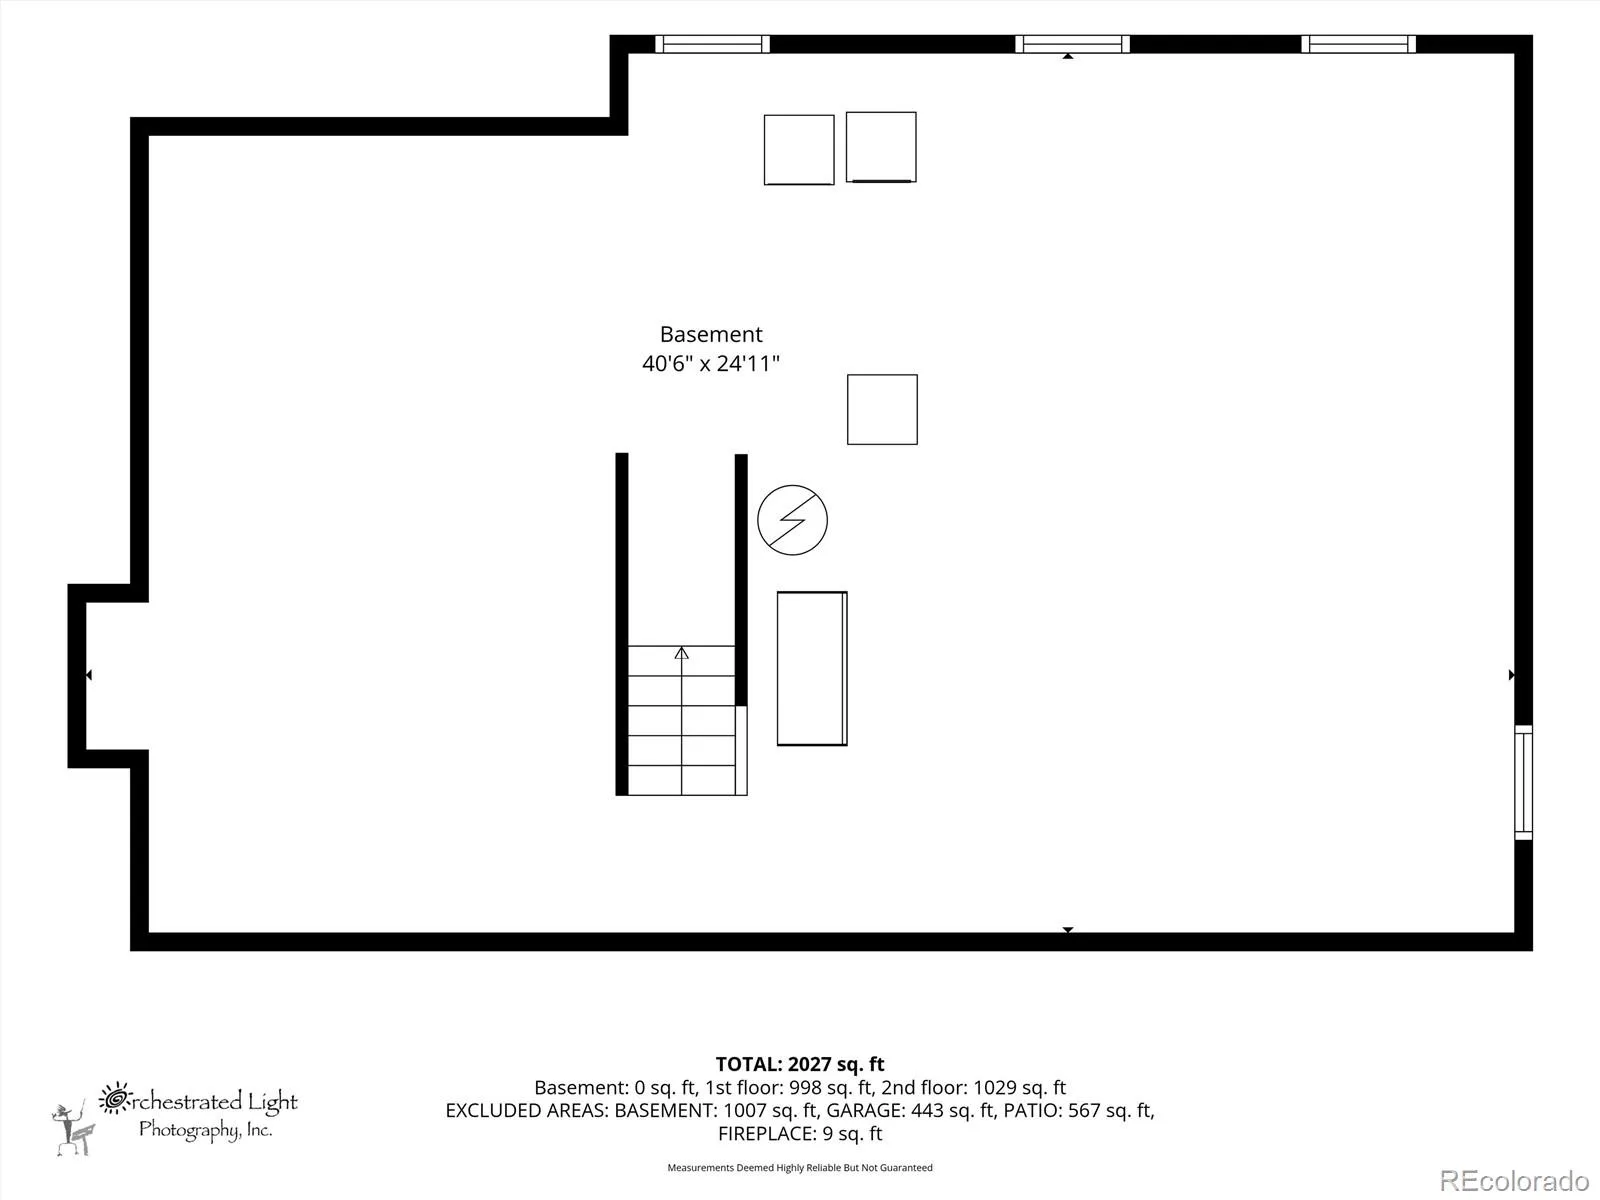
Enter and you are greeted by rich gleaming floors, large living room, & family room that flows seamlessly to the back outdoor oasis, provide multiple options for relaxing day to day, and celebrating special times together. Enjoy the updated kitchen with Corian counters, stainless steel appliances & new fixtures. Retreat upstairs to the expansive primary suite with completely remodeled bath & walk in closet, 3 additional bedrooms/playroom/offices & bath. The basement is an open canvas waiting for your imagination. Energy efficient amenities include: Seller owned solar panels reducing electric bills, EV Charger, & smart thermostat. Reduce future maintenance costs with additional features & improvements including: a new $16K sewer line to city main with external cleanouts (2022), an entirely new sprinkler system in front and back (2025), the previously mentioned xeriscaped front yard, All new appliances (2023) fresh exterior paint (2025), new washer & dryer, Radon Mitigation system. New back fence on north side. Easy access to shopping, schools and I-225. Easy Drive to DIA, Children’s, University, and Veteran’s Hospitals, Public Transportation. Come see for yourself.
Information provided herein is from sources deemed reliable but not guaranteed and is provided without the intention that any buyer rely upon it. Listing Broker takes no responsibility for its accuracy and all information must be independently verified by buyers.
Enter and you are greeted by rich gleaming floors, large living room, & family room that flows seamlessly to the back outdoor oasis, provide multiple options for relaxing day to day, and celebrating special times together. Enjoy the updated kitchen with Corian counters, stainless steel appliances & new fixtures. Retreat upstairs to the expansive primary suite with completely remodeled bath & walk in closet, 3 additional bedrooms/playroom/offices & bath. The basement is an open canvas waiting for your imagination. Energy efficient amenities include: Seller owned solar panels reducing electric bills, EV Charger, & smart thermostat. Reduce future maintenance costs with additional features & improvements including: a new $16K sewer line to city main with external cleanouts (2022), an entirely new sprinkler system in front and back (2025), the previously mentioned xeriscaped front yard, All new appliances (2023) fresh exterior paint (2025), new washer & dryer, Radon Mitigation system. New back fence on north side. Easy access to shopping, schools and I-225. Easy Drive to DIA, Children’s, University, and Veteran’s Hospitals, Public Transportation. Come see for yourself.
Information provided herein is from sources deemed reliable but not guaranteed and is provided without the intention that any buyer rely upon it. Listing Broker takes no responsibility for its accuracy and all information must be independently verified by buyers.
Property Details
Price:
$549,000
MLS #:
REC4415745
Status:
Active
Beds:
4
Baths:
3
Type:
Single Family
Subtype:
Single Family Residence
Subdivision:
Chaddsford
Finished Sq Ft:
2,052
Total Sq Ft:
3,012
Lot Size:
7,797 sqft / 0.18 acres (approx)
Year Built:
1977
Schools
School District:
Adams-Arapahoe 28J
Elementary School:
Century
Middle School:
Aurora Hills
High School:
Gateway
Interior
Above Grade Finished Area
2052
Appliances
Dryer, Washer
Bathrooms
1 Full Bathroom, 1 Three Quarter Bathroom, 1 Half Bathroom
Below Grade Unfinished Area
960
Cooling
Central Air
Fireplaces Total
1
Flooring
Carpet, Laminate, Tile, Vinyl
Heating
Forced Air, Natural Gas
Interior Features
Ceiling Fan(s), Corian Counters, Eat-in Kitchen, Granite Counters, Laminate Counters, Radon Mitigation System, Smart Thermostat, Smoke Free, Walk-In Closet(s)
Levels
Two
Main Level Bathrooms
1
Exterior
Attached Garage YN
1
Construction Materials
Frame, Wood Siding
Exterior Features
Private Yard
Fencing
Full
Garage Spaces
2
Lot Features
Cul-De-Sac, Level, Sprinklers In Front, Sprinklers In Rear
Parking Spots
2
Parking Total
2
Patio And Porch Features
Patio
Roof
Composition
Security Features
Smart Cameras, Smoke Detector(s)
Window Features
Double Pane Windows, Window Coverings
Financial
Tax Year
2025
Taxes
$3,534
Map
Contact Us
Mortgage Calculator
Property Summary
- Located in the Chaddsford subdivision, 14926 E Iliff Place Aurora CO is a Single Family for sale in Aurora, CO, 80014. It is listed for $549,000 and features 4 beds, 3 baths, and has approximately 3,012 square feet of living space, and was originally constructed in 1977. The current price per square foot is $182. The average price per square foot for Single Family listings in Aurora is $235. The average listing price for Single Family in Aurora is $587,382. To schedule a showing of MLS#rec4415745 at 14926 E Iliff Place in Aurora, CO, contact your Smart Sale AI agent at 3039066915.
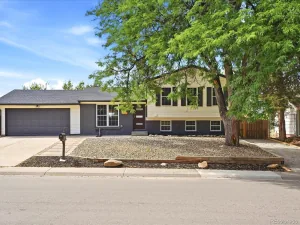
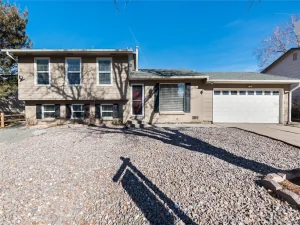
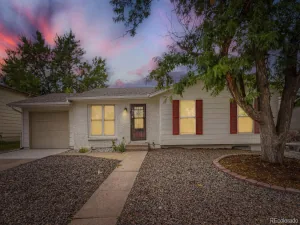
Similar Listings Nearby

Additional Details
MLS ID : REC4415745
Listing Key : REC2056440300
Parcel Number : 031478812
Zip Code : 80014
City : Aurora
State : CO
Building if Condo :
Full Street: 14926 E Iliff Place
Address : 14926
Address Prefix :
Address Suffix : Place
Street : Iliff
Street Prefix : E
Street Suffix :
Unit if Condo :
Latitude : 39.673771
Longitude : -104.814125
Property Type : singlefamily
Property Sub Type : Single Family Residence
Stories Total if Condo :
Lot Size : 7,797 sqft / 0.18 acres (approx)
Ownership : Individual
Zoning :
Condition :
Renovation :
Pets Allowed :
Special Conditions : None
Possession : Closing/DOD
Original Price : 555000
Close Price :
Close Date :
List Date : Sep 3, 2026
List Contract Date : 2026-09-03
Off Market Date :
Purchase Contract Date :
Days on Market : 45
Concessions Amount :
Concession Comment :
Renovation :
Company : Compass – Denver

Copyright 2026. All rights reserved.
14926 E Iliff Place
Aurora, CO