
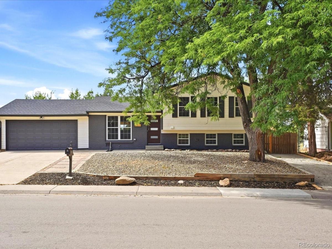
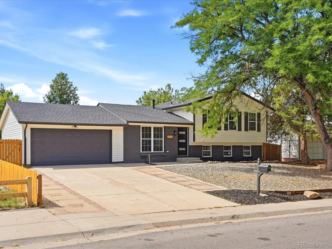
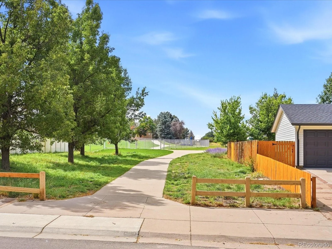
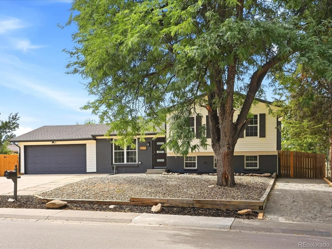
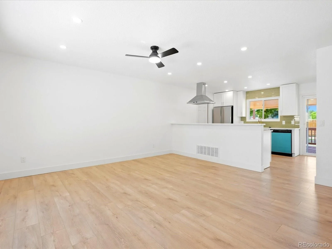
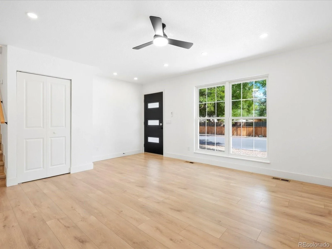
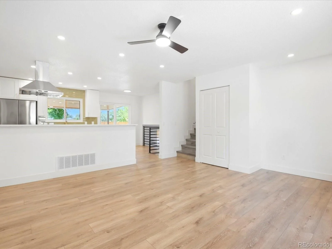
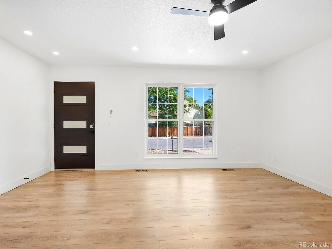
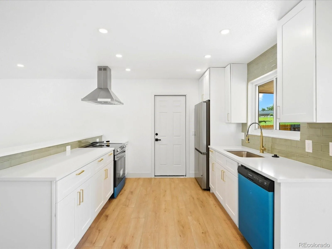
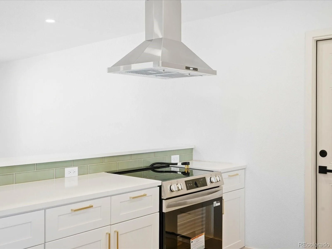
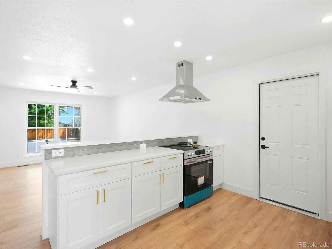
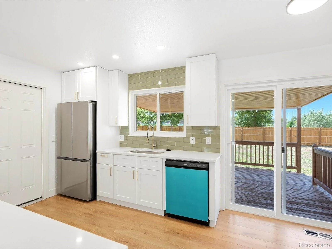
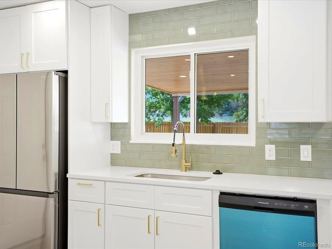
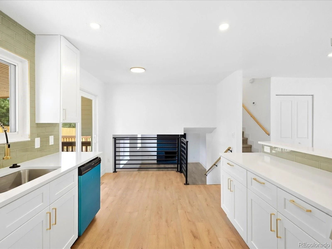
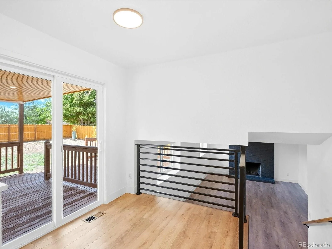
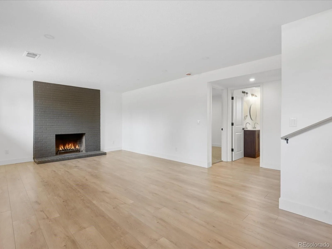
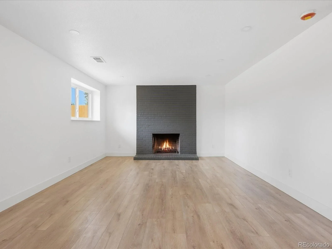
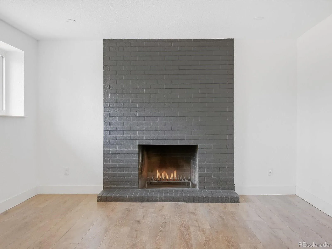
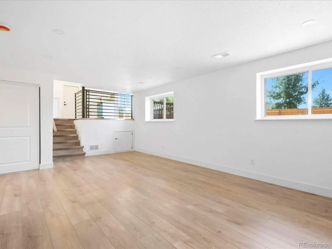
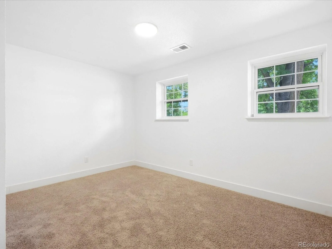
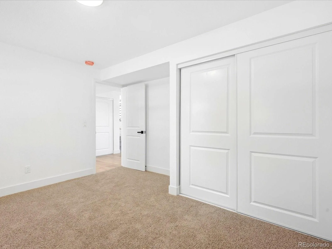
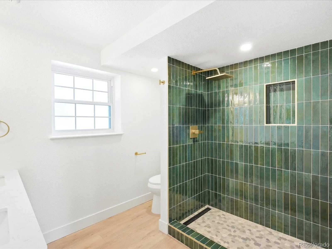
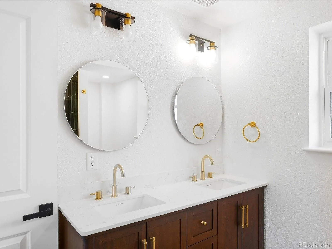
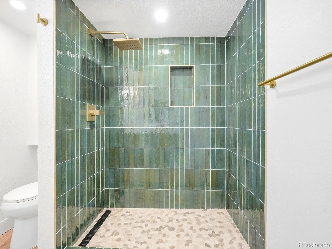
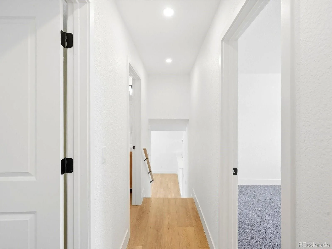
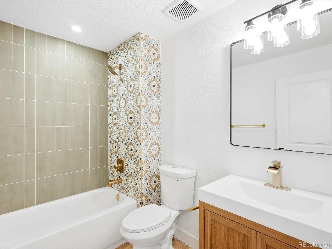
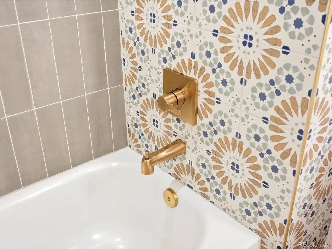
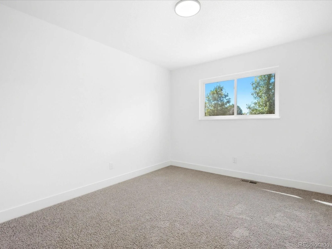
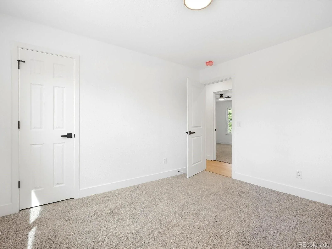
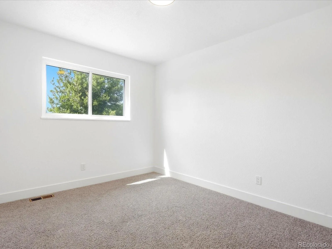
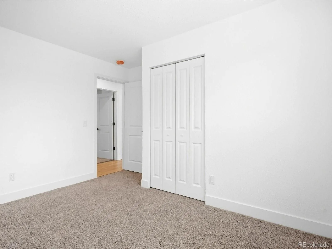
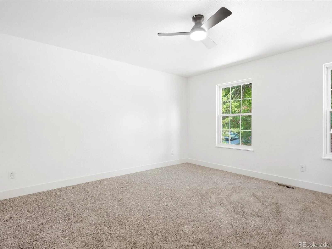
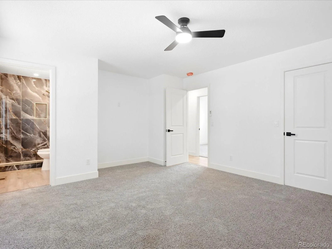
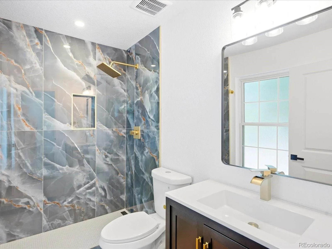
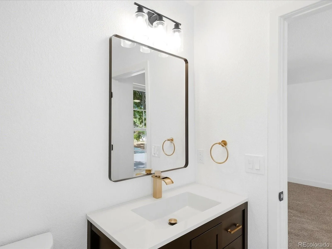
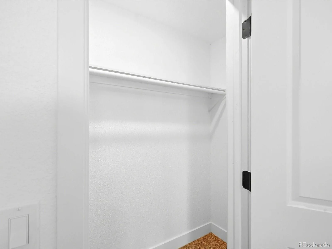
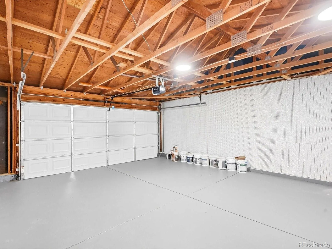
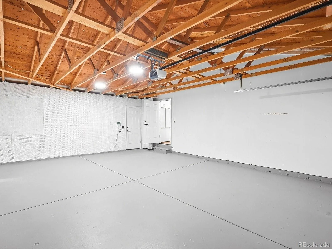
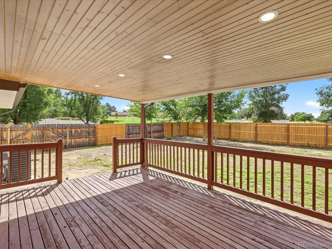
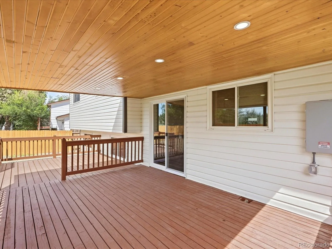
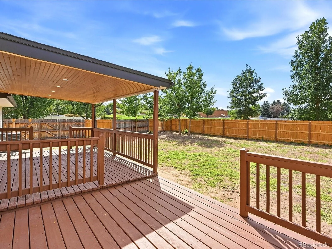
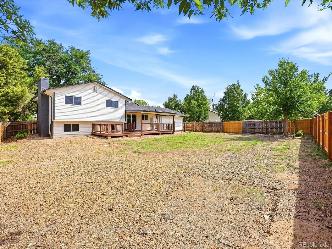
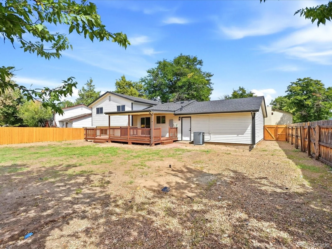
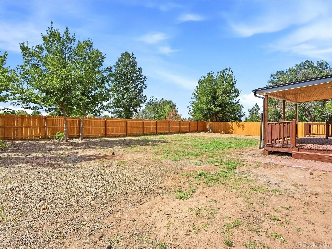
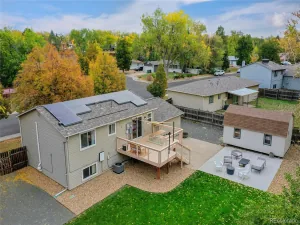
Lovely 4 bedroom, 3 bath home in Aurora’s Kingsborough neighborhood backing to the park! Brand new Kitchen with quartz countertops, stainless appliances, range with hood, and island with bar top. A convenient upper level features a Primary Bedroom with attached bath, and 2 additional bedrooms and full bath. The garden level features a large family room with a cozy wood-burning fireplace, an additional bedroom and spacious full bath with double vanity. Relax or entertain on the spacious covered deck overlooking the private backyard. Other updates include new furnace, new water heater, new roof, new electrical panel, and new garage door. Ideal location located next to the pathway leading directly to the open space park and Yale Elementary school. Just 5 minutes to I-225 for easy commute, and just 7 minutes to Cherry Creek State Park!
Property Details
Price:
$500,000
MLS #:
REC8504210
Status:
Active Under Contract
Beds:
4
Baths:
3
Type:
Single Family
Subtype:
Single Family Residence
Subdivision:
Kingsborough
Finished Sq Ft:
1,730
Total Sq Ft:
1,730
Lot Size:
9,496 sqft / 0.22 acres (approx)
Year Built:
1975
Schools
School District:
Adams-Arapahoe 28J
Elementary School:
Yale
Middle School:
Columbia
High School:
Rangeview
Interior
Above Grade Finished Area
1730
Appliances
Dishwasher, Disposal, Gas Water Heater, Range, Range Hood, Refrigerator
Bathrooms
1 Full Bathroom, 2 Three Quarter Bathrooms
Cooling
Central Air
Fireplaces Total
1
Flooring
Carpet, Vinyl
Heating
Forced Air
Interior Features
Ceiling Fan(s), Eat-in Kitchen, Kitchen Island, Open Floorplan, Primary Suite, Quartz Counters
Laundry Features
In Unit
Levels
Multi/Split
Exterior
Architectural Style
Mid-Century Modern
Attached Garage YN
1
Construction Materials
Brick, Frame
Direction Faces
Northeast
Exterior Features
Private Yard
Fencing
Full
Garage Spaces
2
Lot Features
Corner Lot, Greenbelt, Level, Near Public Transit, Sprinklers In Front, Sprinklers In Rear
Parking Features
Concrete, Dry Walled, Exterior Access Door, Floor Coating
Parking Spots
2
Parking Total
2
Patio And Porch Features
Covered, Deck, Patio
Roof
Composition
Security Features
Carbon Monoxide Detector(s), Smoke Detector(s)
Window Features
Double Pane Windows
Financial
Tax Year
2025
Taxes
$2,392
Map
Contact Us
Mortgage Calculator
Property Summary
- Located in the Kingsborough subdivision, 2571 S Kittredge Way Aurora CO is a Single Family for sale in Aurora, CO, 80013. It is listed for $500,000 and features 4 beds, 3 baths, and has approximately 1,730 square feet of living space, and was originally constructed in 1975. The current price per square foot is $289. The average price per square foot for Single Family listings in Aurora is $235. The average listing price for Single Family in Aurora is $587,313. To schedule a showing of MLS#rec8504210 at 2571 S Kittredge Way in Aurora, CO, contact your Smart Sale AI agent at 3039066915.
Similar Listings Nearby

Additional Details
MLS ID : REC8504210
Listing Key : REC2056881569
Parcel Number : 031461553
Zip Code : 80013
City : Aurora
State : CO
Building if Condo :
Full Street: 2571 S Kittredge Way
Address : 2571
Address Prefix :
Address Suffix : Way
Street : Kittredge
Street Prefix : S
Street Suffix :
Unit if Condo :
Latitude : 39.669525
Longitude : -104.803093
Property Type : singlefamily
Property Sub Type : Single Family Residence
Stories Total if Condo :
Lot Size : 9,496 sqft / 0.22 acres (approx)
Ownership : Corporation/Trust
Zoning : RES
Condition : Updated/Remodeled
Renovation :
Pets Allowed :
Special Conditions : None
Possession : Closing/DOD
Original Price : 500000
Close Price :
Close Date :
List Date : Sep 16, 2026
List Contract Date : 2026-09-16
Off Market Date : 2026-09-26
Purchase Contract Date : 2026-09-26
Days on Market : 32
Concessions Amount :
Concession Comment :
Renovation :
Company : Invalesco Real Estate

Copyright 2026. All rights reserved.
2571 S Kittredge Way
Aurora, CO