
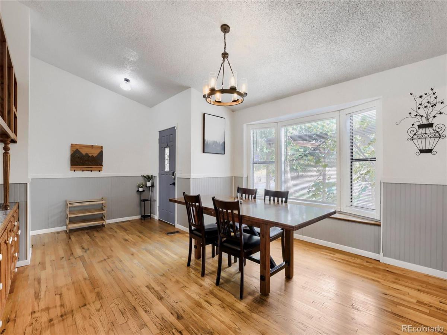
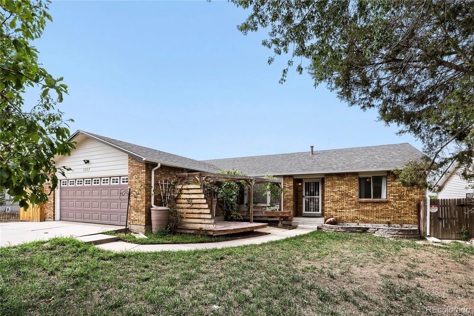
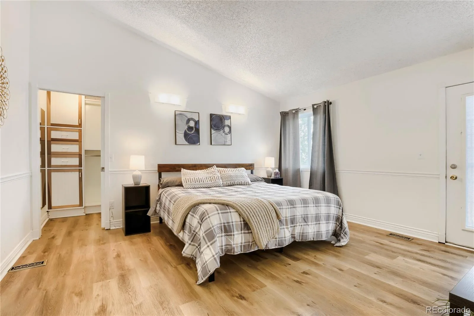
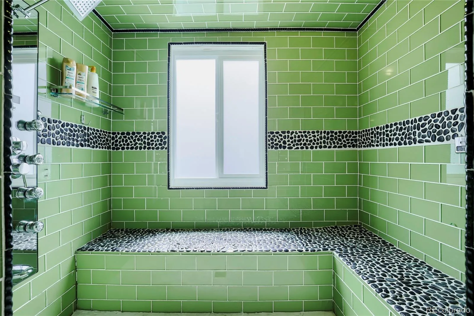
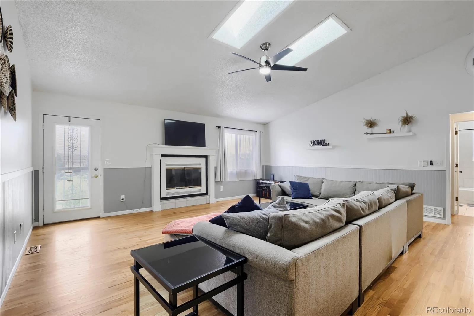
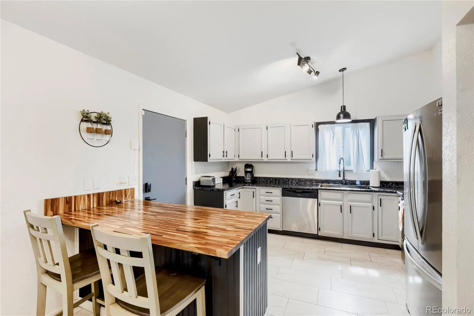
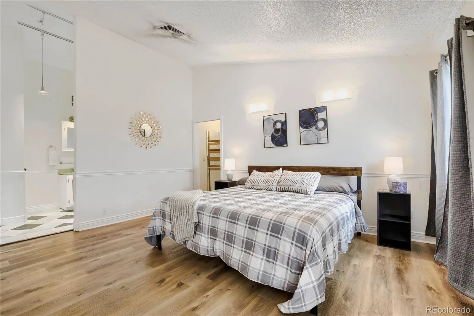
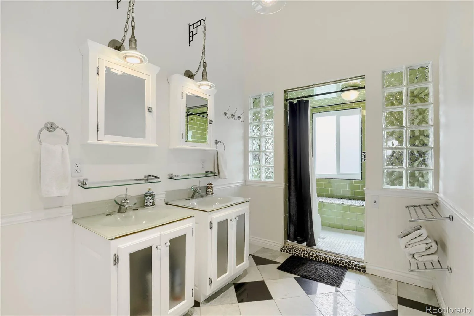
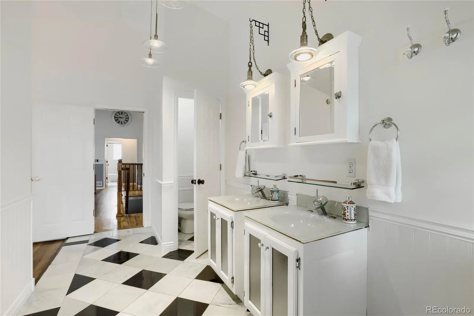
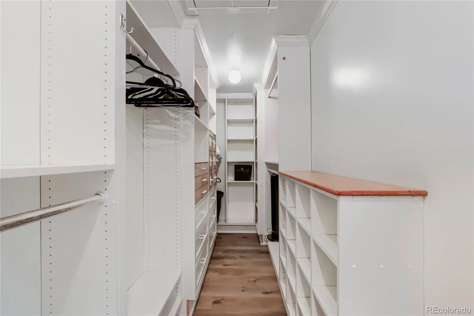
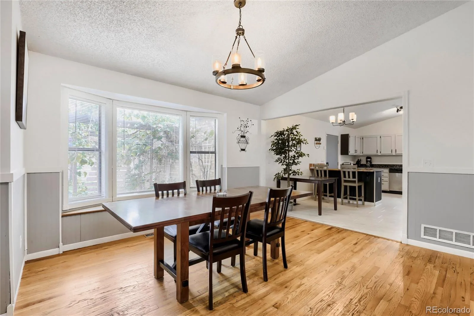
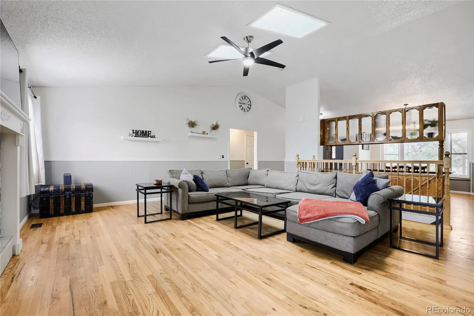
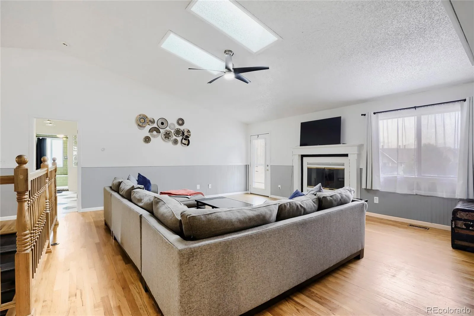
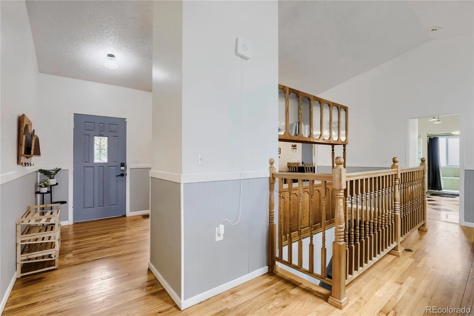
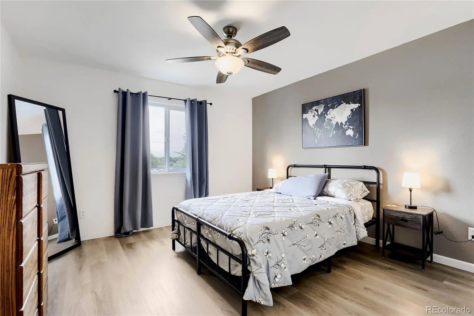
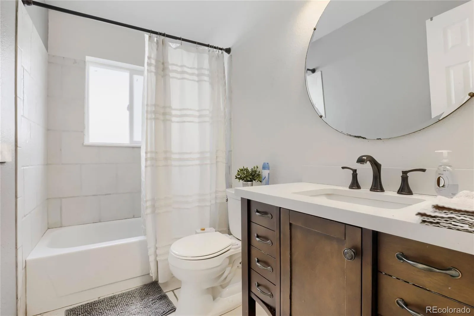
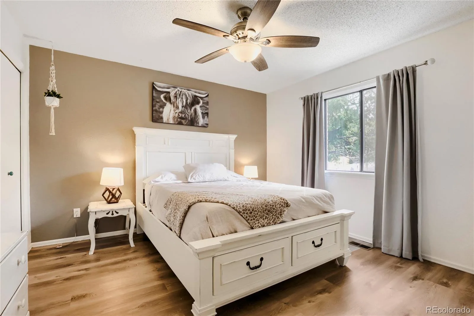
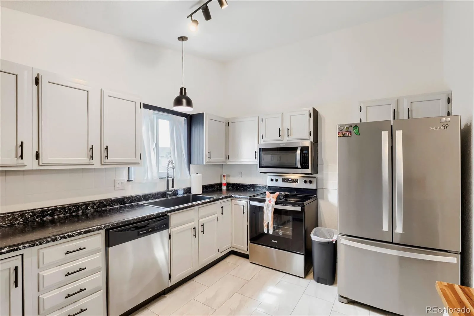
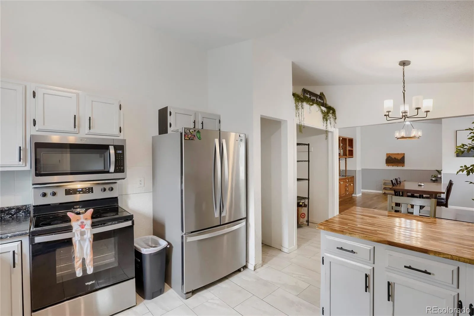
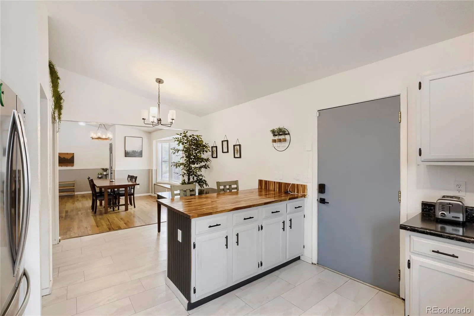
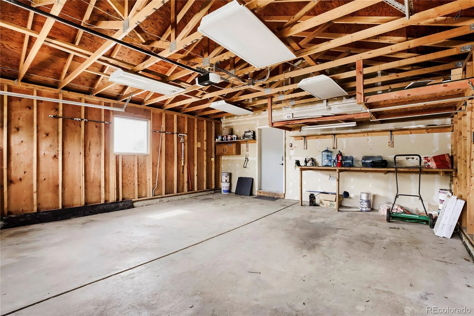
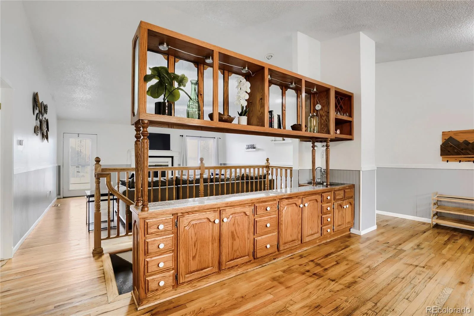
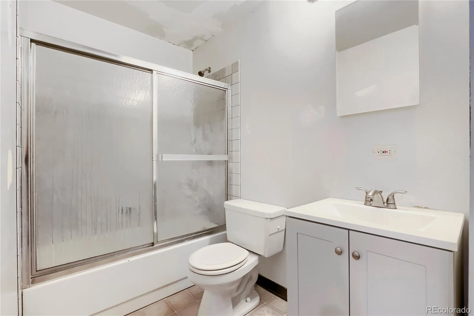
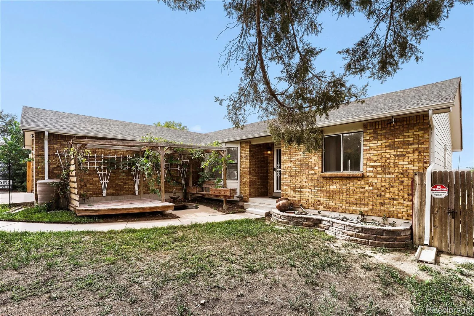
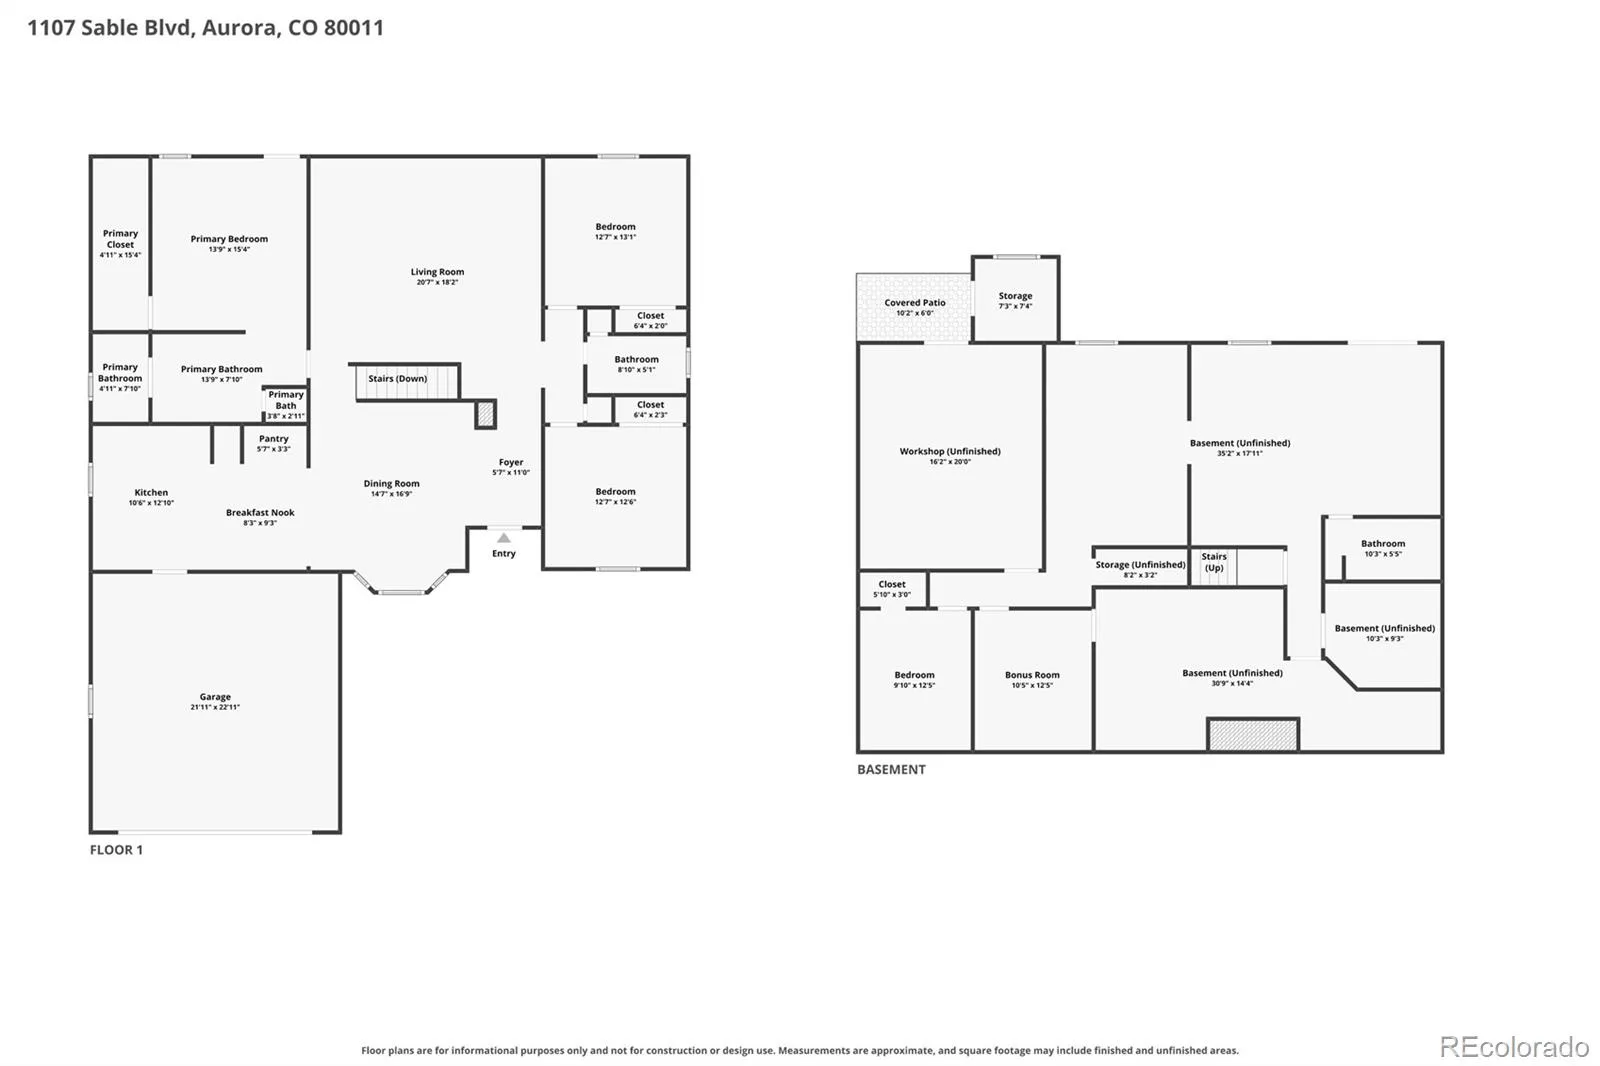
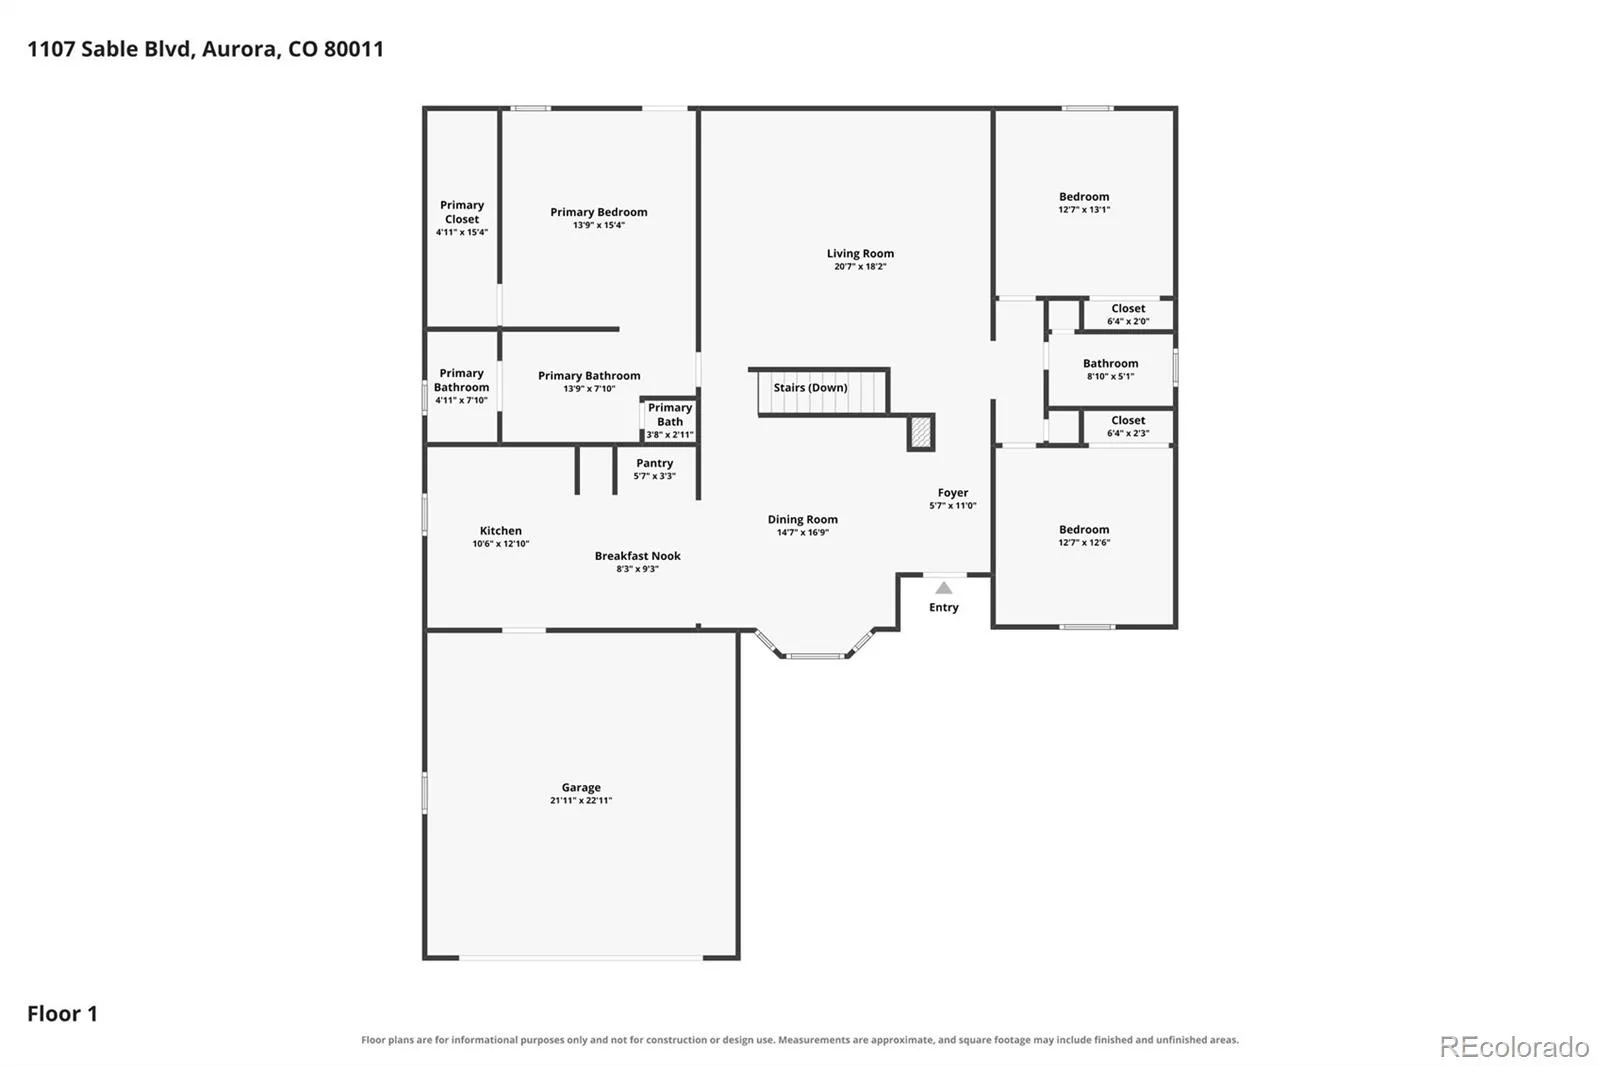
Spacious Aurora ranch with a walkout basement and nearly 4,000 total square feet! Walk into natural light from expansive windows, vaulted ceilings and skylights on the main level, with an open-concept layout connecting the kitchen, dining, and living spaces. Gorgeous flooring runs through out the main living areas. Three updated bedrooms include a spacious primary suite with vaulted ceilings, walk-in closet and customized shelving, private water closet, double-sink vanity, and unique spa-like stone walk-in shower. Two additional bedrooms with ceiling fans and a refreshed full bath complete the main level. An oversized attached two-car garage with built-in storage adds even more storage space and off street parking.
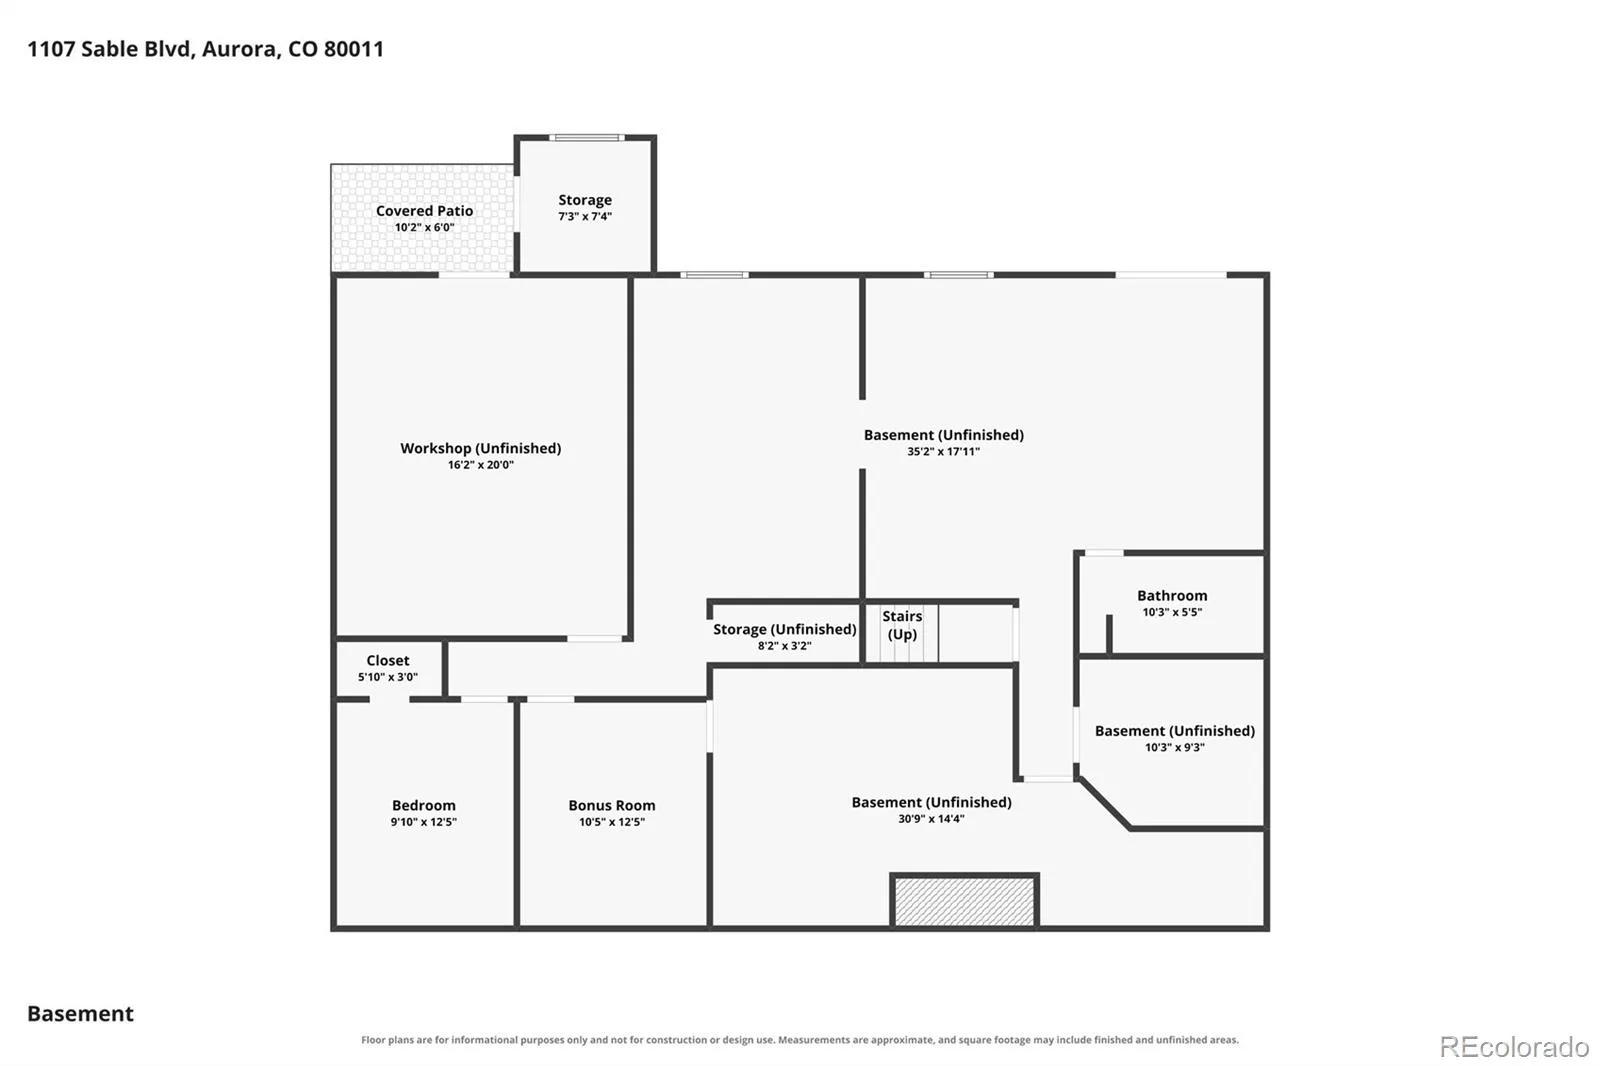
The unfinished walkout basement is where the possibilities really open up, offering incredible flexibility now and room to grow. Nearly a full second footprint of the home, this expansive, lower level features high ceilings, abundant space, a full bathroom, two walk out access points, and multiple areas ready to be finished around the way you live. Create additional bedrooms, a guest suite, home office, gym, media or game room, workshop, multi-generational living space, or combination of them all.
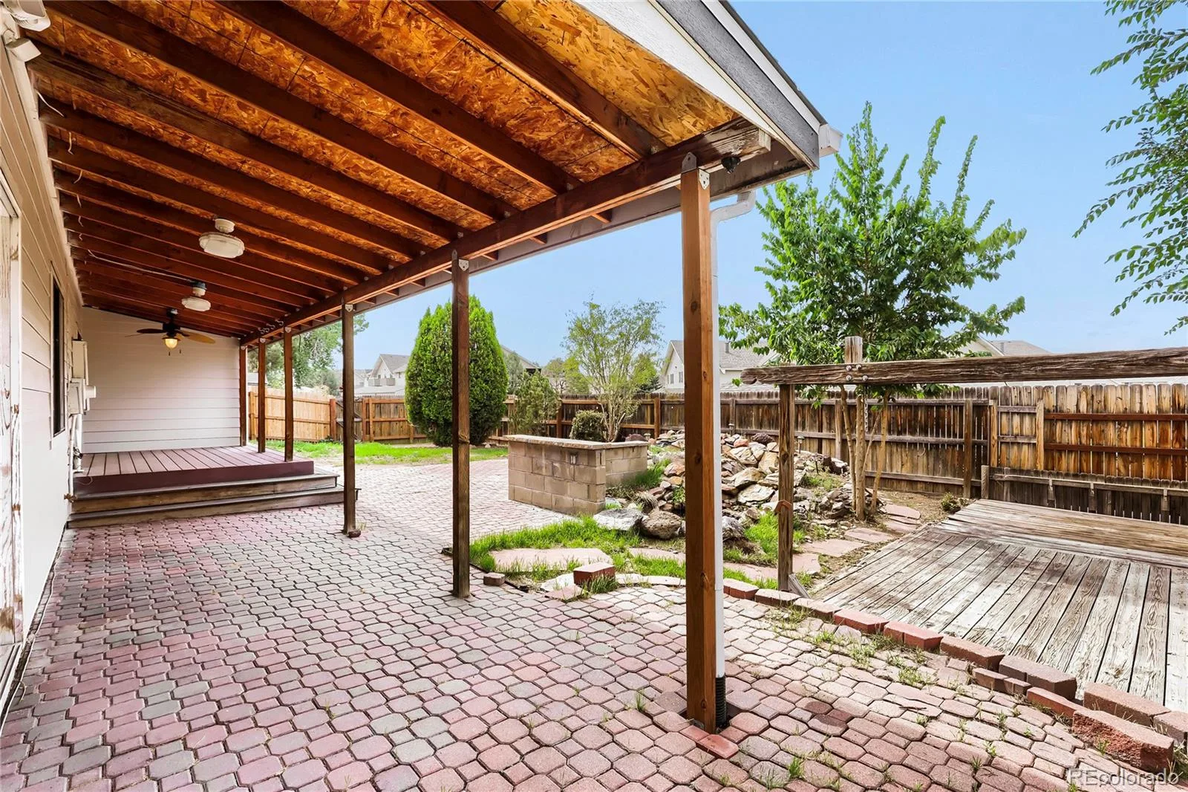
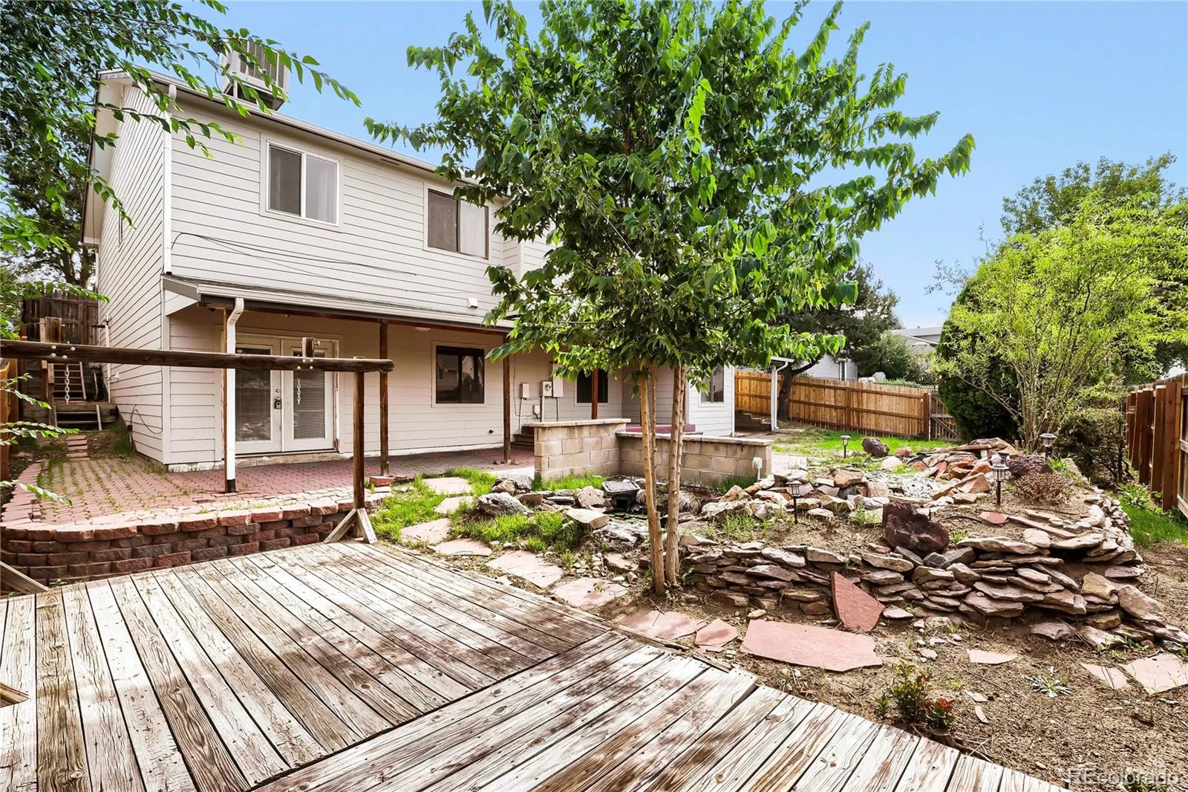
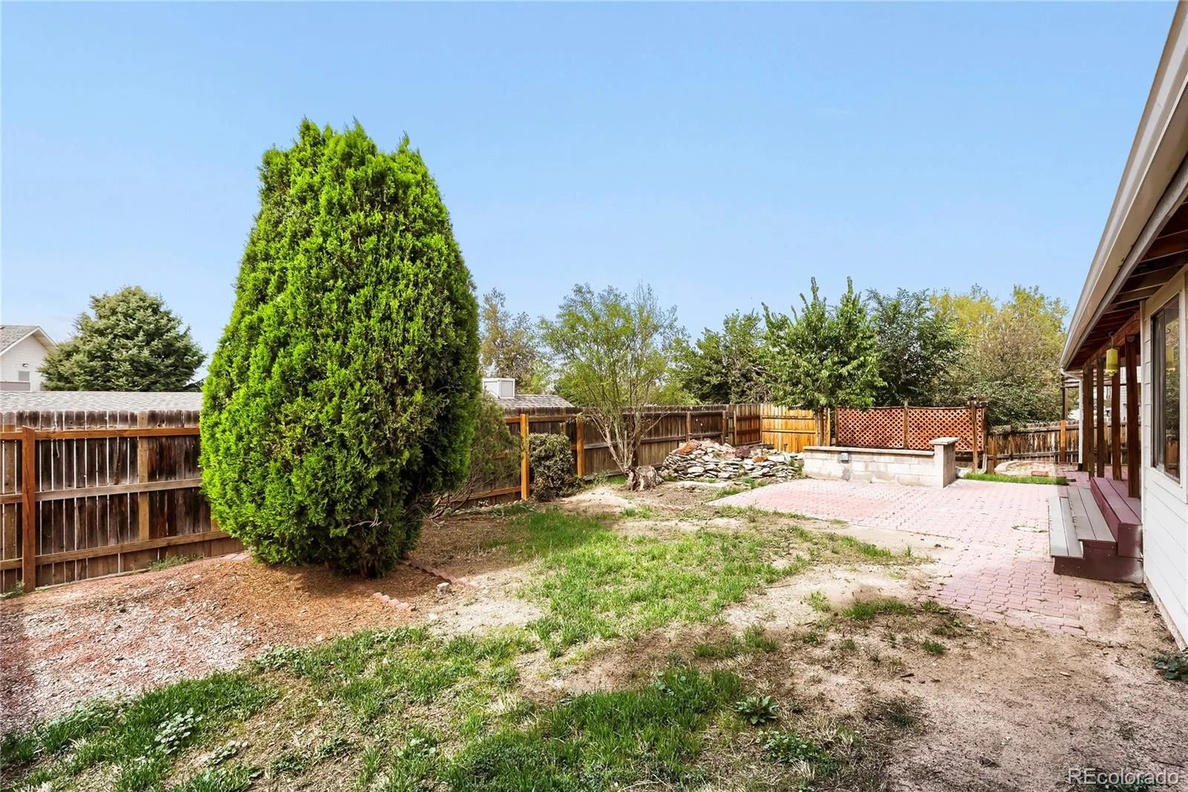
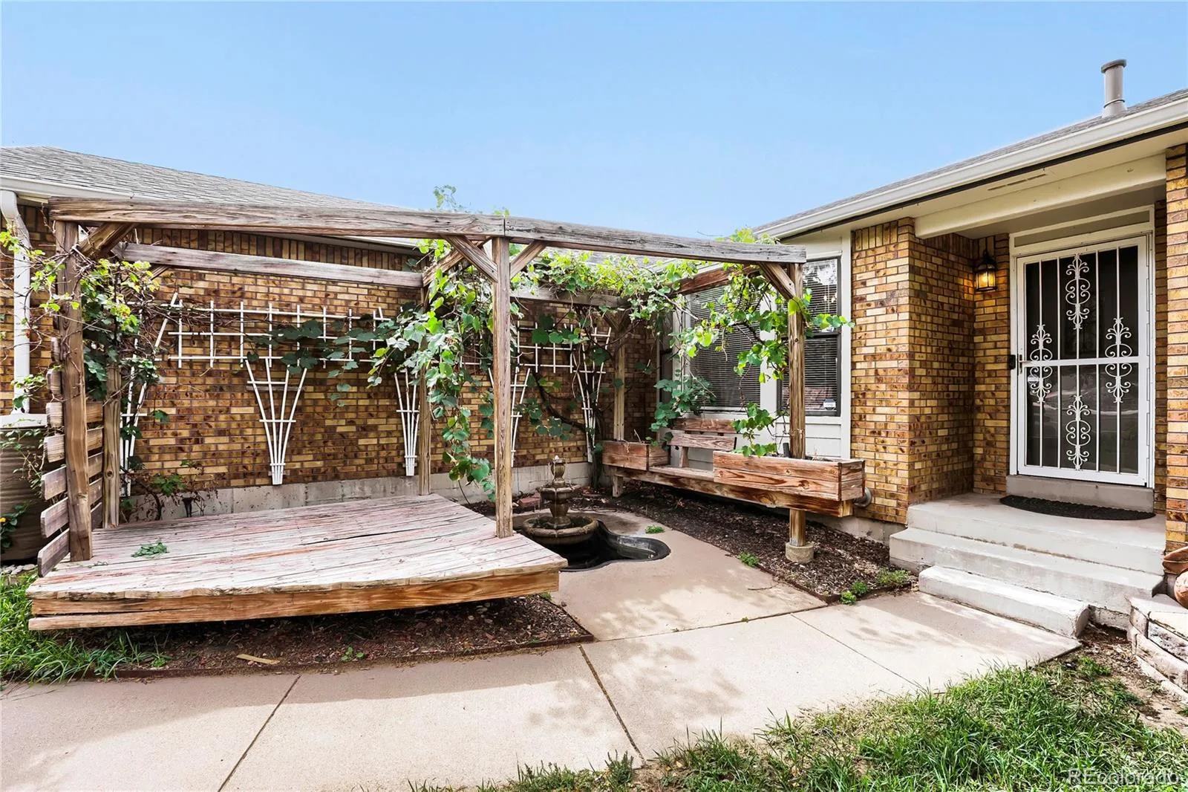
With direct outdoor access to covered patio, fully fenced in private yard with natural water fountain feature and its own gated side-street entrance, the lower level offers unusual flexibility and significant potential to add finished living space, multi-use options and equity over time.
Set on corner lot near I-225, Anschutz Medical Campus, Children’s Hospital, VA Hospital, Town Center at Aurora, parks and more. Space and potential to customize for multi-generational living, rental potential, or whole lot more room to call your own. See floor plans & 3D tour to explore basement layout & possibilities!
The unfinished walkout basement is where the possibilities really open up, offering incredible flexibility now and room to grow. Nearly a full second footprint of the home, this expansive, lower level features high ceilings, abundant space, a full bathroom, two walk out access points, and multiple areas ready to be finished around the way you live. Create additional bedrooms, a guest suite, home office, gym, media or game room, workshop, multi-generational living space, or combination of them all.
With direct outdoor access to covered patio, fully fenced in private yard with natural water fountain feature and its own gated side-street entrance, the lower level offers unusual flexibility and significant potential to add finished living space, multi-use options and equity over time.
Set on corner lot near I-225, Anschutz Medical Campus, Children’s Hospital, VA Hospital, Town Center at Aurora, parks and more. Space and potential to customize for multi-generational living, rental potential, or whole lot more room to call your own. See floor plans & 3D tour to explore basement layout & possibilities!
Property Details
Price:
$465,000
MLS #:
REC2980906
Status:
Active Under Contract
Beds:
3
Baths:
3
Type:
Single Family
Subtype:
Single Family Residence
Subdivision:
Chamber Heights
Finished Sq Ft:
2,136
Total Sq Ft:
3,896
Lot Size:
7,797 sqft / 0.18 acres (approx)
Year Built:
1986
Schools
School District:
Adams-Arapahoe 28J
Elementary School:
Elkhart
Middle School:
East
High School:
Hinkley
Interior
Above Grade Finished Area
1948
Appliances
Dishwasher, Disposal, Dryer, Microwave, Oven, Range, Refrigerator, Washer
Bathrooms
1 Full Bathroom, 2 Three Quarter Bathrooms
Below Grade Finished Area
188
Below Grade Unfinished Area
1760
Cooling
Evaporative Cooling
Fireplaces Total
1
Heating
Forced Air
Interior Features
Built-in Features, Ceiling Fan(s), Eat-in Kitchen, High Ceilings, Open Floorplan, Primary Suite, Vaulted Ceiling(s), Walk-In Closet(s)
Levels
One
Main Level Bathrooms
2
Main Level Bedrooms
3
Exterior
Architectural Style
Contemporary
Attached Garage YN
1
Construction Materials
Vinyl Siding
Exterior Features
Private Yard, Water Feature
Fencing
Full
Garage Spaces
2
Lot Features
Corner Lot
Parking Spots
4
Parking Total
4
Patio And Porch Features
Covered, Deck, Patio
Roof
Composition
Window Features
Skylight(s), Window Coverings, Window Treatments
Financial
Tax Year
2025
Taxes
$3,021
Map
Contact Us
Mortgage Calculator
Property Summary
- Located in the Chamber Heights subdivision, 1107 Sable Boulevard Aurora CO is a Single Family for sale in Aurora, CO, 80011. It is listed for $465,000 and features 3 beds, 3 baths, and has approximately 3,896 square feet of living space, and was originally constructed in 1986. The current price per square foot is $119. The average price per square foot for Single Family listings in Aurora is $235. The average listing price for Single Family in Aurora is $587,397. To schedule a showing of MLS#rec2980906 at 1107 Sable Boulevard in Aurora, CO, contact your Smart Sale AI agent at 3039066915.
Similar Listings Nearby

Additional Details
MLS ID : REC2980906
Listing Key : REC2057013682
Parcel Number : 031333491
Zip Code : 80011
City : Aurora
State : CO
Building if Condo :
Full Street: 1107 Sable Boulevard
Address : 1107
Address Prefix :
Address Suffix : Boulevard
Street : Sable
Street Prefix :
Street Suffix :
Unit if Condo :
Latitude : 39.732628
Longitude : -104.819611
Property Type : singlefamily
Property Sub Type : Single Family Residence
Stories Total if Condo :
Lot Size : 7,797 sqft / 0.18 acres (approx)
Ownership : Individual
Zoning :
Condition :
Renovation :
Pets Allowed :
Special Conditions : None
Possession : Closing/DOD,Immediate
Original Price : 465000
Close Price :
Close Date :
List Date : Sep 28, 2026
List Contract Date : 2026-09-28
Off Market Date : 2026-10-11
Purchase Contract Date : 2026-10-11
Days on Market : 19
Concessions Amount :
Concession Comment :
Renovation :
Company : Corcoran Perry & Co.

Copyright 2026. All rights reserved.
1107 Sable Boulevard
Aurora, CO